
Georgian Bay, Ontario
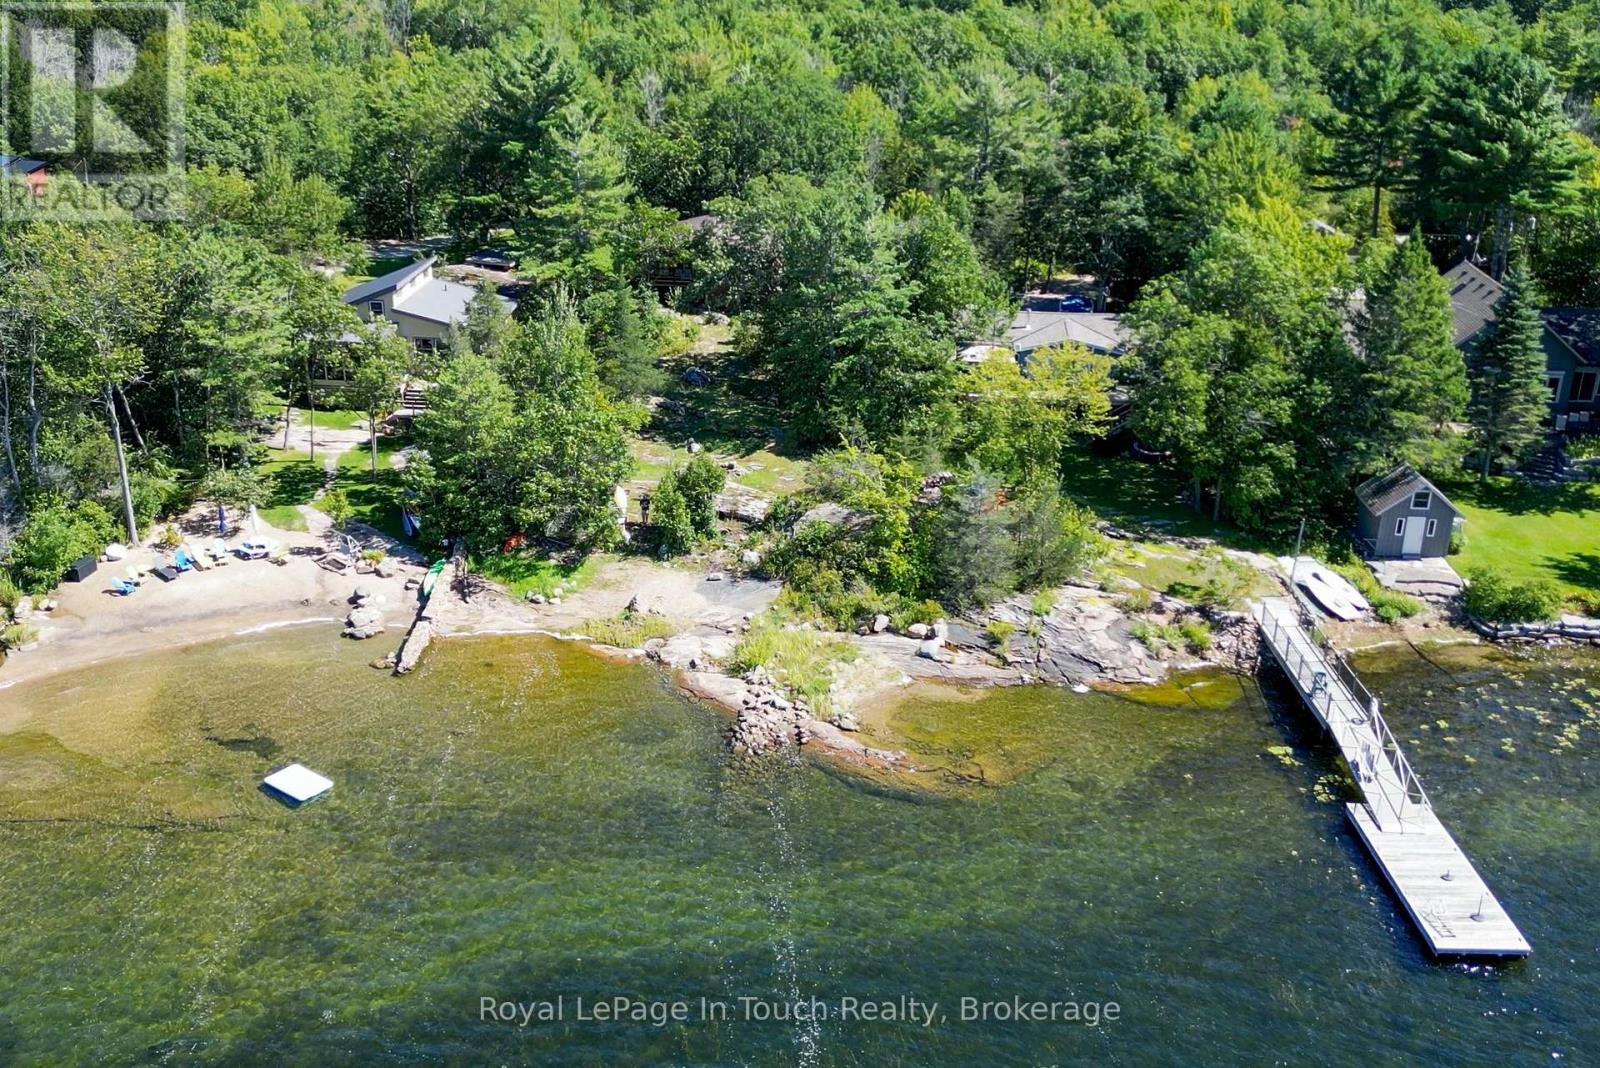
Welcome to Osprey Way - a prime location for your first cottage, or a new waterfront home. The property slopes gently to about 75 feet of shallow sandy shoreline and features a mixture of Muskoka granite and grass. At the shoreline, you'll find a mixture of smooth rock and a small sand back with fantastic swimming and lots of room for a dock. The views are huge and the sunsets are directly out front and breathtaking. The 3 bedroom cottage is well maintained, includes a metal roof and is ready for your updates or additions. This property will appeal to people who want unlimited boating on Georgian Bay, nearby golf and, if you want to make a year-round retreat, skiing, snowmobiling and other winter activities. Located less than 10 minutes from highway 400 and only 1.5 hours to the GTA, this is an excellent find. (id:46274)
Georgian Bay, Ontario
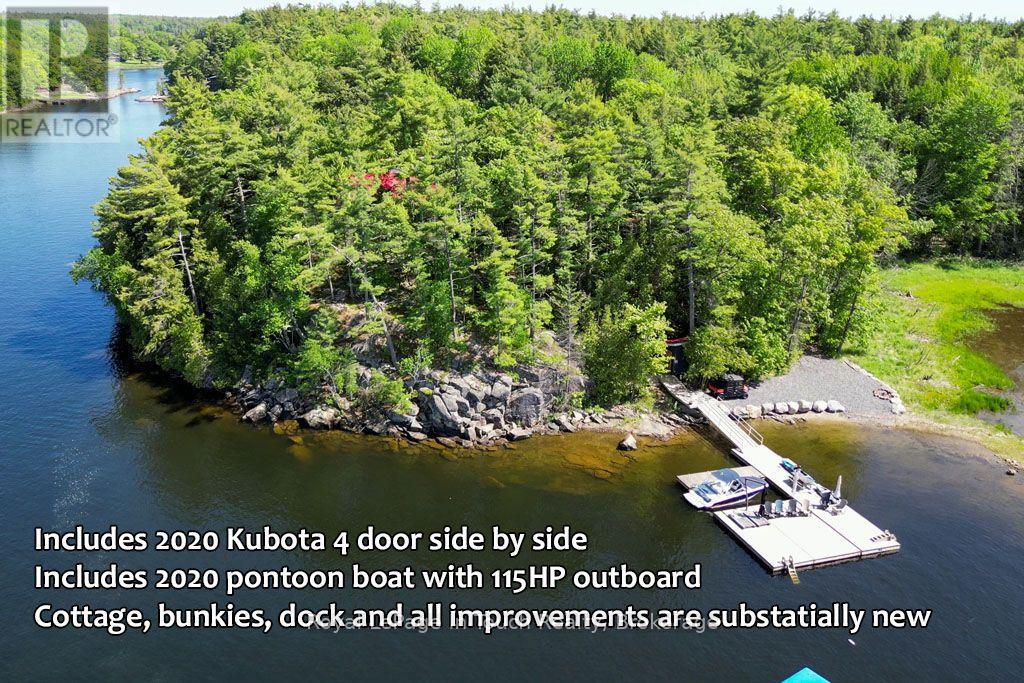
Just 10 minutes by boat from local marinas in Honey Harbour to your new favourite spot. There are MANY recent additions and updates to this property, making it a unique and ideal property for welcoming many guests. Your first impression will be the huge new floating deck/dock system at the shore with room for many chairs and umbrellas, and featuring all day sun. From the dock, there's a new boardwalk and stairs to the cottage, as well as a trail, if you want to take the side-by-side full of supplies to the cottage. The property consists of 3.5 acres of mature forest to explore and over 600 feet of shoreline for the ultimate in privacy. The cottage has a huge new screened Muskoka room looking toward the bay, appointed with quality outdoor furniture. You're going to spend many evenings here, taking in breathtaking westerly sunset views and enjoying the company of friends and family without a second thought to mosquitoes. In the main cottage, the living room has a beautiful woodstove with a large viewing window, and the well-appointed kitchen has upgraded cabinets and countertops. The 2 bedrooms in the main cottage each have their own ensuite washroom. The rear BBQ deck flows is connected to the stairs and deck to the 2 sleeping bunkies. Bunkie 1 is about 370 square feet, sleeps 4, and boasts 2 bedrooms and a 3 piece washroom. The deck extends to Bunkie 2, which is about 220 square feet, sleeps 7, and features a 2 piece washroom, 3 sets of 2 bunk beds and a loft. All the buildings are insulated, including spray foam in the floors, so winter visits are a possibility. (id:46274)
Gravenhurst, Ontario
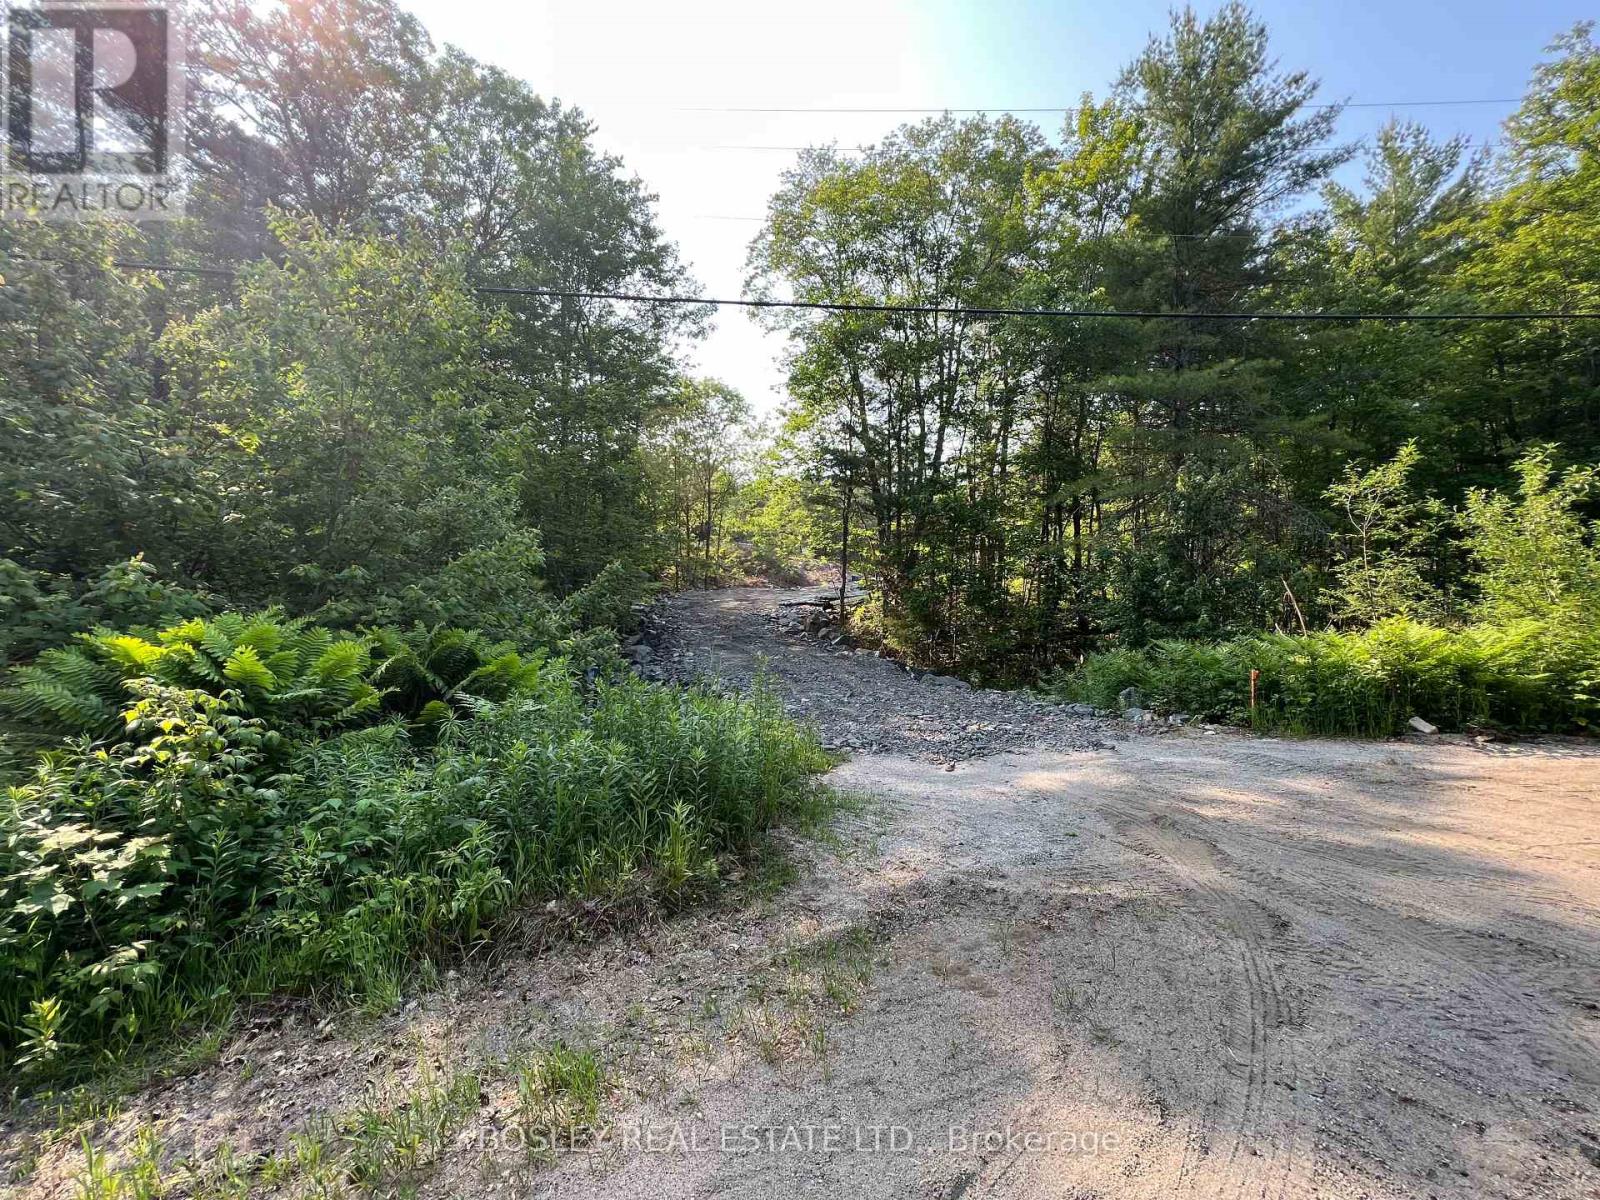
40 Acres of Land with Private Pond and Creek! Zoned Rural Residential this fantastic propertyoffers a ton of potential to the savvy buyer. The topography has four primary elevations witheach shelf having approximately an acre for potential building sites or development. Thenorth-north/east portion of the lot and south/west portion offer the most level areas forpotential builds. Private right of way for east perimeter of lot via North Kahshe Rd over Parts2, 4, 5, 6 and 12 on 35R-21567. Land features Jevins Creek that runs through the property andinto a large pond with seasonal fish, your own little slice of escarpment for stunning sunsetsand easy access to Gravenhurst. Let your mind wander and envision all the opportunities thatawaits you here! (id:46274)
Lake Of Bays, Ontario
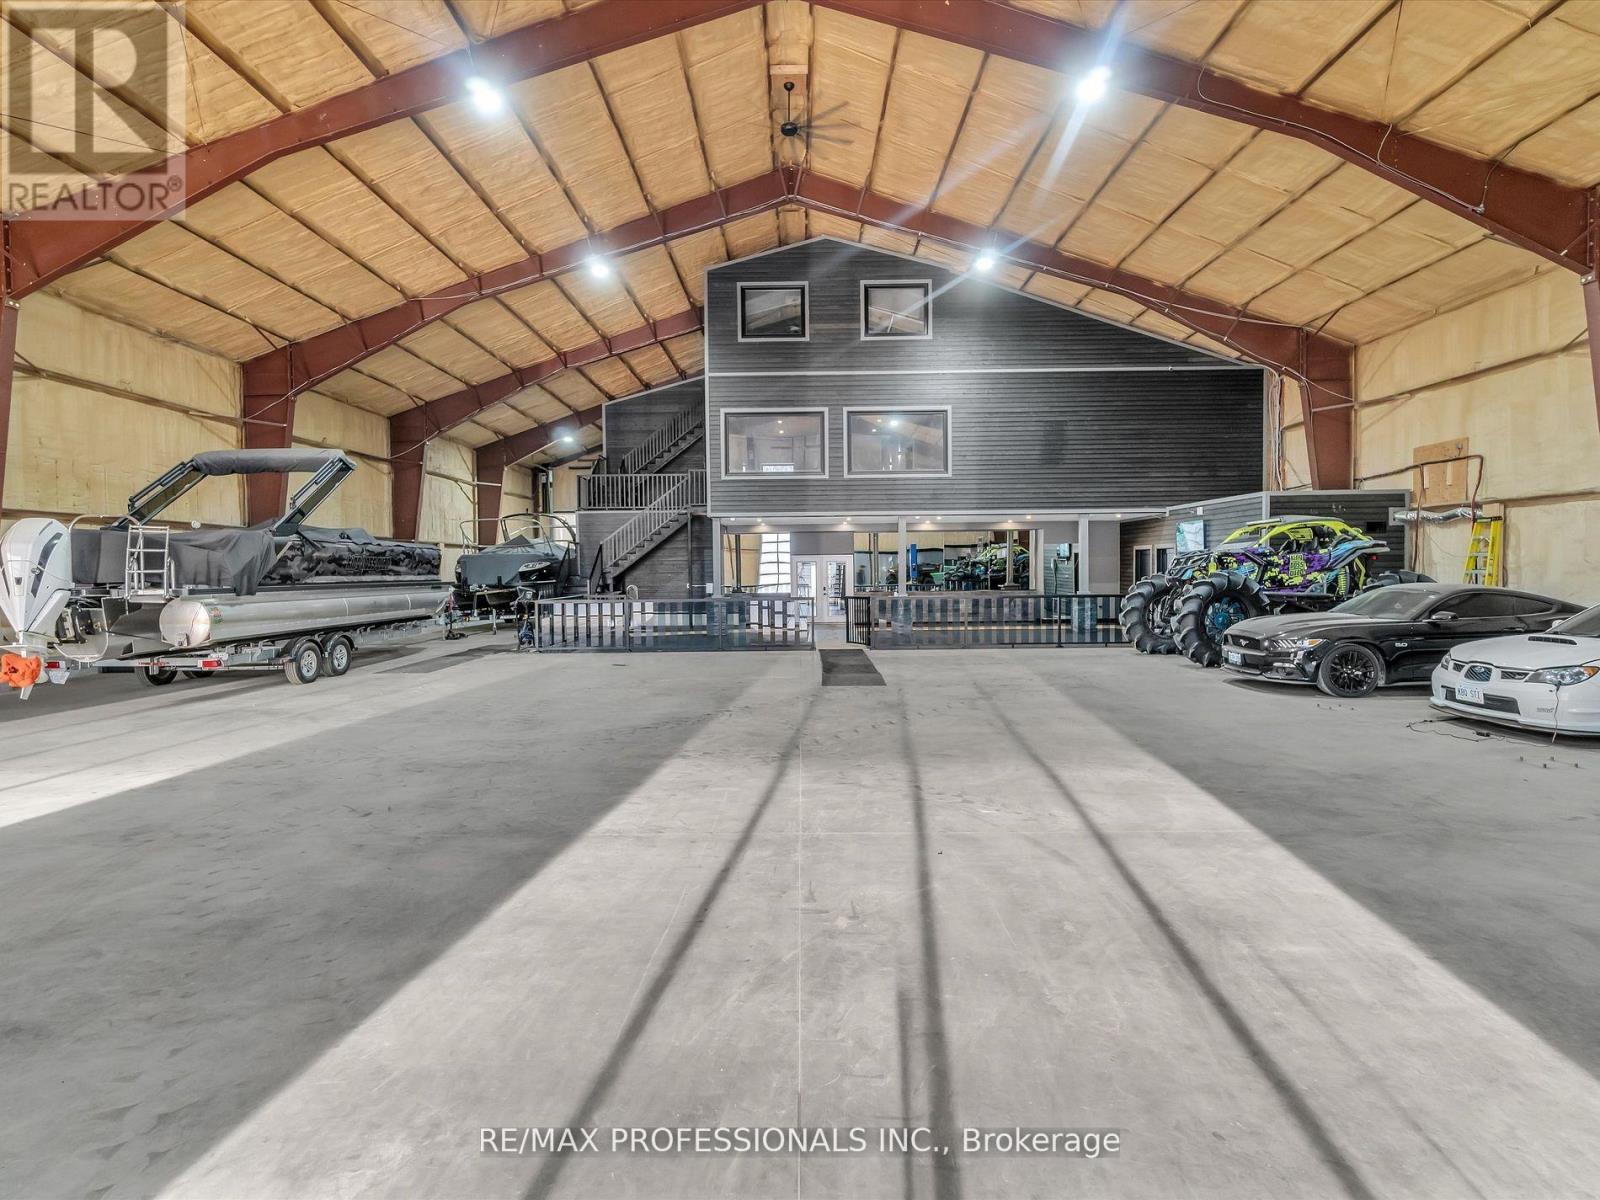
Discover the Ultimate Muskoka Property for Car Collectors, Hobbyists & Entrepreneurs! Welcome to a truly one-of-a-kind 5 bedroom, 5 bathroom luxury estate on over 8 acres in beautiful Lake of Bays, just minutes from Baysville. At the heart of this property is a spectacular ~6,700 sq/ft attached garage/workshop - an absolute dream for car collectors, automotive enthusiasts, hobbyists, entrepreneurs and businesses needing space for vehicles, equipment, projects or operations. Paired with the ~4,700 sq/ft luxury residence, this is a rare opportunity to live, work, collect and create under one roof. The possibilities are virtually endless! Whether you're looking for a world-class car collection facility, workshop, home-based business, showroom, studio, recreational headquarters or simply room for everything, this building can accommodate it. Highlights include a 0.5 acre natural-spring-fed pond, 26Kw backup generator, energy-efficient in-floor heating, and a 9,000 sq/ft Unilock patio with built-in BBQ. Inside, luxury continues with a grand open-concept design with towering 45-foot ceilings and an exceptional chef's kitchen with triple ovens, professional gas stove, oversized fridge/freezer and massive island. The primary suite offers a private retreat with fireplace, walk-in closet and spa-like ensuite featuring a freestanding tub overlooking nature. A wheelchair-accessible main floor bedroom/ensuite adds convenience. Additional features include 3 industrial garage doors, camera system, cellular boosters, Starlink internet, private trails and extensive outdoor space. If you're a serious collector, passionate hobbyist, entrepreneur, business owner or simply someone who refuses to compromise on space, this extraordinary Muskoka property is unlike anything else. Now offered at a new price, well below the cost to recreate a property of this scale and quality - an exceptional opportunity to own one of Muskoka's most unique properties. (id:46274)
Mcdougall, Ontario
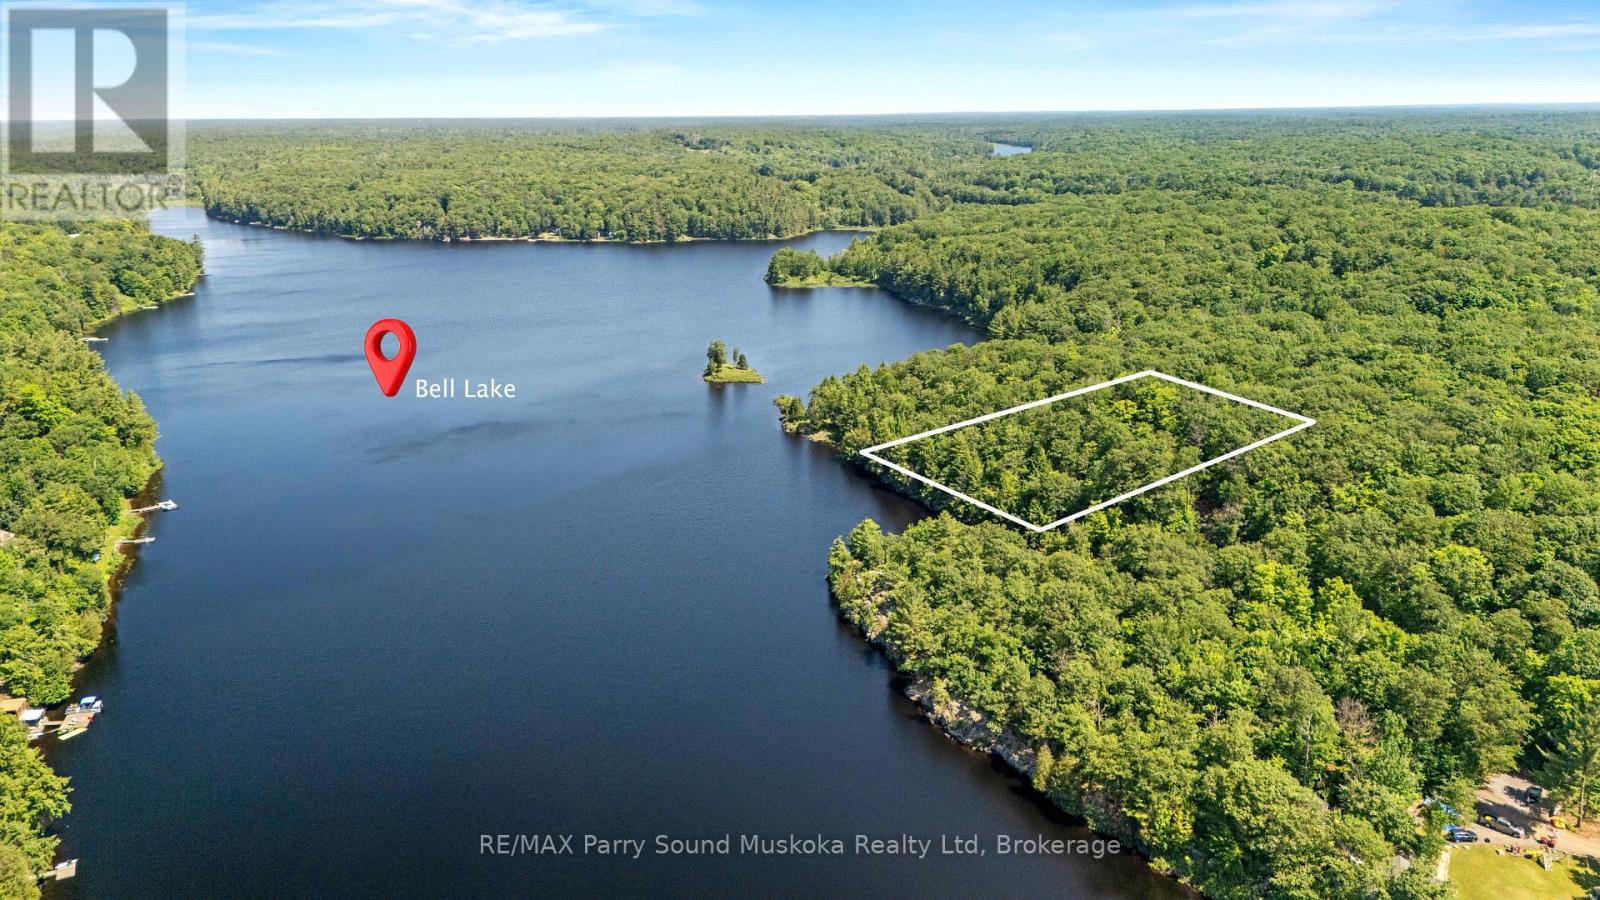
VTB MORTGAGE AVAILABLE FOR AS LOW AS 20% down (depending on Buyer qualifications). 2.08 acres of privacy and 262 feet of waterfront. Located on a four season, year-round private road. 1/4 shared maintenance, plowed road. Shore road allowance included. Newly severed, waterfront building lot on Bell Lake in McDougall Township. Hydro service at lot line. Also available at no charge Full Permit approved drawings for 2200sq' home. 4 bedrooms, 2 bath , vaulted great room ceilings and walk out to a beautiful western deck view of the lake ( See attached plans)Western exposure for spectacular sunset filled skies. Great privacy. Level area for building and deep water for docking. Enjoy boating, swimming and fishing on Bell Lake as well as a beach and boat launch. Short drive to the town of Parry Sound for shopping, schools, hospital, theatre of the arts , camps and more. Enjoy all season activities in the area from the property. ATVing, cross country skiing, skating, ice fishing, hiking, snowmobiling. Shows even better than in the pictures. A must see to fully believe. Click in the media arrow for video. Hst in addition to price. Newly severed.Taxes not yet assessed at time of listing. (id:46274)
Ramara, Ontario
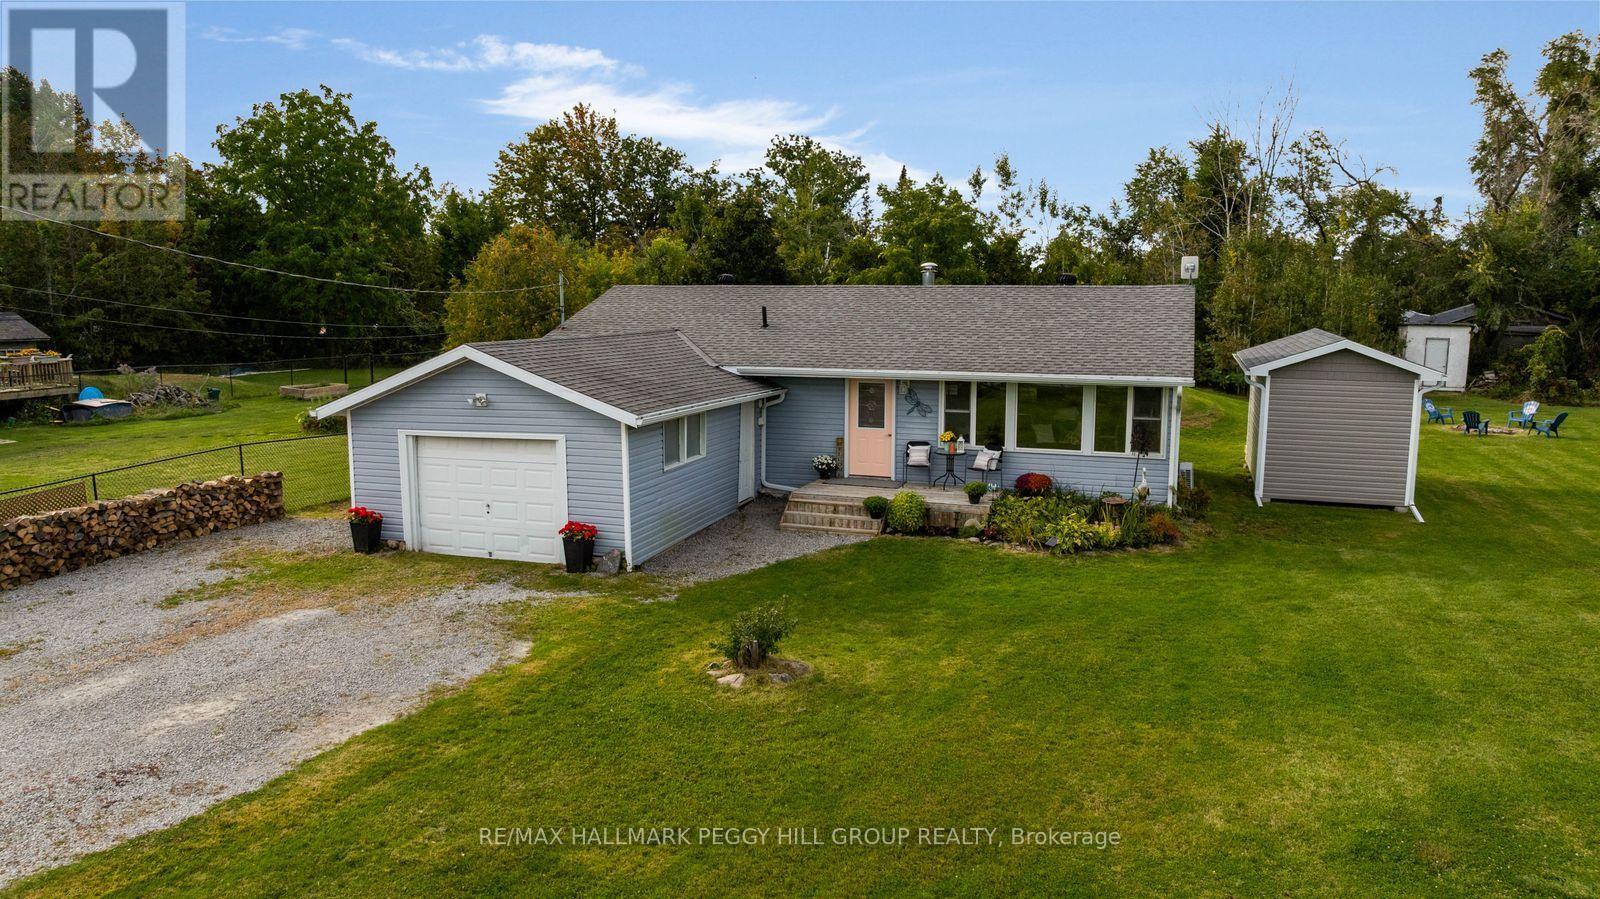
3-BEDROOM BUNGALOW ON A 120 X 200 FT DOUBLE LOT WITH A NEWER BUNKIE & A SHORT STROLL TO LAKE DALRYMPLE! Lake days, sandy feet and sunset walks are all a short stroll away from this charming bungalow in Ramara's Sylvan Glen Beach Community, where a generous double lot gives you over half an acre to enjoy as a cottage or year-round home. Optional association membership offers access to the gradual-entry sandy beach, docks, playground and community events, with boat slips and boat-launch access available for additional fees. The open-concept living area takes in the surrounding greenery through a wide stretch of windows, while the woodstove brings classic cottage-country appeal to cool mornings and winter evenings. An eat-in kitchen flows alongside with warm wood cabinetry, stainless steel appliances, and ample room for a dining table, keeping meals and conversation connected to the main living space. Three good-sized bedrooms give family and overnight guests room of their own, while the 4-piece bathroom incorporates stacked laundry for an easy one-level layout. Over half an acre opens up around the home with an expansive lawn ready for summer games and evenings around the fire, complemented by a deck, gazebo and front garden with a fish pond. The newer bunkie adds a beautifully finished bonus space with large windows and room to become a home office, games room, yoga studio or hobby space. Carden Alvar Provincial Park, Carden Plains, Cameron Ranch Walking Trail, the Robert L. Bowles Nature Centre and Western Trent Golf Club are nearby, while Orillia and Casino Rama are approximately 30 minutes away. Whether this becomes your full-time address or a place to escape to, the lakeside setting, over half an acre and one-level bungalow layout make it a home to enjoy in every season. (id:46274)
Severn, Ontario
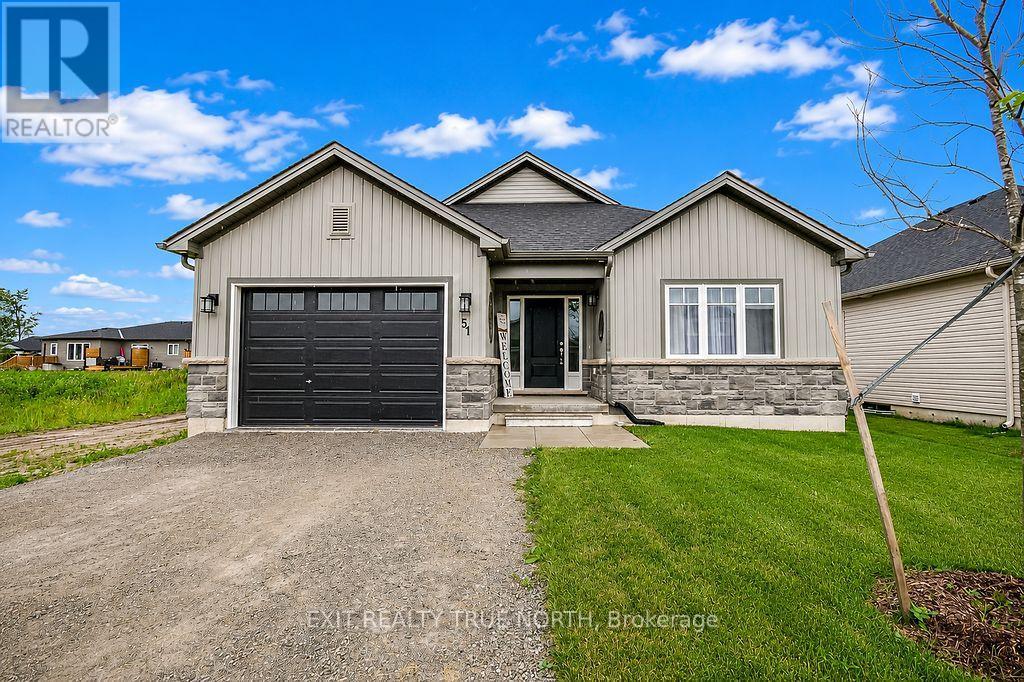
This one feels like the beginning of your next chapter. Built just one year ago, this home blends modern style with the relaxed pace of life that makes Coldwater such a wonderful place to call home. Step inside to a bright, open-concept layout where the kitchen, dining, and living areas come together to create an inviting space for everyday living and entertaining. The beautifully finished kitchen features quartz countertops, upgraded cabinetry, a spacious island, and plenty of room to gather. With two bedrooms, two full bathrooms, convenient main floor laundry, custom blinds throughout, and quality finishes at every turn, this thoughtfully designed bungalow is ready for you to simply move in and enjoy. The unfinished basement offers a blank canvas with endless potential to create additional living space, a home gym, hobby area, or storage tailored to your needs. Step outside to a fully fenced backyard, offering a private outdoor space for relaxing, gardening, or entertaining. Located in the charming village of Coldwater, you'll love having local restaurants, parks, and trails just minutes away while still being close to larger centres. Only 20 minutes to Orillia and Midland, and 90 minutes to the GTA, making commuting or weekend trips easy. Whether you're looking for a low-maintenance home or a fresh start in a welcoming community, this move-in-ready bungalow offers the perfect combination of comfort, convenience, and location. (id:46274)
Brock, Ontario
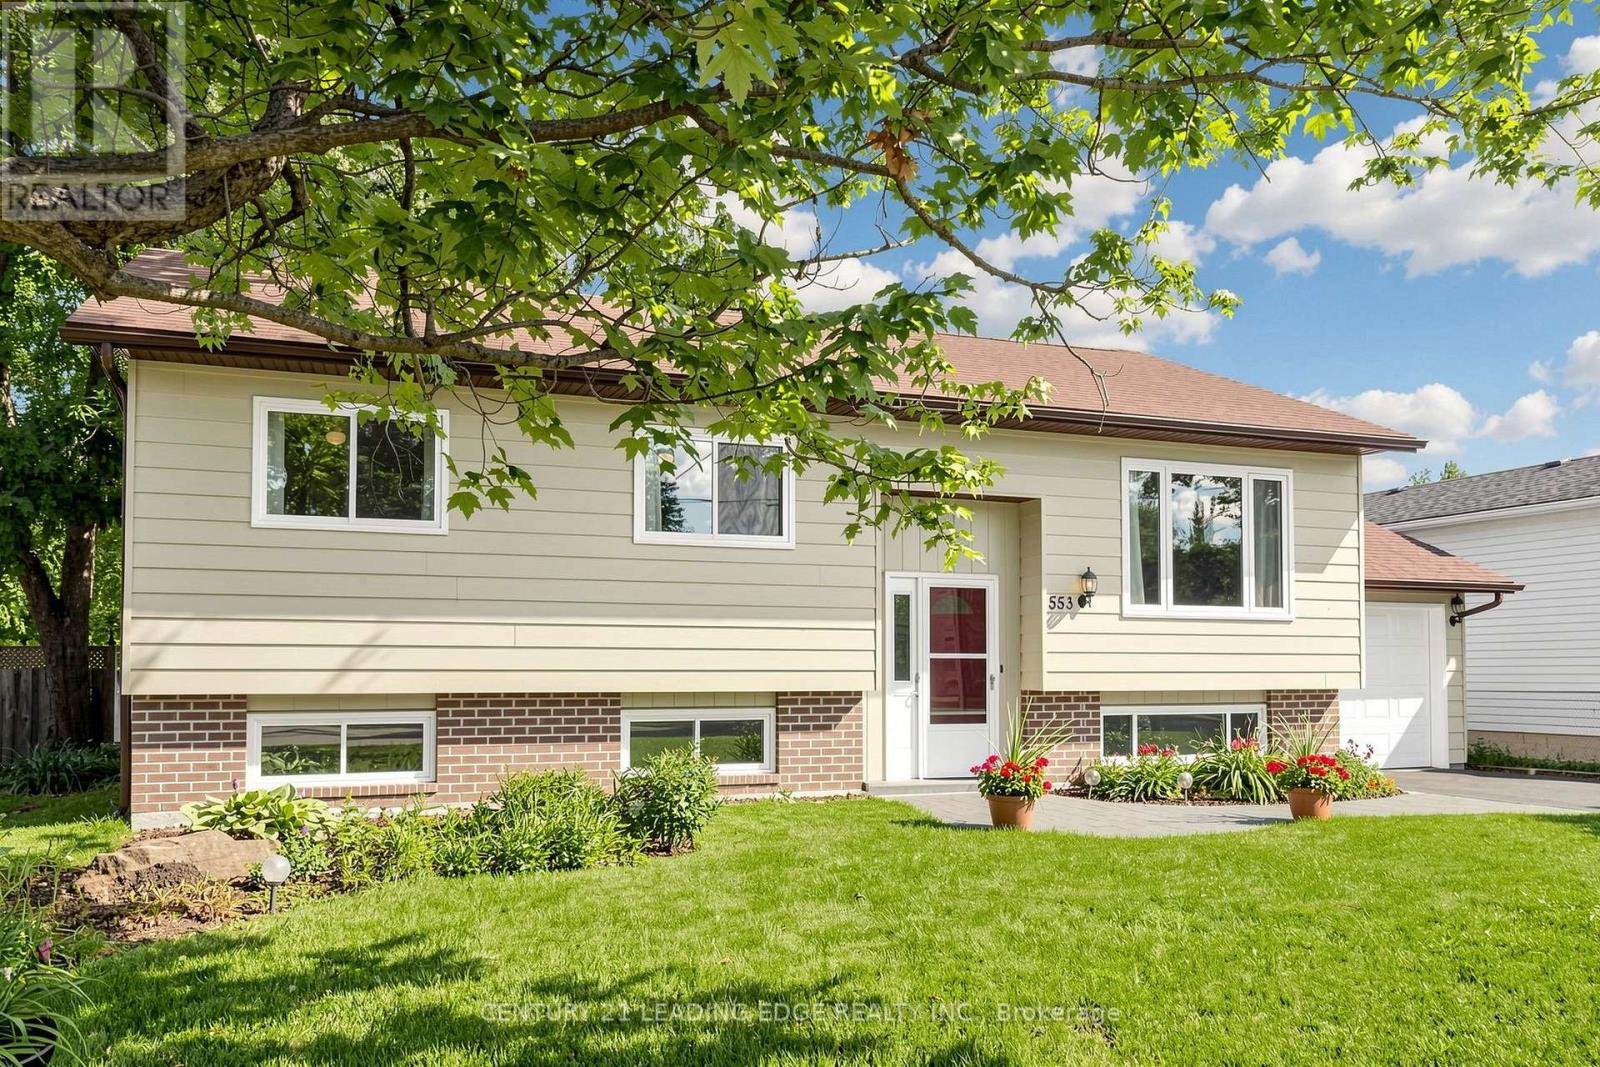
Welcome to 553 James Street, a meticulously maintained 3+2 bedroom raised bungalow offering over 2,000 sq. ft. of finished living space and excellent in-law suite potential. Situated in an established, tree-lined neighbourhood in northeast Beaverton, this bright east-west-facing home enjoys abundant natural light throughout the day. The main level features convenient laundry, air conditioning, central vacuum, multiple ceiling fans, individually controlled heating and a carpet-free interior. Most windows were replaced approximately seven years ago, the owned water heater is approximately three years old, and the stove was replaced in 2026. The fully finished lower level offers large above-grade windows, two additional bedrooms, a two-piece bathroom, games room with wet bar, and a separate sink and kitchenette area, ideal for extended family, recreation or work-from-home needs. Additional highlights include a spacious, fully fenced backyard with ample space to entertain and grow your own garden, attached garage with automatic opener and rear yard access, screen doors at both entrances, sump pump, and municipal water and sewer services. Natural gas is available at the street, with connection available at no additional cost where the service is within 20 metres of the lot line. Conveniently located near schools, medical services, shopping, restaurants, Durham Region Transit and Highway 12, and just minutes from Lake Simcoe and Beaverton Harbour Park, featuring a beach, marina, boat launch, splash pad, playground, fishing pier and waterfront recreation. (id:46274)
Muskoka Lakes, Ontario
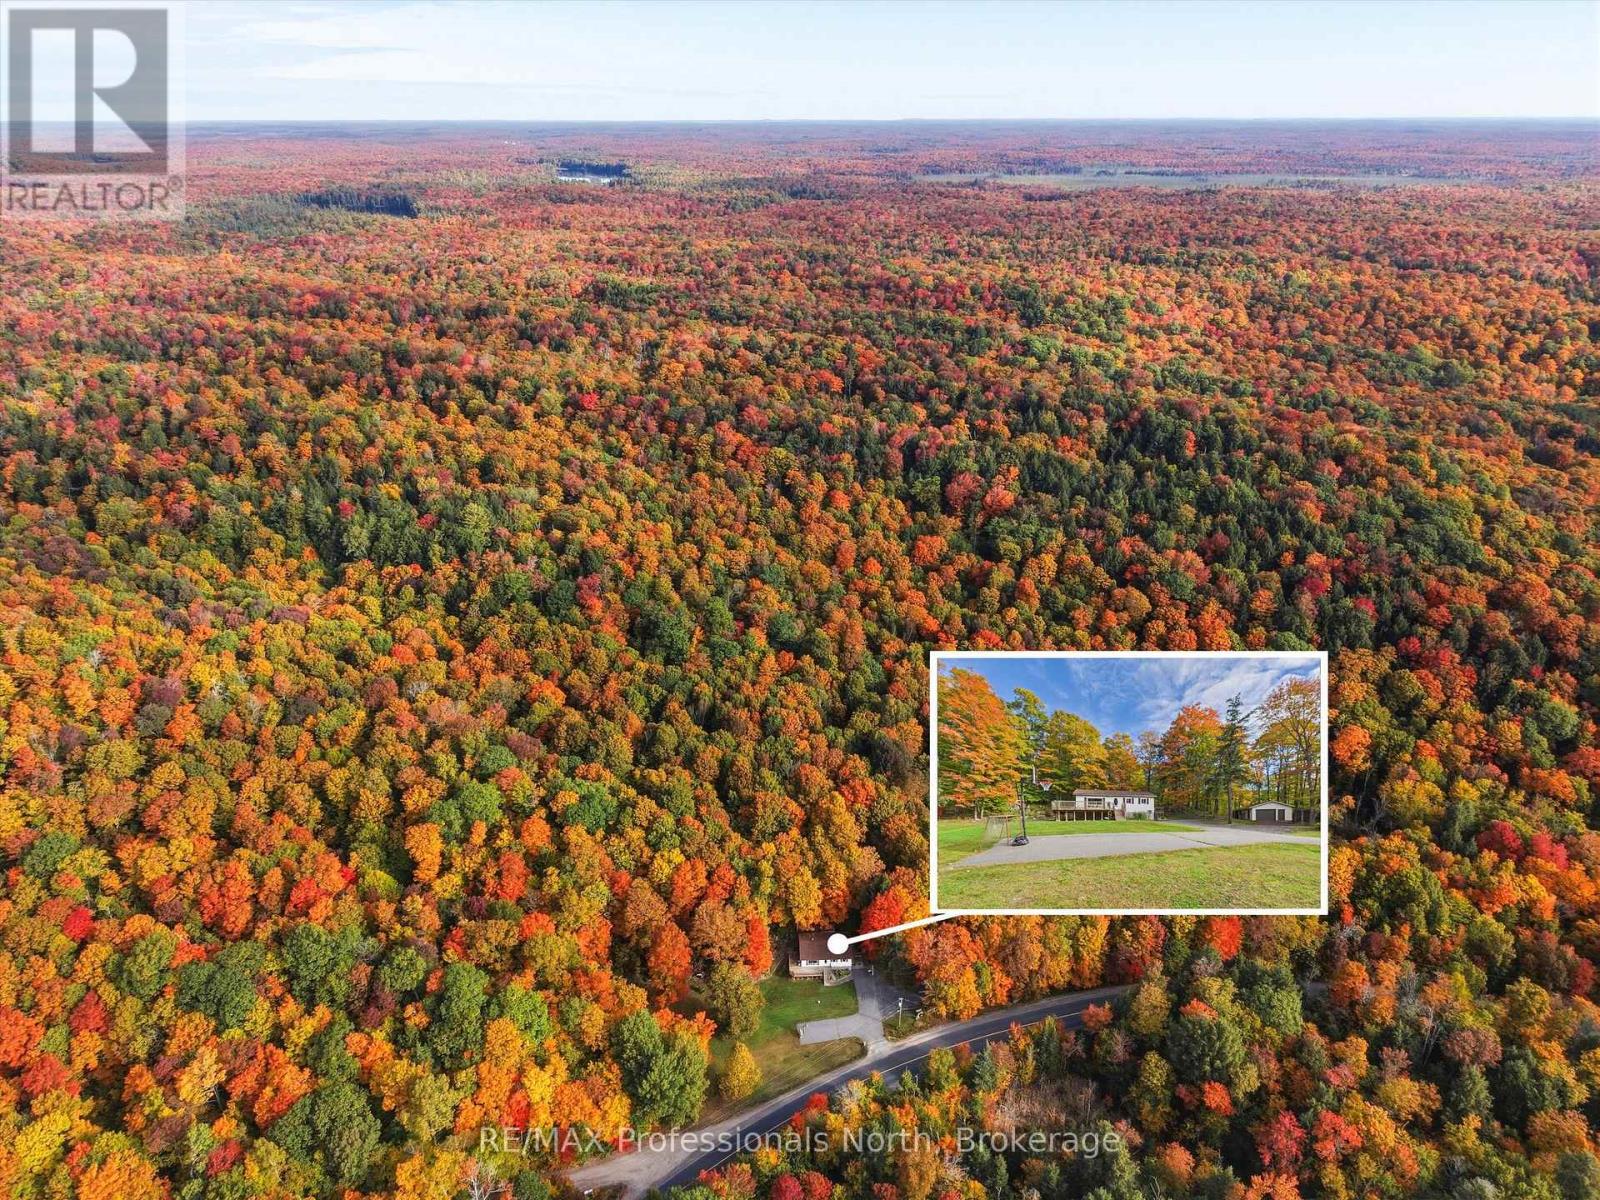
Spectacular country living with almost 100 acres of paradise near the village of Rosseau for dinning and shopping also for boat launching and water activities. The property offers mostly hardwood trees and with having an old sugar shack to make your own maple syrup. Snow shoeing, four-wheeling, hiking, mountain-biking are just a small examples of activities you can do in your own backyard. The house is a solid bugalow with 3 bedrooms on the main floor and an extra bedroom in the lower level for your teenage retreat. The lower level comes with a wood burning fireplace and a wood room for the winter seasons. The double car garage offers so much room for all your toys. The roof was done in 2026. (id:46274)
Gravenhurst, Ontario
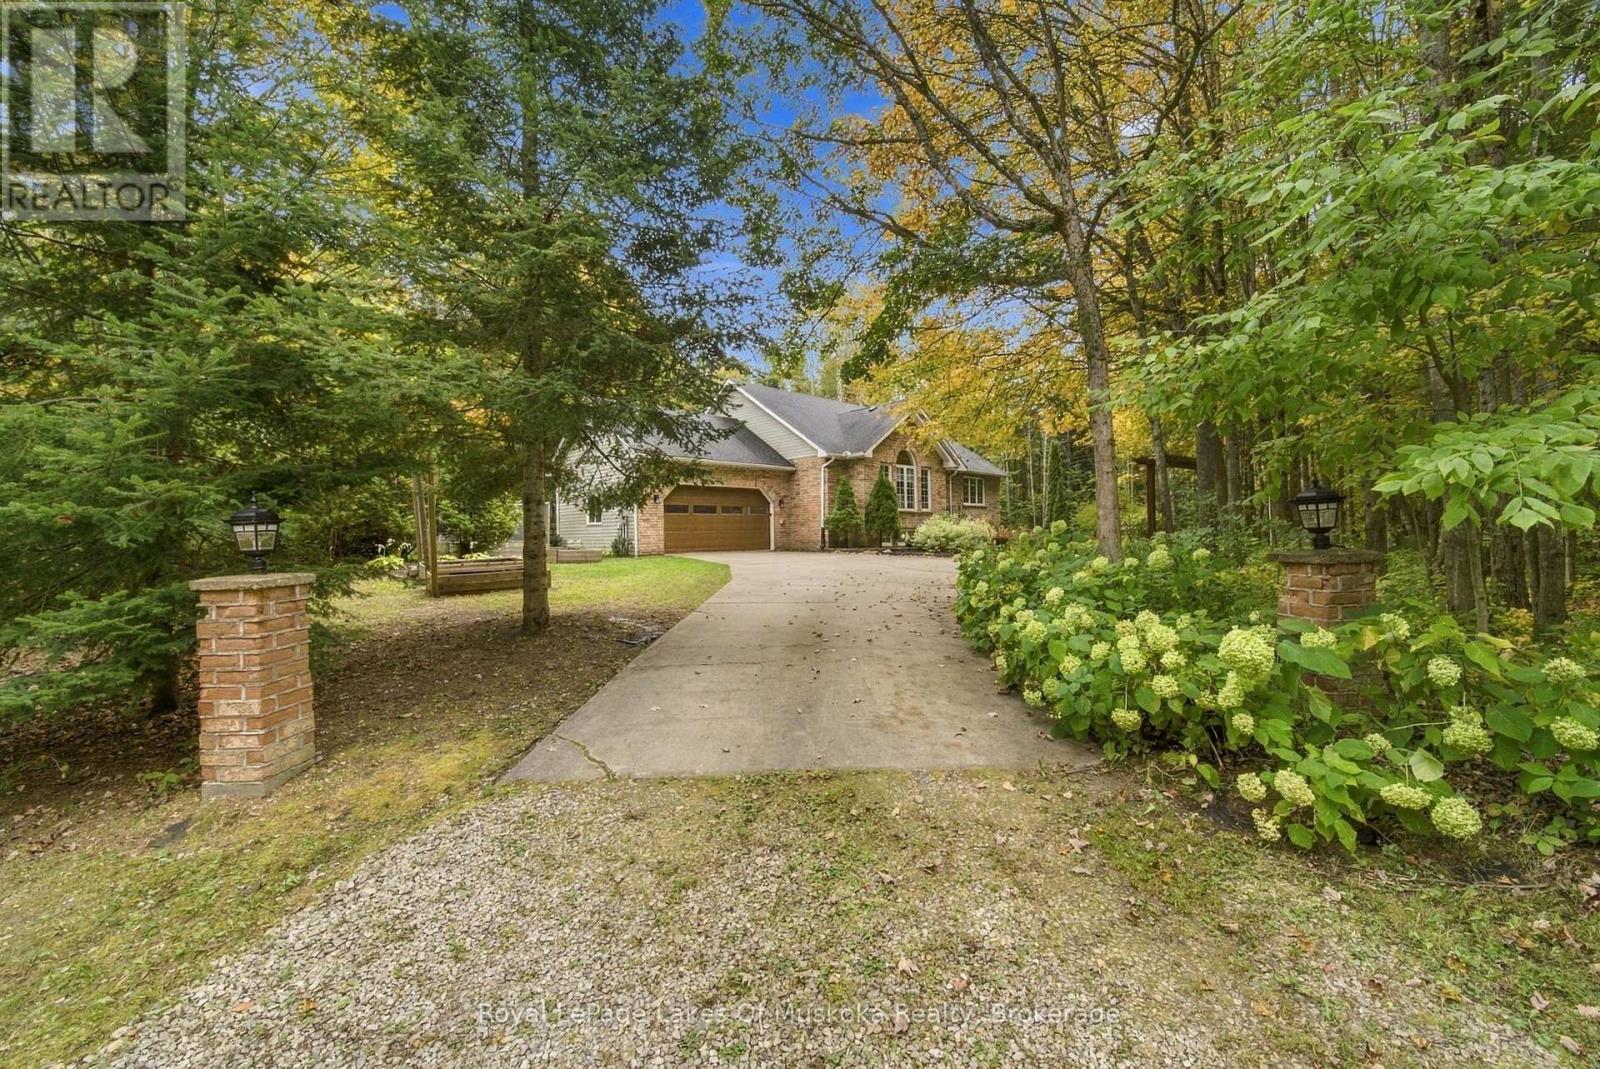
Welcome to a home where comfort, warmth, and thoughtful updates come together beautifully. This inviting 4 bedroom, 3 bathroom raised brick bungalow has been beautifully updated to create a space that feels both modern and truly welcoming. The bright open concept main level features refinished hardwood flooring, a beautifully remodeled kitchen with quartz and brand new appliances offers a move-in-ready setting where everyday moments can be enjoyed with ease. The walkout basement expands your living space with a cozy fireplace and loads of natural light, creating the perfect spot to unwind on quiet evenings, gather with family, or entertain friends. Step outside onto the remodeled backyard deck and enjoy your outdoor retreat. A newer hot tub to enjoy under the stars and a gorgeous just under 1.5 acre mature treed lot that gives both privacy and tons of space to enjoy. With extensive improvements completed between 2023 and 2025, including a heat pump, electric hot water tank, updated water filtration system, new tiles in kitchen, laundry room, and bathrooms, this home offers peace of mind along with modern comfort. Thoughtfully updated and ready to be enjoyed, this is a home where you can settle in, make memories, and truly feel at home. (id:46274)
Gravenhurst, Ontario
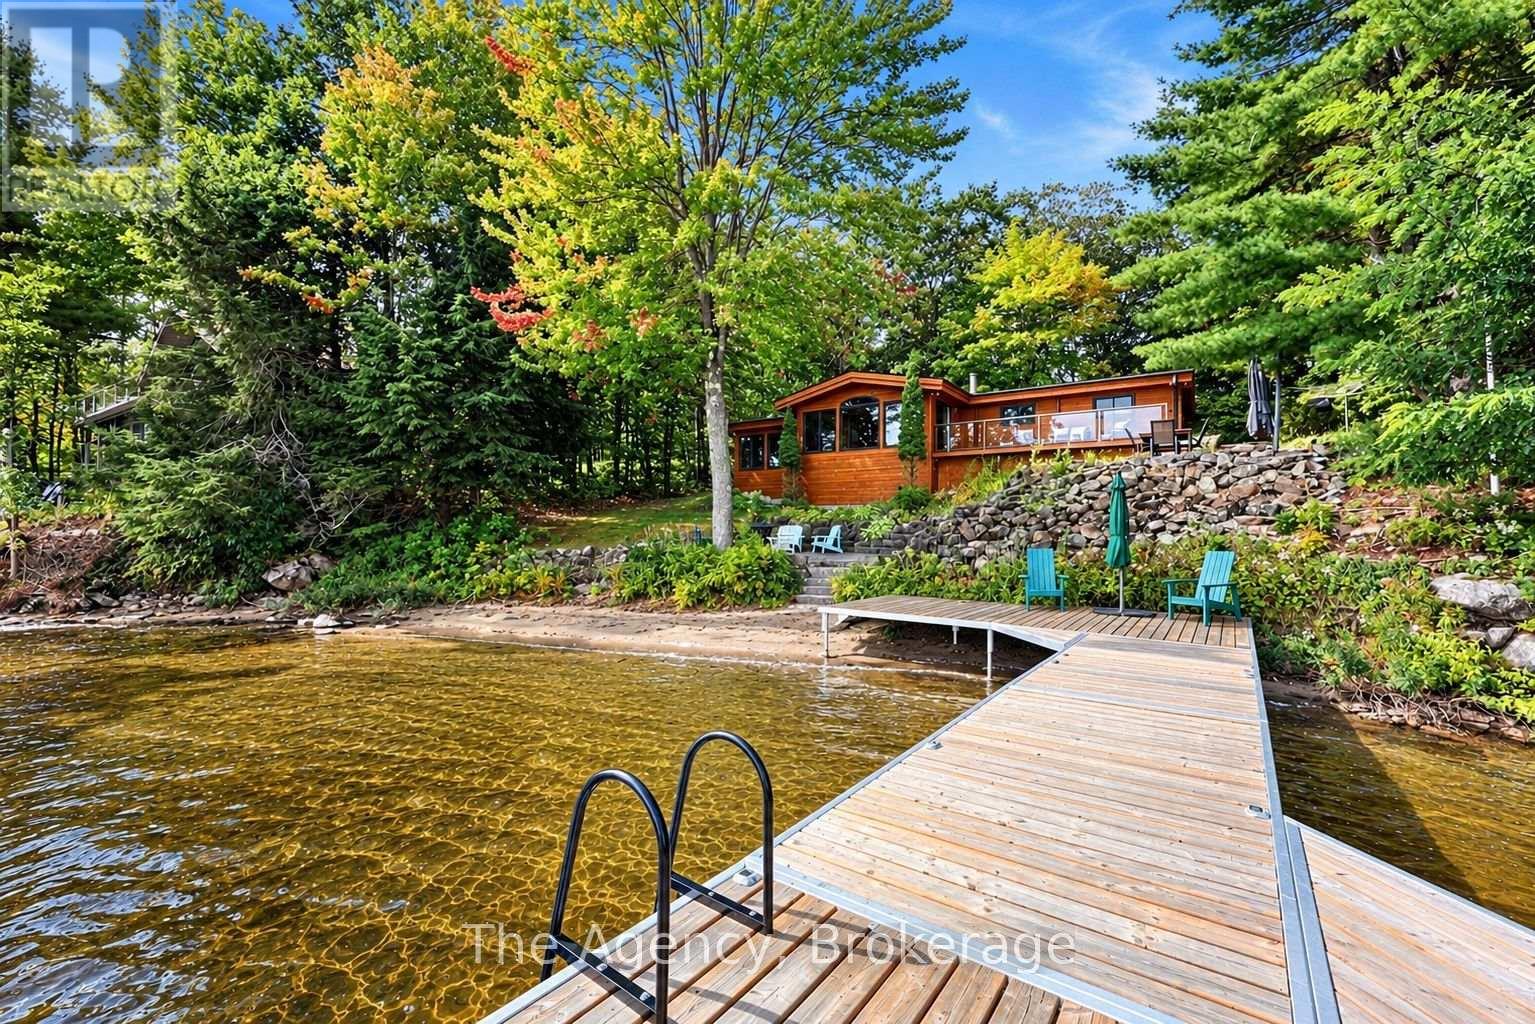
Welcome to 1145 North Morrison Lake Road, where classic Muskoka living meets an exceptionally convenient location just 1.5 hours from Toronto. Set on the shores of beautiful Morrison Lake, this four-bedroom, two-bathroom year-round cottage offers the kind of waterfront setting families dream about a level, well-treed lot, beautiful sandy beach, shallow entry and deeper water off the dock for swimming, boating and endless summer days on the lake. Inside, water views take centre stage, with principal rooms positioned to make the most of the spectacular lakefront setting. The lakeside family room is the perfect place for morning coffee, while the inviting living room with fireplace creates a cozy retreat for cooler evenings and year-round escapes. With four bedrooms plus an oversized 20' x 12' bunkie, there is plenty of space to host family and friends. Outside is where this property truly shines. A spacious deck overlooking the lake, two large stone patios and a waterfront fire pit create multiple spaces to gather, entertain and take in the view. Mature trees and perennial gardens provide privacy and a beautiful natural backdrop, while the rare sandy beach and level approach to the water make the shoreline especially enjoyable for all ages. A detached double garage with workshop space and ample parking complete the package, offering plenty of room for vehicles, cottage toys and storage. Whether you're looking for a weekend escape or a four-season Muskoka retreat, this is a property designed for long days by the water, evenings around the fire and memories made with the people you love - all within an easy drive of the GTA. Morrison Lake is calling. Please note some of the photos have been virtually staged but no other altercations have been made (id:46274)
Lake Of Bays, Ontario
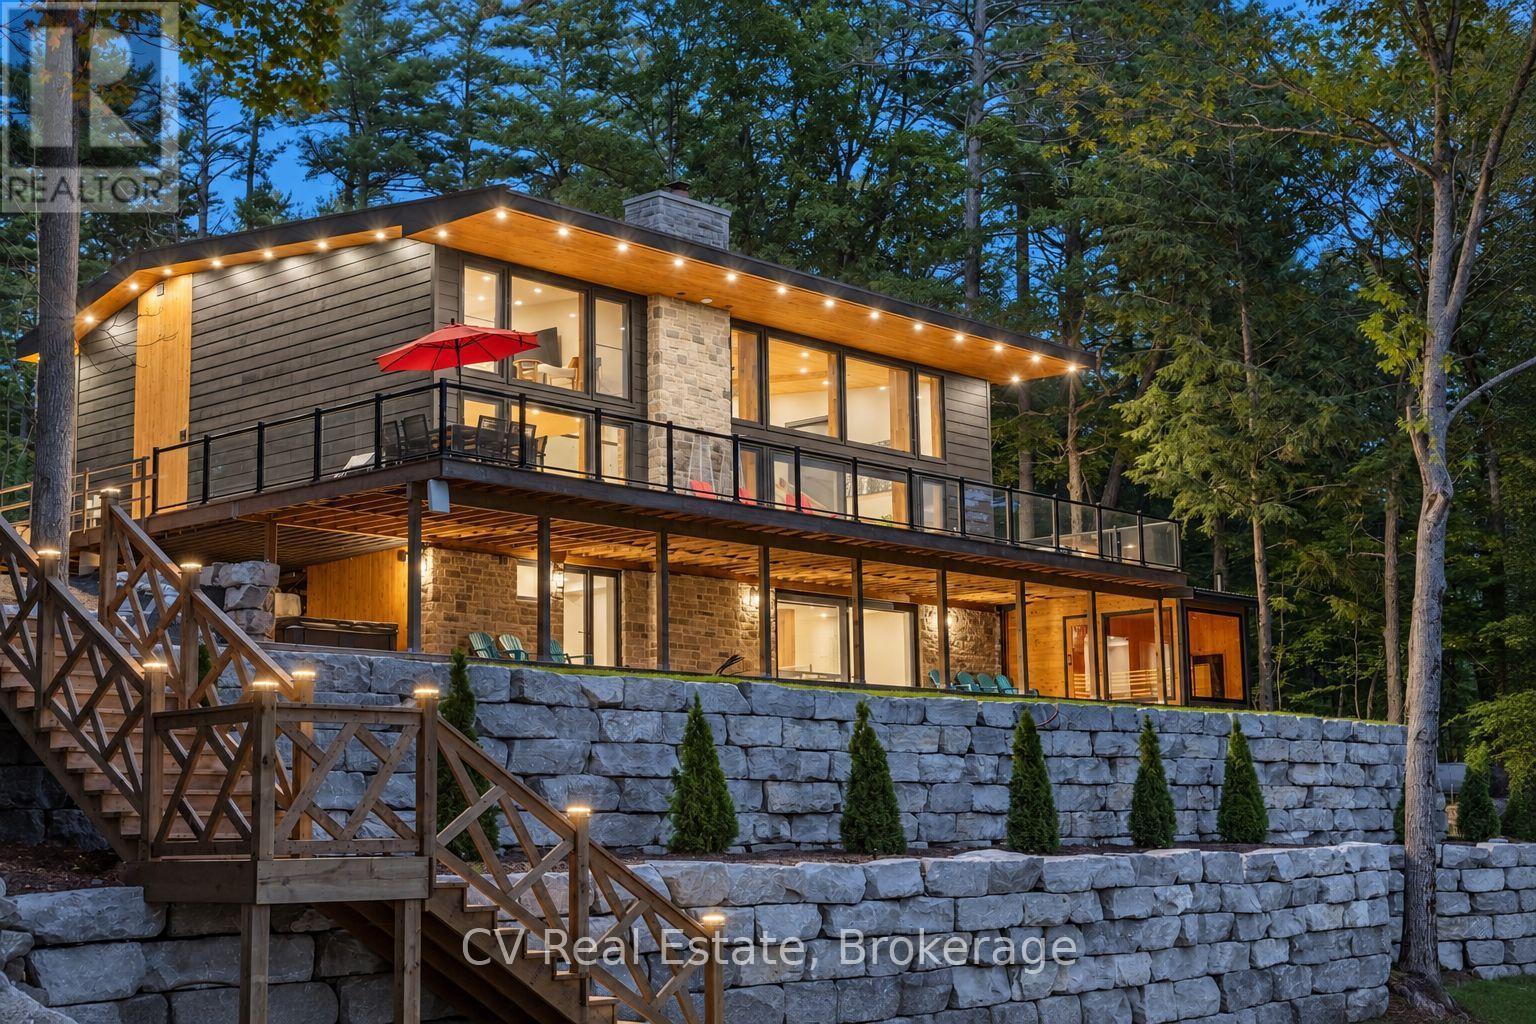
Experience the best of Lake of Bays living in this brand new custom-built four-season residence, set on just under 1.5 acres with 205 feet of premium southwest-facing shoreline. Enjoy exceptional privacy, beautiful afternoon sun and spectacular sunsets on the second-largest lake in Muskoka. Thoughtfully designed for refined Muskoka living, the home blends contemporary architecture, natural materials and elevated craftsmanship. Oversized European tilt-and-turn windows and expansive lift-and-slide doors frame the surrounding landscape, while custom black walnut accents, an illuminated floating staircase, live-edge furnishings, large-format tile, integrated lighting and a wood-burning fireplace create a sophisticated yet inviting atmosphere. The chef-inspired kitchen features premium JennAir appliances, including a propane range, double built-in ovens and refrigerator with water and ice dispenser. Designed for effortless four-season enjoyment, the home offers a new 3-ton heat pump, high-efficiency propane furnace, heated basement floor, on-demand hot water, water filtration, water softener and pressure booster systems. Outside, the oversized deck overlooks the expansive southwest-facing waterfront, with a private hot tub and 10-person wood-burning sauna creating the perfect setting for summer evenings, fall weekends and winter escapes. Adding further flexibility, the buyer has the unique opportunity to work directly with the seller to custom design a detached garage with loft above. The seller is willing to construct the garage at their own cost, creating a purpose-built space for vehicles, boats, recreational equipment, a workshop or additional living space. A rare opportunity to own a brand new custom home on one of Muskoka's most sought-after lakes, offering exceptional waterfront, premium finishes and the flexibility to make the property truly your own. (id:46274)