
Lake Of Bays, Ontario
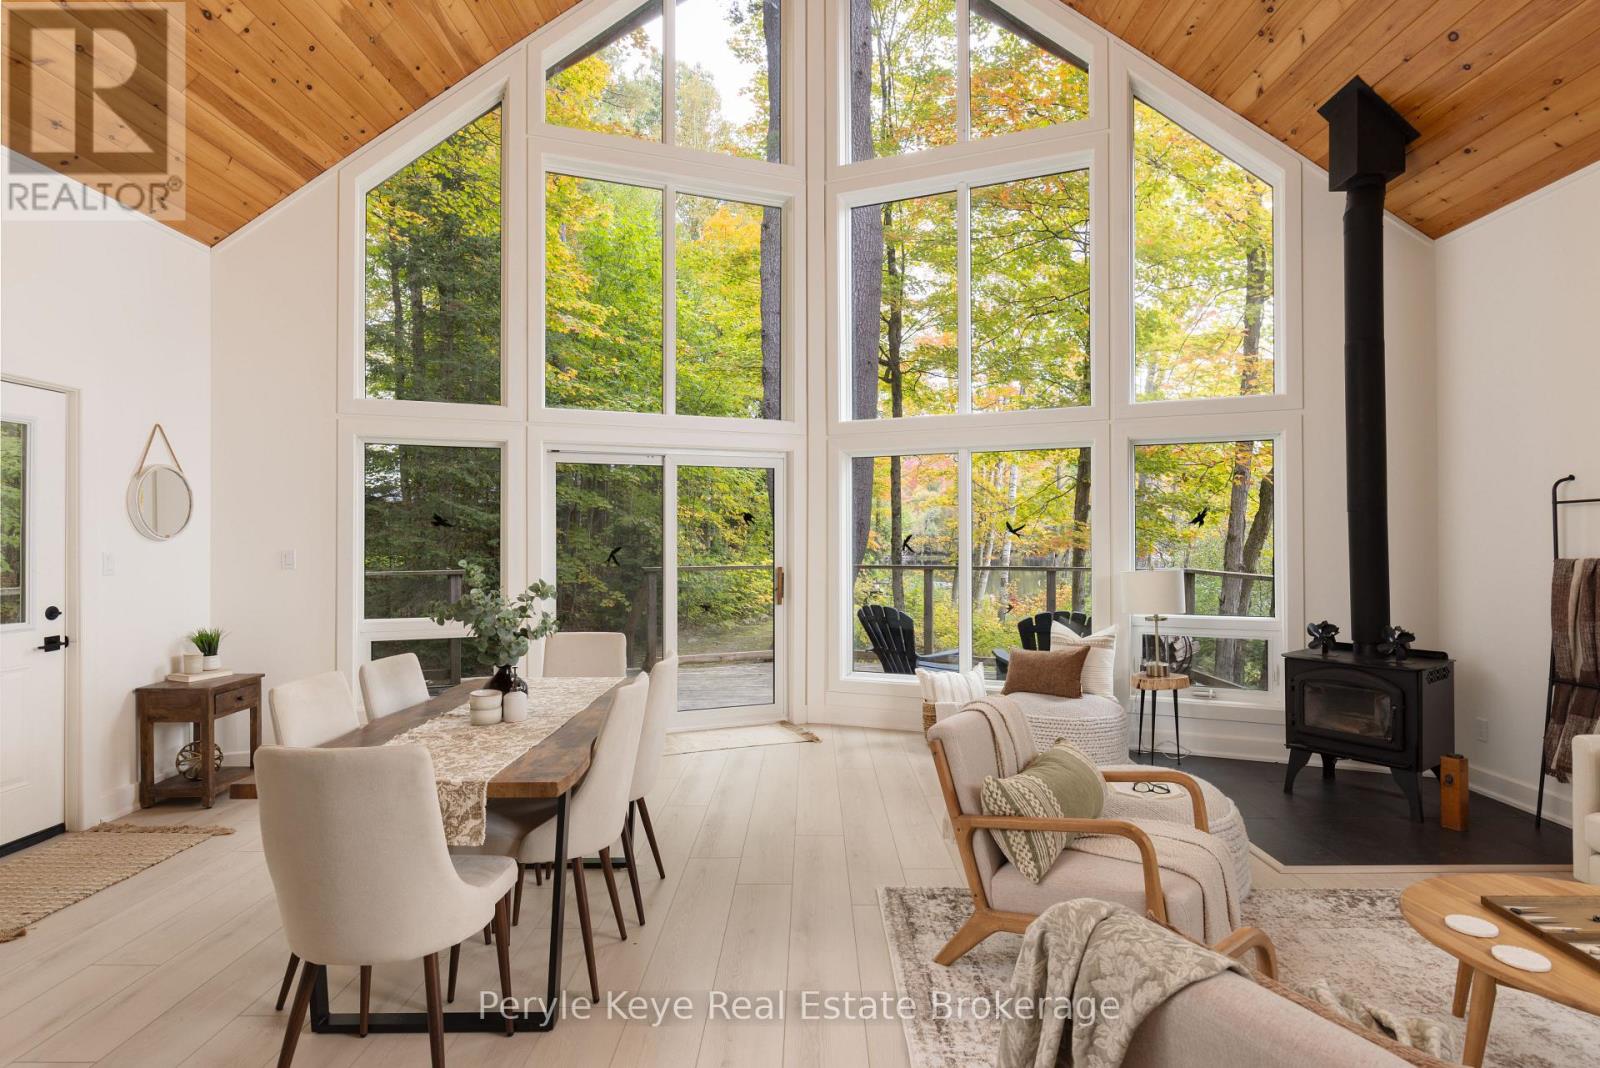
225 feet of shoreline on peaceful Menominee Lake is a beautiful place to begin. But it gets even better. The interior of this fully winterized, three-bedroom, two-bath cottage was completely transformed in 2026. Every detail, every finish, thoughtfully considered, creating a cohesive, modern feel while keeping the warmth and character you love in a Muskoka retreat. A full wall of lakeside windows brings light and openness to the space while keeping the lake in view.The open-concept layout is perfect for slow mornings and evenings spent together. Soaring ceilings draw your eye upward, while a wood-burning stove brings warmth and a natural gathering place to the room. Put another log on the fire, settle in for the evening, and let the conversation carry on.Upstairs, the primary bedroom and ensuite bathroom offer a quiet place to retreat at the end of the day. Outside, approximately 1.5 acres create a private setting surrounded by mature trees. Spend the morning on the water, come back for lunch in the screened-in gazebo, and let the afternoon unfold at your own pace. As evening settles in, gather around the fire, watch the sky change over the lake. There's no rush to call it a night.The 2-car detached garage, built in 2021, is a standout with 12-foot ceilings and a hoist, offering plenty of room for hobbies, projects, water toys, and all the gear that comes with cottage life. And when you feel like venturing out, Baysville is just 5 km away, downtown Huntsville is approximately 15 minutes, and Highway 401 is less than 2 hours away. Menominee Lake is a quiet, low-traffic gem with no public boat launch - calm enough to paddle end to end, yet expansive enough for unforgettable boating adventures and even the occasional floatplane landing. A completely renewed interior. A private piece of Muskoka. A lake that invites you to slow down. Your Muskoka lifestyle starts here! (id:46274)
Bracebridge, Ontario
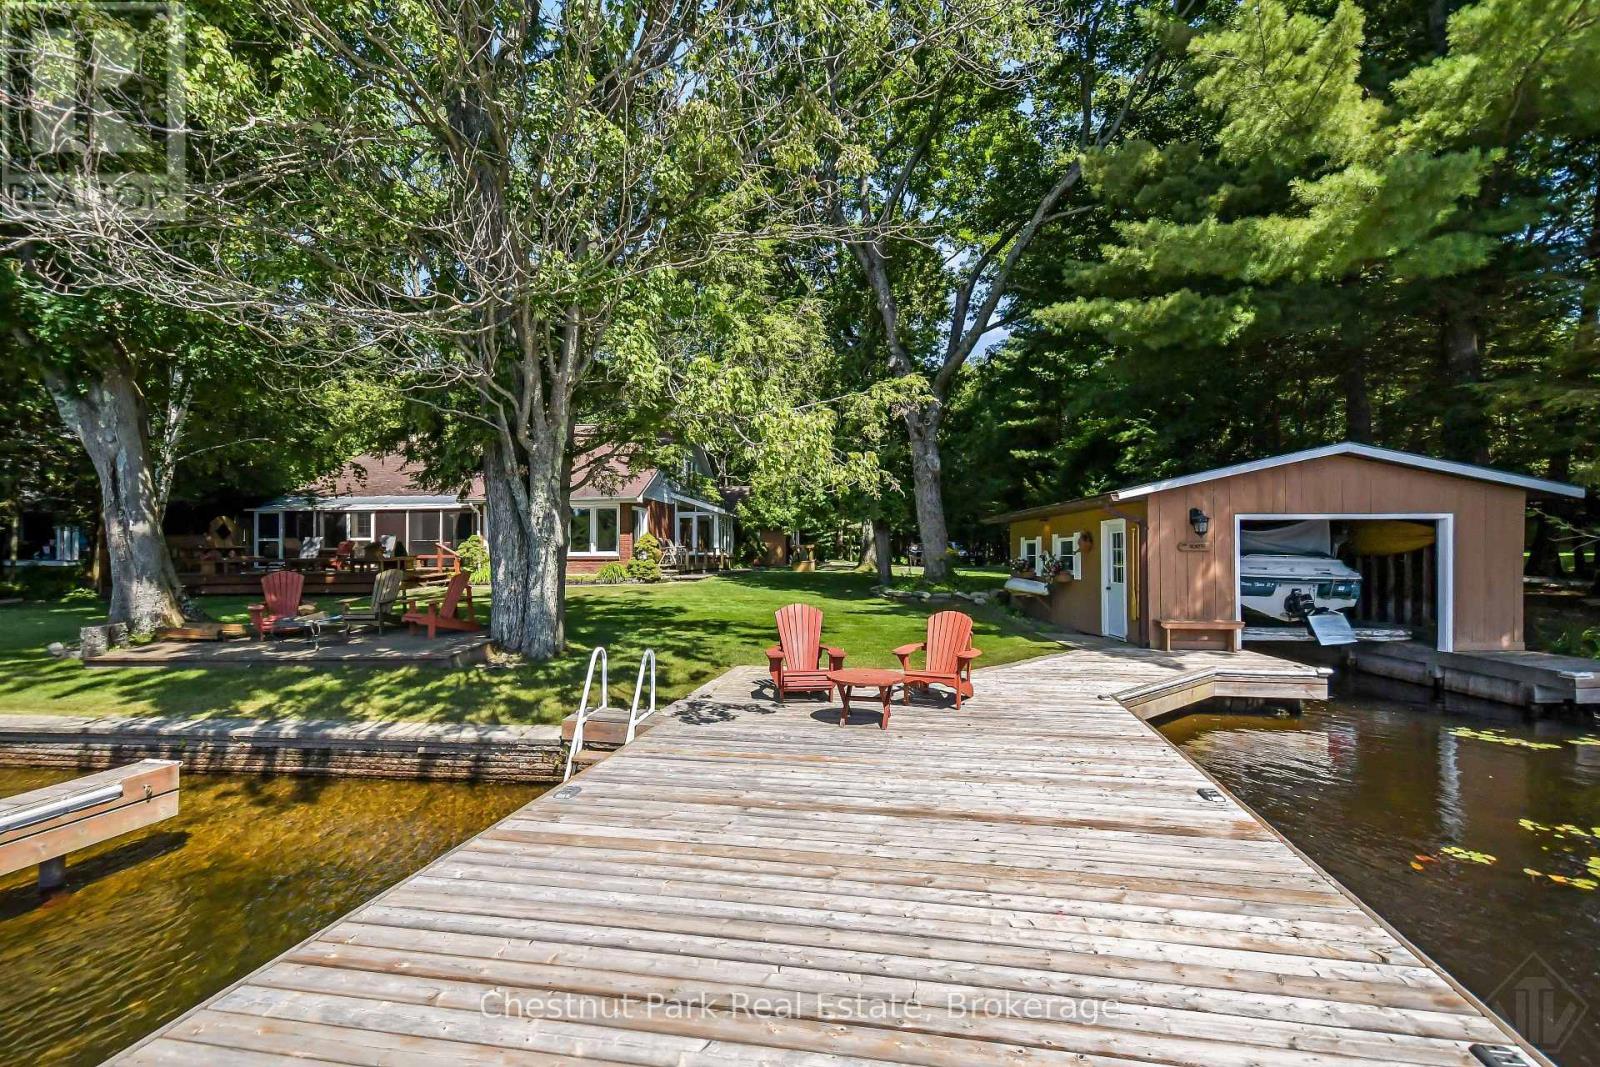
Just minutes from Lake Muskoka, this impeccably maintained four-season home sits at the end of the Muskoka River. With a 137 ft of waterfront, a single-slip boathouse and large sitting dock you are just 3 minutes by boat to the mouth of Lake Muskoka - and only 5 minutes by car to downtown Bracebridge for shopping, dining, and amenities. The home offers 5 bedrooms and 2.5 bathrooms, ideal for large families or those who love to host. A detached garage with loft adds valuable bonus space for guests, a home office, or storage, while a separate workshop with its own 2-piece bathroom is perfect for hobbyists, tradespeople, or extra studio space. Outside, enjoy an unusually generous stretch of level yard - a rare find on Muskoka waterfront - along with a spacious deck for entertaining and a firepit for evenings by the water. The single-slip boathouse and dock provide direct river access and easy boating to the big lake, giving you the best of both worlds: a peaceful, protected setting with quick access to all that Lake Muskoka has to offer. Across the river is untouched land - paired with a sunset view you have a tranquil setting. This property has been meticulously cared for and is move-in ready, with an opportunity to add your own cosmetic updates and make it truly your own. Four-season access means this can serve as a year-round residence or a cottage retreat, without compromise on comfort or convenience. A rare opportunity to own a well-maintained, versatile property with genuine boat access to Lake Muskoka, at a price point that reflects real value in today's market. Don't miss your chance to make this Muskoka River gem your own. (id:46274)
Seguin, Ontario
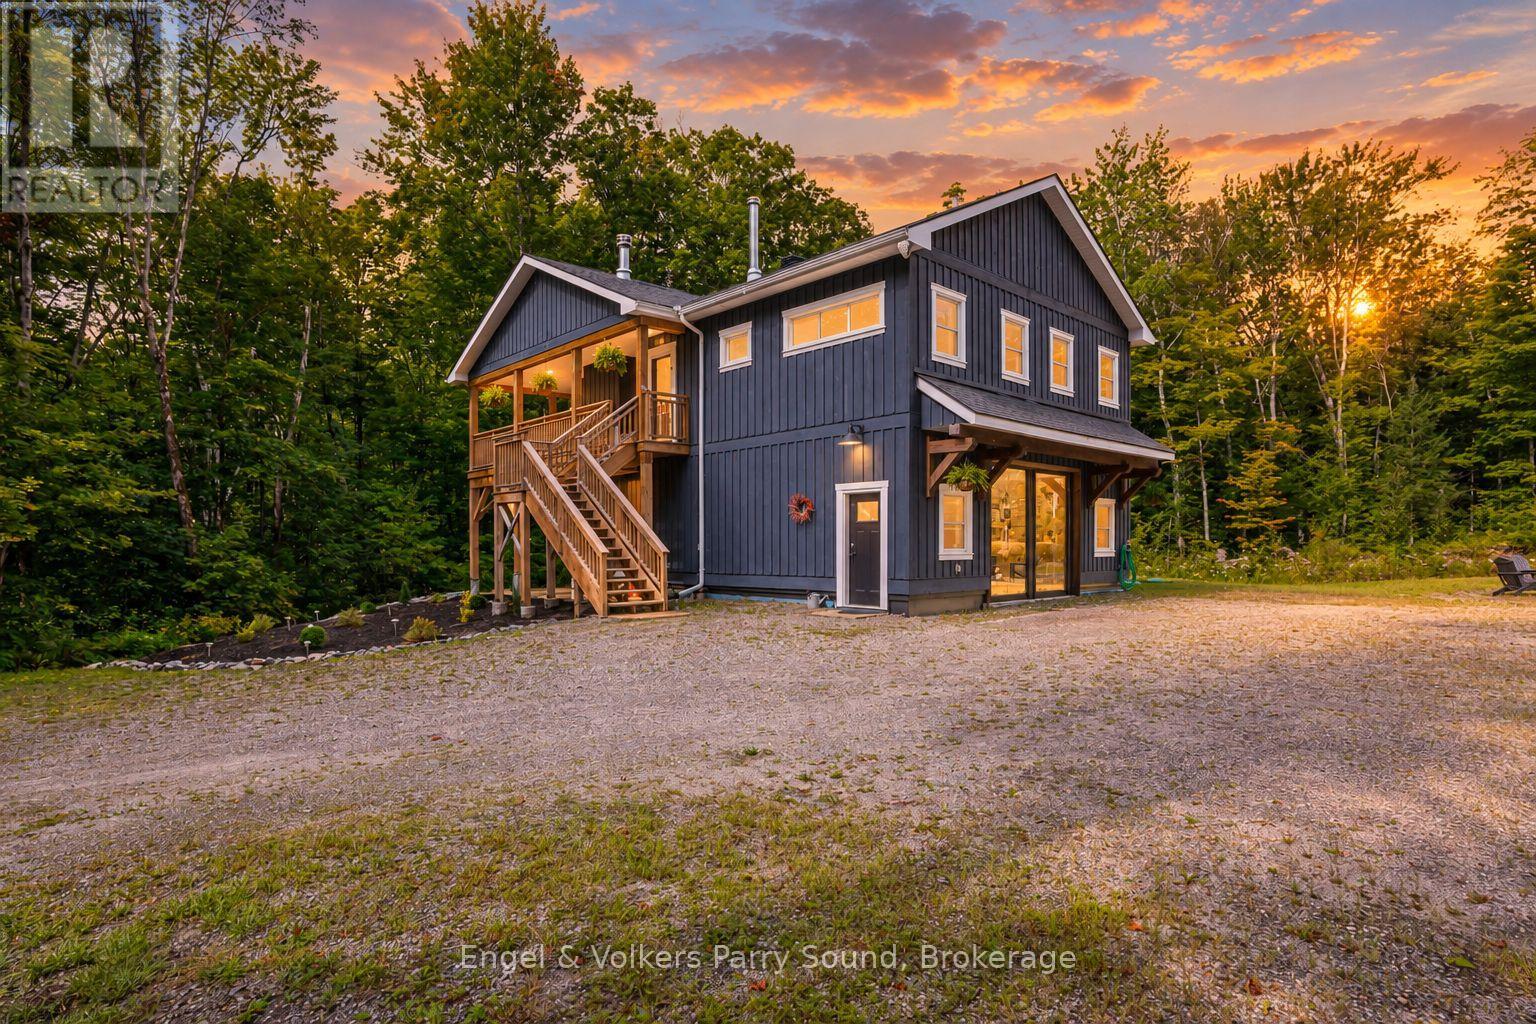
Welcome to this newly finished country home, privately set just 15 minutes from Parry Sound and moments east of Orrville in desirable Seguin Township. Thoughtfully positioned well back from the municipal road, the home offers an inviting sense of privacy while remaining close to the Seguin Trail and public access to Sugar Lake. The bright, south-facing home is filled with natural light and features a spacious open-concept design with vaulted ceilings and a cozy fireplace - the perfect place to gather on crisp fall days and winter evenings. Two generous bedrooms and two full bathrooms include a comfortable primary suite with its own ensuite. Outside, classic board and batten siding gives the home a refined country feel, while the large covered deck provides an ideal setting for outdoor dining, entertaining or a future screened-in porch. On the lower level, let your imagination run wild. Fully heated with in-floor radiant heat throughout, this versatile space offers exceptional shop or garage potential, or could be reimagined to accommodate additional bedrooms, recreation space or whatever best suits your lifestyle. A convenient two-piece bathroom adds even more flexibility. Brand new boiler. Quality construction, thoughtful finishes and endless possibilities make this an exceptional opportunity to enjoy modern country living in Seguin. (id:46274)
Lake Of Bays, Ontario
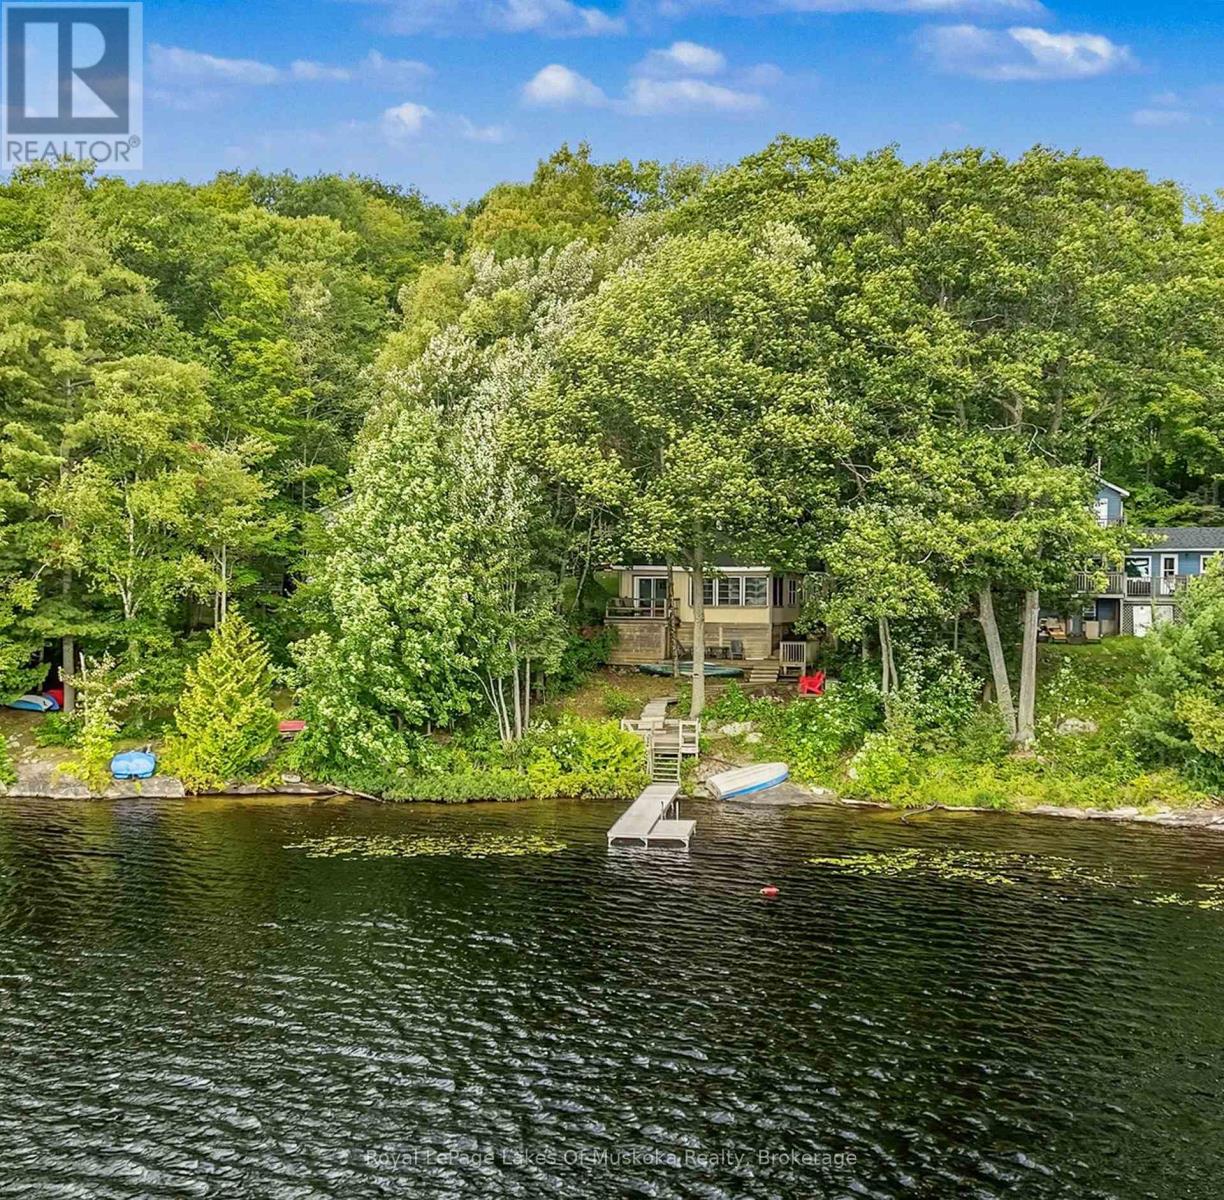
Charming Dickie Lake Cottage - Muskoka Memories Await! Welcome to this warm and inviting 4-bedroom cottage on beautiful Dickie Lake. Filled with character and Muskoka charm, this cottage features an open-concept living area designed to take full advantage of the gorgeous, open views across the lake. Beautiful hardwood floors throughout, complemented by pine accents, create a warm and timeless cottage atmosphere. The sunporch is the perfect place to relax and enjoy a good book or simply listen to the rain on a summer afternoon. A propane stove adds warmth and ambiance on cooler evenings, creating that cozy cottage feeling everyone loves. With four bedrooms, there is plenty of room for family and friends to gather and enjoy time together in this 3 season cottage. Outside, the great dock and safe shoreline provide the perfect setting for swimming, boating and enjoying the lake. Dickie Lake is an inviting family lake with a strong and active cottagers' association. Neighbours come together each year for a traditional lake picnic, making it easy to connect, meet new friends and become part of the welcoming cottage community. Year-round road access means you can enjoy this special retreat in the off season. With beautiful open views across Dickie Lake, a welcoming shoreline and plenty of classic cottage charm, this is a wonderful place to make lasting Muskoka memories. (id:46274)
Ramara, Ontario
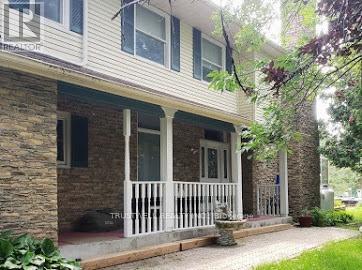
Enjoy Live In A Large 4+ Bedroom 4 Bath On A Private Corner Lot. Waterfront , Boat Dock, Stunning Views From The 4 Season Sunroom, Heat Pump, 4 Fireplaces, Private Office , Mudroom, 3 Car Garage, Parking For 9! Cedar Closet Off Mudroom, Beautiful Beamed Ceilings. Private Beaches, Lake Simcoe Access With Great Swimming, Boating, Fishing And A Lifestyle Like No Other. All Furniture Can Be Discuss. (id:46274)
Tay, Ontario
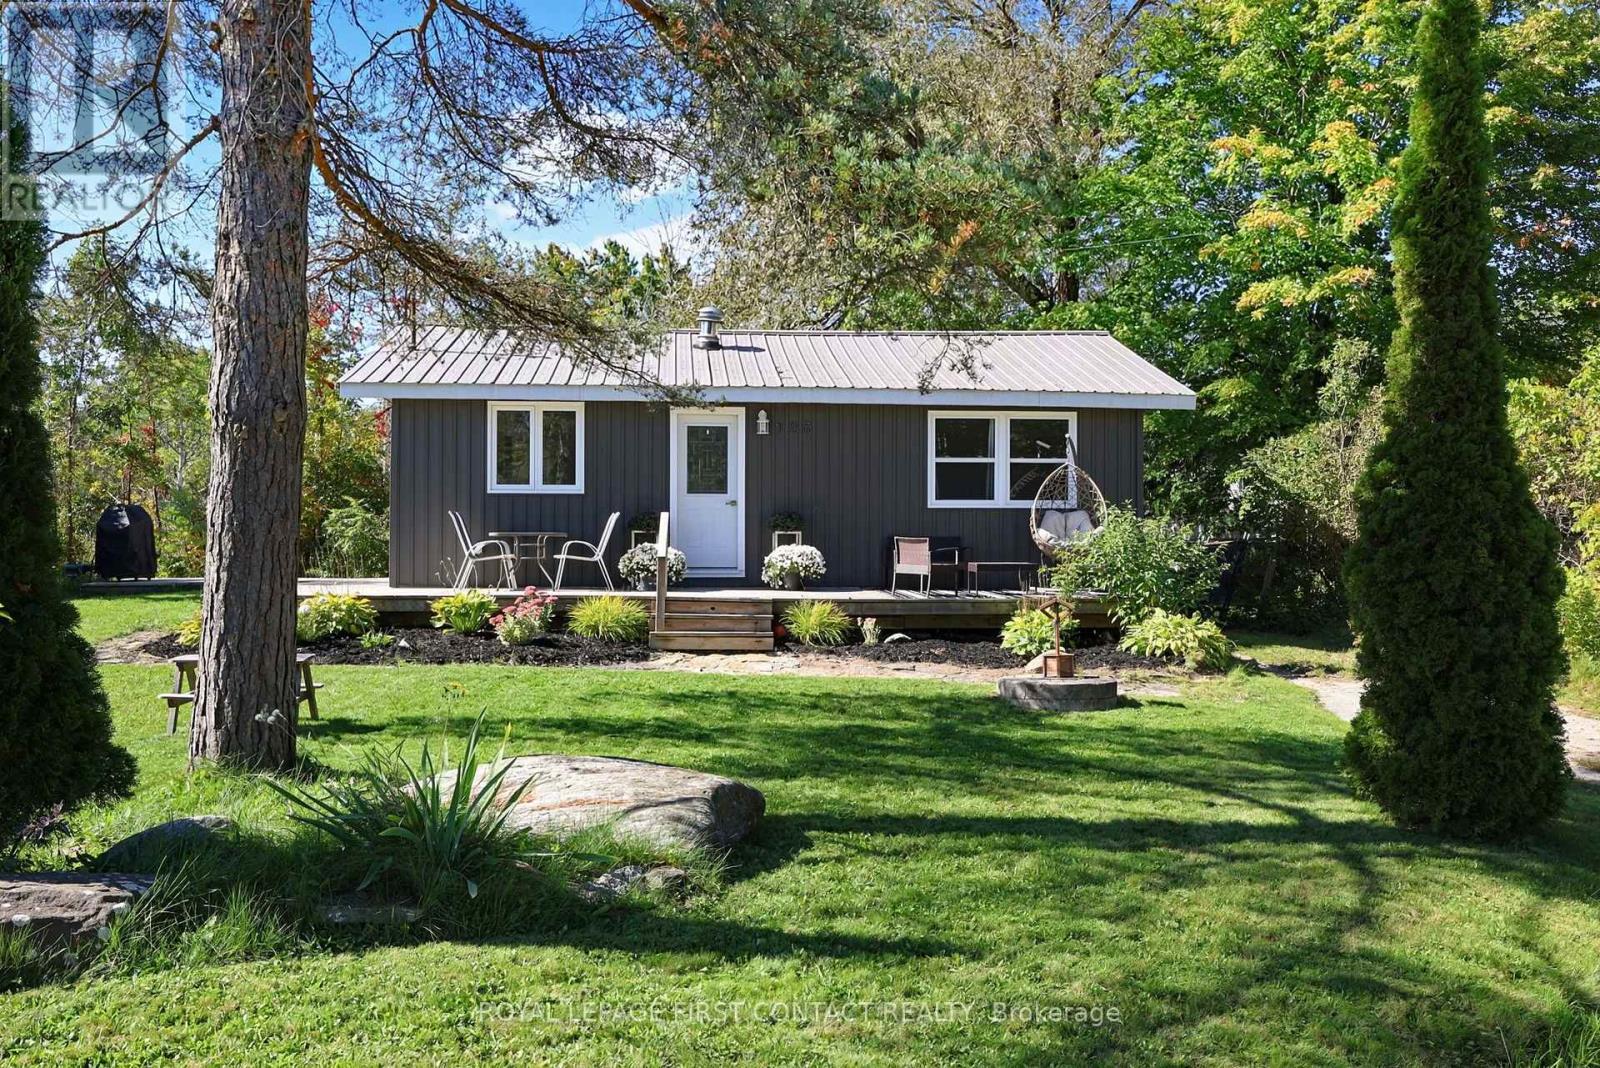
Welcome to this charming corner-lot property located close to Georgian Bay. Whether you're looking for a peaceful retreat or an investment opportunity, this property offers plenty of potential. Enjoy the nearby waterfront park and marina, perfect for taking in the serenity of the bay and enjoying a variety of recreational activities. The home offers over 770 sq. ft. of comfortable living space with 2 bedrooms and a 4-piece bathroom. Hardwood floors and an open-concept layout create an inviting space for entertaining, relaxing and making memories. Several updates have been completed, including new siding, new windows and pot lights throughout every room. The bathroom has been updated with a new tub, shower tile, flooring, vanity and toilet. The side entrance features new tile flooring, providing a practical entry during the winter months. Step outside onto the wrap-around deck and enjoy peaceful views with plenty of space for outdoor gatherings. Two driveways provide ample parking, while two sheds offer additional storage. The side shed also features an attached lean-to. A heated crawl space provides even more storage. Situated on a unique corner lot measuring approximately 92' x 125' x 65' x 70', this property offers plenty of space and possibilities, all within close proximity to Georgian Bay. (id:46274)
Muskoka Lakes, Ontario
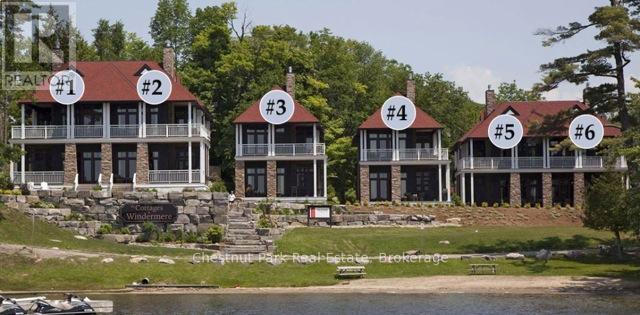
FALL SPLENDOUR OPPORTUNITY IN THIS SPECTACULAR STAND-ALONE COTTAGE ** Luxury EQUITY fractional ownership awaits at "The Cottages at Windermere' overlooking beautiful Lake Rosseau. This offering in Cottage #3 includes 7 WEEKS of truly CAREFREE Muskoka enjoyment in an intimate setting of only 6 cottages. Plenty of room for family and friends with 3BRs plus den (sleeps 8), 2,275 sq.ft. interior plus over 800 sq.ft. of outdoor space to enjoy. Property sits adjacent to the historic Windermere House lakeside resort where 5-star service at restaurants, pool, spa, fitness centre and more are only steps away and accessible to you as an owner. South-west exposure, gorgeous sunsets & amazing lake views await. Sand beach, public docking, marina amenities & golf course are also conveniently at hand. The Cottages at Windermere is also affiliated with Preferred Residences - the membership and exchange program for luxury shared ownership resorts - not mandatory, but a great perk that gives owners the choice to enjoy carefree time in Muskoka in every season and/or travel the world in style if desired. **Your 7-week fraction C3-7D includes 4 fixed weeks that never change, plus 3 additional floating weeks in every calendar year. THREE of your fixed weeks include EASTER plus TWO back-to-back SUMMER WEEKS** - The last week for 2026 is Christmas (Dec. 23-30). Call for more info and 2027 schedule of weeks. Act fast and your family, friends or renters can start making Muskoka memories soon at this incredible location on Lake Rosseau shores! (id:46274)
Huntsville, Ontario
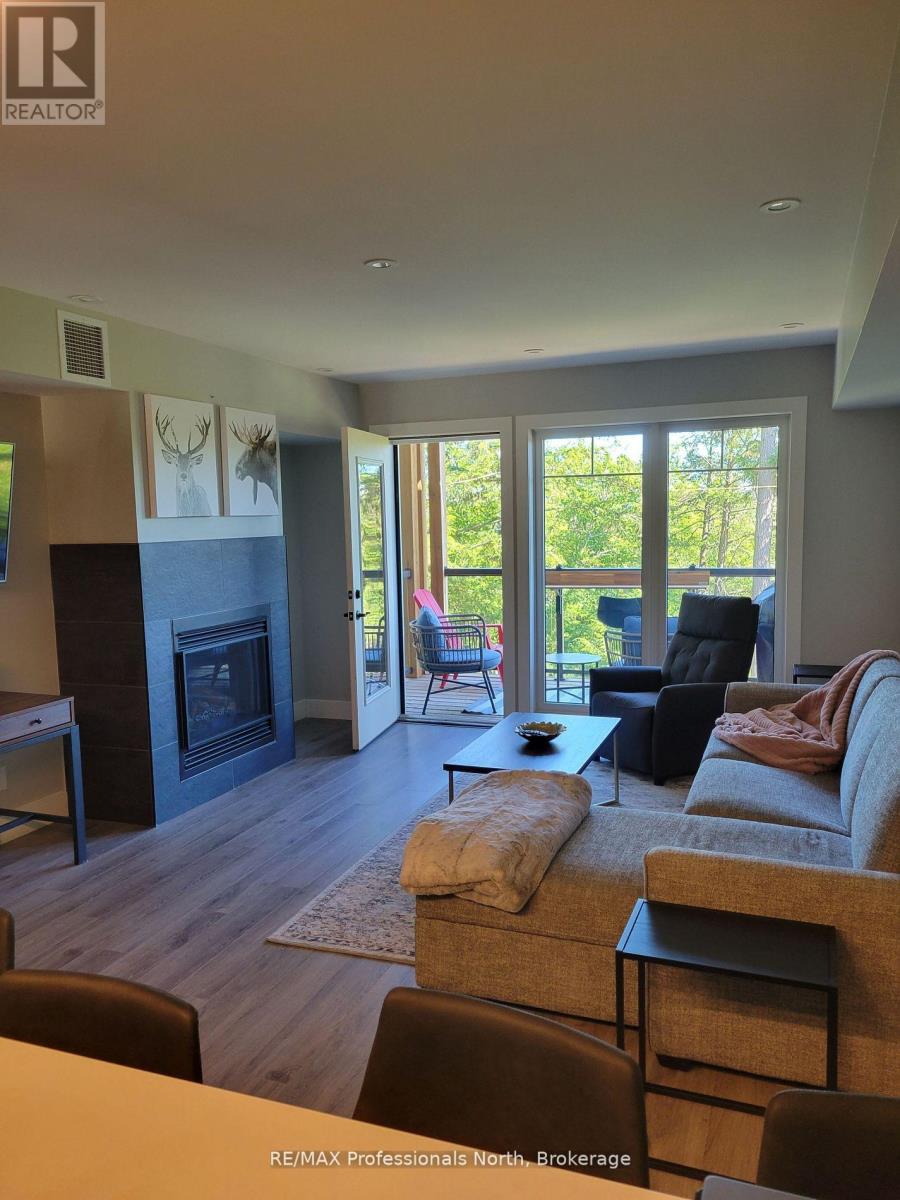
Fully furnished long-term lease available November 1, 2026 at Tree Tops in Hidden Valley. This upgraded 2-bedroom, 2-bathroom offers 1,071 sq ft of bright, one-level living surrounded by beautiful treetop views and natural light.The thoughtfully updated interior features a custom stone fireplace, upgraded appliances, and contemporary finishes throughout. Step outside to the spacious private balcony, an ideal spot for morning coffee, outdoor dining, or unwinding after a day enjoying the surrounding trails, golf, or ski hill. Lease includes full furnishings and internet, with utilities extra.Tree Tops includes access to the exclusive Hidden Valley Highlands Ski Club and private Peninsula Lake beach, featuring approximately 450 feet of sandy shoreline, volleyball courts, and picnic areas. A fantastic opportunity to enjoy the Hidden Valley lifestyle with the convenience of a fully furnished, move-in-ready home. Available November 1, 2026. available for long term. (id:46274)
Gravenhurst, Ontario
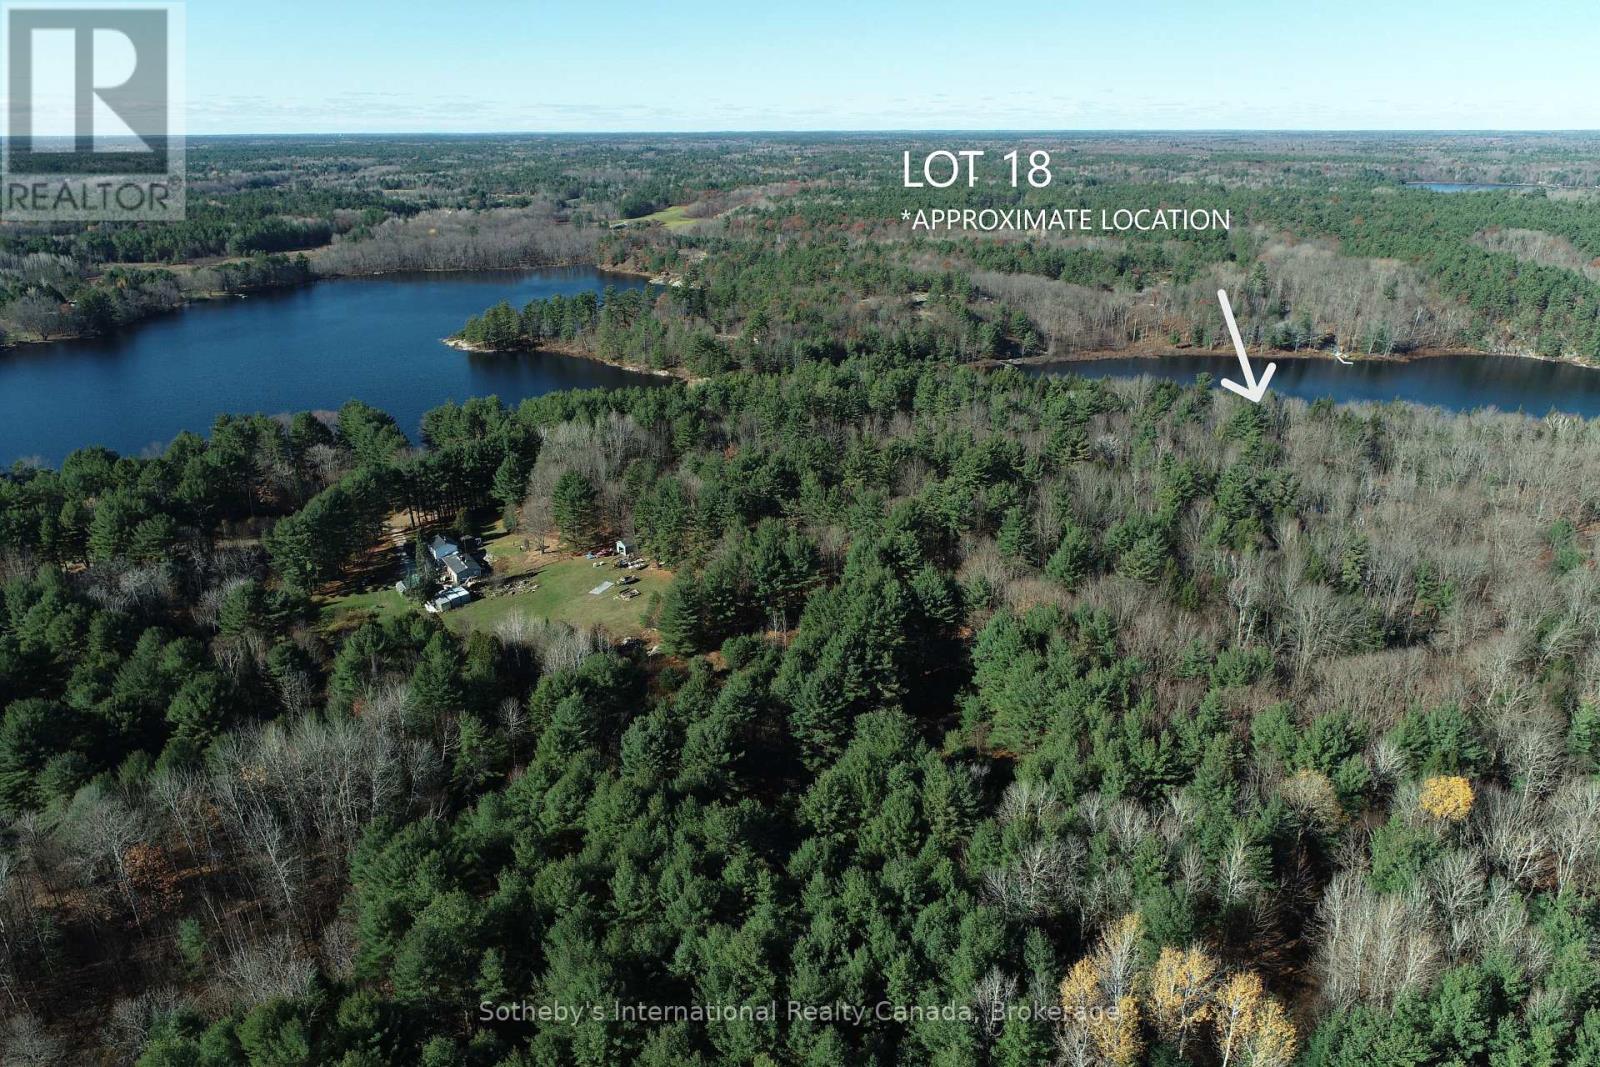
An opportunity to own a beautiful waterfront lot on Bass Lake in Gravenhurst, offering over 1 acre of land and approximately 250 feet of shoreline with desirable northwest exposure. Enjoy fabulous lake views and afternoon and evening sun from this spacious waterfront property, with plenty of room to explore the possibilities for your future Muskoka retreat. Conveniently located within easy reach of Gravenhurst and area amenities while still offering a peaceful lakeside setting. The property is subject to deeded access in favour of multiple area residents. With continued development and new residents purchasing and building on surrounding lots, there may also be potential to explore offering additional deeded lake access, presenting unique investment opportunities for the future. Buyers are advised to conduct their own due diligence regarding existing and potential deeded access, permitted uses, development potential, building requirements and all other aspects relating to the property and intended use. With an impressive stretch of shoreline, generous acreage and beautiful northwest exposure, this is a unique opportunity to secure a substantial piece of waterfront on Bass Lake with plenty of possibilities to explore. (id:46274)
Huntsville, Ontario
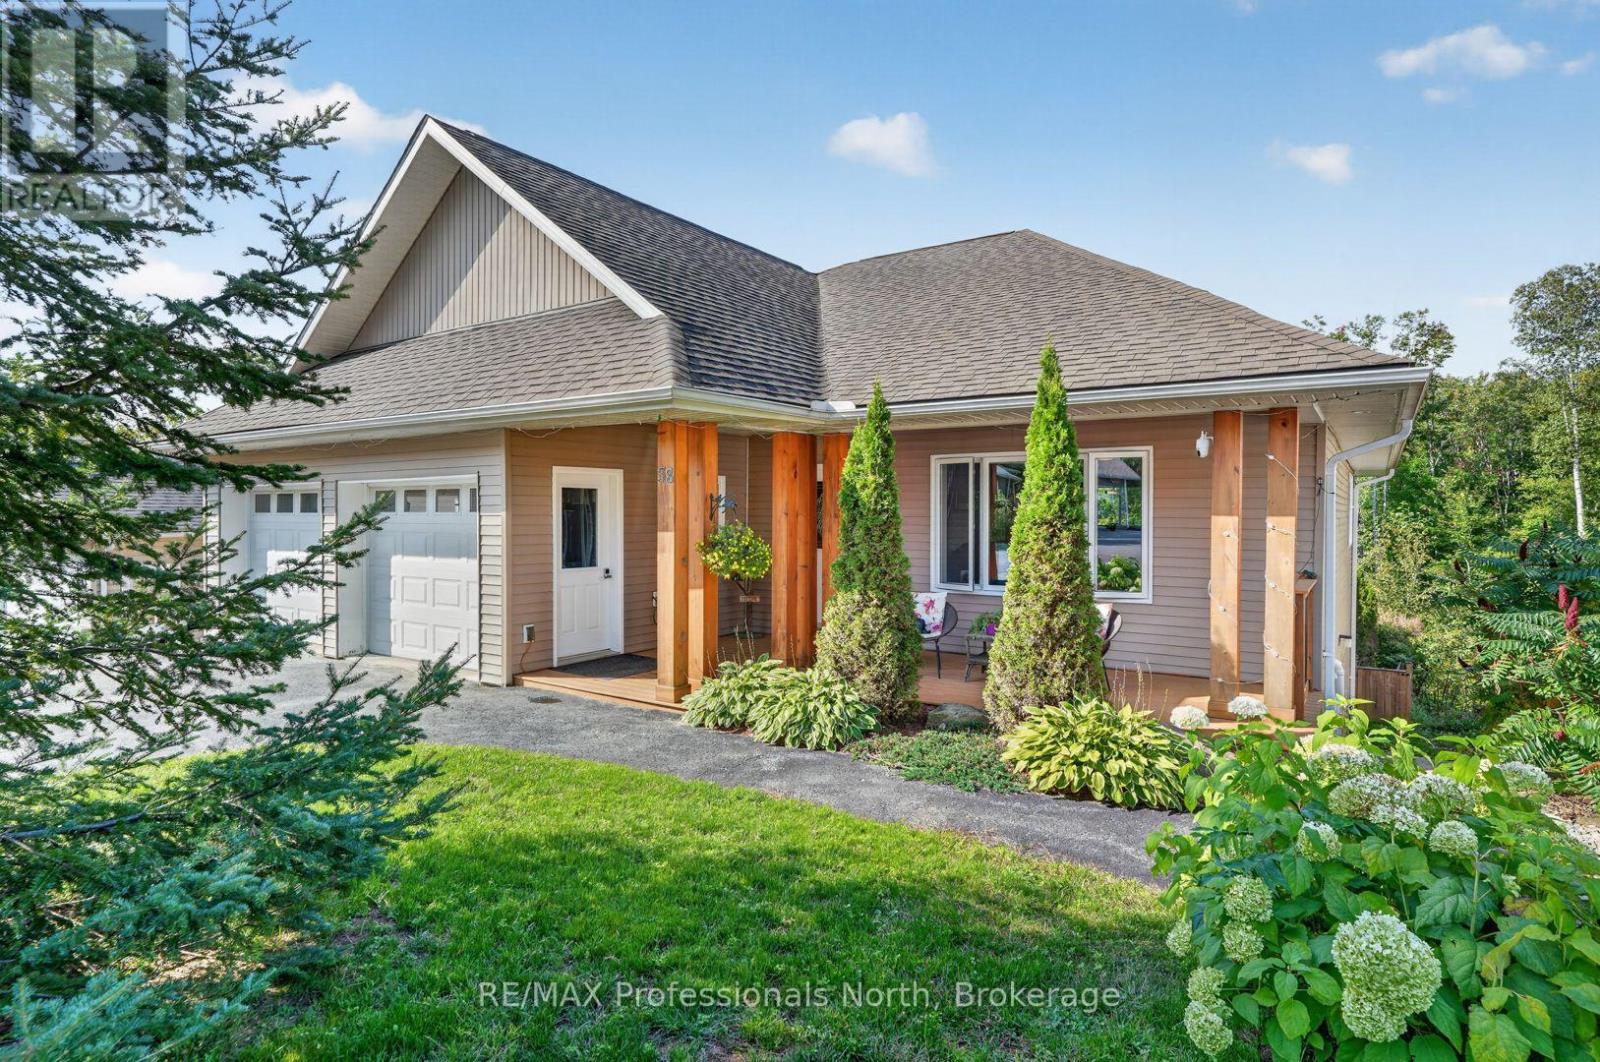
Spacious, thoughtfully designed, and incredibly versatile, this custom-built Huntsville home offers a unique layout suited to a variety of lifestyles. The bright and welcoming main level features three bedrooms and two bathrooms, while the lower level includes a separate one-bedroom, one-bathroom apartment with its own private entrance, plus a generous office space with an additional exterior entry. The office offers excellent flexibility for a home-based business, additional bedroom, or expanded living space, and all three areas are conveniently connected from within, allowing the property to function separately or as one large family home. Built with insulated concrete forms (ICF) from the basement to the roof, the home offers exceptional energy efficiency along with quality finishes and a well-planned layout throughout. Outside, the private backyard overlooks a peaceful forested setting, with large covered porches on both levels providing plenty of space to relax and enjoy the surroundings. Additional features include a natural gas BBQ connection, large-capacity backup generator, and an excellent in-town location close to Hunters Bay, the narrows of Lake Vernon, Hunters Bay Trail, and the many amenities of downtown Huntsville. (id:46274)
Seguin, Ontario
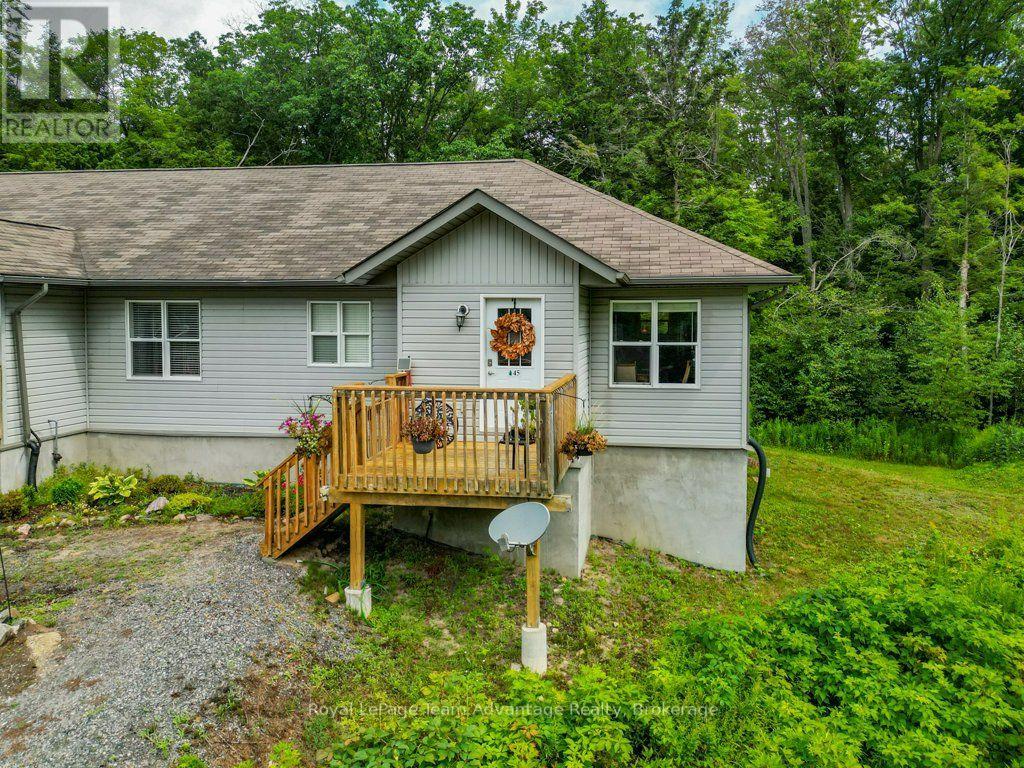
If you're ready to simplify but not quite ready to give up the storage, outdoor space and garage that make everyday life easier this condo offers a combination worth considering. Built in 2012 this two-bedroom home keeps everything you use day to day on one level. The kitchen, dining and living areas flow together comfortably with plenty of natural light and a walkout to the rear deck. It's an easy layout for everyday living whether you're enjoying a quiet morning at home or having friends over for dinner. Both bedrooms, the four- piece bathroom and laundry are also on the main floor making stairs something you simply don't need to think about on a daily basis. While the approximately 848 sq.ft interior keeps things manageable there's no shortage of practical space. The basement provides approximately 843 sq.ft of storage and the detached single garage gives you a place for the vehicle, seasonal items or the things you're simply not ready to part with. Condo fees are $645 per month and include snow removal, water, septic and maintenance helping take some of the work out of home ownership. The property also has a drilled well, filtration, propane forced air heat and a septic system that was last pumped in 2025. This isn't about having more house then you need. It's about having the right amount of living space, useful storage, a garage and a comfortable place to call home - with some of the maintenance taken care of for you. (id:46274)
Whitestone, Ontario
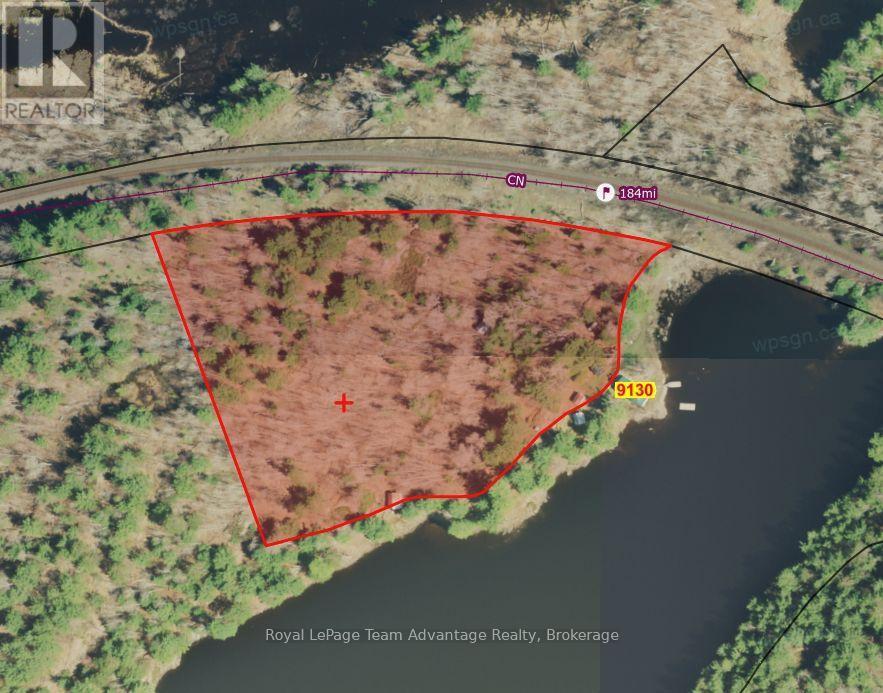
Privacy, waterfront and room to explore - that's what makes this Harris Lake property so special. Begin your family's story here and start a tradition that can be passed from one generation to the next. Set on 6 acres with 500 feet of waterfront on the Magnetawan River system, this boat-access cottage offers the kind of authentic cottage experience that's becoming increasingly difficult to find. Paddle the area's popular canoe routes, fish for the day's catch, explore the surrounding Crown Land and back lakes then end the day around the campfire or watching trains cross the nearby bridge as the sun sets. Designed for gathering, the cottage features an open-concept kitchen, dining and living area that naturally brings everyone together. Two main-floor bedrooms, a loft with two separate sleeping areas and a separate bunkie provide a comfortable space for family and friends to enjoy time at the lake. The screened porch overlooking the water is sure to become the spot for morning coffee, afternoon card games or simply taking in the peaceful surroundings. This authentic off-grid family cottage has been enjoyed for generations and is ready for its next chapter. While it could benefit from some updating, the true value lies in the setting - 500 feet of shoreline, 6 acres of privacy and endless opportunities to explore by land or water. A workshop, wash house (composting toliet) and additional storage buildings make seasonal living practical, while an abundance of wood on the property will keep campfires burning and the woodstove stocked for years to come. If you've been searching for a place where time together matters more than perfection, where children can spend their days exploring the shoreline and surrounding wilderness and where each season brings new adventures on the water, this Harris Lake property is ready to welcome its next family. (id:46274)