
Kawartha Lakes, Ontario
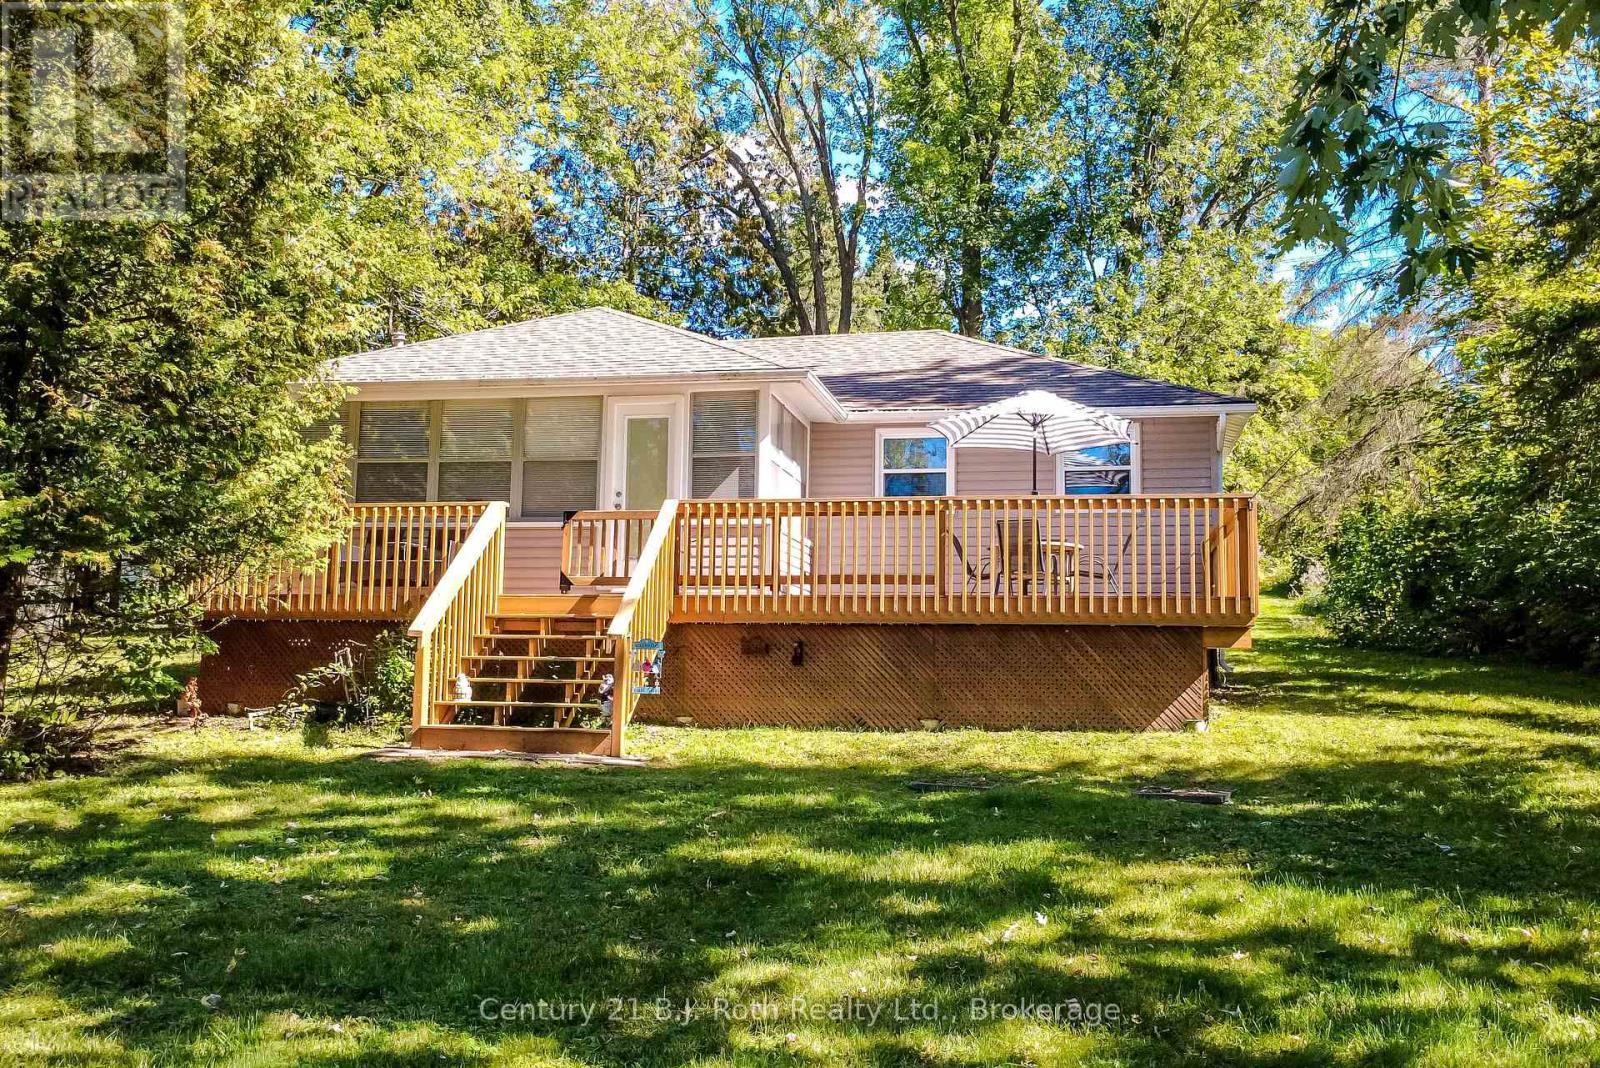
Cozy three bedroom bungalow located on highly desired Lower Lake Dalrymple has everything your looking for in a waterfront retreat. This open concept three season home has a spacious eat-in kitchen able to accommodate a large family. A comfortable living room decorated in knotty pine walls and new laminate floors with walk-out to the sunroom. Sunroom has wrap around windows that offer the perfect view of the lake and a great space to entertain or relax and enjoy your surroundings. Walk out from the sunroom to the front deck to further take in unforgettable views of the sun setting over Lake Dalrymple. Three good size bedrooms offer plenty of sleeping space with new laminate flooring and ceiling fans. A four piece bath with tilled shower and tub with knotty pine trim and laminate flooring that compliments the home. Private backyard with deck perfect for large gatherings with BBQ at the ready. This sizable lot offers 100' of frontage with stairs accessing your private dock on the water in the front while in the backyard there is access to the Carden/Alvar Nature Reserve to enjoy walking and hiking the trail system. This is a must see opportunity coming with all furnishings and appliances plus extras. (id:46274)
Huntsville, Ontario
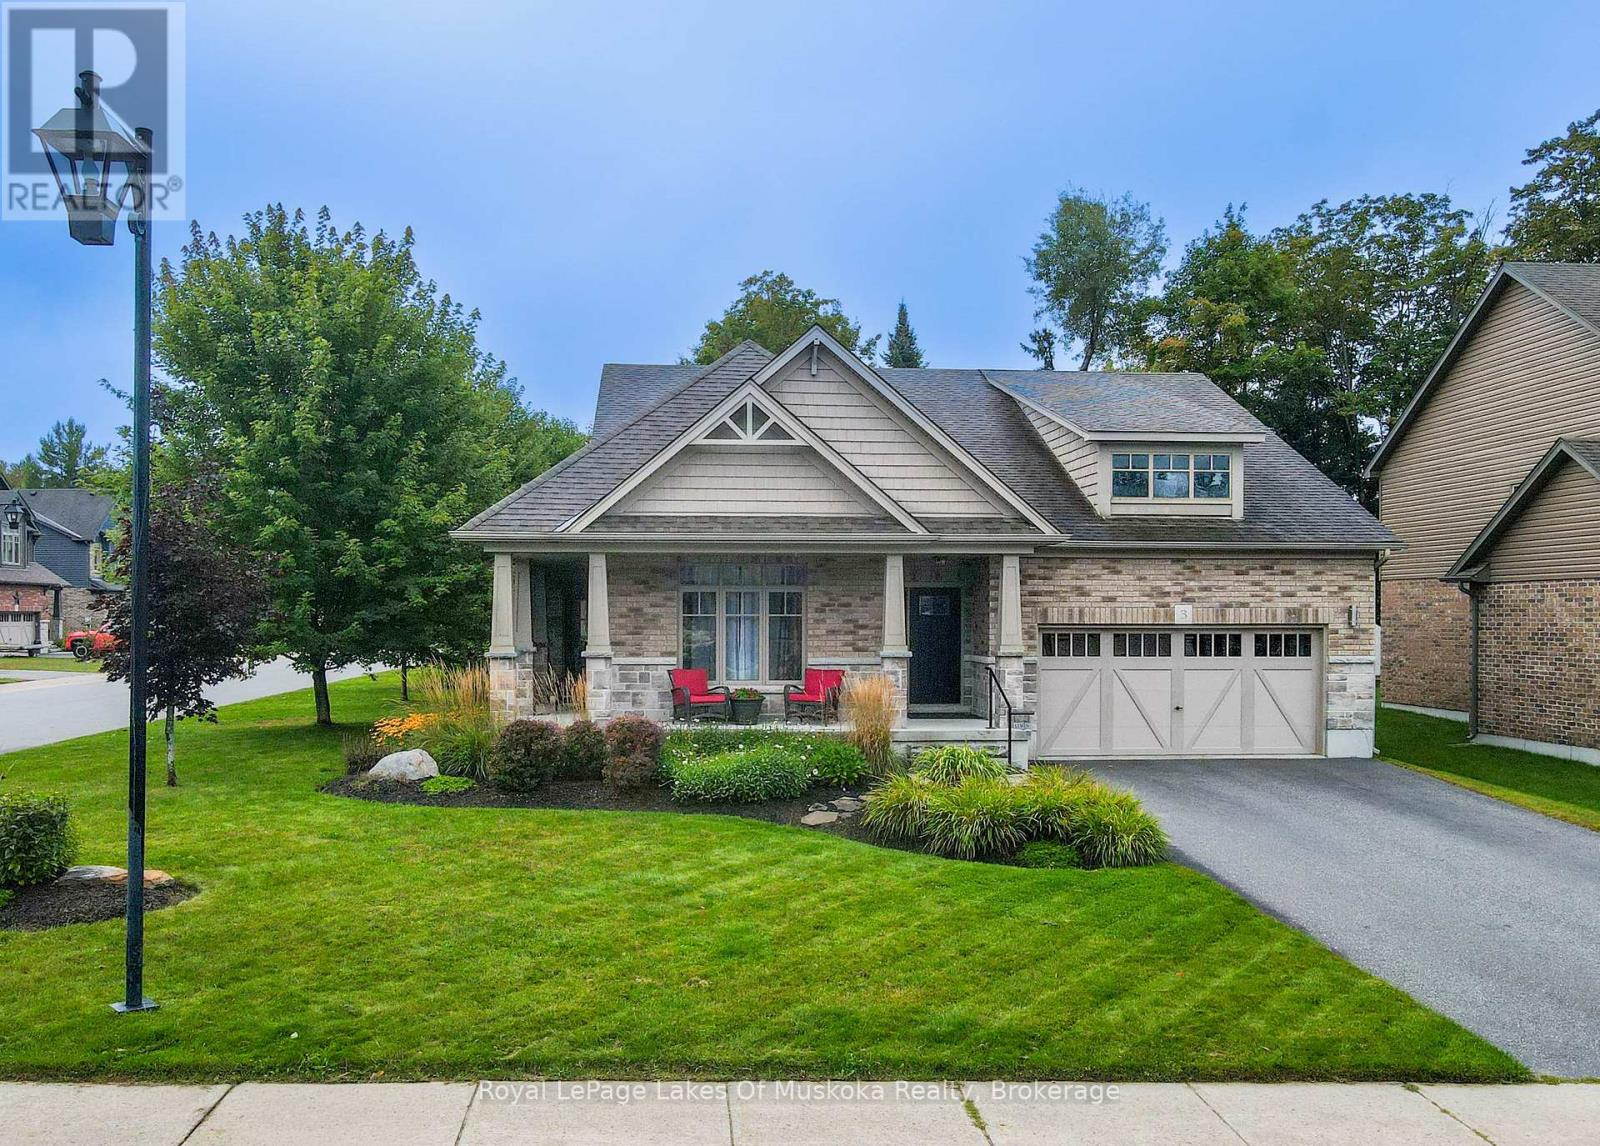
Welcome to this gorgeous bungalow located in a highly desirable subdivision, where quality, comfort and thoughtful design come together beautifully. From the moment you arrive, the stunning landscaping, paved driveway and inviting covered porches set the tone for what awaits inside. The bright, open-concept main floor features beautiful hardwood flooring and an exceptional kitchen with a large island and convenient beverage station. The spacious living area is anchored by a stunning stone gas fireplace and offers walkouts to the back deck, along with access to both the front and side covered porches-perfect for enjoying the outdoors in every season. The main-floor primary suite is a true retreat, complete with a walk-in closet, luxurious ensuite featuring a soaker tub, and walkout to the deck. A second bedroom, full main bathroom and laundry closet provide convenient one-level living. The stunning office is a standout feature, boasting a vaulted ceiling and its own electric fireplace-an inspiring space for working from home or relaxing with a good book. The fully finished lower level offers incredible additional living space, including a kitchenette, large games room, comfortable rec room, bright bedroom, full bathroom, second laundry area and home gym. There is also an abundance of storage space, making this level ideal for family, guests, hobbies or entertaining. Outside, enjoy the beautifully landscaped corner lot with established gardens and lawn, a spacious back deck, storage shed and an irrigation system to keep everything looking its best. The attached double garage provides excellent parking and storage, while the paved driveway adds convenience and curb appeal.A beautifully finished home offering exceptional space, style and functionality in a sought-after neighbourhood-truly move-in ready and designed to be enjoyed. Annual Utilities - Natural Gas $1443, Hydro $1415, Water/Sewer with Irrigation $1878 (off season is $140/bi-monthly). Irrigation service $503 (id:46274)
Ramara, Ontario
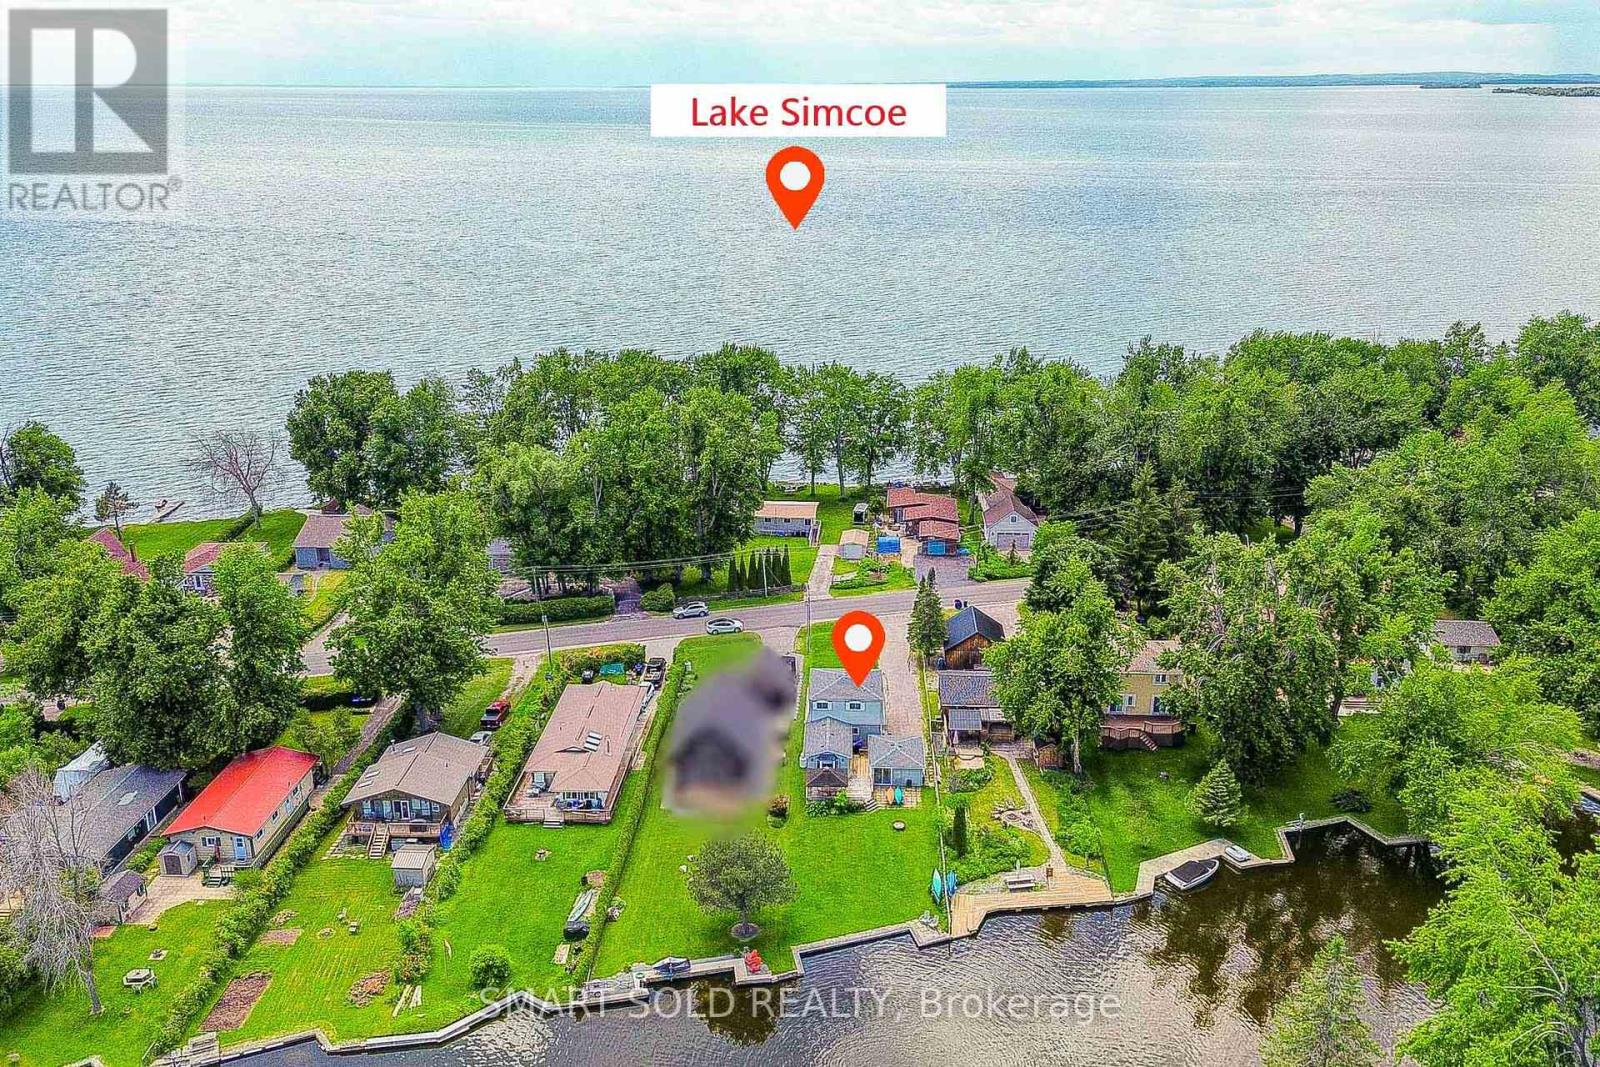
Top 5 Reasons You Will Love This Home: 1) Enjoy exceptional four-season waterfront living with 50 feet of private waterfront frontage, featuring your own dock with direct access to Lake Simcoe, perfect for boating, fishing, kayaking, and year-round outdoor recreation. 2) Thoughtfully renovated in 2021, this move-in-ready home offers bright, comfortable living spaces designed to maximize the beautiful waterfront setting, with breathtaking sunrise and sunset views from the bedroom creating the perfect start and end to every day 3) Well-maintained with valuable a new roof (2025), Existing appliances included: fridge, stove, dishwasher, washer, dryer, range hood, making your move effortless 4) Situated on a generous lot with a long private driveway providing ample parking for multiple vehicles, boats, and trailers, while offering outstanding potential for future expansion or extension to suit your lifestyle and needs 5) An ideal opportunity as a year-round residence, weekend retreat, or investment property, combining peaceful waterfront living, endless recreational opportunities, and the unmatched lifestyle that Lake Simcoe has to offer. (id:46274)
Huntsville, Ontario
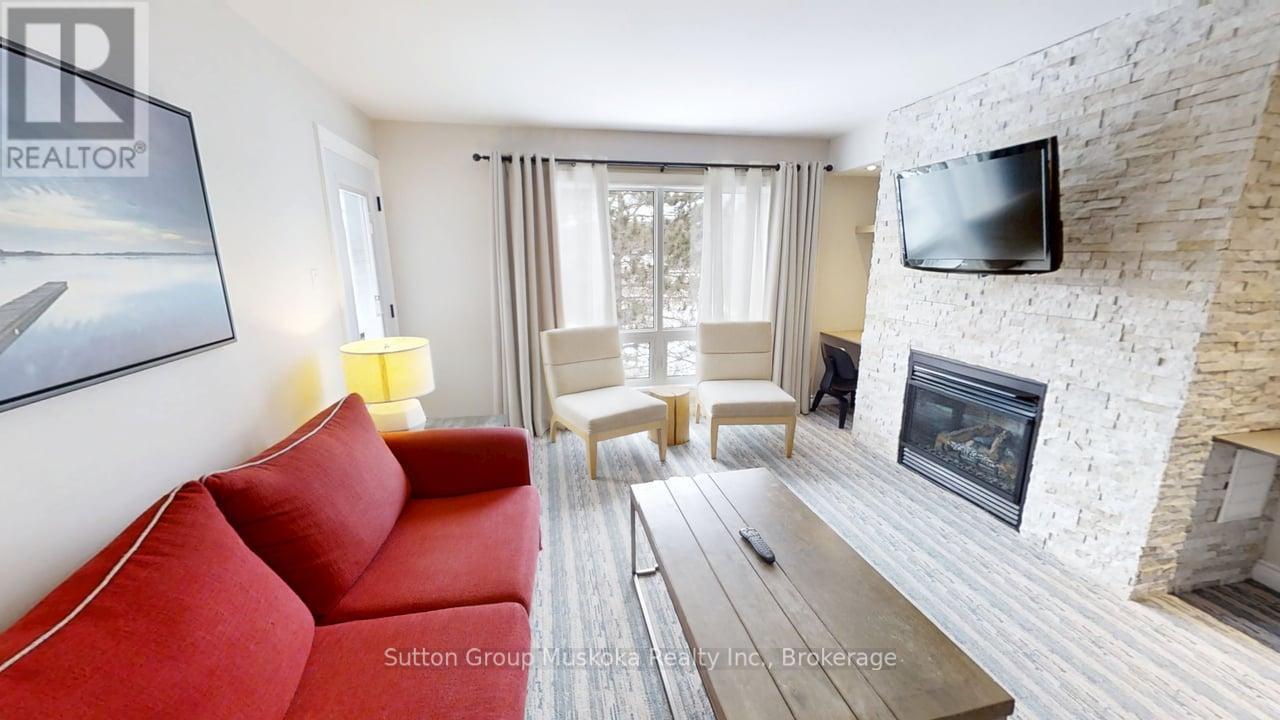
Top floor one-bedroom condominium located in the Summit Lodge complex at Muskoka's premier resort Deerhurst Resort. Deerhurst offers many activities for the entire family golf, beach, pools, trails, tennis, watersports, entertainment, and much more. This one-bedroom unit overlooks the golf course and forest and offers a western exposure with an open deck area for great afternoon sun. Inside the unit, you will find a large living room and kitchen area, a full bedroom with king-sized bed, a full bathroom with a walk-in glassed shower, air conditioning, natural gas fireplace plus the unit is offered fully furnished. Currently, the unit is on the rental program with the resort, keep on the rental program for revenue, or remove the unit from rental for your personal use. Revenue paid to the owner for 2025 was $19,698. The monthly condo fee is $891.89 plus HST. Condo fee includes high-speed internet, TV cable, natural gas, hydro, water, sewer, use of recreational facilities at the resort and building maintenance. Enjoy Muskoka and the resort lifestyle! Live, vacation and invest in Canada! (id:46274)
Magnetawan, Ontario
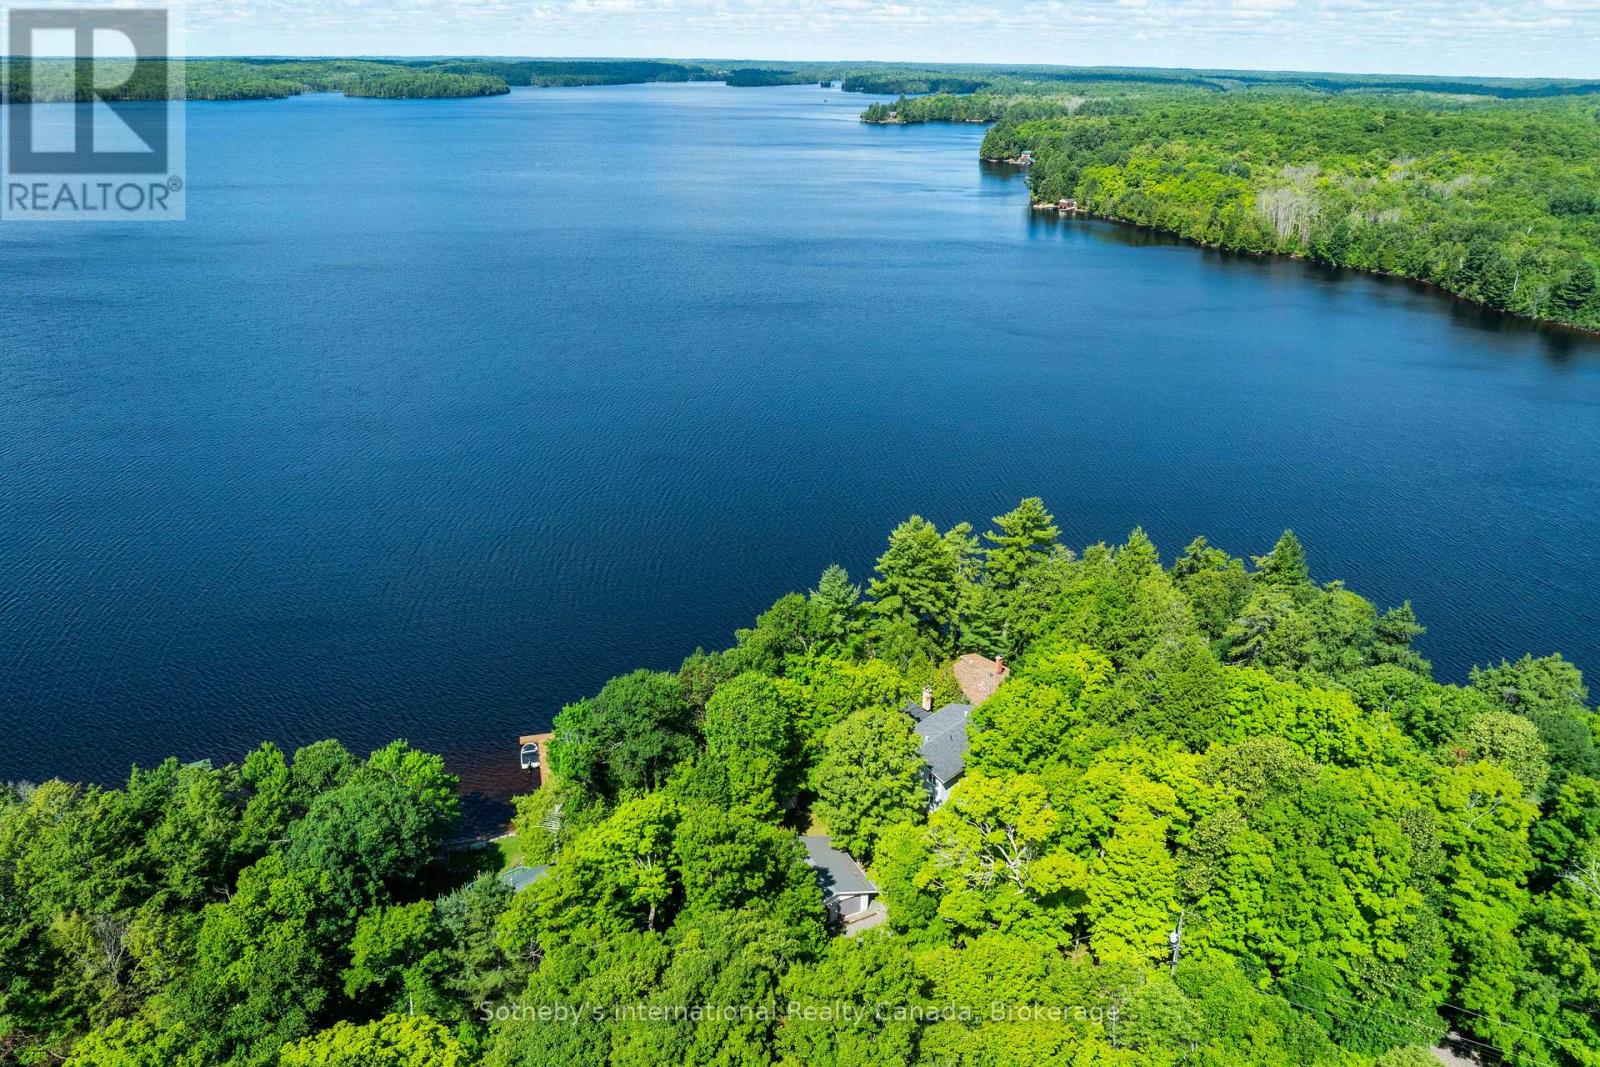
Welcome to your dream family retreat, offering highly desired SW views on majestic Ahmic Lake. This charming cottage/full-time lakeside home provides a peaceful escape w/stunning panoramic views & an unbeatable location. Nestled on a beautiful, level, & terraced lot, this property is both a peaceful sanctuary & a fantastic opportunity to create your dream cottage. The lot's size & prime positioning make it ideal for a family seeking ease of access, a convenient location & a gorgeous lake. This traditional cottage with its addition, boasts nearly 3000 sq. ft., featuring 4 very spacious bedrooms & 3 full baths, including a primary bedroom w/ 3pc ensuite. The separate dining room is perfect for family celebrations. The spacious family room is a true highlight, inviting you to re-create your ideal lakefront retreat.Lower level features a large unfinished room w/walkout to the lakeside, offering versatile space that can be transformed into a rec room, games room, or whatever your heart desires. This additional living area provides endless possibilities for entertainment & family fun. Outside, the deep water & dry boathouse complete with a boat lift, make this property a boater's paradise. The double-car garage adds seamless convenience & storage space. An additional storage & workshop complements the 3 outbuildings that perfectly match the cottage & property. Spend your days exploring the waters of lake, fishing, swimming, or simply cruising in your boat. The chain of lakes provides over 40 miles of boating & adventure.The property's west-facing orientation ensures breathtaking sunsets, creating the perfect backdrop for unforgettable evenings with loved ones, enjoying campfires & stunning night skies. This property offers year-round lake access for snowmobiling on OFSC trails,ice fishing.Whether you choose to keep it as a family cottage or envision year-round living on this municipality-maintained paved road the coveted location &exceptional features make it a rare find. (id:46274)
Severn, Ontario
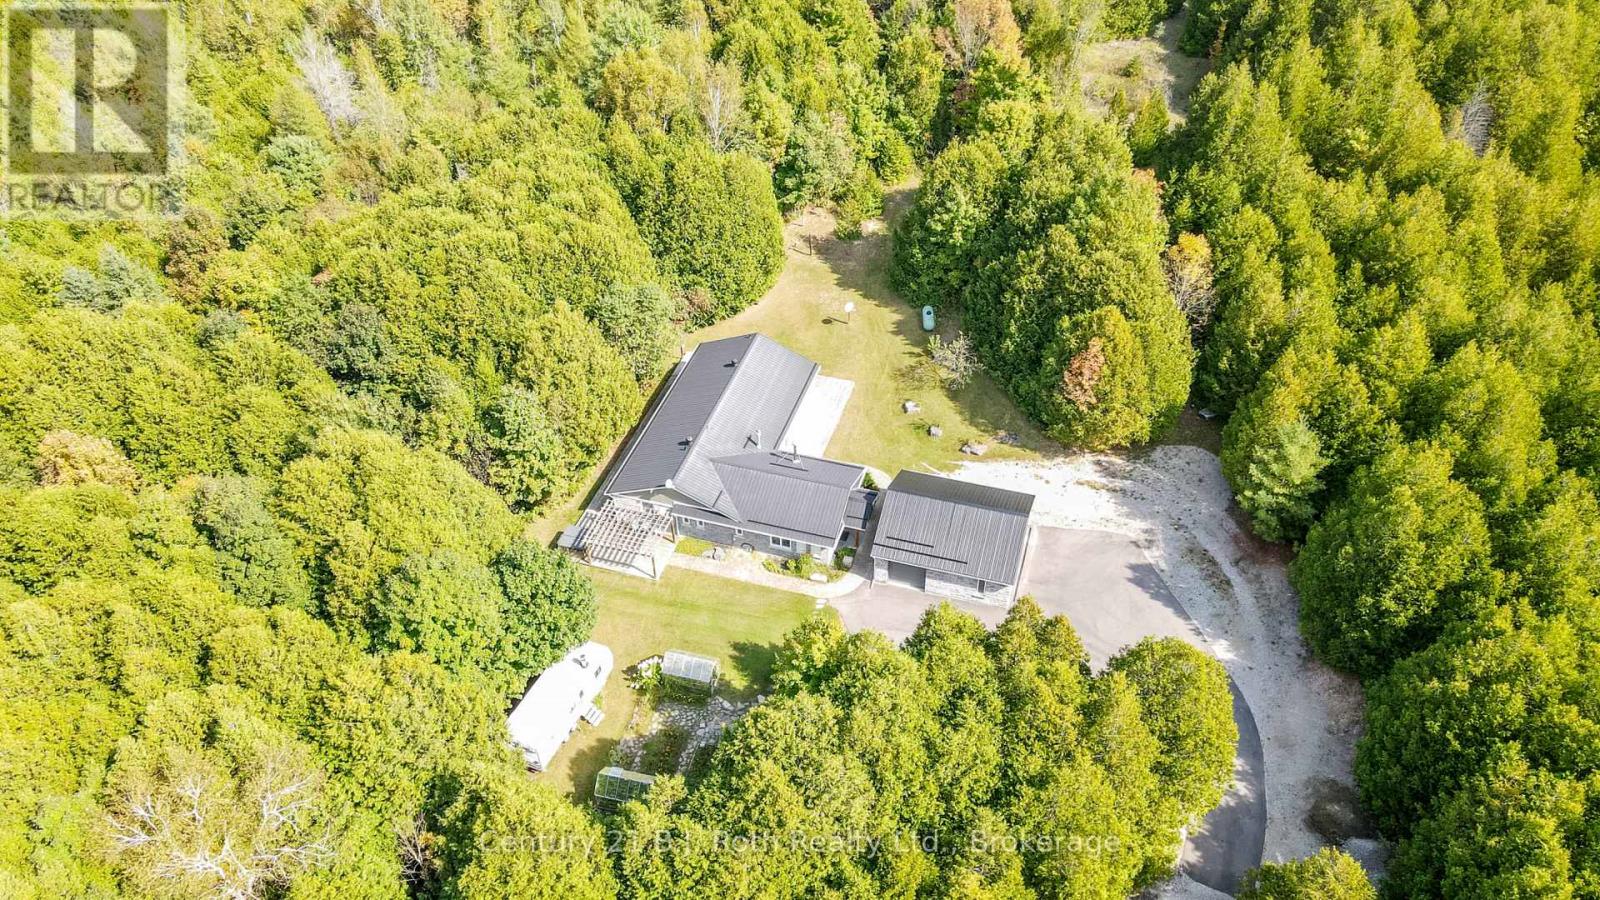
Tucked away in 43 Acres of pristine forest, this extraordinary private estate offers a rare opportunity to own a place where peace, nature, and luxury exist in perfect harmony. From the moment you arrive, you'll feel the stress of everyday life melt away as you enter your own secluded sanctuary, hidden from the world yet equipped with every modern comfort.This beautifully renovated, custom-built all-stone bungalow offers over 2,140 square feet of thoughtfully designed living space, where every room is connected to the outdoors through walkouts to a stunning wraparound deck. Imagine starting your mornings with coffee surrounded by birdsong and ending your evenings beneath the stars in the hot tub just steps from your primary suite.The heart of the home is a gorgeous custom kitchen featuring granite countertops and an inviting dining area that opens onto the deck. The bright and welcoming living spaces showcase new engineered flooring, radiant in-floor heating, and a sun-filled family room wrapped in windows, complete with heated tile floors and a cozy wood stove that creates the perfect atmosphere year-round.The spacious primary retreat is a true escape, featuring a walk-in closet, private ensuite, and direct access to the hot tub. Two additional bedrooms and beautifully updated bathrooms provide comfort and flexibility for family and guests. Beyond the home, the possibilities are endless. A brand-new three-car garage with oversized 8- foot doors, a fully insulated a 30' x 30' workshop with its own 200-amp service, two greenhouses, Bell high-speed internet, metal roofs, and extensive new paving make this property as practical as it is breathtaking. Properties like this are rarely offered one-of-a-kind estate where privacy, nature, and craftsmanship come together to create a lifestyle that most only dream about. Whether you're seeking a peaceful full-time residence, a family retreat, or your own personal paradise, this remarkable property is ready to welcome you home. (id:46274)
Seguin, Ontario
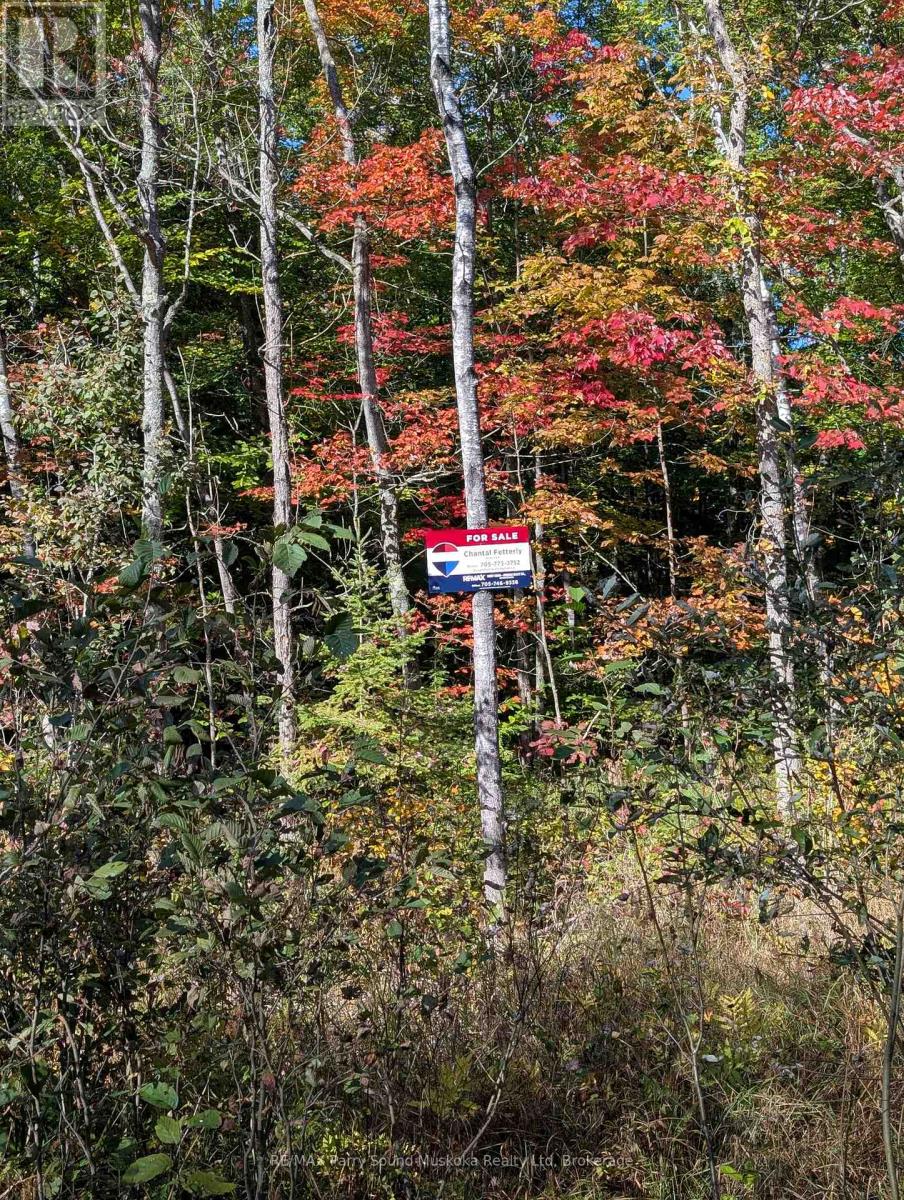
Build your dream in cottage country on this beautiful 1.125-Acre Building Lot just 15 minutes from Parry Sound. Tucked into nature with access to Sugar Lake by boat launch 1 min from the property, this property offers the perfect blend of privacy, outdoor lifestyle, and convenience. The township-maintained road provides year-round accessibility, while the availability of hydro adds ease and value to your future building plans. Whether you're envisioning a year-round home or a seasonal getaway retreat, this property is ready to bring your vision to life. (id:46274)
Huntsville, Ontario
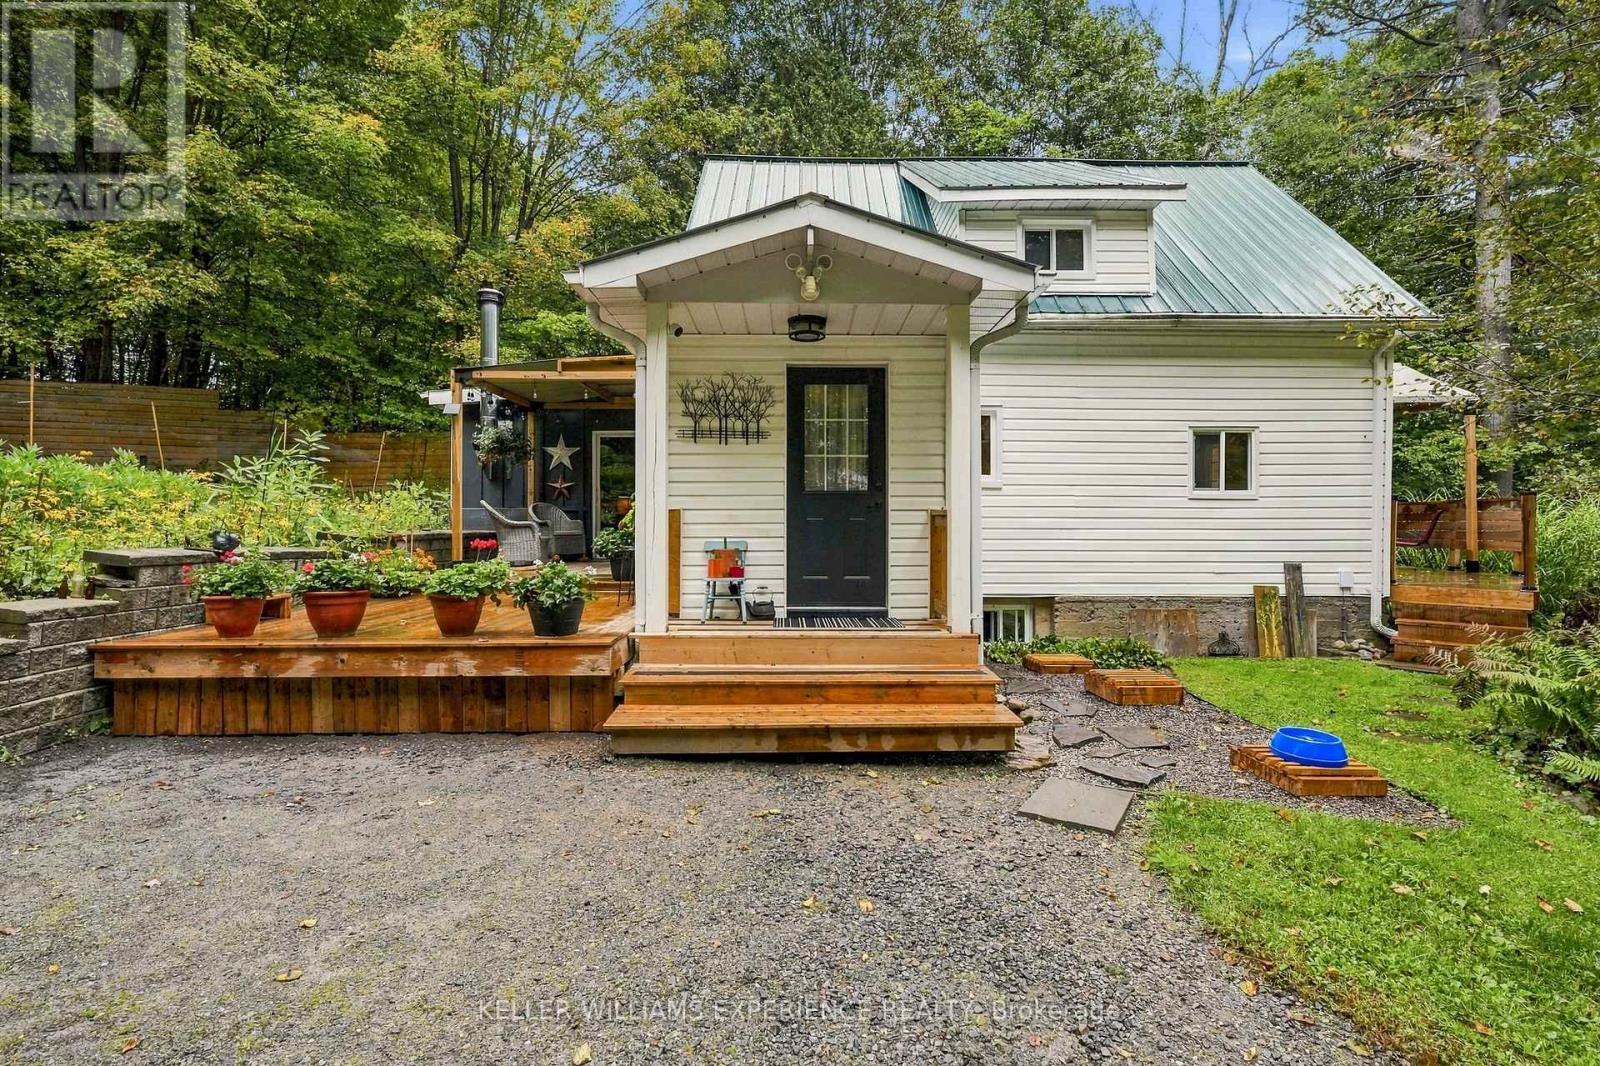
If ultimate privacy is what you're after, this is the one. Tucked quietly off the road on nearly an acre of gardens and mature trees, this home feels like a country retreat-yet downtown Huntsville is less than five minutes away. This is not a cookie-cutter house. It's whimsical, full of character, and full of soul: the kind of place that makes you smile the moment you pull into the drive.Freshly updated windows pour natural light through a bright, hardworking kitchen with refreshed cabinetry, updated counters and backsplash, and black stainless steel appliances. Two inviting main-floor living spaces open from the kitchen. Light the efficient woodstove in the family room and step out to a lovely deck, or settle into the calm front living room-once the primary bedroom-with its own walkout to a front deck and sweeping long-range views.Upstairs, two generous bedrooms with new vinyl plank flooring share a two-piece bath, plus a flexible bonus room off the second bedroom-perfect as an office, nursery, or dream closet. Main-floor laundry and a clean unfinished basement add everyday ease. Outside, a single-car garage with loft and its own electrical panel is primed for a workshop, studio, or extra living space.The backyard is pure Muskoka magic: a wooded trail for summer walks and winter snowshoeing, room for all your toys, and a short stroll to the Muskoka River boat launch on Brunel Road. Seclusion and space this close to town are rare. If you love the outdoors but still want town at your fingertips, come see why this one feels like home. (id:46274)
Severn, Ontario
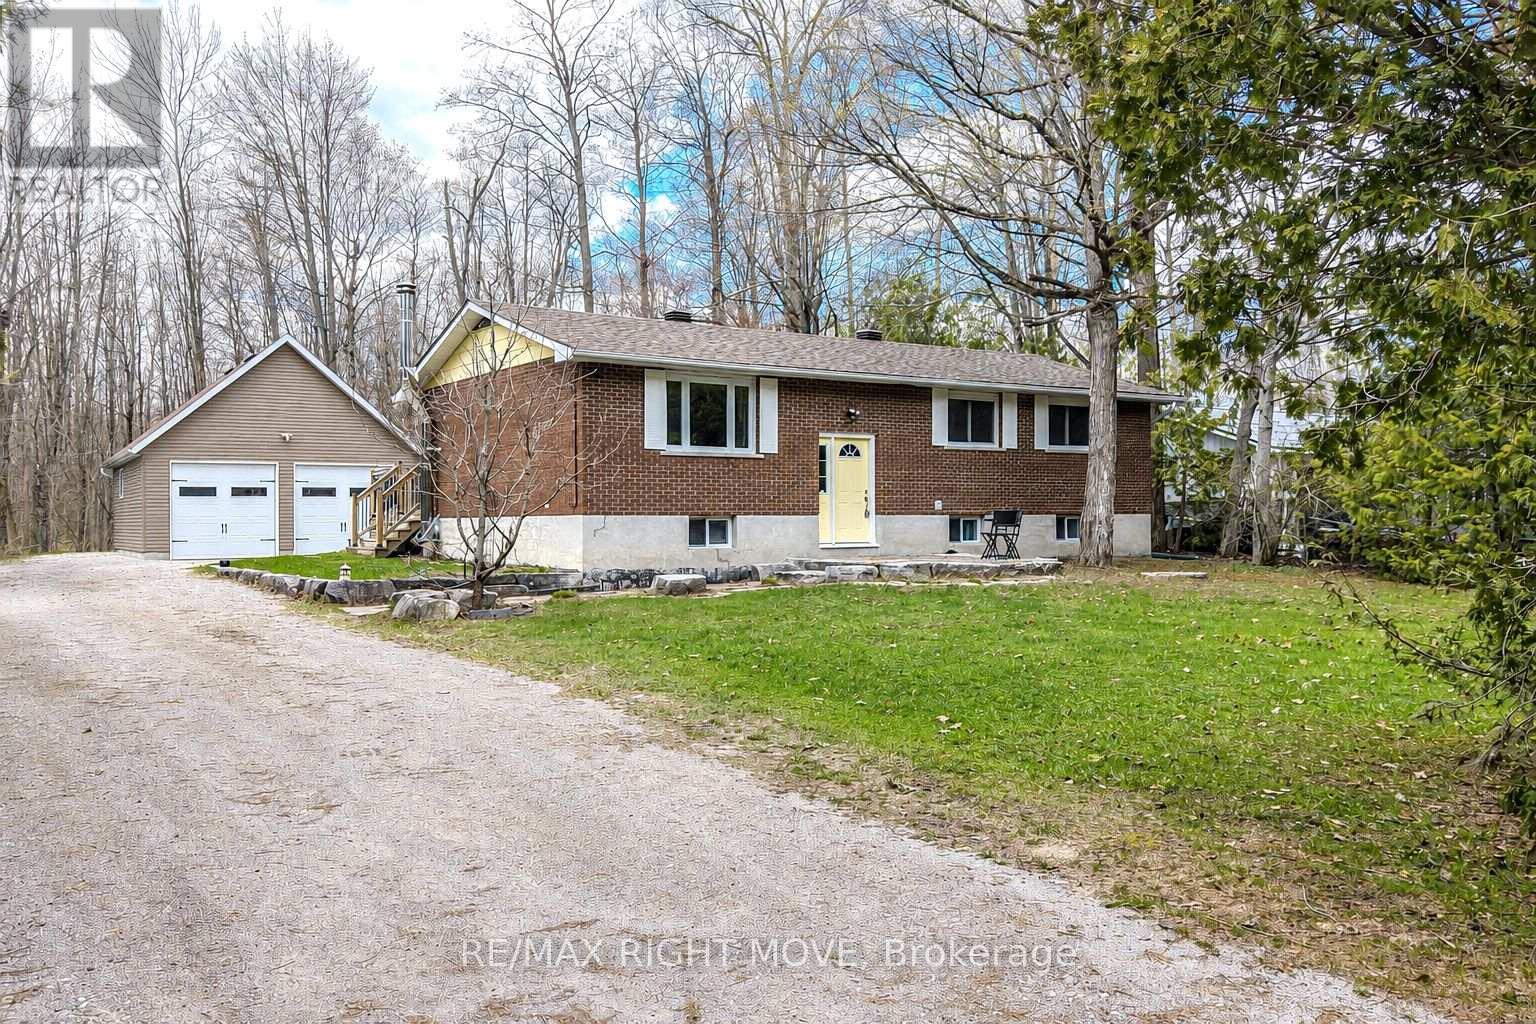
Welcome to 3304 Goldstein Road, a beautifully maintained raised bungalow located just 10 minutes north of Orillia in the community of Washago, Ontario. Built in 1977, by the original owners, this home reflects true pride of ownership throughout. Perfectly positioned for both recreation and commuting, the property is close to Lake Couchiching, Lake St. George Golf Course, and offers quick access to Highway 11. This spacious raised bungalow offers over 2,200 square feet of finished living space, featuring 2+1 bedrooms, two 3-piece bathrooms, and 200-amp electrical service. The primary bedroom includes his and hers closets, adding both comfort and convenience. The main level boasts a bright open-concept living and dining area, complete with hardwood and tile flooring throughout and a walkout to the deck-ideal for entertaining or relaxing outdoors. The lower level provides a warm and inviting rec room with a wood-burning stove, along with lower-level laundry and additional living space. A rare find for a rural setting, this property offers municipal water and sewer, with natural gas available at the lot line. Situated on a generous 100' x 150' lot, the home also features a 30' x 24' insulated and heated detached double-car garage with 60-amp service, plus a secondary powered shed with 30-amp service-perfect for hobbies, storage, or workshop space. Move in and do nothing! Don't miss your opportunity to make 3304 Goldstein Road your next home. (id:46274)
Oro-Medonte, Ontario
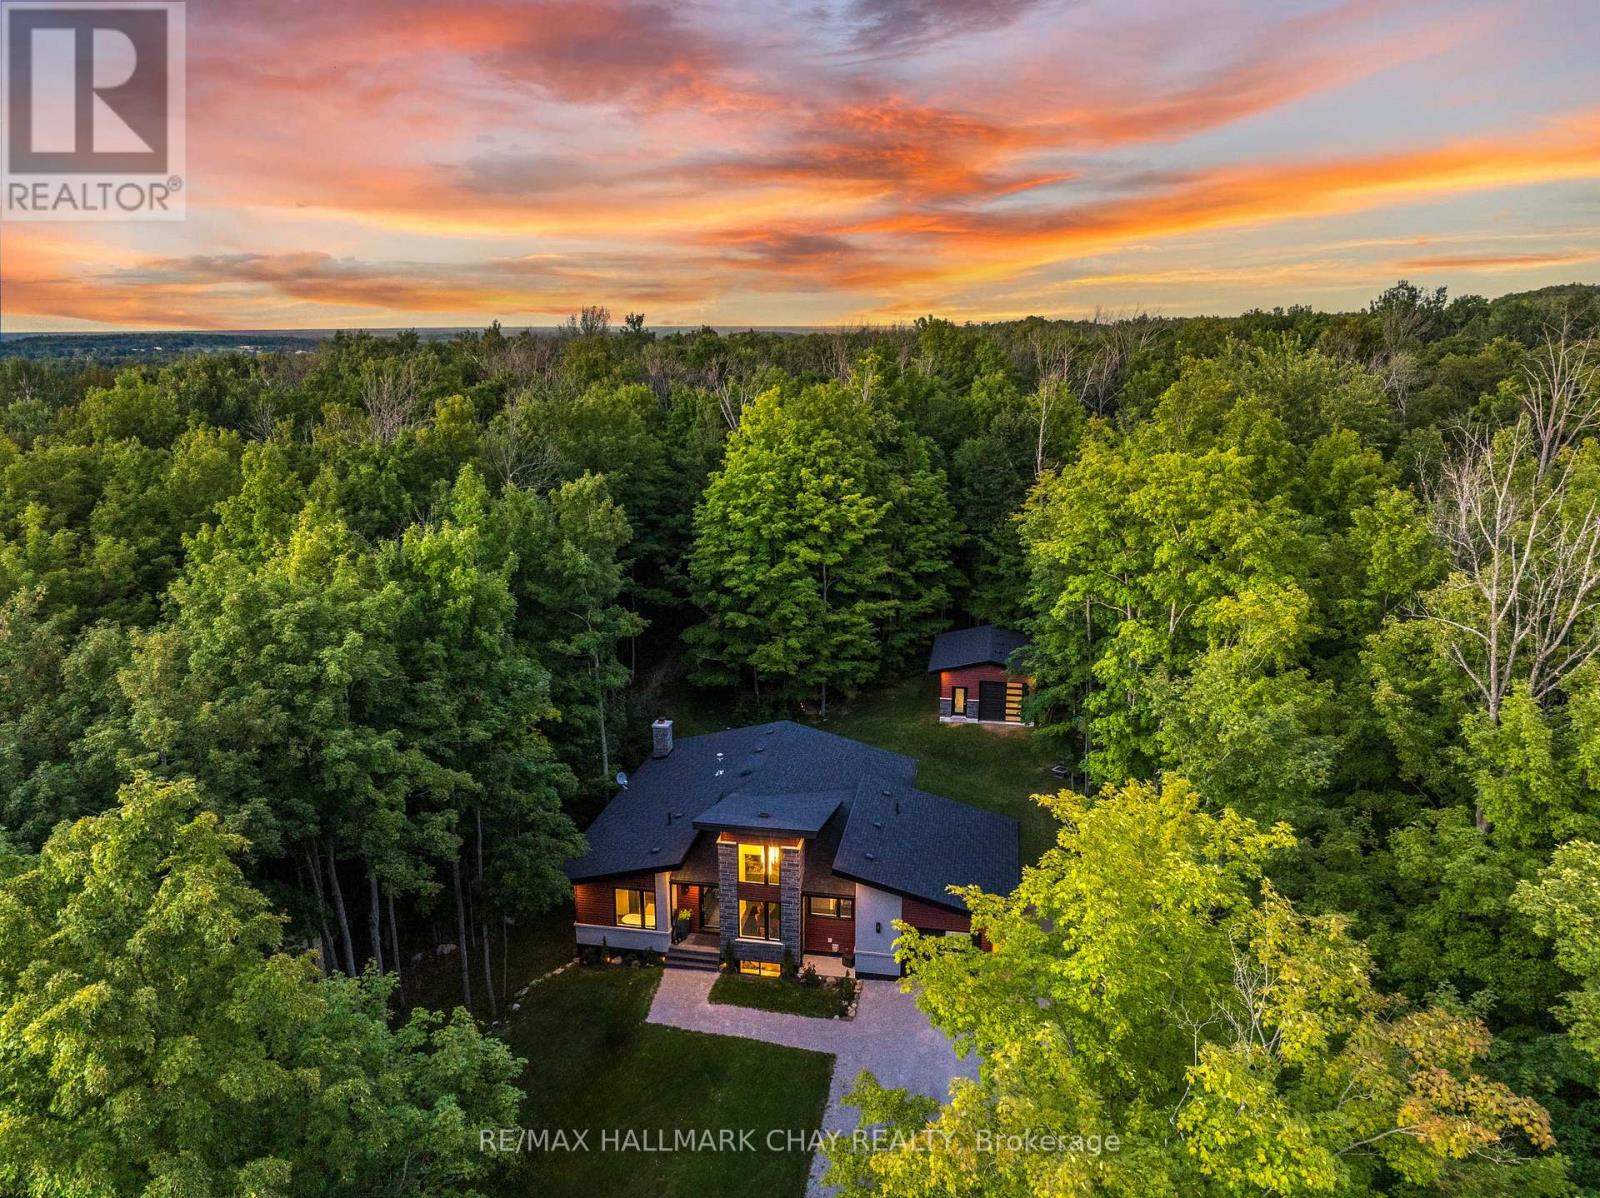
Pride Of Ownership! Newly Constructed In 2020, Justin Sherry design, Custom Built Bungalow With The Finest Craftsmanship & Attention To Detail. Nestled On 0.58 Acre Mature Treed & Extremely Private Lot. Bonus Detached 19 x 24Ft Garage Is Perfect For Any Mechanic Or Additional Storage With Separate 100AMP Electrical Panel! With Over 2,800+ SqFt Of Living Space, Main Level Boasts Open Concept Layout Featuring 6" Engineered Hardwood Floors, Pot Lights, Large Windows, & Modern Finishes Throughout. Chef's Kitchen With Huge Centre Island Featuring Quartz Counters, High-End Stainless Steel Appliances Including Gas Stove & Wine Fridge, Plus Butler's Pantry! Formal Dining Room With Soaring Ceilings Overlooks The Front Yard Creating The Perfect Indoor Hosting Space. Living Room With Propane Fireplace & Walk-Out To Backyard With Covered 13 x 40 Ft Composite Deck With Ceiling Fans & Secondary Wood Fireplace, Perfect For Entertaining Family & Friends On Any Occassion! Main Level Primary Bedroom Boasts Walk-Out To The Backyard Deck, Spacious Walk-In Closet With Vanity, & 4 Piece Ensuite With Soaker Tub & Shower! Laundry Room With Access To Attached Garage & 2 Piece Bathroom! Fully Finished Basement Features Spacious Rec Room With 6" Vinyl Flooring, Pot Lights & Accent Wall! Plus 3 Additional Bedrooms With Cozy Broadloom Flooring, Perfect For Guests Or Family To Stay With 3 Piece Bathroom. Additional Storage Space Available With Huge Storage/Utility Room! Tranquil Backyard Is Surrounded By Mature Trees Creating Tons Of Privacy & The Perfect Hosting Setting With Additional Patio For BBQ's, Fire Pit, In-Ground Sprinkler System & Secluded Gazebo With Hot Tub Along The Backyard Path. Attached 24 x 12 Ft Extended Garage & 200 AMP Electrical Panel For Home. Central Vac With Sweeper Vac. Water Softener & Filtration System (2023)! Ideal Location Short Drive To Mt. St. Louis Ski Resort, Orr Lake Golf Club, Horseshoe Valley Resort, & 20 Minutes To Orillia For All Major Shopping & Amenitie (id:46274)
Severn, Ontario
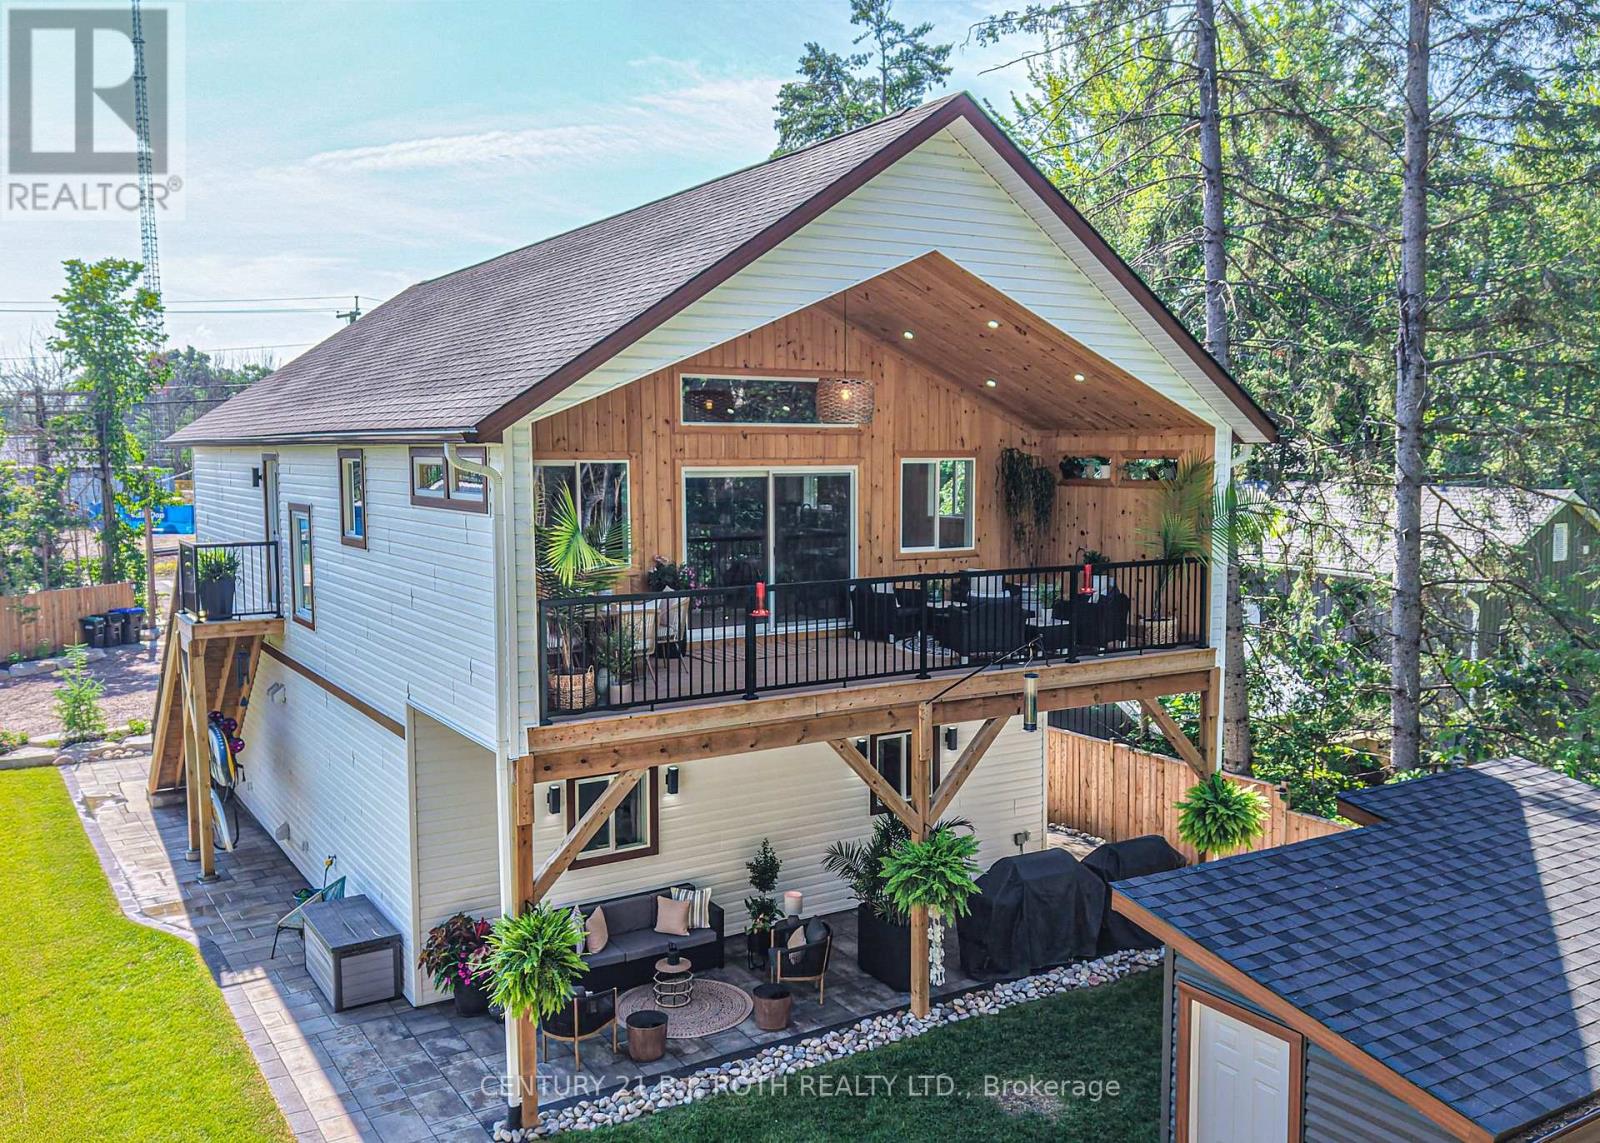
Welcome to modern Scandinavian-inspired living, in the heart of Washago. Built in 2025, with exceptional attention to detail. This beautifully designed 3-bedroom, 2-bathroom carriage house offers the perfect blend of timeless architecture, energy efficiency, and flexible living.Thoughtfully designed with future in-law potential in mind, this home features an open, light-filled interior highlighted by soaring vaulted ceilings, clean contemporary lines, and warm natural finishes. Propane in-floor heating on both levels provides year-round comfort, while economical heat pump systems offer efficient heating and cooling throughout the seasons.Step outside and discover two spectacular outdoor living spaces designed to embrace every moment. Relax in the private sauna, entertain family and friends around the custom fire pit, or unwind on the elevated second-floor deck overlooking the peaceful forest beyond. Extensive professional landscaping, mature perennial gardens, and a fully fenced yard create a private outdoor oasis that is as beautiful as it is functional.The heated double garage provides generous space for vehicles, hobbies, and storage, making this property as practical as it is stylish.Perfectly situated in the sought-after village of Washago, you'll love being just minutes from the beach, public boat launch, park, dog park, pickleball courts, restaurants, and all the charm this vibrant lake/riverside community has to offer. Whether you're looking for a full-time residence, multi-generational living, or a weekend retreat, this exceptional home delivers modern comfort, thoughtful design, and an unbeatable lifestyle in one of Simcoe County's most desirable destinations. (id:46274)
Tay, Ontario
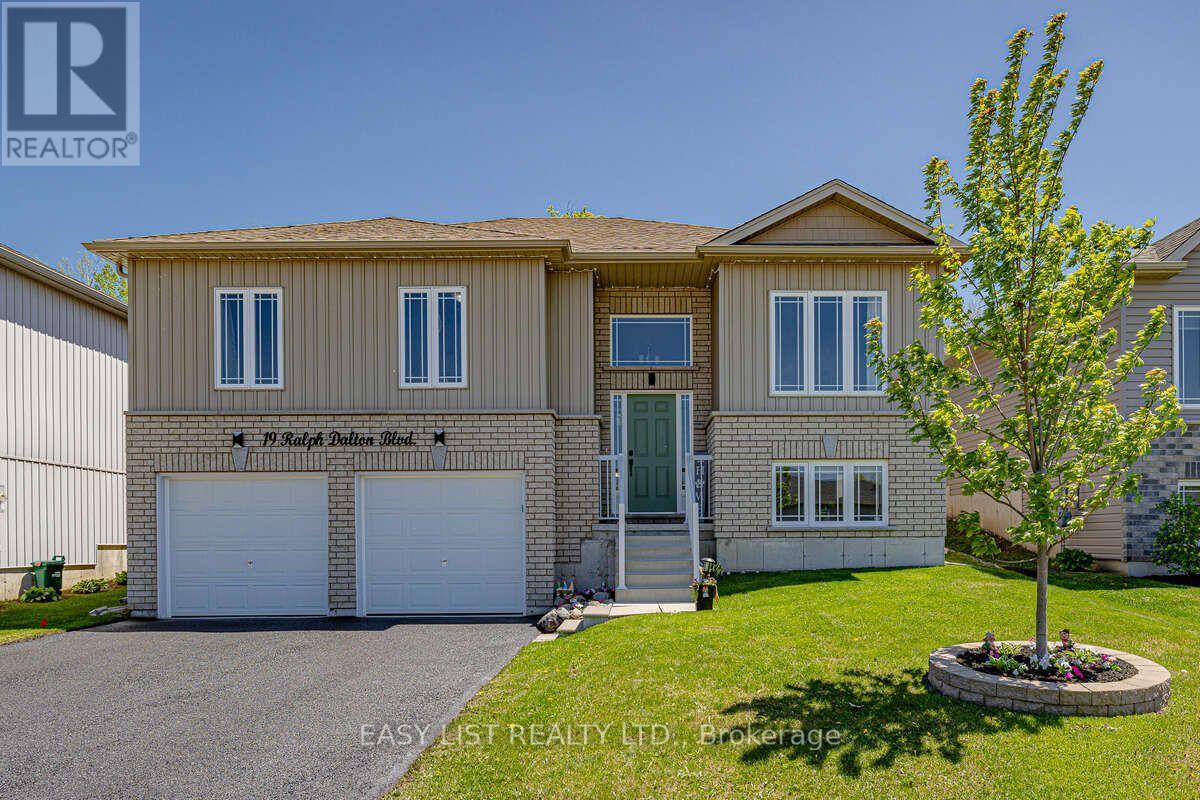
Visit the REALTOR website for further information about this listing. NEW PRICE! STUNNING RAISED BUNGALOW WITH BACKYARD OASIS IN SOUGHT-AFTER VICTORIA HARBOUR Welcome to Victoria Harbour! This beautifully maintained 6-year-old detached raised bungalow offers the perfect blend of modern finishes and functional living in a quiet, family-friendly neighbourhood. Featuring 3+1 bedrooms and 3 full bathrooms, this home includes a spacious primary suite with walk-in closet and private ensuite. The bright, open-concept main level showcases vinyl flooring throughout, tile in the bathrooms and laundry room, and the convenience of main floor laundry. The stylish kitchen is complete with quartz countertops and an undermount sink, ideal for both everyday living and entertaining. The fully finished basement adds exceptional living space with an additional bedroom, full bathroom, large recreation room, and ample storage-perfect for guests, extended family, or a home office. Step outside to your fully fenced, tree-lined backyard retreat, featuring an 18' saltwater pool surrounded by a full-width entertainment deck and 10x12 pergola, creating the perfect space for relaxing or hosting family and friends. The deck spans the entire width of the home and provides seamless access to the pool, while a 8x10 storage shed offers additional space for all your outdoor essentials. This private outdoor oasis is designed for making the most of summer living. Additional features include: Attached 2-car garage with convenient inside entry. Paved driveway with parking for 4 vehicles Approximately 2,000 sq. ft. of finished living space Quiet, friendly neighbourhood Fully fenced backyard Ideally located just minutes from local amenities and the beautiful shores of Georgian Bay, this move-in-ready home offers exceptional value and modern family living. (id:46274)