
Seguin, Ontario
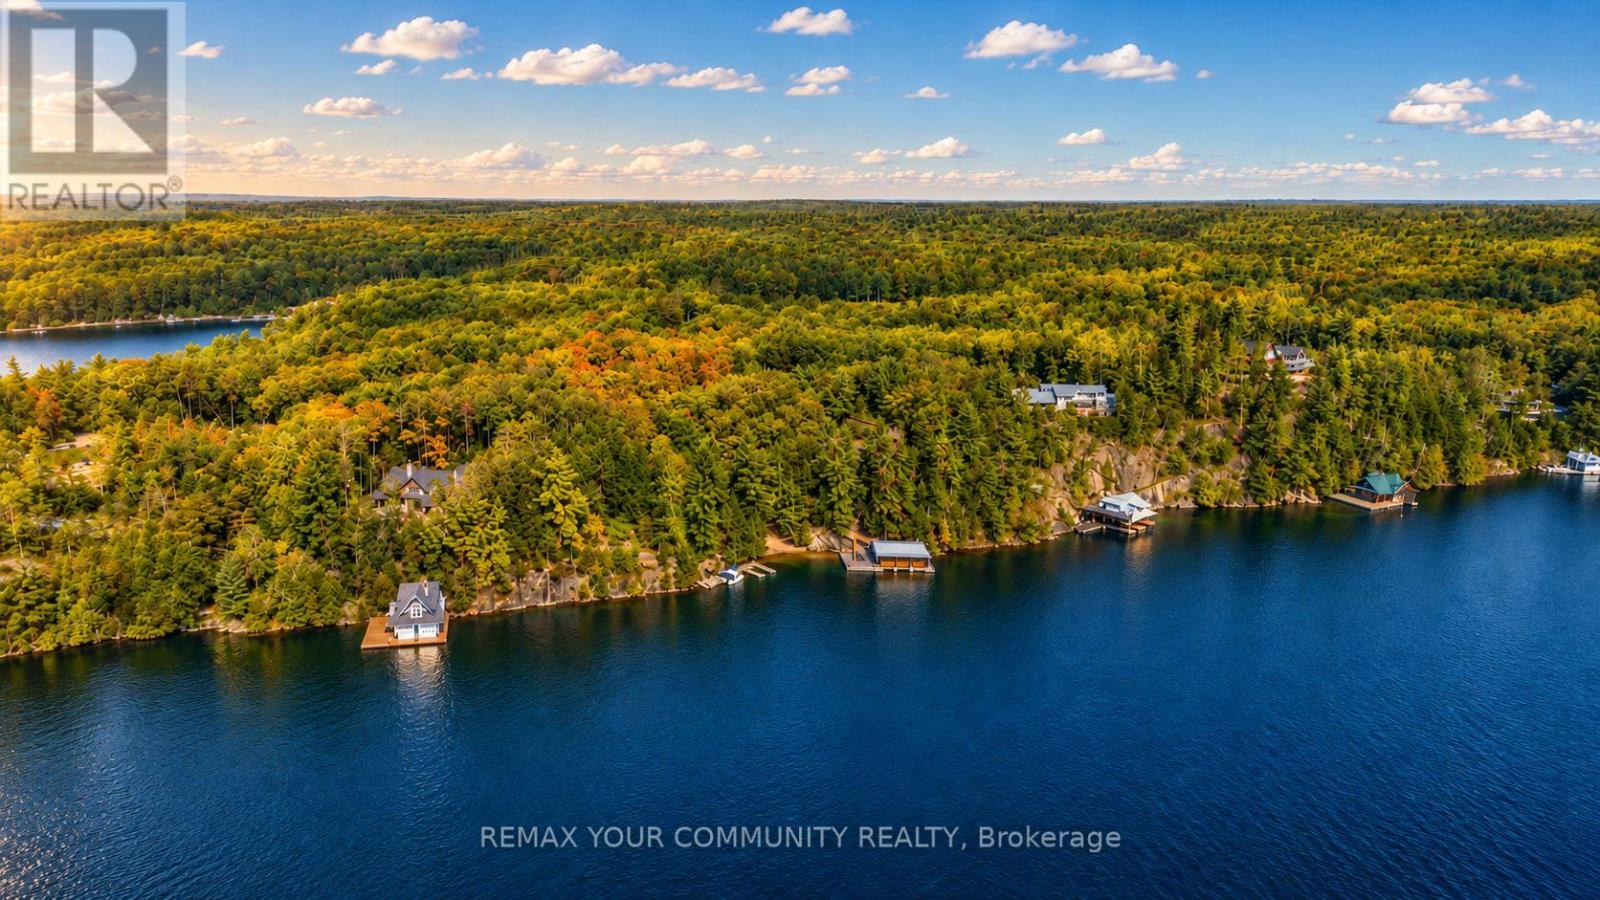
Welcome to 13 Veronica Gene Lane, an extraordinarywaterfront offering on the coveted shores of Lake Joseph. Set within one of Muskoka's most prestigious locations, this exceptional property presents a rare opportunity to enjoy privacy, breathtaking long lakeviews, and the timeless beauty that defines cottage country.Thoughtfully positioned to capture all-day sun, theproperty offers an exceptional waterfront experience with a beautiful shoreline ideal for swimming, boating, and lakeside entertaining. Mature trees, iconic granite outcroppings, and a picturesque natural setting create an unparalleled sense of peace and exclusivity. Whether you're seeking a luxurious family retreat or alegacy property to be enjoyed for generations, this remarkable offering delivers the very best of Muskoka living. Located just a short boat or drive from renowned golf courses, marinas, fine dining, boutique shopping, and the charming villages of Port Sandfieldand Rosseau, every convenience is within easy reach while maintaining the privacy expected of a premier Lake Joseph address. A truly exceptional opportunity to own one of Muskoka's most sought-after waterfront properties. (id:46274)
Seguin, Ontario
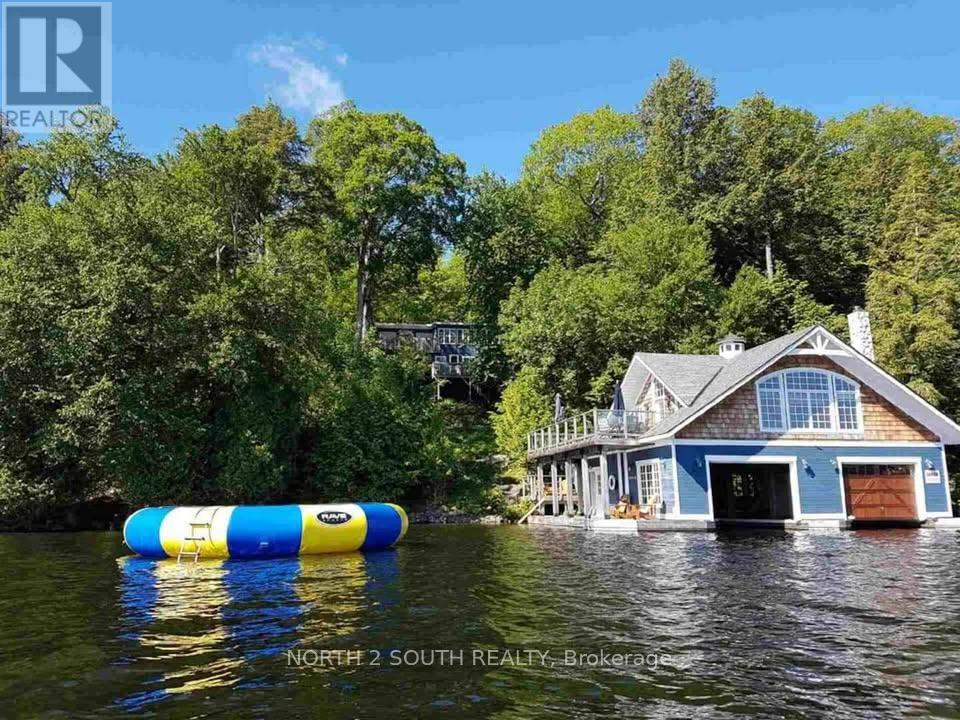
Enjoy a private waterfront getaway with expansive lake views and plenty of room for family and friends. Located at the end of the road, this year-round cottage sits on 2.9 acres with nearly 300 feet of waterfront. The main cottage offers five bedrooms, including a main-floor primary bedroom, two separate living areas and a fireplace. The two-storey boathouse has two additional bedrooms, a three-piece bathroom, a kitchenette and a large deck overlooking the lake. Two boat slips, a detached two-car garage and a Generac backup generator complete the property. Available for short-term rental. (id:46274)
Brock, Ontario
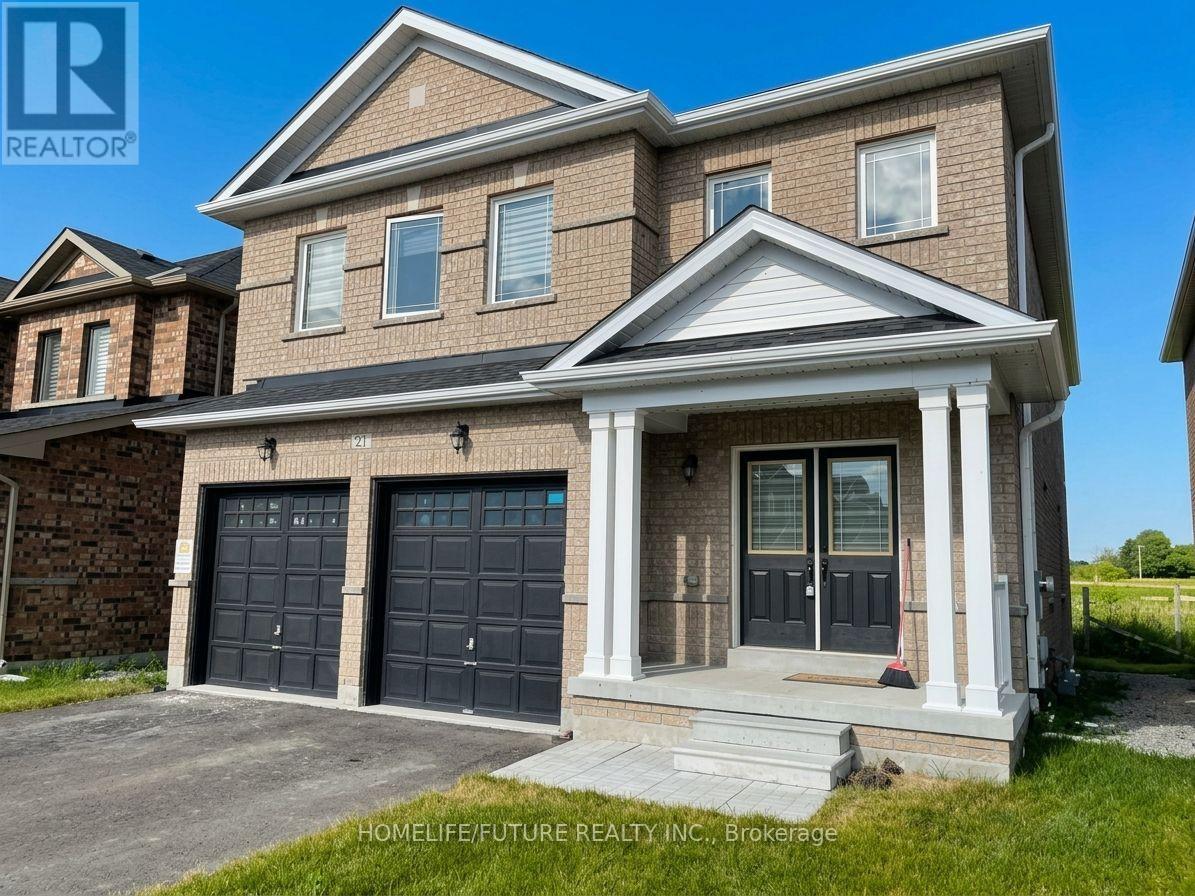
Welcome To This Stunning Almost 3,000 Sq. Ft. Detached Home Featuring 4 Spacious Bedrooms, 4 Washrooms, And A Double-Car Garage, Situated In A Desirable Family-Friendly Community. The Open-Concept Main Floor Offers Soaring Ceilings, Quality Hardwood Flooring Throughout, And A Spacious Family Room Perfect For Everyday Living And Entertaining. The Modern Eat-In Kitchen Features A Centre Island And Upgraded Finishes, Creating A Functional And Inviting Space For The Whole Family. A Main-Floor Office Provides The Ideal Space For Working From Home. Upstairs, All Four Bedrooms Offer Walk-In Closets, With Two Bedrooms Featuring Private Ensuite Washrooms. Additional Highlights Include An Elegant Staircase, Spacious Upstairs Hallway, And Zebra Blinds Throughout. Conveniently Located Close To Elementary Schools And Everyday Amenities, This Beautiful Home Offers A Perfect Combination Of Space, Comfort, And Modern Living. Don't Miss The Opportunity To Make This Exceptional Home Yours! Some Pictures Are Virtual Stage! (id:46274)
Gravenhurst, Ontario
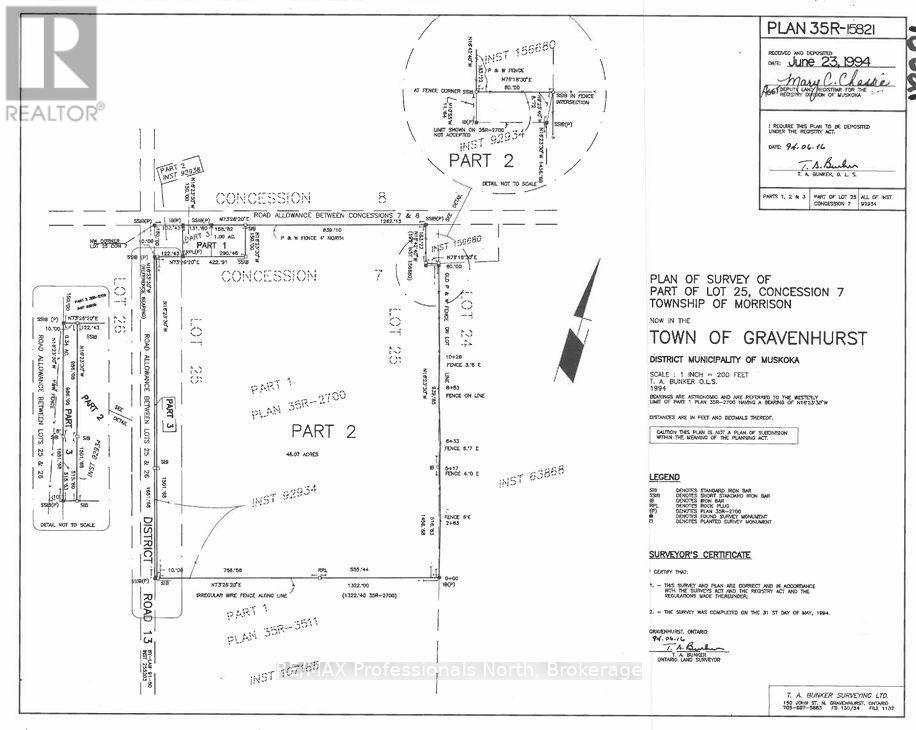
Beautiful 39.3 acre vacant rural land parcel that was formerly part of a farm with approximately 25 acres of cleared land and 15 acres of bush. Located in Kilworthy south of Gravenhurst near Sparrow Lake, Hydro at road. Build your dream home. Variety of good large building sites. Approx 240 feet frontage on Kilworthy Road and approx 1500 feet of frontage on Southwood Road. HST in addition to purchase price (id:46274)
Gravenhurst, Ontario
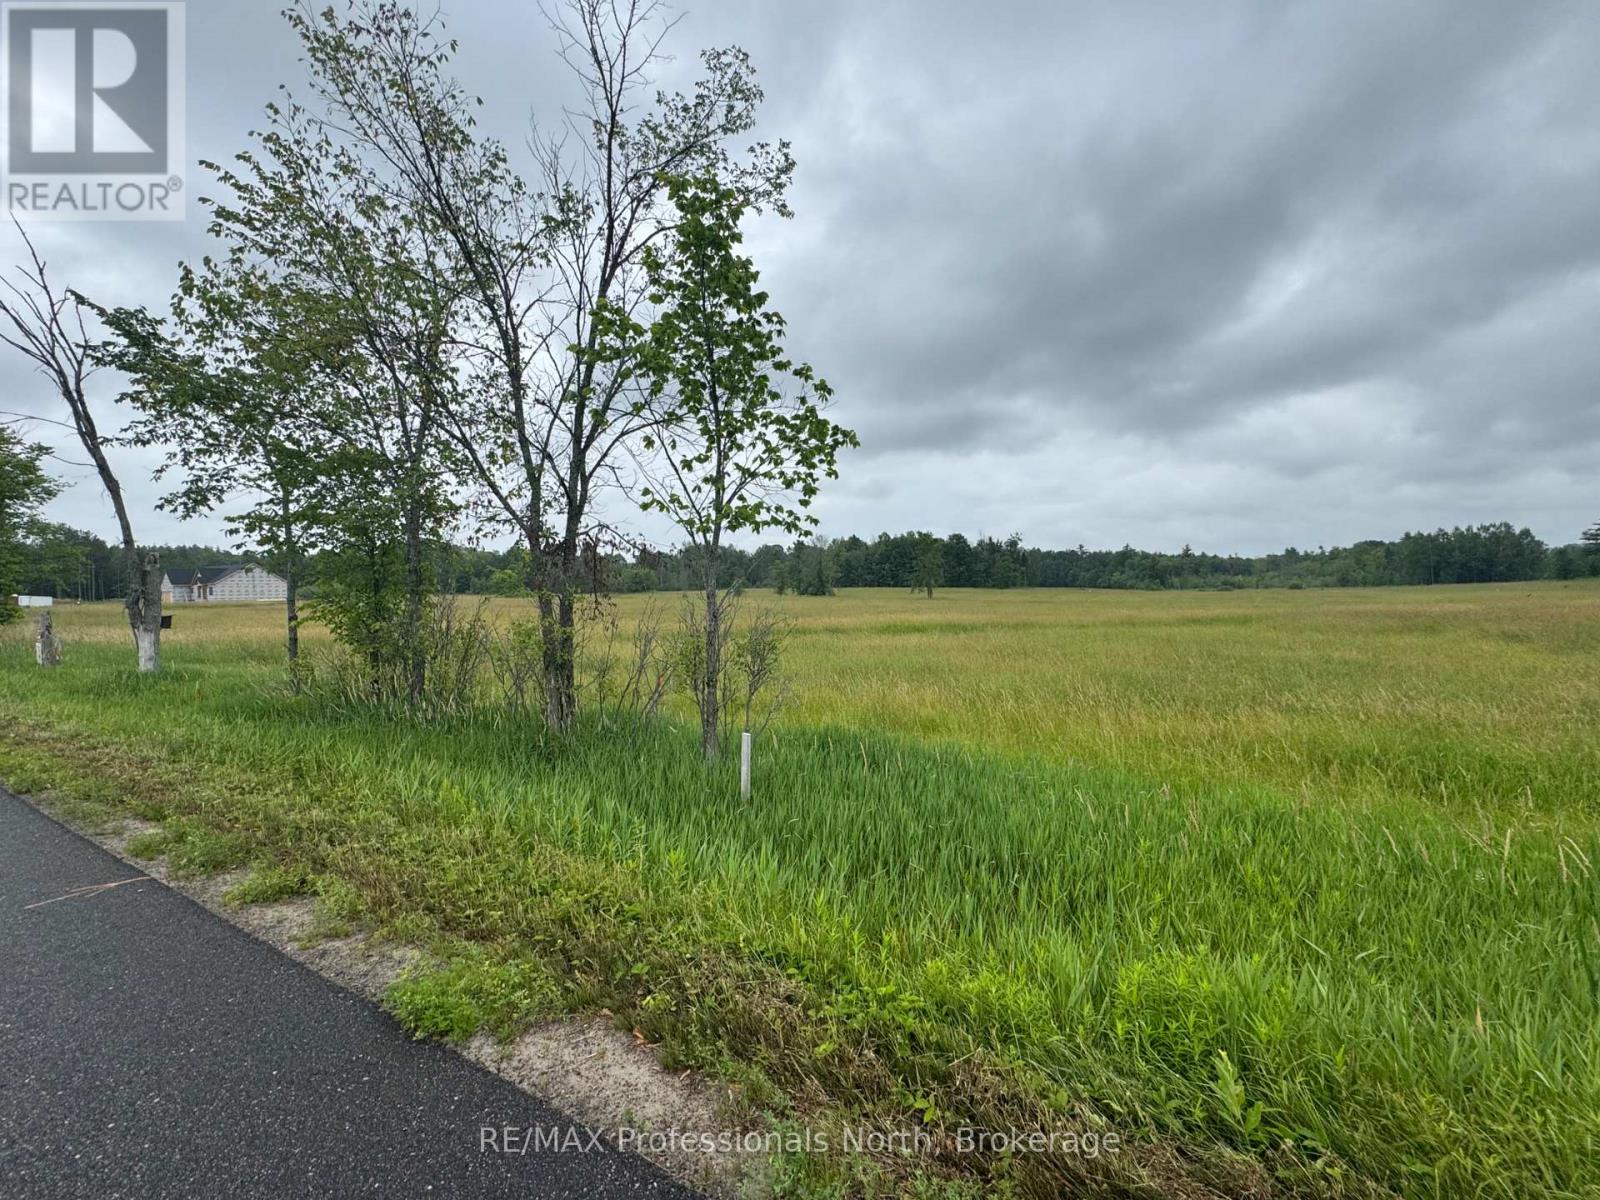
Great 2.53 acre (200'x550') rural lot, completely cleared with hydro at road, located between Gravenhurst & Orillia and close to Sparrow Lake. Build your dream home here in area of good quality homes. Great farm field views and easy excavation. HST in addition to purchase price (id:46274)
Whitestone, Ontario
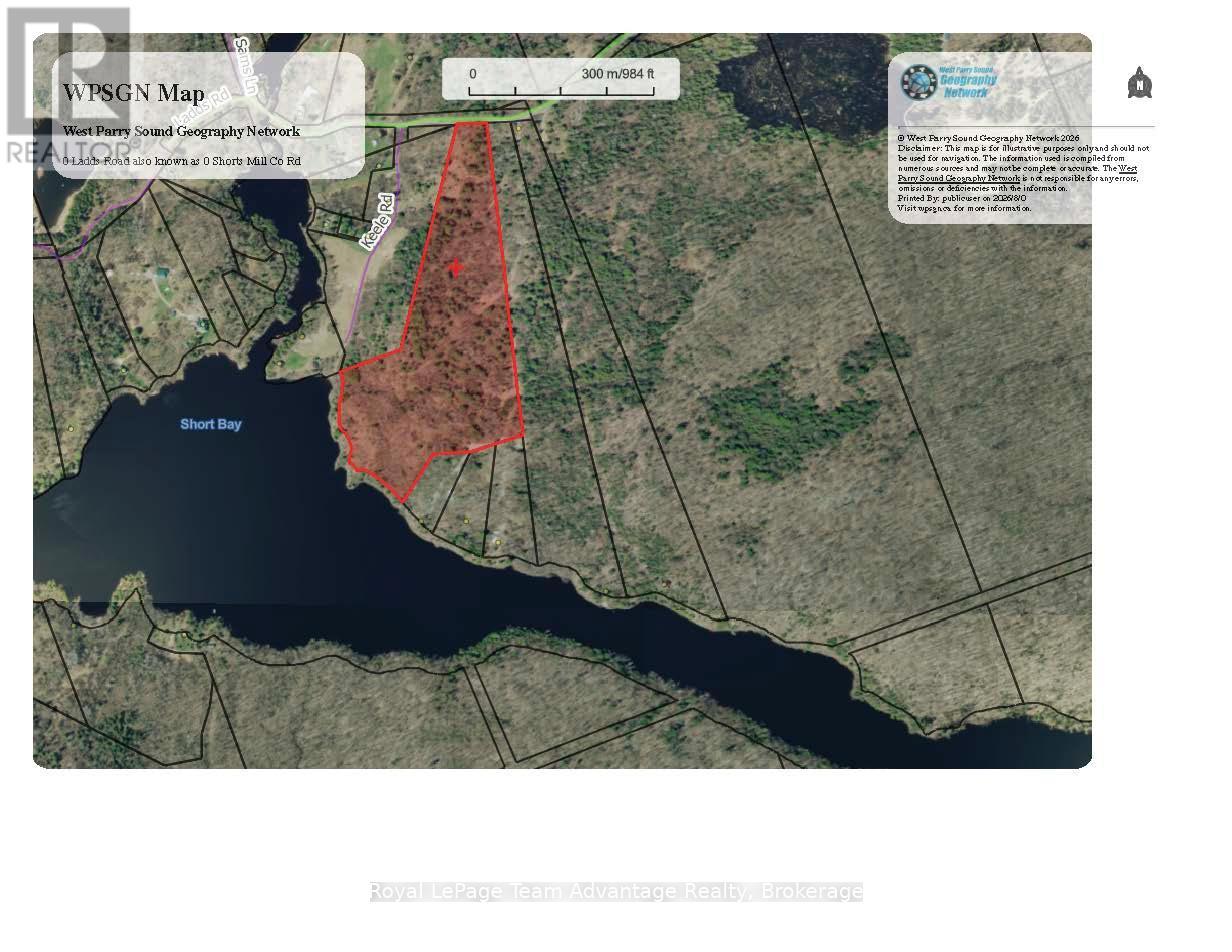
Discover the opportunity to own an exceptional waterfront parcel on beautiful Shorts Bay of the Magnetawan River in sought-after Whitestone Township. This expansive property offers over 25 acres and more than 700 feet of shoreline, providing an abundance of privacy, natural beauty and space to enjoy the outdoors. The property features year-round municipal road access from Ladds Road (Shorts Mill Colonization Road) as well as additional access to the private road known as 42C-E. Hydro is available at the road offering convenient access to an important service for future plans, subject to applicable approvals. Enjoy beautiful water views with both south and west exposure creating a picturesque setting throughout the day. The shoreline features a natural sandy bottom, ideal for swimming, boating and enjoying the waterfront. Surrounded by trees and nature this property offers a peaceful and private setting on the Magnetawan River while remaining accessible year-round. Whether you envision a private waterfront retreat or recreational property this unique parcel provides an exceptional opportunity to create your own piece of cottage country. A rare combination of acreage, extensive shoreline, privacy, road access and beautiful waterfront views in Whitestone Township. (id:46274)
Muskoka Lakes, Ontario
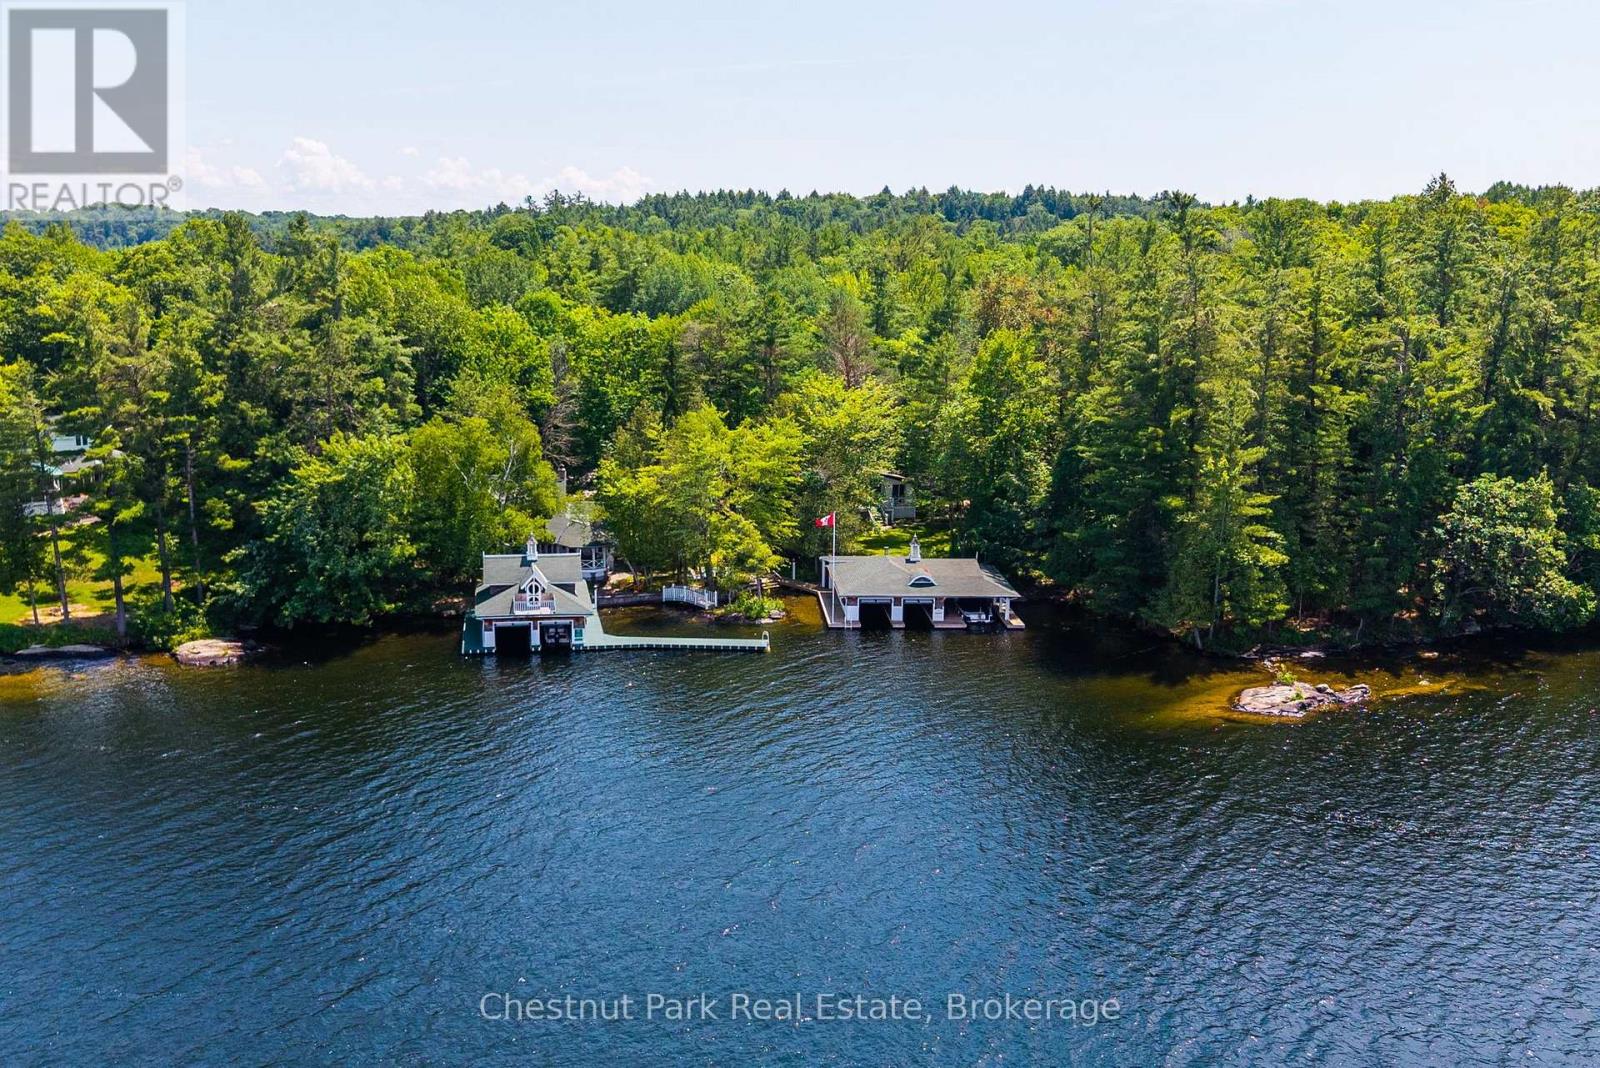
Welcome to Birchcove-an iconic Lake Rosseau Estate on Windermere's coveted sunset shoreline. Offered for sale for the first time in its history, this generational property presents a rare opportunity to acquire one of South Lake Rosseau's most distinctive and irreplaceable waterfront holdings. Held by the same family for five generations, Birchcove spans an extraordinary setting of sandy shoreline, granite outcroppings, level landscaped grounds, twin cottages, and twin grandfathered boathouses; all enveloped in remarkable privacy and framed by sweeping western views. The six-bedroom main cottage captures the essence of classic Muskoka with an effortless sense of style. Rich basswood interiors, original character details, a dramatic floor-to-ceiling stone fireplace, romantic dining room, two main-floor primary bedrooms, and a charming vintage kitchen create inviting spaces designed for gathering. Gingerbread-trimmed lakeside doors open seamlessly to a signature veranda overlooking the lake and spectacular summer sunsets. A separate three-bedroom guest cottage with full kitchen offers ideal accommodations for family and guests, creating a waterfront compound designed for generations to come. The grounds are exceptional with expansive lawns, historic stone pathways, and a stunning waterside terrace provide a setting equally suited to barefoot summer days, family celebrations, and elegant lakeside entertaining. At the shoreline, two iconic grandfathered boathouses offer five enclosed slips, extensive docking, and generous lounging areas connected by a whimsical footbridge that has become a landmark along these shores. Long antique slips, a boat port, sailboat ramp, and captivating views to Windermere & beyond complete an increasingly rare waterfront experience. Fully furnished and impossible to replicate, Birchcove represents a once-in-a-generation offering where heritage, privacy, and timeless Lake Rosseau living converge for today's modern family. (id:46274)
Mcdougall, Ontario
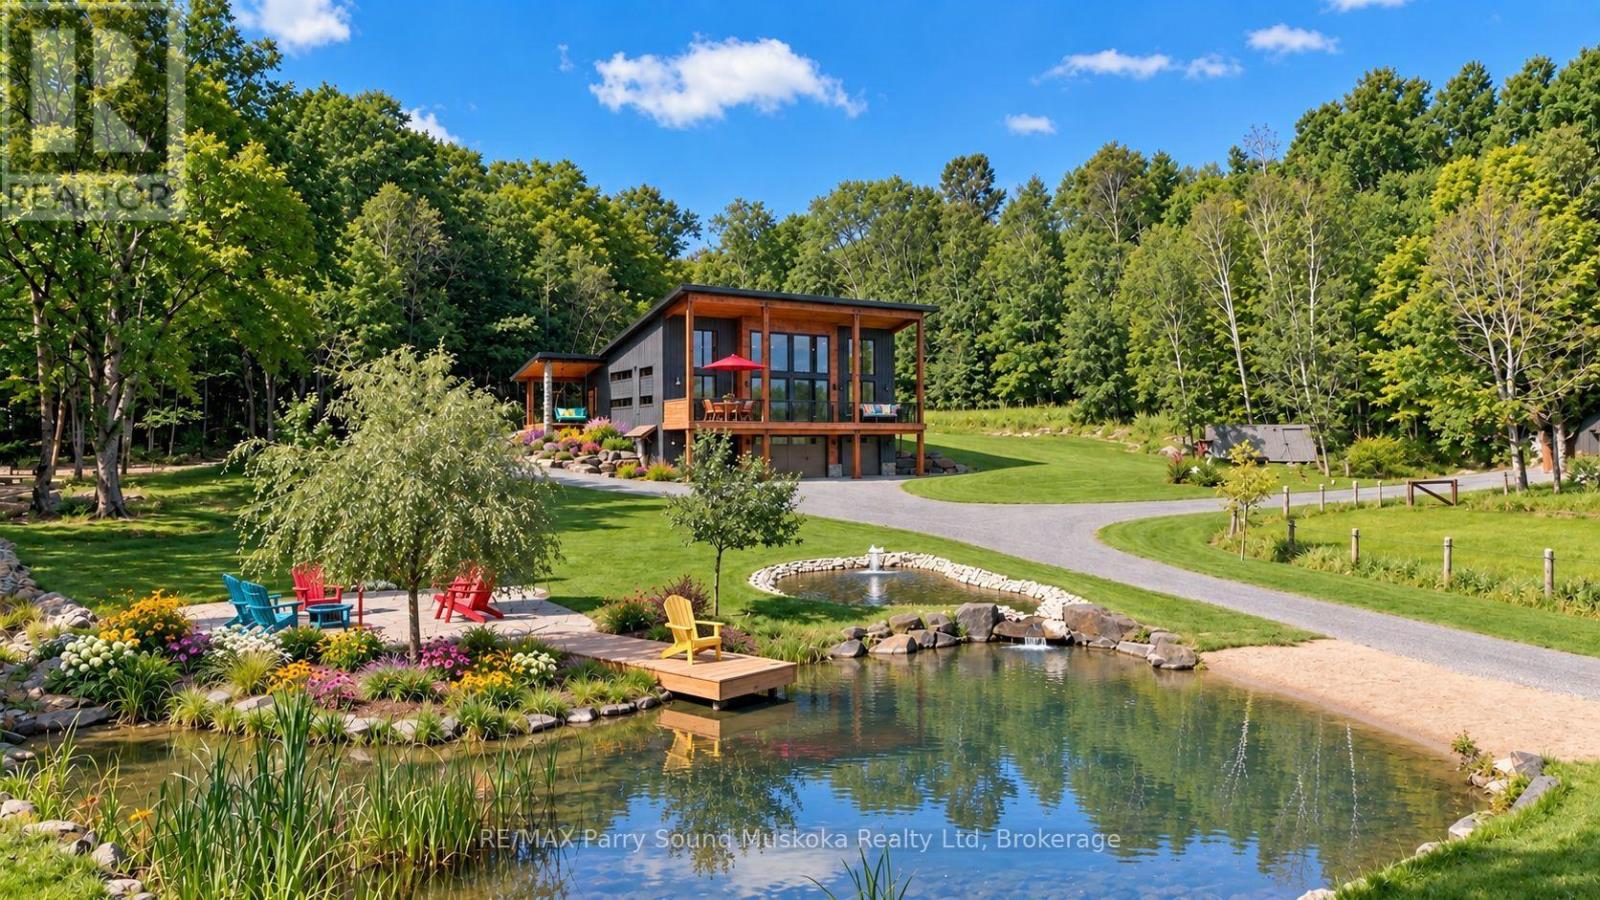
Wake up to a rooster's call & the sun rising over your own 27 private acres, coffee in hand, mist lifting off the pond. This is the coffee commercial, & you live it every morning in this newly built 3-bedroom, 3-bathroom cottage home, on a year-round, municipally maintained road. A meadow & trails, zoned for farm use. Enjoy waterfront living & boat access to Portage Lake, Mountain Basin & Mill Lake, w/o the waterfront taxes. Parry Sound's schools, hospital, workplaces & theatre of the arts are minutes away. Built for maintenance for & long, lasting w/ an ICF foundation, heated w/ propane forced air, plus radiant heated bathroom floor & A/C. Ceilings soar from 10 feet in the basement to 8-20 feet upstairs, w/ vaulted wood plank detail & large, bright windows filling the open-concept main floor w/ light. Sunken living room w/ fireplace flows into the dining area & custom kitchen, w/ butcher block & granite counters, custom built cabinetry, pantry, gas range, large island, floating shelves & designer lighting. Open concept space great for entertaining & family time. Primary suite offers an ensuite w/ walk in closet. Main floor laundry. plenty of storage space. Lower level includes a bathroom & bedroom w/ a Murphy bed. A dbl attached garage for your vehicle and cottage country toys w/ a workshop & a space for piling wood. Take your mug outside & enjoy sunrises & sun all day from the deck, covered porches, & sitting areas overlooking the beautifully landscaped yard w/ponds, fountain & fire pit &bbq centre. An in-ground trampoline, a playground for all ages. You're pets will love their freedom. All-season activities & sports right in your own backyard! Winter brings your own ski jump & ski hill for downhill skiing, plus cross-country skiing on site. The hobby farm suits three types of animals w/ fencing.An aerial view reveals just how much privacy this setting has & yet to reach its full potential. No details, forgotten, except you!Click on media arrow for a video (id:46274)
Tay, Ontario
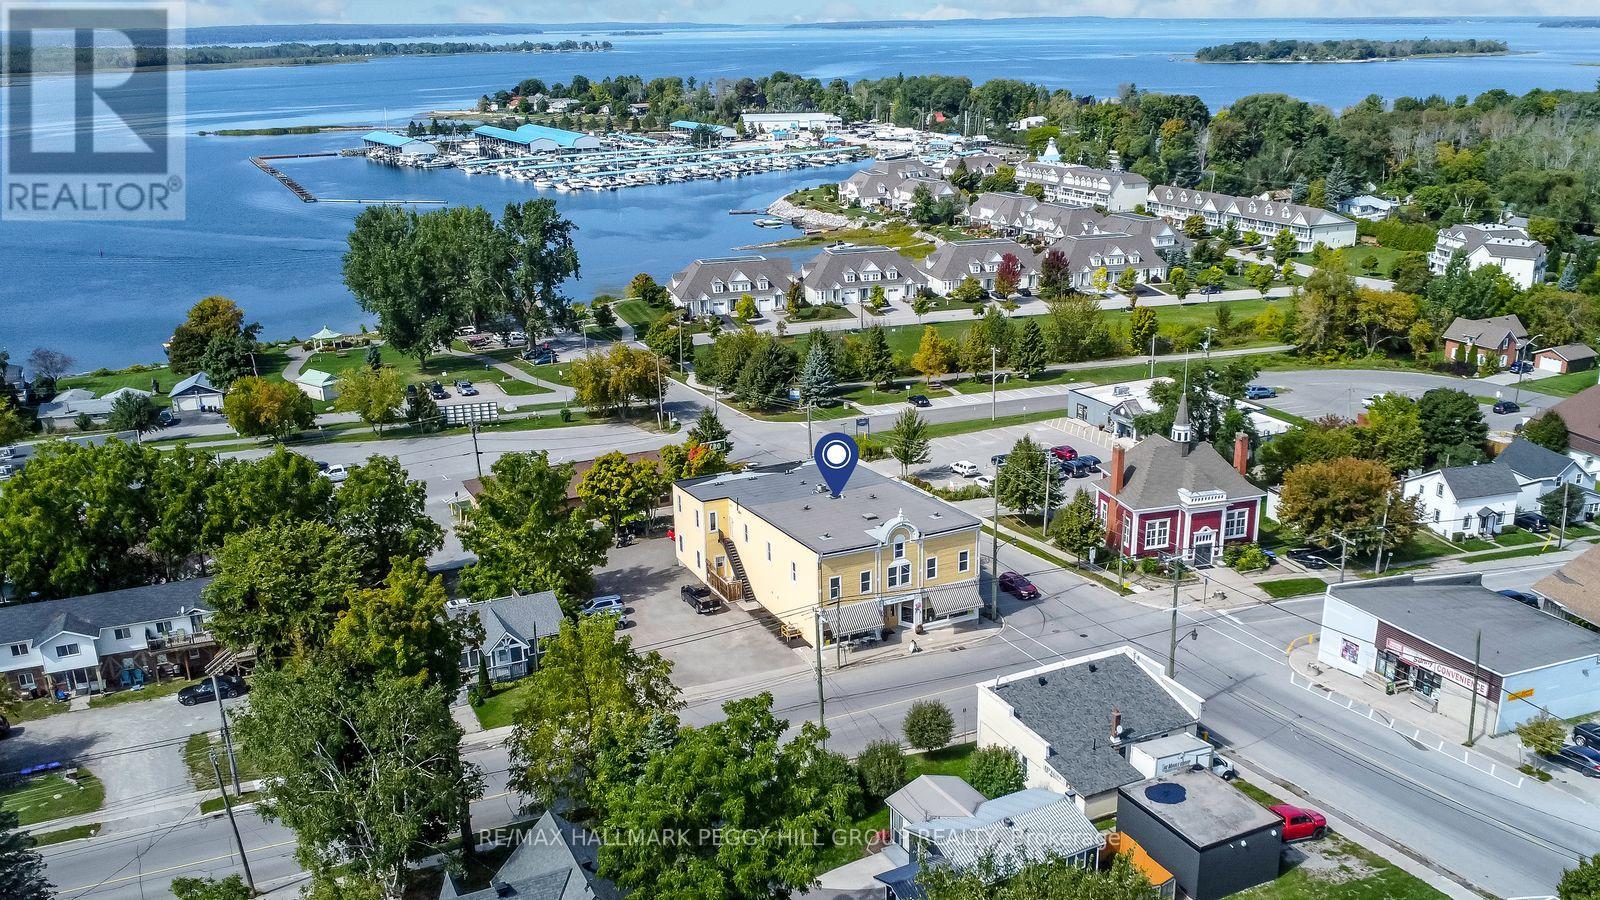
A STRATEGIC MIXED-USE ACQUISITION IN THE HEART OF VICTORIA HARBOUR! The smartest business decision you can make is owning the building your future runs from, and this 10,300+ sq ft mixed-use landmark in the centre of Victoria Harbour delivers exactly that, pairing a high-exposure commercial presence with five self-contained residential units that create layered income potential under one roof. Positioned in the centre of Victoria Harbour, the property benefits from steady vehicle and foot traffic, with Georgian Bay and the waterfront close by, while marinas, trails, parks, and local amenities sit nearby, strengthening the appeal for both customers and tenants. The nearly 2,900 sq ft street-level commercial space features soaring 13 ft ceilings, rustic wood character, two washrooms, and an open layout that adapts to a wide range of permitted uses, including restaurant, tavern, retail store, business or professional office, clinic, craft shop, or personal service shop. Upstairs, the bright four-bedroom unit functions like a full private residence with a spacious kitchen centred around a large island, open living and dining areas, warm wood flooring, large windows, and two full baths, offering a standout owner's suite or a premium rental option, while two main-level one-bedroom units and two lower-level bachelor units add additional tenancy options and the flexibility to structure tenancies around your business goals. With C1 zoning supporting an array of commercial possibilities, this is the kind of property that lets you build your brand out front while the rest of the building works in the background. Buy the building, run the brand, and let the rest of the space support the vision with serious cash flow potential. (id:46274)
Tay, Ontario
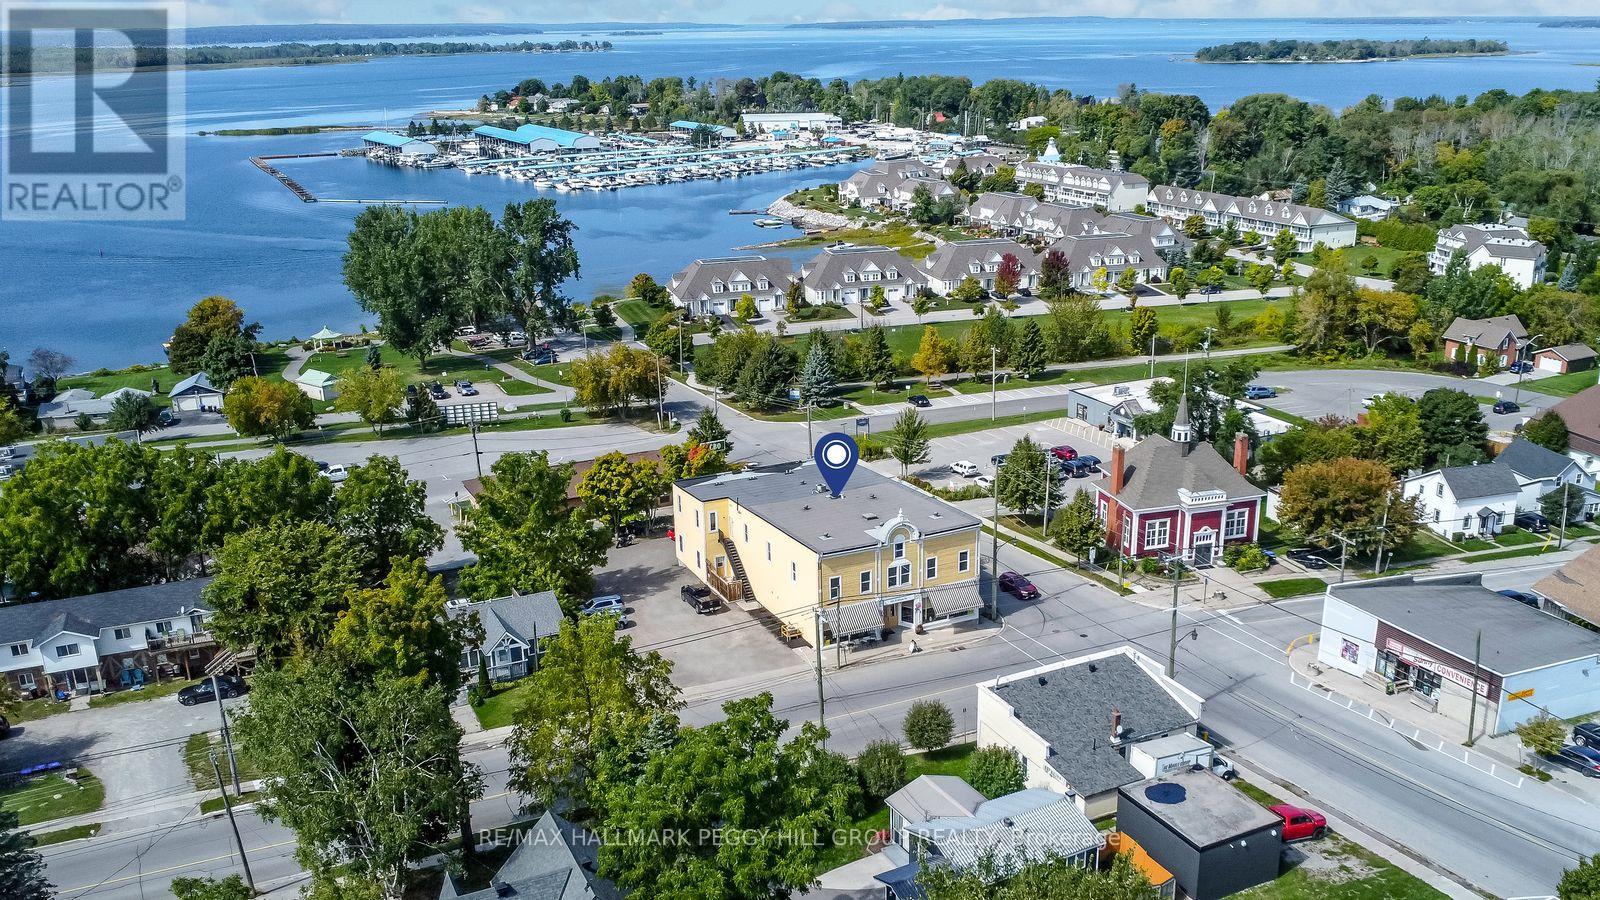
A STRATEGIC MIXED-USE ACQUISITION IN THE HEART OF VICTORIA HARBOUR! The smartest business decision you can make is owning the building your future runs from, and this 10,300+ sq ft mixed-use landmark in the centre of Victoria Harbour delivers exactly that, pairing a high-exposure commercial presence with five self-contained residential units that create layered income potential under one roof. Positioned in the centre of Victoria Harbour, the property benefits from steady vehicle and foot traffic, with Georgian Bay and the waterfront close by, while marinas, trails, parks, and local amenities sit nearby, strengthening the appeal for both customers and tenants. The nearly 2,900 sq ft street-level commercial space features soaring 13 ft ceilings, rustic wood character, two washrooms, and an open layout that adapts to a wide range of permitted uses, including restaurant, tavern, retail store, business or professional office, clinic, craft shop, or personal service shop. Upstairs, the bright four-bedroom unit functions like a full private residence with a spacious kitchen centred around a large island, open living and dining areas, warm wood flooring, large windows, and two full baths, offering a standout owner's suite or a premium rental option, while two main-level one-bedroom units and two lower-level bachelor units add additional tenancy options and the flexibility to structure tenancies around your business goals. With C1 zoning supporting an array of commercial possibilities, this is the kind of property that lets you build your brand out front while the rest of the building works in the background. Buy the building, run the brand, and let the rest of the space support the vision with serious cash flow potential. (id:46274)
Huntsville, Ontario
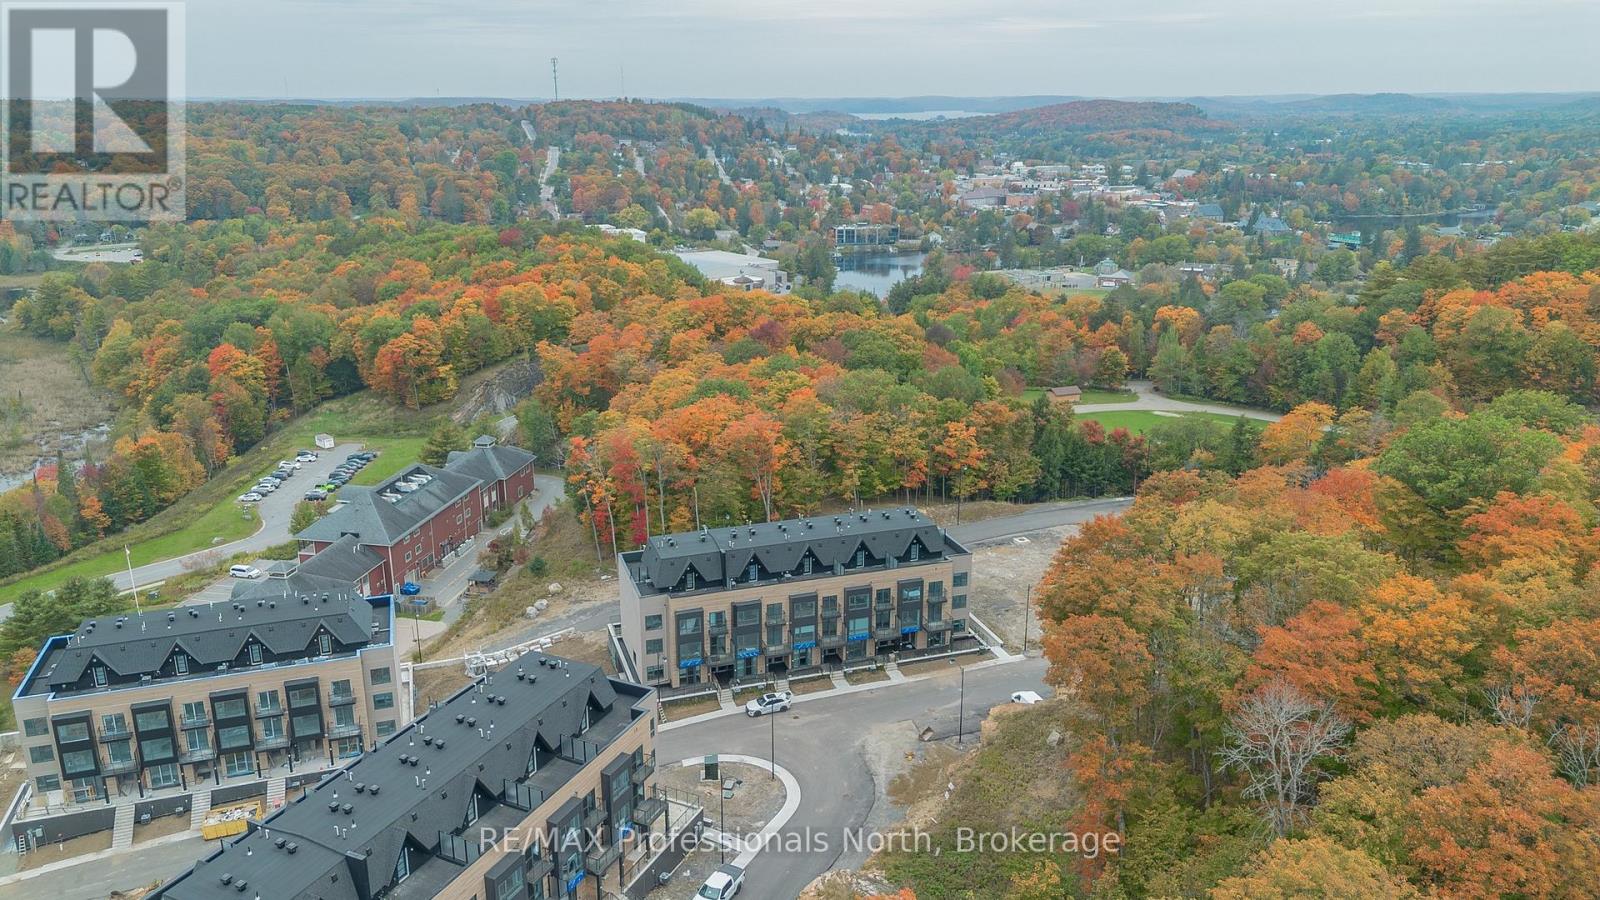
Discover a fresh approach to Huntsville living in this brand-new 2-bedroom, 2-bathroom condo on Suncrest Lane. Combining modern finishes, a convenient in-town location and the natural beauty of Muskoka, this thoughtfully designed suite offers an easy, comfortable lifestyle in one of Huntsville's newest condominium communities.Step inside to a bright and welcoming interior featuring new appliances, contemporary finishes and carefully selected upgrades throughout. The two-bedroom, two-bathroom layout provides plenty of versatility, whether you need space for guests, a home office or simply room to settle in and enjoy. Main-level access makes coming and going particularly convenient, with no need to navigate multiple levels to reach your home.Beyond the suite, the location makes everyday life remarkably easy. Walk to the Canada Summit Centre for the arena, pool and recreation facilities, head to nearby Conroy Park and the track, enjoy a game at the pickleball courts, or continue into downtown Huntsville for dinner, shopping and coffee.When it's time to get outside, you're surrounded by classic Muskoka scenery. Impressive exposed rock formations give the development a distinctly northern character, with views toward Fairy Lake from the community. Just down the road, public water access to the Muskoka River provides another way to enjoy the area's connection to the water.With a brand-new interior, excellent proximity to downtown and recreation, and an attractive lease opportunity within a luxury condo setting, this is a wonderful option for anyone looking to make Huntsville home without compromising on quality or location. (id:46274)
Bracebridge, Ontario
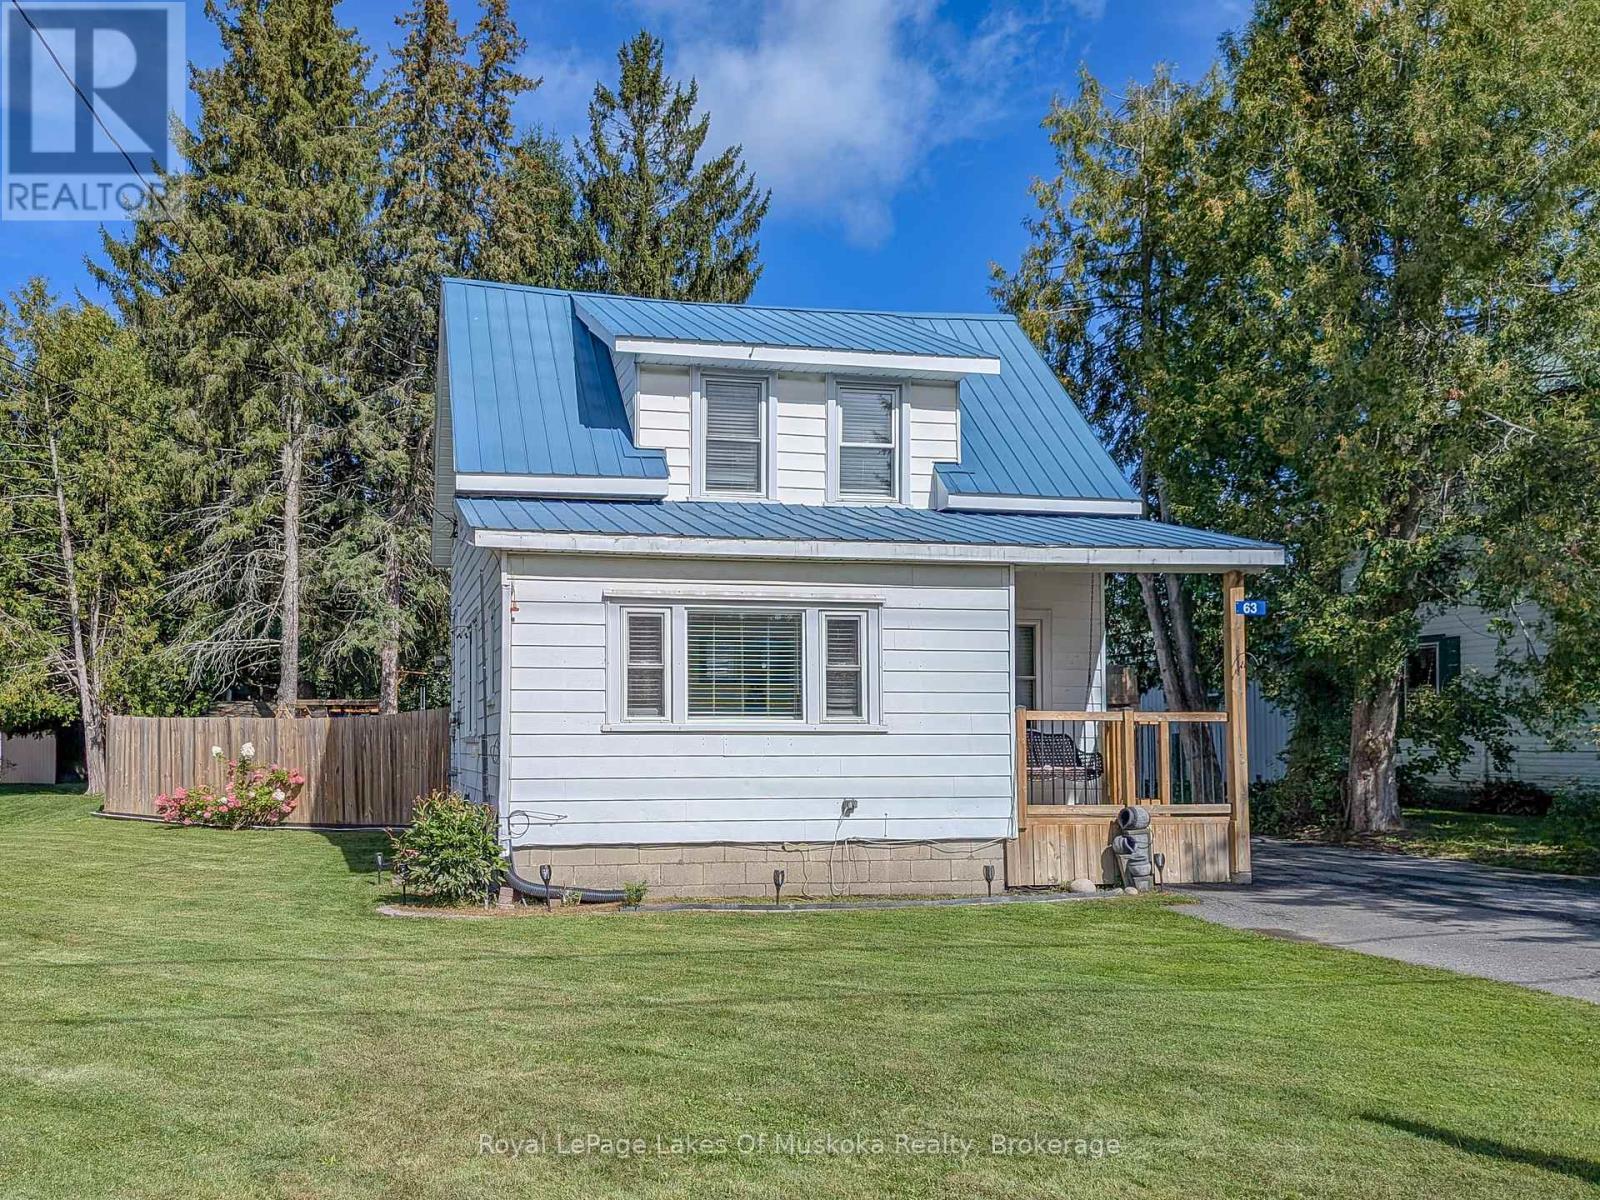
Neat and tidy, 2-bdrm home with 1065 sqft of finished living space including a basement family room. Step inside from the covered front porch with swing into the bright and spacious foyer with laundry (YAY for main floor laundry!) The main floor also offers a living room with maple hardwood floors, an open plan dining and kitchen with new flooring and freshly painted cabinets, and a 3-season mudroom with new flooring that leads to the backyard. Upstairs presents 2 bedrooms and a 4pc updated bathroom with a soaker tub and new flooring, and in the basement is a family room (finished 2026) and a great storage/utility room. The HUGE, fully fenced back yard with patio provides a heated above ground pool (new liner 2026) with decking, custom-built playset, two storage buildings (one is new and the other has hydro), a covered BBQ area, laundry line, and offers good privacy for an in-town lot. There's a paved double-wide driveway with space to park 5 cars, plus it's on the sidewalk side of the road. Found in a central location, just a 5-minute walk to the proposed 4+ acre, 4-season downtown WATERFRONT PARK (a recreational and event space in Bracebridge), projected to offer a boardwalk, splashpad, skating surface, picnic area, parkland landscaping, pavilion and more. ***BONUS: Wired to run a portable generator, providing an outlet in the kitchen, living room, primary bedroom and downstairs by the furnace. In addition, the generator will also run the forced air gas furnace. A water filtration system serves the whole household with a carbon filter, sand filter and UV to remove the taste of chlorine. Approx 2025 Expenses: Hydro $2256; Gas $1400; Water/Sewer $1335. (id:46274)