
Bracebridge, Ontario
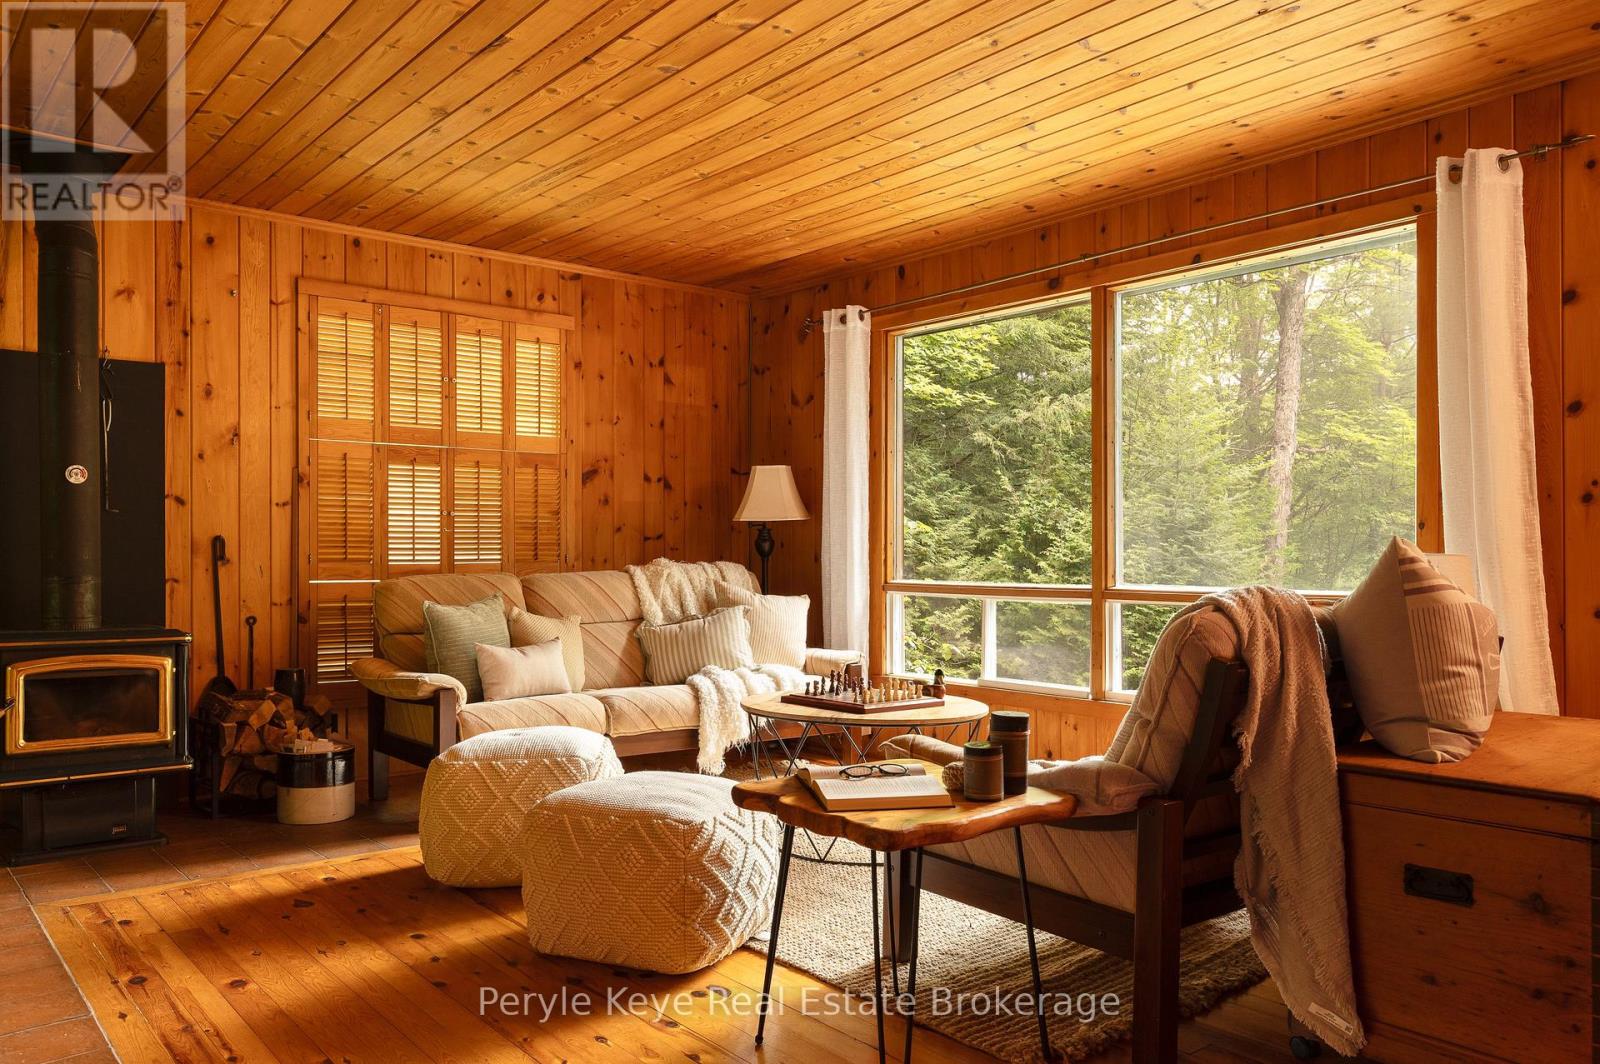
Clear Lake is one of those places people wait years to get onto.Very few properties come to market here. It is the kind of lake where families return summer after summer, children grow up at the water's edge, and cottages are passed down rather than sold. After more than 60 summers in the same family, this property is now being offered for the first time. Private shoreline. A cottage with genuine character. A separate sleeping cabin for family and friends. And a price point that makes this opportunity even more remarkable. Set along 110 feet of waterfront, the property has the kind of shoreline everyone hopes to find: a beautiful sandy entry for young swimmers and a long dock leading out to excellent swimming depth. The lot feels wonderfully private, with mature trees and meandering pathways guiding you toward the lake. There is a sense of discovery as you arrive, followed by the unmistakable feeling that you have nowhere else to be. Everything about this property inside and out has been lovingly maintained. The cottage is immaculate, and reflects exceptional pride of ownership. The sunroom keeps the lake front and centre, offering beautiful views from morning coffee through to the final light of the evening. A wood stove brings the warmth and atmosphere every classic cottage should have. Two bedrooms, one bathroom, laundry and creative storage create an easy, comfortable layout and rhythm. The original cottage remains on the property - now a 10-by-16-foot sleeping cabin, adding valuable space for overnight guests, hobbies, or a quiet retreat of your own. The additional buildings give the water toys, tools, and everything cottage life collects a place to stay organized yet be accessible. Days here take on a simpler rhythm. The lake sets the pace, and everything else can wait. Opportunities on Clear Lake have always been few and far between. Some cottages become part of your summer. The very best ones become part of your family's story. (id:46274)
Mckellar, Ontario
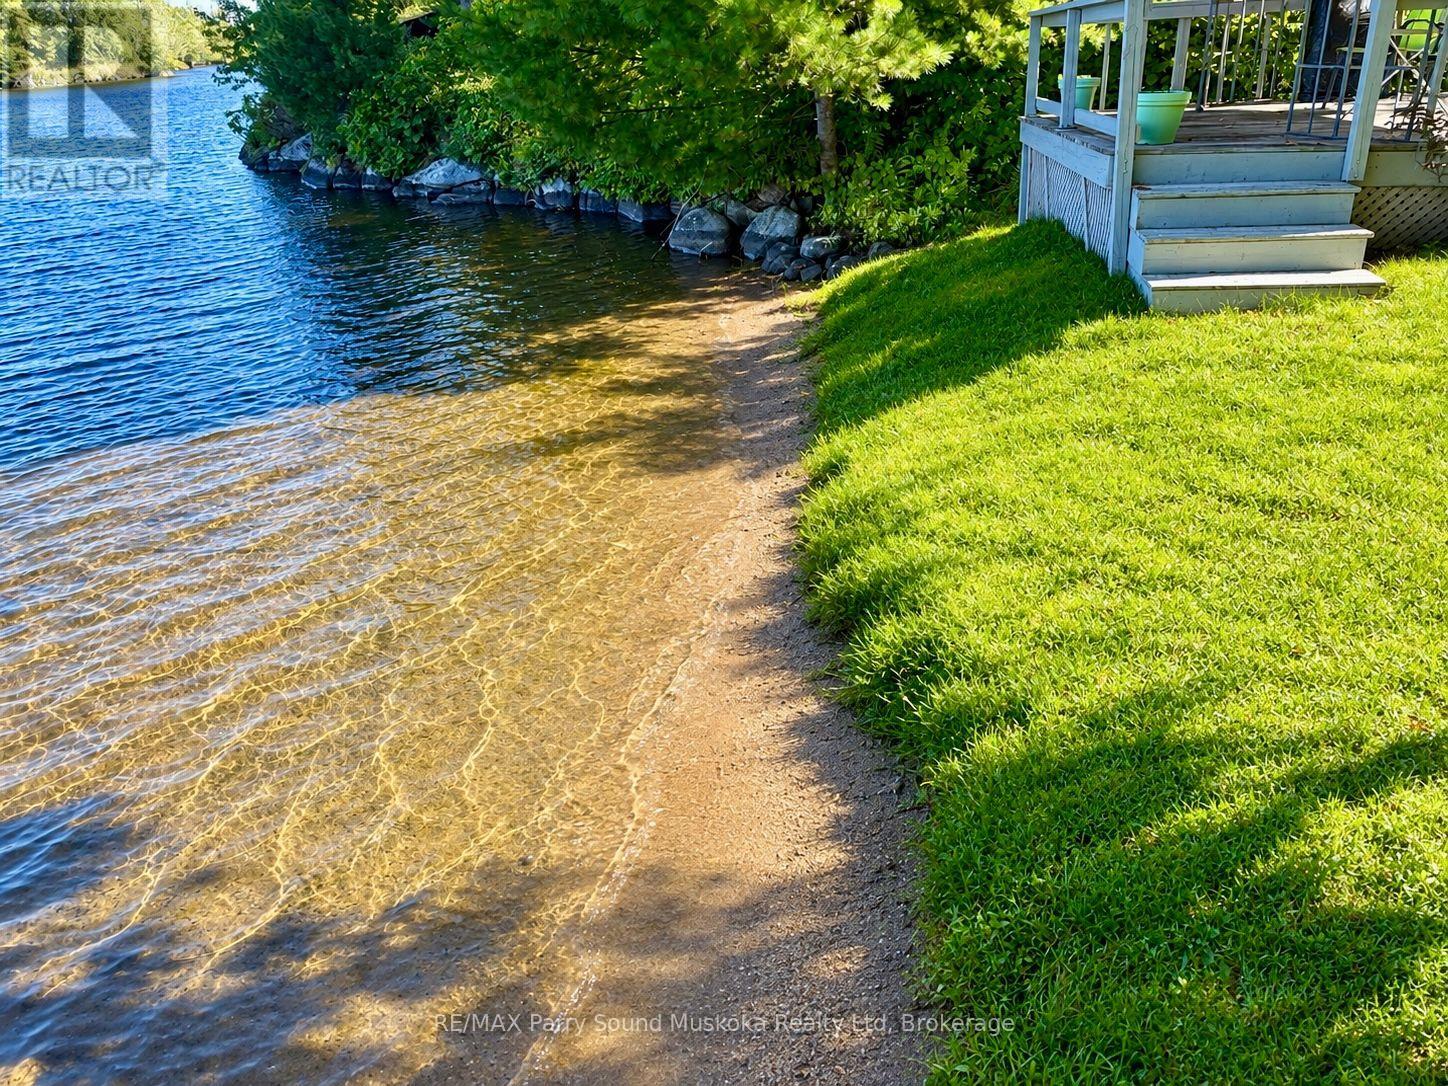
Western exposure year round cottage with 250 feet of gentle entry sandy Lake Manitouwabing shoreline. Located on a well treed property with lots of flat usable land providing many great areas for the kids to play. The cottage is heated with forced air propane, has excellent drinking water from the drilled well and main floor washer/dryer. The 2 car garage provides storage for cars and water toys while additional sheds are used for extra storage. Enjoy the gazebo on the deck or down at the water. Boat to many of the lake's destinations such as, The Manitou Ridge Golf Club and lakeside restaurant, The Manitouwabing Outpost for gas an ice cream or get gas at either Marina, Glenwood or Tait's Landing. (id:46274)
Bracebridge, Ontario
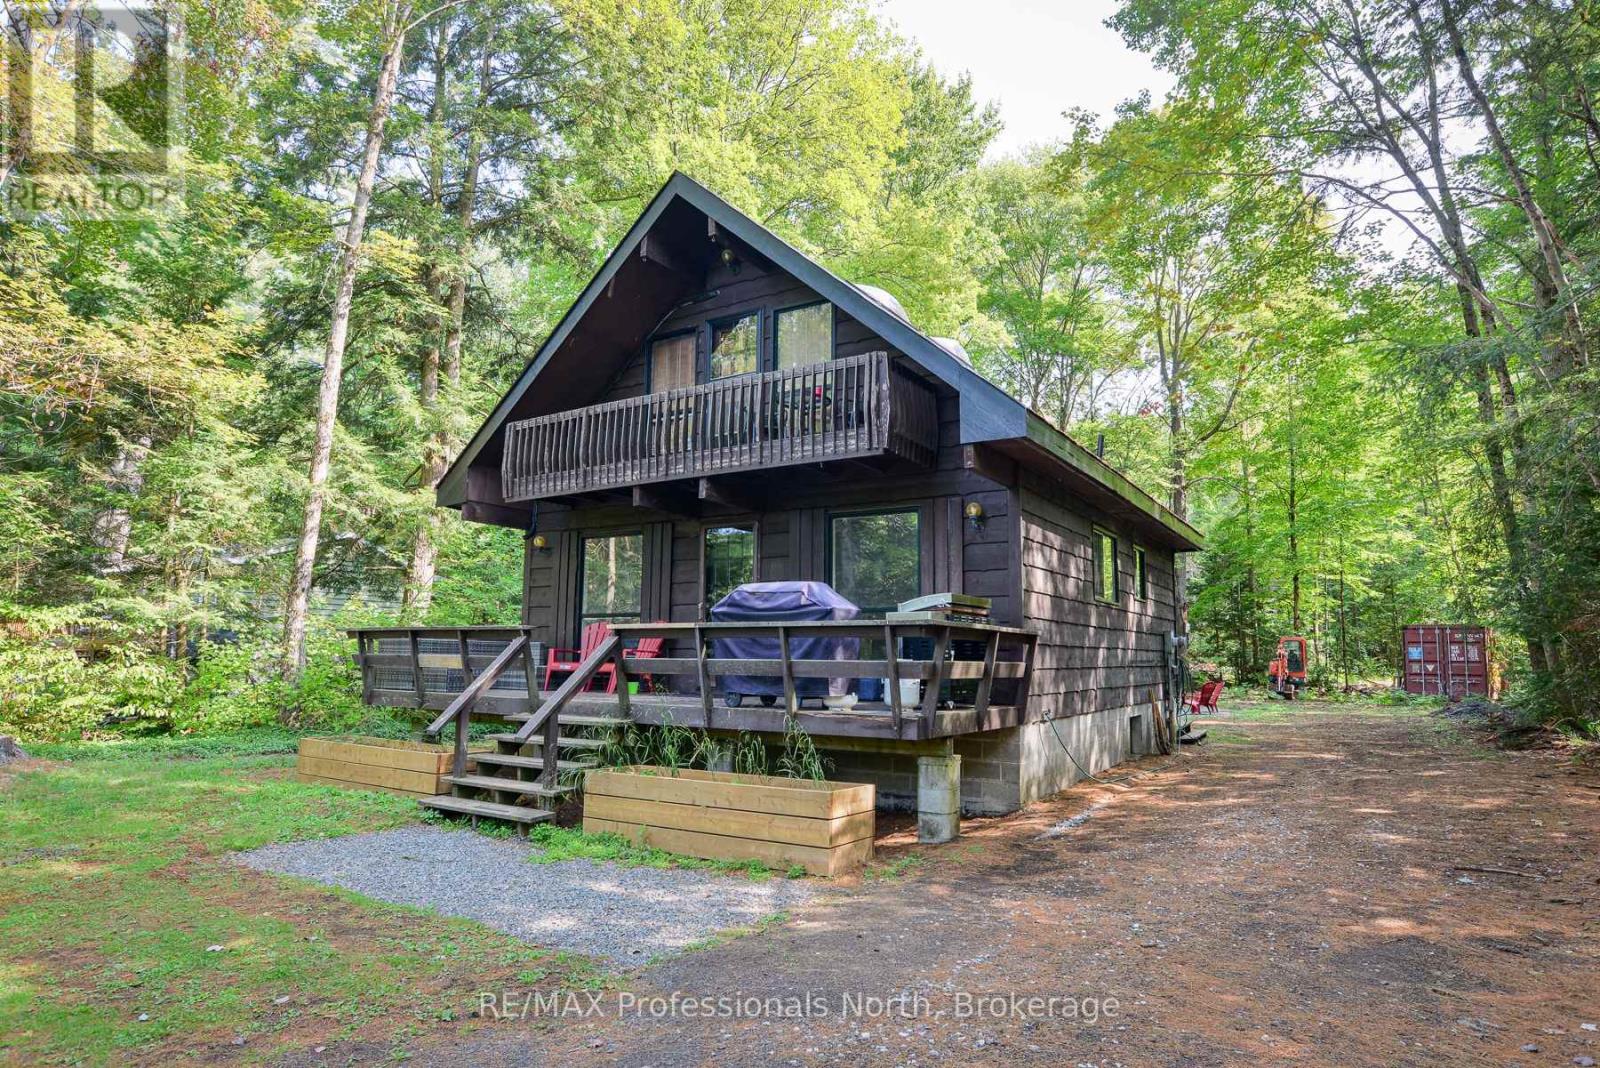
This solid 3 bedroom, 2 bath year round home or cottage has been nicely updated including new kitchen, new bathrooms, new heat pumps (which provides heat and air conditioning) and newly finished rec room. The home sits on a generously sized lot with an ideal elevation from the river which also affords great views. Enjoy lounging and meals on your front deck while watching the river flow by. Ideally situated on a quiet branch of the Muskoka River, serenity abounds, all the while only being minutes from Town. As a bonus, the area across the river is a nature reserve so there is no development. Swim, paddle and fish here! (id:46274)

Huntsville, Ontario
Great Potential for Substantial BnB Rental Income or a Wonderful Summer Cottage. This Gorgeous Custom Built Home with its breathtaking views of Fairy Lake. Has been enjoyed as a principal residence for 17 years by two owners. A Unique Design with its many Windows, captures the beautiful and peaceful surroundings with its abundant wildlife. The House Boasts 2,065 sq.ft of Well Designed Space, Including a Gorgeous Cathedral ceiling that Enhances the Main Living Area with Natural light and Openness. The Lake Facing Deck is Perfect for Entertaining, BBQ's and Sunbathing. 2 Car Oversized Garage, Insulated and Drywalled with Direct Access to the House. The Kitchen Is Designed for those who Love to Cook Offering Plenty of Counter Space and Storage While Overlooking the Living Room. It has Quality Appliances, Central Vacuum and Air Conditioning, Security Cameras. Furnace and Tankless Water Heater installed in 2023, 200 amp Electrical Service and Laundry Room on the Bedroom Level. There is a 700 sqft. Bunkie that can be Renovated into a Nice Guest Suite, a Potential BnB or Personal Living Quarters while you Rent the House as a BnB. Located conveniently just outside the charming town of Huntsville. In the Heart of the Muskokas. A Premier Tourist Destination with its Pristine Lakes. Close Proximity to Algonquin and Arrowhead Park. Minutes from 2 Picturesque Golf Courses and Hidden Valley Ski Resort. Furthermore, it is right next to Huntsville Marine for all your boating and water sport needs. Which makes it Competitive with a house on the lake Without the High Taxes. Last but not least, this House comes with Ultimate Privacy. It is situated on a hilltop with no neighbours on either side but a nice, quiet wooded area. (id:46274)
Gravenhurst, Ontario
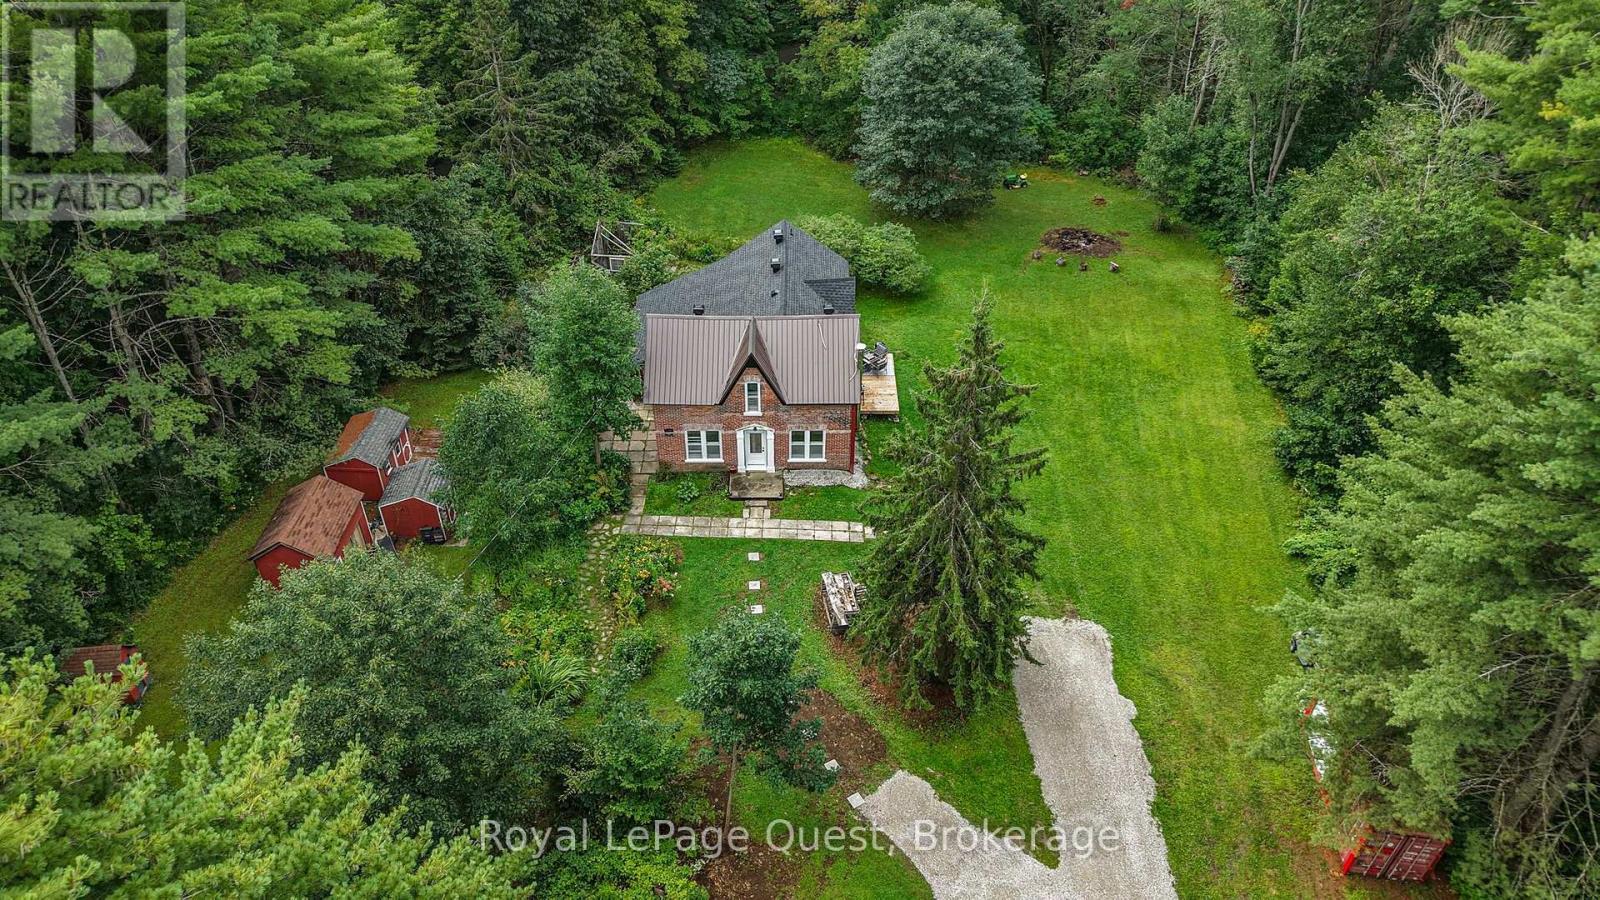
2 ACRES OF PRIVACY. Set on approximately 2 acres in Severn Bridge, this century home gives you something that's getting harder to find-space, privacy and a property you can actually enjoy. Imagine summer evenings around the fire pit, tending the gardens, relaxing in the bunkies, or simply sitting back and enjoying the peace and room to breathe. With Sparrow Lake and Grass Lake just minutes away, boating, fishing and exploring are right at your doorstep.Inside, the home combines original century-home character with meaningful updates. The bright living room features 9-ft ceilings, while the updated kitchen offers granite countertops, newer appliances and a walkout. The upgraded sunroom may be your favourite room in the house, with panoramic views of the property and the perfect setting for morning coffee, a good book or simply watching the seasons change. You will also have peace of mind knowing many important updates have already been completed, including the asphalt roof, soffit and eavestrough, front door, boiler, gravel driveway, kitchen and appliances, and spray-foam insulation. And while the property feels tucked away, you're still conveniently located near Washago, Orillia and Gravenhurst, with marinas, beaches, hiking and all the recreation that makes this area so special close by. If you're tired of homes that all feel the same and want somewhere with land, character and a lifestyle you can actually live, come take a look. (id:46274)
Burk's Falls, Ontario
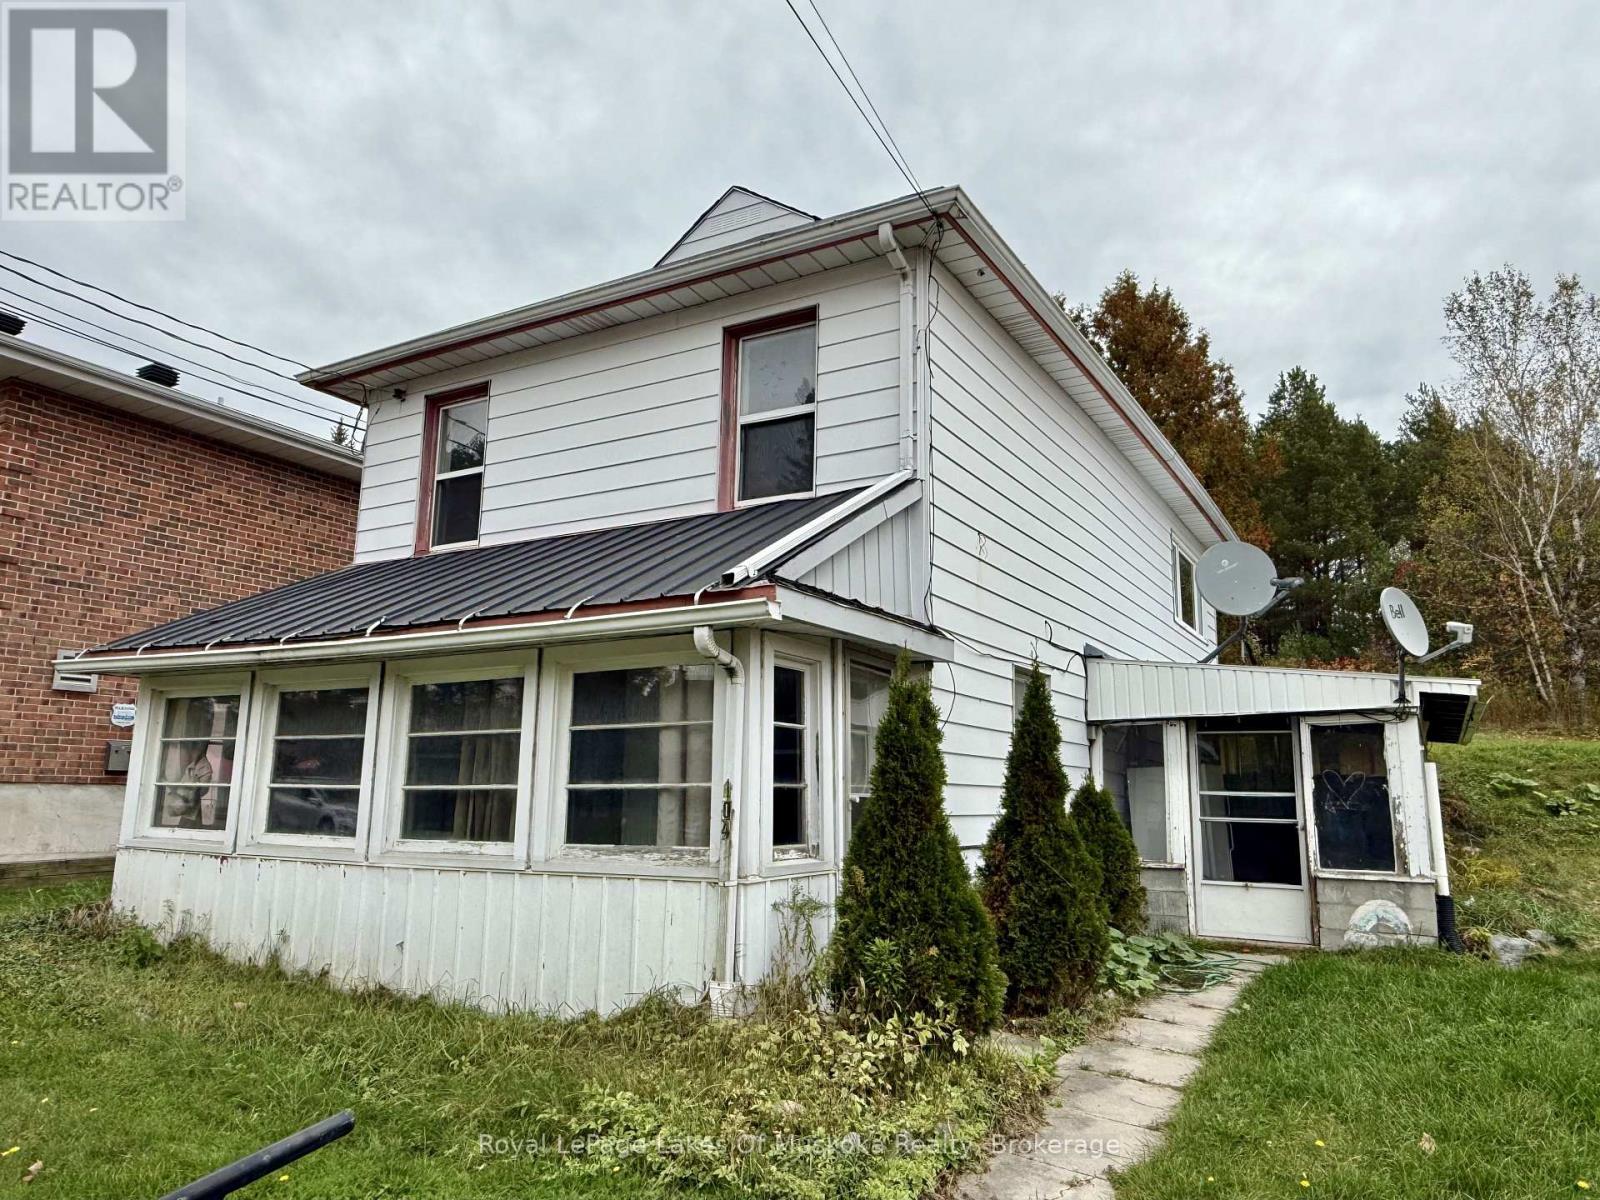
Located in the heart of the up and coming Village of Burk's Falls, which has everything your family needs, this three bedroom plus den home features a main floor living space with additional family room/dining room to the rear of the home. At the front is a good sized living room with walk out to the screened sunroom for seasonal enjoyment. A sheltered patio sits to the and offers a welcoming storage and entry area for your family. Upstairs there's three bedrooms plus an additional bedroom or den with bright and large 4 pc bathroom for the family. Lower level is currently unfinished but offers storage space, laundry facilities and an extra bathroom. Walking distance to schools and downtown shops and restaurants, this home is close to Highway 11 for commuting and just needs some TLC to bring it back the glory days. (id:46274)
Machar, Ontario
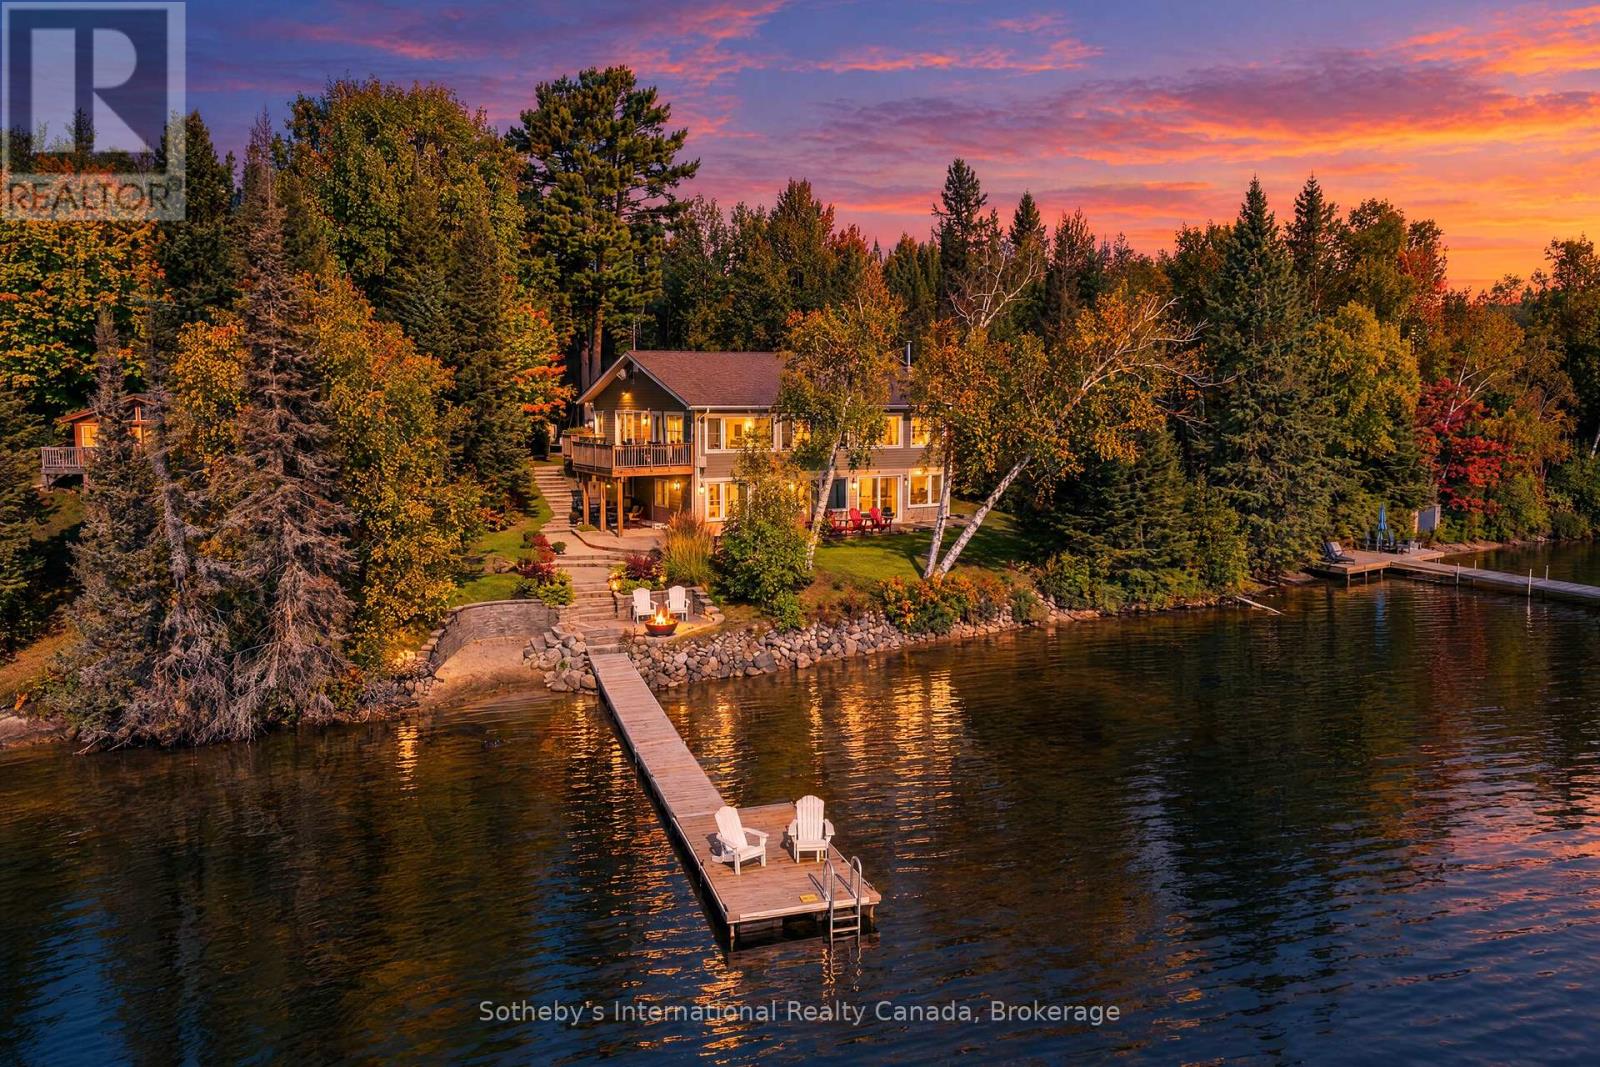
Discover the year-round lake house you've been waiting for on beautiful Eagle Lake. An exceptional retreat offering privacy, comfort, and effortless access to the water, this property sits on a level, beautifully landscaped lot featuring a sand beach, private dock, and a prime south exposure that keeps the entire lakefront side of the home sun-soaked all day long. Interlocking stone paths lead to granite steps, guiding you down to the fire pit area and shore. The lake itself spans 44 km of shoreline to explore by boat, Sea-Doo, kayak, canoe, or paddleboard-perfect for wakeboarding, tubing, swimming, or simply drifting along. Inside, large windows showcase spectacular, sweeping water views and flood the space with natural light. Thanks to the southern orientation, the living room, sunroom, kitchen, rec room, and hot tub room are all bathed in sunshine. The main living room features a beautiful gas fireplace, while the primary bedroom offers a walk-in closet. With four generous bedrooms and two bathrooms, there is abundant room for family and guests.The luxury indoor amenities make this a premier four-season escape. Positioned at the corner of the building, the indoor hot tub room captures breathtaking views-ideal for watching rain or snow storms blow across the water, or enjoying an invigorating soak before a refreshing cold plunge into the lake. Adjacent to the dedicated change room and sauna, the lower-level bath features a large walk-in shower with heated floors. Nearby, the spacious recreation room serves as an entertainment hub, boasting a wet bar and a striking stone fireplace with built-in wood storage.Built to an exceptional standard, this solid home includes high-end windows, a backup generator, furnace, air conditioning, central vacuum, and an oversized single-car garage for vehicles and water gear. Far more than a cottage, this is a true year-round sanctuary where the pace of life naturally slows down. (id:46274)
Lake Of Bays, Ontario
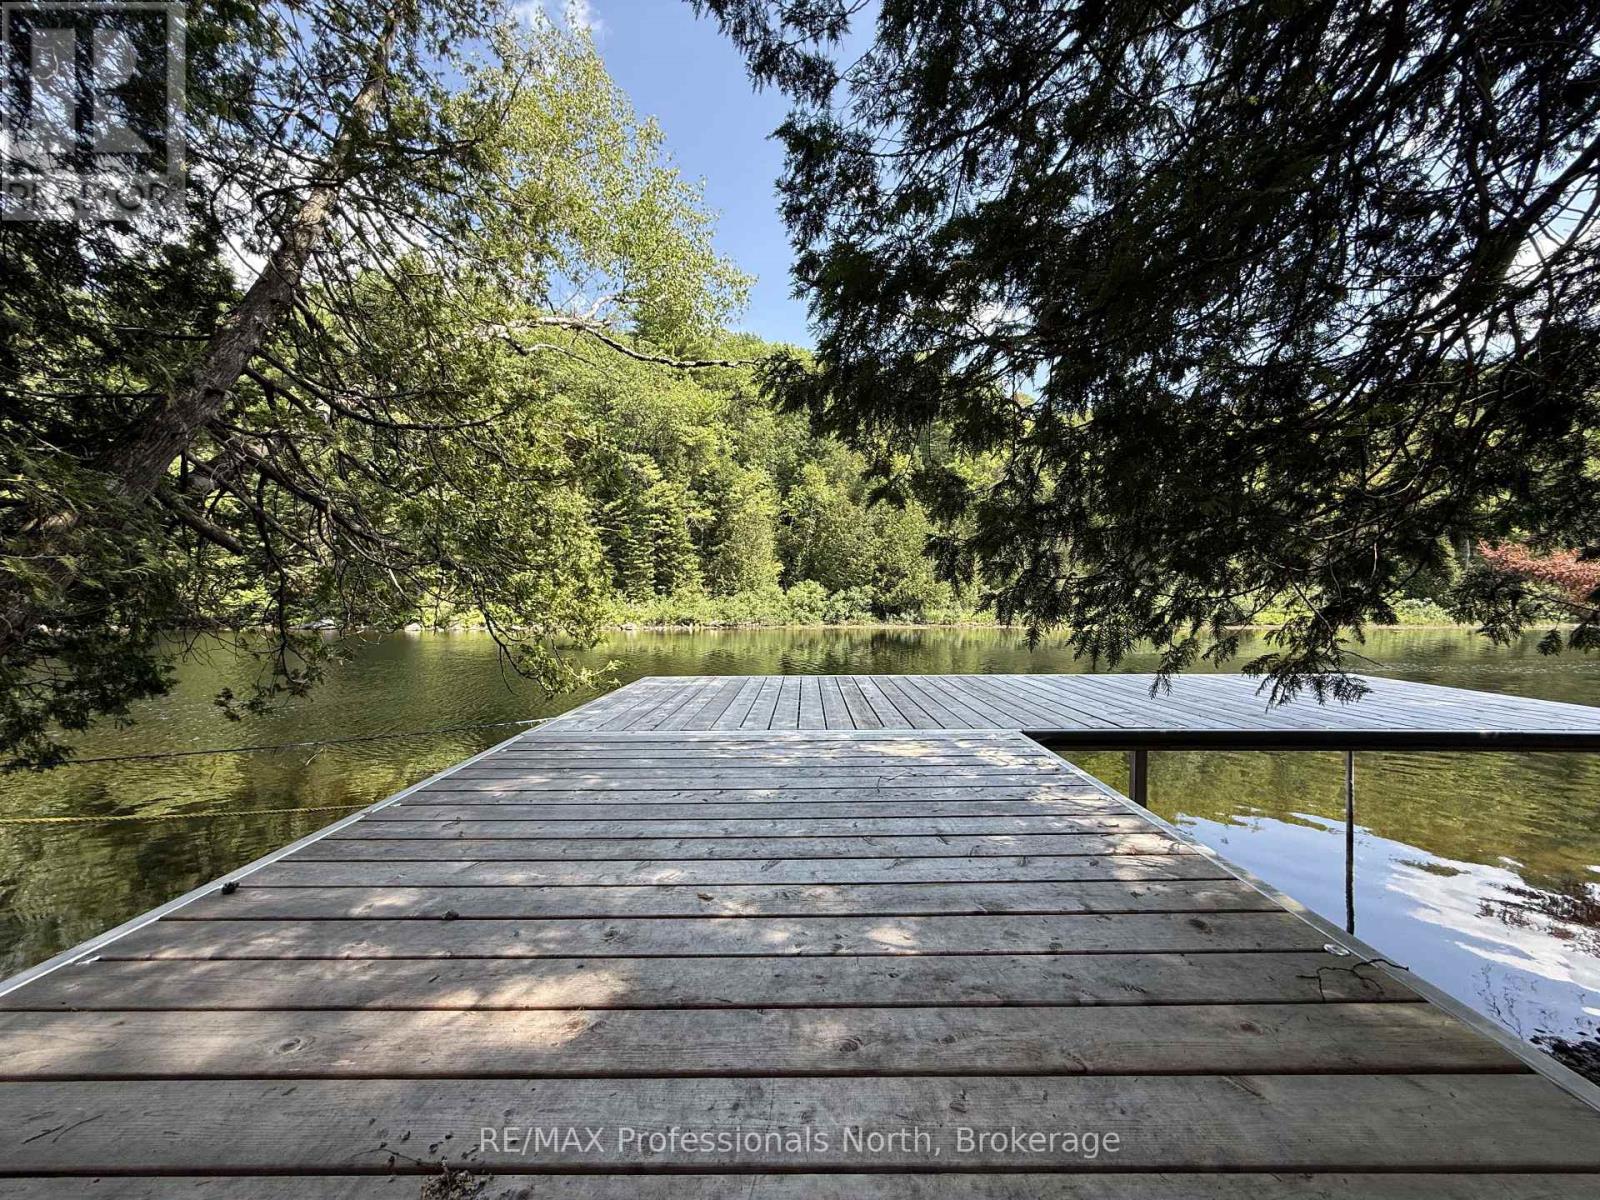
Set on 2.28 scenic acres with approximately 265 feet of frontage along the beautiful Muskoka River, this inviting property offers space, privacy, and a true connection to nature. Located just minutes from Baysville, it's an ideal setting for those seeking a peaceful lifestyle in the heart of Muskoka.The 3-bedroom, 2-bathroom home features a bright, open layout designed for comfortable everyday living and effortless entertaining. A spacious three-season room provides the perfect vantage point to unwind and take in the surrounding landscape. French doors at the rear of the home open to a deck-ready area, offering a great opportunity to create your own outdoor entertaining space.Down by the water, a generous dock captures afternoon sun - an ideal spot for lounging, swimming, or launching a canoe or kayak to explore the gentle current. The grounds are thoughtfully landscaped, showcasing established perennial hostas and a thriving pollinator garden that adds color and attracts local wildlife throughout the seasons. With nearby waterfalls to discover and the conveniences of Baysville only a short drive away, this riverside retreat blends natural beauty, recreation, and everyday comfort in one exceptional package. (id:46274)
Muskoka Lakes, Ontario
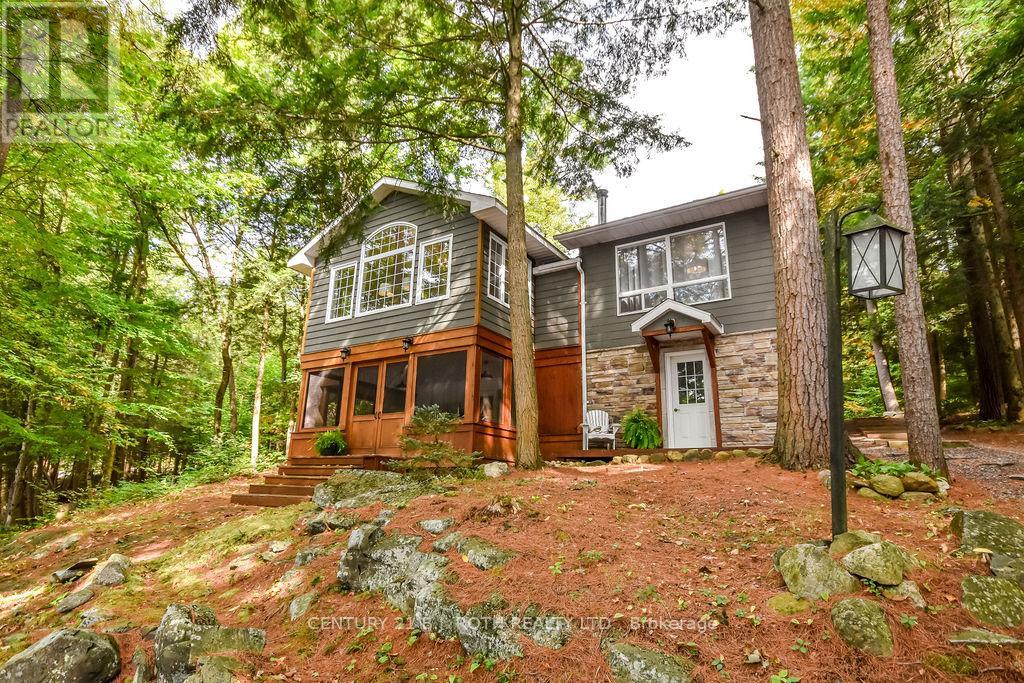
Located on the coveted Moon River waterway in the heart of Muskoka, 1213 Camp Jackson Rd #24 offers the perfect blend of privacy, tranquility, and classic cottage country living. Tucked away on a quiet and exceptionally well-maintained private road, this stunning waterfront retreat enjoys approximately 200 feet of shoreline and a rare flat lot with plenty of space to add a garage or bunky; and ideal for effortless lakeside enjoyment for all ages. Set within a calm, wind-protected bay with deep water off the dock reaching approximately 12 feet and depths of up to 30 feet within the bay itself, the property is perfect for boating, swimming, and waterfront recreation all season long. The southern exposure with a touch of western sun provides beautiful natural light throughout the day while maintaining peaceful waters even on windy days. Just a short 5-10 minute boat ride brings you into the charming town of Bala, where you can dock your boat and enjoy boutique shopping, restaurants, cafés, the famous Bala Falls, and local favourites like the iconic Kee to Bala. Positioned on the scenic Moon River waterway with easy access to expansive open waters and miles of breathtaking shoreline to explore, this property captures everything buyers dream about in Muskoka living - privacy, boating, quiet surroundings, and convenient access to one of cottage country's most beloved communities. (id:46274)
Ramara, Ontario
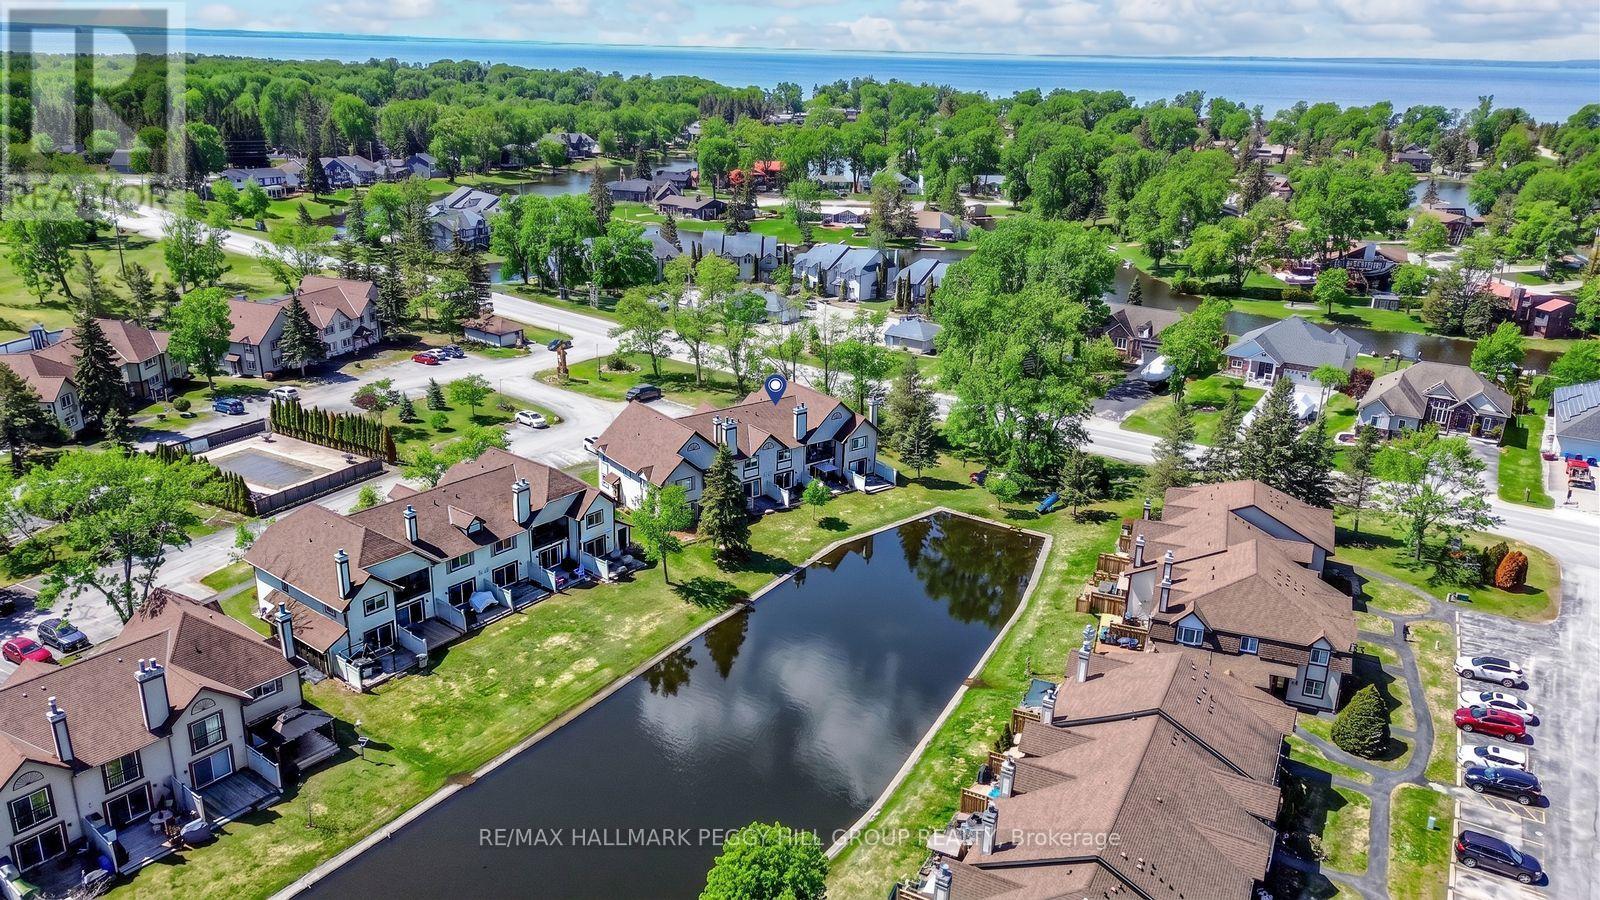
SKIP THE COTTAGE UPKEEP WITH THIS LOW-MAINTENANCE WATERFRONT CONDO, COMPLETE WITH PRIVATE BOAT MOORING RIGHT IN YOUR BACKYARD! This ground-floor Lagoon City condo puts the water right outside your door, with a private patio overlooking the canal and direct access to Lake Simcoe through the community's interconnected waterways. Keep your boat moored out back, head out for a paddle or spend the afternoon fishing, then come home without ever dealing with the maintenance that comes with a traditional cottage property. Oversized sliding glass doors keep the canal in view from the open-concept living area, while the wood-burning fireplace makes cooler days feel made for curling up with a good book, watching the water and settling in for a quiet afternoon by the fire. The kitchen features white shaker cabinetry and a movable island that can shift between extra prep space and casual seating, while the generous bedroom, 4-piece bathroom and in-suite laundry keep things simple and easy to enjoy. A private parking space and exclusive storage locker add useful room for seasonal gear, and the Lagoon City lifestyle extends beyond your own patio with access to two private beaches, a shared in-ground pool, tennis and pickleball courts, canoe racks, the community centre, Yacht Club, marina and nearby dining. With Orillia approximately 20 minutes away, this is an attainable way to own waterfront, keep your boat close and spend your weekends actually enjoying the water instead of working on the property. (id:46274)
South River, Ontario
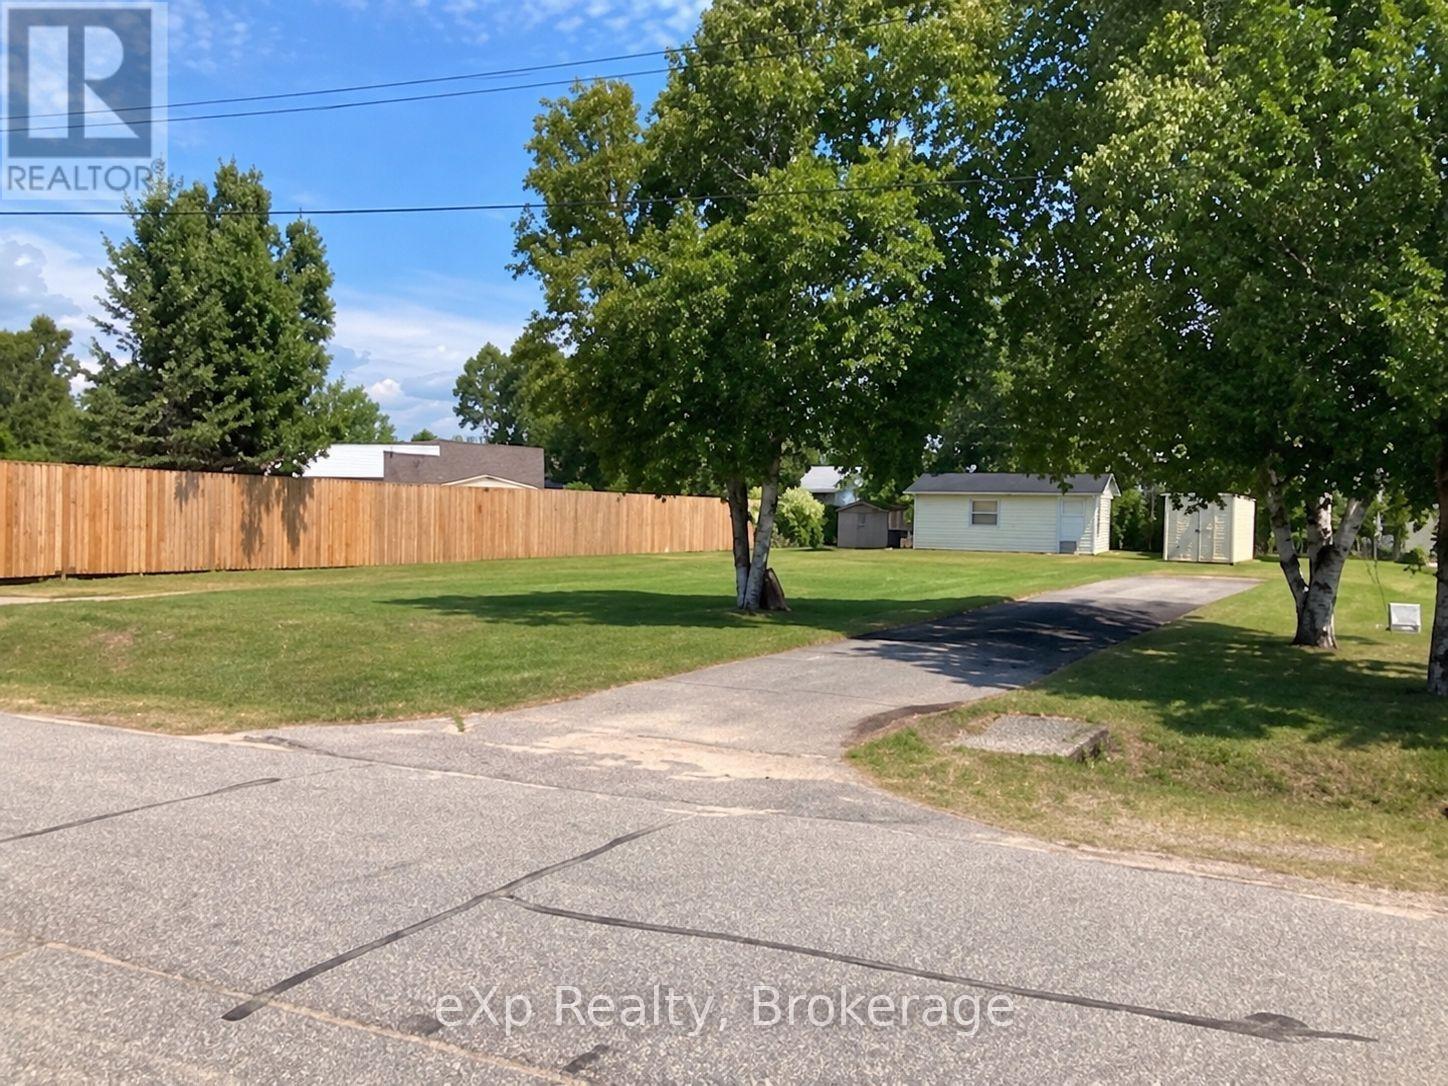
Build your new home in the welcoming community of South River! This level, cleared building lot offers approximately 90 feet of frontage and 138 feet of depth, providing plenty of space for your plans. Two driveways are already installed, along with a handy 12'x24' storage shed. A new fence runs along one side of the property, and a recent survey has been completed. Municipal water, hydro, natural gas, and high-speed internet are all available at the road. Located on a quiet street in one of the best neighbourhoods in town, while still close to everyday amenities, including the elementary school, arena, library, medical center, pharmacy, and grocery store. Enjoy easy access to Highway 11, with both Huntsville and North Bay approximately 40 minutes away for additional shopping and services. Outdoor recreation is all around, with Algonquin and Mikisew Provincial Parks nearby, along with Eagle Lake Golf Course, excellent fishing and boating, hiking, and snowmobile trails. Bring your building plans and enjoy small-town living with the conveniences you need and some of Northern Ontario's best recreation close by. (id:46274)
Bracebridge, Ontario
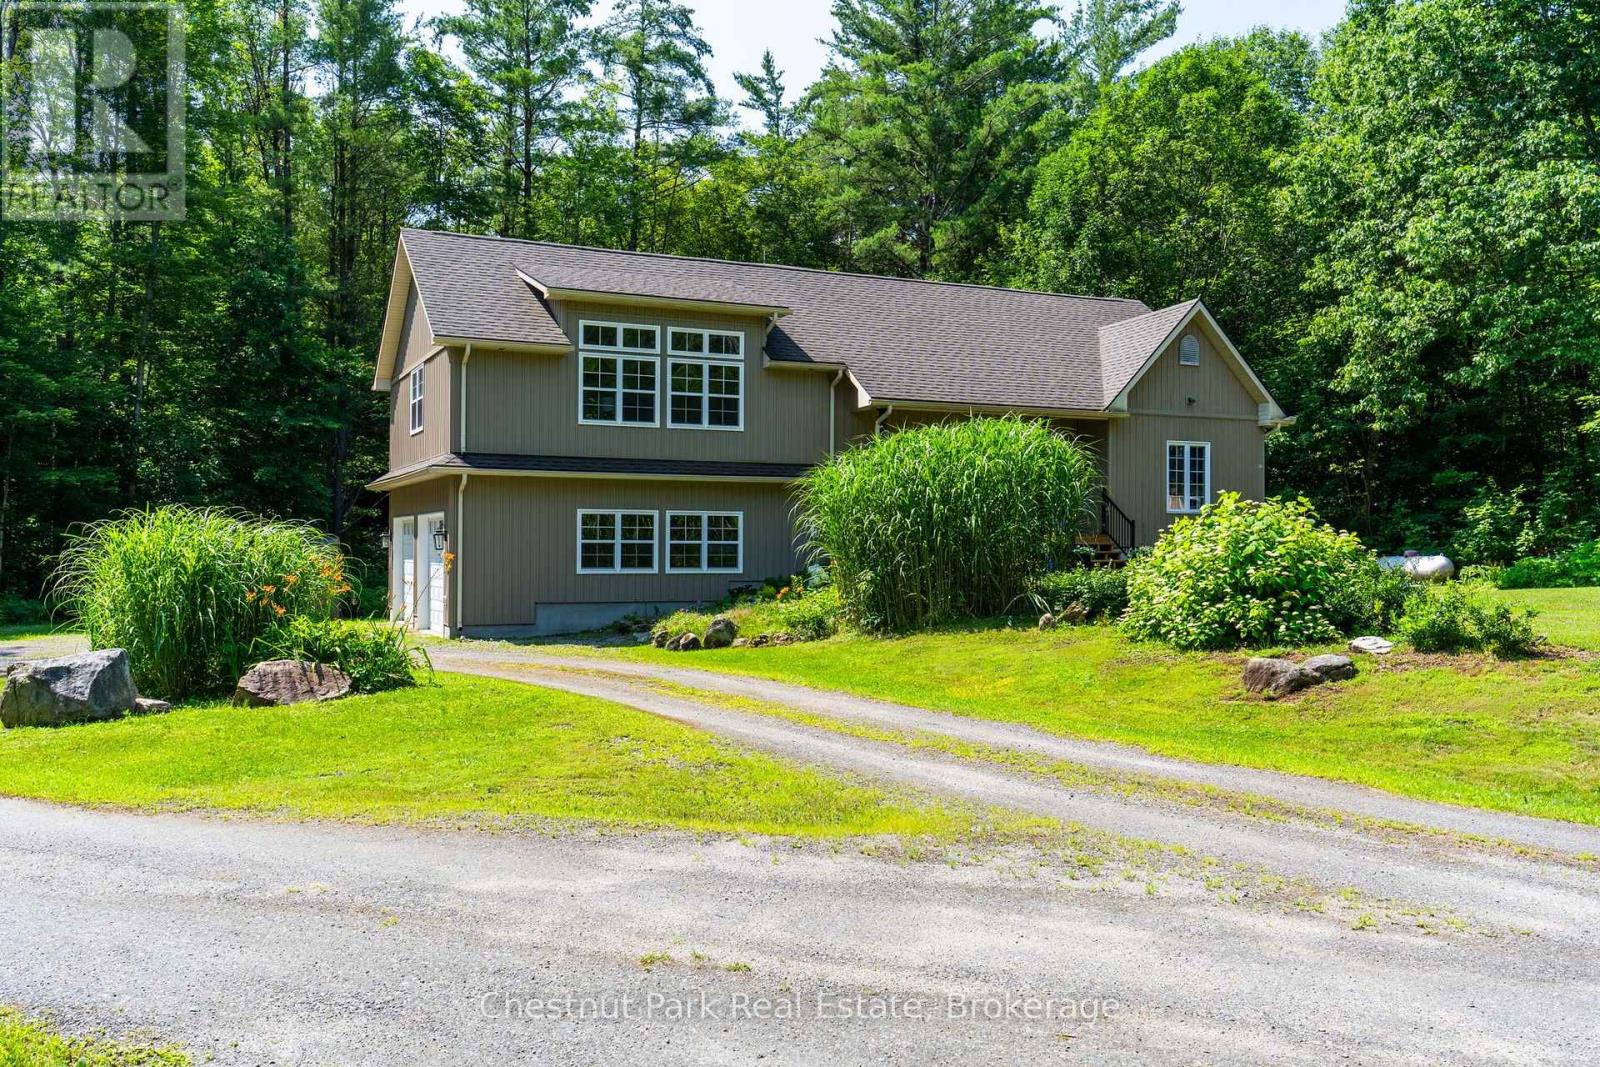
Escape to your own private country retreat, tucked back from the road on a beautiful just under two-acre tree lined lot. A winding gravel driveway leads past mature pines, colorful perennial gardens, and rolling lawns to a bright, move in ready home full of warm character. Inside, sun filled rooms are anchored by rich hardwood flooring. The stylish kitchen offers grey shaker cabinetry, stainless steel appliances, a subway tile backsplash, and a central island, and it flows into a sunny dining area with doors to the outdoors. A cozy living room, comfortable bedrooms, and a spectacular upper loft with soaring vaulted shiplap ceilings and oversized windows give the home plenty of room to relax and spread out. Step onto the covered deck with glass railings and take in peaceful, uninterrupted forest views. The grounds are where this property truly shines. Enjoy a light filled greenhouse with a peaked glass roof, established flower and herb gardens, and a series of charming outbuildings, including a garden house, a potting shed, and even a honey stands with beehives for the hobby beekeeper. Expansive lawns, mature trees, and natural rock outcrops complete this serene setting, offering wonderful privacy and endless possibilities for gardening, hobby farming, or simply enjoying quiet country living just a few minutes from town. Move in ready and full of charm, this special property is ready to welcome you home! (id:46274)