
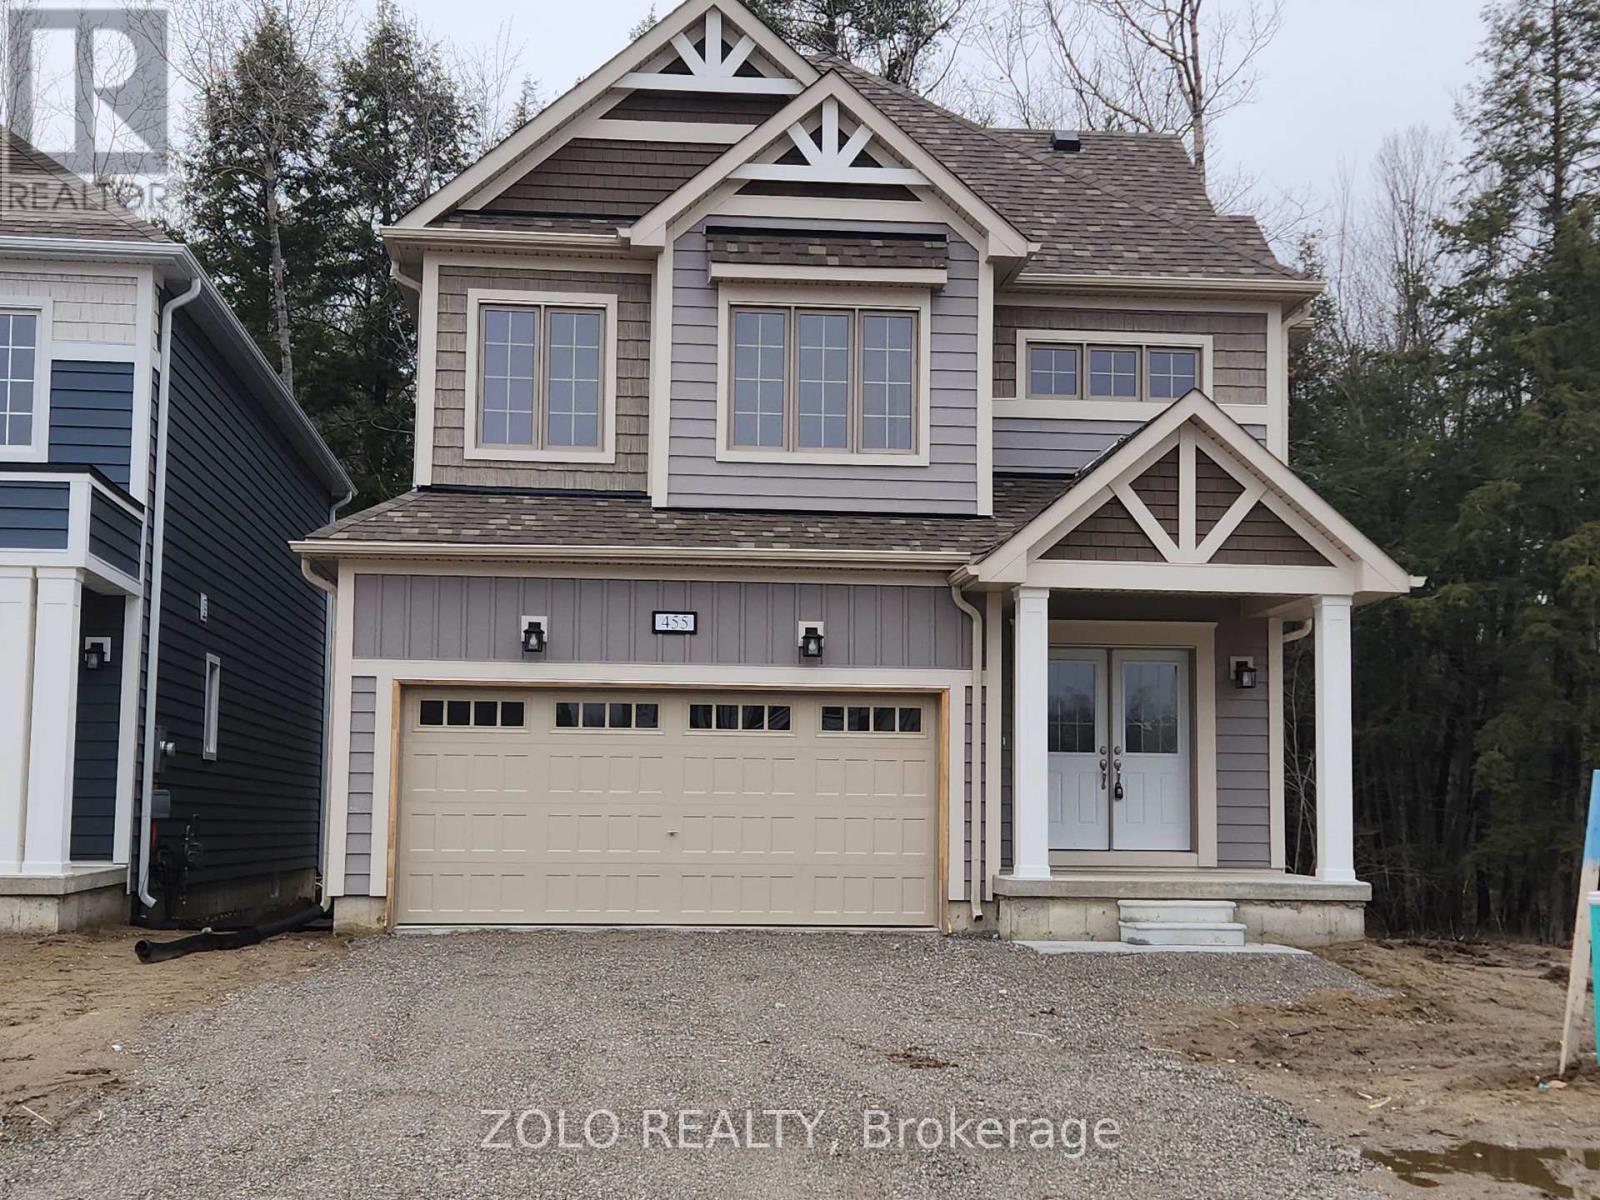
Gravenhurst, Ontario
This 4 bedrooms + 1 Den and 2 1/2 bathrooms located in of Cedars at Brydon Bay, Gravenhurst, This is a superior-designed property, overlook to ravine and Stormwater Pond. Just a short drive from Lake Muskoka, Muskoka Wharf, and the commercial hub of Gravenhurst. Offering 2527 square feet of living space. Situated on a massive 144ft deep lot and 66ft front lot! Revel in the property's upgraded features , including gas fireplace ,central AC, Solid surface Quartz countertop, flooring and tile, paint and stain rail and stairs. (id:46274)
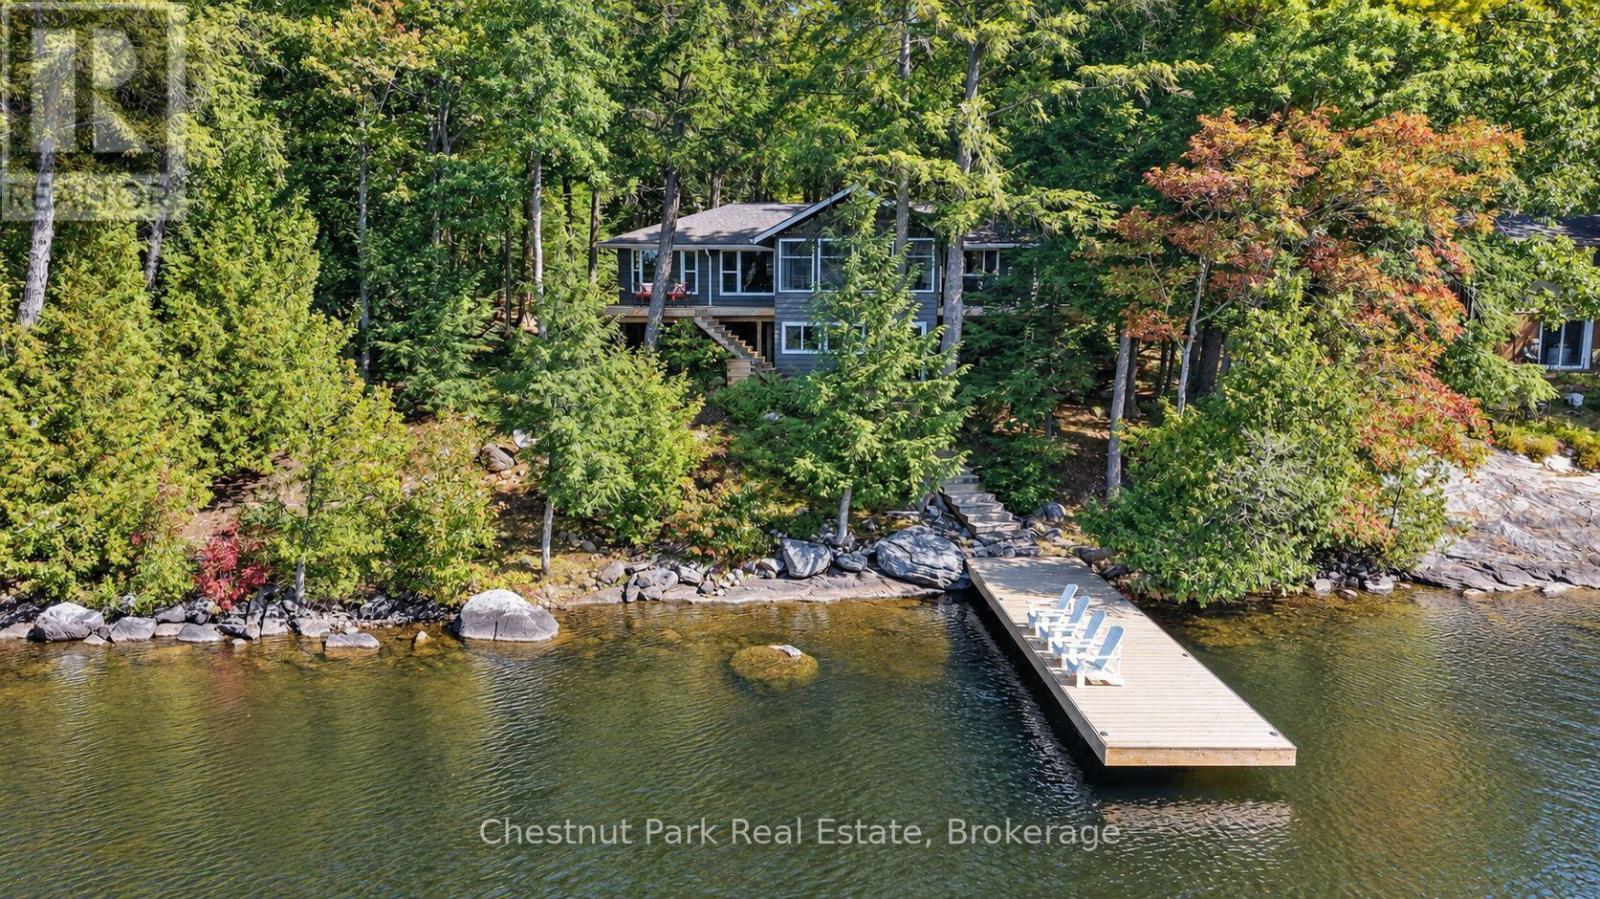
Muskoka Lakes, Ontario
Southwest exposure and wide-open views across Lake Muskoka, from a meticulously kept, year-round cottage on prestigious Acton Island. Three bedrooms plus a lower level with room to expand, and a year-round municipal road connecting the island to the mainland. Drive right to the back door, unload, and the weekend has already started.Fully winterized and move-in ready, the cottage is full of character and thoughtful upgrades. Hardwood floors and crown moulding run through the main rooms, a wood-burning stone fireplace anchors the living room looking straight out to the water. The custom Paris kitchen pairs granite counters with a pantry. A split-bedroom plan gives family and guests their own side of the house. The sunroom, wrapped in glass under a vaulted wood ceiling, is where the days end up.Below, a walk-out lower level holds a spacious rec room with enough room for the fourth bedroom. The rest of lower level is currently a heated crawlspace that could be used for storage or excavate for additional living area. Outside, extensive decking steps down from a level, treed lot to the dock. The shoreline offers both shallow and deep-water entry: easy wading for the youngest swimmers and deep water off the dock for everyone else. Sun all day, and sunsets straight off the end of the dock.This one is truly turnkey. Most furnishings stay, right down to the linens, cookware, kitchenware and tableware. Only a few personal items and furnishings leave with the sellers. Arrive with groceries and a swimsuit.Superbly located between Bala and Port Carling, among great neighbours on one of Lake Muskoka's most sought-after addresses. Year-round access, sunset exposure and a cottage ready the day you get the keys. That combination does not come up often. (id:46274)
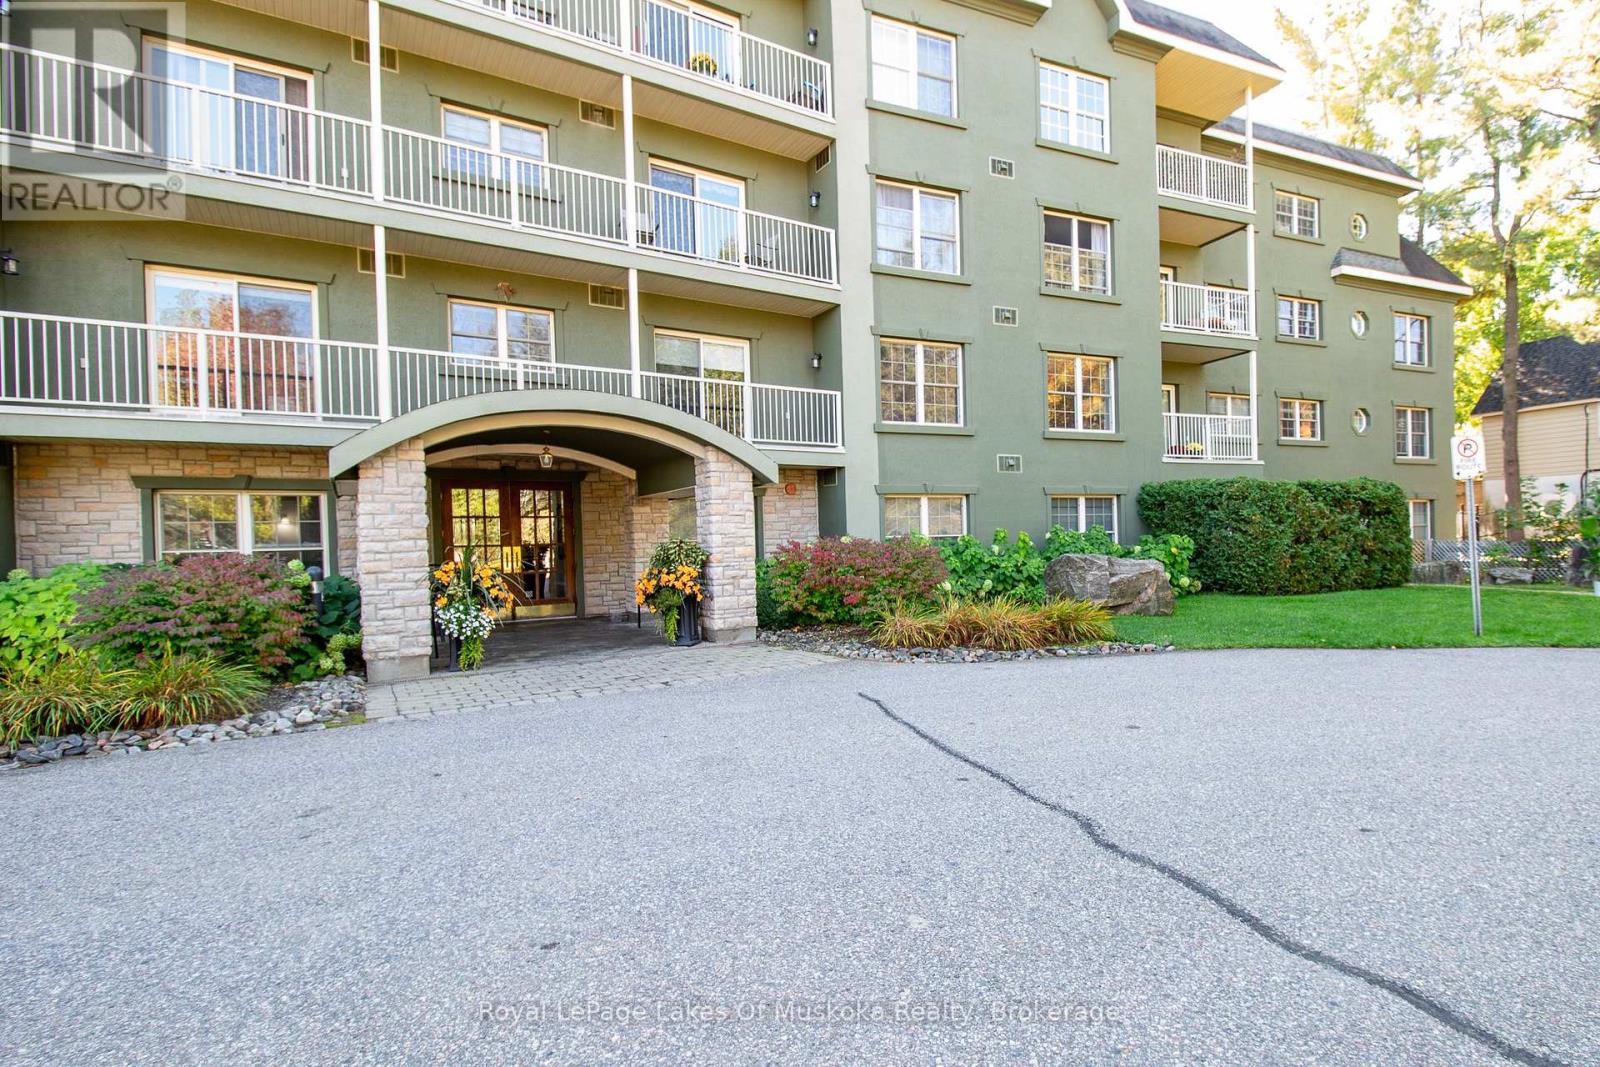
Bracebridge, Ontario
Welcome to this bright and beautifully maintained 2-bedroom plus den, 2-bathroom condo ideally located on the main floor for easy access and convenience. Freshly painted throughout, this unit offers a comfortable and modern layout perfect for retirees, professionals, or anyone looking to enjoy carefree condo living in one of Bracebridge's most desirable locations. Step into the open-concept living area that leads out to a private ground-level patio, surrounded by lush privacy shrubs the perfect place to relax with your morning coffee or unwind at the end of the day. The brand new, fully renovated ensuite off the spacious primary bedroom adds a touch of luxury, while the second bathroom features a relaxing jet tub for added comfort. You'll also enjoy a dedicated underground parking space, a secure storage locker, and easy access to the buildings common areas. Located just a short walk to the Falls and downtown Bracebridge, this condo is perfectly positioned to take advantage of the many local shops, restaurants, and year-round events that make this community so special. Enjoy the best of Muskoka living comfort, convenience, and community all in one perfect package. servicing their unit. (id:46274)
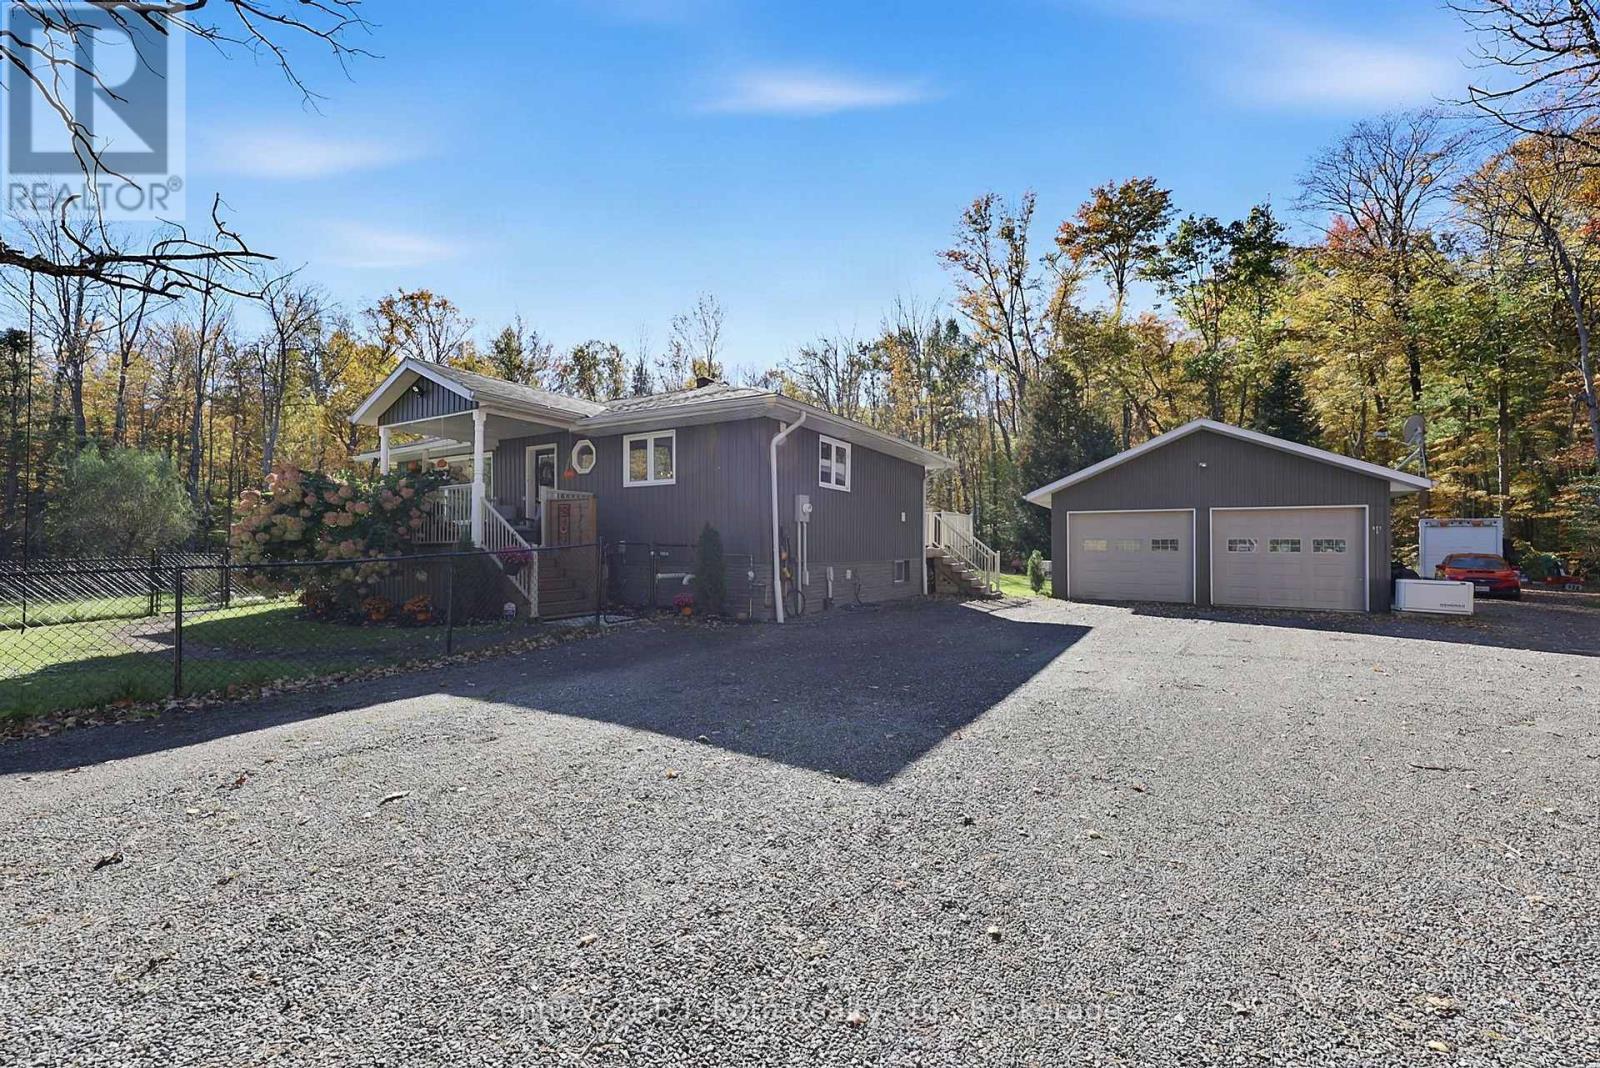
Severn, Ontario
Oasis on a 1 ACRE LOT with separate in-law suite! This turn-key home was completely renovated in 2008 including an addition and detached garage. Close drive into Orillia or Gravenhurst and minutes to Sparrow Lake. Privacy with your own Koi pond and fountain. Fully hooked up propane Generator - never be out of power again! INCOME POTENTIAL! This 4 bed 3 bath home also has 2 additional bedrooms, 1 full bath, full Kitchen and laundry in the Garage apartment. Fully finished basement in-law suite with walkout, separate entrance, full kitchen, separate laundry, propane fireplace and brand new vinyl plank flooring. So many upgrades; 200 Amp panel, On Demand HWT, AC, Starlink Internet, Bell Fibe Cable ran to house, and just waiting on hook up. Severn Shores/OSS School District. Don't miss out on everything this property has to offer! (id:46274)
Tiny, Ontario
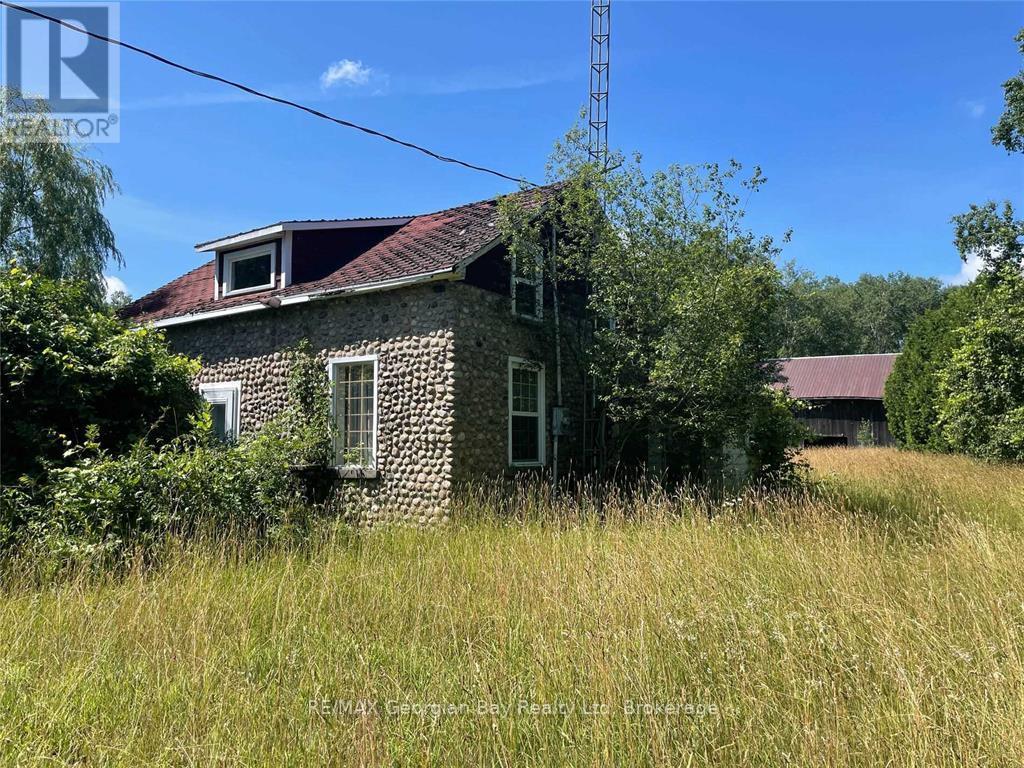
A rare opportunity to own one of Tiny Township's most unique rural properties. Set on approximately 59 Acres with extensive frontage along Hwy 93, this remarkable property features a cobblestone home, classic wood barn and expansive acreage offering privacy, recreation and future potential. Surrounded by natural beauty and located minutes from Midland, Penetanguishene and Hwy 400, this property combines charm with outstanding investment and lifestyle possibilities. The picturesque cobblestone residence awaits restoration or renovation to bring it back to its former glory. The land consists a combination of rural and Greenland designated acreage and EP around the watercourse, providing a stunning natural setting with mature trees, open areas, wildlife habitat and endless opportunities for outdoor enjoyment. The existing barn offers excellent storage, hobby farm potential or workshop space. With significant frontage and excellent visibility on Hwy 93, this property may appeal to buyer seeking a country estate, hobby farm, recreational retreat, agri-tourism venture, home-based businesses or long-term land investment. Buyers are encouraged to complete their due diligence regarding permitted uses, future development opportunities with Township and applicable conservation authorities. (id:46274)
Severn, Ontario
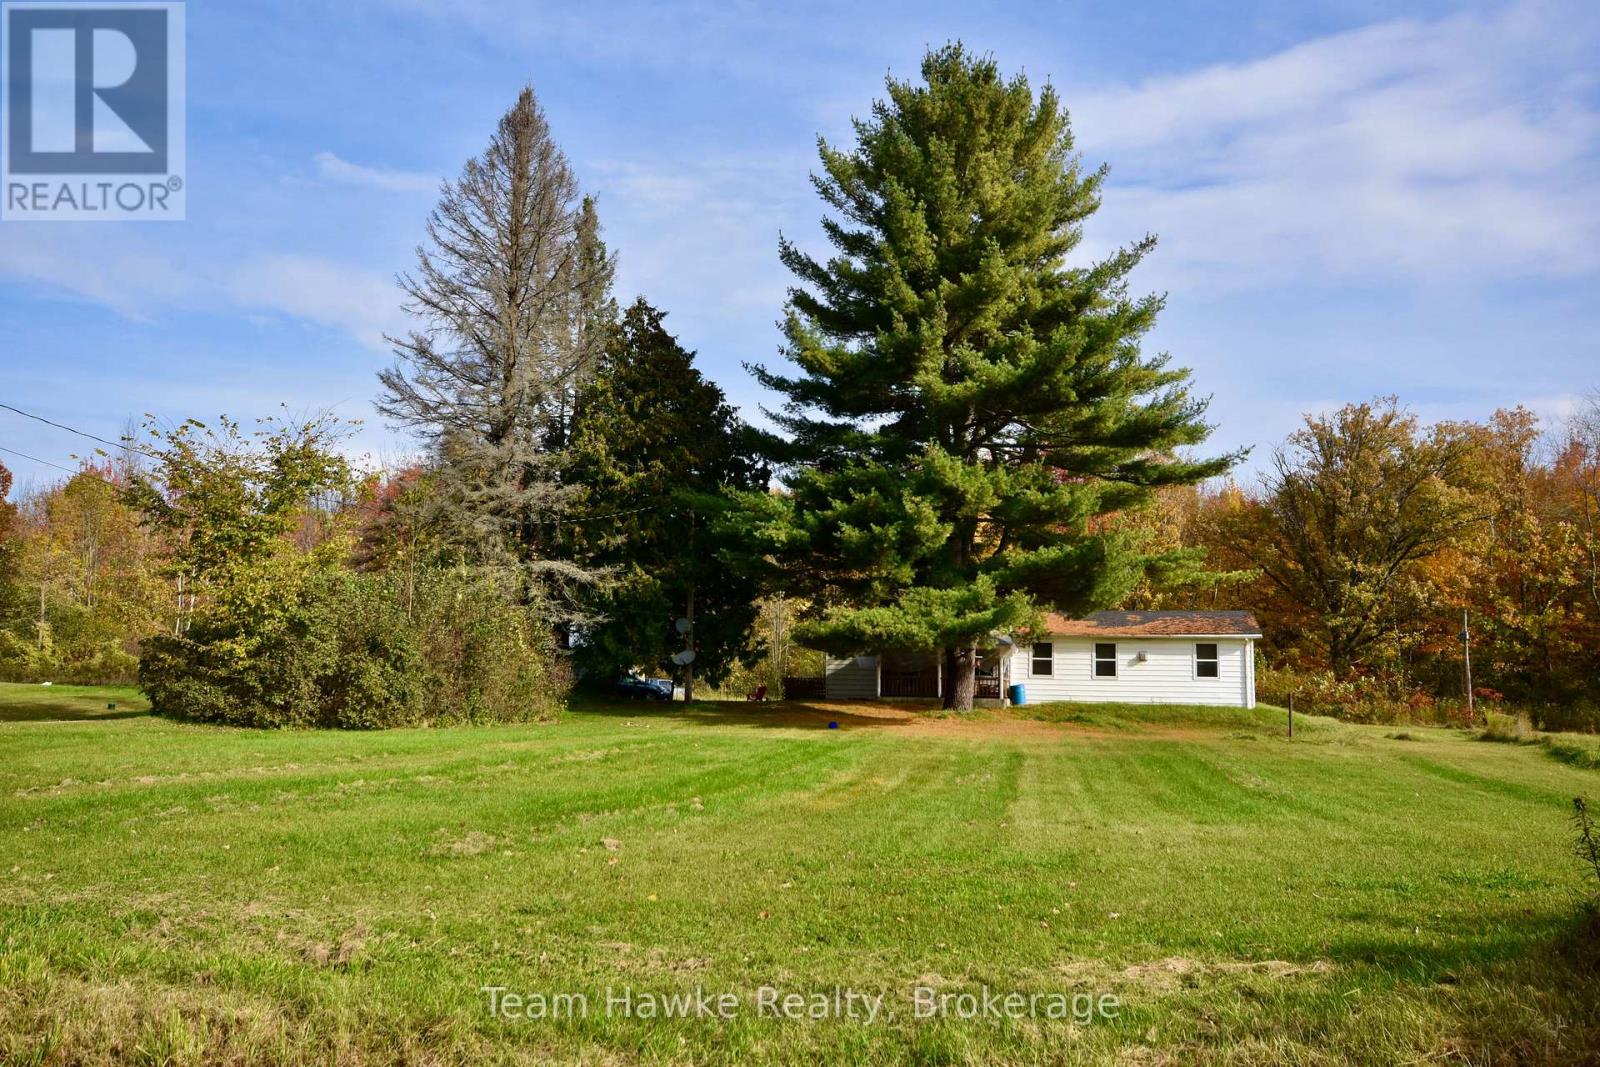
Escape to the tranquility of this 3-bedroom home nestled on a sprawling 110-acre property. This is a rare opportunity to own your own piece of paradise with the potential to subdivide and sell for future investment. The possibilities are endless. Explore, expand, and create your vision on this vast canvas.Potential for severance, approx. two fifty acre lots. (id:46274)
Muskoka Lakes, Ontario
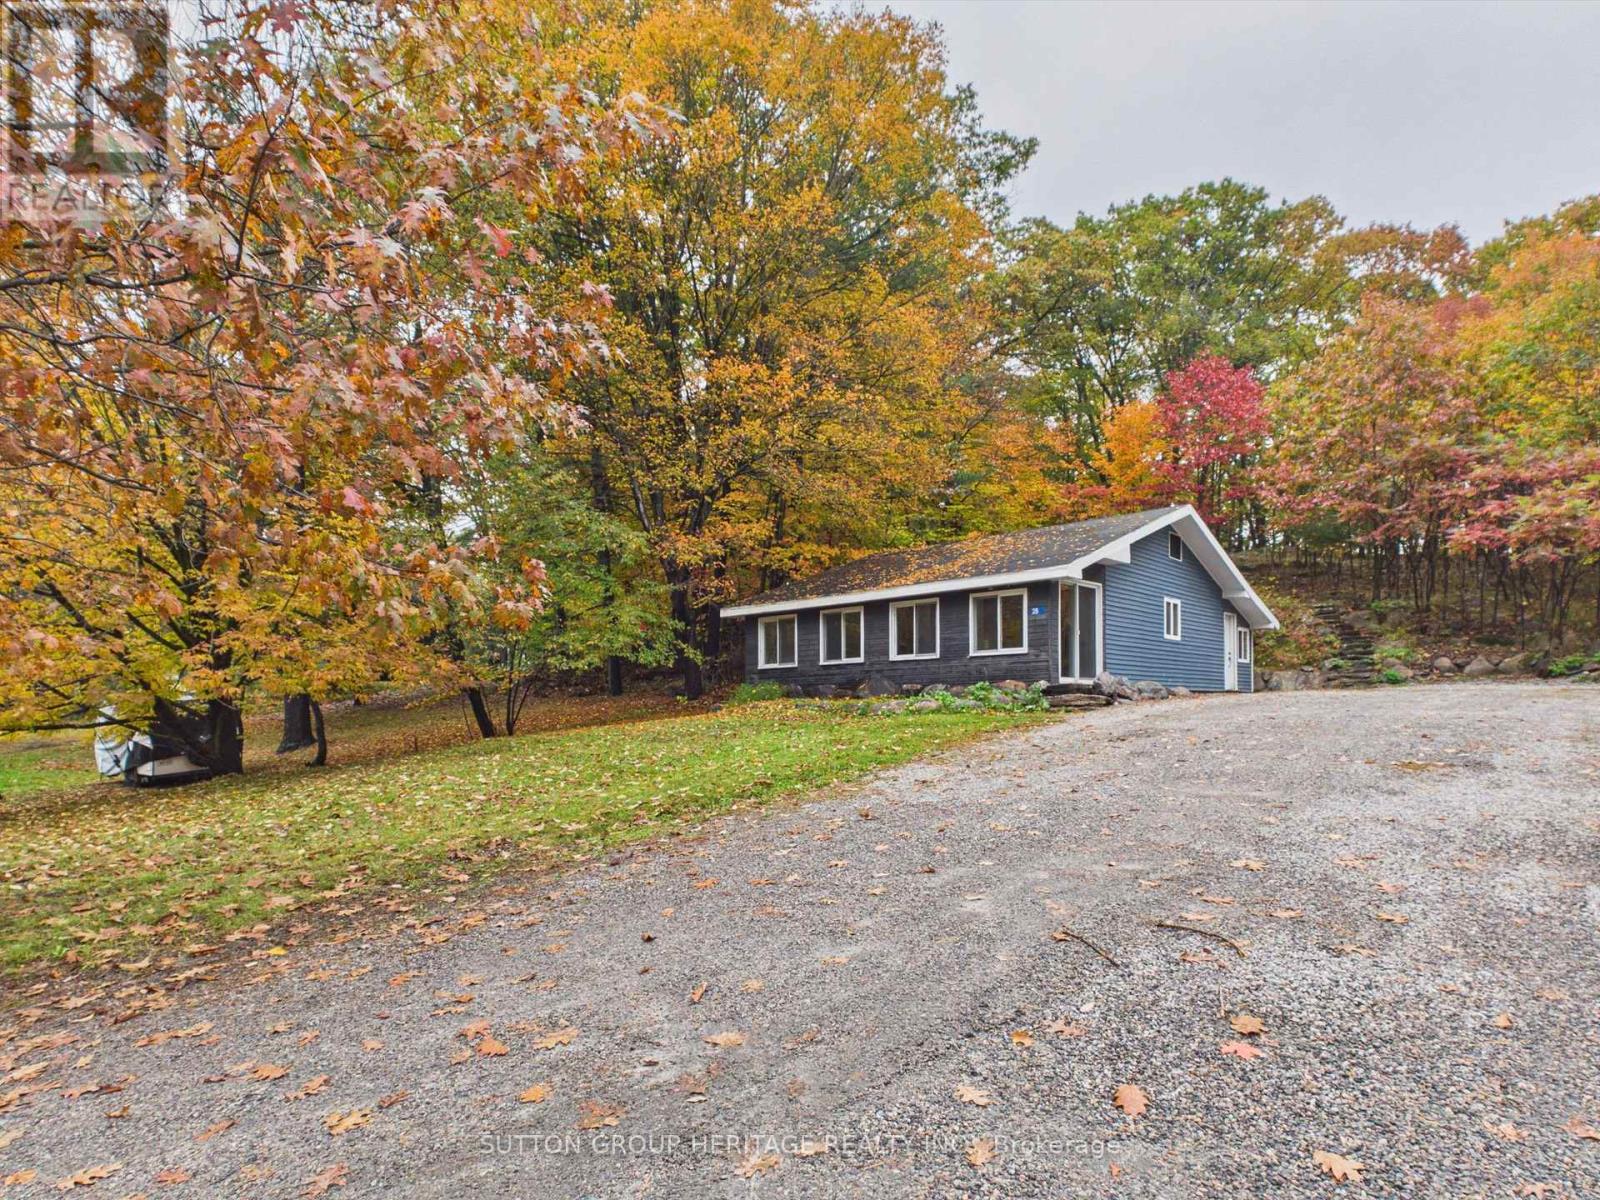
Your Muskoka Lifestyle Starts Here. Welcome to 28 Joseph Street, an exciting opportunity to make your mark in the heart of Port Carling, one of Muskoka's most beloved communities. Imagine starting your mornings with a coffee in town, spending sunny afternoons exploring the sparkling waters of Muskoka, and ending your evenings enjoying the restaurants, shops, and relaxed atmosphere that make this destination so special. Whether you're searching for a year-round residence, a weekend escape from the city, or a place to create lasting family memories, this address offers an opportunity to embrace the Muskoka lifestyle. Situated in the heart of cottage country, Port Carling is celebrated for its charming village atmosphere, beautiful surrounding lakes, and convenient access to everything that makes Muskoka an exceptional place to call home. (id:46274)
Seguin, Ontario
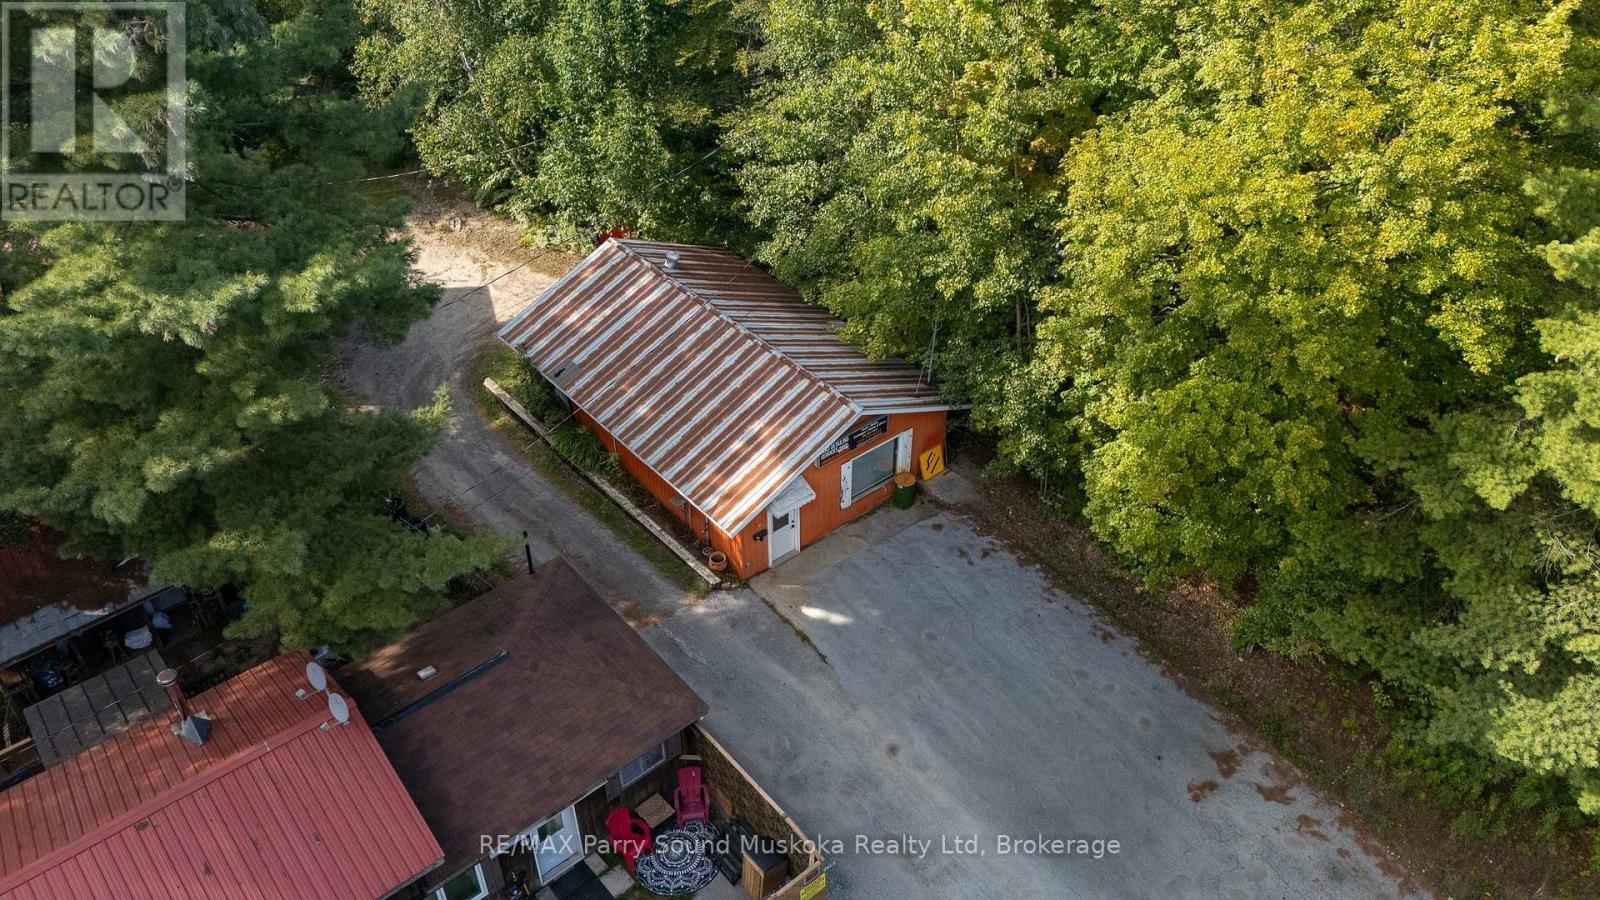
BRING YOUR BUSINESS TO COTTAGE COUNTRY! Exciting commercial lease opportunity in a convenient location just minutes from the Town of Parry Sound & Hwy 400! Front & rear drive-through shop doors, 864 sq. ft. (36' x 24') & C3 zoning. Whether launching a new venture, expanding your business or establishing a seasonal or year-round operation, this versatile space offers plenty of possibilities while you enjoy Georgian Bay & inland lake recreational perks! In a high-traffic area near Oastler Lake Provincial Park, this location offers potential to attract local residents, cottagers & visitors travelling throughout the beautiful Parry Sound & Seguin area. Open-concept interior offers flexibility for a range of business concepts, featuring a 2-pc washroom, upgraded electrical panel & ample front & rear parking. Signage exposure helps increase business visibility. Landlord may be willing to build to suit, providing further flexibility for your needs. Check out the virtually rendered photos showcasing exciting possibilities! Make your business dreams a reality in cottage country! Potential uses: Grocery Store, Hotel, Laundromat, Marine Sales & Service Establishment, Merchandise Service Shop, Motel, Motor Vehicle Gas Bar, Motor Vehicle Rental Establishment, Motor Vehicle Repair Facility, Motor Vehicle Sales Establishment, Motor Vehicle Service Centre, Motor Vehicle Used Sales Establishment, Offices, Office Accessory, Open Storage Area Accessory, Outside Display or Sales Area Accessory, Parking Lot Commercial, Personal Service Shop, Place of Assembly, Private Club, Restaurant, Retail Store, Retail Store Accessory, Sales Service & Repair Shop, Tourist Information Centre, Veterinary Clinic, Video Outlet/Rental Store, Workshop. Prospective tenants are responsible for their own due diligence with the Township of Seguin re: zoning, permitted uses, approvals & suitability for their intended business operations. Current TMI: $446.40. HST applicable on commercial rent. (id:46274)
Bracebridge, Ontario
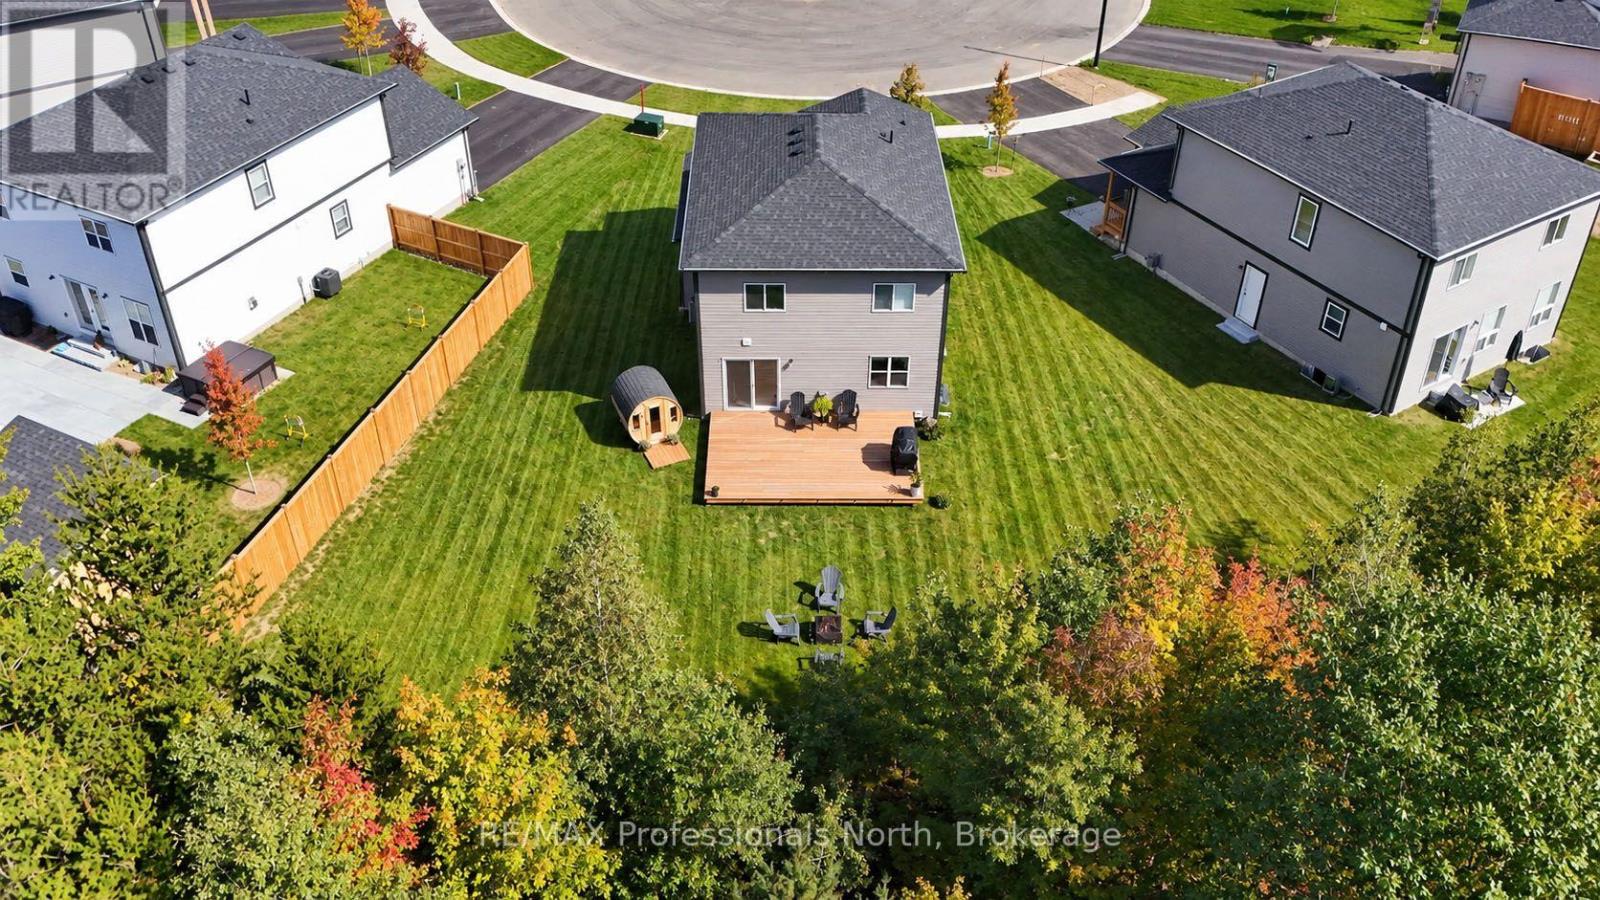
Turn-key town living! Set on an oversized pie-shaped lot at the end of a cul-de-sac, this 2025-built home offers a private backyard that is rarely found in this part of Bracebridge. Backing directly onto a mature forest, it offers ample possibilities and versatility across its impressive 95-foot-wide parcel. There is generous space for your favourite pets, children at play, or to create a backyard that supports your creative dreams. The large rear deck naturally extends your living space outdoors, making it easy to enjoy the whole setting. As you move inside, the home offers a comfortable, well-designed layout. The kitchen island naturally brings everyone together, while the fireplace adds warmth to the main living area. The home features three spacious upstairs bedrooms with two full bathrooms. As well as another full bathroom on the lower level, providing plenty of independence and privacy. As an valuable bonus, the lower level has its own separate side entrance, providing flexibility for guests, extended family, or simply a creative space as the family dynamics change. Speaking of change- if your family is in a constant state of change, you'll appreciate that the community center, public pool, elementary school, high school, downtown, and shopping amenities that are all within walking distance. This keeps commuting easy, needs easily accessible and fun nearby! This truly is a location that offers the convenience of town living, while giving your family room to roam at home! (id:46274)
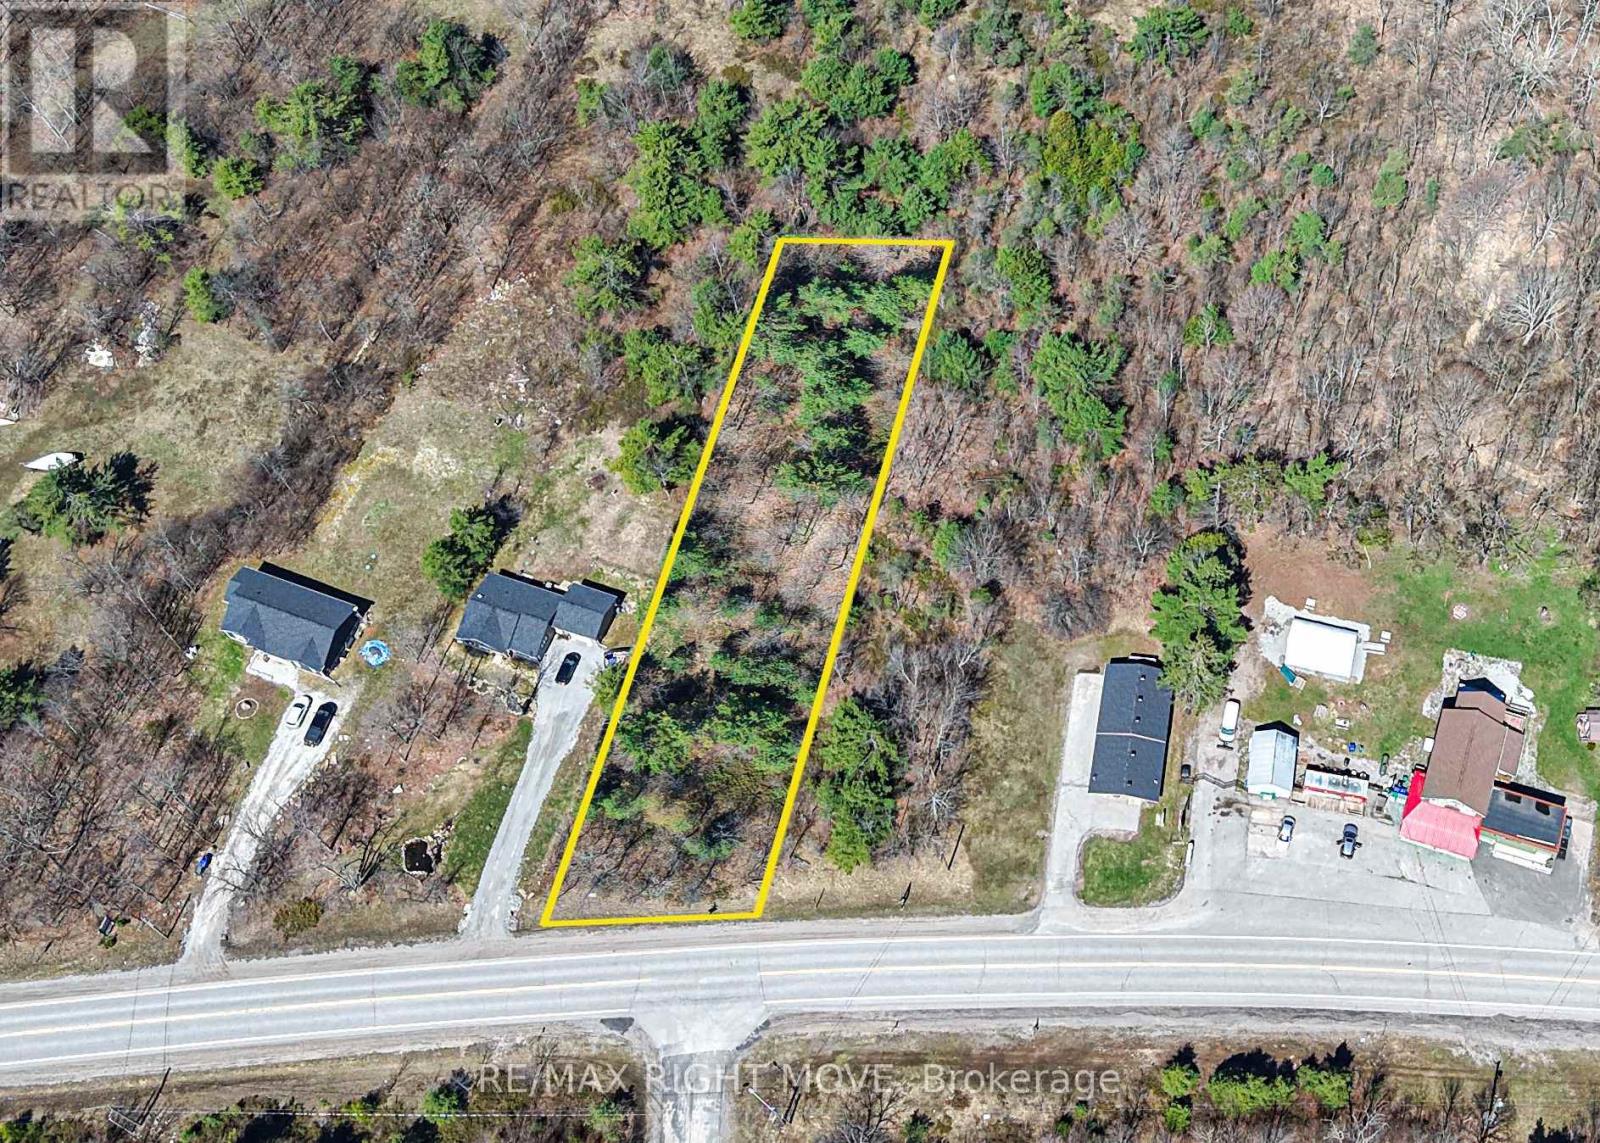
Ramara, Ontario
Excellent opportunity for investors, builders, or developers to secure vacant land in the growing community of Sebright. side-by-side building lots available offering strong potential for future development. Situated just steps from the Sebright General Store, these properties present a unique chance to acquire multiple parcels in a single area - ideal for a small-scale development, or multi-generational families hoping to stay close together. This property offers 85 feet of direct road frontage, almost 400 feet of depth, with 0.74 total acres available. Set in a quiet rural location that continues to see steady interest from buyers seeking space and privacy, but conveniently located within driving distance to Orillia and surrounding communities. This location balances rural appeal with access to key amenities - don't miss out on this rare opportunity! (id:46274)
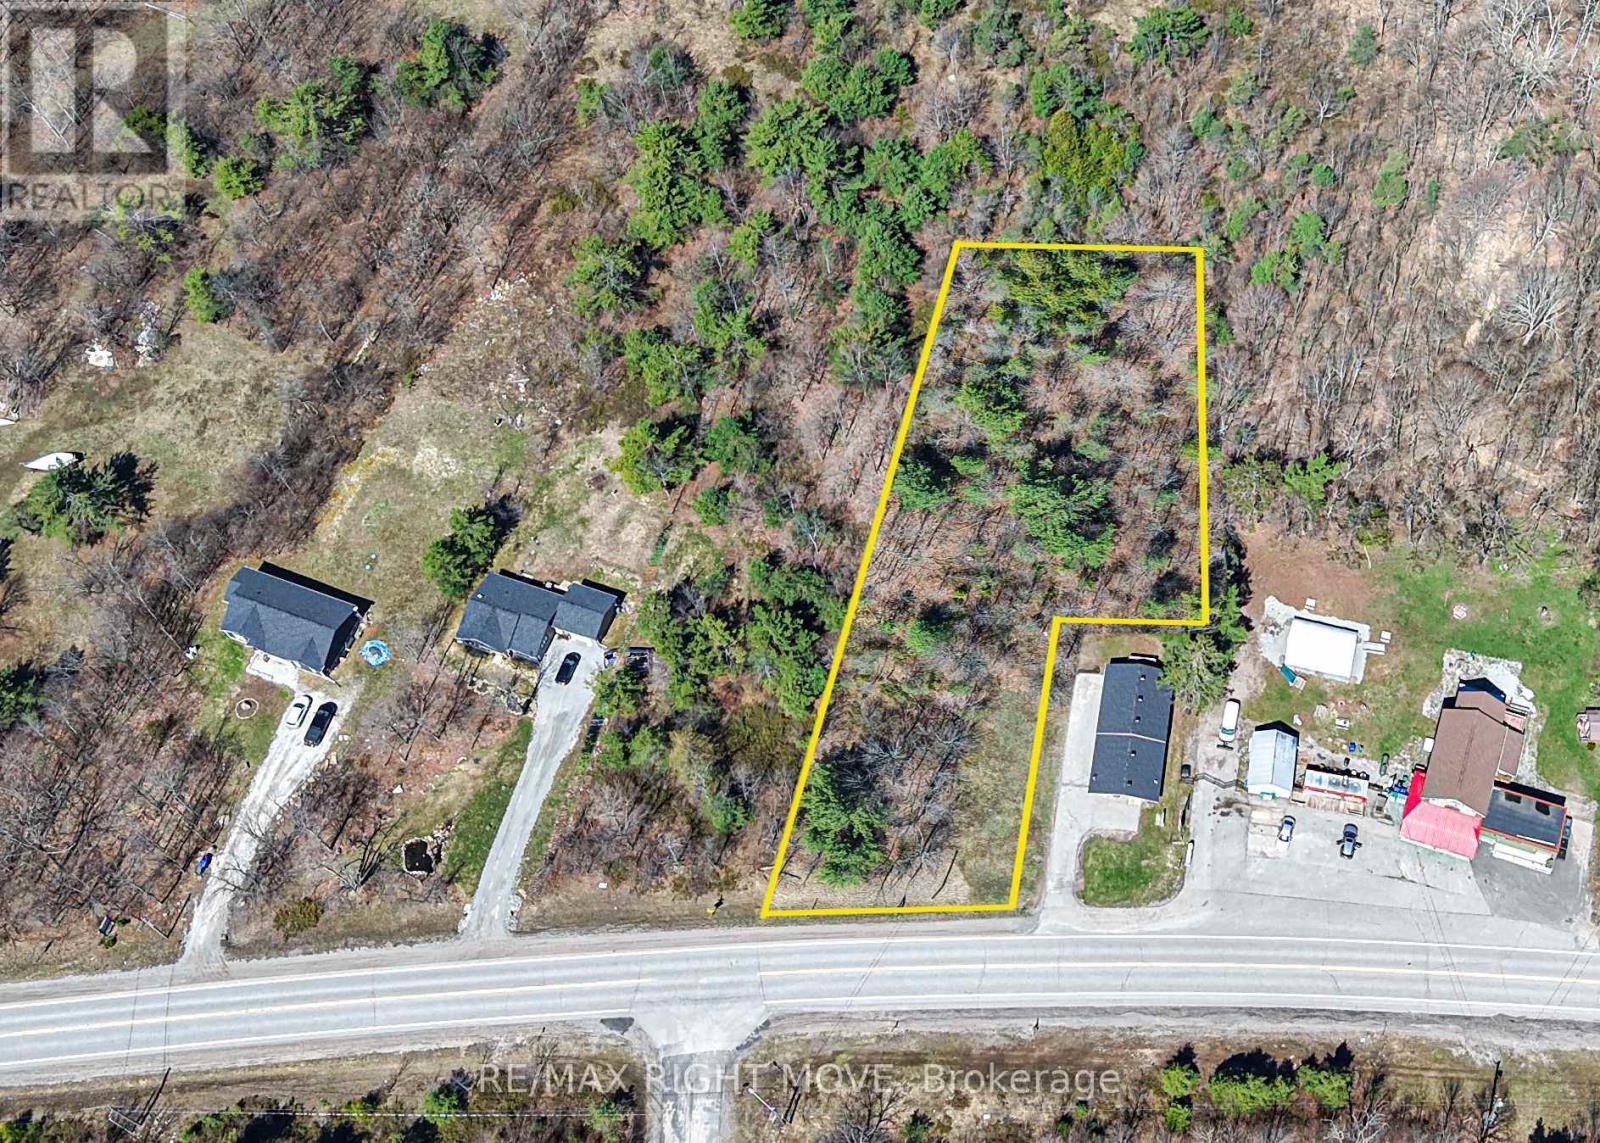
Ramara, Ontario
Excellent opportunity for investors, builders, or developers to secure vacant land in the growing community of Sebright. side-by-side building lots available offering strong potential for future development. Situated just steps from the Sebright General Store, these properties present a unique chance to acquire multiple parcels in a single area - ideal for a small-scale development, or multi-generational families hoping to stay close together. 1048 Monck Road offers 87 feet of direct road frontage, opening into a larger building footprint, with 0.86 total acres available. Set in a quiet rural location that continues to see steady interest from buyers seeking space and privacy, but conveniently located within driving distance to Orillia and surrounding communities. This location balances rural appeal with access to key amenities - don't miss out on this rare opportunity! (id:46274)

Huntsville, Ontario
BRAND-NEW WATERFRONT CONDO WITH MUSKOKA RIVER VIEWS, A PRIVATE TERRACE & HIGH-END FINISHES IN THE HEART OF HUNTSVILLE! Set directly on the Muskoka River within a boutique collection of only 15 residences, this 1,121 sq. ft. condo presents a sophisticated approach to year-round waterfront living, with low monthly maintenance fees and an exceptional level of finish throughout. Expansive windows and sliding glass doors across the living and dining area frame the water beautifully, while opening directly to a private glass-railed terrace overlooking the river. Hardwood flooring extends through the principal living areas, den and bedroom, complemented by pot lighting, upgraded windows, Moen fixtures and a gas fireplace. The kitchen is finished with white cabinetry extending to the ceiling, quartz countertops, under-cabinet lighting, extensive pantry storage and a generous island with seating. The primary bedroom enjoys its own waterfront outlook through oversized glass doors, while the den provides a separate office or guest space. Two full bathrooms continue the upscale finish with heated floors, quartz counters, wall-hung vanities and LED mirrors, including a primary ensuite with dual sinks and an oversized glass shower. Ensuite laundry and Weiser keyless entry are joined by underground parking, visitor parking and elevator access. Residents also enjoy a shared riverside patio, with boat slips available for purchase and miles of boating to explore along the Muskoka River and Huntsville's connected lakes. Downtown Huntsville shopping is a short walk away, with the hospital, schools and library close by, placing the best of town and the Muskoka waterfront within easy reach. (id:46274)
Bracebridge, Ontario
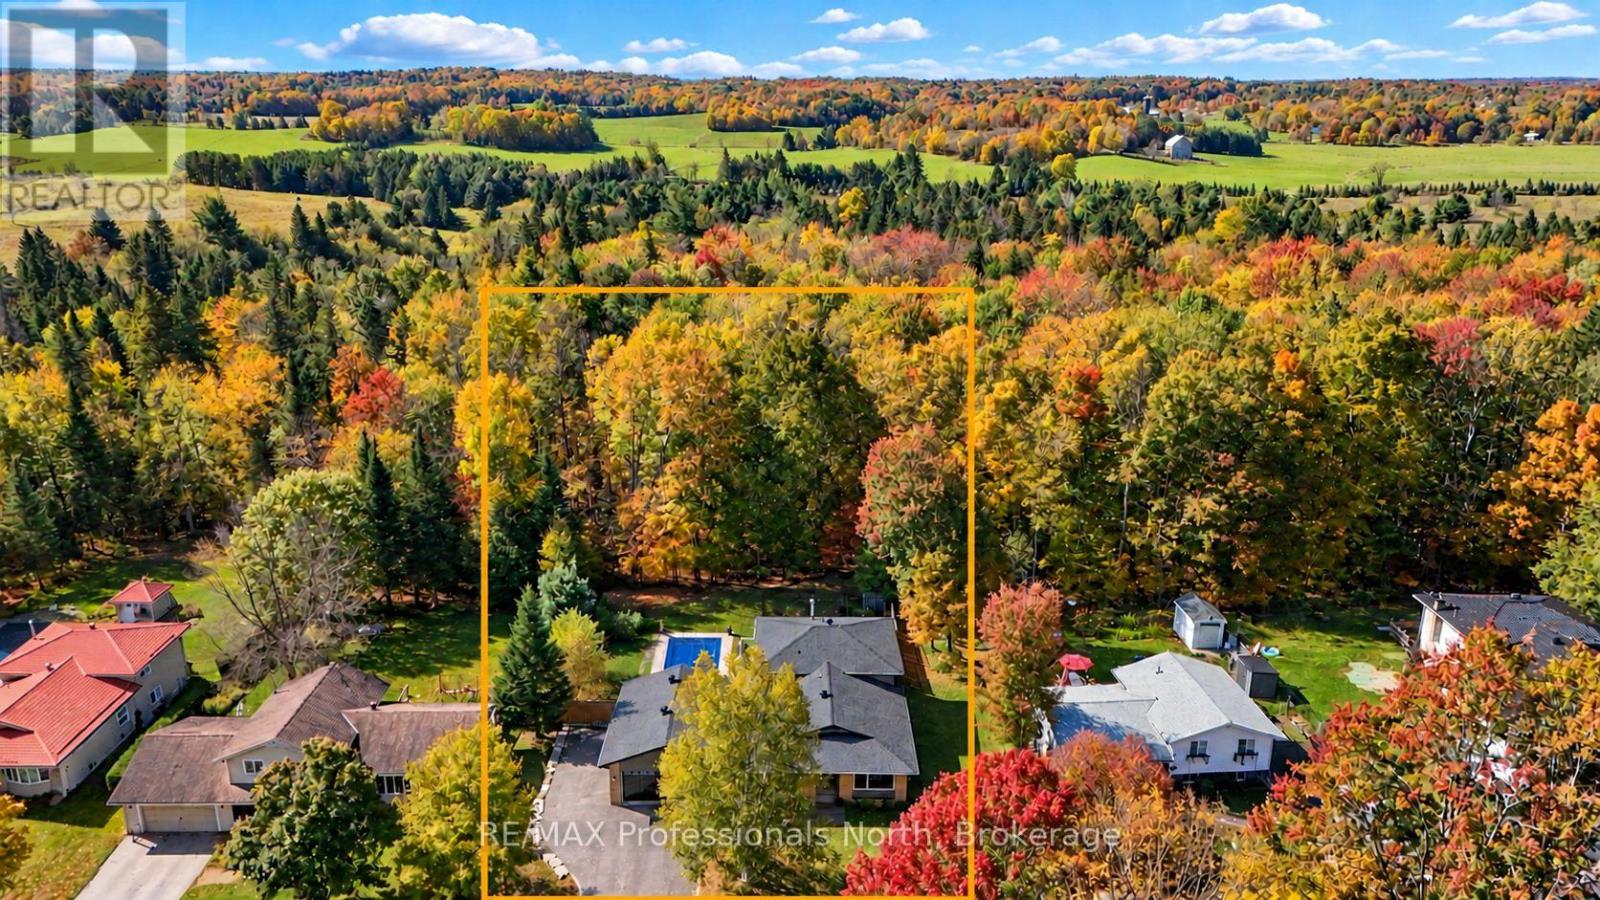
As an active buyer myself, there are always a few things that are non-negotiables for me. This home has them all! Location, resale, privacy, and big-ticket upgrades already taken care of by someone other than me! Locals know what a special spot this is. Generations before us have nurtured this quiet, family-friendly neighbourhood. And as an extra bonus- Minutes to schools, recreation, and everyday shopping. Now let's get to the good part. Step inside this classic backsplit and discover extensive upgrades completed over the past five years. "Pride of ownership" isn't something they say lightly around here-and we thank the owners for it! New: windows, doors, roof, flooring, lighting, appliances, air conditioning, and more mean you can enjoy your home instead of staring at it and planning your next renovation. As a Muskoka resident, what especially appeals to me is the ease of being outside here. All-day sunshine fills the yard and filters into the home. Let's admit it, that does wonders for us Canadians who don't exactly have Florida weather year round! Backing onto a beautiful greenbelt, there's room for your favourite people and pets to play or connect with the trails to burn off some extra-extra energy (or is that just me talking as a mom?) Add thoughtful landscaping and a saltwater pool, and you won't be wondering if the grass is greener on the other side. Ready to end on a high note? There's a double garage, separate attached workshop, recreational-vehicle friendly driveway, and a five-entry mudroom (I'm convinced this should be standard in every home now that I've seen it). Now you have a home that checks all the boxes! But don't take this veteran agent's word for it-come see it, soak it in- you may just yet, plan to settle down. (id:46274)
Bracebridge, Ontario
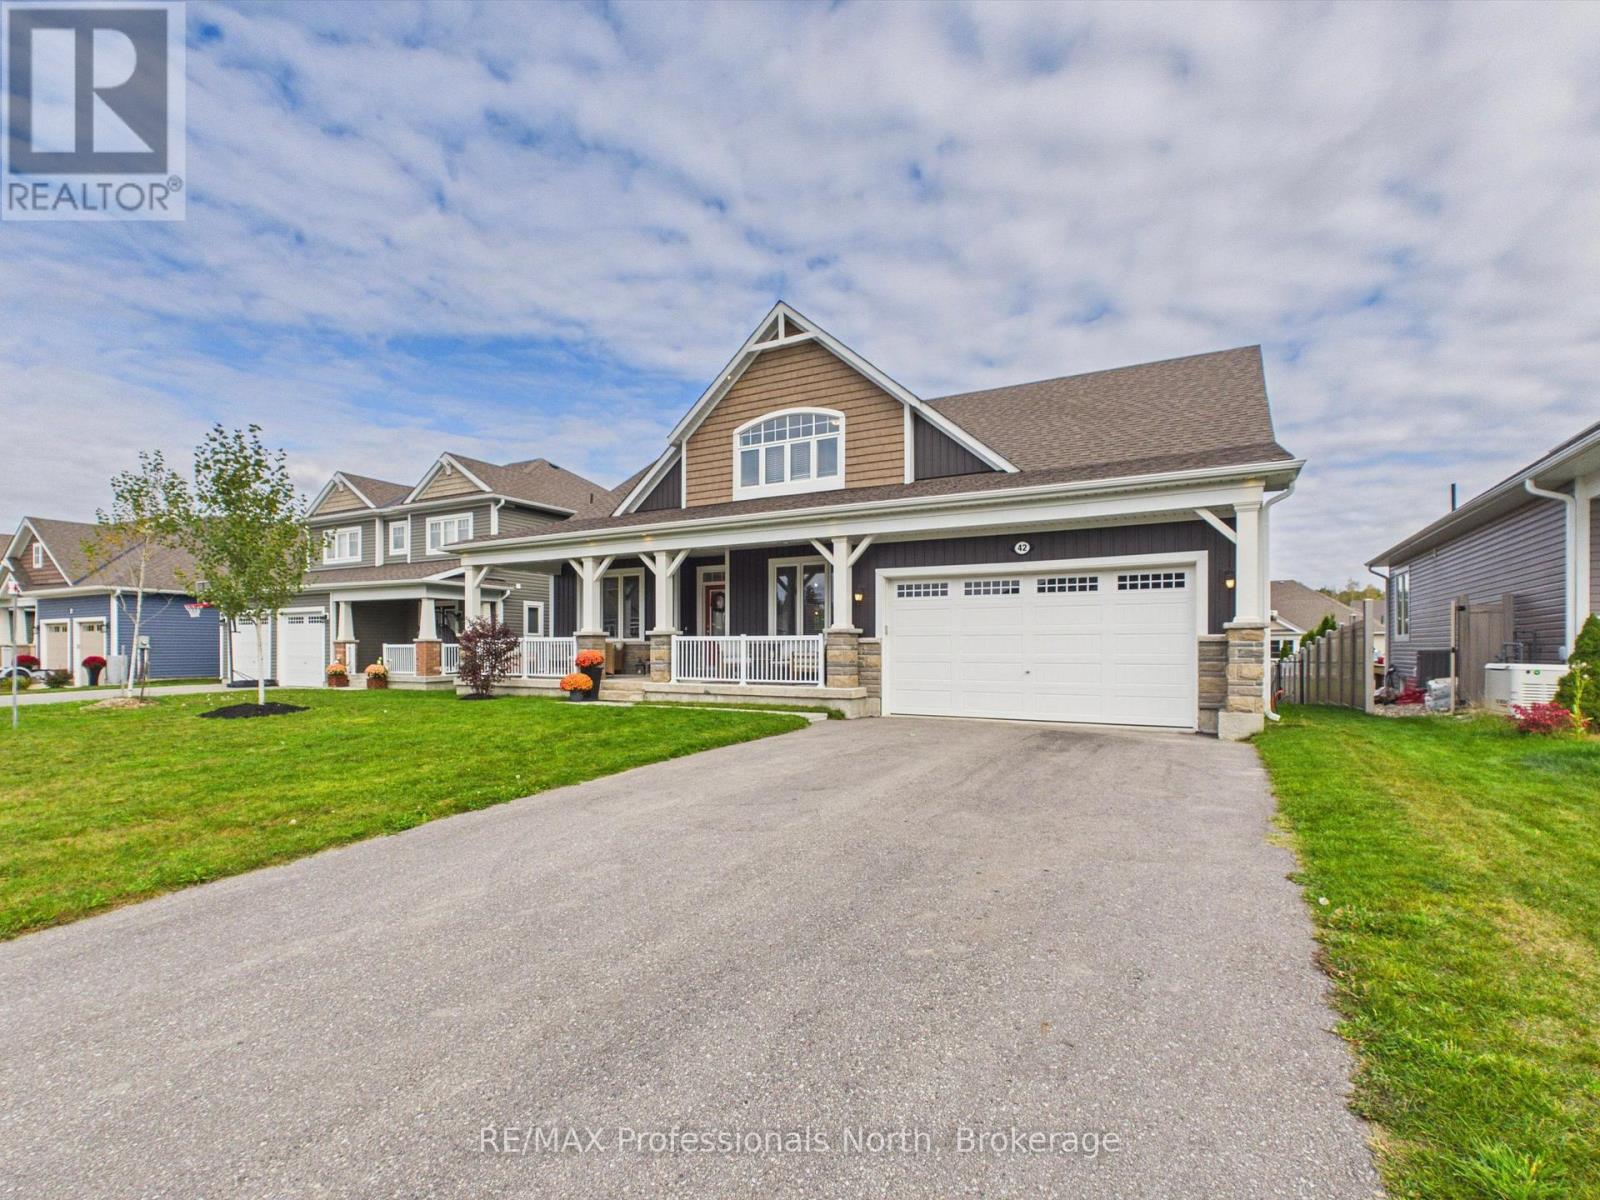
Did someone say Maple? This beautiful, sought-after "Maple" model in the White Pines subdivision offers 2,505 sq ft of finished living space, with expansive main floor living and generous second floor loft, set against a backdrop of Muskoka forests, all while being minutes from every amenity in the heart of Bracebridge. From the oversized front porch where you can relax and watch the world go by, to the fully fenced backyard with a new 21-foot deck, you'll be spoilt for choice when it comes to places to unwind. The main level is ideal for entertaining and features an open concept layout with a spacious custom eat-in kitchen with a large island, over-sized pantry and coffee bar with bar fridge, large dining area and generous living room with cozy and warm natural gas fireplace . The bright and spacious main level primary bedroom suite comes with a walk-in dressing room and a beautiful 4-pc ensuite. The main level also features an additional bedroom, den/office, 3-pc bathroom, laundry, and mudroom to round out this highly functional property. On the upper level, the Maple model offers an additional bedroom, 4-pc bathroom, and family room living space, perfect for empty nesters expecting guests or an expanding family. An unfinished basement adds another 1,800 square feet of untapped potential for a recreation room and additional bedrooms and bathroom. An attached 2-car garage, high efficiency natural gas forced air furnace, A/C, HRV, 200 amp and full municipal water and sewer services make life easy. But don't just take our word for it, book a showing! (id:46274)
Huntsville, Ontario
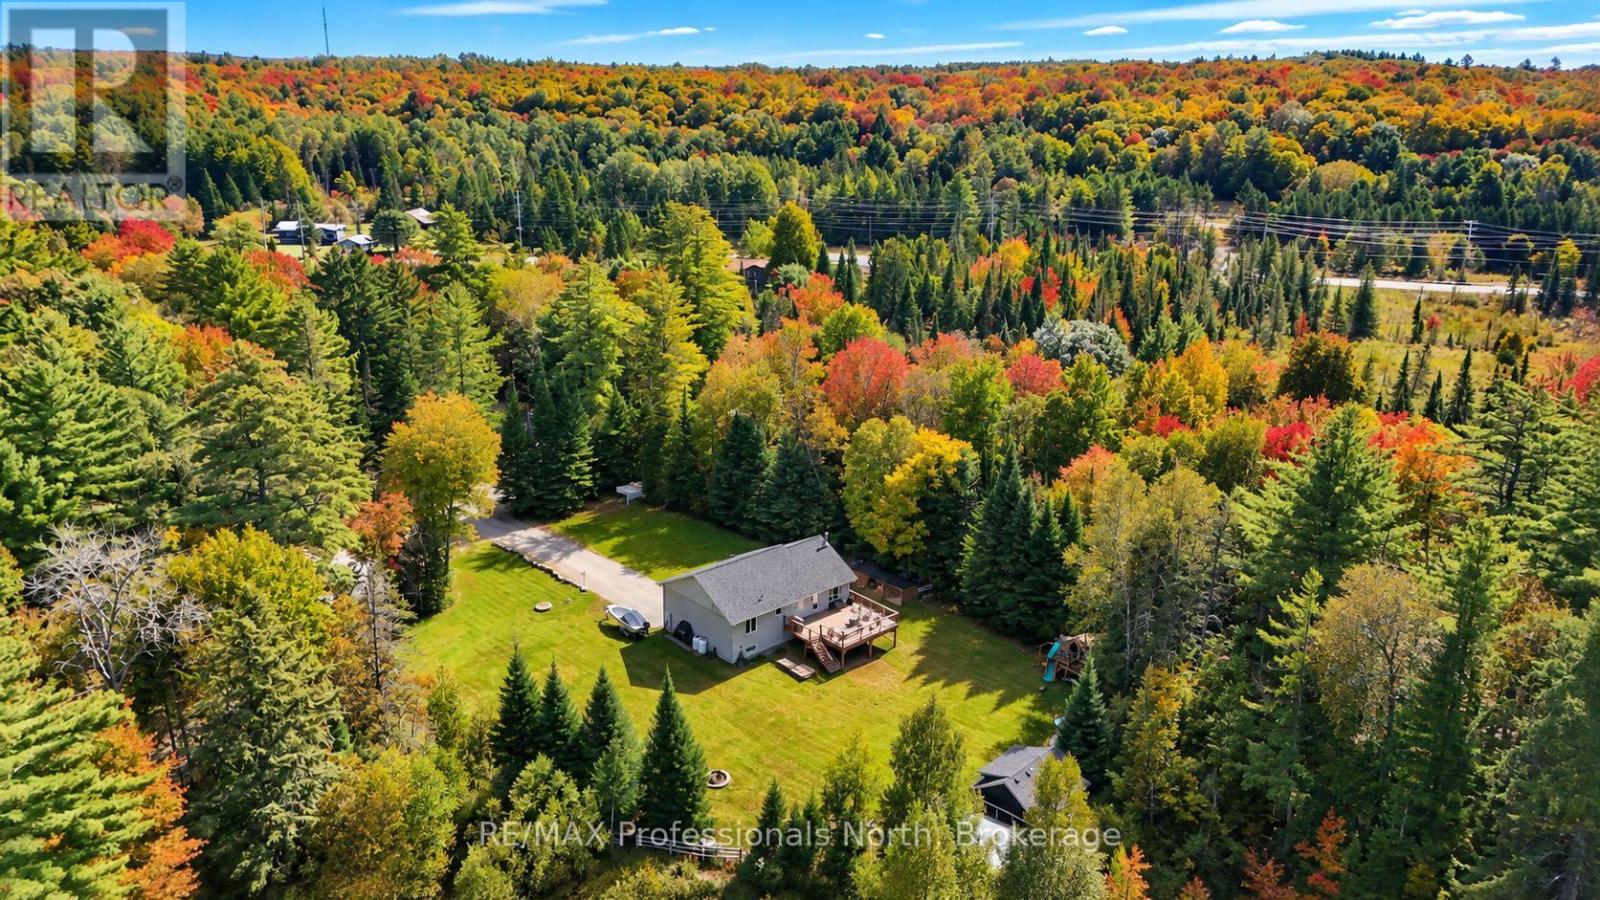
Welcome to Mainhood's Road, where rural living does not mean coming home from work, to more work! Designed for easy one-floor living, the main level keeps every habit within reach, with a layout that is practical and easy to maintain. Renovated and deeply cared for over the past 5 years, from the roof right down to the depths of a sophisticated well water system, updates include furnace, electrical, plumbing, windows, kitchen, bathrooms, and flooring - all completed with professional attention to long-term quality. The walkout lower level adds room for the way real life runs - flexible. Whether that means space for your pursuits, children or visiting guests, with 2000+ square feet of finished living space every area remains purposeful. Continue to use the insulated bonus space as the current workshop, or convert it to a home gym, music studio, or traditional office. Come experience the space and peace of this 2.25 acre property, surrounded by a wall of forest, a perfect pond (ice hockey anyone?!) and access to local trail systems. This family home balances the best of country living and small town community. The vibrant towns of Bracebridge and Huntsville offer all of the necessary amenities and local adventures. Go ahead, get in the car and exit just 5 minutes from Highway 11... to your next family home (id:46274)
Severn, Ontario
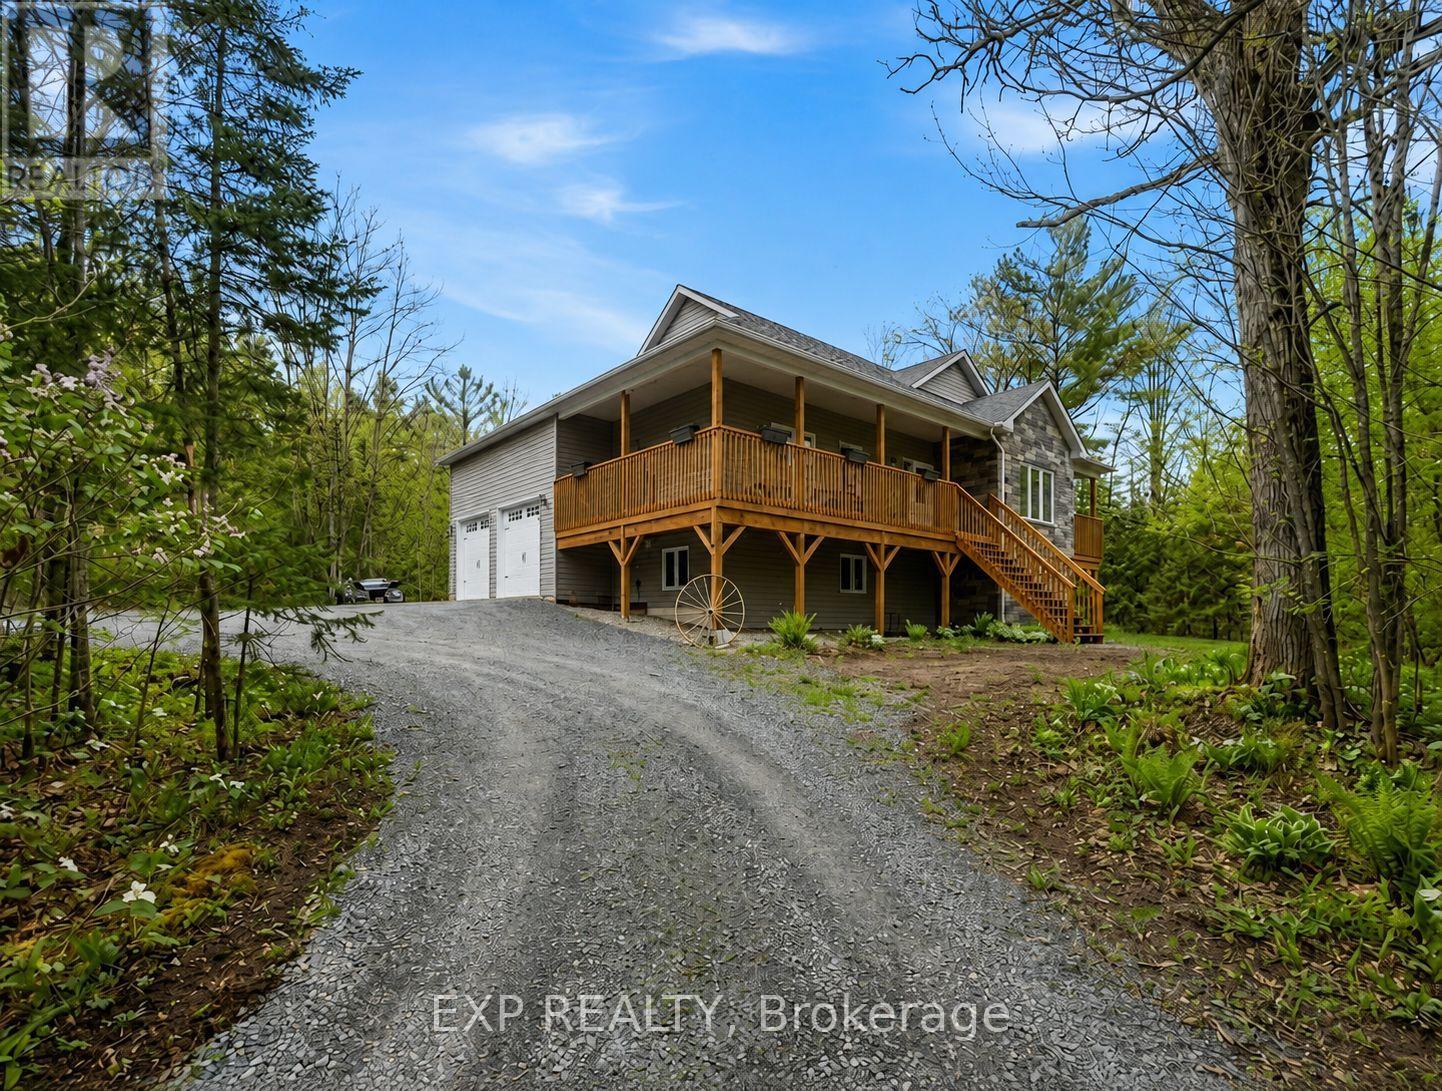
Welcome to 2516 Irish Line in Coldwater - a stunning country retreat set on over 2.6 private acres, offering the perfect blend of comfort, space, and natural beauty. This charming home welcomes you with a classic wrap-around porch, ideal for enjoying peaceful mornings and quiet evenings surrounded by nature. Inside, soaring cathedral ceilings create an airy and inviting atmosphere, while large windows fill the home with natural light. The thoughtfully designed kitchen features elegant granite countertops, perfect for everyday living and entertaining. Downstairs, the finished basement offers additional living space complete with a stylish dry bar and brand-new California shutters, making it an ideal setting for hosting family and friends. Two Napoleon fireplaces provide warmth and character throughout the home. Upstairs, the spacious primary bedroom includes a private balcony - the perfect place to unwind and take in the serene views of the surrounding property. Additional highlights include a UV and iron water filtration system, a concrete pad in the yard wired for a future hot tub, and plenty of outdoor space to enjoy the peaceful rural setting. Located just minutes from the Maclean Lake municipal boat launch at the end of the road, this property offers easy access to boating, fishing, and outdoor recreation while still providing the privacy and tranquility of country living. A rare opportunity to own a beautiful home in a truly special setting. (id:46274)
Brock, Ontario
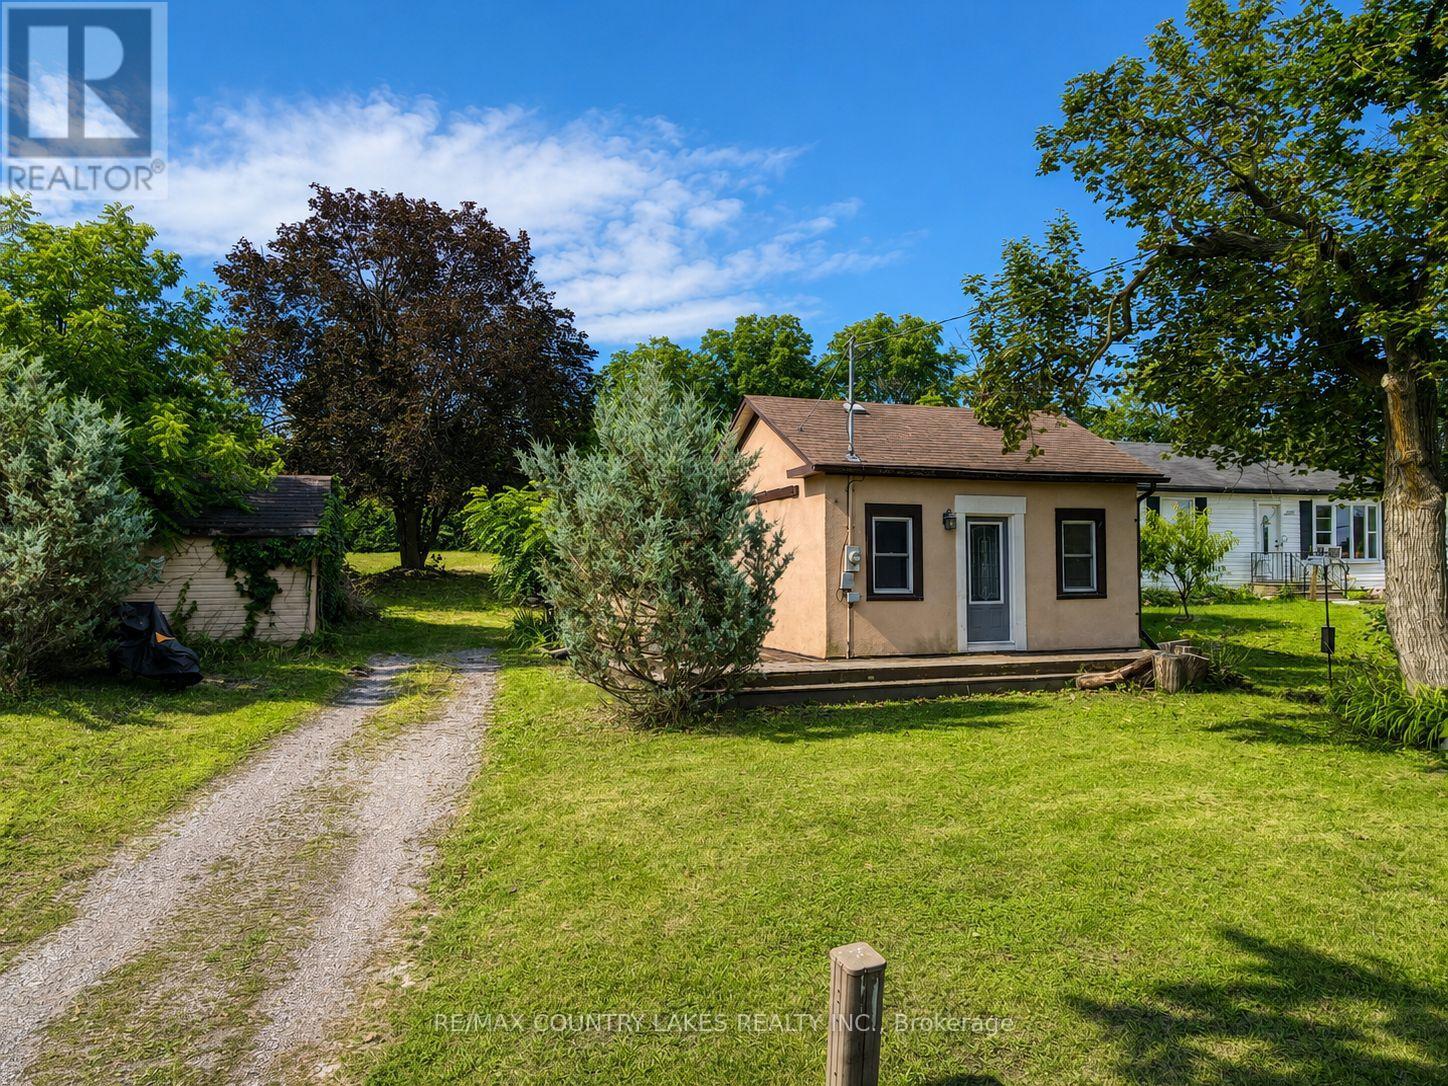
This is a cute in-town bungalow that is ideal for first time buyers looking to get into the market or retirees looking to downsize. A large eat-in kitchen welcome you into the home and flows into the living room for great entertaining. The spacious bedroom can accommodate a king size bed and the windows let in lots of daylight keeping the space feeling bright and energetic. Downstairs, the partial basement would make for a nice home office space or workshop. The home is situated on a wonderful 58' x 181' lot backing onto trees and privacy. Located within walking distance of town, all amenities and Lake Simcoe. 35 mins to Orillia/Lindsay, 45 mins from 404. (id:46274)
Huntsville, Ontario
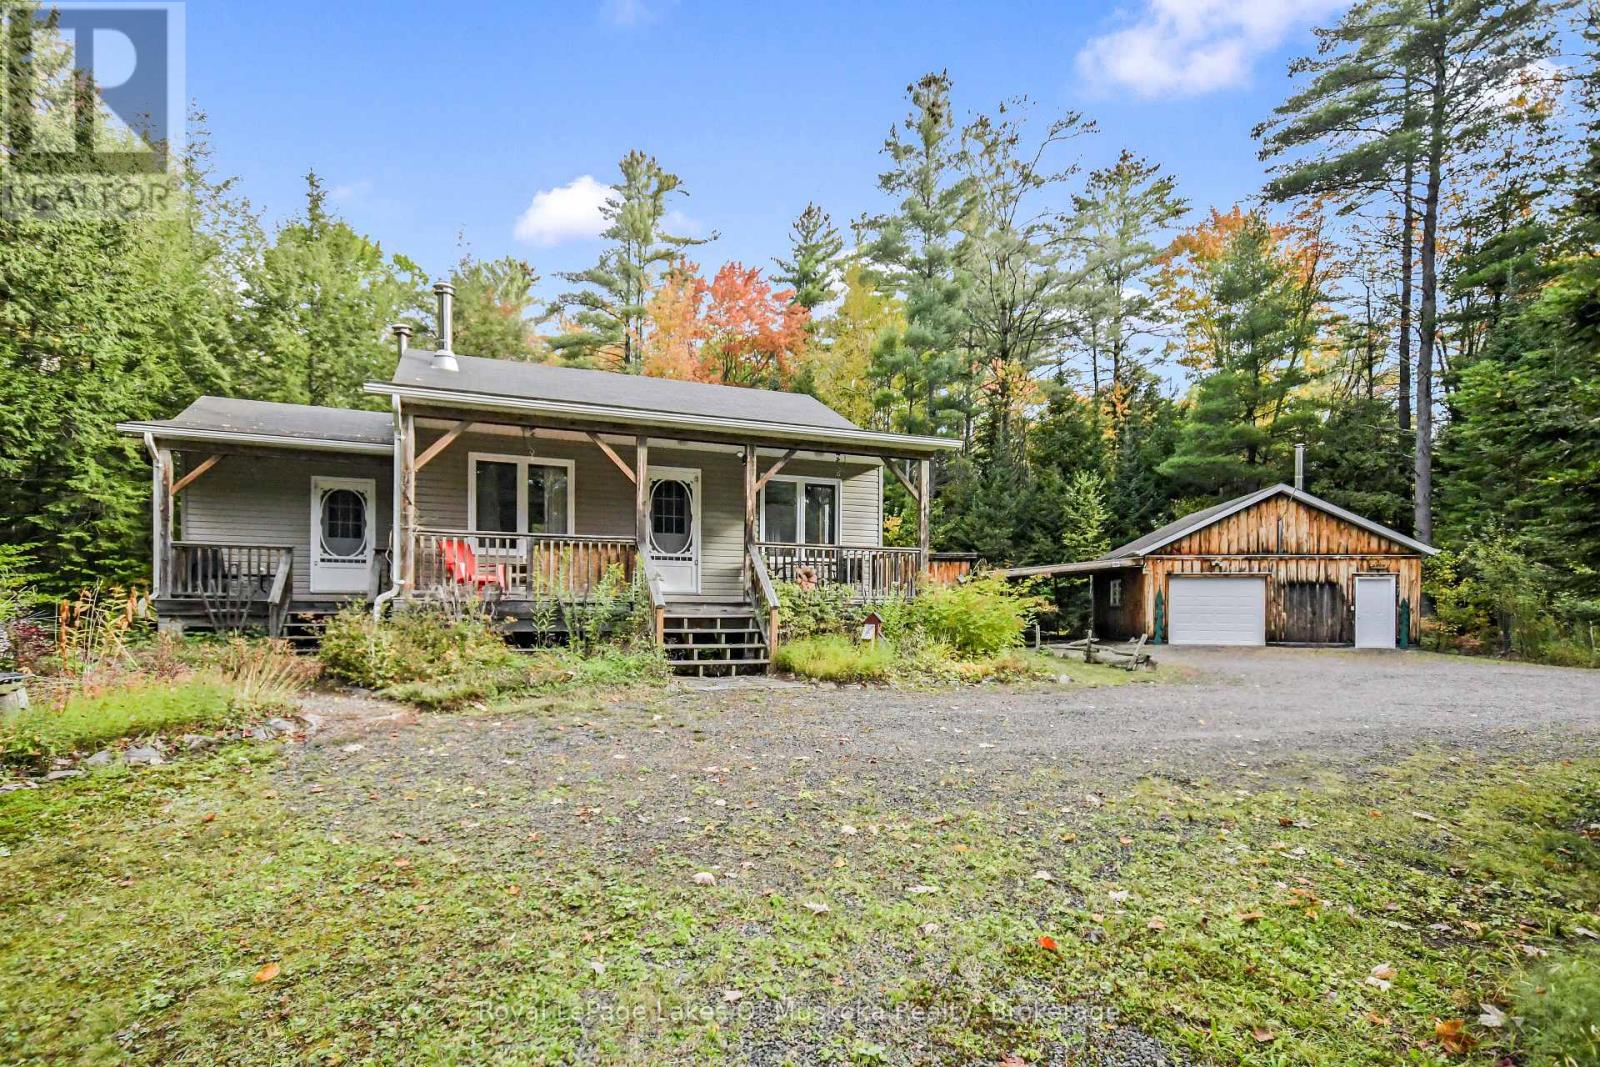
Embrace tranquil country living with this charming two-bedroom bungalow set on 2.2 private forested acres featuring perennial gardens, a fire pit, and plenty of room to roam. Inside, the home boasts a bright, open-concept living area, a four-piece bath with integrated laundry, and a full unfinished basement offering endless potential to expand your living space. Main floor living room and basement are ready for wood stove installation and home has a Generlink. Outdoor living is effortless with two covered front porches and a expansive back deck, while hobbies and storage are well accommodated by a large insulated detached garage complete with a cozy wood stove, an attached carport, an additional storage building, and a versatile garden shed or chicken coop. Ideally located under five minutes from Highway 11 halfway between Huntsville and Bracebridge, this peaceful retreat blends rural seclusion with quick, convenient access to town amenities. (id:46274)
Bracebridge, Ontario
Affordable living meets modern comfort in a highly sought-after, family-friendly neighborhood! Situated on a lush ravine lot, this thoroughly renovated and updated legal duplex offers exceptional versatility with over 3500 sq ft of finished living space. Whether you are an investor seeking a turnkey property, a homeowner looking to live on one floor and rent the other to supplement your mortgage, or a multigenerational family needing entirely separate living spaces, this home is a perfect fit. With nearly 500K in recent capital improvements, all the hard work has been meticulously done for you - simply move in and enjoy. The extensive upgrades include new flooring, fully renovated bathrooms and kitchens, a brand-new HVAC and water system, completely upgraded electrical and plumbing, a soundly engineered retaining wall, new exterior drainage, and newly constructed covered side entrance leading directly to the lower level. The main level is designed for spacious family living, featuring 3 comfortable bedrooms, a stylish primary ensuite, a full main bathroom, and a beautiful, large walkout deck perfect for outdoor dining. The lower level offers an equally impressive 3 bedroom unit complete with modern kitchen featuring quartz countertops, dedicated laundry hookups, and a spacious full bathroom. Outside, the level lot features a generous, south-facing backyard that receives abundant sunlight and overlooks a peaceful, private ravine. Located just a short walk away from local schools and shopping, this property represents a smart, versatile investment that makes perfect sense in today's market. Book your private tour today and experience everything this exceptional home and neighborhood have to offer! (id:46274)
Huntsville, Ontario
RARE WATERFRONT PENTHOUSE FOR LEASE! Experience luxury living in this grand 2,000+ sq.ft. 4th-level, corner unit at beautiful Algonquin Landing, steps to downtown Huntsville's vibrant shops and dining. This bright, sun-drenched residence features oversized windows, soaring ceilings and an expansive open-concept layout designed for spacious living and entertaining with family and friends.Enjoy panoramic sunset views over the Muskoka River from your private terrace balcony, with direct water access to Lake Vernon and Fairy Lake. Paddle into town for lunch, or swim from the waterfront dock.The unit offers 3 generous bedrooms, including a primary retreat with a massive walk-in closet and 4pc ensuite. Also featured are a spacious modern open kitchen, a 3pc main bath, and a large laundry/utility room with plenty of storage. The floorplan and size of this unit are unmatched in Huntsville.Includes 1 heated underground parking space and water services. Luxury, maintenance-free "lock-and-leave" living at its finest. Units of this size are rarely available, so don't miss out! Tenancy start: December 1. (id:46274)
Seguin, Ontario
109 ACRES - 712 FT OF SUGAR LAKE WATERFRONT - 7 PARCELS - YEAR-ROUND ACCESS. Some properties are about the cottage. This one is just as much about the land around. 32 Christie Court offers 109 acres, 712 feet of direct waterfront on Sugar Lake and seven parcels, together with a winterized three-bedroom home/cottage and convenient year-round municipal road access. Set in a private natural setting, the existing home offers three bedrooms, one bathroom and a practical layout with an easy cottage-country feel. Sugar Lake provides a quieter setting for swimming, paddling, boating and simply spending time by the water. Beyond the waterfront residence is what makes this property especially interesting. The surrounding acreage includes a mix of forest and natural terrain, creating room to explore, establish trails, enjoy greater privacy or simply hold a substantial piece of land for the years ahead. With seven parcels included, there may also be longer-term possibilities for the property, subject to applicable zoning, planning requirements and approvals. Located near Orrville and approximately 15 minutes from Parry Sound and Rosseau, the property offers the privacy and scale of a large rural holding without giving up practical year-round access. For the buyer who has been looking for more than a traditional waterfront lot, 32 Christie Court is worth exploring. There is a home to enjoy now, waterfront to make the most of and 109 acres offering plenty of room to imagine what ownership could look like over time. More land. More waterfront. More possibilities. (id:46274)
Bracebridge, Ontario
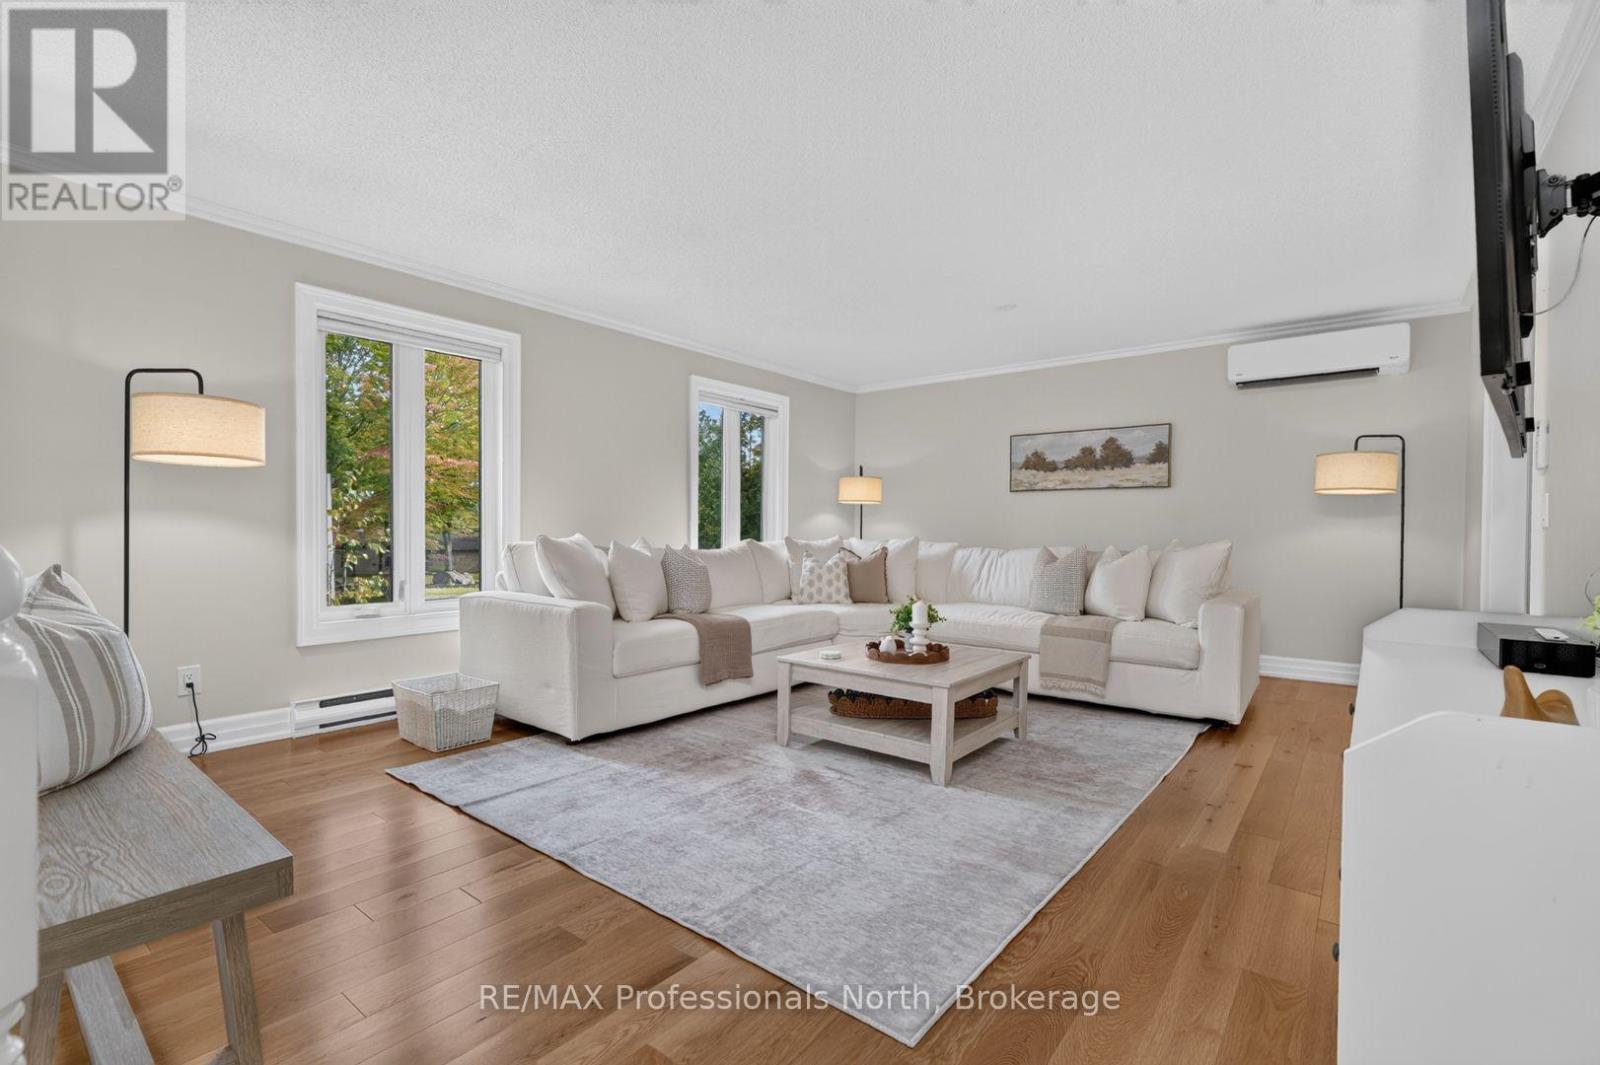
Tucked into a quiet corner of an established neighbourhood, surrounded by mature trees and just minutes from town, 55 Westvale Drive is the kind of home that makes you exhale the moment you arrive. Step inside and you will immediately understand what all the fuss is about. The main living area is warm and welcoming, flowing into a beautiful kitchen and dining room complete with stone countertops and generous storage. A sunroom and large deck extend the living space outdoors - perfect for family gatherings or a quiet morning coffee. The main floor offers exceptional space and functionality, with a large primary bedroom and five-pc ensuite, two additional bedrooms, and a well-appointed four-piece bathroom. Downstairs, the home just keeps giving. A generous recreation room, a Muskoka Room, a dedicated laundry room for a busy family, an additional bedroom, and another three-piece bathroom make this lower level as practical as it is comfortable. An oversized two-car garage, a storage shed, a dog run and beautiful gardens complete the picture.This home has been lovingly cared for and is ready for its next chapter. All you need to do is bring your favourite mug and find your new favourite spot to relax. (id:46274)
Burk's Falls, Ontario
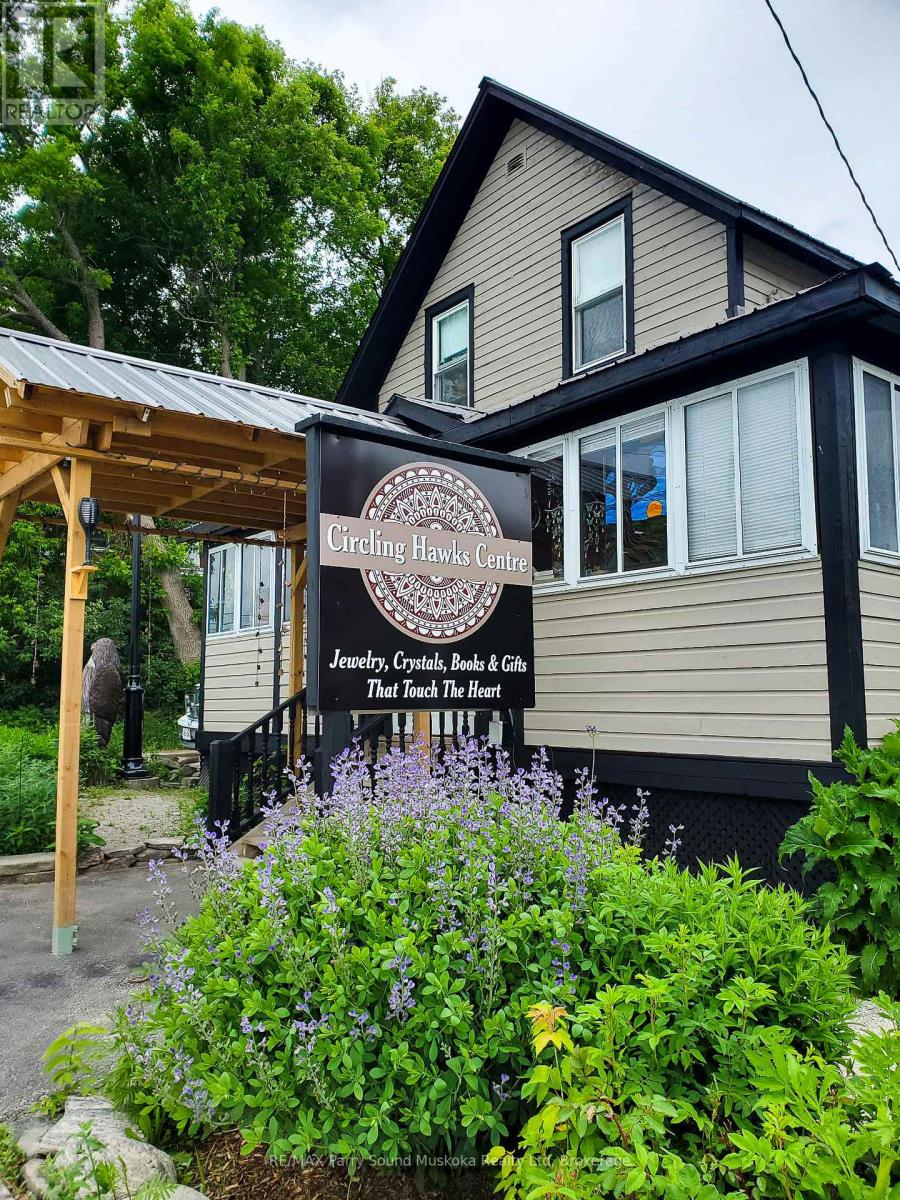
A great opportunity in the heart of Burks Falls. Located directly on the main street, this inviting store with living quarters above offers high visibility welcoming both foot and vehicle traffic with ample parking. The 800 sq.ft., one bedroom apartment above the store offers a private living space complete with a beautiful stone fire place, an office, a 3pc bathroom as well as a bright, open kitchen with a walk out to a deck overlooking the gardens. Explore this enchanting outdoor space at ground level or admire it from the raised deck or elevated walkway on your way to the spacious studio, located on the upper level of the barn. The ground level of the barn features a workshop and storage area. Just a over a 20 minute drive from the town of Huntsville, this property also features natural gas heat, central air conditioning and generator backup. (id:46274)
Burk's Falls, Ontario
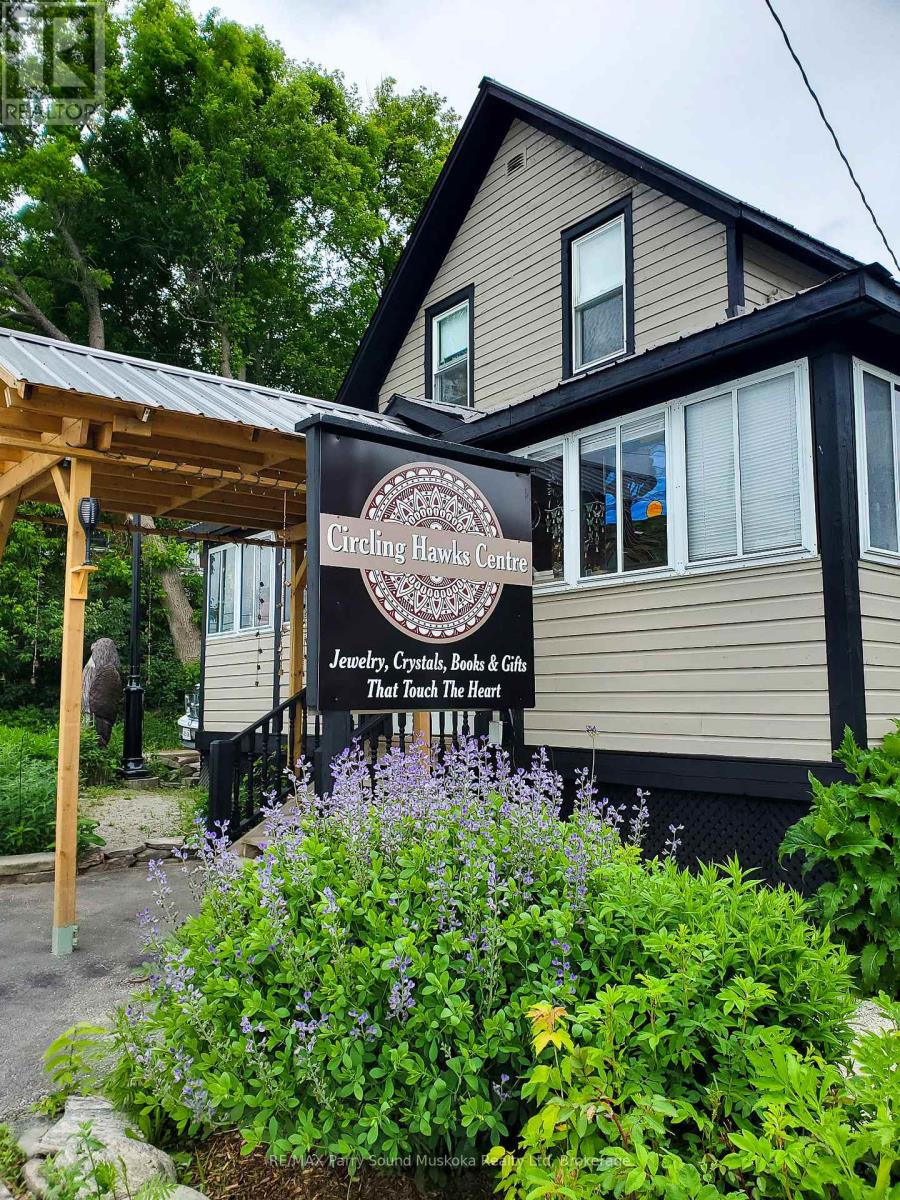
A great opportunity in the heart of Burks Falls. Located directly on the main street, this inviting store with living quarters above offers high visibility welcoming both foot and vehicle traffic with ample parking. The 800 sq.ft., one bedroom apartment above the store offers a private living space complete with a beautiful stone fire place, an office, a 3pc bathroom as well as a bright, open kitchen with a walk out to a deck overlooking the gardens. Explore this enchanting outdoor space at ground level or admire it from the raised deck or elevated walkway on your way to the spacious studio, located on the upper level of the barn. The ground level of the barn features a workshop and storage area. Just a over a 20 minute drive from the town of Huntsville, this property also features natural gas heat, central air conditioning and generator backup. (id:46274)
Lake Of Bays, Ontario
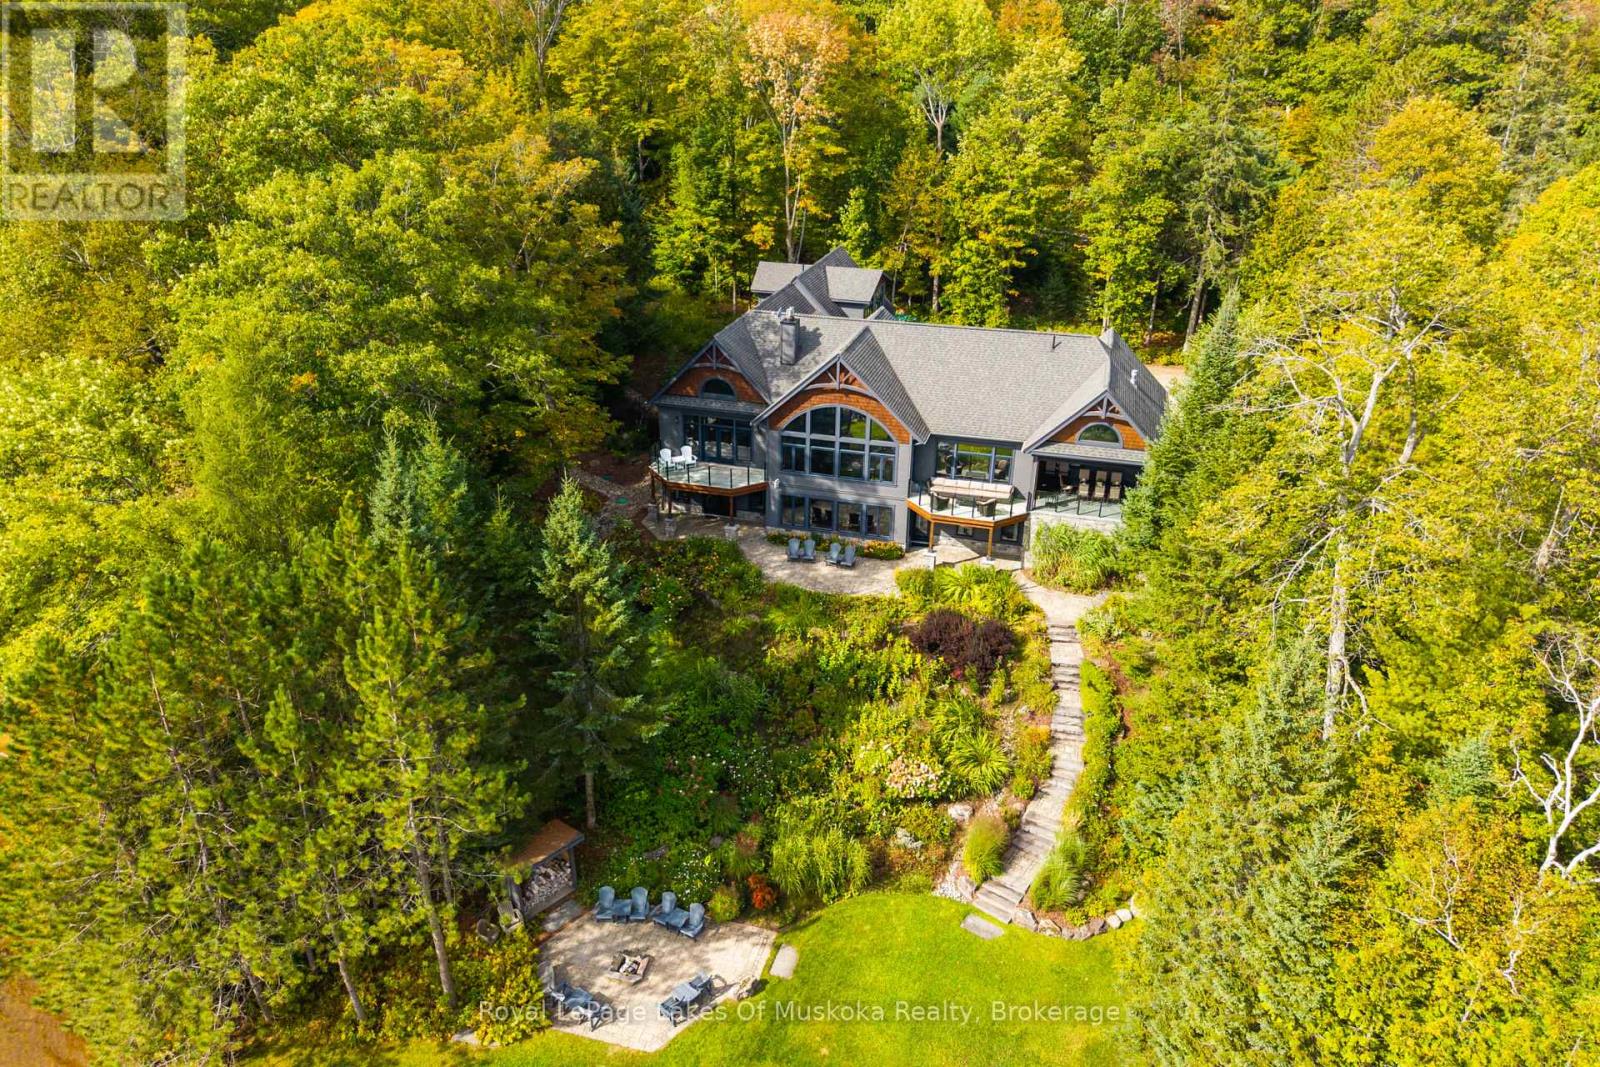
Some places you visit. Others you arrive at. The moment you pass the stone columns & timber-frame entrance at 1563 South Portage Road, you feel it: this is a custom Lake of Bays Lake House built to be lived in, loved & remembered. Luxurious, never ostentatious.Morning begins with sunrise pouring through two storeys of floor-to-ceiling glass, lighting up a wide panoramic sweep of open water. Coffee in hand on the deck off your main-floor primary suite. The house is still quiet.By midday everyone is at the water. A gentle slope leads past perennial gardens to your hard-packed sandy shoreline, clean & weed-free underfoot, with a like-new single-slip boathouse. Mature trees wrap 1.33 acres in privacy that feels far greater than the frontage suggests. Thanks to the topography, sun lingers on the dock until after 7 p.m. in summer, so the last swim of the day is often the best one.As evening settles in, friends gather on the main level stone terrace, retractable screens down and the fireplace glowing. Later the stories move inside to the great room, where a commanding stone fireplace rises beneath soaring ceilings. A billiard game is under way, the children enjoy a movie on the retractable theatre screen in the walkout lower level family room and music flows through every room.With over 7,000 sq. ft., 7 bedrooms & 7 bathrooms, everyone has their place: a main-floor guest suite with ensuite, three spacious lower-level bedrooms where kids & cousins can spread out, plus a private two-bedroom retreat above the insulated oversized three-car garage. Heated floors, dual furnaces & A/C, a backup generator & fibre internet being installed make it as inviting in January as in July. Offered turnkey & fully furnished.Year-round municipal road access, under 10 minutes to Dwight, 15 to Huntsville & 10 to golf at Deerhurst and ClubLink's Mark O'Meara course. A rare South Portage offering, ready for your family's next chapter in Muskoka. This is one to feel in person. (id:46274)
Parry Sound, Ontario
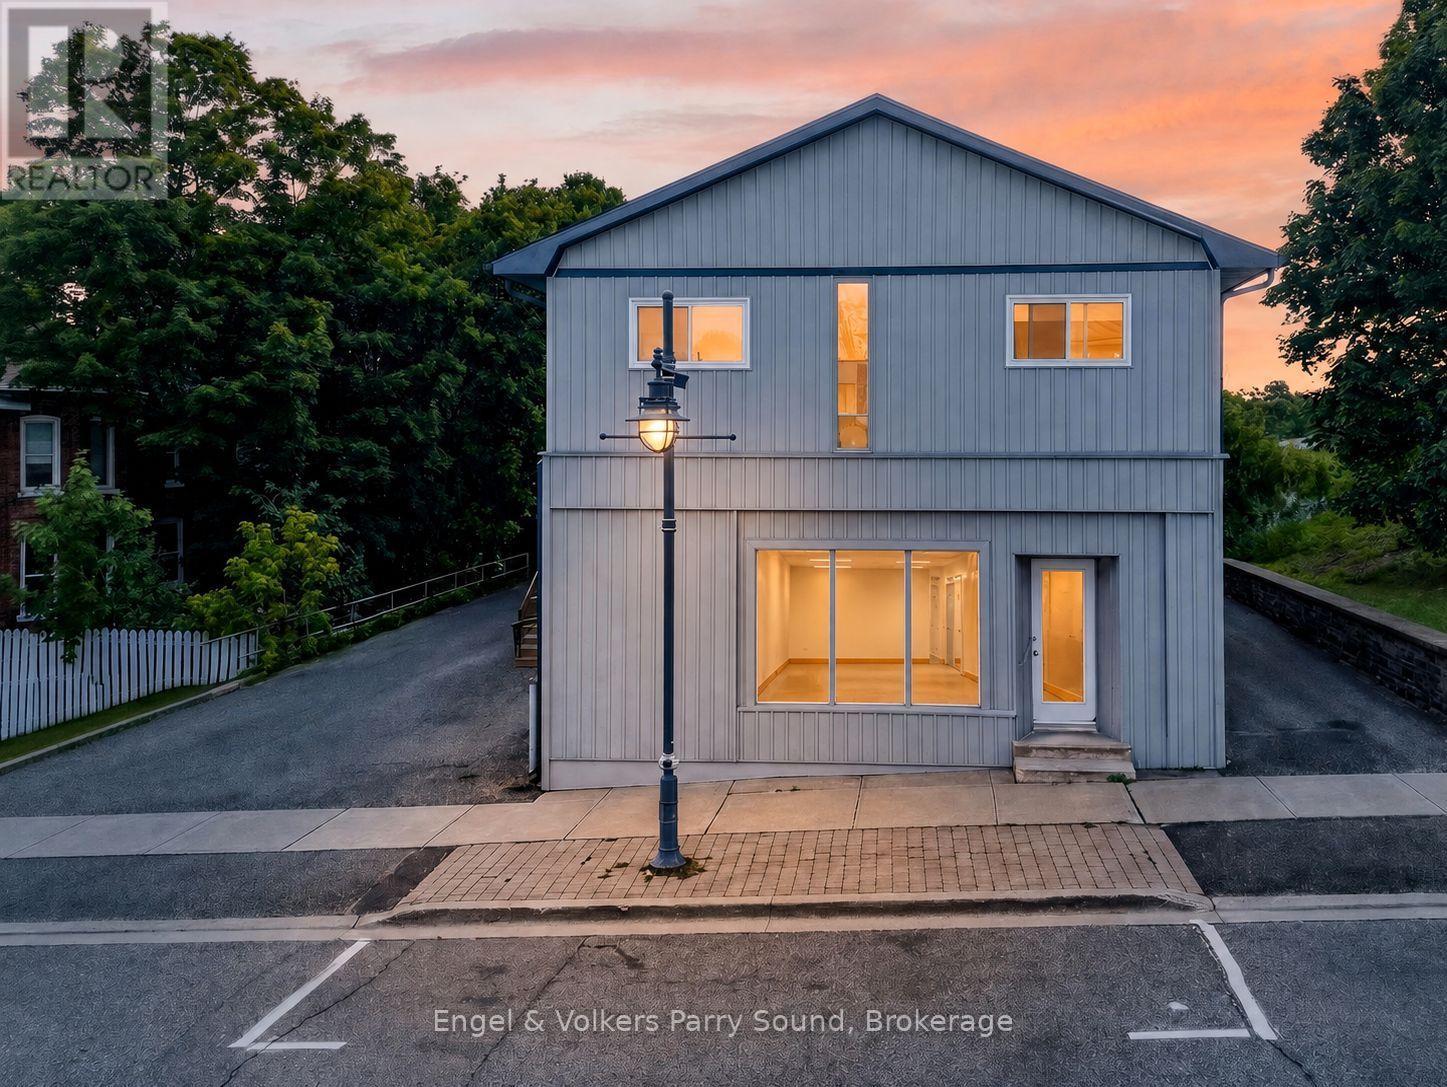
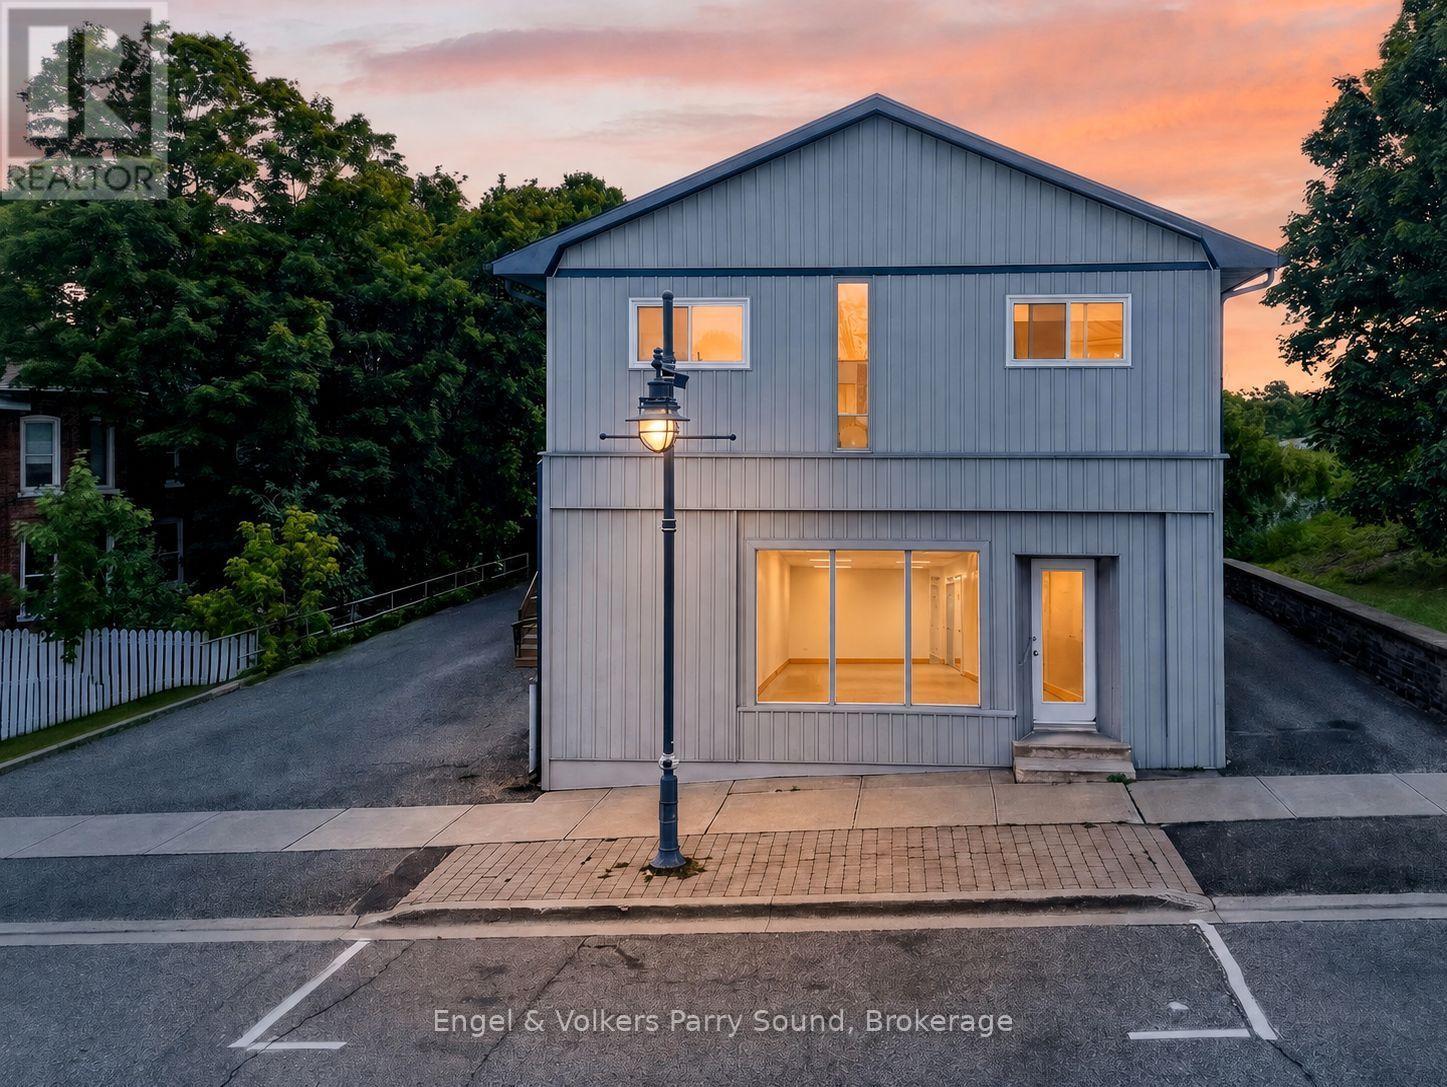
Bring your business to life on James Street! This 1,000 sq ft front space is available to lease in one of Parry Sound's most sought-after locations, just steps from local shops, restaurants, and tourist attractions, with beautiful Georgian Bay only a short walk from your door.Whether you're launching a retail concept, restaurant, studio, or office, this space offers the flexibility and visibility to make it happen. The possibilities are endless at 57 James.Want more space? The entire 1,900 sq ft main floor is also available to lease.Amazing central location, unbeatable walkability, and a prime spot to grow your business in the heart of Parry Sound. Reach out today, we'd love to see your business come to life! Some images shown are AI generated to illustrate potential concepts for use of the space and to remove clutter. They are not photographs of the space in its current condition. Please contact us to arrange a viewing or request current photos. (id:46274)
Parry Sound, Ontario
Bring your business to life on James Street! This 1,900 sq ft commercial unit occupies the entire main floor in one of Parry Sound's most sought-after locations, just steps from local shops, restaurants, and tourist attractions, with beautiful Georgian Bay only a short walk from your door.Whether you're launching a retail concept, restaurant, studio, or office, this space offers the flexibility and visibility to make it happen. The possibilities are endless at 57 James.Prefer a smaller footprint? The front 1,000 sq ft is also available to lease on its own.Amazing central location, unbeatable walkability, and a prime spot to grow your business in the heart of Parry Sound. Reach out today, we'd love to see your business come to life! Some images shown are AI generated to illustrate potential concepts for use of the space and to remove clutter. They are not photographs of the space in its current condition. Please contact us to arrange a viewing or request current photos. (id:46274)
Tay, Ontario
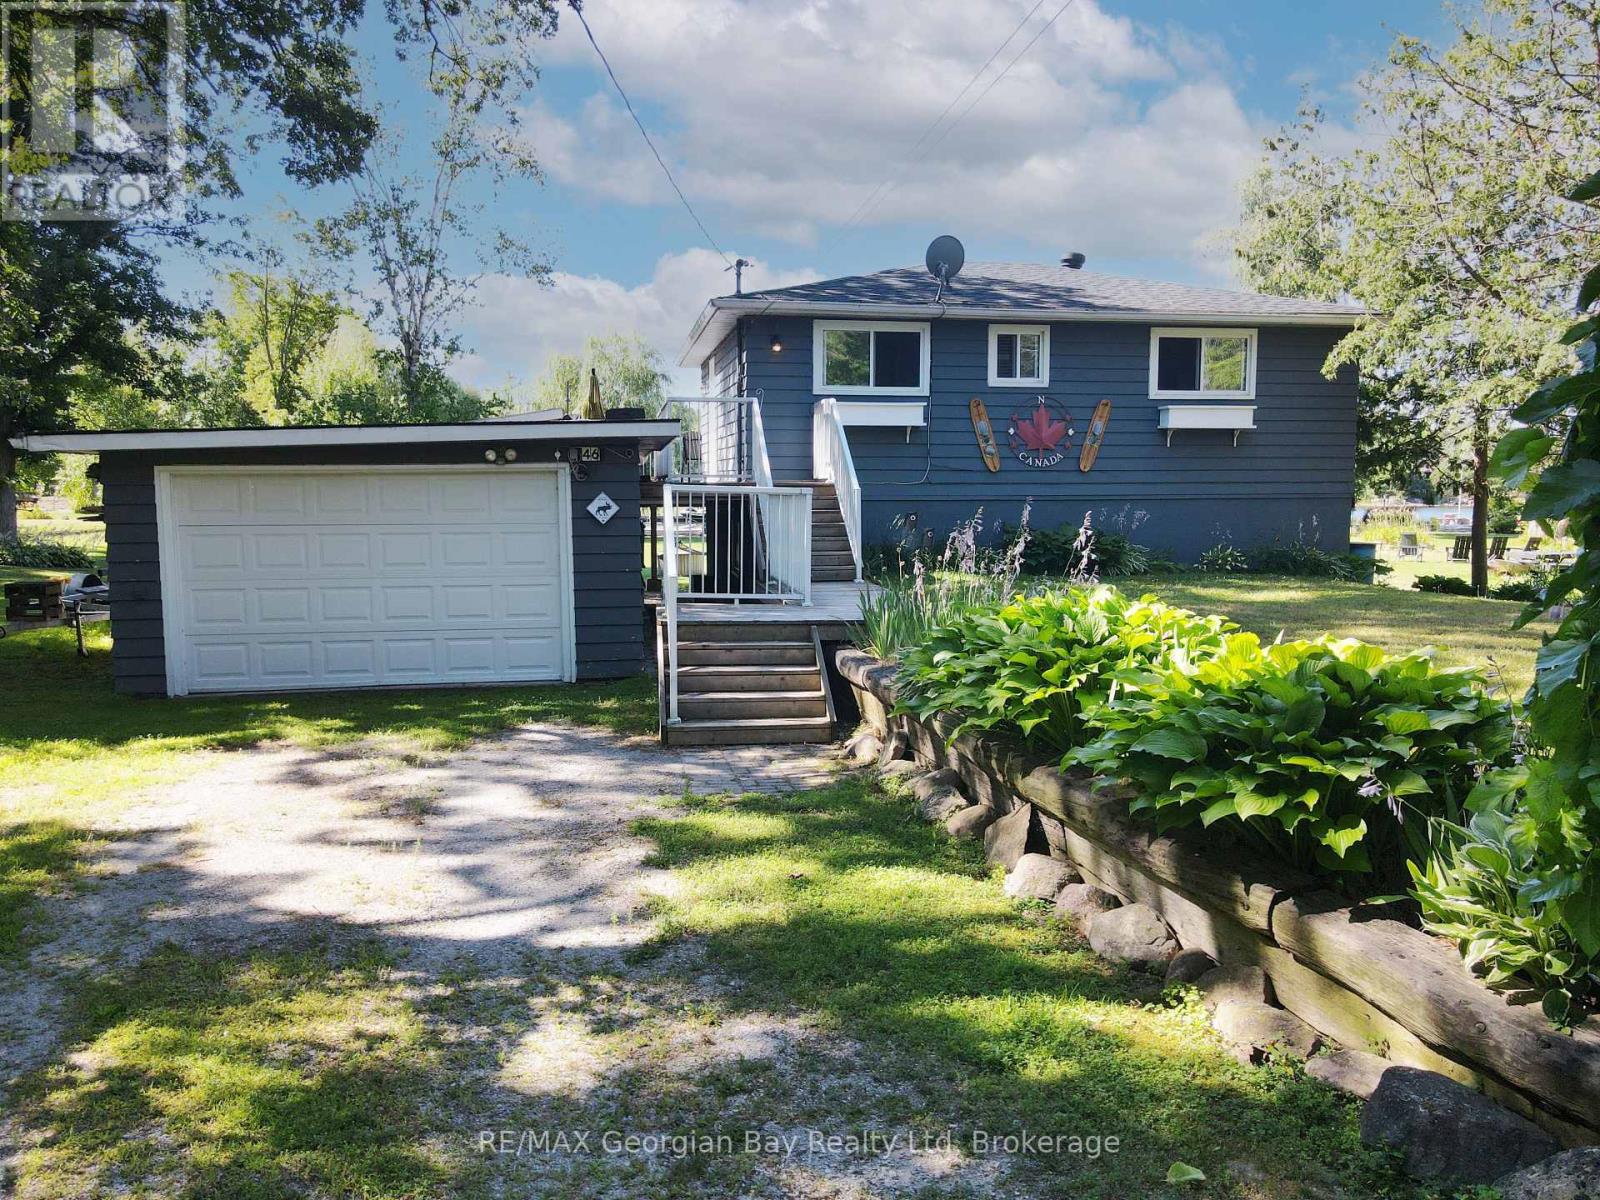
Experience waterfront living on the beautiful shores of Georgian Bay! This charming 3-bedroom, 2-bathroom home sits on an oversized lot with a private beach and dock perfect for boating, swimming, or simply enjoying the view. The large backyard offers plenty of space for entertaining family and friends, while the oversized deck is ideal for relaxing and taking in the stunning south-western sunsets. Inside, a walkout basement features a cozy family room, and the detached bunkie offers additional space for guests or hobbies. Nature lovers will appreciate the peaceful setting and abundant birdlife. Additional features include a detached garage, forced air oil heat, and unbeatable access to year-round recreation including golf, snowmobiling, and more. Centrally located between Barrie, Orillia, and Midland, and close to all amenities this is a true four-season getaway. (id:46274)
Ramara, Ontario
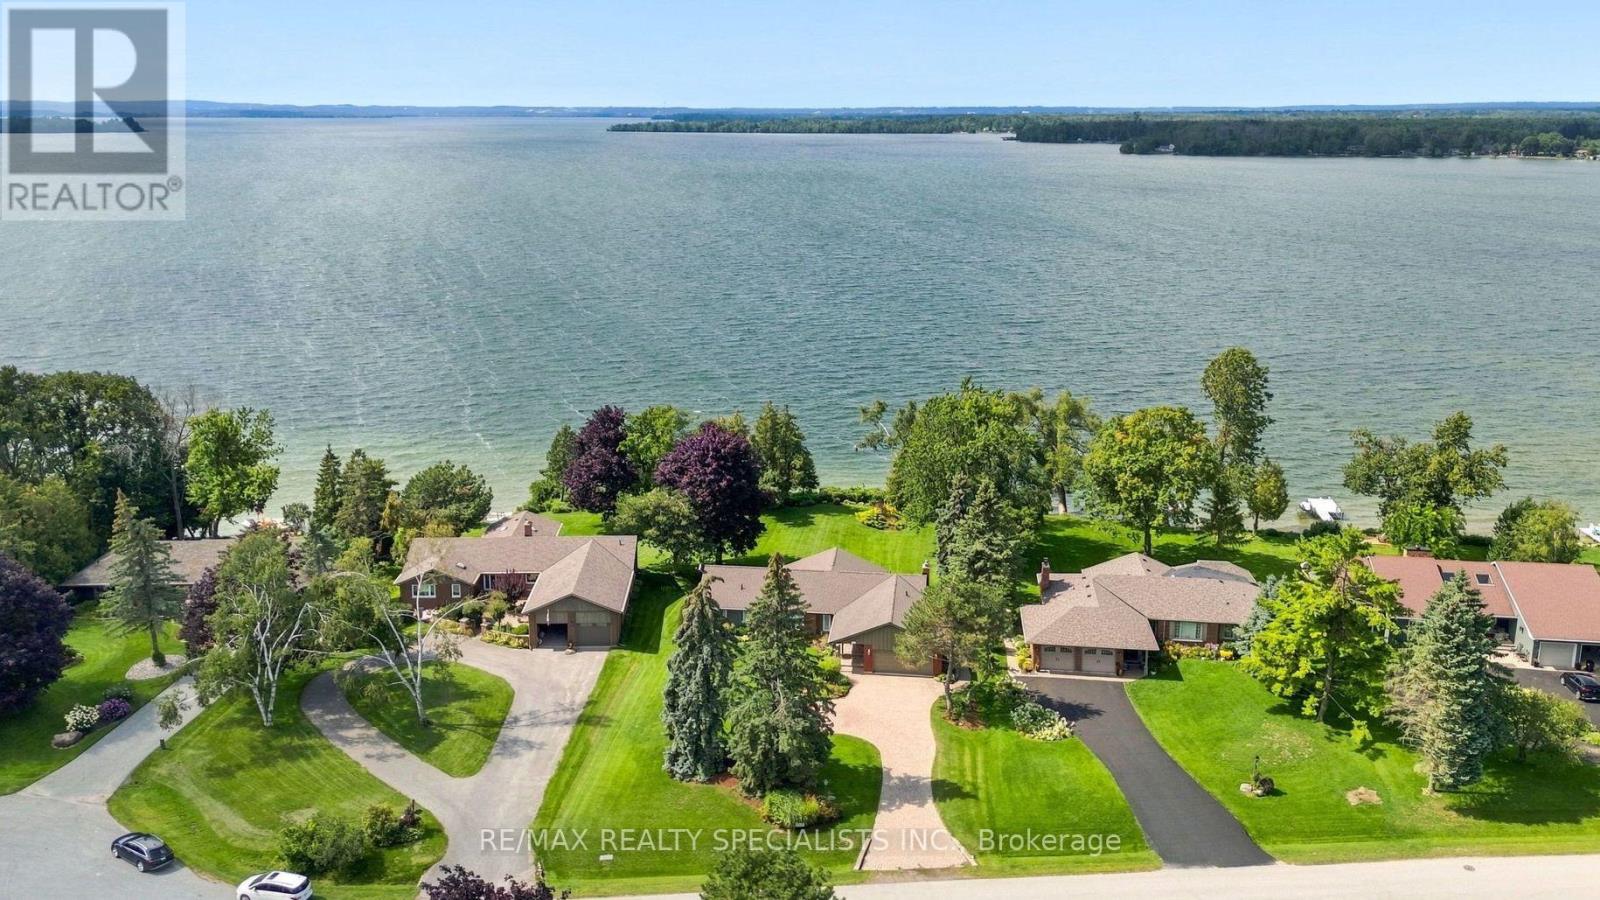
One of the premier locations in the Bayshore community, this waterfront property offers uninterrupted sunsets year-round and a clean, rocky shoreline - no weeds, no compromises, just water at your doorstep. Immaculately cared for and thoughtfully upgraded throughout, this is a home where every detail has been considered. Step inside to over 3800 sf of finished living space. Gleaming oak hardwood floors that flow through a bright, welcoming interior. The custom kitchen is a standout, finished with granite countertops and stainless steel appliances, while the adjoining breakfast area impresses with custom built-in cabinetry and a wet bar - perfect for morning coffee or evening entertaining. Quality Pella windows throughout the home let in abundant natural light and frame the waterfront setting beautifully, complemented by upgraded lighting that adds warmth and polish to every room. The spacious Living and dining areas provide ample space for entertaining or to just relax. The lower level extends the home's living space with three additional bedrooms, ideal for extended family visits or hosting guests, along with a massive entertainment room anchored by a propane fireplace and a walk-out to the backyard - a space made for cozy nights in or gathering with a crowd. Outside, stunning gardens surround the home, and a large deck overlooking the lake offers ample room for BBQs and outdoor entertaining. Beyond the home itself, Bayshore Village delivers a lifestyle that's hard to match. This unique waterfront community sits along the eastern shores of Lake Simcoe and offers residents access to a community centre, pickleball, tennis, golf, a saltwater heated pool, three harbours for boating, and an active social calendar. Location is just as convenient as it is scenic - only 1.5 hours from Toronto, 25 minutes to Orillia for shopping, and 15 minutes to Casino Rama. A rare opportunity to own a turnkey, upgraded waterfront home in one of the area's most sought-after communities. (id:46274)
Bracebridge, Ontario
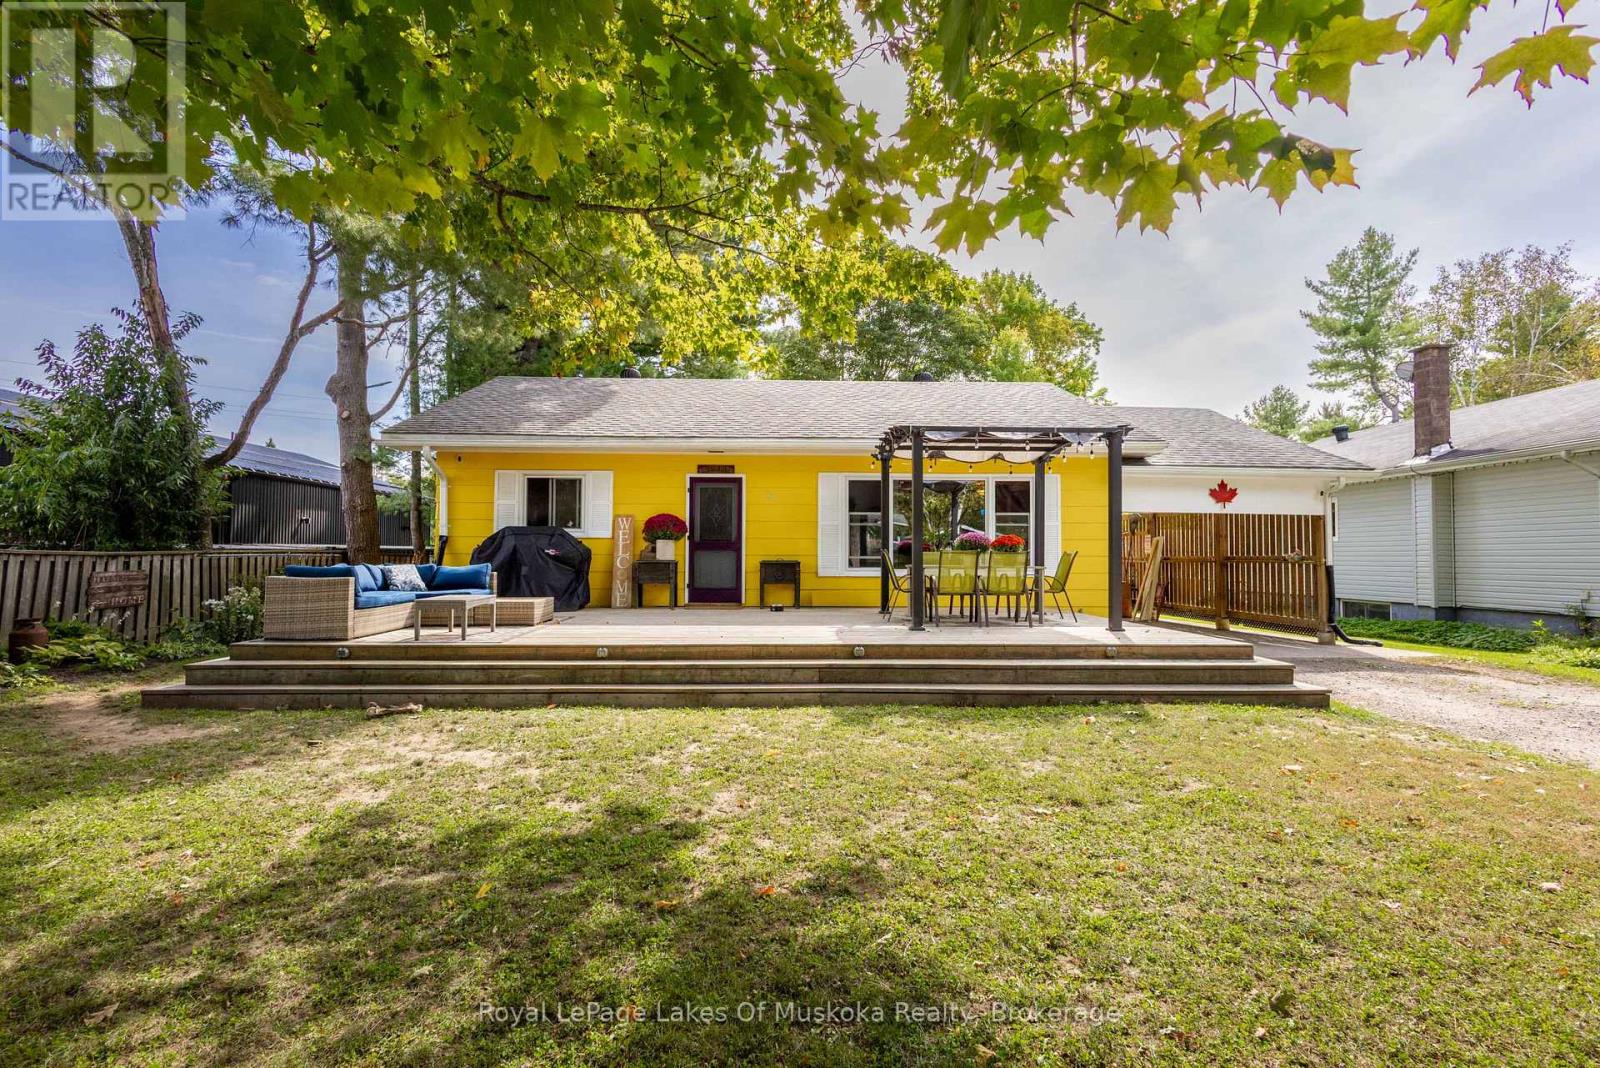
Welcome to this bright and cheerful 3-bedroom, 2-bathroom home with a versatile den, perfectly situated in the heart of Muskoka. Located on a quiet dead-end street, this inviting home offers the ideal combination of comfort, convenience, and lifestyle. Enjoy being within walking distance to downtown, restaurants, parks, theatre, shops, and all that the community has to offer. The finished basement provides valuable additional living space, perfect for a family room, home office, gym, or guest area. A convenient carport offers covered parking with exciting potential to be converted into a garage, adding even more functionality and value. Whether you're looking for a year-round home, a family-friendly property, or your own Muskoka getaway, this home offers an exceptional opportunity to enjoy small-town living surrounded by the natural beauty of Muskoka, all while being just steps from downtown amenities. So many extras and attention to detail, deck built with permits for possible future extension, 16x20 shed, raised garden beds, newer gas water heater, updated sewer line from street to home, generator hook-up, fireplace and furnace serviced yearly, duct work cleaned summer 2025. Come discover the charm, convenience, and potential this wonderful Muskoka home has to offer! (id:46274)
Bracebridge, Ontario
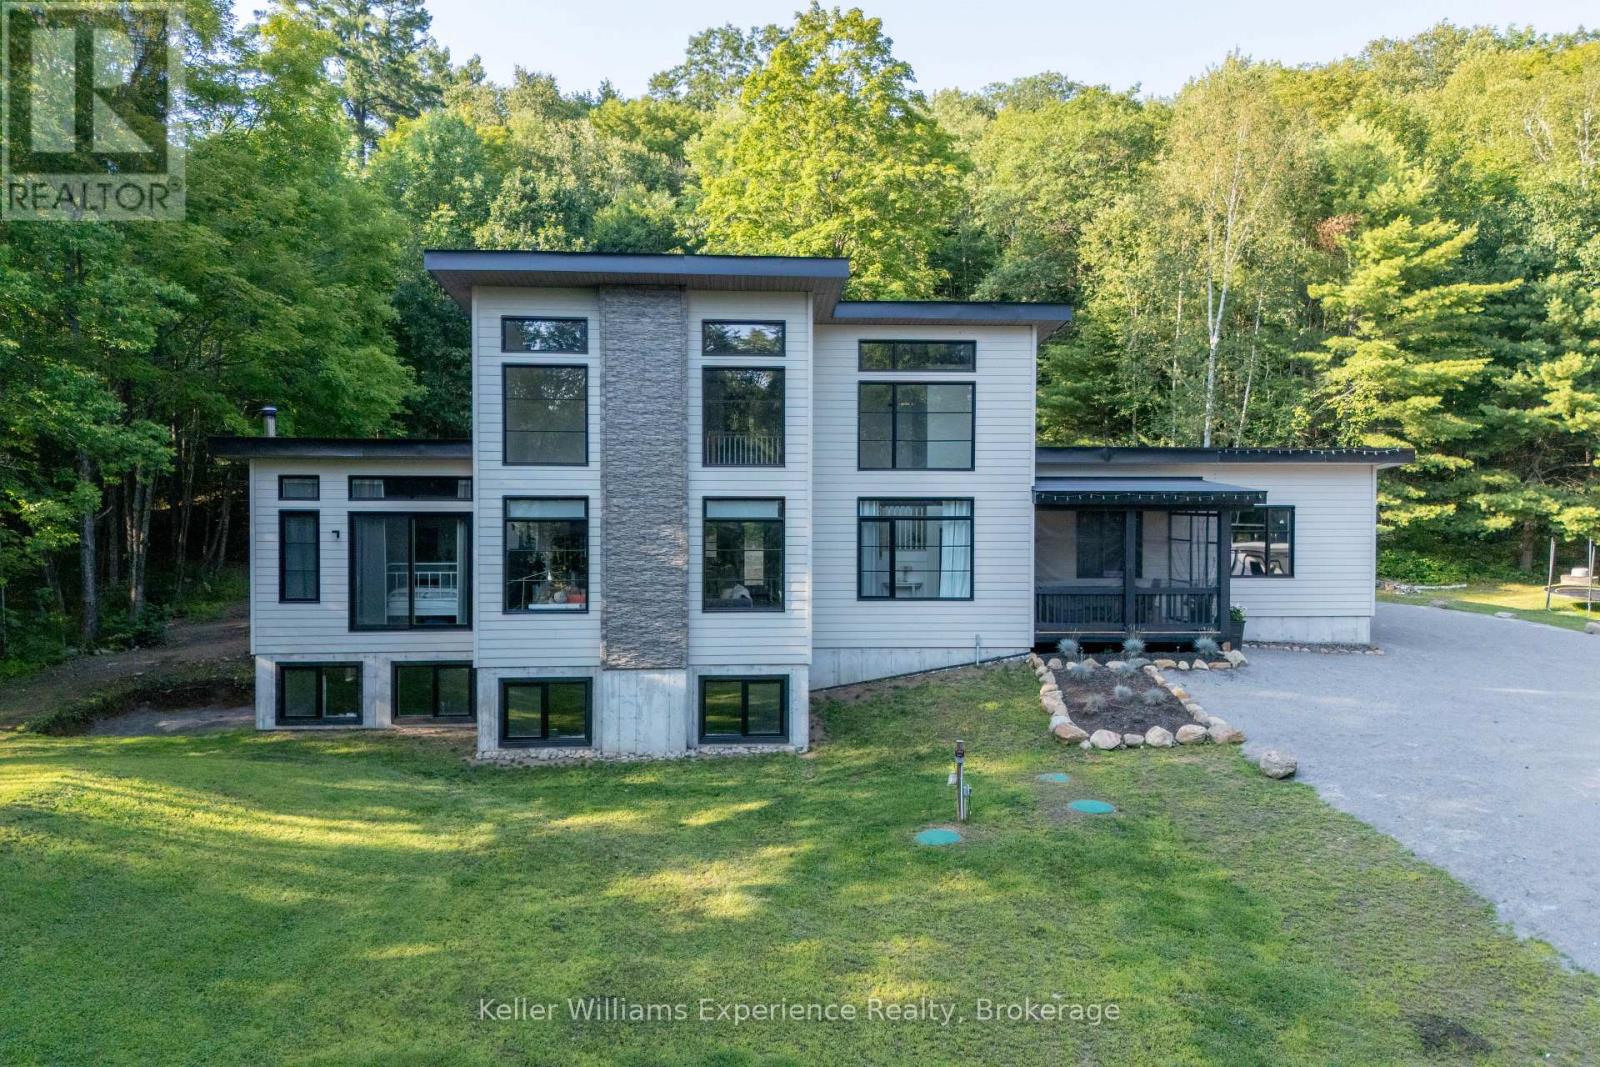
SPECTACULAR HOME with LAND AND WATERFRONT!! Welcome to this recently built, modern post-and-beam home set on a private 6 acre+-acre wooded lot with additional waterfront land right across road on Gordonier Lake!! WATCH THE VIDEO!! -- With 2 ,800+ sq ft of living space, the main level features an open-concept great room with 10-ft ceilings, a striking south-facing window wall overlooking the lake, dining area, and eat-in kitchen. The primary suite offers a 3-piece ensuite and walk-in closet, with laundry, a 2-piece bath, and mudroom leading to the attached 27' x 30' four-car garage. Upstairs you'll find three additional bedrooms, an open loft, and a full bathroom under 9-ft ceilings. The full, unfinished walk-out basement includes 9-ft ceilings, large windows, a wood stove, and rough-in for another bathroom. Walk-out-perfect for a recreation room or secondary living space. Extras include a detached garage, propane furnace, septic system, and dug well. Ideally located just 8 km from downtown Bracebridge and all amenities, on a paved road!! (id:46274)
Severn, Ontario
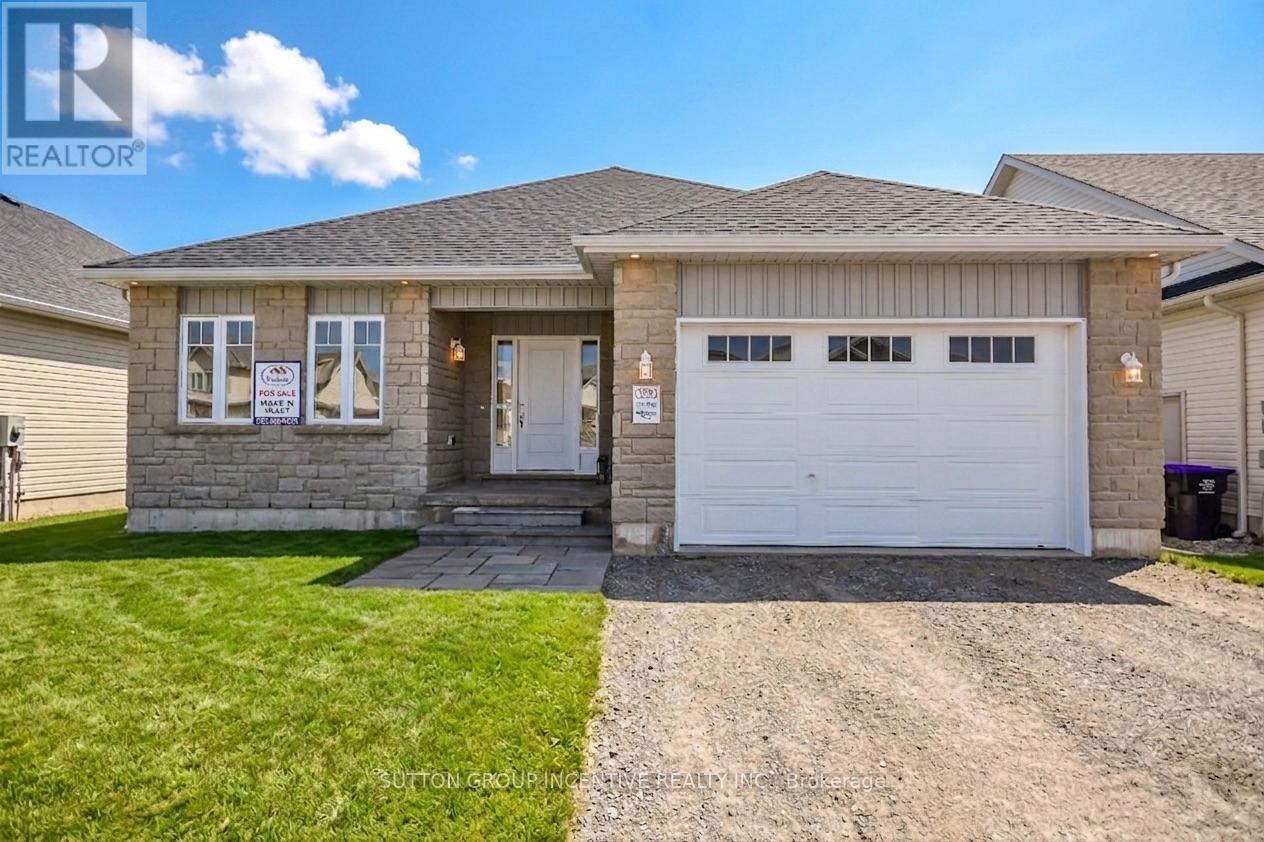
MOVE IN READY! Introducing The MUSKOKA Model, 1,482 Sq. Ft. Of Functional Living Space With Spacious Open Kitchen, Dining & Living Areas, 3 Bedrooms, 2 Baths, Plus Main Floor Laundry. Enjoy Quartz Countertop, Upgraded Cabinetry & Island In Your New Kitchen, Luxury Vinyl Flooring Throughout, Modern Smooth Ceilings, Along With The Comfort Of An Air Conditioner. This Is The Peace Of Mind Of Brand New Construction! Live in Coldwater, Only 25 Minutes To Barrie, Orillia & Midland. Built By Morra Homes, A New Home Builder With Over 30 Years Experience & An Established Reputation For Quality, Value & Service. Price factors Ontario ENHR and Ontario Top-Up Rebates, which are determined by applicable legislation and conditional on Purchaser's eligibility, and reflects the purchase price exclusive of HST. Application procedures (including assignment of rebates, if permitted), timing, availability, eligibility criteria and rebate amounts are determined by legislation. If Rebates are unavailable for any reason, purchase price shall increase by the applicable HST which shall be payable by the Purchaser on closing. (id:46274)
Mcdougall, Ontario
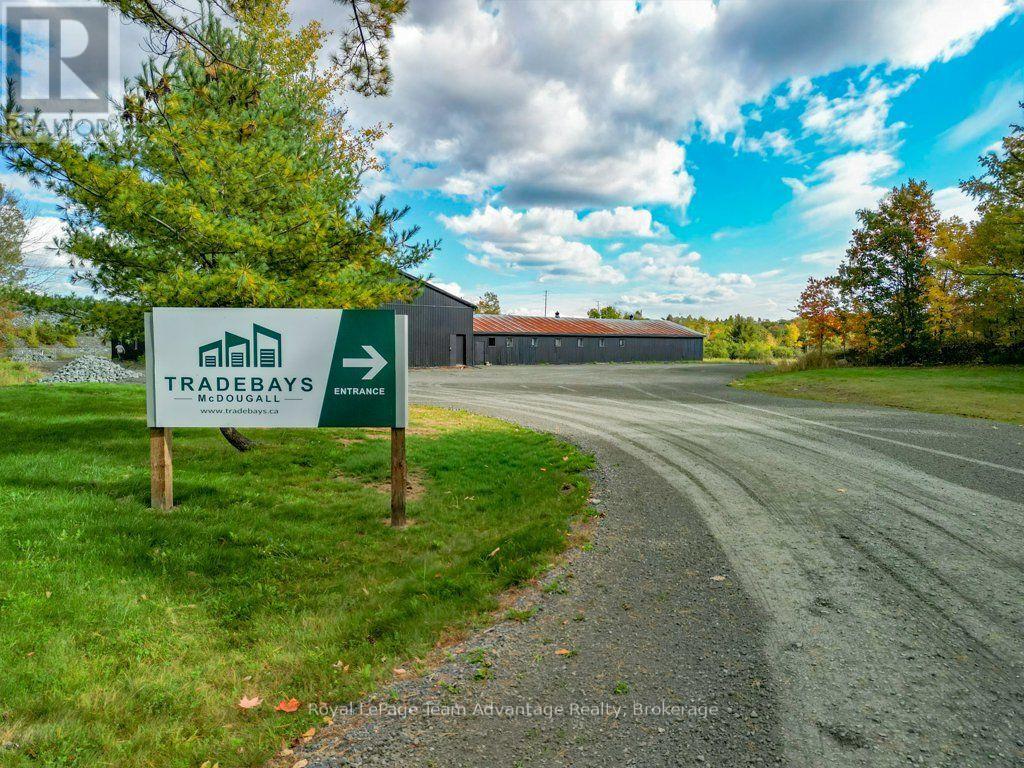
Looking for a practical space to grow your business, store equipment, or get the job done? Welcome to TradeBays at 11 Municipal Drive, McDougall - a flexible commercial space designed with tradespeople, contractors, and small business owners in mind.Offering versatile bay configurations, TradeBays provides the room and functionality you need without the commitment of a large industrial facility. Features include oversized 14' x 14' roll-up doors for convenient access, heat-pump heating and air conditioning for year-round comfort, and private washroom facilities.Whether you're operating a contracting business, storing tools and materials, maintaining equipment, or simply need a dedicated workspace away from home, TradeBays offers a practical solution.Situated on a spacious property just minutes from Parry Sound, the location combines convenient access with the flexibility of a commercial setting.Room to work. Space to grow. Built for the trades. (id:46274)
Bracebridge, Ontario
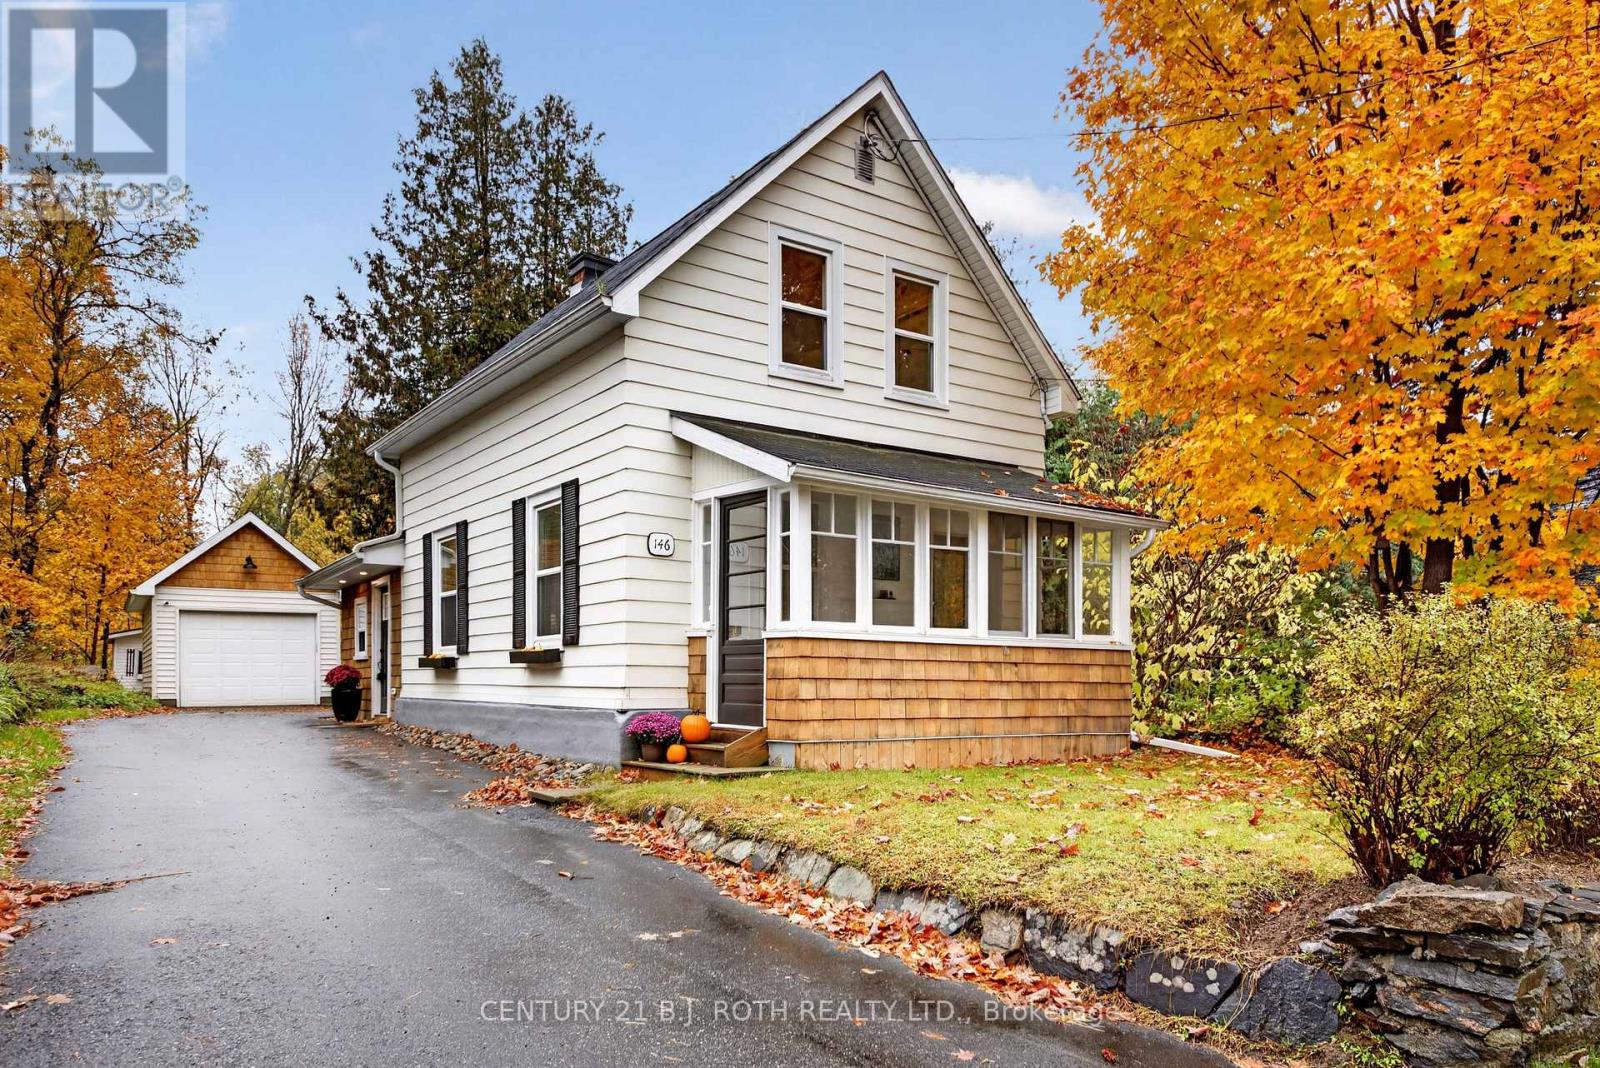
Updated 1.5-storey century home backing onto ravine and greenspace. Located across the street from Kelvin Grove Park on the Muskoka River and walking distance to quaint downtown Bracebridge. Charming 3-season enclosed front porch. Main floor showcases open-concept layout with engineered hardwood flooring throughout. Renovated kitchen features quartz counters, stainless steel appliances, and high ceilings with pot lights. Main level also includes a bedroom currently used as a home office, two-piece powder room, and separate mudroom complete with laundry. Upstairs offers two bedrooms alongside three-piece bathroom with deep soaker tub. Detached single-car garage with hydro and a separate man-door entry. Furnace and central air conditioning replaced in 2019. Cottage-style Muskoka living in a centrally located pocket of Bracebridge. (id:46274)
Huntsville, Ontario
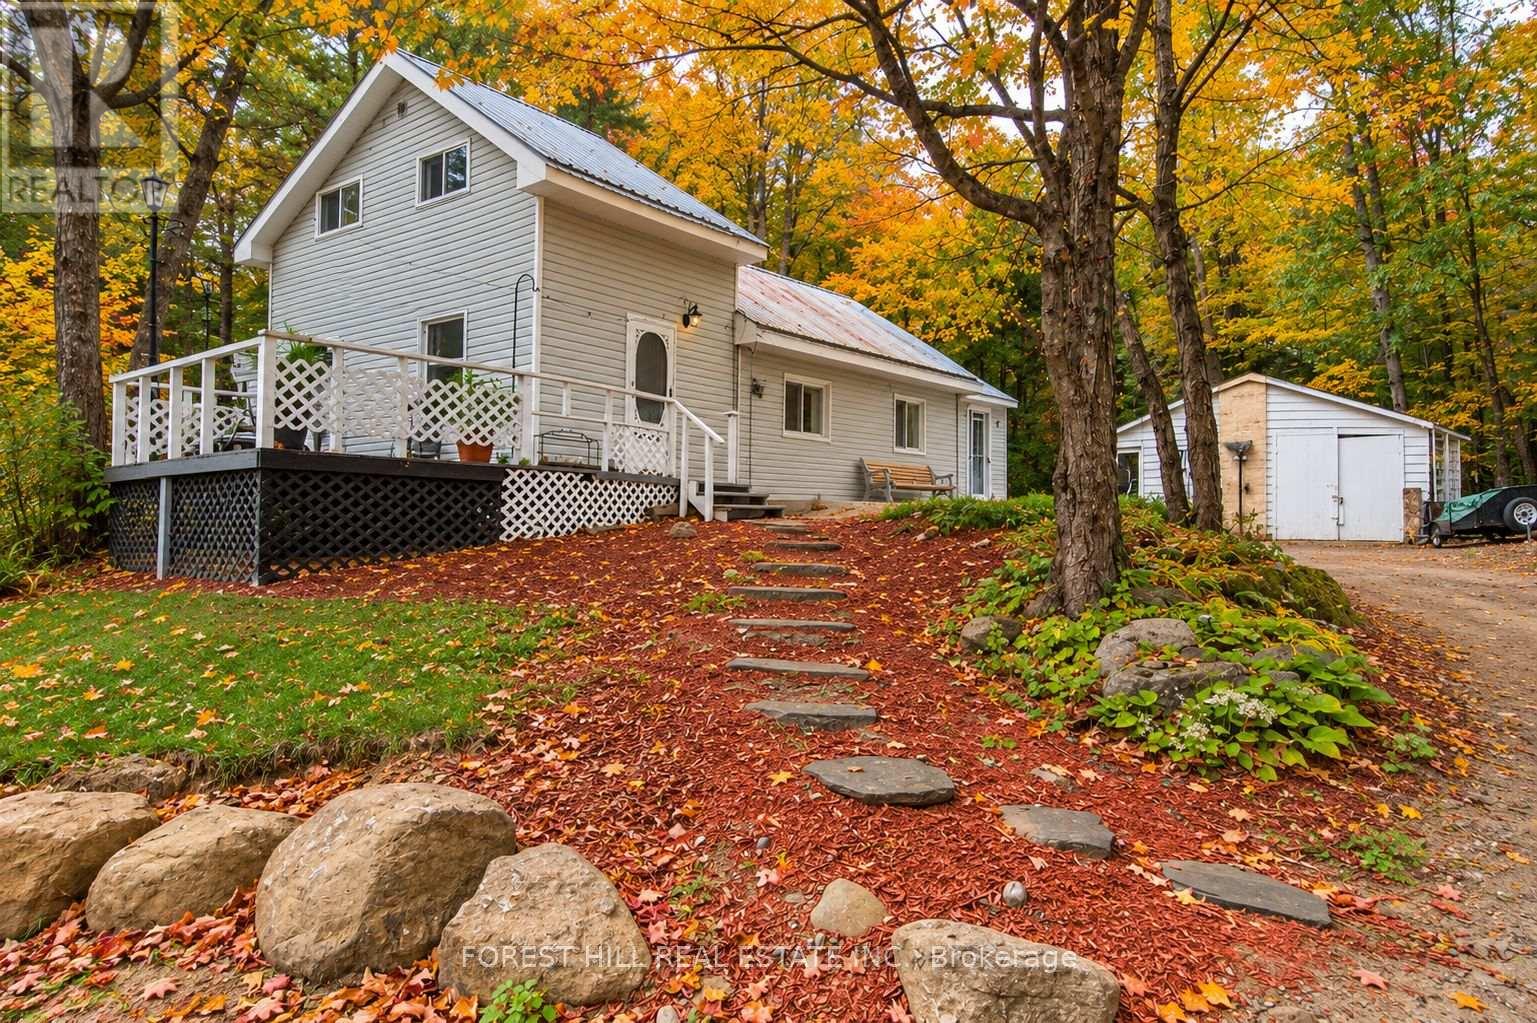
Here's your opportunity to own a little piece of Muskoka! Set on approximately 1.36 wooded acres and just 10 minutes from downtown Huntsville, this charming 3-bedroom, four-season home offers privacy, space and a beautiful cottage-country setting. Enjoy it as a year-round home or your own Muskoka getaway. The current owners have invested significantly in the property, with improvements including a new main-floor subfloor with laminate flooring throughout, new plumbing and drains, new insulation, drywall and vapour barriers, two new windows, updated soffits and fascia, and work to ensure the foundation is level and solid. The bathroom has been fully renovated and features heated floors, while the updated kitchen includes a butcher block island providing additional prep and seating space. Exposed decorative logs have been refitted, adding to the home's warm cottage character, and a cozy nook beside the wood-burning stove is the perfect spot to curl up and relax. Outside, a new stone walkway and fresh mulch complement the natural surroundings, while the detached garage offers additional potential. Surrounded by mature trees with plenty of space to enjoy the outdoors, this is a wonderful opportunity to own a four-season property in Muskoka at an approachable price point. Move in, settle in and start enjoying cottage country! (id:46274)
Muskoka Lakes, Ontario
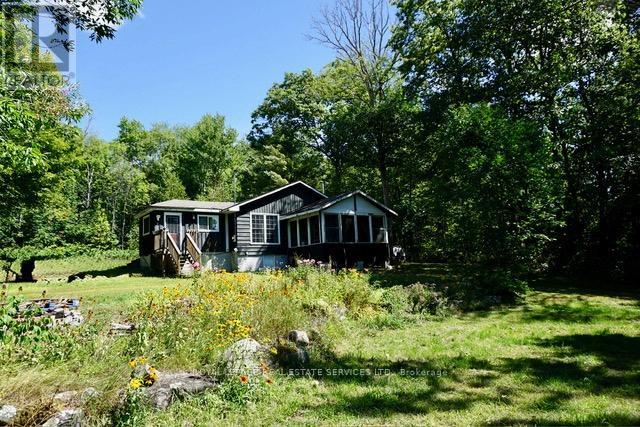
Rare opportunity to purchase great year round access to this 3 bedroom home on Moon River Rd., Bala. Short distance to renowned Town of Bala, Sports Park, Library, Arena, Community Centre, Legion of Bala, Grocery Store, Don's Bakery and other shops. Raising a young family or looking to retire this could be your next home. (id:46274)
Parry Sound, Ontario
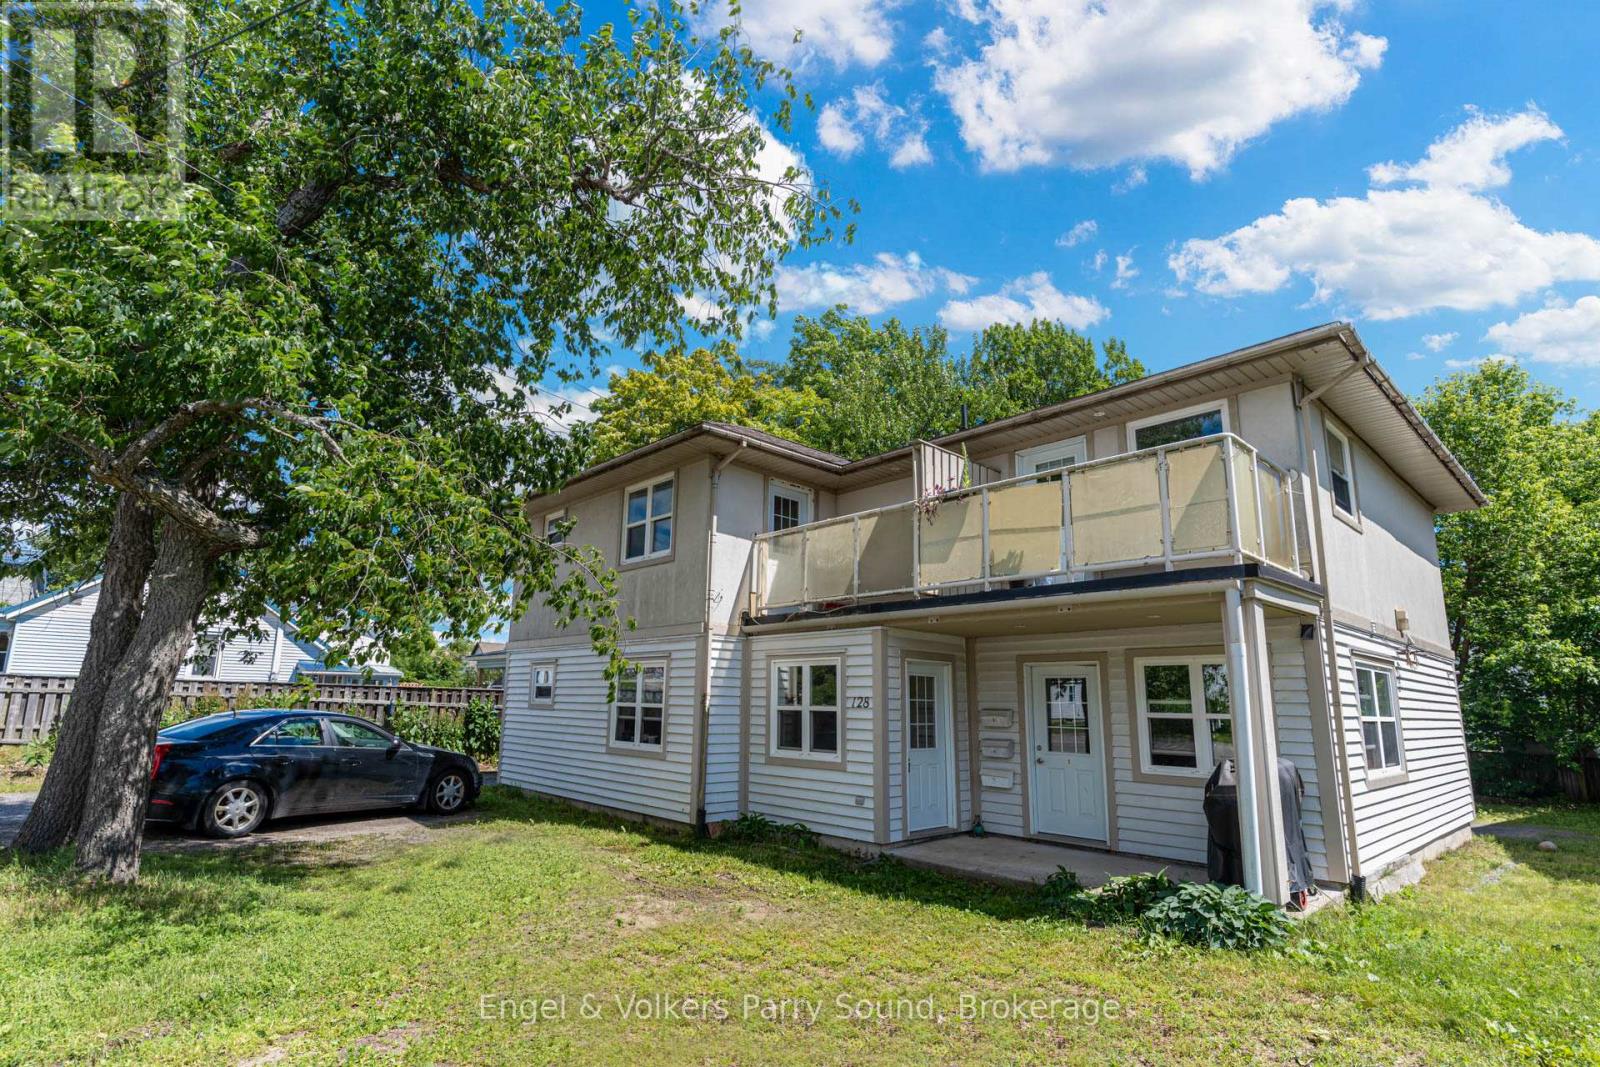
Turnkey Triplex Investment in Prime Parry Sound Location - Welcome to 128 Isabella Street, a rare opportunity to acquire a fully leased triplex located just steps from the new Parry Sound High School and minutes from local amenities. Purpose-built in 2005, this modern and well-maintained property features three spacious two-bedroom units, each offering approximately 900 square feet of comfortable living space. With two ground-level units and one upper-level unit, the layout provides both privacy and convenience for tenants. Each unit is separately metered for hydro, allowing for simplified utility management and improved efficiency. Ample on-site parking adds to tenant appeal and ease of access. Currently generating consistent rental income with all units leased, this property delivers immediate cash flow and long-term investment security. Whether you're a seasoned investor or just starting to build your portfolio, 128 Isabella Street represents a smart, low-maintenance opportunity in one of Parry Sounds most desirable neighbourhoods close to schools, green spaces and the natural beauty of Georgian Bay. (id:46274)
Oro-Medonte, Ontario
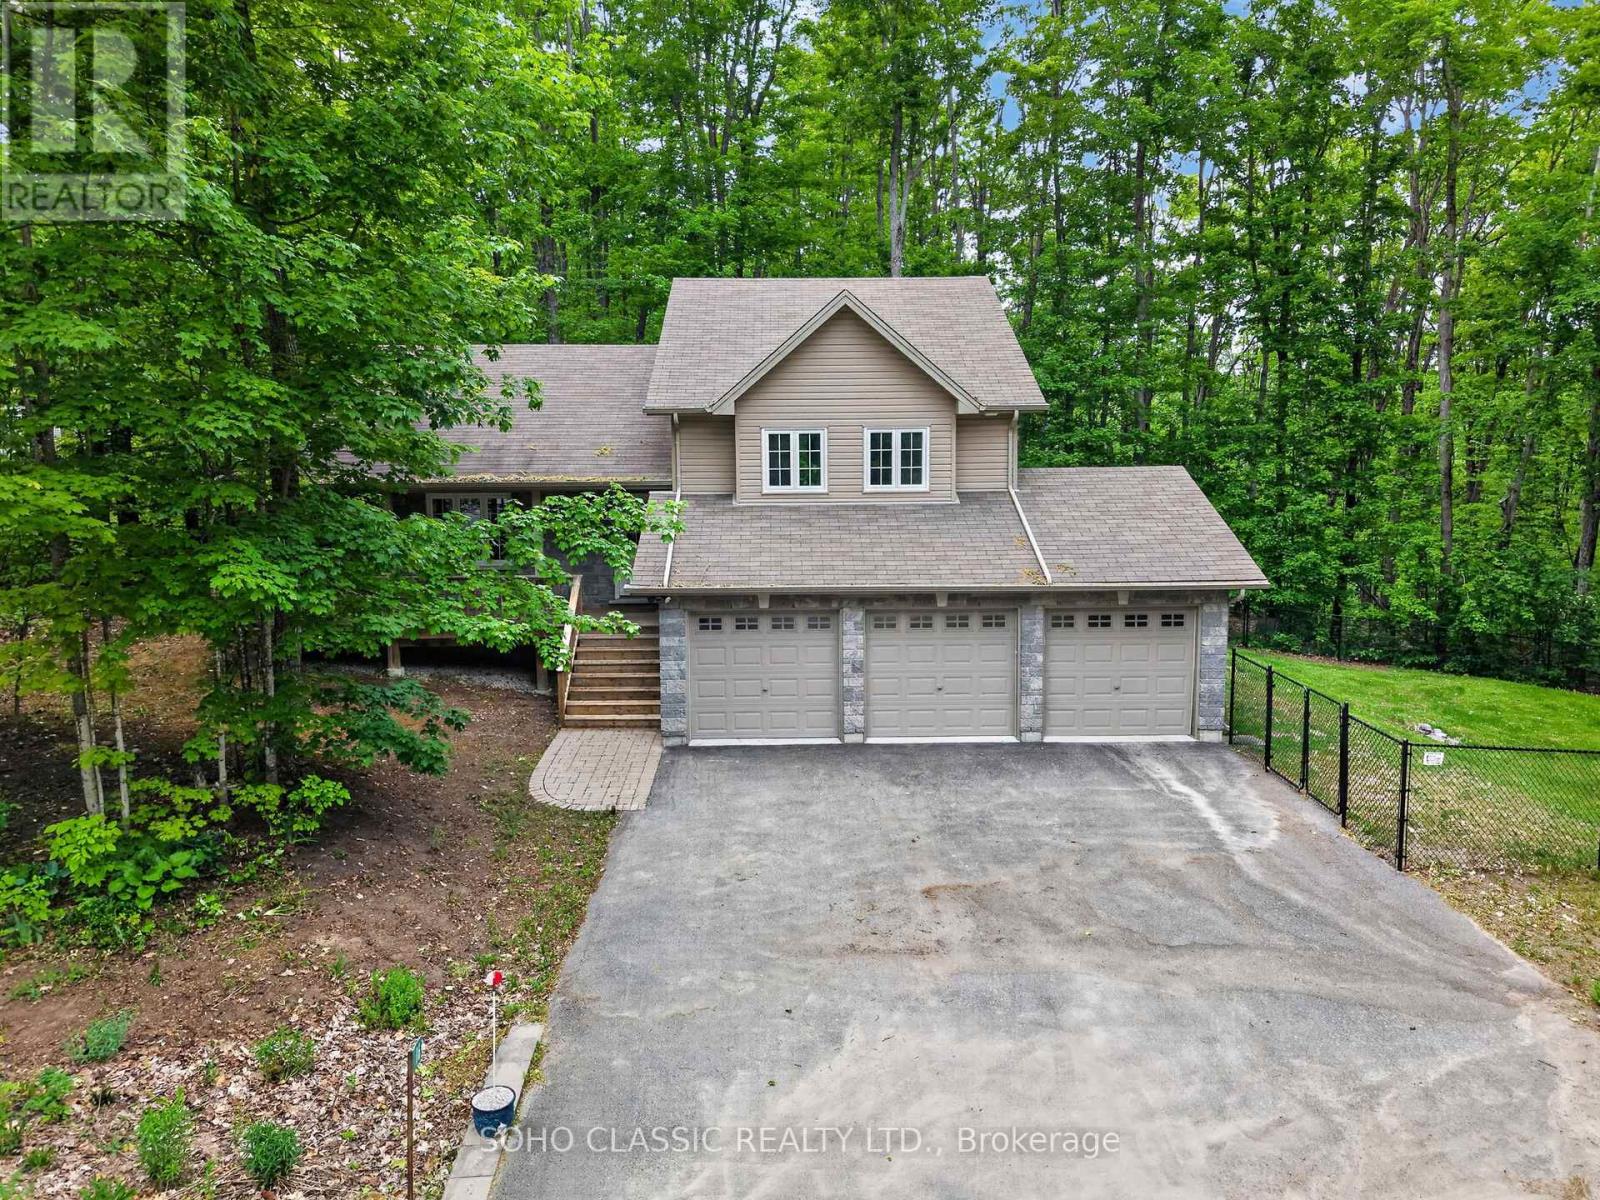
Built in 2011 and extensively renovated and remodeled in 2023, this turnkey home offers modern finishes, exceptional privacy, and a prime location in the sought-after Sugarbush community. The interior was thoughtfully redesigned to create a more functional open-concept layout with a dedicated foyer, new flooring throughout, fresh paint, and a custom kitchen featuring upgraded cabinetry, sleek countertops, a large island with live-edge wood breakfast bar, and all-new appliances. All 3 bathrooms have been fully renovated, including the primary ensuite with a rain shower. Additional updates include a new furnace and central air conditioning installed in 2023.Situated on a quiet dead-end street, the location offers minimal traffic and enhanced privacy in a mature, treed setting with only one neighbouring home. Outdoor features include a deck with walkout from the dining room, private stone patio with firepit area, and a fenced section of the yard for pets. The oversized 3-car garage provides ample room for vehicles, storage, and recreational equipment and includes an EV charger. Perfectly situated between Horseshoe Valley and Mount St. Louis Moonstone, surrounded by golf courses, and just moments from renowned trail networks, this property is ideally located for those who enjoy year-round outdoor recreation. (id:46274)
Huntsville, Ontario
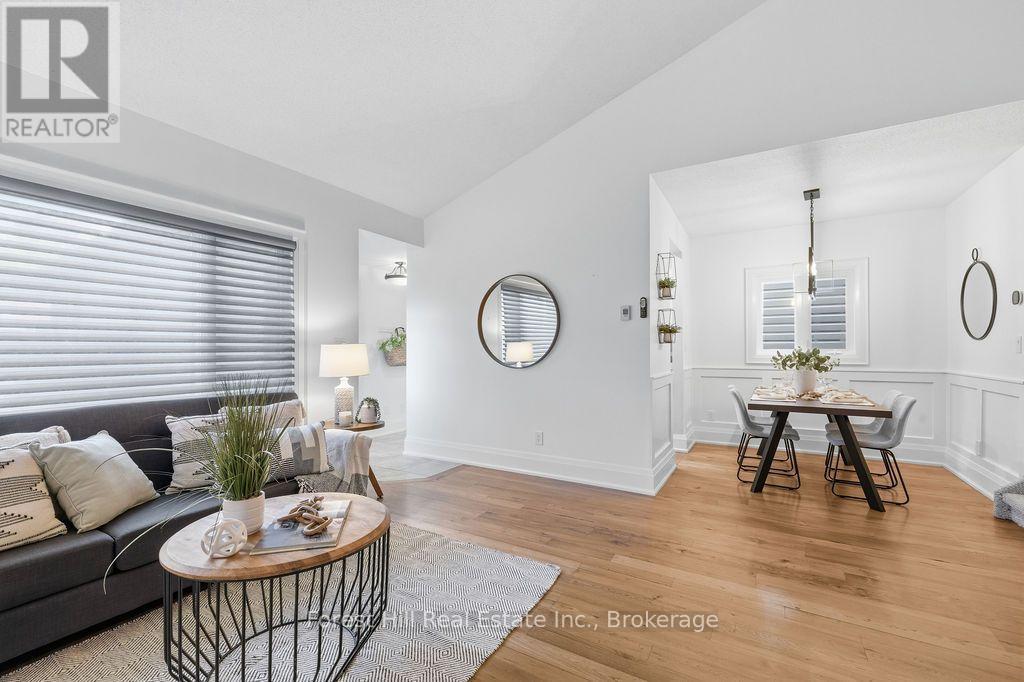
Welcome to 21 Sabrina Park Drive, a surprisingly spacious 3-bedroom, 2-bathroom backsplit offering approximately 1,500 sq. ft. of living space in a convenient Huntsville location. Freshly painted throughout the main living areas and bedrooms, this home is ready for its next chapter. The main level features a bright living room with gas fireplace, dining area and kitchen with heated floors. The former attached garage has been converted by previous owners into additional bonus space with its own separate entrance. While this area could use some TLC, it offers great potential for a home gym, office, studio, workshop or additional storage. Upstairs you will find three bedrooms and a full 4 bathroom, while the bright lower level adds even more usable space with a large family room, laundry, storage, utility room and 2-piece bath. Outside, there is a storage shed, double-wide driveway and a fully fenced backyard with room for kids, pets or summer entertaining. There is also a private deck off the main living space, perfect for outdoor dining with family and friends. Municipal water and sewer, natural gas and a location within walking distance of downtown Huntsville and public schools add to your everyday convenience. Whether you are a first-time buyer looking for room to grow, an investor searching for a practical rental property, or simply looking for more space without leaving town, 21 Sabrina Park Drive is well worth a look. (id:46274)
Huntsville, Ontario
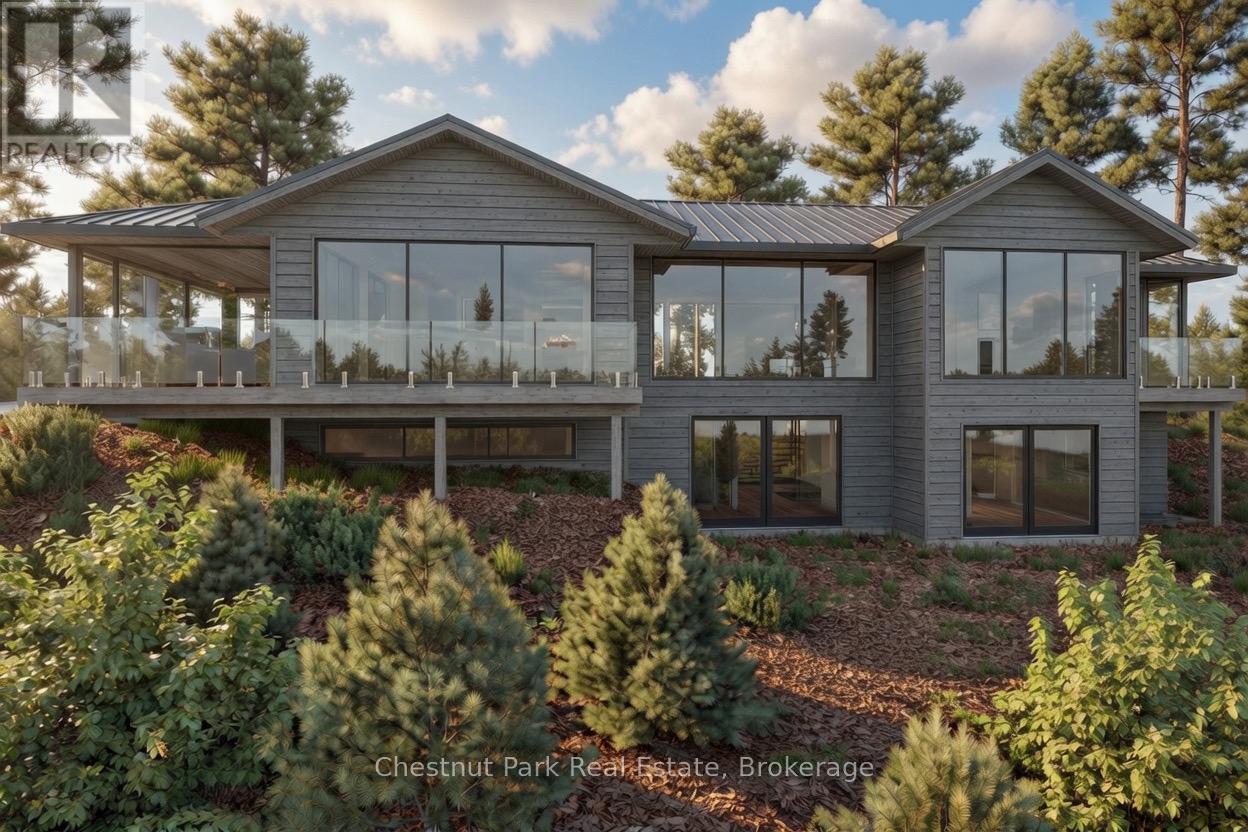
Stunning contemporary residence set on an elevated lot, offering breathtaking sunset views over Fairy Lake. A scenic drive through picturesque countryside leads to this private, beautifully treed 2.47-acre property, where a truly inspiring vista awaits. Thoughtfully designed to elevate everyday living, this 3,482 sq ft home features a luxurious primary suite and expansive spaces ideal for both relaxation and entertaining. Floor-to-ceiling windows and sleek glass railings frame uninterrupted lake views, allowing the natural beauty to be enjoyed from nearly every room. Step outside to a spacious deck overlooking the water, with broad granite steps leading to your private dock (included) along 264 feet of pristine shoreline, offering a desirable mix of shallow and deep water. This exceptional home will be custom-built upon purchase by a distinguished Muskoka builder, renowned for superior craftsmanship and meticulous attention to detail. Covered under the Tarion New Home Warranty. Price does not include HST. (id:46274)
Mcdougall, Ontario
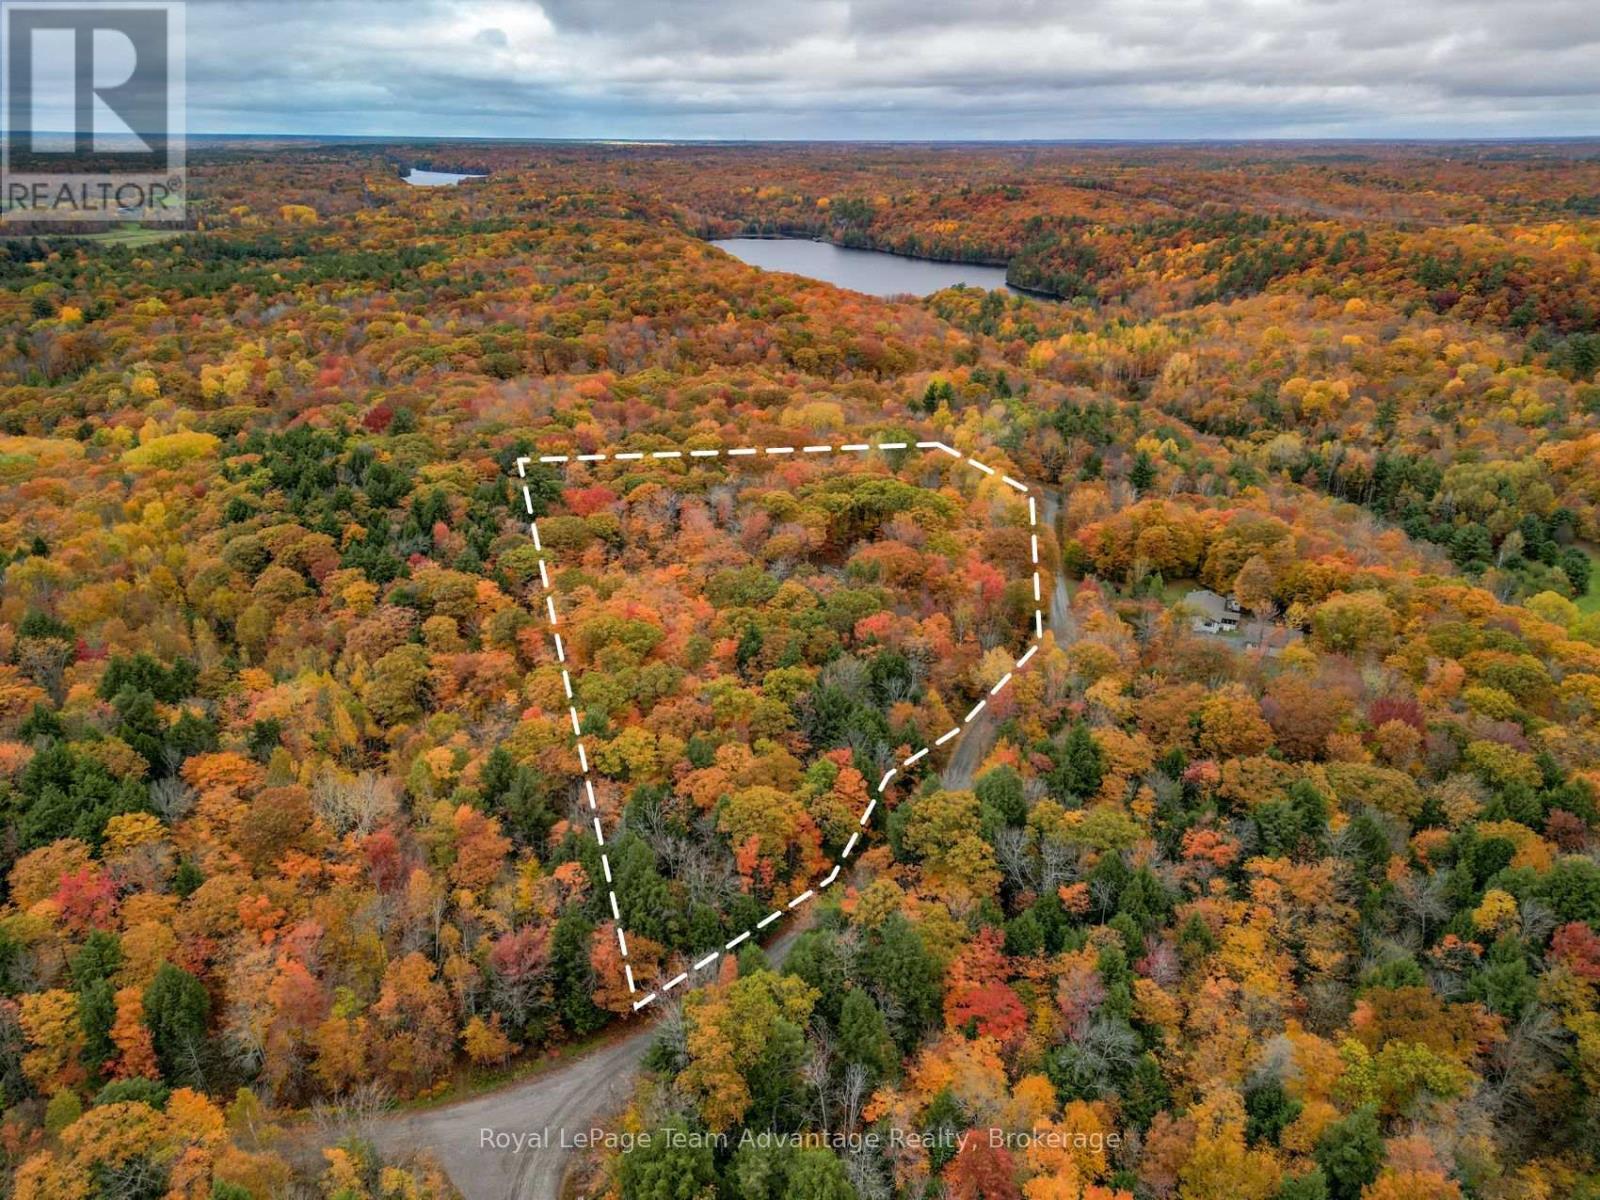
BUILDING LOT - McDougall - Just Minutes from Parry Sound. Some properties simply feel right the moment you arrive. This 5.6-acre parcel offers the space, privacy, and flexibility to create something that fits the way you want to live. Level and naturally treed, the property has already had some thoughtful preparation completed. A driveway is in place, and two areas have been cleared with a future home and garage in mind. Whether you're dreaming of a quiet weekend retreat or a full-time home surrounded by nature, there are several excellent building sites to choose from. Bring your plans and build at your own pace. The original vision for this property was an off-grid escape, but hydro is available at the road if you'd prefer the convenience of connecting (the cost to bring service to the lot is unknown).Access is straightforward year-round. Burnside Bridge Road is municipally maintained, and Mill Lake Trail is a private road with an annual association fee of approximately $750 to help keep it in excellent condition. If you've been waiting for a piece of land where you can slow down, breathe a little deeper, and build something that feels like home, this could be exactly what you've been looking for. Reach out - we would be happy to walk the property with you and talk through the possibilities. (id:46274)
Perry, Ontario
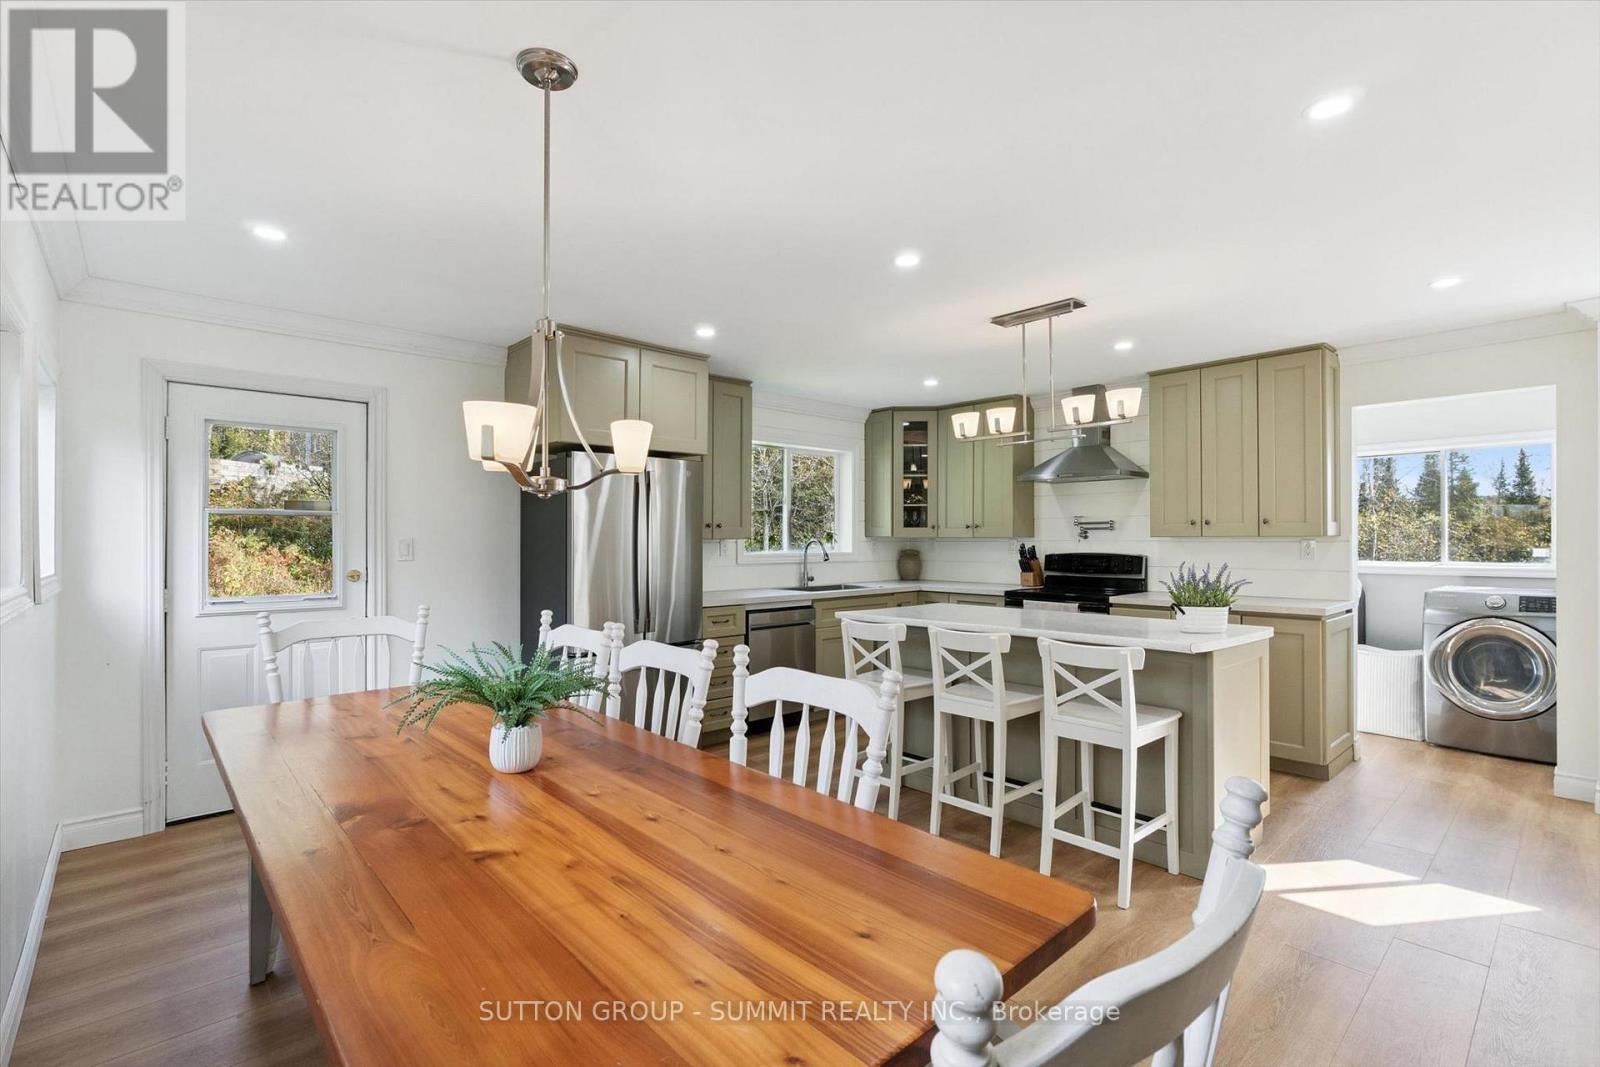
Welcome to 151 Scotia Road! Nestled in the Village of Emsdale, this beautifully transformed home offers the perfect blend of modern comfort, space, & character - with over $120k in thoughtful renovations from top to bottom.Step onto the new composite front porch & into a completely reconfigured main floor, where a rebuilt kitchen with new appliances, refreshed bathrooms, gleaming new floors, new windows, & updated lighting create a warm & inviting atmosphere that carries through the entire home. Fresh paint brightens every corner, & the smart new layout, including new interior basement access, makes everyday living effortless. Upstairs, a generous primary suite awaits with a private 5-pc ensuite, joined by two comfortable bedrooms & a fourth bedroom/office that adapts to your needs. A main-floor fully redesigned washroom and laundry, complete with a pet-friendly washing machine, round out a level made for family life.Outside, you'll discover a resupported back deck made for summer evenings, a new fire pit area for gathering under the stars, garden beds ready for your green thumb, & a new shed/workshop for tools & toys. An invisible dog fence surrounds the property, giving four-legged family members room to roam safely. Just a short drive from Huntsville & Burk's Falls, you are close to amenities, dining, & entertainment while enjoying the quiet serenity of village living. Whether you are looking for a family home or a peaceful retreat, this one is ready to welcome you. (id:46274)
Huntsville, Ontario
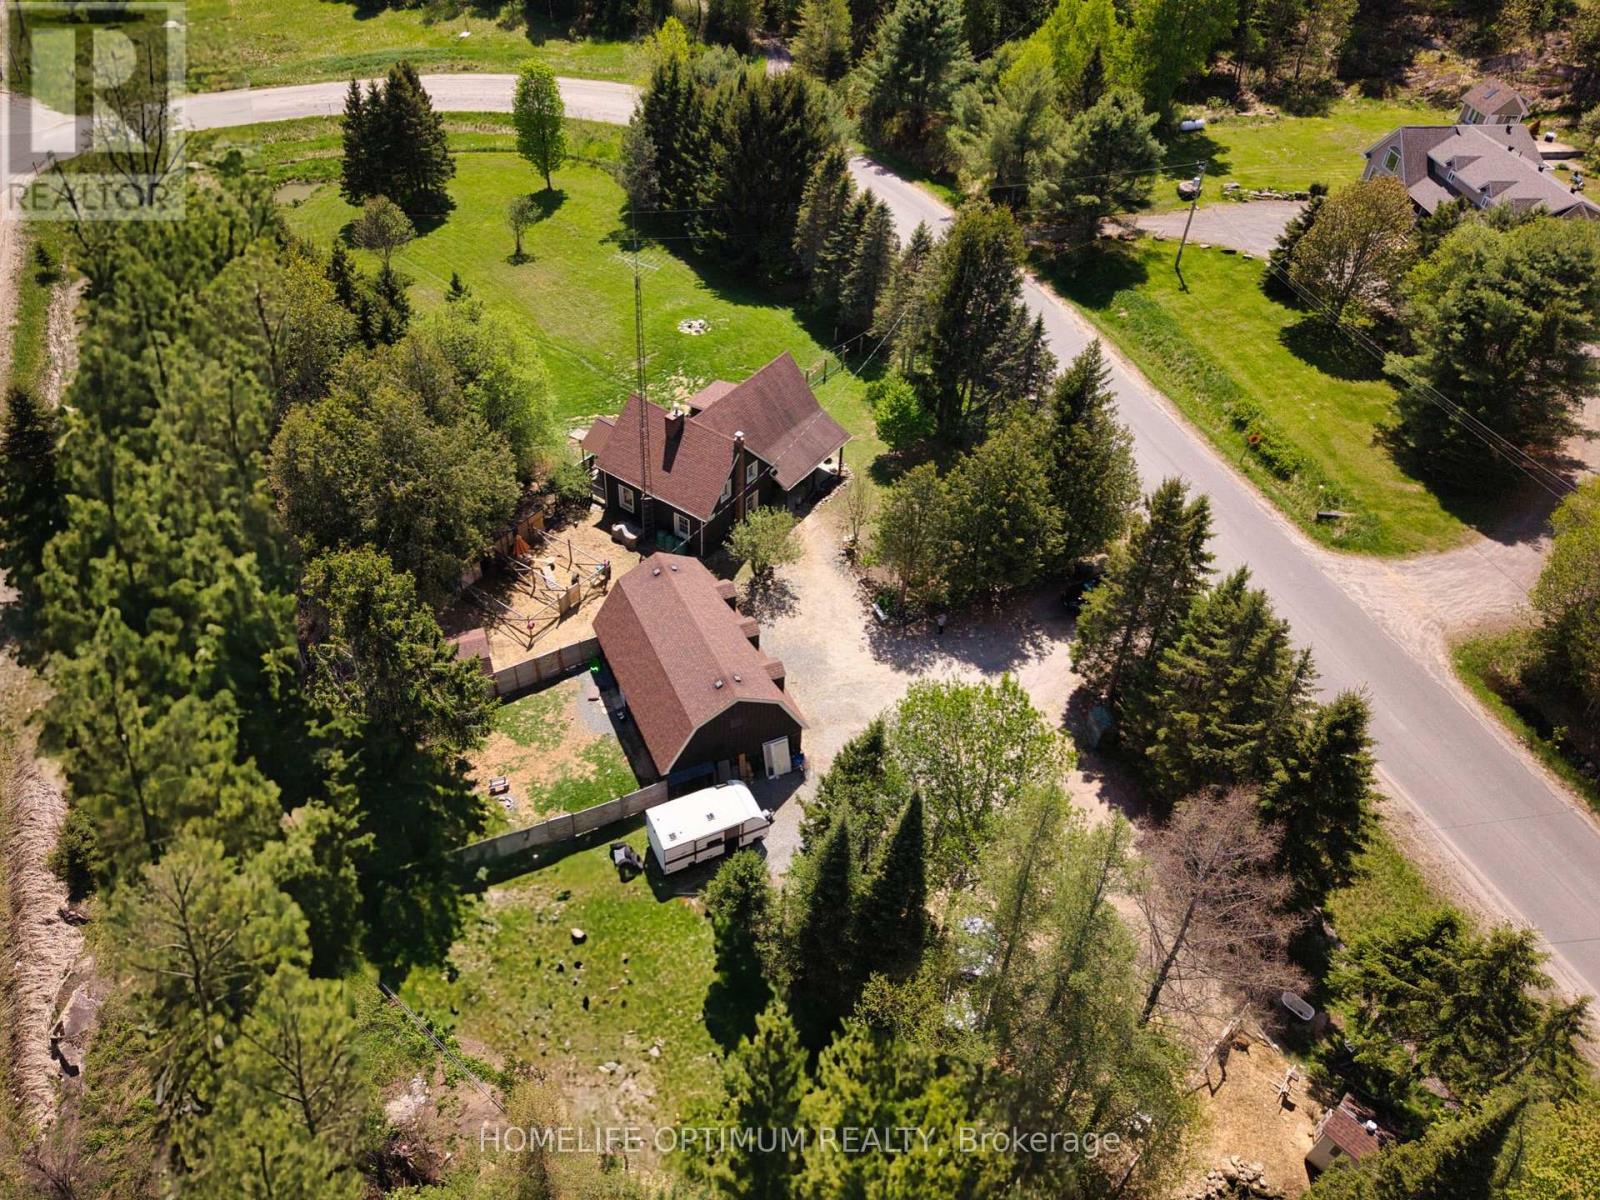
This authentic 4-bedroom, 2 full bathroom log home is situated on just over one acre of land and features two small ponds right on the property. The main part of the house is built with a classic log structure and includes a full basement, while the exterior is finished with board and batten siding. Inside, you will find beautiful, exposed logs in many areas of the home, perfectly complemented by a cozy electric fireplace in both the main living room and one of the 4 upstairs bedrooms. Walk out from the dining room to deck that stretches the full length of the house. A seamless extension adds to the living space and was built on a solid concrete slab. A very large area of the property is securely fenced in, making it ideal for animals, pets, or outdoor projects. The property also features a detached two-car garage with its own 100-amp service, updated wiring, a heat pump and a finished upper loft that provides separate living quarters for guests, a home office, or family members with one bedrooms and living room. You can enjoy the country lifestyle immediately with the included chicken coops and livestock pens. Updates:New forced air propane furnace in house (2025), New heat pump for garage (2025),Updated wiring and plumbing, New flooring throughout most of house (2026), Fresh paint (2026), New ceiling fans with lights (2026), New toilets in both bathrooms (2026), New shower in Main bathroom (2026), Septic last pumped out (May, 2026) (id:46274)
Gravenhurst, Ontario
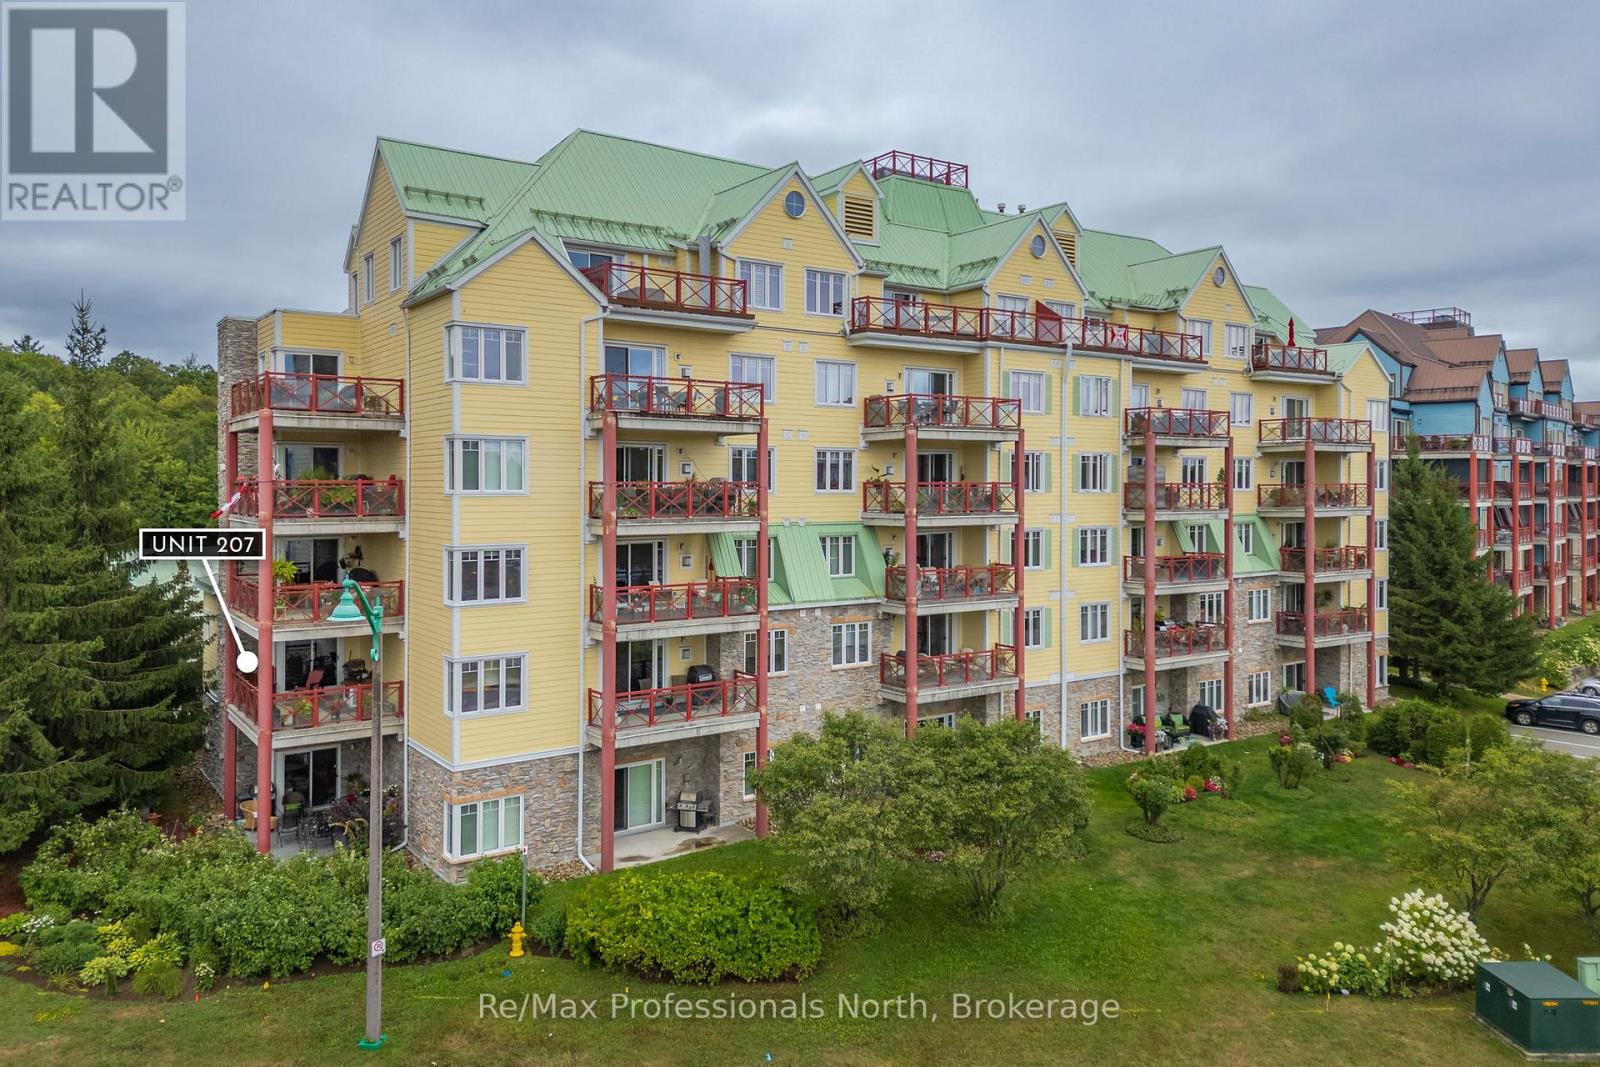
Welcome to the Ditchburn Building at the Muskoka Wharf, a sought-after waterside condominium community. This spacious residence offers nearly 1,800 sq. ft. of open-concept living with three generously sized bedrooms, including a primary suite with walk-in closet and an oversized four-piece ensuite bath. The bright main living area features large windows, granite countertops, in-suite laundry, and a second full bathroom for family or guests. Step out to your private oversized balcony to enjoy pleasant views of Muskoka Bay, or take advantage of the vibrant waterfront setting with shops, restaurants, walking trails, and marina access just outside your door. Complete with covered parking that includes a storage locker, Unit 207 combines comfort, convenience, and the Muskoka lifestyle that is ideal for year-round living or a seasonal retreat. (id:46274)
Ramara, Ontario
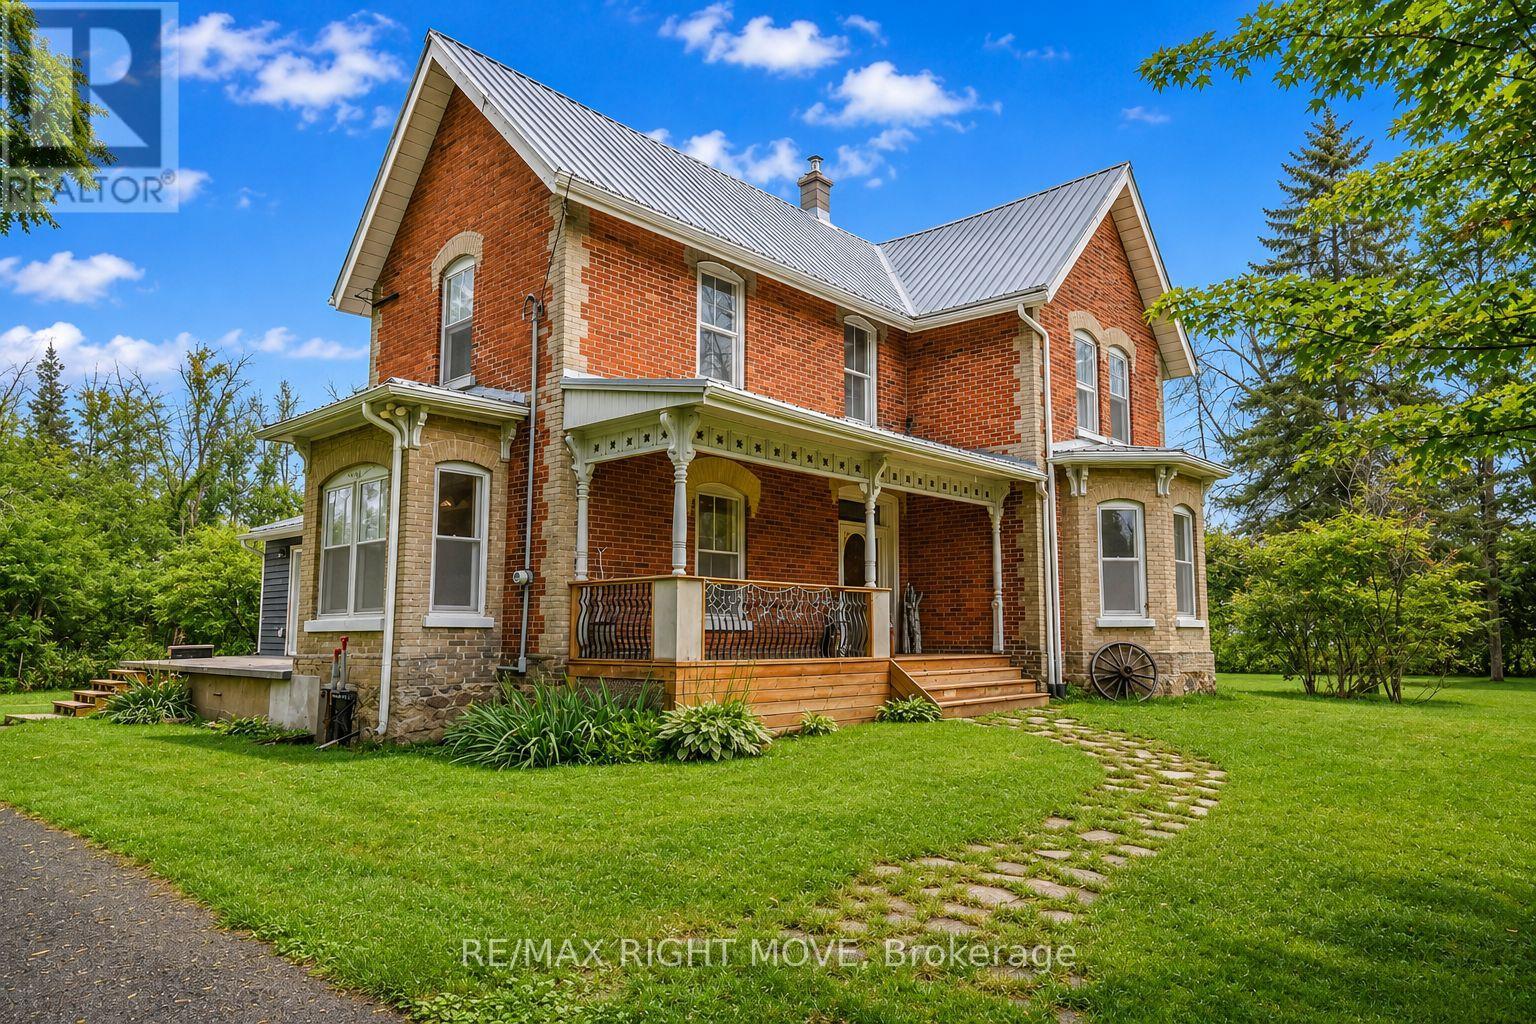
Experience the best of country living in this charming century home set on 3.7 picturesque acres,, just minutes from Lake Couchiching. Offering just over 2,400 sq ft, this spacious 4-bedroom, 1.5-bath home is filled with timeless character, featuring soaring 9-ft ceilings, generous principal rooms and the warmth and character you simply don't find in newer homes. Enjoy the privacy and freedom of country living with plenty of room for children and pets to roam, gardens, outdoor entertaining and all your favourite country pursuits. The impressive 34' x 30' insulated detached workshop with 9'8" garage doors is a standout feature, offering incredible space for vehicles, ATVs, snowmobiles, hobbies, storage or a home-based business. Located just minutes from public access to beautiful Lake Couchiching for boating, fishing and swimming, with Washago, Casino Rama and Orillia all conveniently close by for shopping, dining, schools and everyday amenities. For those looking toward the future, the 3.7-acre property may offer potential for severance, subject to municipal approvals and the buyer's own due diligence. A rare opportunity to enjoy the character and space of a substantial century home, the privacy of acreage and an exceptional workshop, all while remaining close to everything you need. Come experience this one-of-a-kind country property for yourself! (id:46274)
Gravenhurst, Ontario
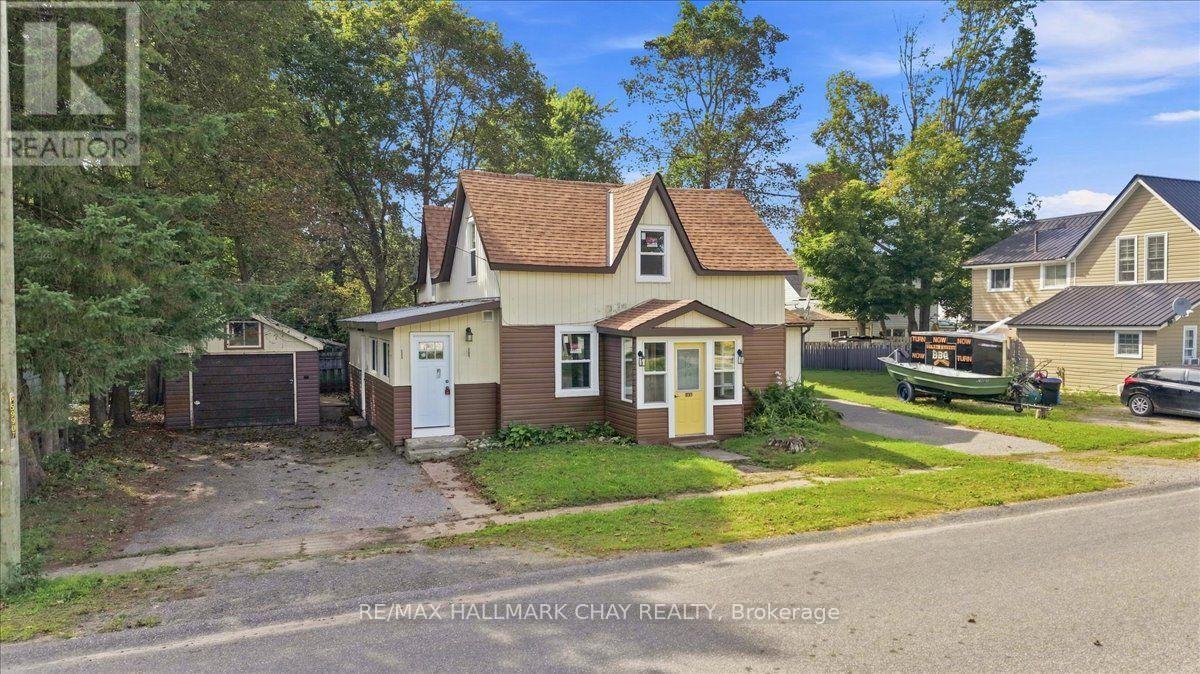
Discover this fully legal duplex in the heart of Gravenhurst, now featuring significant recent improvements that enhance its appeal and value. In 2025, Unit A underwent a full renovation, including new drywall, updated flooring, updated windows, a modern kitchen with stainless steel appliances, and a renovated four piece bathroom. The property also received new vinyl siding throughout the exterior in 2025, with new shingles completed in August 2026, offering important peace of mind for years to come. Located just minutes from downtown Gravenhurst, Gull Lake, and Lake Muskoka, this well maintained property offers two self contained units, each with separate hydro and gas meters, private driveways with two car parking, individual fenced backyards, and separate laundry facilities. Unit A is vacant and ready for immediate occupancy and features three spacious bedrooms, an eat in kitchen, a generous living area and a detached garage. Unit B includes two bedrooms, a four piece bathroom, a full kitchen, a comfortable living room, separate laundry, and access to an unfinished basement providing ample storage. With extensive recent renovations, refreshed exterior finishes, new shingles, private outdoor spaces, separate utilities, and a desirable central location, this versatile duplex presents an excellent opportunity for investors, first time buyers, or those looking to offset their mortgage in one of Muskoka's most sought after communities. (id:46274)
Whitestone, Ontario
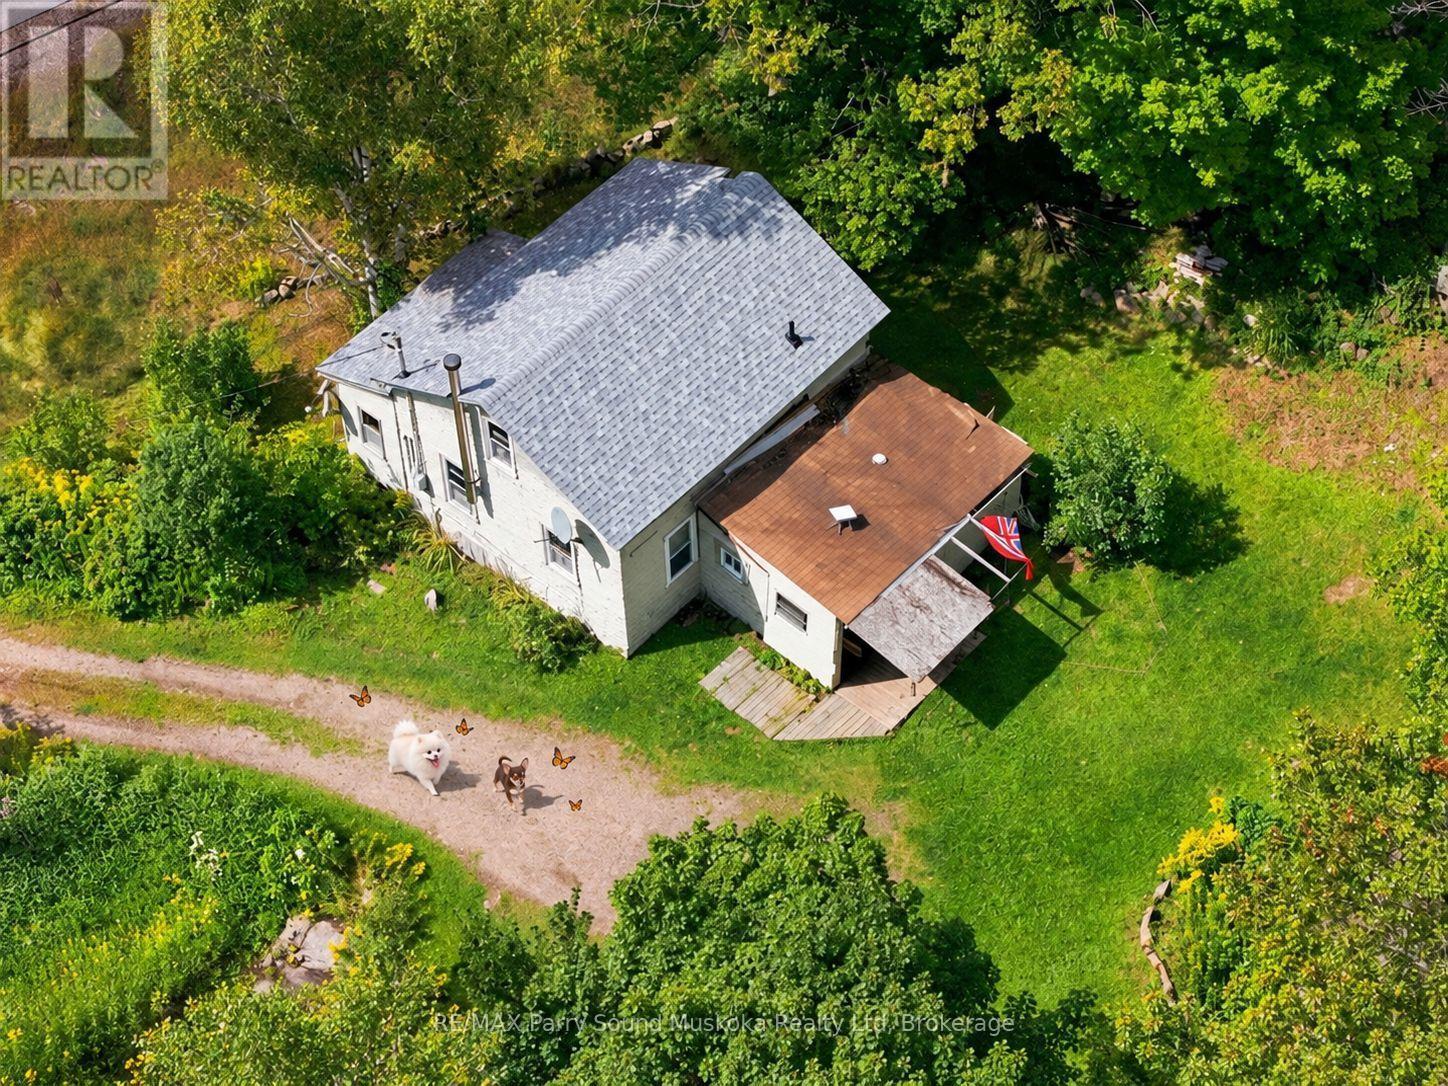
NATURAL CHARM, COUNTRY LIVING & SO MUCH POTENTIAL! Tucked just off the highway on a beautiful property just under an acre, this charming country home offers a wonderful opportunity to enjoy a peaceful setting while staying conveniently connected to everyday essentials. Ideal for commuters travelling to work & families getting the kids to school, the location provides easy access while still offering privacy & room to enjoy the outdoors. Currently set up w/ 3 sleeping spaces, including 1 main-floor bedroom & 2 upper-floor sleeping areas, the home also features convenient main-floor laundry & an enclosed porch area. Step outside & discover the property's natural charm, including a pond, lovely rock gardens, natural landscaping & level outdoor space where kids can run, play & explore. Generous road frontage provides an open feel & adds to the property's possibilities. Located near the welcoming community of Dunchurch, you'll appreciate having amenities close by, including a community centre, nursing station, convenience/amenity store & restaurant. A public beach & boat launch provide access to beautiful, expansive Whitestone Lake, perfect for swimming, boating, fishing & spending memorable days on the water. Whether you're searching for a full-time residence, a country retreat or a property where you can bring your own ideas to life, this is a location worth exploring. The home has a cozy, lived-in character & an inviting country feel, plus plenty of potential for the next owner to make it their own. W/ some TLC, thoughtful updates & personal touches, you can bring this property to its fullest potential while enjoying all the benefits of cottage country living. A convenient setting, natural surroundings, generous frontage & opportunity to add value make this an appealing option for anyone looking for space, charm & possibilities. Take a look & imagine what you could create here! Click on the media arrow for video. (id:46274)
Huntsville, Ontario
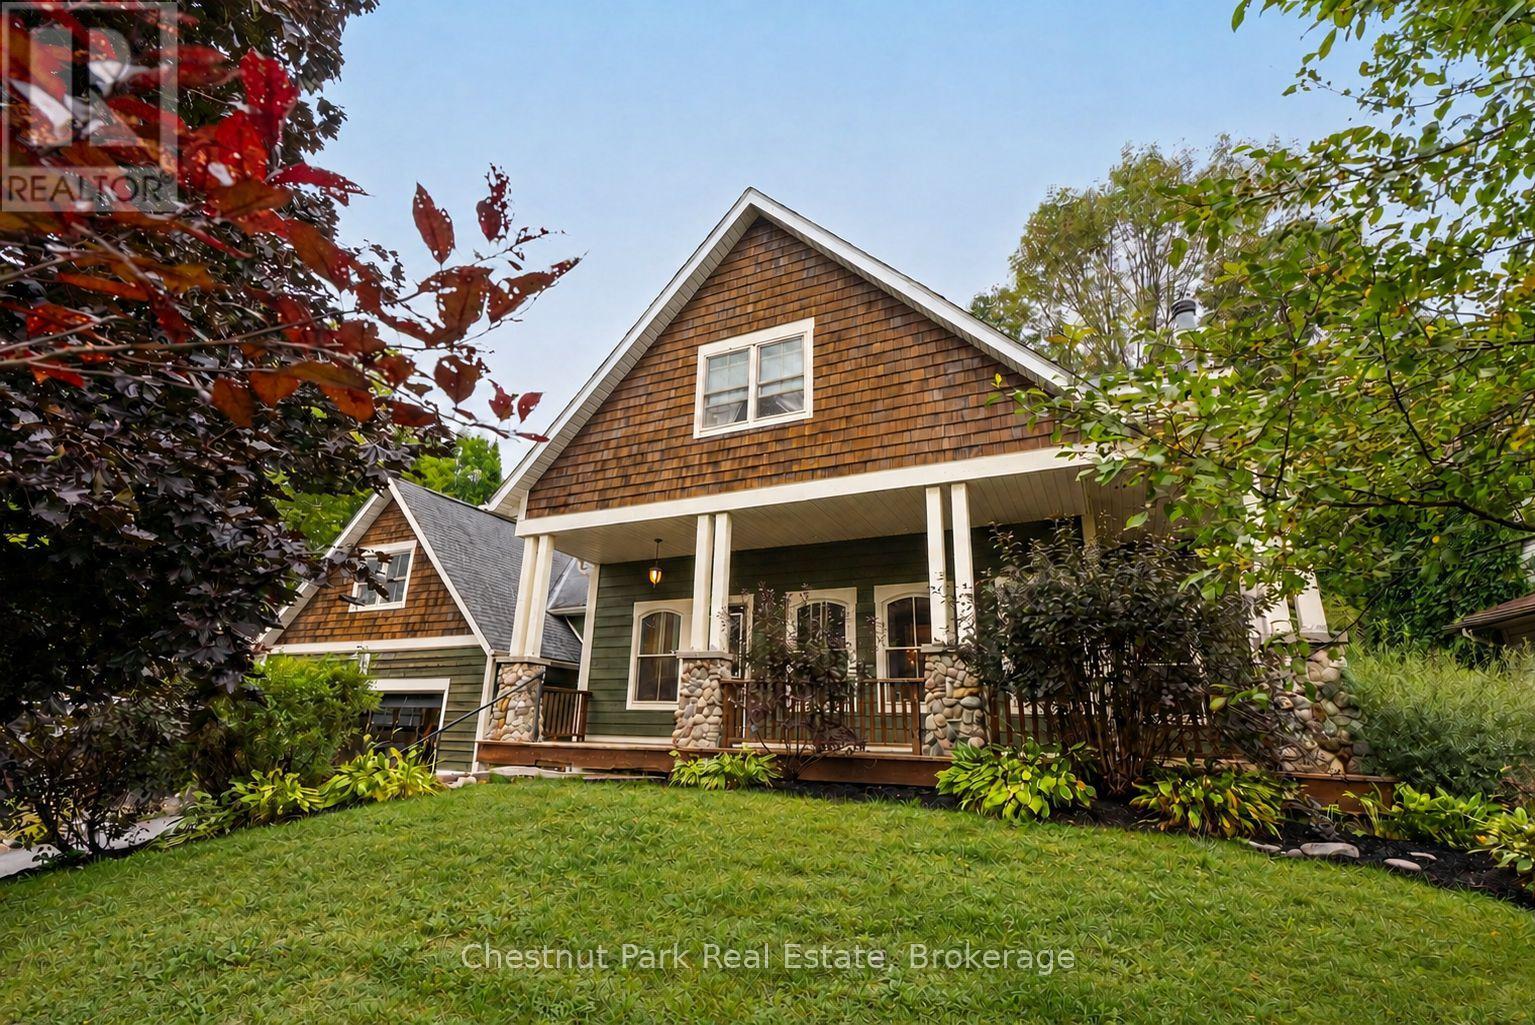
Room to gather, space to unwind and a setting to enjoy-this custom-built home brings together timeless Muskoka character and the convenience of in-town Huntsville living. Set on a mature, beautifully landscaped property in an established neighbourhood, it offers a spacious, versatile layout with inviting spaces for everyday life and entertaining. A striking river-rock fireplace anchors the bright main living area, while the kitchen, dining and living spaces flow comfortably together, keeping everyone connected whether you're hosting friends or enjoying a quiet evening at home. The main-floor primary suite offers a private retreat with a walk-in closet and ensuite, complemented by convenient main-floor laundry and a separate office or sitting room. Upstairs, three additional oversized bedrooms provide plenty of room for family and guests, while the finished lower level offers ample space to create the recreation room, home gym, games area or media lounge you've been wanting. Updates include new basement flooring and stair carpeting in 2024, along with a driveway repaved in 2024.Step outside to enjoy the deck and landscaped backyard-a welcoming setting for summer dinners, morning coffee and relaxing as the seasons change. An attached double garage provides practical parking and storage, while municipal water and natural gas add everyday convenience. With downtown Huntsville, schools, shopping, the hospital, recreation and Highway 11 just minutes away, this home offers an appealing combination of generous living space, established surroundings and easy access to everything you need. (id:46274)