1 Bedroom
2 Bathroom
1,500 - 2,000 sqft
Fireplace
Central Air Conditioning
Forced Air
$499,000
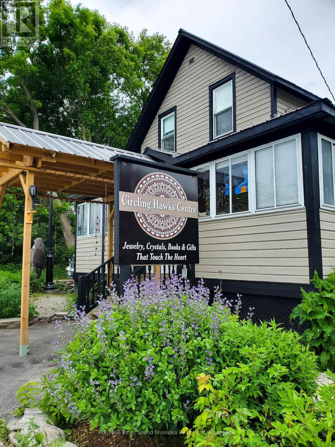
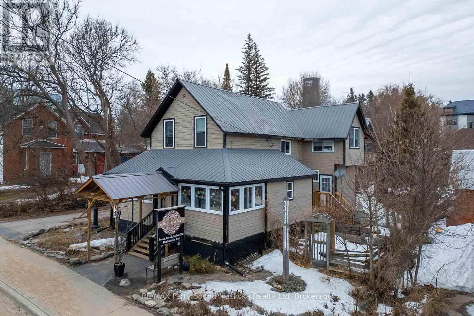
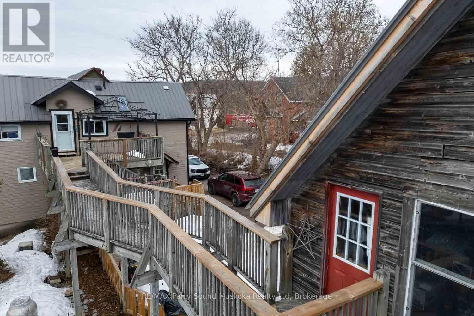
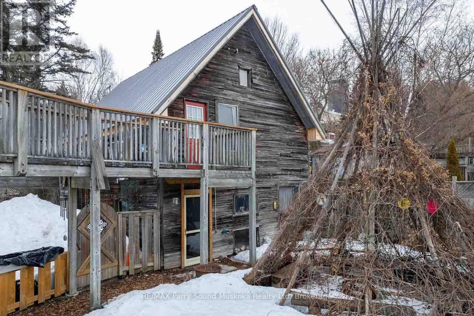
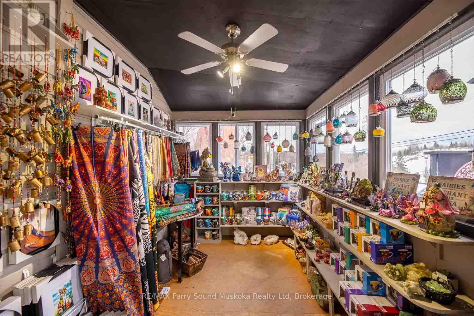
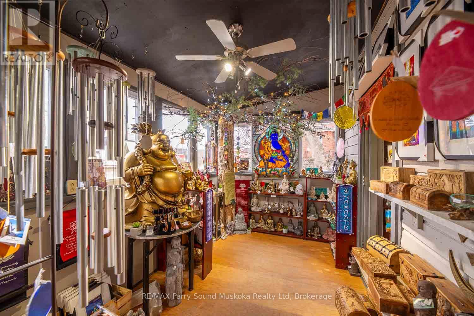
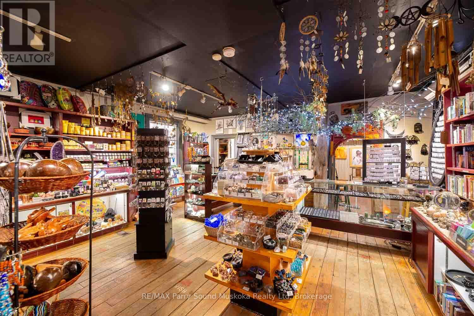
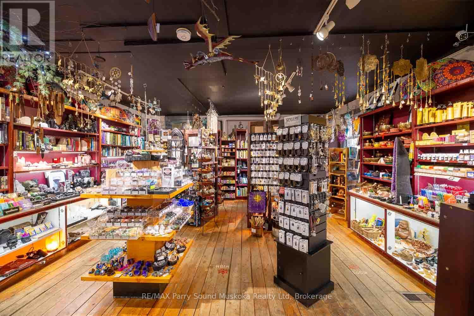
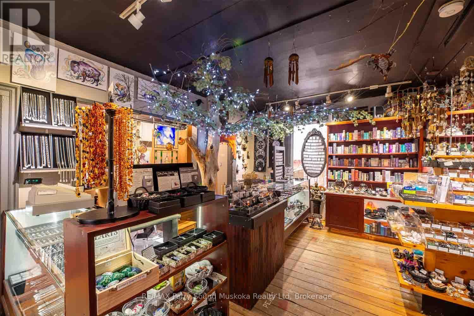
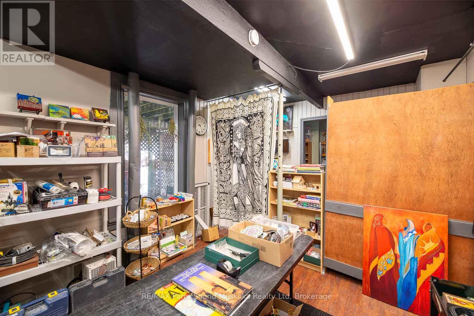
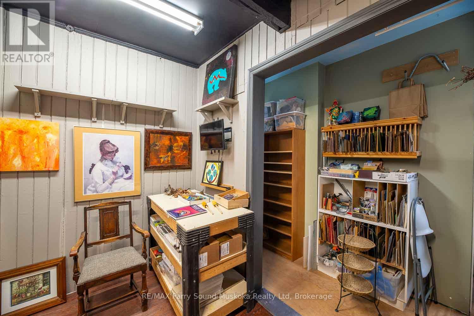
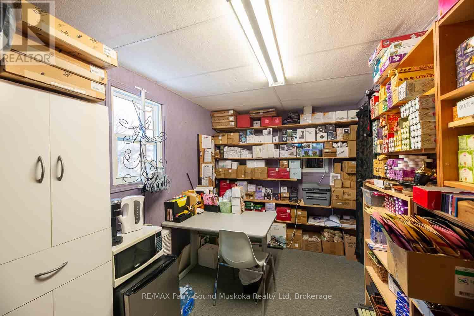
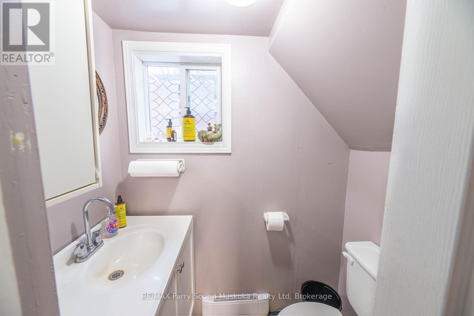
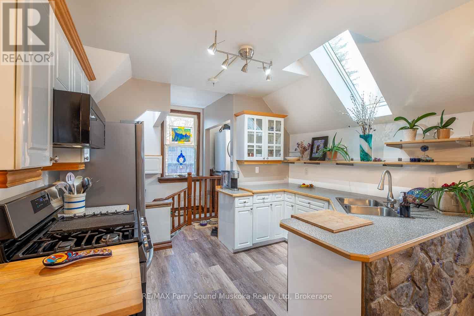
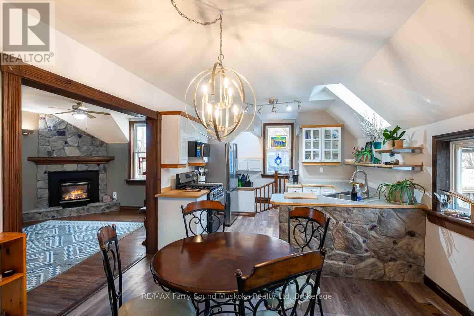
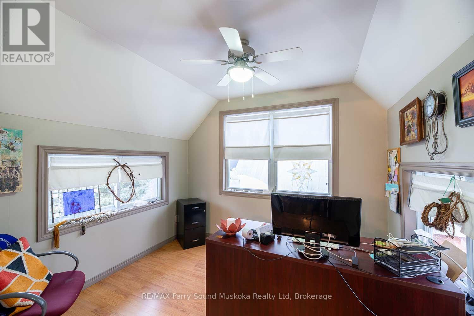
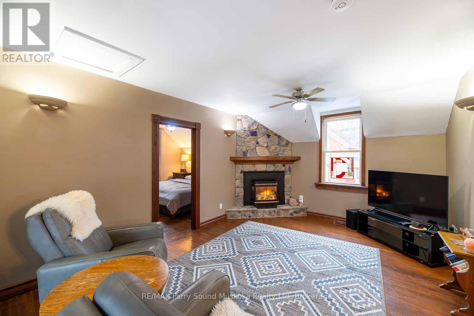
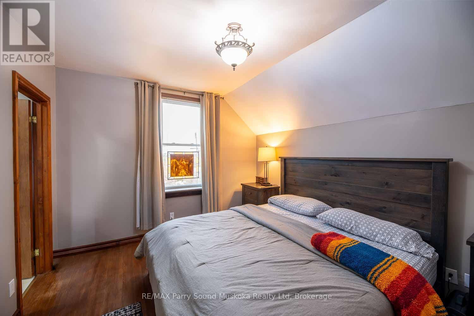
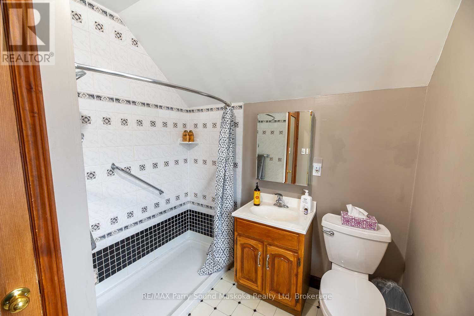
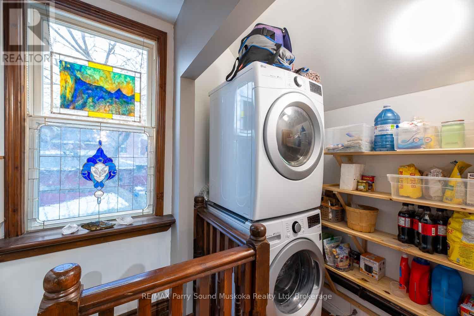
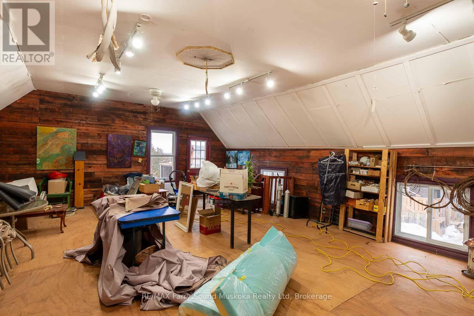
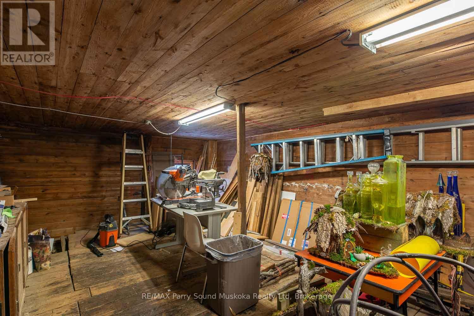
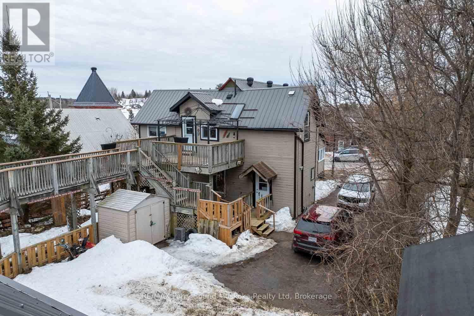
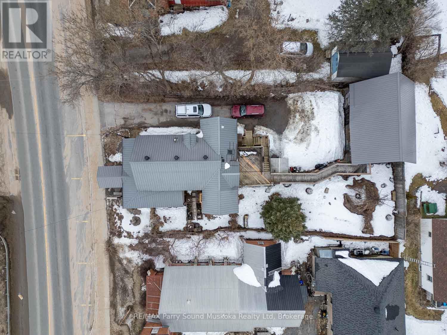
A great opportunity in the heart of Burks Falls. Located directly on the main street, this inviting store with living quarters above offers high visibility welcoming both foot and vehicle traffic with ample parking. The 800 sq.ft., one bedroom apartment above the store offers a private living space complete with a beautiful stone fire place, an office, a 3pc bathroom as well as a bright, open kitchen with a walk out to a deck overlooking the gardens. Explore this enchanting outdoor space at ground level or admire it from the raised deck or elevated walkway on your way to the spacious studio, located on the upper level of the barn. The ground level of the barn features a workshop and storage area. Just a over a 20 minute drive from the town of Huntsville, this property also features natural gas heat, central air conditioning and generator backup. (id:46274)
Property Details
|
MLS® Number
|
X14081782 |
|
Property Type
|
Single Family |
|
Community Name
|
Burk's Falls |
|
Amenities Near By
|
Schools, Place Of Worship |
|
Parking Space Total
|
4 |
Building
|
Bathroom Total
|
2 |
|
Bedrooms Above Ground
|
1 |
|
Bedrooms Total
|
1 |
|
Appliances
|
Stove, Refrigerator |
|
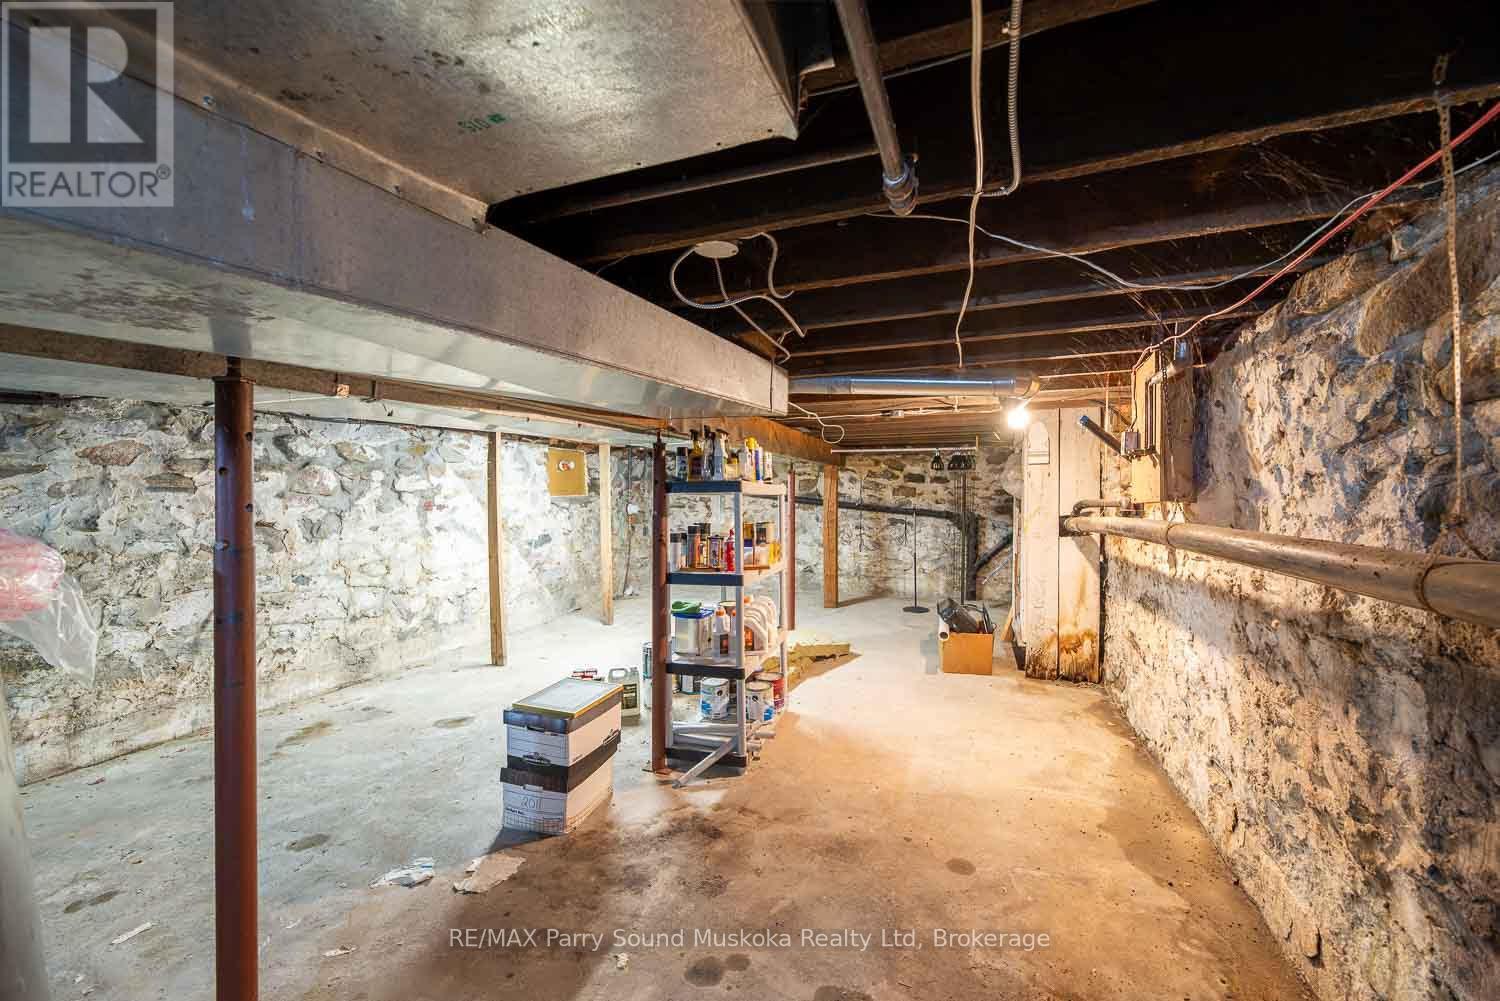
Basement Development
|
Unfinished |
|
Basement Type
|
N/a (unfinished) |
|
Construction Style Attachment
|
Detached |
|
Cooling Type
|
Central Air Conditioning |
|
Exterior Finish
|
Wood |
|
Fireplace Present
|
Yes |
|
Foundation Type
|
Block, Stone |
|
Heating Fuel
|
Natural Gas |
|
Heating Type
|
Forced Air |
|
Stories Total
|
2 |
|
Size Interior
|
1,500 - 2,000 Sqft |
|
Type
|
House |
|
Utility Power
|
Generator |
|
Utility Water
|
Municipal Water |
Parking
Land
|
Acreage
|
No |
|
Land Amenities
|
Schools, Place Of Worship |
|
Sewer
|
Sanitary Sewer |
|
Size Depth
|
132 Ft ,1 In |
|
Size Frontage
|
65 Ft ,10 In |
|
Size Irregular
|
65.9 X 132.1 Ft |
|
Size Total Text
|
65.9 X 132.1 Ft |
Rooms
| Level |
Type |
Length |
Width |
Dimensions |
|
Second Level |
Bedroom |
3.7 m |
3.3 m |
3.7 m x 3.3 m |
|
Second Level |
Bathroom |
2.3 m |
2.3 m |
2.3 m x 2.3 m |
|
Second Level |
Living Room |
5.7 m |
3.7 m |
5.7 m x 3.7 m |
|
Second Level |
Kitchen |
5.7 m |
3.5 m |
5.7 m x 3.5 m |
|
Second Level |
Laundry Room |
1.7 m |
1.2 m |
1.7 m x 1.2 m |
|
Second Level |
Office |
3 m |
2.7 m |
3 m x 2.7 m |
|
Main Level |
Other |
7.7 m |
5.7 m |
7.7 m x 5.7 m |
|
Main Level |
Other |
7.7 m |
5.7 m |
7.7 m x 5.7 m |
|
Main Level |
Other |
5.8 m |
2.3 m |
5.8 m x 2.3 m |
|
Main Level |
Bathroom |
1.6 m |
1 m |
1.6 m x 1 m |
|
Main Level |
Office |
4.2 m |
2.3 m |
4.2 m x 2.3 m |
https://www.realtor.ca/real-estate/30405449/156-ontario-street-burks-falls-burks-falls