
Bracebridge, Ontario
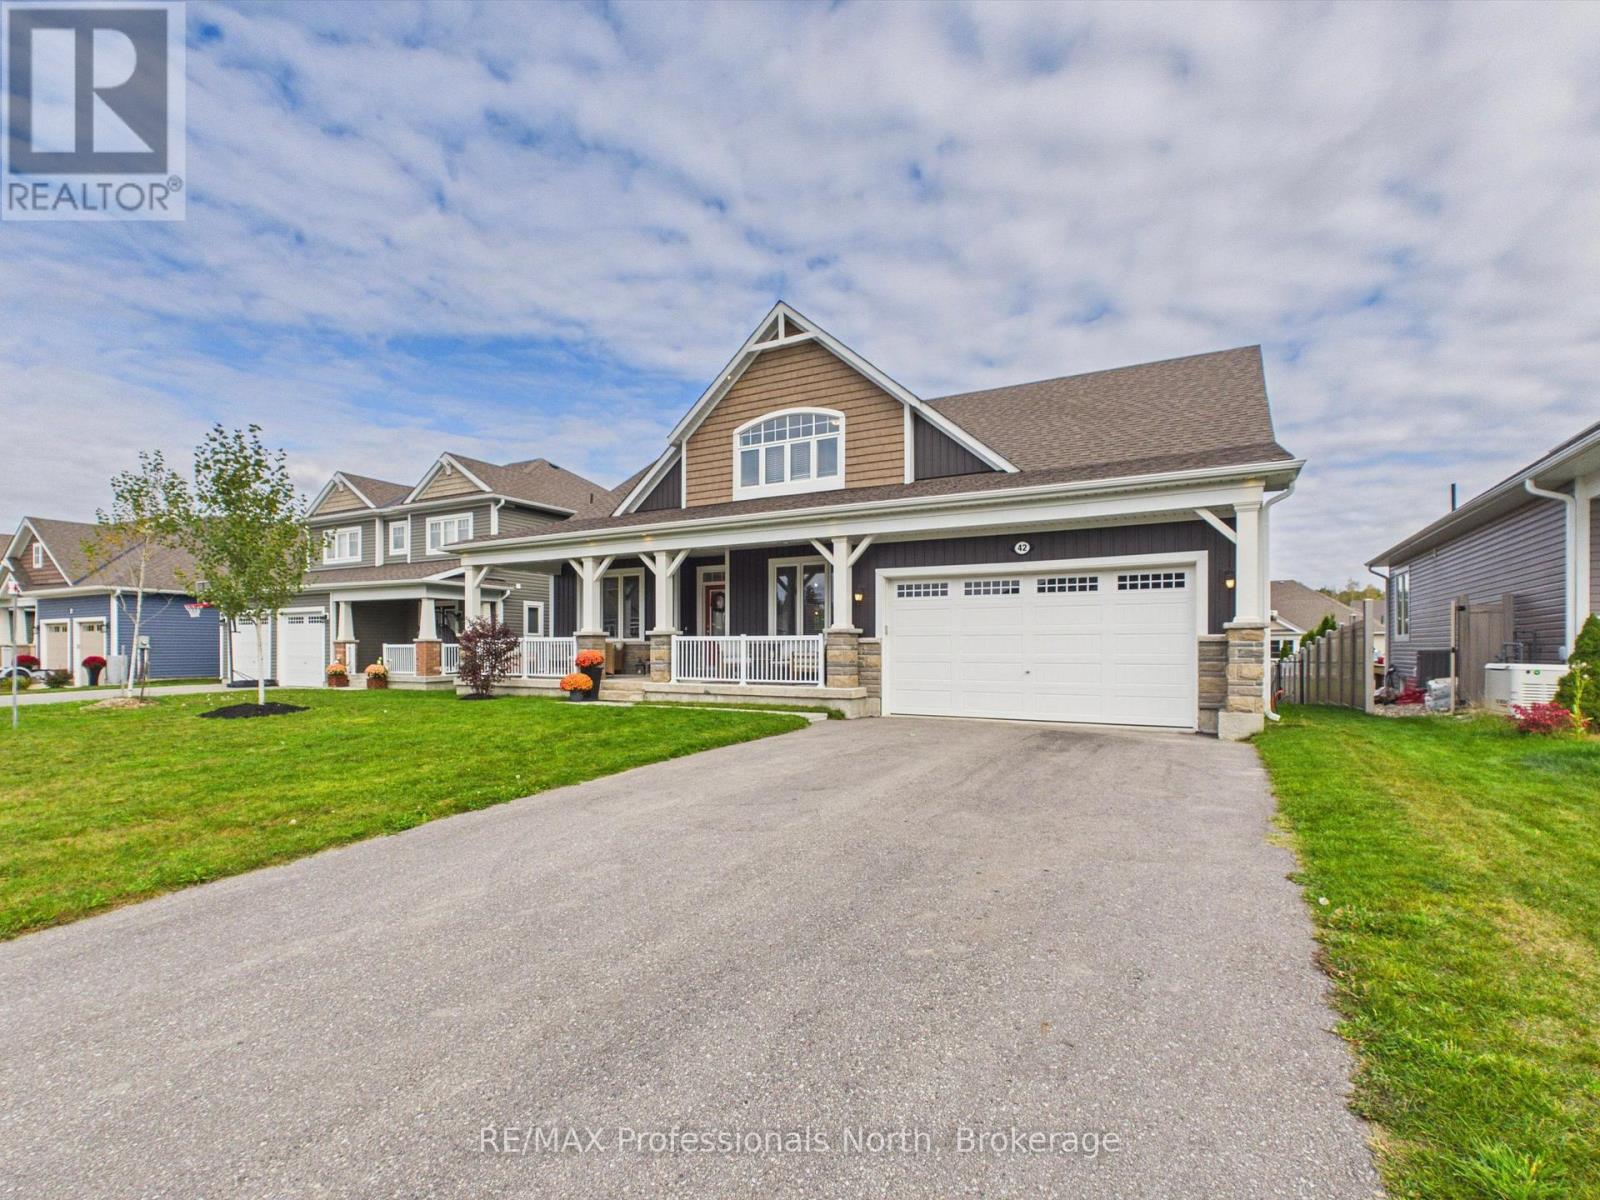
Did someone say Maple? This beautiful, sought-after "Maple" model in the White Pines subdivision offers 2,505 sq ft of finished living space, with expansive main floor living and generous second floor loft, set against a backdrop of Muskoka forests, all while being minutes from every amenity in the heart of Bracebridge. From the oversized front porch where you can relax and watch the world go by, to the fully fenced backyard with a new 21-foot deck, you'll be spoilt for choice when it comes to places to unwind. The main level is ideal for entertaining and features an open concept layout with a spacious custom eat-in kitchen with a large island, over-sized pantry and coffee bar with bar fridge, large dining area and generous living room with cozy and warm natural gas fireplace . The bright and spacious main level primary bedroom suite comes with a walk-in dressing room and a beautiful 4-pc ensuite. The main level also features an additional bedroom, den/office, 3-pc bathroom, laundry, and mudroom to round out this highly functional property. On the upper level, the Maple model offers an additional bedroom, 4-pc bathroom, and family room living space, perfect for empty nesters expecting guests or an expanding family. An unfinished basement adds another 1,800 square feet of untapped potential for a recreation room and additional bedrooms and bathroom. An attached 2-car garage, high efficiency natural gas forced air furnace, A/C, HRV, 200 amp and full municipal water and sewer services make life easy. But don't just take our word for it, book a showing! (id:46274)
Huntsville, Ontario
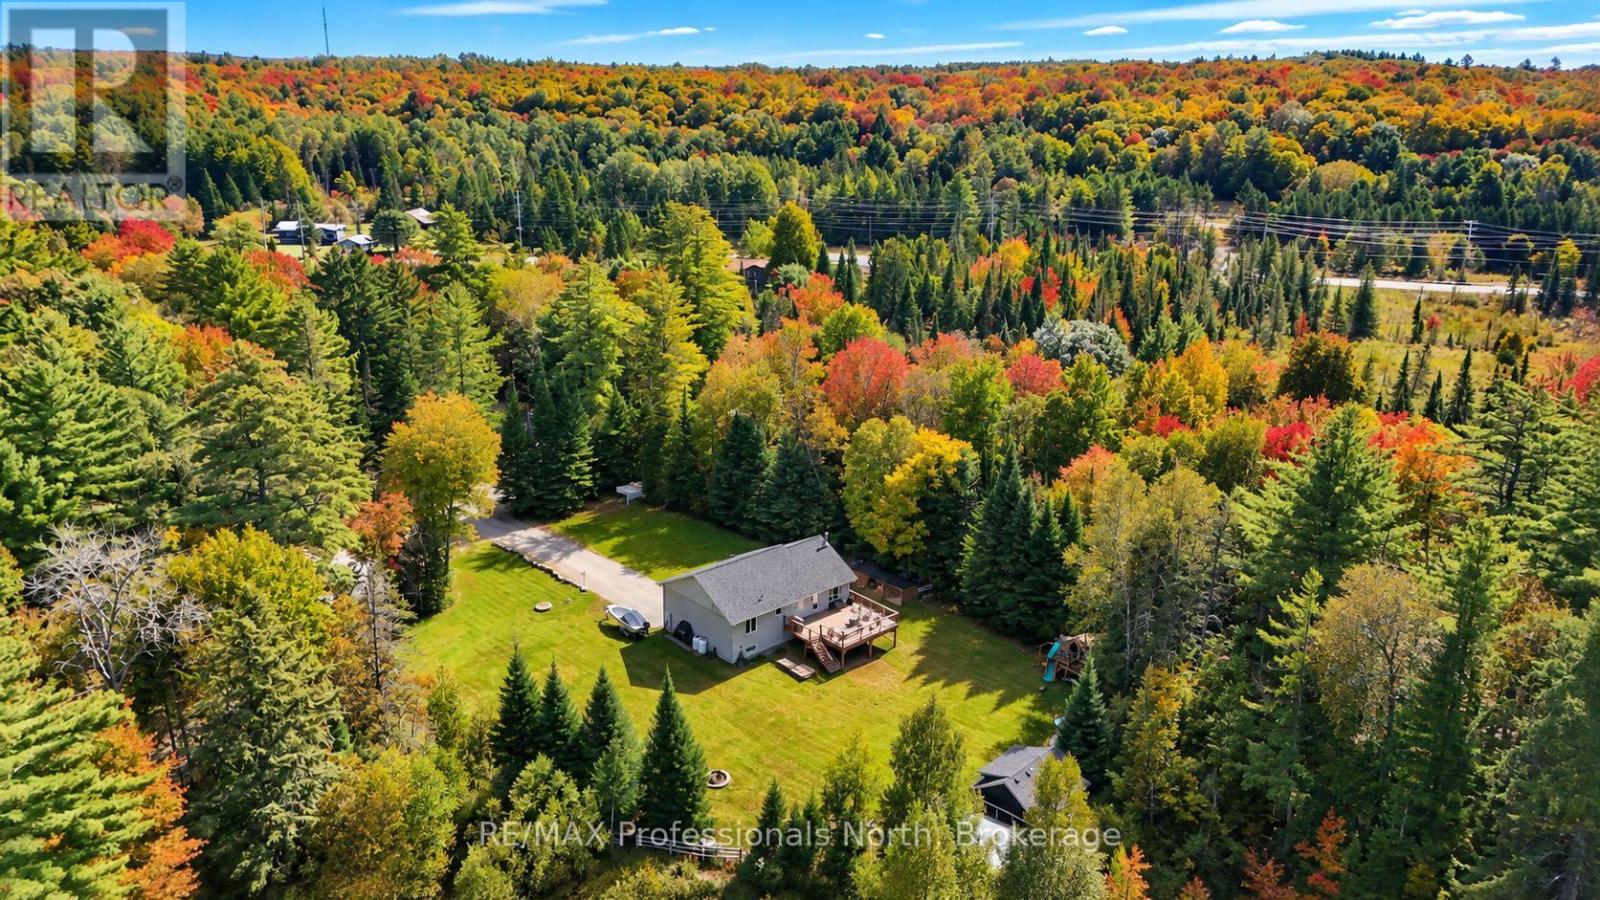
Welcome to Mainhood's Road, where rural living does not mean coming home from work, to more work! Designed for easy one-floor living, the main level keeps every habit within reach, with a layout that is practical and easy to maintain. Renovated and deeply cared for over the past 5 years, from the roof right down to the depths of a sophisticated well water system, updates include furnace, electrical, plumbing, windows, kitchen, bathrooms, and flooring - all completed with professional attention to long-term quality. The walkout lower level adds room for the way real life runs - flexible. Whether that means space for your pursuits, children or visiting guests, with 2000+ square feet of finished living space every area remains purposeful. Continue to use the insulated bonus space as the current workshop, or convert it to a home gym, music studio, or traditional office. Come experience the space and peace of this 2.25 acre property, surrounded by a wall of forest, a perfect pond (ice hockey anyone?!) and access to local trail systems. This family home balances the best of country living and small town community. The vibrant towns of Bracebridge and Huntsville offer all of the necessary amenities and local adventures. Go ahead, get in the car and exit just 5 minutes from Highway 11... to your next family home (id:46274)
Severn, Ontario
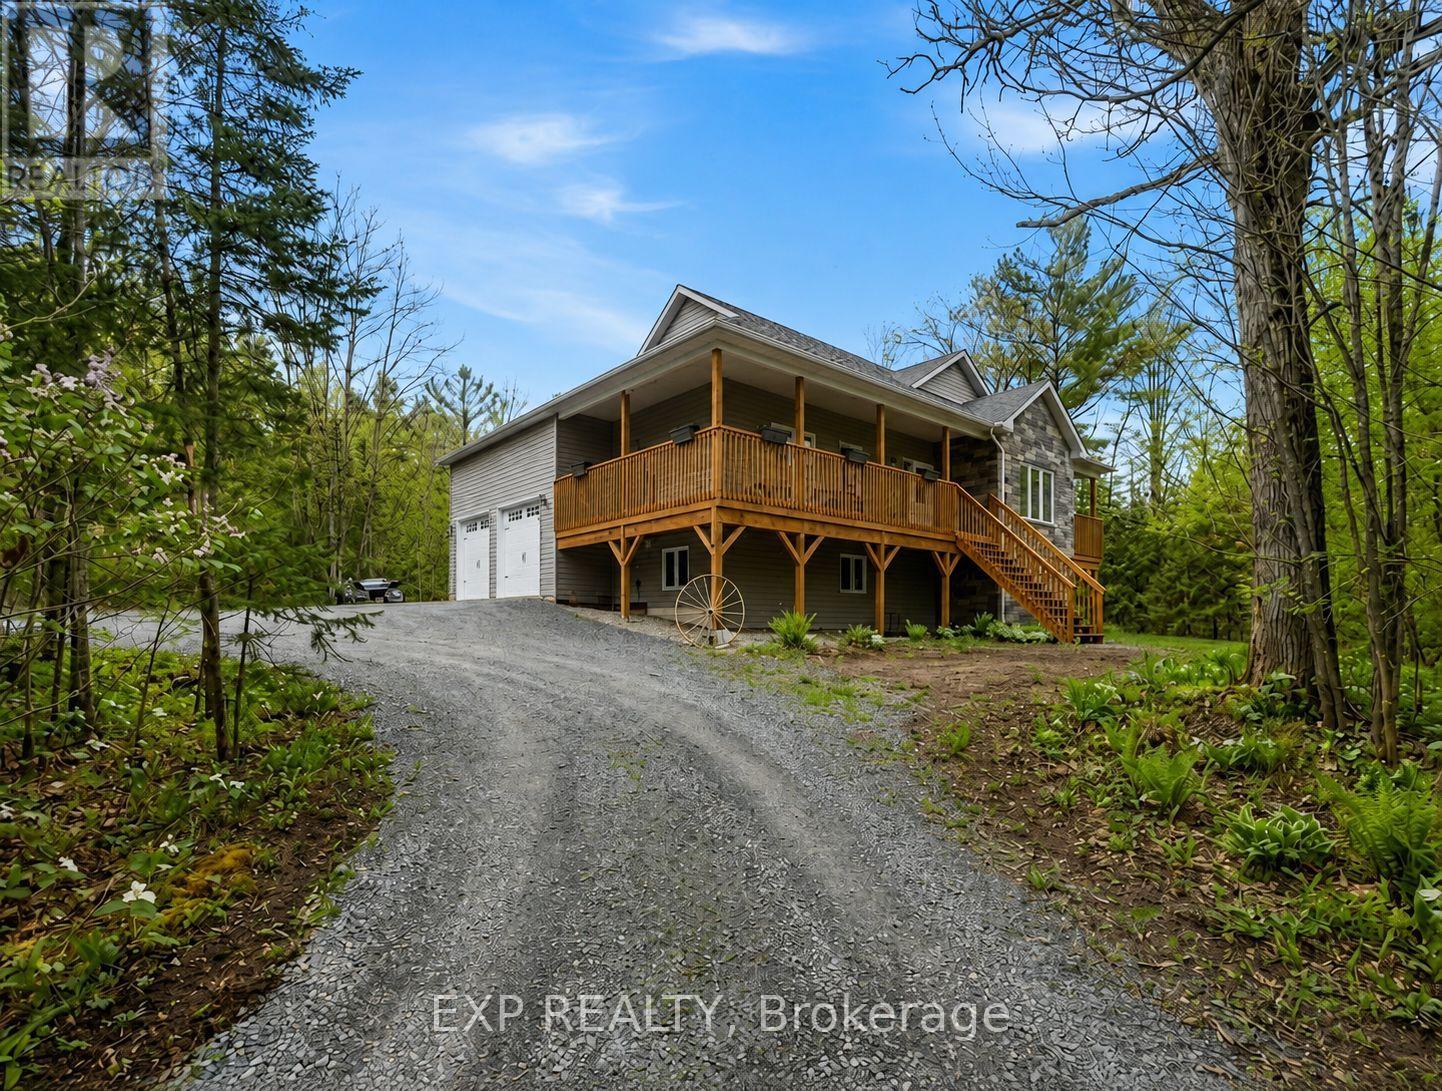
Welcome to 2516 Irish Line in Coldwater - a stunning country retreat set on over 2.6 private acres, offering the perfect blend of comfort, space, and natural beauty. This charming home welcomes you with a classic wrap-around porch, ideal for enjoying peaceful mornings and quiet evenings surrounded by nature. Inside, soaring cathedral ceilings create an airy and inviting atmosphere, while large windows fill the home with natural light. The thoughtfully designed kitchen features elegant granite countertops, perfect for everyday living and entertaining. Downstairs, the finished basement offers additional living space complete with a stylish dry bar and brand-new California shutters, making it an ideal setting for hosting family and friends. Two Napoleon fireplaces provide warmth and character throughout the home. Upstairs, the spacious primary bedroom includes a private balcony - the perfect place to unwind and take in the serene views of the surrounding property. Additional highlights include a UV and iron water filtration system, a concrete pad in the yard wired for a future hot tub, and plenty of outdoor space to enjoy the peaceful rural setting. Located just minutes from the Maclean Lake municipal boat launch at the end of the road, this property offers easy access to boating, fishing, and outdoor recreation while still providing the privacy and tranquility of country living. A rare opportunity to own a beautiful home in a truly special setting. (id:46274)
Brock, Ontario
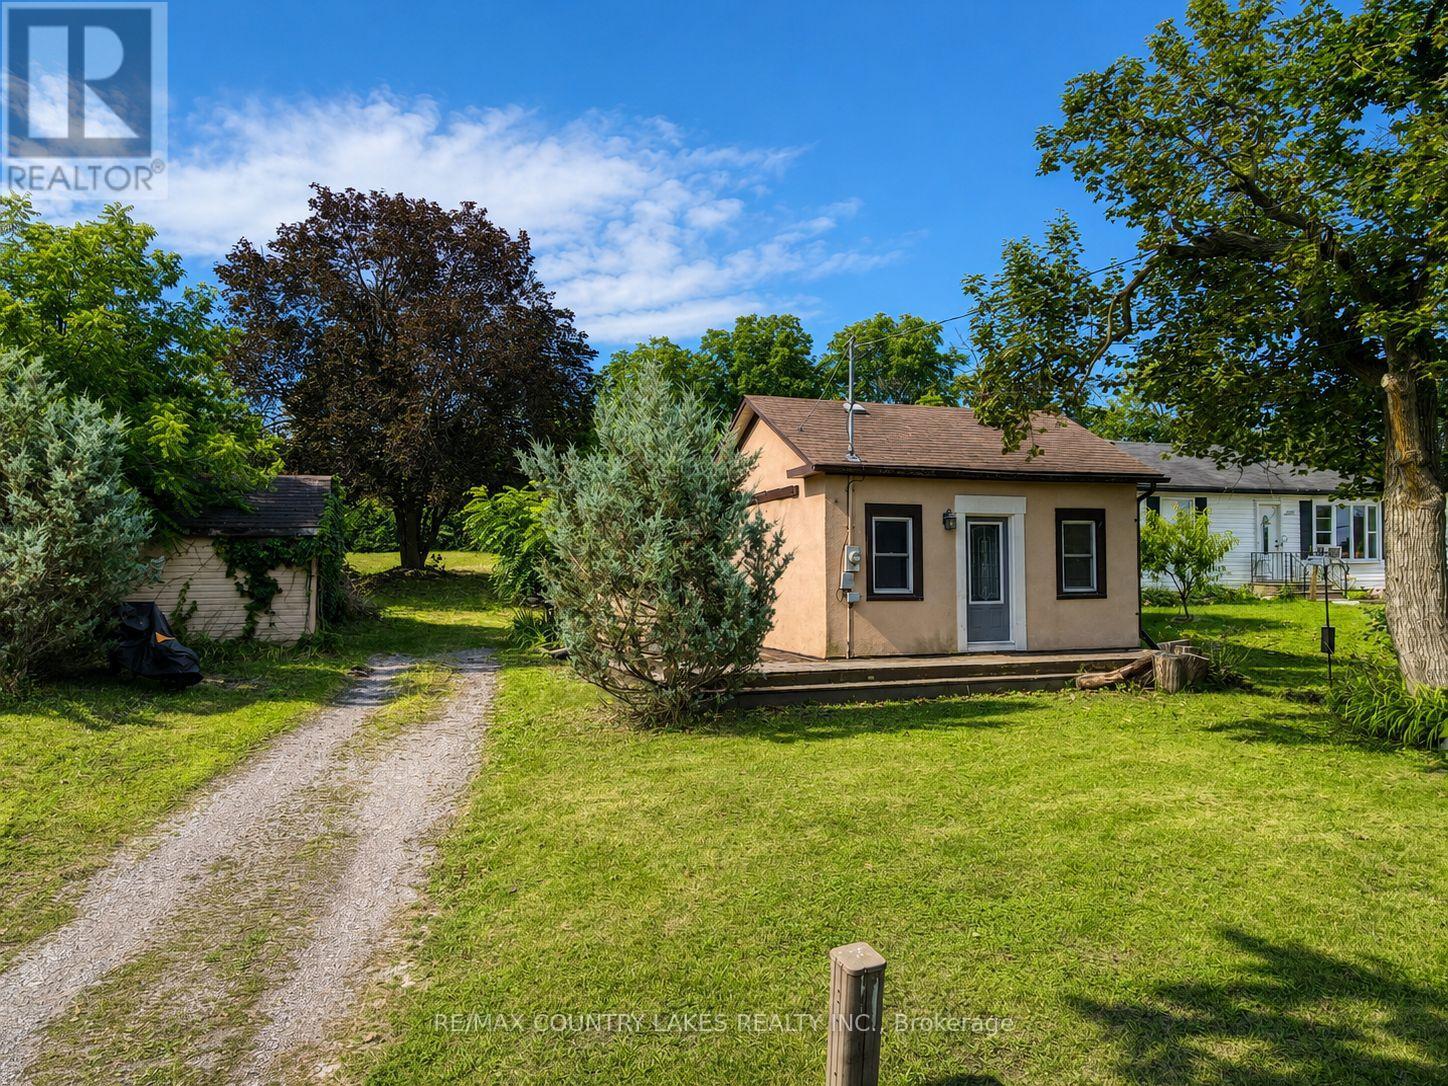
This is a cute in-town bungalow that is ideal for first time buyers looking to get into the market or retirees looking to downsize. A large eat-in kitchen welcome you into the home and flows into the living room for great entertaining. The spacious bedroom can accommodate a king size bed and the windows let in lots of daylight keeping the space feeling bright and energetic. Downstairs, the partial basement would make for a nice home office space or workshop. The home is situated on a wonderful 58' x 181' lot backing onto trees and privacy. Located within walking distance of town, all amenities and Lake Simcoe. 35 mins to Orillia/Lindsay, 45 mins from 404. (id:46274)
Huntsville, Ontario
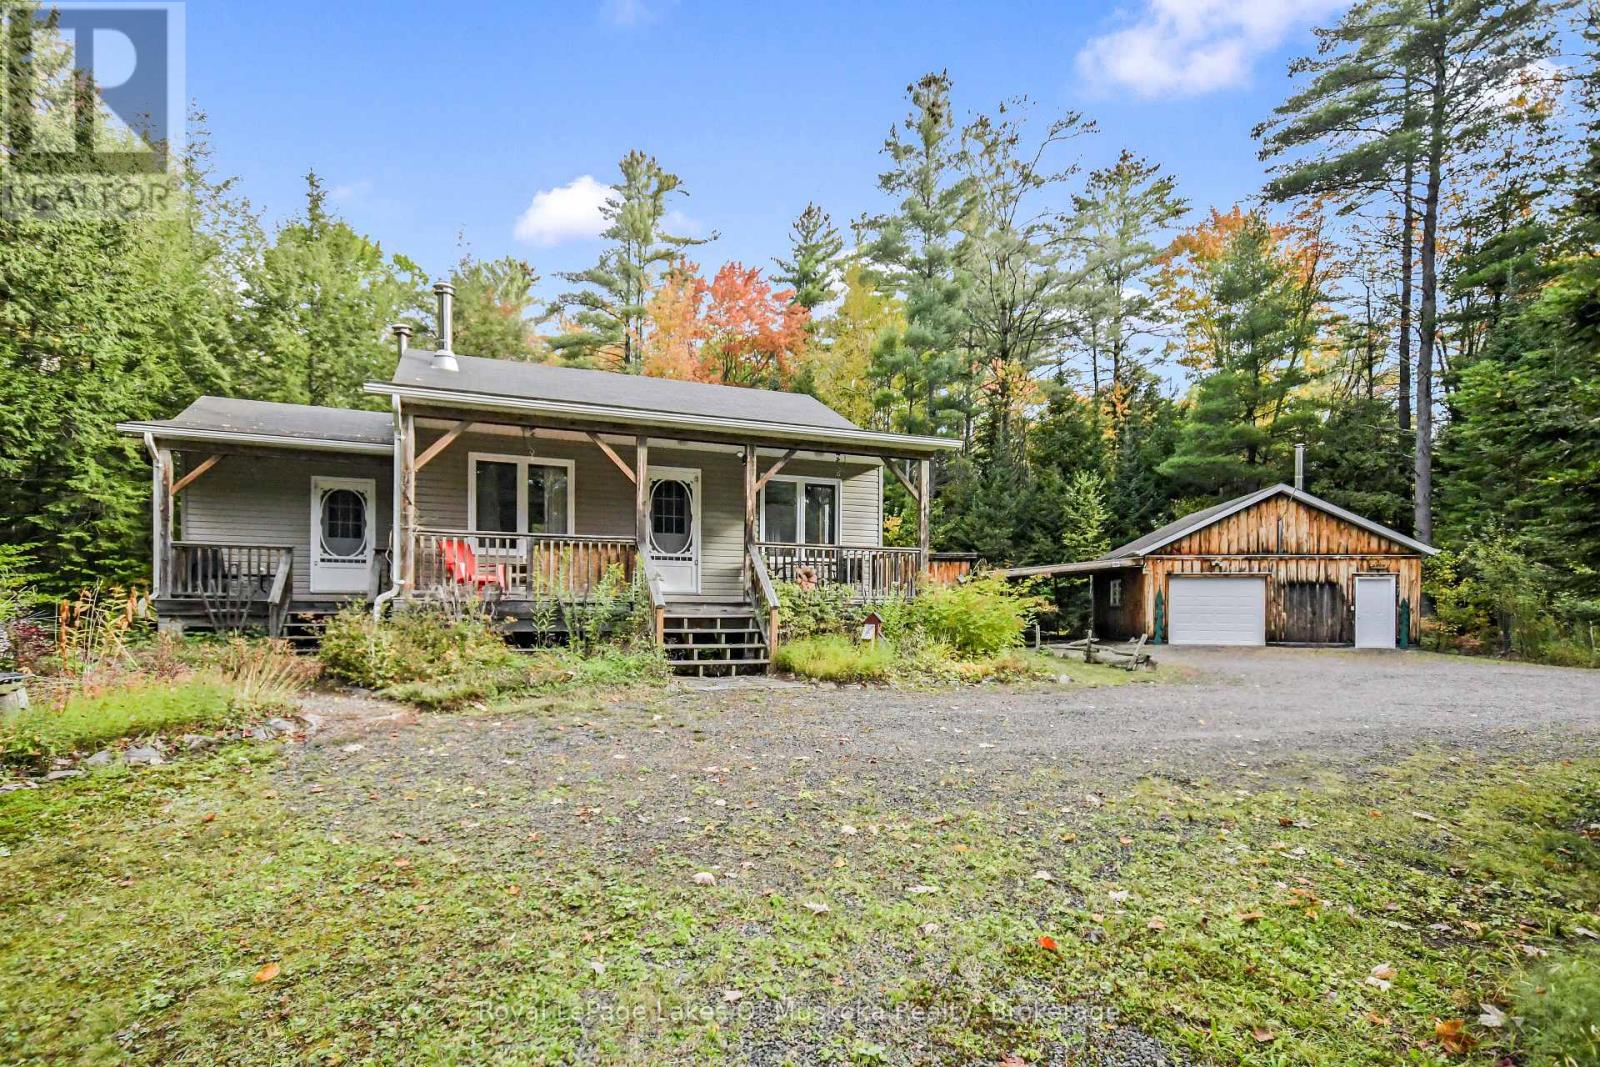
Embrace tranquil country living with this charming two-bedroom bungalow set on 2.2 private forested acres featuring perennial gardens, a fire pit, and plenty of room to roam. Inside, the home boasts a bright, open-concept living area, a four-piece bath with integrated laundry, and a full unfinished basement offering endless potential to expand your living space. Main floor living room and basement are ready for wood stove installation and home has a Generlink. Outdoor living is effortless with two covered front porches and a expansive back deck, while hobbies and storage are well accommodated by a large insulated detached garage complete with a cozy wood stove, an attached carport, an additional storage building, and a versatile garden shed or chicken coop. Ideally located under five minutes from Highway 11 halfway between Huntsville and Bracebridge, this peaceful retreat blends rural seclusion with quick, convenient access to town amenities. (id:46274)
Bracebridge, Ontario
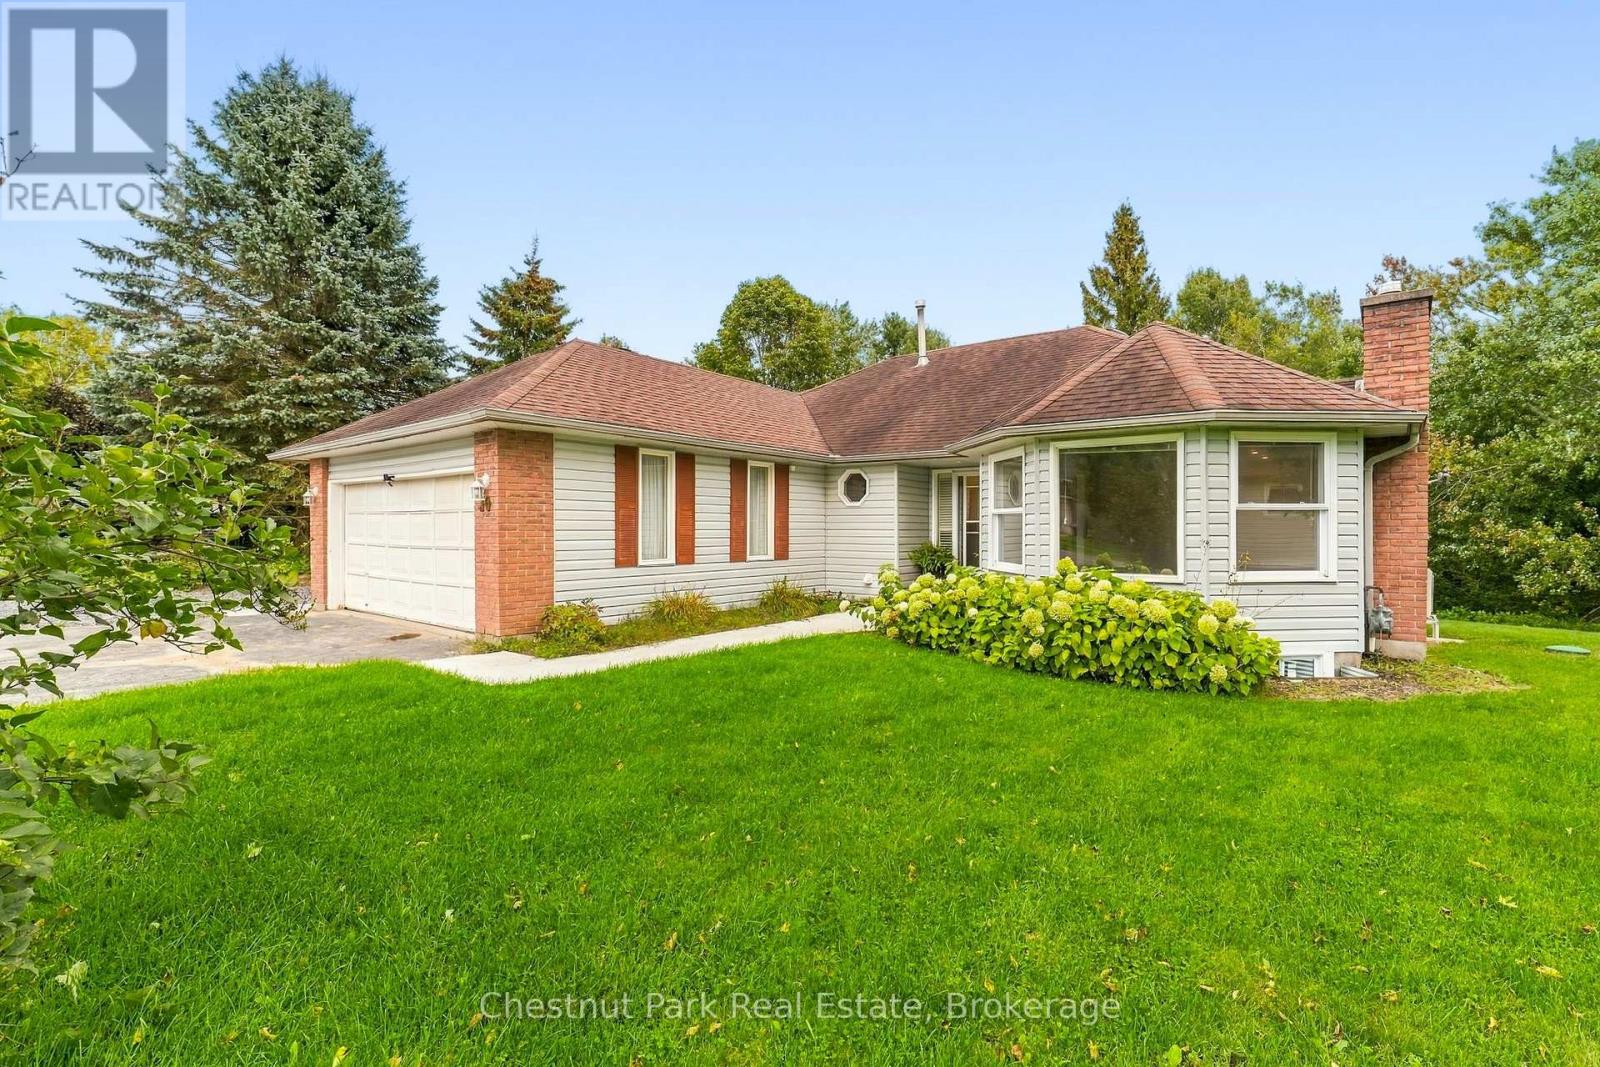
Affordable living meets modern comfort in a highly sought-after, family-friendly neighborhood! Situated on a lush ravine lot, this thoroughly renovated and updated legal duplex offers exceptional versatility with over 3500 sq ft of finished living space. Whether you are an investor seeking a turnkey property, a homeowner looking to live on one floor and rent the other to supplement your mortgage, or a multigenerational family needing entirely separate living spaces, this home is a perfect fit. With nearly 500K in recent capital improvements, all the hard work has been meticulously done for you - simply move in and enjoy. The extensive upgrades include new flooring, fully renovated bathrooms and kitchens, a brand-new HVAC and water system, completely upgraded electrical and plumbing, a soundly engineered retaining wall, new exterior drainage, and newly constructed covered side entrance leading directly to the lower level. The main level is designed for spacious family living, featuring 3 comfortable bedrooms, a stylish primary ensuite, a full main bathroom, and a beautiful, large walkout deck perfect for outdoor dining. The lower level offers an equally impressive 3 bedroom unit complete with modern kitchen featuring quartz countertops, dedicated laundry hookups, and a spacious full bathroom. Outside, the level lot features a generous, south-facing backyard that receives abundant sunlight and overlooks a peaceful, private ravine. Located just a short walk away from local schools and shopping, this property represents a smart, versatile investment that makes perfect sense in today's market. Book your private tour today and experience everything this exceptional home and neighborhood have to offer! (id:46274)
Huntsville, Ontario
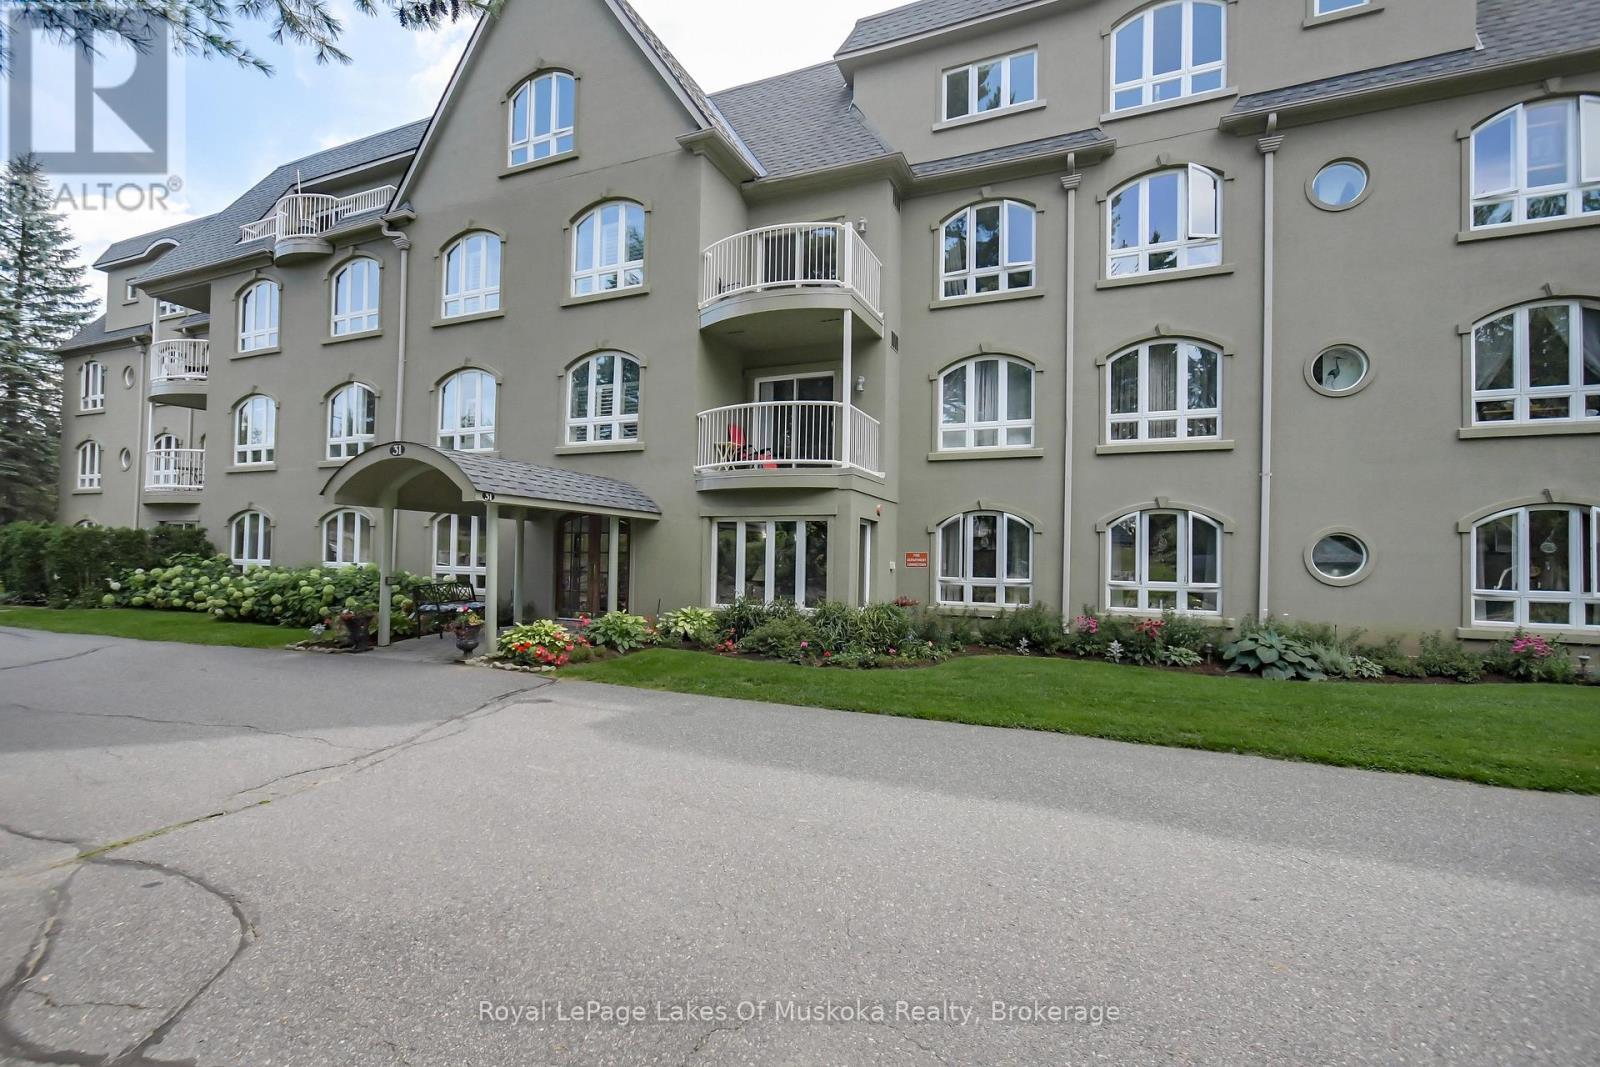
RARE WATERFRONT PENTHOUSE FOR LEASE! Experience luxury living in this grand 2,000+ sq.ft. 4th-level, corner unit at beautiful Algonquin Landing, steps to downtown Huntsville's vibrant shops and dining. This bright, sun-drenched residence features oversized windows, soaring ceilings and an expansive open-concept layout designed for spacious living and entertaining with family and friends.Enjoy panoramic sunset views over the Muskoka River from your private terrace balcony, with direct water access to Lake Vernon and Fairy Lake. Paddle into town for lunch, or swim from the waterfront dock.The unit offers 3 generous bedrooms, including a primary retreat with a massive walk-in closet and 4pc ensuite. Also featured are a spacious modern open kitchen, a 3pc main bath, and a large laundry/utility room with plenty of storage. The floorplan and size of this unit are unmatched in Huntsville.Includes 1 heated underground parking space and water services. Luxury, maintenance-free "lock-and-leave" living at its finest. Units of this size are rarely available, so don't miss out! Tenancy start: December 1. (id:46274)
Seguin, Ontario
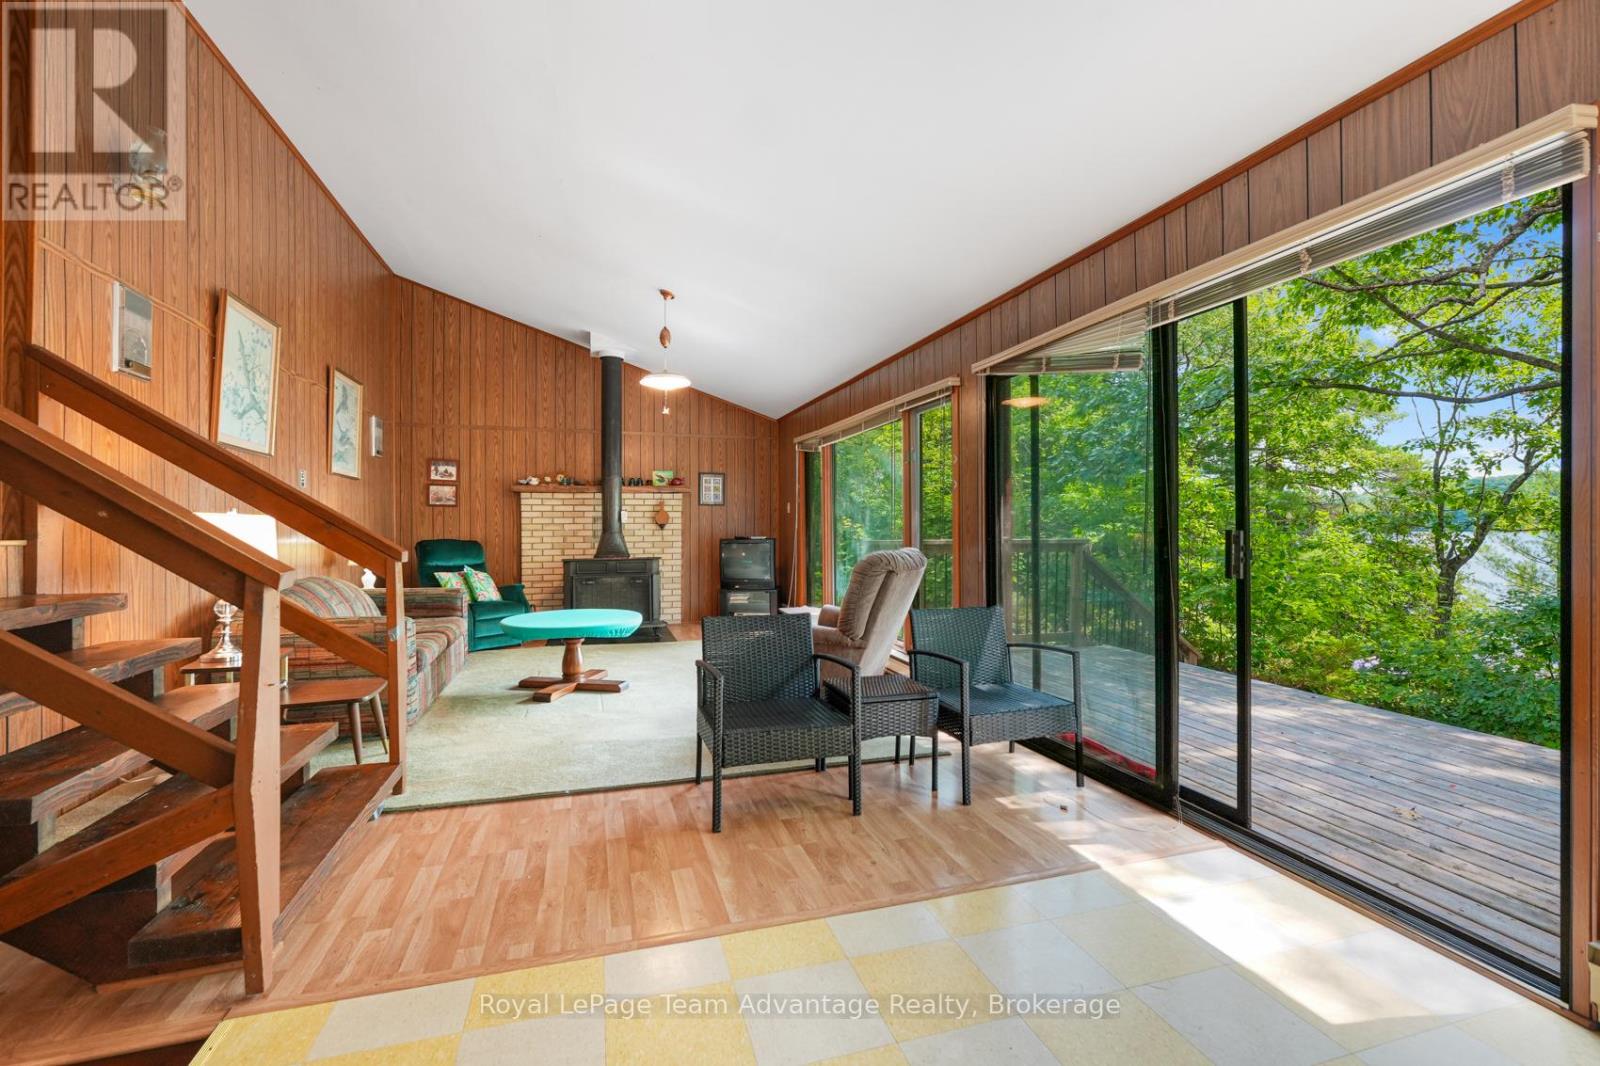
109 ACRES - 712 FT OF SUGAR LAKE WATERFRONT - 7 PARCELS - YEAR-ROUND ACCESS. Some properties are about the cottage. This one is just as much about the land around. 32 Christie Court offers 109 acres, 712 feet of direct waterfront on Sugar Lake and seven parcels, together with a winterized three-bedroom home/cottage and convenient year-round municipal road access. Set in a private natural setting, the existing home offers three bedrooms, one bathroom and a practical layout with an easy cottage-country feel. Sugar Lake provides a quieter setting for swimming, paddling, boating and simply spending time by the water. Beyond the waterfront residence is what makes this property especially interesting. The surrounding acreage includes a mix of forest and natural terrain, creating room to explore, establish trails, enjoy greater privacy or simply hold a substantial piece of land for the years ahead. With seven parcels included, there may also be longer-term possibilities for the property, subject to applicable zoning, planning requirements and approvals. Located near Orrville and approximately 15 minutes from Parry Sound and Rosseau, the property offers the privacy and scale of a large rural holding without giving up practical year-round access. For the buyer who has been looking for more than a traditional waterfront lot, 32 Christie Court is worth exploring. There is a home to enjoy now, waterfront to make the most of and 109 acres offering plenty of room to imagine what ownership could look like over time. More land. More waterfront. More possibilities. (id:46274)
Bracebridge, Ontario
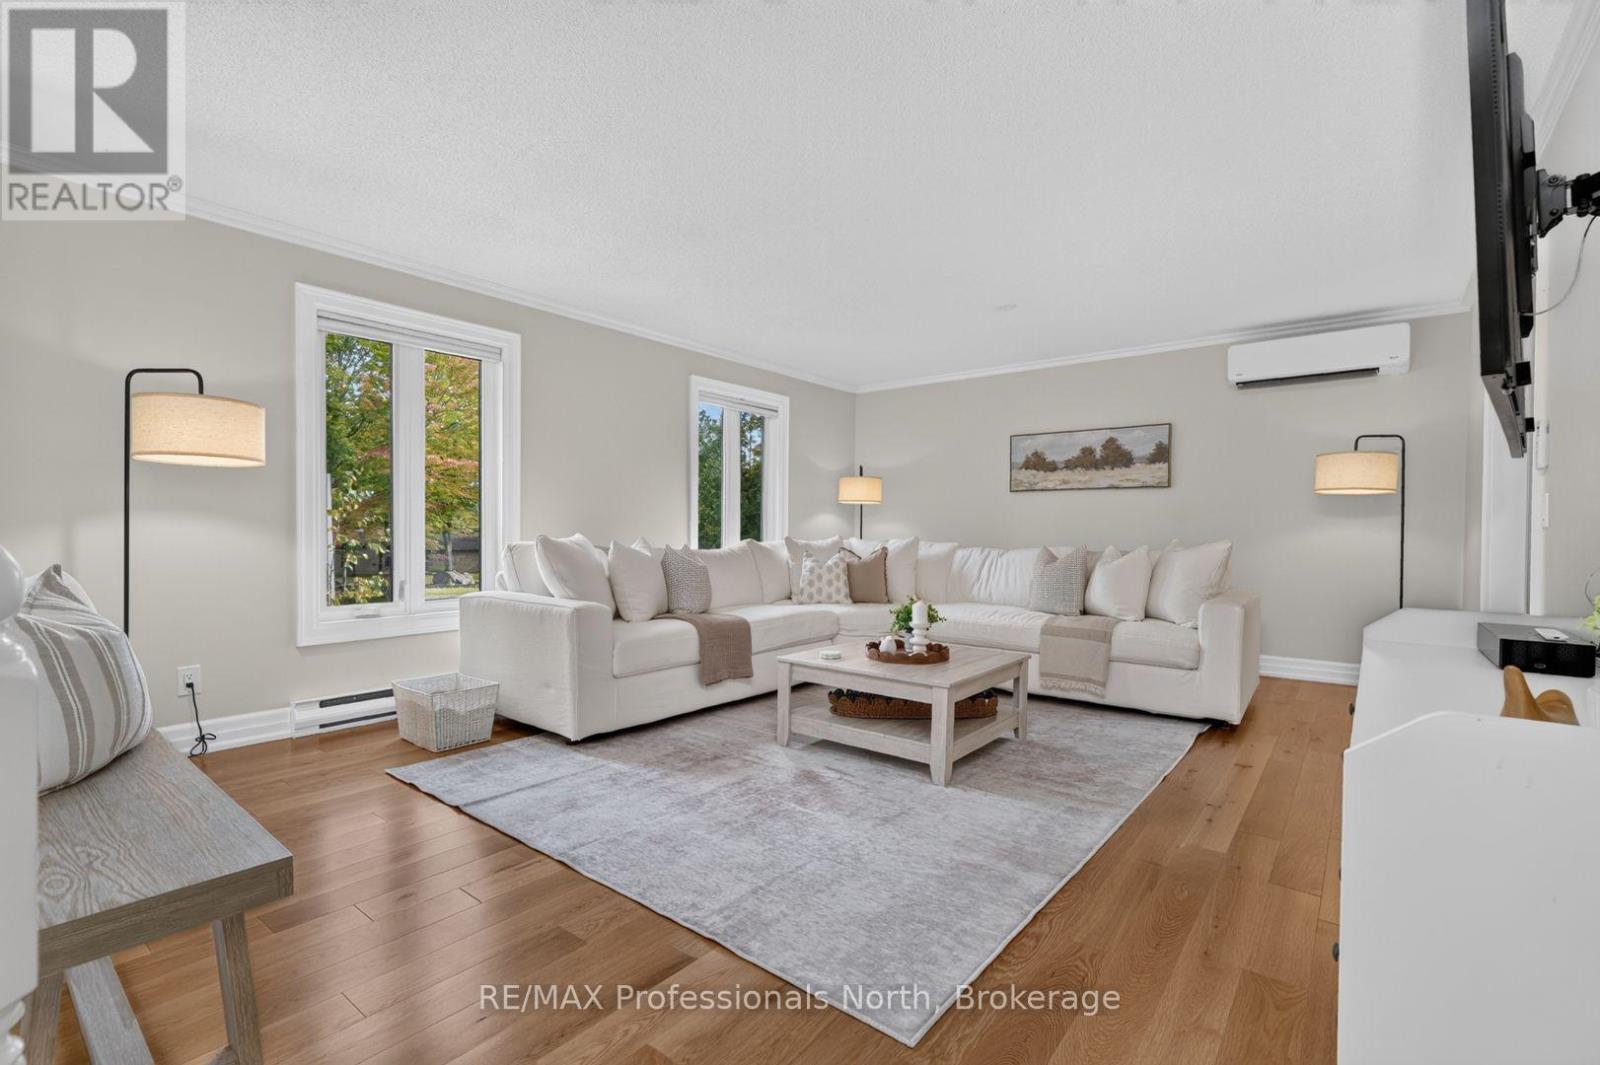
Tucked into a quiet corner of an established neighbourhood, surrounded by mature trees and just minutes from town, 55 Westvale Drive is the kind of home that makes you exhale the moment you arrive. Step inside and you will immediately understand what all the fuss is about. The main living area is warm and welcoming, flowing into a beautiful kitchen and dining room complete with stone countertops and generous storage. A sunroom and large deck extend the living space outdoors - perfect for family gatherings or a quiet morning coffee. The main floor offers exceptional space and functionality, with a large primary bedroom and five-pc ensuite, two additional bedrooms, and a well-appointed four-piece bathroom. Downstairs, the home just keeps giving. A generous recreation room, a Muskoka Room, a dedicated laundry room for a busy family, an additional bedroom, and another three-piece bathroom make this lower level as practical as it is comfortable. An oversized two-car garage, a storage shed, a dog run and beautiful gardens complete the picture.This home has been lovingly cared for and is ready for its next chapter. All you need to do is bring your favourite mug and find your new favourite spot to relax. (id:46274)
Burk's Falls, Ontario
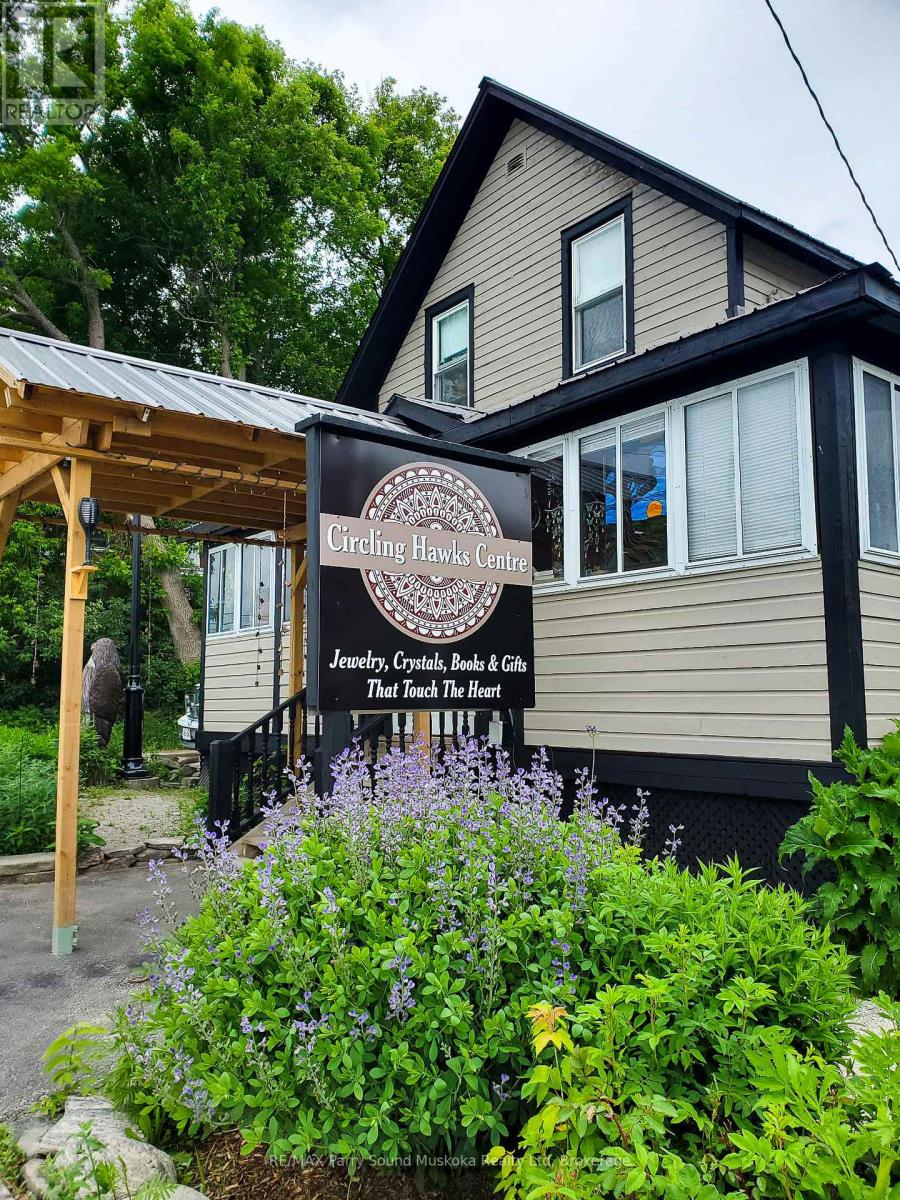
A great opportunity in the heart of Burks Falls. Located directly on the main street, this inviting store with living quarters above offers high visibility welcoming both foot and vehicle traffic with ample parking. The 800 sq.ft., one bedroom apartment above the store offers a private living space complete with a beautiful stone fire place, an office, a 3pc bathroom as well as a bright, open kitchen with a walk out to a deck overlooking the gardens. Explore this enchanting outdoor space at ground level or admire it from the raised deck or elevated walkway on your way to the spacious studio, located on the upper level of the barn. The ground level of the barn features a workshop and storage area. Just a over a 20 minute drive from the town of Huntsville, this property also features natural gas heat, central air conditioning and generator backup. (id:46274)
Burk's Falls, Ontario
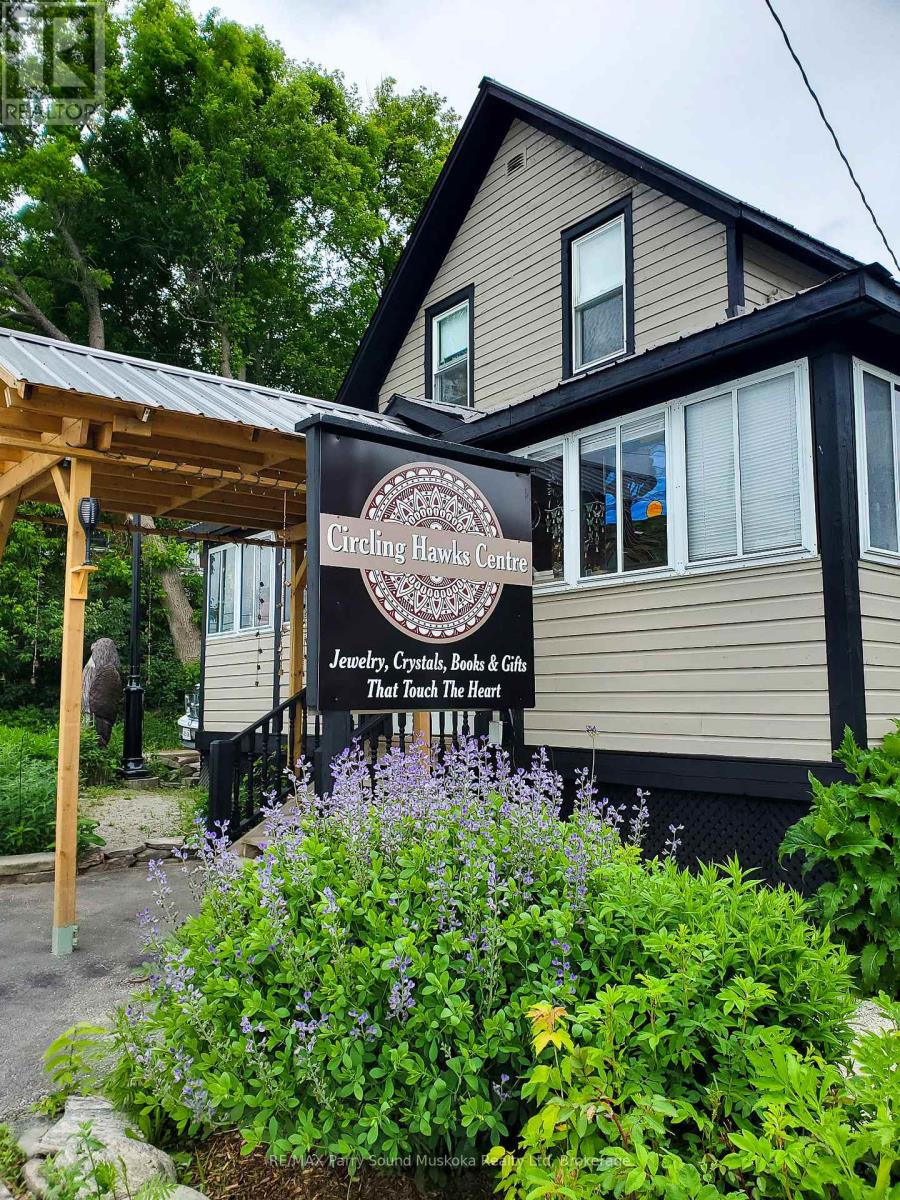
A great opportunity in the heart of Burks Falls. Located directly on the main street, this inviting store with living quarters above offers high visibility welcoming both foot and vehicle traffic with ample parking. The 800 sq.ft., one bedroom apartment above the store offers a private living space complete with a beautiful stone fire place, an office, a 3pc bathroom as well as a bright, open kitchen with a walk out to a deck overlooking the gardens. Explore this enchanting outdoor space at ground level or admire it from the raised deck or elevated walkway on your way to the spacious studio, located on the upper level of the barn. The ground level of the barn features a workshop and storage area. Just a over a 20 minute drive from the town of Huntsville, this property also features natural gas heat, central air conditioning and generator backup. (id:46274)
Lake Of Bays, Ontario
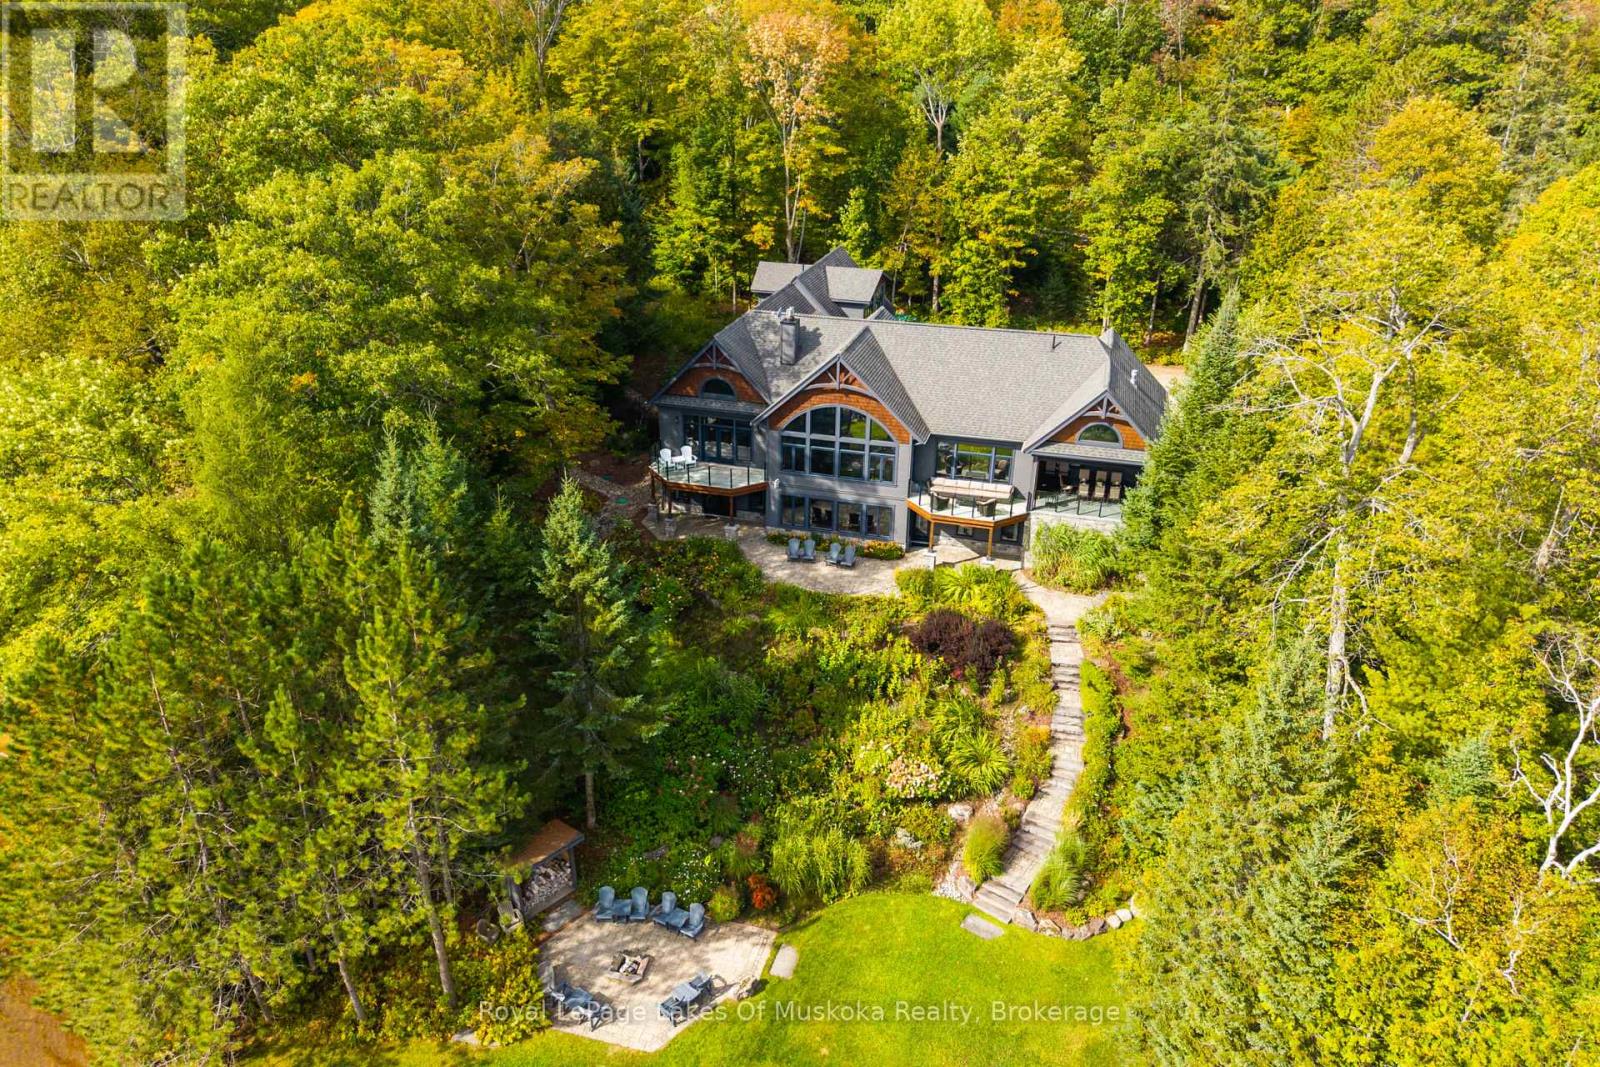
Some places you visit. Others you arrive at. The moment you pass the stone columns & timber-frame entrance at 1563 South Portage Road, you feel it: this is a custom Lake of Bays Lake House built to be lived in, loved & remembered. Luxurious, never ostentatious.Morning begins with sunrise pouring through two storeys of floor-to-ceiling glass, lighting up a wide panoramic sweep of open water. Coffee in hand on the deck off your main-floor primary suite. The house is still quiet.By midday everyone is at the water. A gentle slope leads past perennial gardens to your hard-packed sandy shoreline, clean & weed-free underfoot, with a like-new single-slip boathouse. Mature trees wrap 1.33 acres in privacy that feels far greater than the frontage suggests. Thanks to the topography, sun lingers on the dock until after 7 p.m. in summer, so the last swim of the day is often the best one.As evening settles in, friends gather on the main level stone terrace, retractable screens down and the fireplace glowing. Later the stories move inside to the great room, where a commanding stone fireplace rises beneath soaring ceilings. A billiard game is under way, the children enjoy a movie on the retractable theatre screen in the walkout lower level family room and music flows through every room.With over 7,000 sq. ft., 7 bedrooms & 7 bathrooms, everyone has their place: a main-floor guest suite with ensuite, three spacious lower-level bedrooms where kids & cousins can spread out, plus a private two-bedroom retreat above the insulated oversized three-car garage. Heated floors, dual furnaces & A/C, a backup generator & fibre internet being installed make it as inviting in January as in July. Offered turnkey & fully furnished.Year-round municipal road access, under 10 minutes to Dwight, 15 to Huntsville & 10 to golf at Deerhurst and ClubLink's Mark O'Meara course. A rare South Portage offering, ready for your family's next chapter in Muskoka. This is one to feel in person. (id:46274)