4 Bedroom
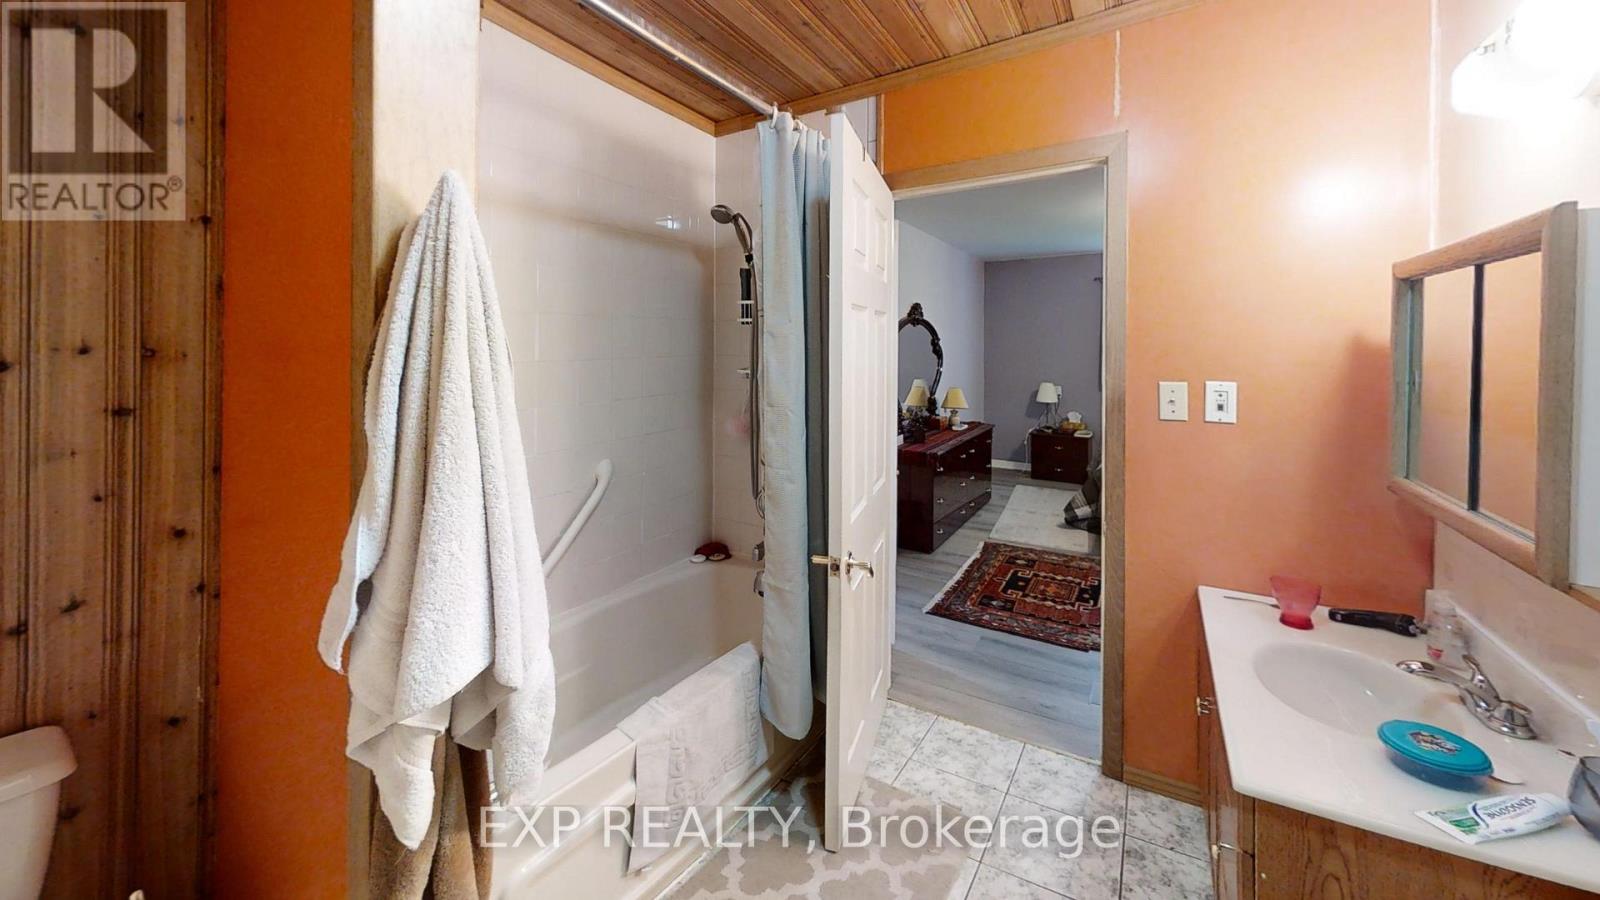
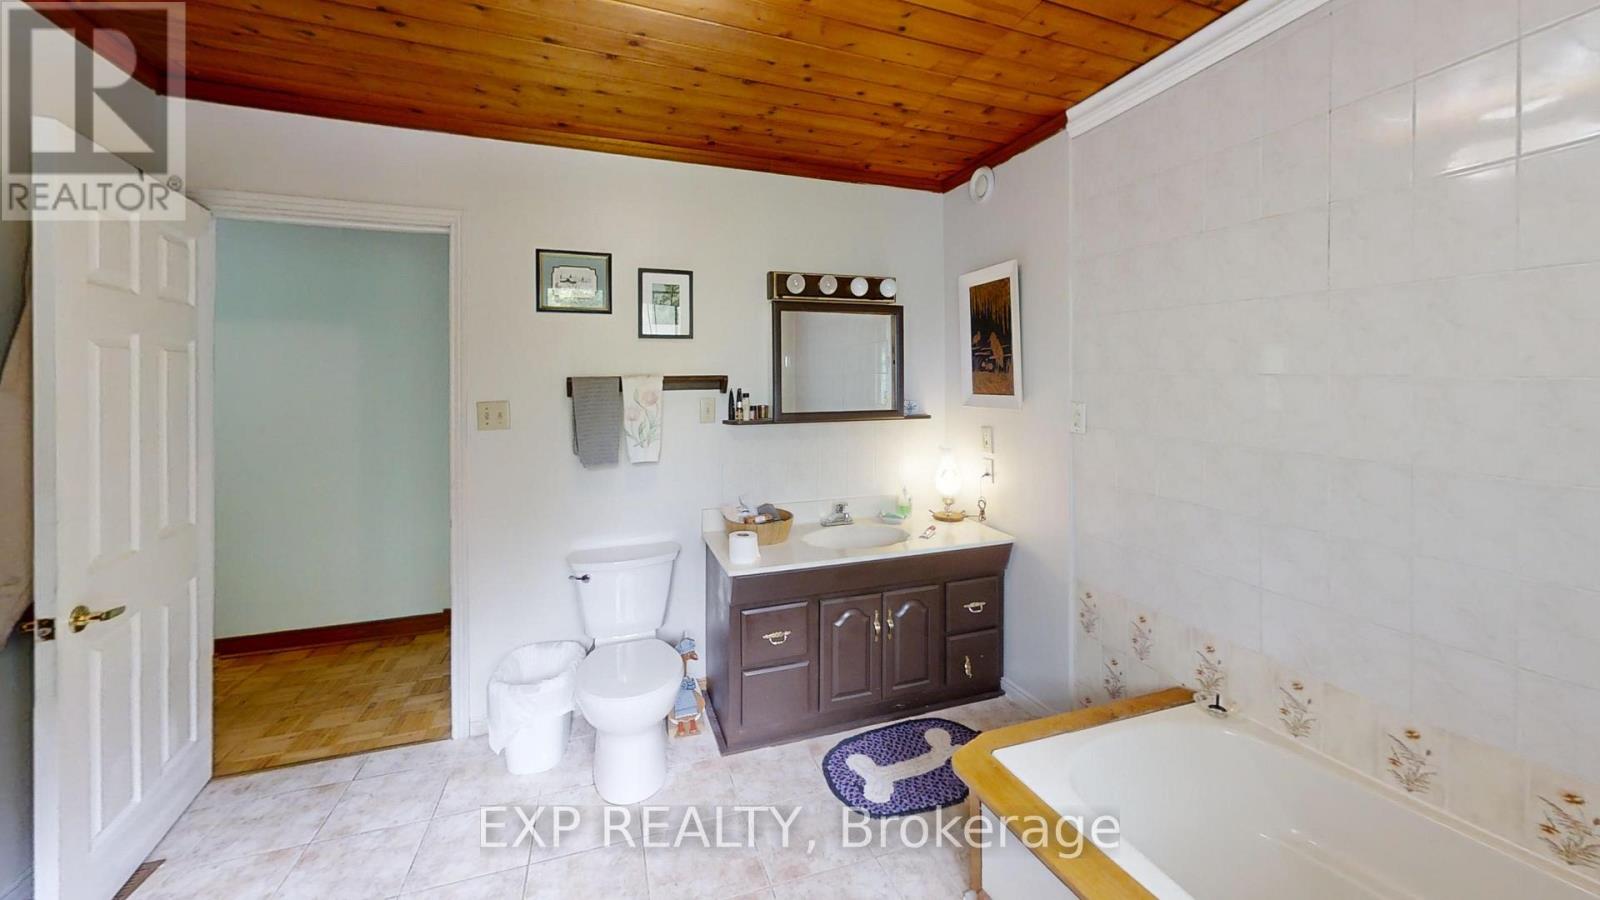
3 Bathroom
1,500 - 2,000 sqft
Bungalow
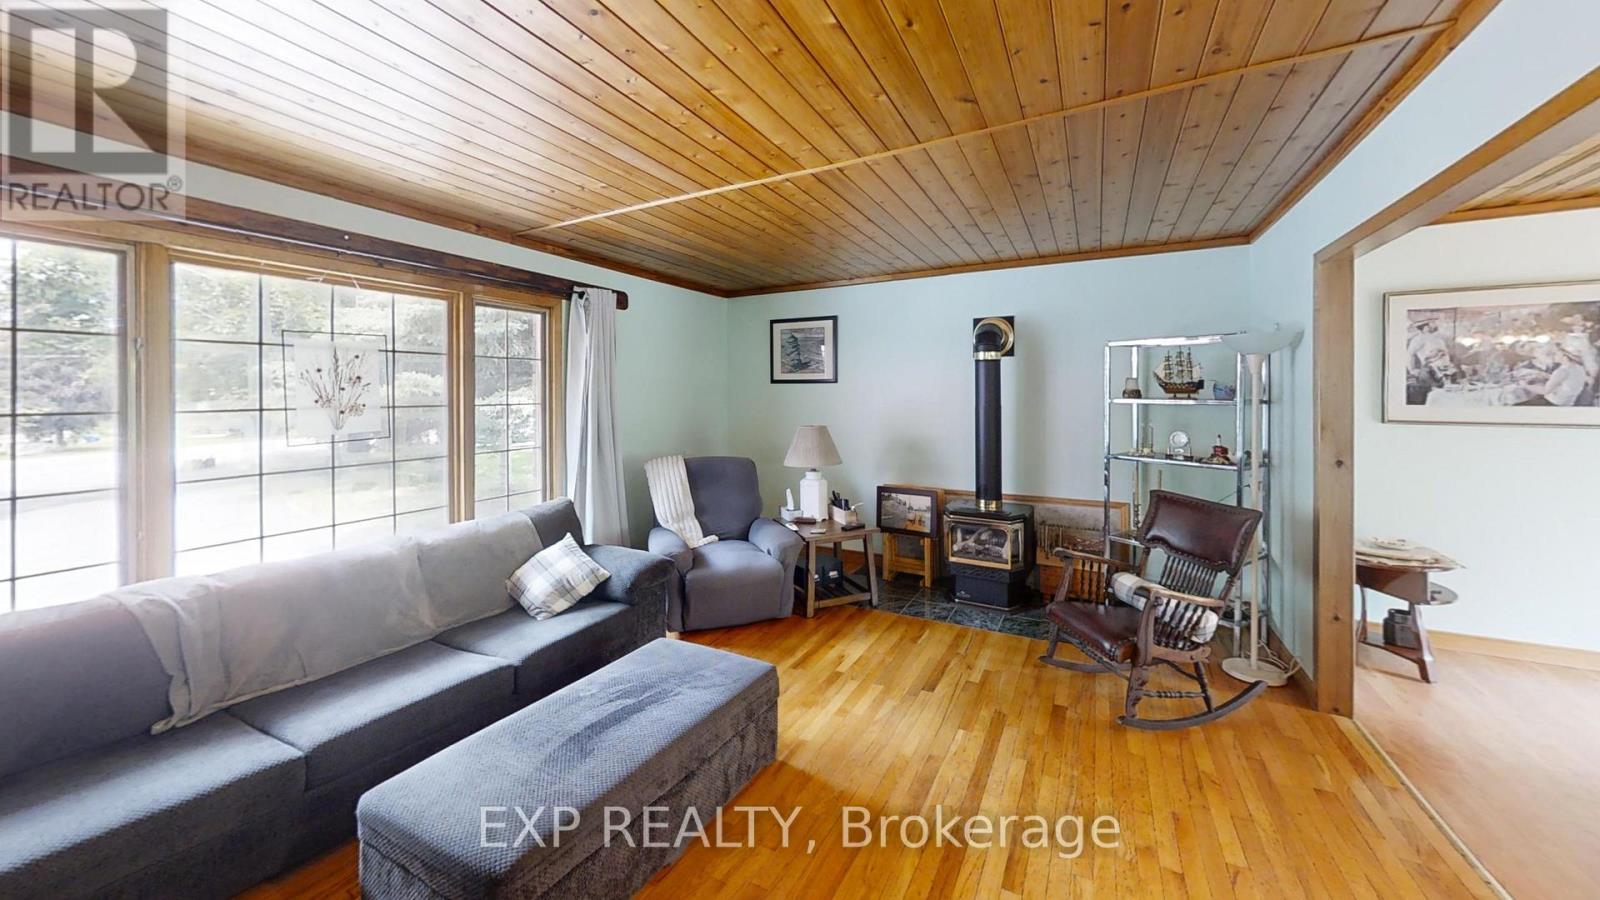
Fireplace
Central Air Conditioning
Forced Air
$580,000
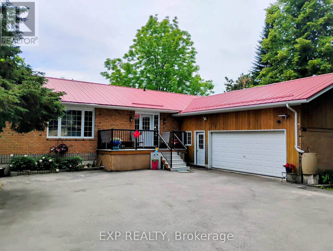
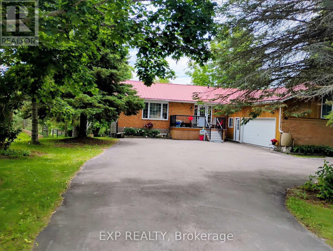
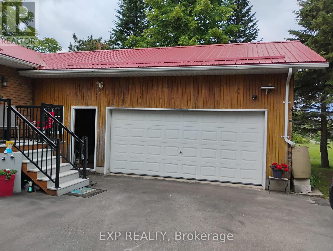
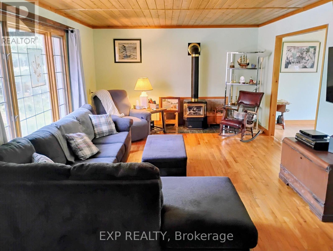
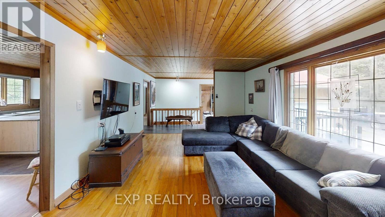
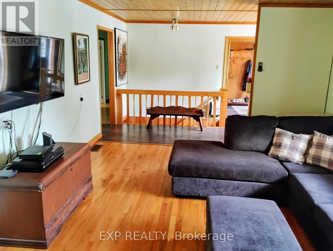
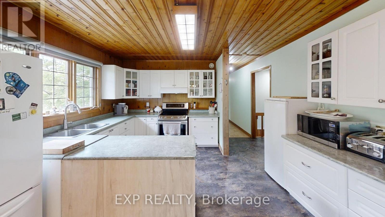
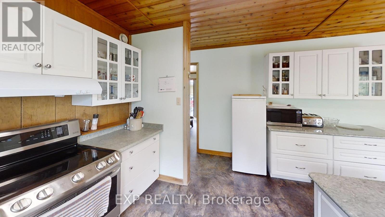
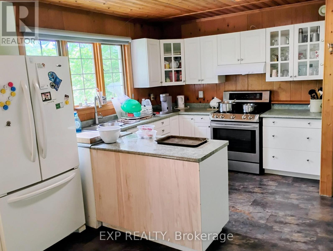
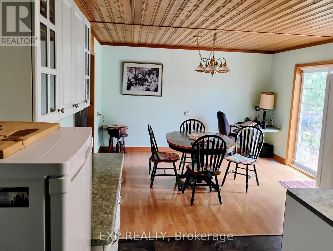
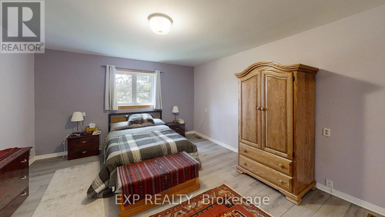
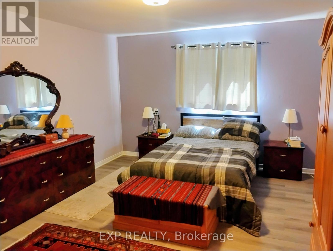
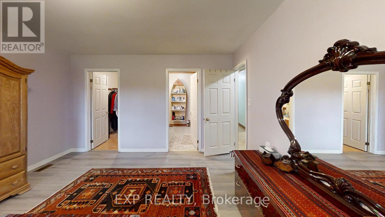
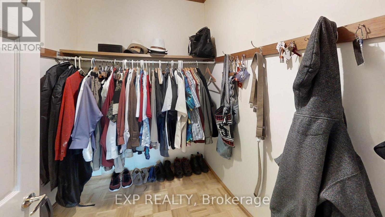
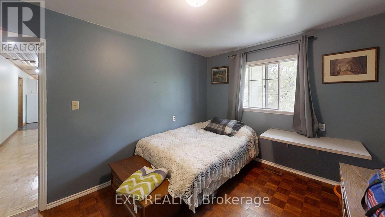
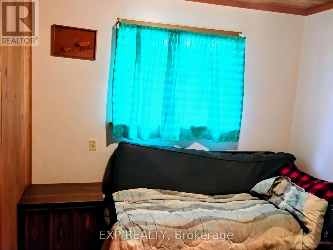
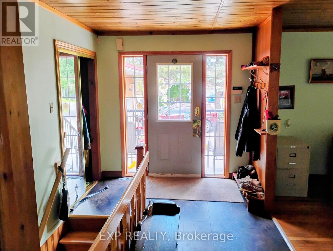
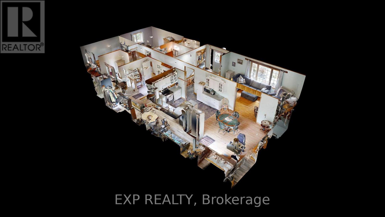
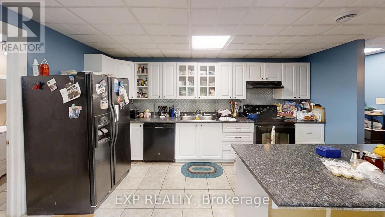
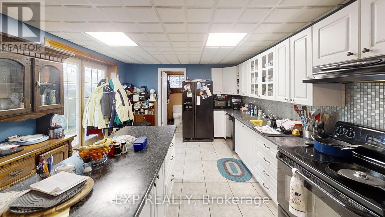
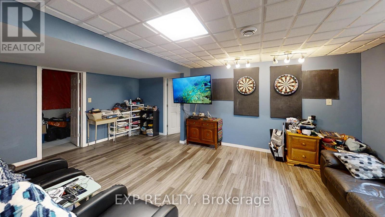
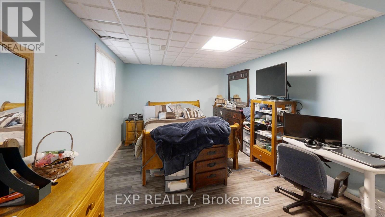
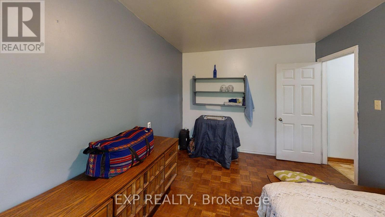
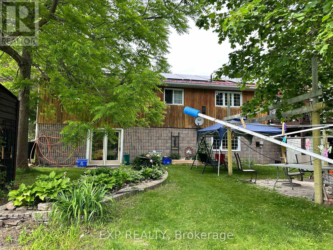
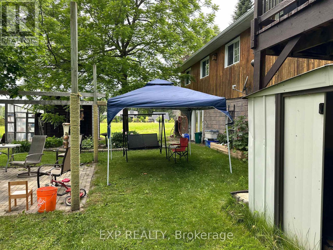
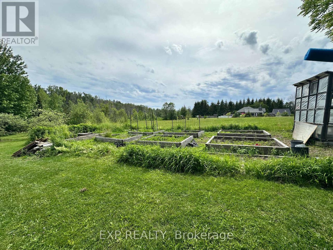
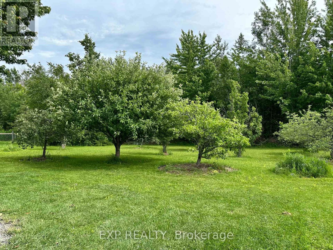
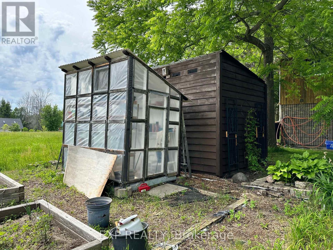
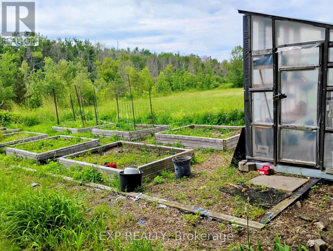
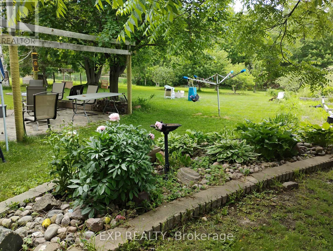
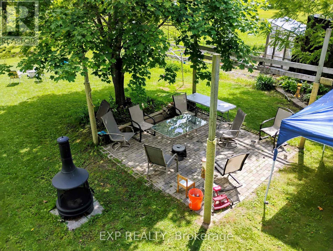
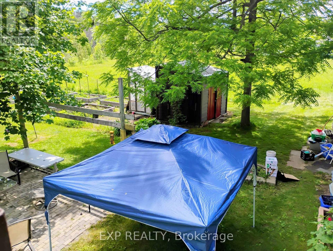
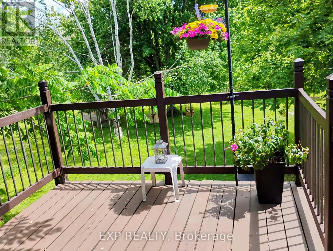
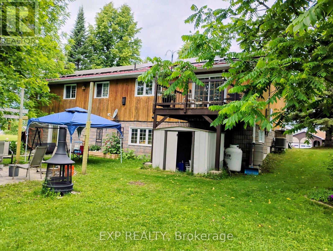
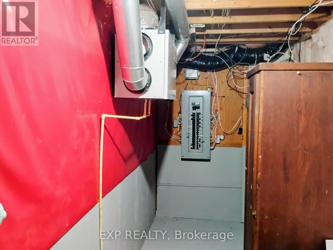
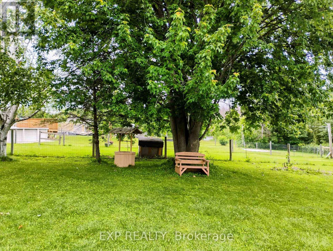
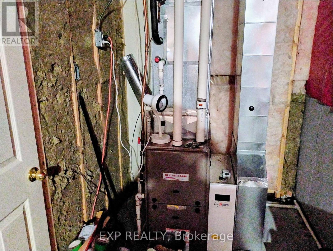
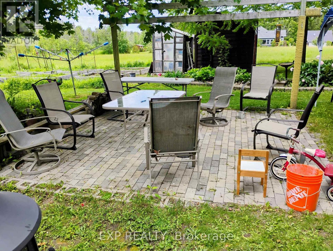
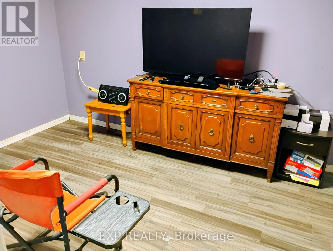
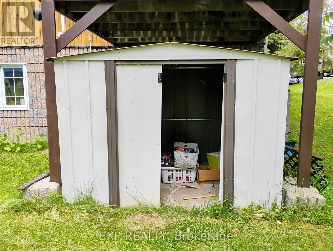
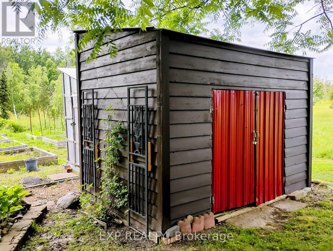
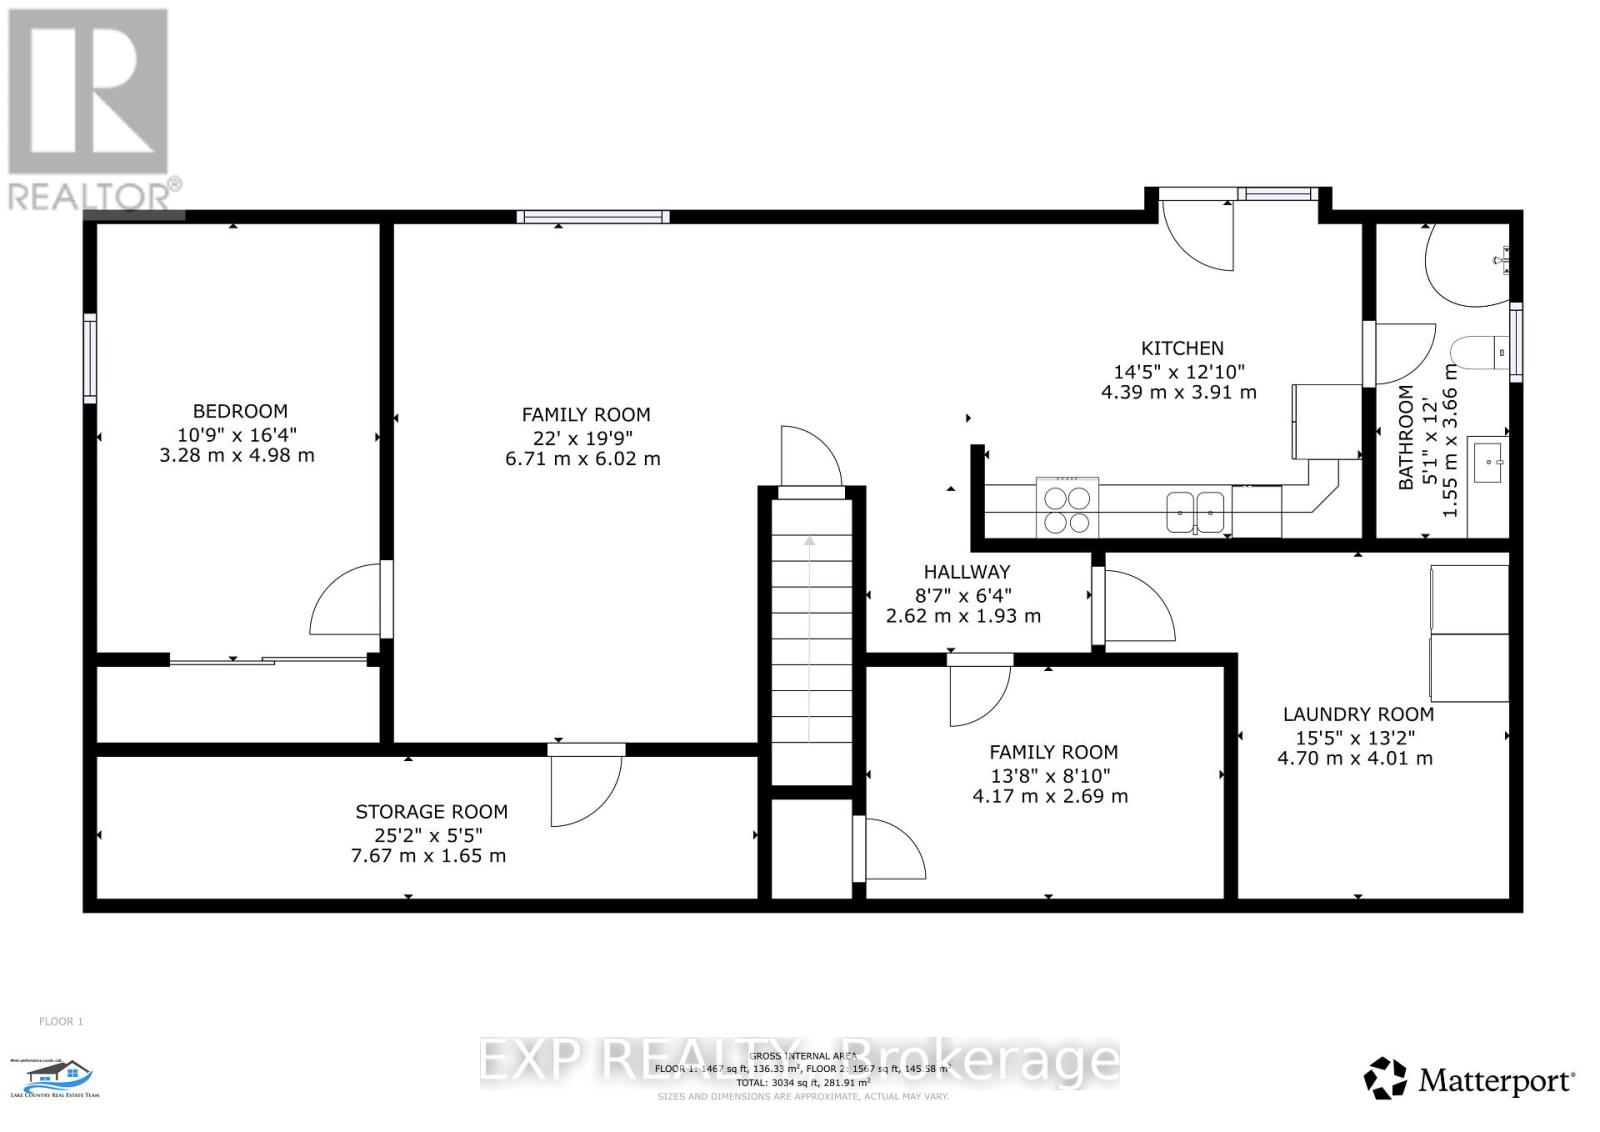
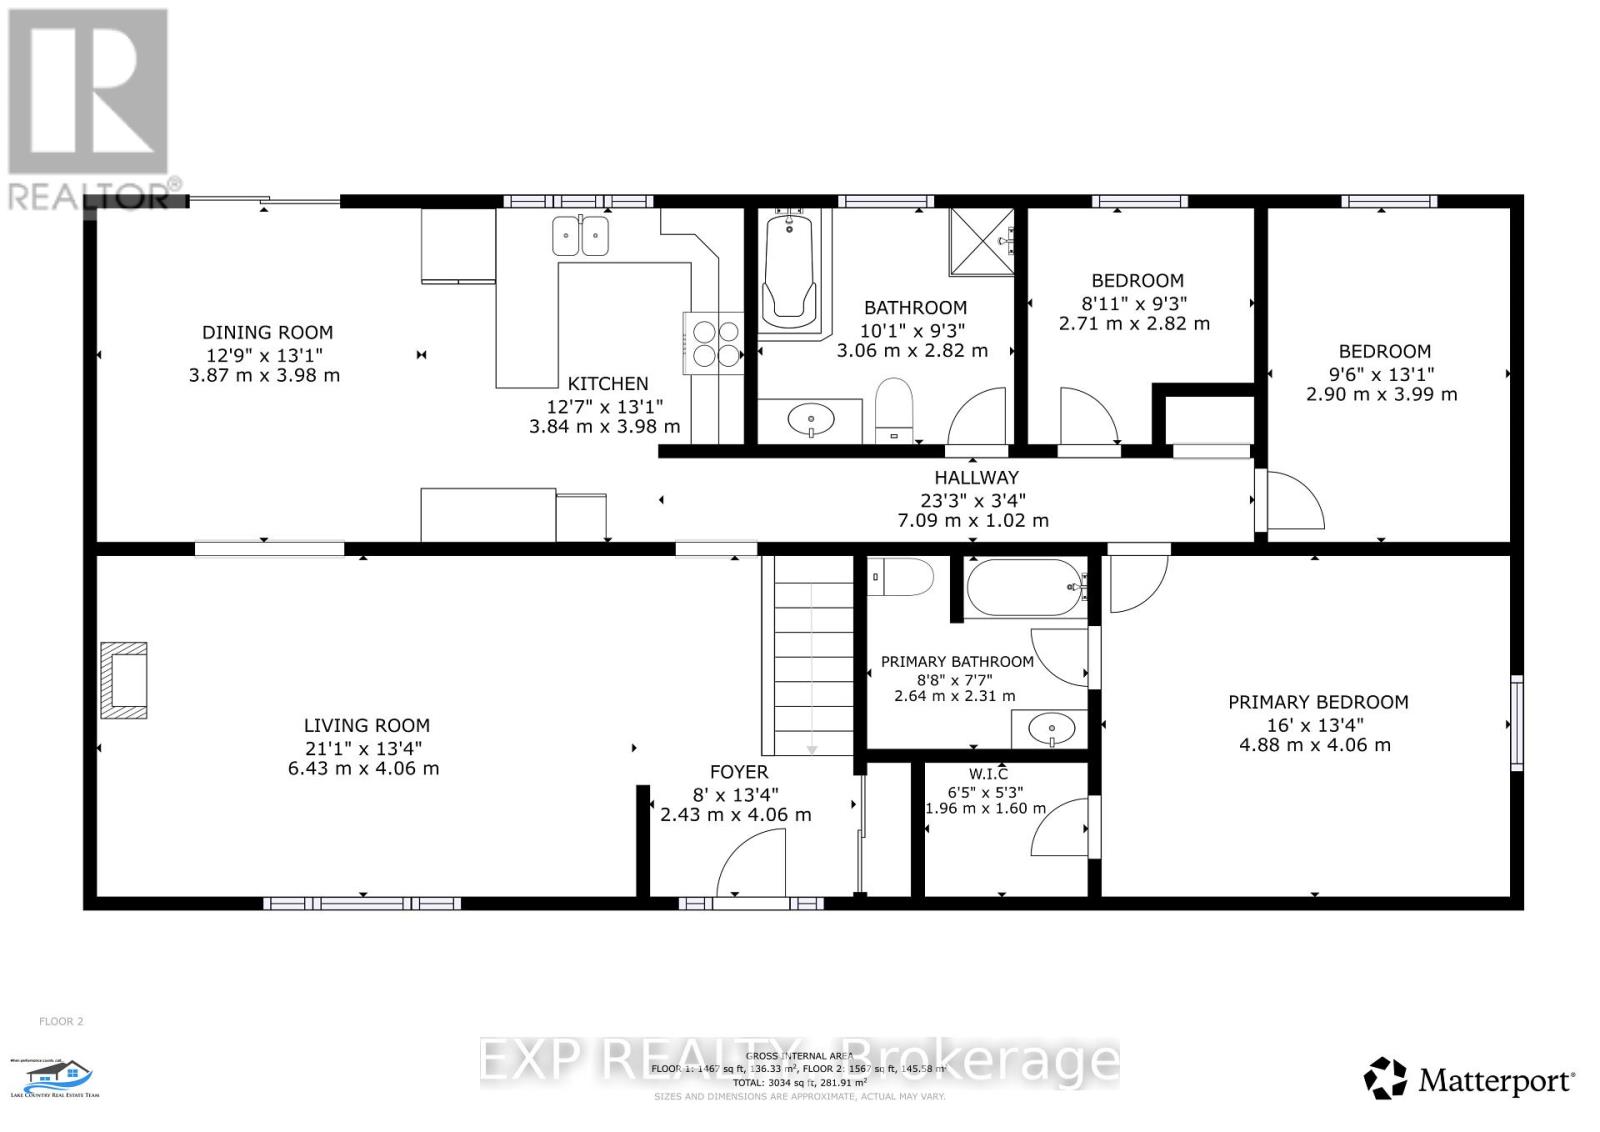
91 Simcoe Road offers something uncommon in Lagoon City: a 98 x 270 ft lot. Room between you and the neighbours, a deep back yard, and parking for up to 10 vehicles alongside an oversized two-car garage with workshop and door opener - on a scale most of this community doesn't have. Inside are four bedrooms, a dedicated office and three bathrooms, including a lower-level in-law suite with its own entrance: genuine space for extended or multigenerational living. The costly items are already behind you. Steel roof. Central air, propane heat and a main-floor propane fireplace. An owned solar array under contract through 2035 (buyer to verify contract terms, output and transferability). What remains is the part most buyers want control over - finishes and personal choices - with the price reflecting that opportunity. The grounds are established: eight raised garden beds, a small greenhouse, six apple trees and a pear tree, two storage sheds. Town water and sewers. Marina, canals and lake access minutes away, without the shoreline upkeep of direct waterfront. (id:46274)
Property Details
|
MLS® Number
|
S13489278 |
|
Property Type
|
Single Family |
|
Community Name
|
Brechin |
|
Amenities Near By
|
Marina |
|
Community Features
|
School Bus |
|
Equipment Type
|
Propane Tank |
|
Features
|
In-law Suite |
|
Parking Space Total
|
12 |
|
Rental Equipment Type
|
Propane Tank |
Building
|
Bathroom Total
|
3 |
|
Bedrooms Above Ground
|
3 |
|
Bedrooms Below Ground
|
1 |
|
Bedrooms Total
|
4 |
|
Amenities
|
Fireplace(s) |
|
Appliances
|
Dishwasher, Dryer, Garage Door Opener, Oven, Washer, Two Refrigerators |
|
Architectural Style
|
Bungalow |
|
Basement Features
|
Separate Entrance |
|
Basement Type
|
Full |
|
Construction Style Attachment
|
Detached |
|
Cooling Type
|
Central Air Conditioning |
|
Exterior Finish
|
Brick Facing, Wood |
|
Fireplace Present
|
Yes |
|
Fireplace Total
|
1 |
|
Foundation Type
|
Poured Concrete |
|
Heating Fuel
|
Propane |
|
Heating Type
|
Forced Air |
|
Stories Total
|
1 |
|
Size Interior
|
1,500 - 2,000 Sqft |
|
Type
|
House |
|
Utility Water
|
Municipal Water |
Parking
Land
|
Acreage
|
No |
|
Land Amenities
|
Marina |
|
Sewer
|
Sanitary Sewer |
|
Size Depth
|
270 Ft |
|
Size Frontage
|
98 Ft ,4 In |
|
Size Irregular
|
98.4 X 270 Ft |
|
Size Total Text
|
98.4 X 270 Ft|1/2 - 1.99 Acres |
|
Zoning Description
|
Vr-6 |
Rooms
| Level |
Type |
Length |
Width |
Dimensions |
|
Lower Level |
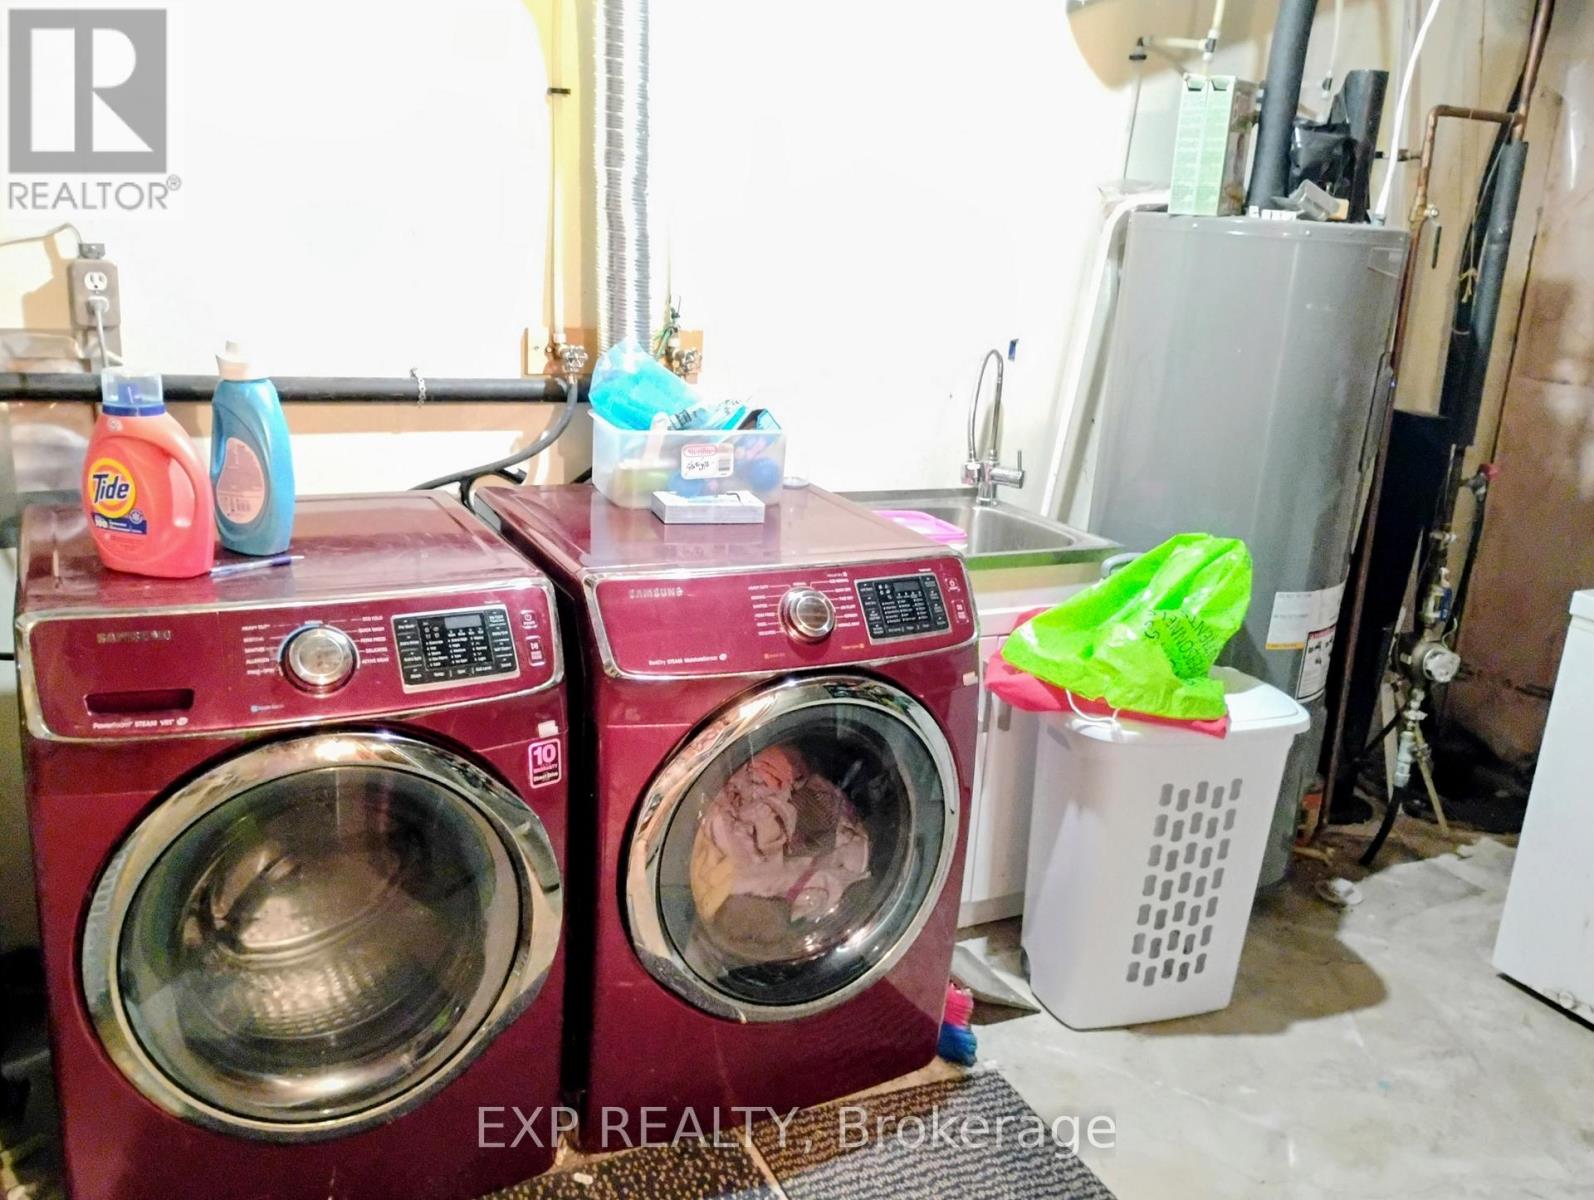
Laundry Room |
4.75 m |
4.08 m |
4.75 m x 4.08 m |
|
Lower Level |
Utility Room |
7.31 m |
1.82 m |
7.31 m x 1.82 m |
|
Lower Level |
Family Room |
3.09 m |
4.26 m |
3.09 m x 4.26 m |
|
Lower Level |
Bedroom 4 |
4.87 m |
3.29 m |
4.87 m x 3.29 m |
|
Lower Level |
Office |
4.2 m |
2.98 m |
4.2 m x 2.98 m |
|
Lower Level |
Kitchen |
7.19 m |
3.84 m |
7.19 m x 3.84 m |
|
Main Level |
Living Room |
8.8 m |
3.96 m |
8.8 m x 3.96 m |
|
Main Level |
Kitchen |
3.96 m |
3.96 m |
3.96 m x 3.96 m |
|
Main Level |
Dining Room |
3.96 m |
3.96 m |
3.96 m x 3.96 m |
|
Main Level |
Primary Bedroom |
4.99 m |
4.14 m |
4.99 m x 4.14 m |
|
Main Level |
Bedroom 2 |
4.2 m |
2.4 m |
4.2 m x 2.4 m |
|
Main Level |
Bedroom 3 |
3.04 m |
2.92 m |
3.04 m x 2.92 m |
Utilities
|
Cable
|
Installed |
|
Electricity
|
Installed |
|
Sewer
|
Installed |
https://www.realtor.ca/real-estate/29953249/91-simcoe-road-ramara-brechin-brechin