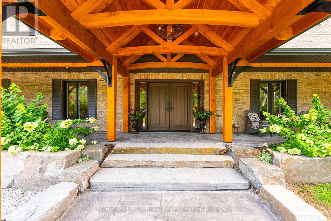
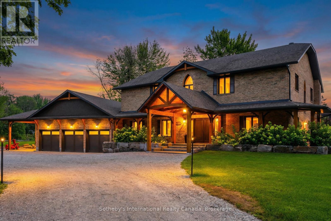
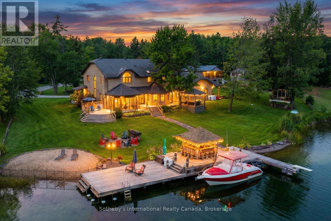
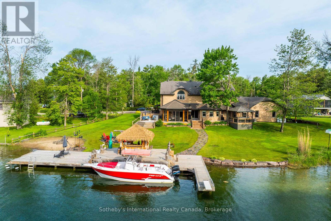
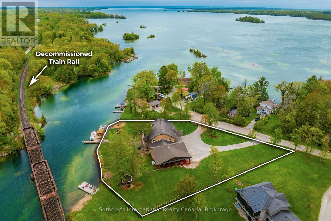
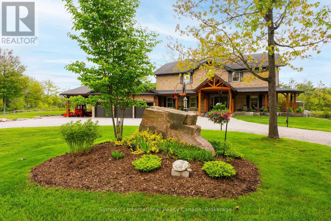
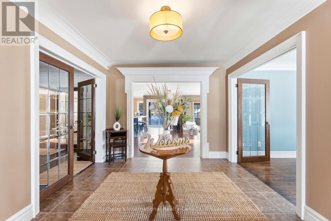
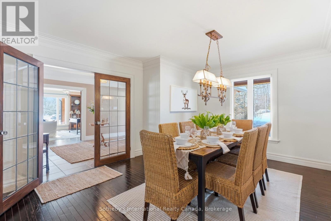
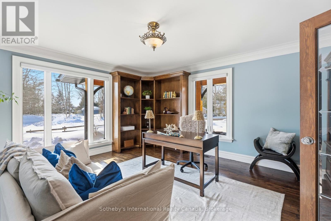
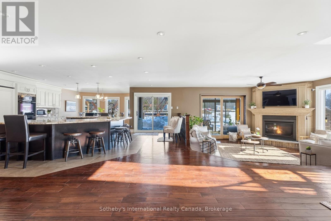
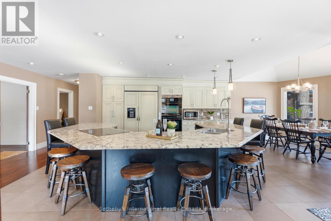
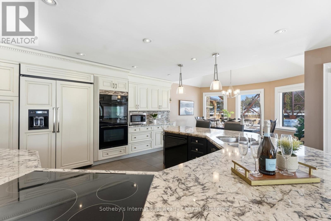
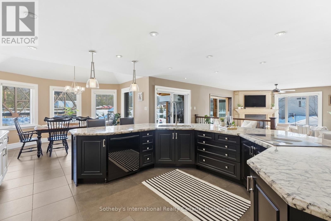
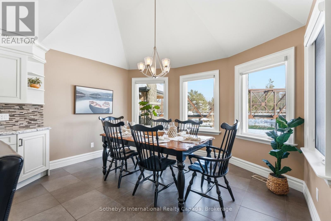
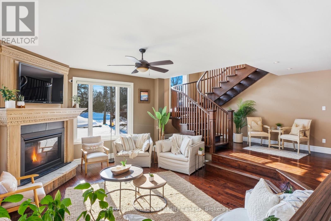
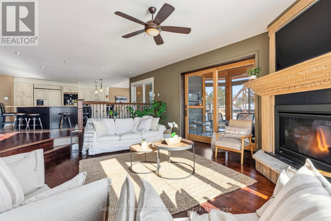
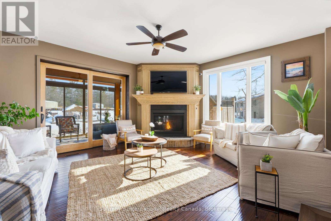
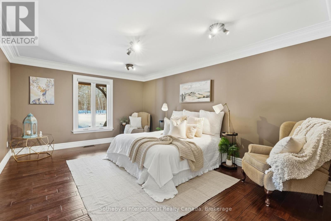
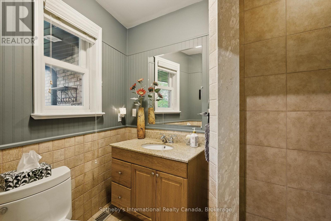
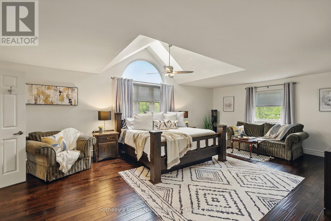
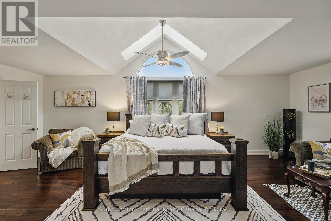
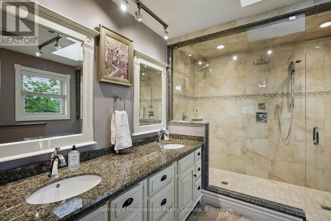
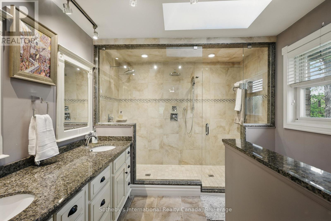
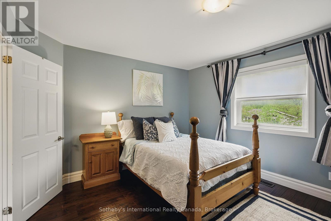
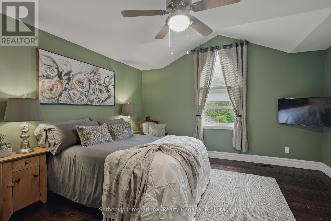
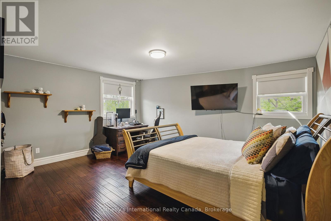
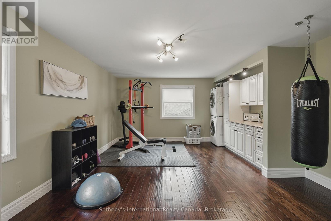
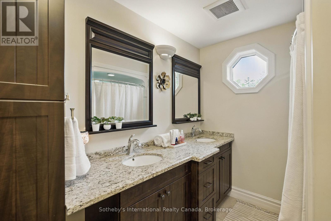
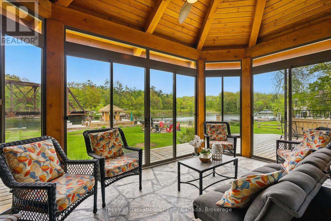
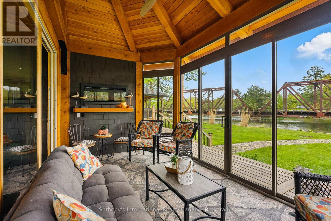
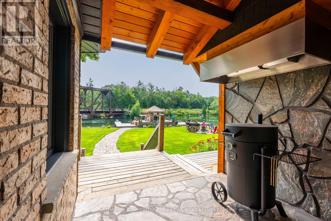
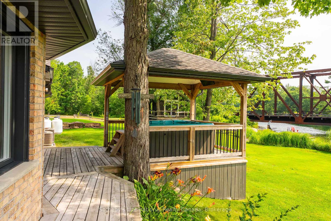
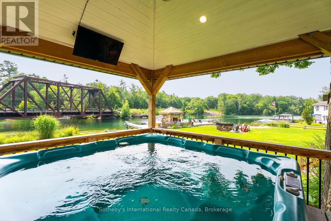
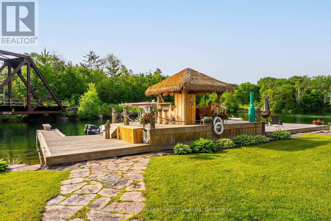
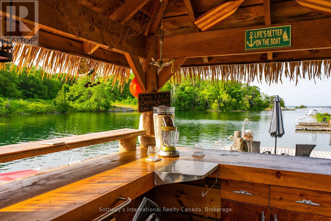
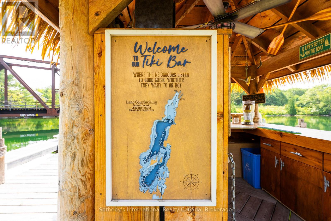
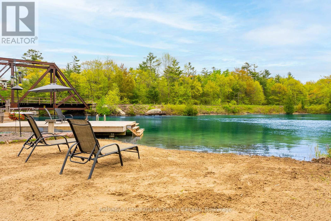
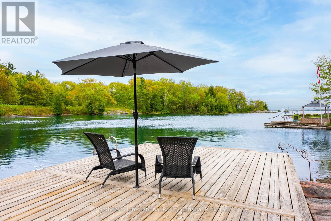
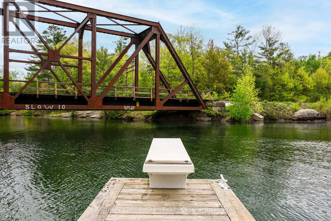
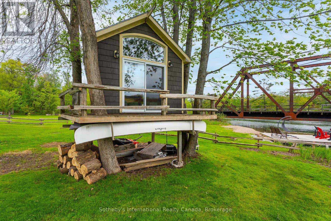
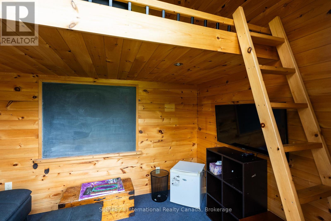
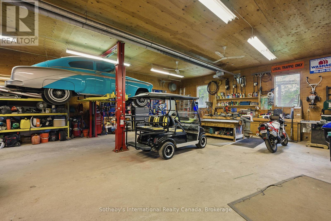
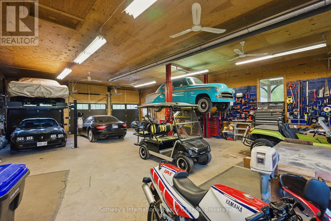
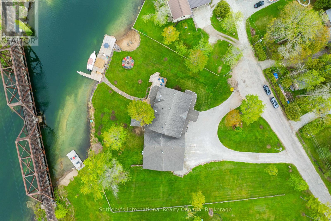
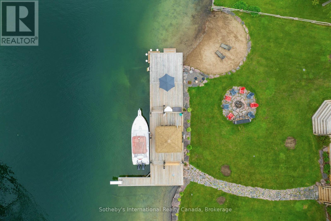
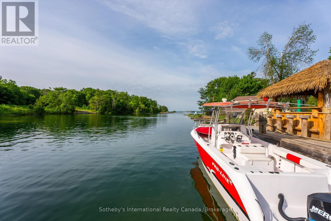
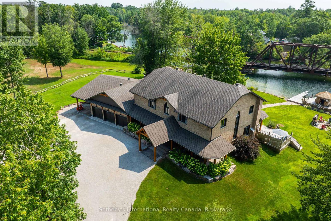
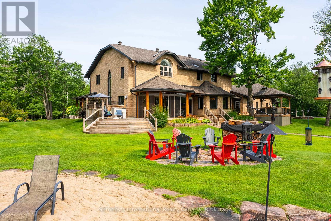
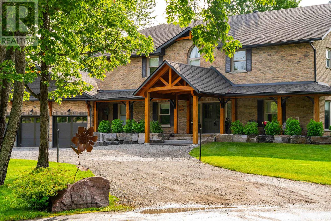
DECOMMISSIONED Train Bridge! $100k in Recent Upgrades - All New Modern Windows & Front Door. Welcome to Oak Point Estate - featured on Lakefront Luxury! Tucked away on a peaceful & calm inlet of the Trent-Severn Waterway, this extraordinary waterfront property offers tranquil views of Lake Couchiching from your own private dock. Set on over an acre of beautifully manicured grounds at the end of a quiet cul-de-sac, just minutes from downtown Washago, this 4,500+ sq ft residence features 5+1 bedrooms and 3 bathrooms, thoughtfully designed for both everyday living and exceptional entertaining. Adding to its character, the nearby decommissioned train bridge is a nod to Washago's rail history-no noise, just distinctive charm. Inside, soaring ceilings and an open-concept layout showcase acacia hardwood floors, granite accents, skylights, and a striking custom spiral staircase. The chef-inspired kitchen is the heart of the home, complete with built-in appliances, an impressive 10-seat island, and seamless access to the professional granite BBQ area and expansive lakeside dining decks. Comfort and functionality continue with heated bathroom floors, upper-level laundry, in-law suite potential, GenerLink backup power, and a radiant-heated garage. Outdoor living here is truly unmatched: 9-car garage plus a 14' x 50' carport, stamped concrete front porch and granite firepit, screened Muskoka room and hot tub gazebo, heated treehouse bunkie with loft, granite pathways throughout the property. At the water's edge, enjoy a 66-foot dock with power and water, swim-up seating, sandy beach entry, and deep-water mooring. Entertain effortlessly with your own lakeside tiki bar-all set against breathtaking waterfront views. Whether you're seeking year-round luxury living or an elevated weekend retreat, this property delivers. Located just 5 minutes to Hwy 11 and approx 90 minutes to the GTA. Experience THE lifestyle - book your private showing today. (id:46274)
11:00 am
Ends at:1:00 pm
| MLS® Number | S13546682 |
| Property Type | Single Family |
| Community Name | Rural Ramara |
| Amenities Near By | Beach, Marina |
| Community Features | Fishing, School Bus |
| Easement | Unknown |
| Features | Cul-de-sac, Irregular Lot Size, Flat Site, Dry |
| Parking Space Total | 29 |
| Structure | Deck, Porch, Dock |
| View Type | View Of Water, Direct Water View |
| Water Front Name | Lake Couchiching |
| Water Front Type | Waterfront On Lake |
| Bathroom Total | 3 |
| Bedrooms Above Ground | 6 |
| Bedrooms Total | 6 |
| Age | 31 To 50 Years |
| Amenities | Fireplace(s) |
| Appliances | Hot Tub, Garage Door Opener Remote(s), Oven - Built-in, Central Vacuum, Range, Garburator, Water Heater, Dishwasher, Dryer, Microwave, Stove, Washer, Refrigerator |
| Basement Type | None |
| Construction Style Attachment | Detached |
| Cooling Type | Central Air Conditioning, Ventilation System |
| Exterior Finish | Brick |
| Fire Protection | Security System |
| Fireplace Present | Yes |
| Fireplace Total | 1 |
| Foundation Type | Block |
| Heating Fuel | Propane |
| Heating Type | Forced Air |
| Stories Total | 2 |
| Size Interior | 3,500 - 5,000 Sqft |
| Type | House |
| Utility Power | Generator |
| Utility Water | Lake/river Water Intake |
| Attached Garage | |
| Garage |
| Access Type | Year-round Access, Public Road, Private Docking |
| Acreage | No |
| Land Amenities | Beach, Marina |
| Landscape Features | Landscaped, Lawn Sprinkler |
| Sewer | Septic System |
| Size Depth | 249 Ft ,9 In |
| Size Frontage | 180 Ft ,4 In |
| Size Irregular | 180.4 X 249.8 Ft |
| Size Total Text | 180.4 X 249.8 Ft|1/2 - 1.99 Acres |
| Zoning Description | Srp |
| Level | Type | Length | Width | Dimensions |
|---|---|---|---|---|
| Second Level | Primary Bedroom | 7.41 m | 5.5 m | 7.41 m x 5.5 m |
| Second Level | Bathroom | 3.14 m | 2.75 m | 3.14 m x 2.75 m |
| Second Level | Bedroom 3 | 3.52 m | 4.28 m | 3.52 m x 4.28 m |
| Second Level | Bedroom 4 | 4.21 m | 4.92 m | 4.21 m x 4.92 m |
| Second Level | Bedroom | 5.75 m | 4.35 m | 5.75 m x 4.35 m |
| Second Level | Bedroom 5 | 4.91 m | 6.28 m | 4.91 m x 6.28 m |
| Second Level | Bathroom | 4.1 m | 2.19 m | 4.1 m x 2.19 m |
| Main Level | Office | 4.82 m | 4.26 m | 4.82 m x 4.26 m |
| Main Level | Dining Room | 3.7 m | 5.27 m | 3.7 m x 5.27 m |
| Main Level | Bedroom | 3.48 m | 5.27 m | 3.48 m x 5.27 m |
| Main Level | Family Room | 8.11 m | 7.5 m | 8.11 m x 7.5 m |
| Main Level | Kitchen | 3.85 m | 6.49 m | 3.85 m x 6.49 m |
| Main Level | Eating Area | 3.85 m | 3.1 m | 3.85 m x 3.1 m |
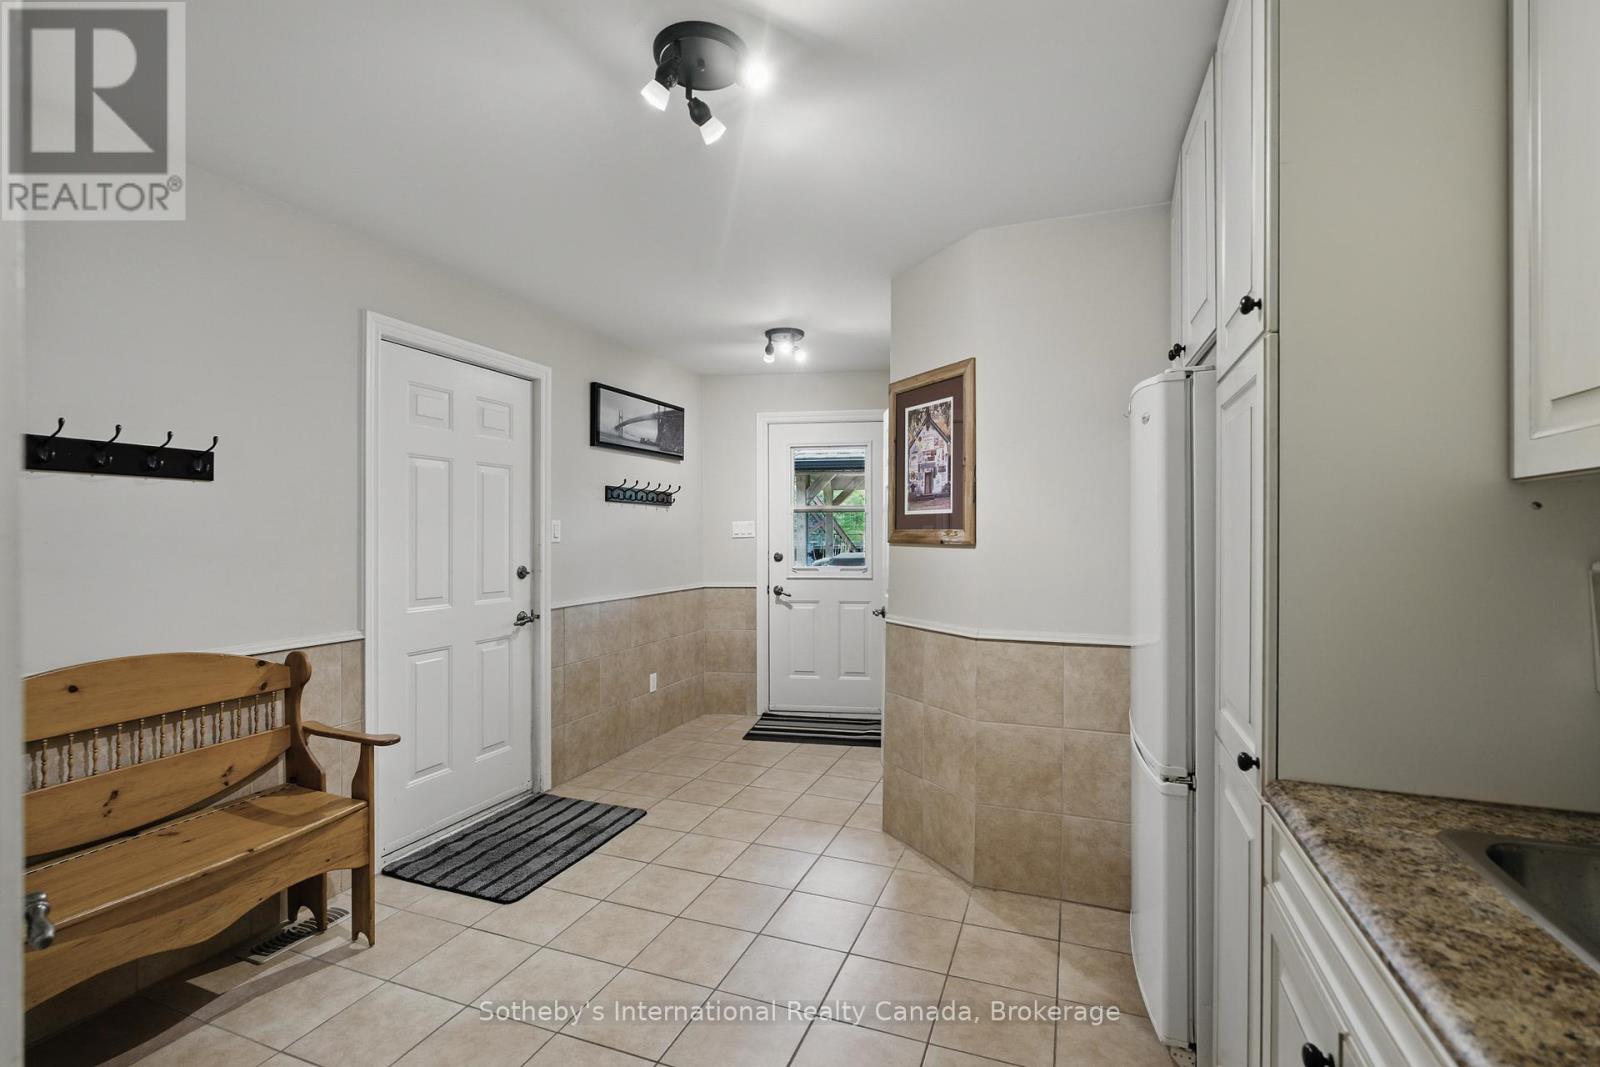
| Main Level | Mud Room | 3.6 m | 4.94 m | 3.6 m x 4.94 m |
| Main Level | Bathroom | 1.5 m | 2.42 m | 1.5 m x 2.42 m |
| Main Level | Sunroom | 4.98 m | 2.93 m | 4.98 m x 2.93 m |
| Main Level | Foyer | 3 m | 4.26 m | 3 m x 4.26 m |
| Wireless | Available |
| Cable | Available |
| Telephone | Nearby |
https://www.realtor.ca/real-estate/30015234/7583-oak-point-road-ramara-rural-ramara
Contact us for more information

The trademarks REALTOR®, REALTORS®, and the REALTOR® logo are controlled by The Canadian Real Estate Association (CREA) and identify real estate professionals who are members of CREA. The trademarks MLS®, Multiple Listing Service® and the associated logos are owned by The Canadian Real Estate Association (CREA) and identify the quality of services provided by real estate professionals who are members of CREA. The trademark DDF® is owned by The Canadian Real Estate Association (CREA) and identifies CREA's Data Distribution Facility (DDF®)