4 Bedroom
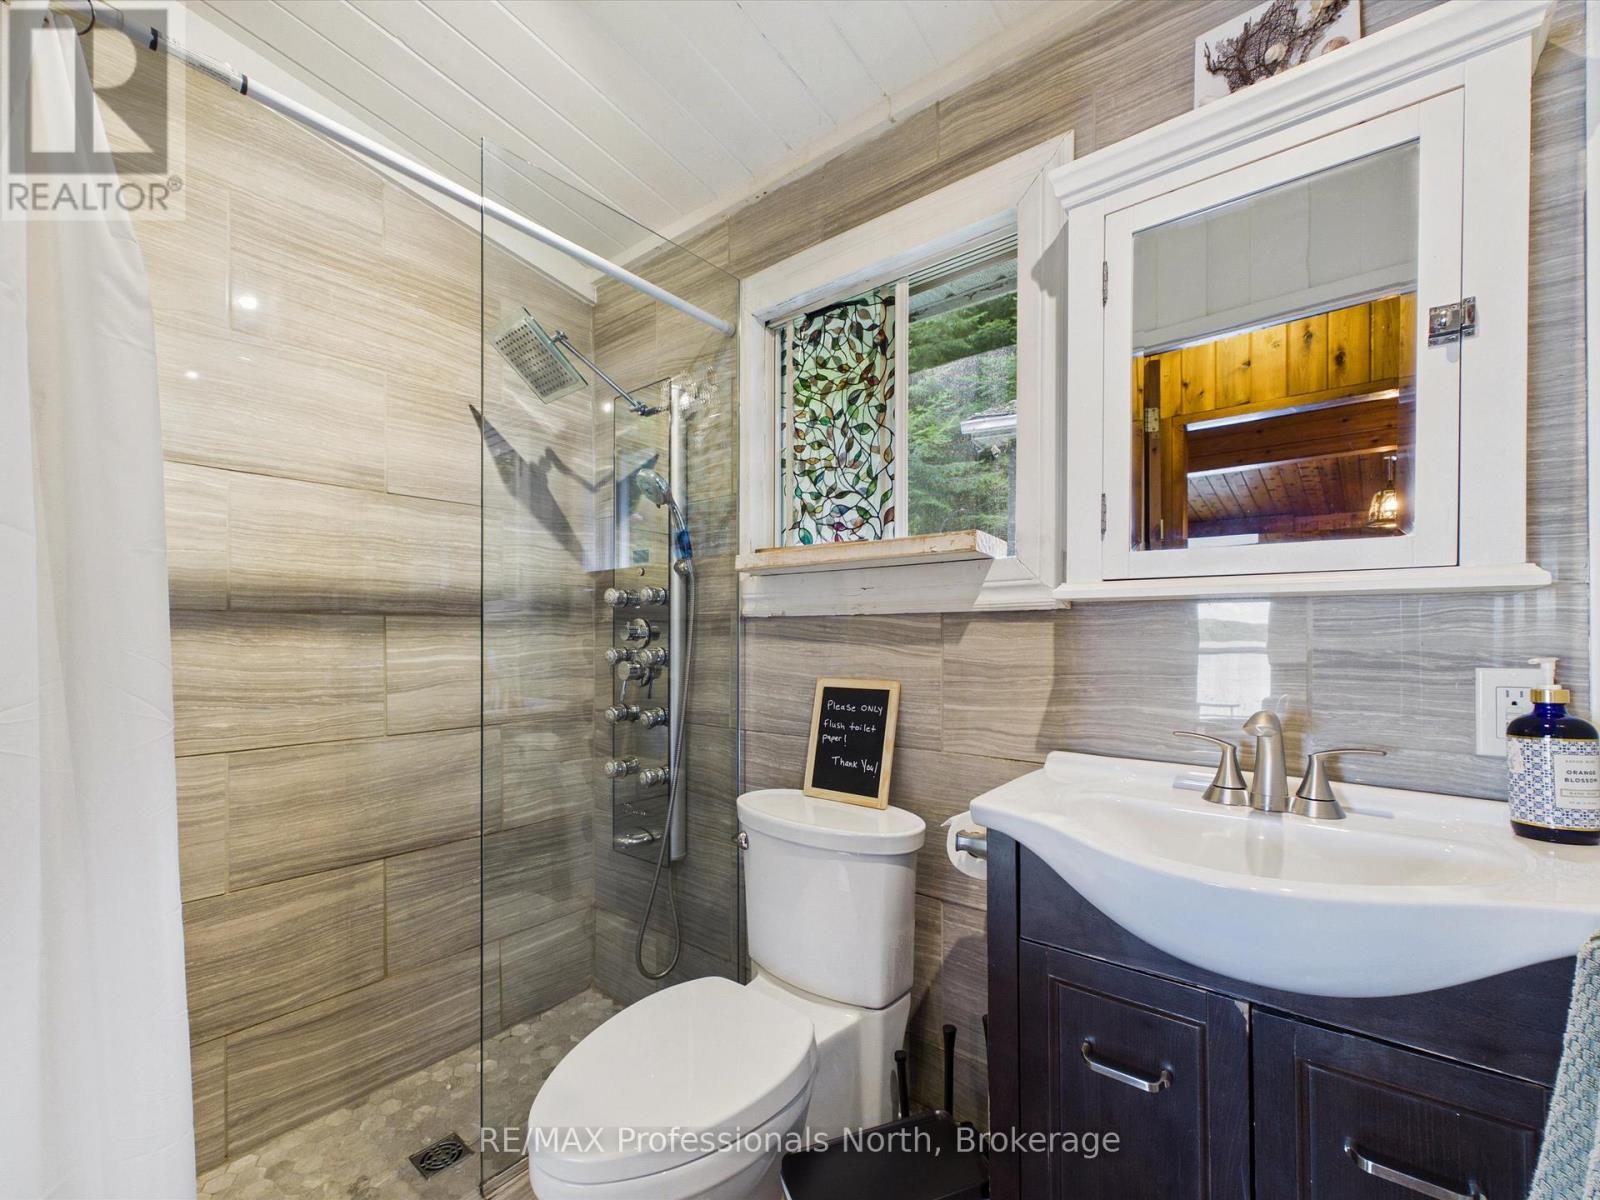
1 Bathroom
700 - 1,100 sqft
Chalet
Fireplace
None
Baseboard Heaters
Waterfront On Lake
$810,000
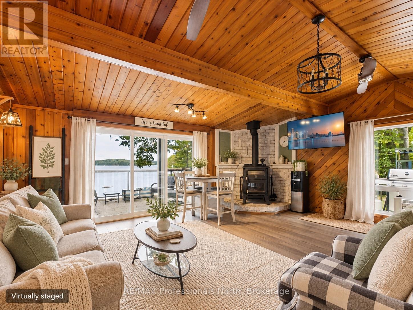
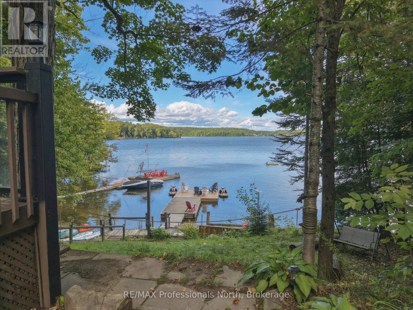
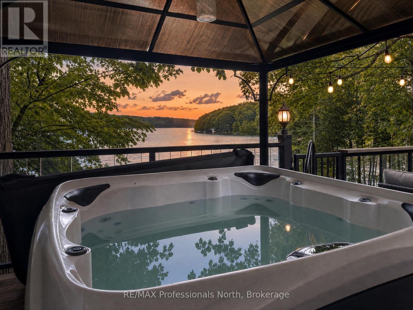
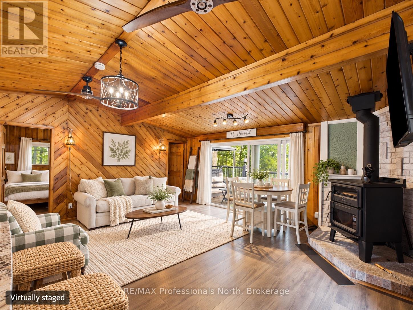
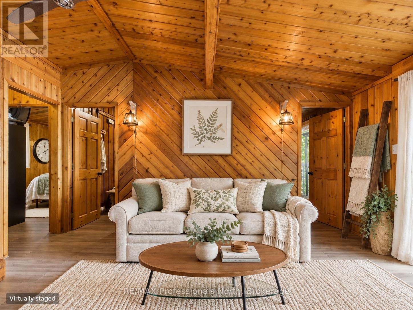
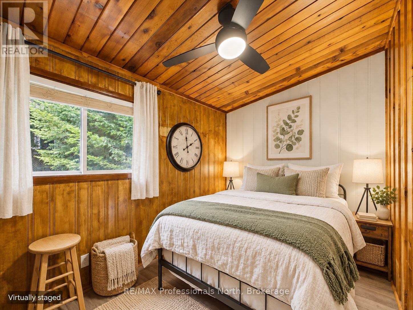
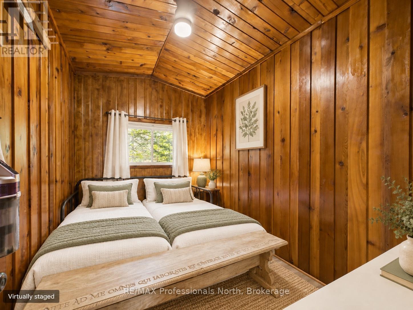
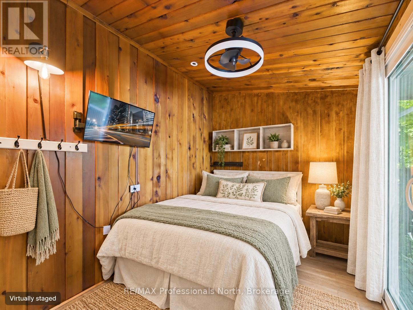
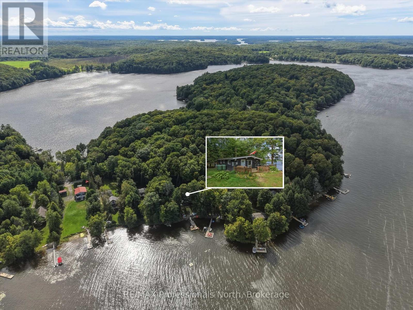
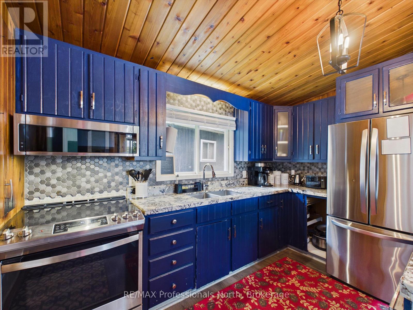
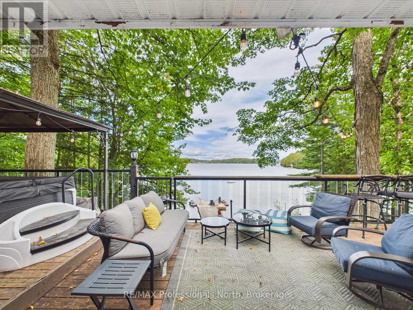
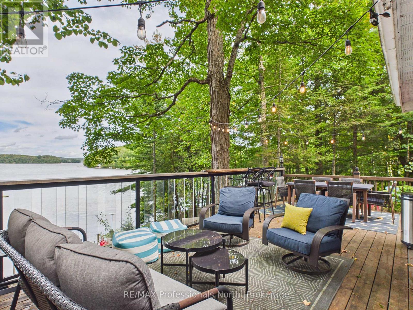
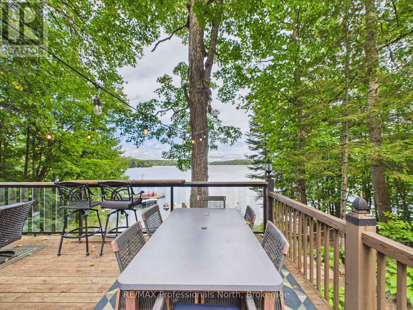
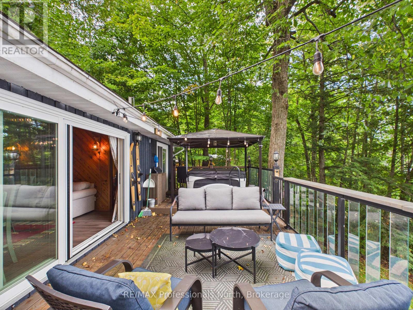
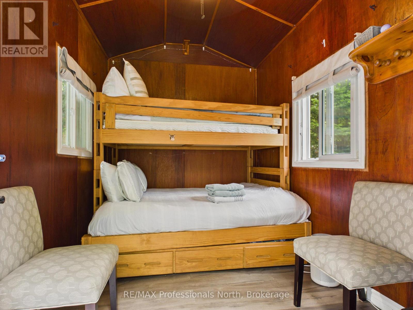
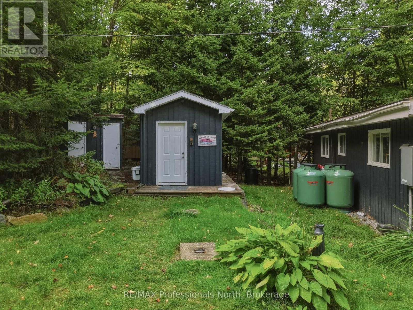
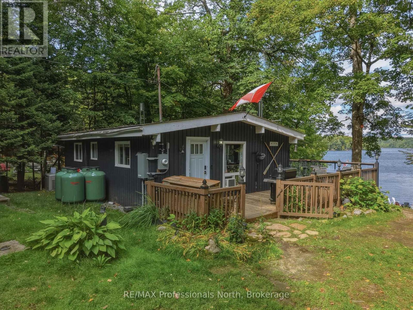
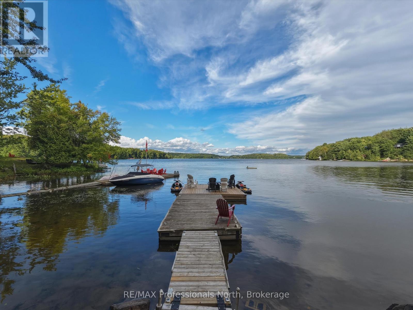
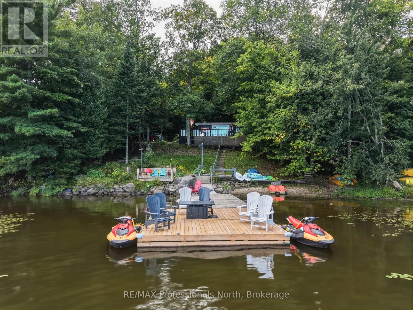
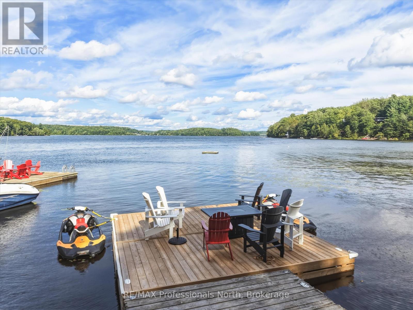
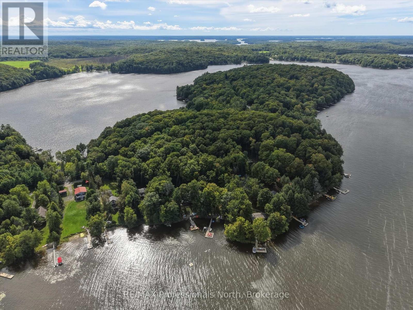
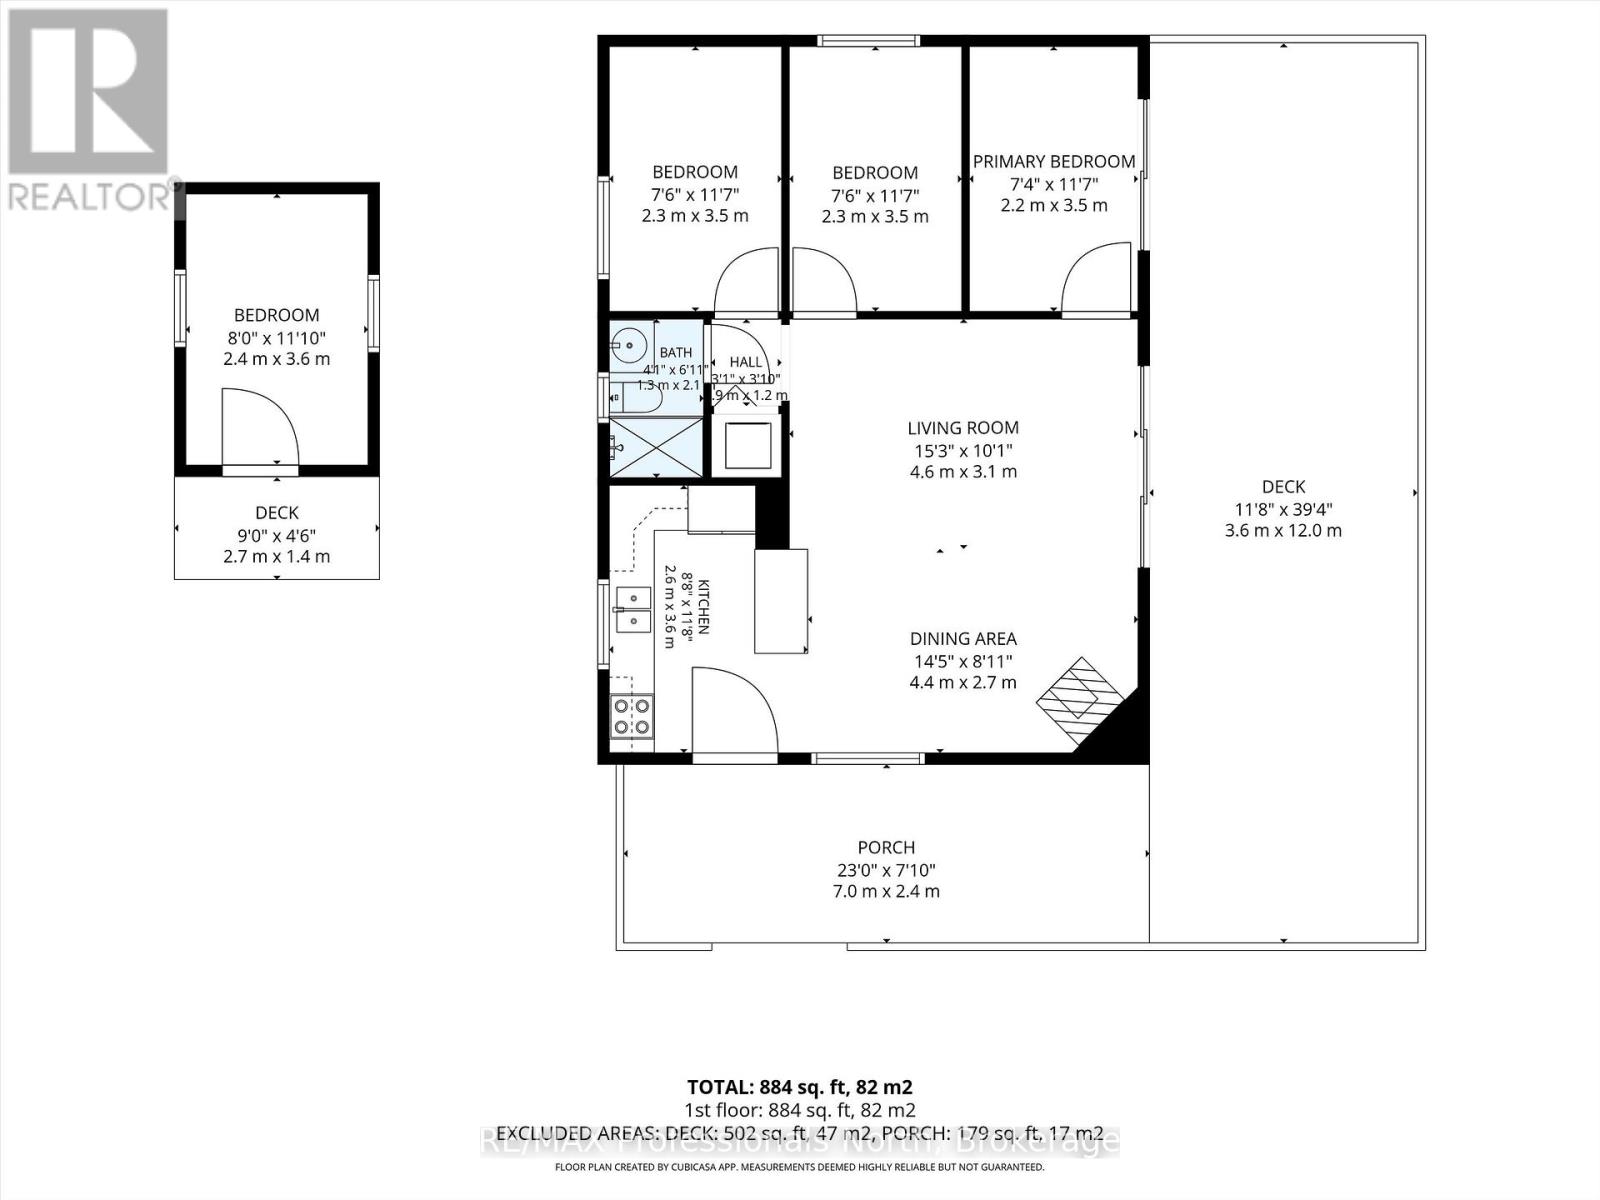
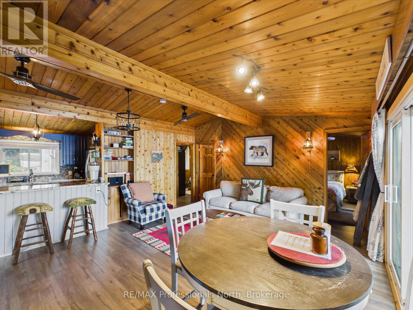
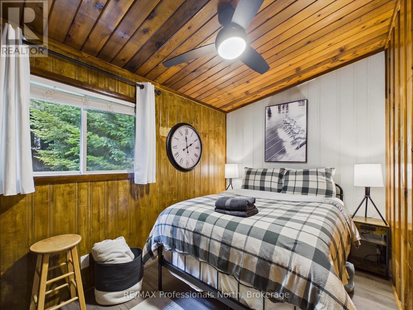
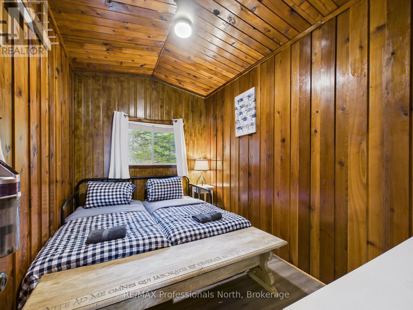
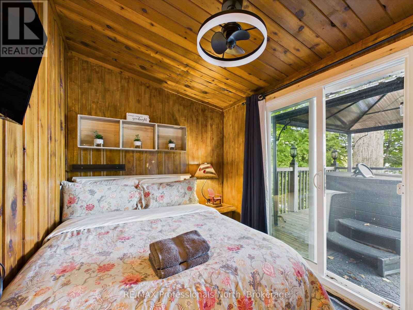
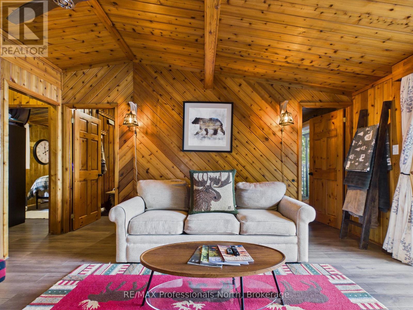
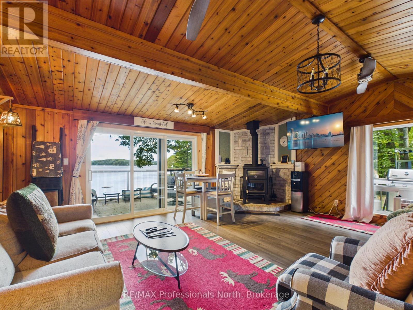
NEW PRICE - EXCEPTIONAL MUSKOKA VALUE! Your turnkey waterfront escape on Three Mile Lake just became even more accessible. The sellers are highly motivated and ready to pass the keys to their beloved four-season retreat. Featuring 3 cozy bedrooms in the main cottage plus a private separate bunkie for guests (4 bedrooms total), this property effortlessly balances relaxed cottage charm with modern comfort. Enjoy crisp fall mornings by the fire, sunny summer days out on the dock, and easy year-round access. Ideal as a private family haven, an income-producing rental when you're not using it, or the best of both worlds. The hard work is done-just pack your bags and start living the lake life. Quick/flexible closing available! (id:46274)
Property Details
|
MLS® Number
|
X14085818 |
|
Property Type
|
Single Family |
|
Community Name
|
Watt |
|
Amenities Near By
|
Beach, Place Of Worship |
|
Community Features
|
Community Centre, School Bus |
|
Easement
|
Unknown |
|
Equipment Type
|
Propane Tank |
|
Features
|
Wooded Area, Sloping, Sump Pump |
|
Parking Space Total
|
6 |
|
Rental Equipment Type
|
Propane Tank |
|
Structure
|
Deck, Patio(s), Shed, Dock |
|
View Type
|
Lake View, View Of Water, Direct Water View |
|
Water Front Name
|
Three Mile Lake |
|
Water Front Type
|
Waterfront On Lake |
Building
|
Bathroom Total
|
1 |
|
Bedrooms Above Ground
|
4 |
|
Bedrooms Total
|
4 |
|
Amenities
|
Canopy, Fireplace(s) |
|
Appliances
|
Hot Tub |
|
Architectural Style
|
Chalet |
|
Basement Type
|
None |
|
Construction Style Attachment
|
Detached |
|
Cooling Type
|
None |
|
Exterior Finish
|
Wood |
|
Fireplace Present
|
Yes |
|
Fireplace Total
|
1 |
|
Foundation Type
|
Block, Wood/piers |
|
Heating Fuel
|
Electric |
|
Heating Type
|
Baseboard Heaters |
|
Size Interior
|
700 - 1,100 Sqft |
|
Type
|
House |
|
Utility Power
|
Generator |
|
Utility Water
|
Drilled Well |
Parking
Land
|
Access Type
|
Public Road, Private Docking |
|
Acreage
|
No |
|
Land Amenities
|
Beach, Place Of Worship |
|
Sewer
|
Septic System |
|
Size Depth
|
245 Ft |
|
Size Frontage
|
96 Ft |
|
Size Irregular
|
96 X 245 Ft |
|
Size Total Text
|
96 X 245 Ft |
Rooms
| Level |
Type |
Length |
Width |
Dimensions |
|
Flat |
Bedroom |
2.4 m |
3.6 m |
2.4 m x 3.6 m |
|
Main Level |
Living Room |
4.6 m |
3.1 m |
4.6 m x 3.1 m |
|
Main Level |
Dining Room |
4.4 m |
2.7 m |
4.4 m x 2.7 m |
|
Main Level |
Primary Bedroom |
2.2 m |
3.5 m |
2.2 m x 3.5 m |
|
Main Level |
Bedroom |
2.3 m |
3.5 m |
2.3 m x 3.5 m |
|
Main Level |
Bedroom |
2.3 m |
3.5 m |
2.3 m x 3.5 m |
|
Main Level |
Bathroom |
1.3 m |
2.1 m |
1.3 m x 2.1 m |
|
Main Level |
Kitchen |
2.6 m |
3.6 m |
2.6 m x 3.6 m |
Utilities
|
Cable
|
Available |
|
Electricity
|
Installed |
https://www.realtor.ca/real-estate/30410086/4-1202-shea-road-muskoka-lakes-watt-watt