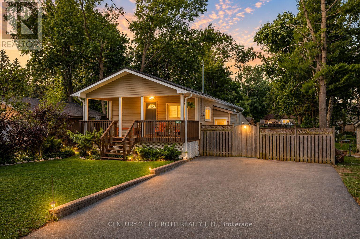
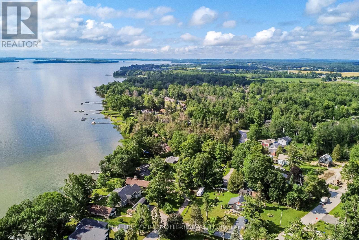
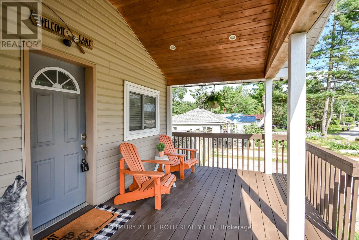
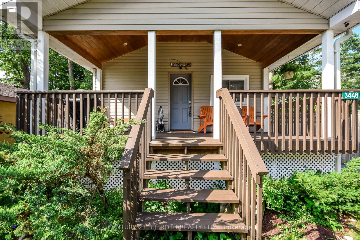
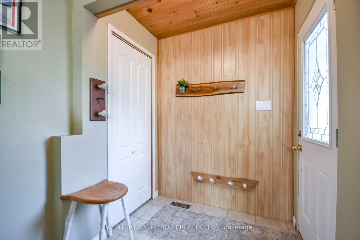
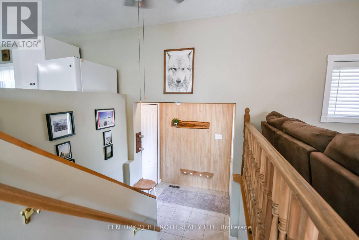
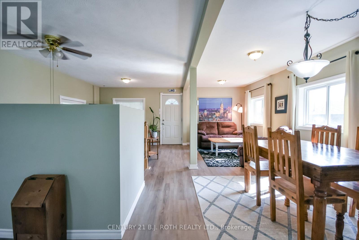
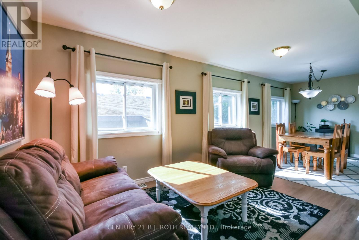
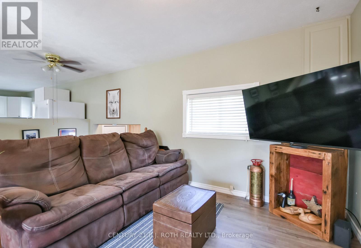
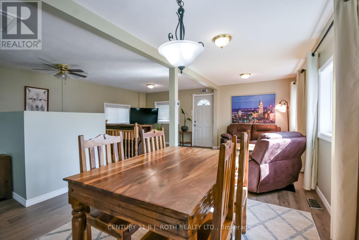
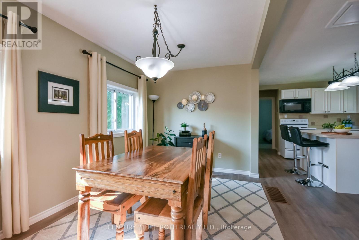
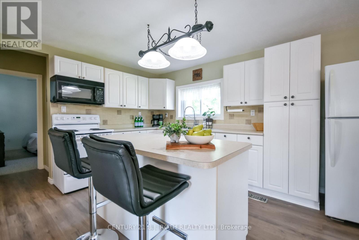
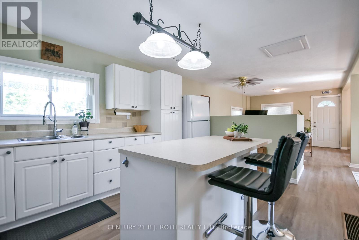
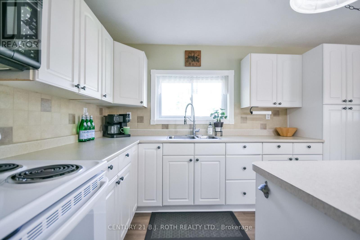
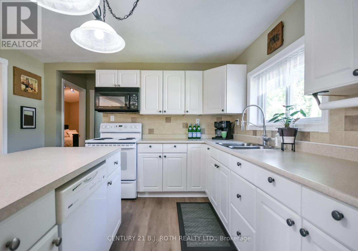
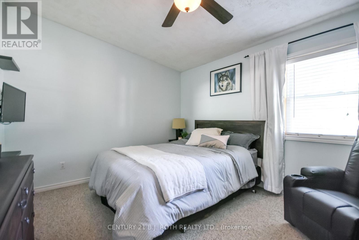
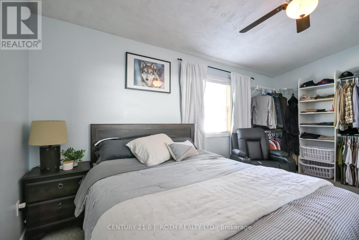
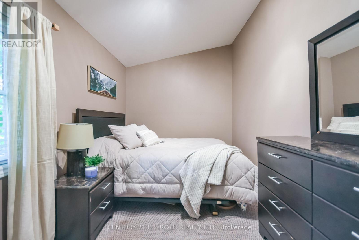
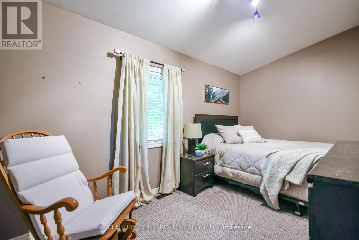
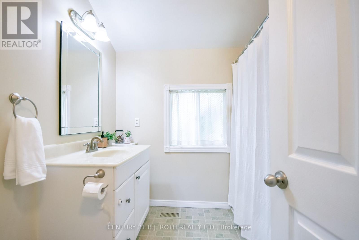
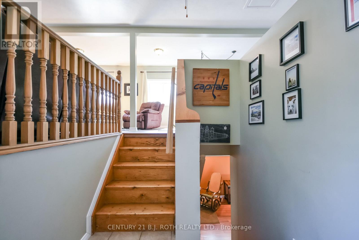
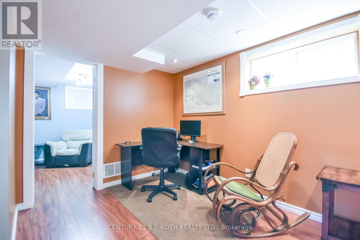
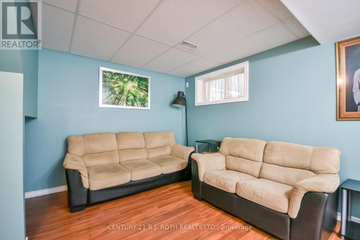
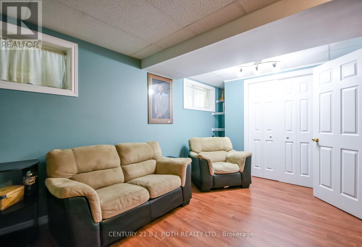
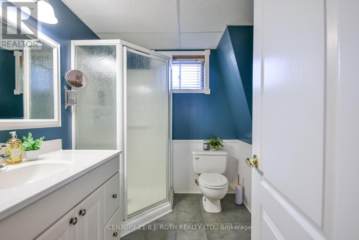
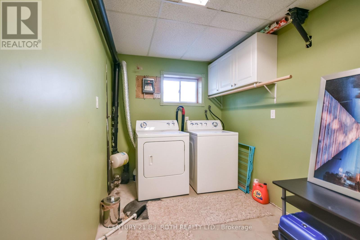
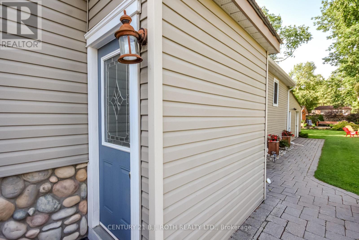
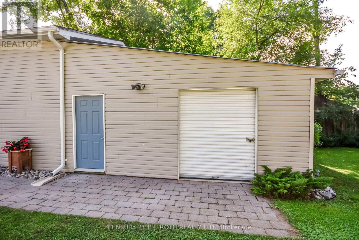
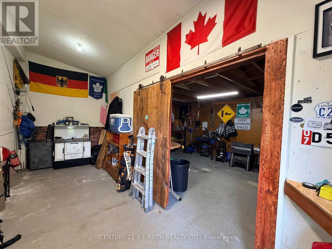
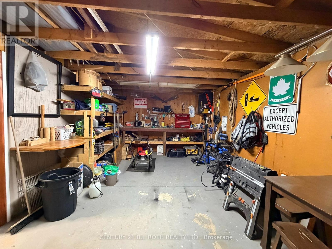
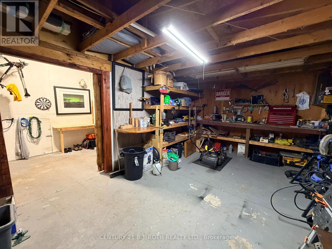
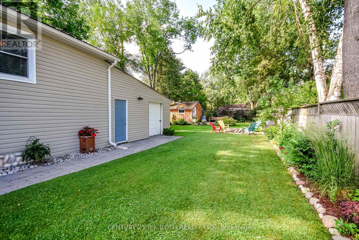
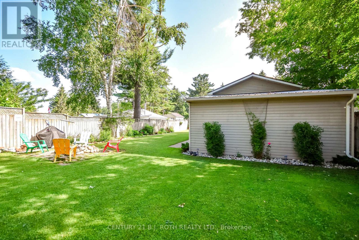
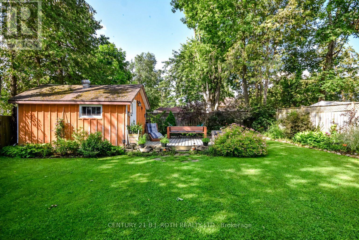
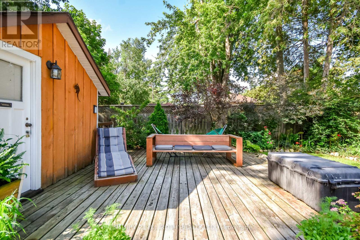
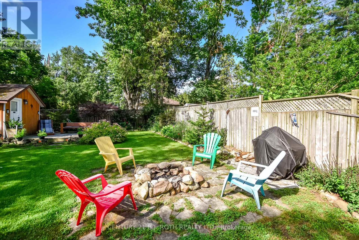
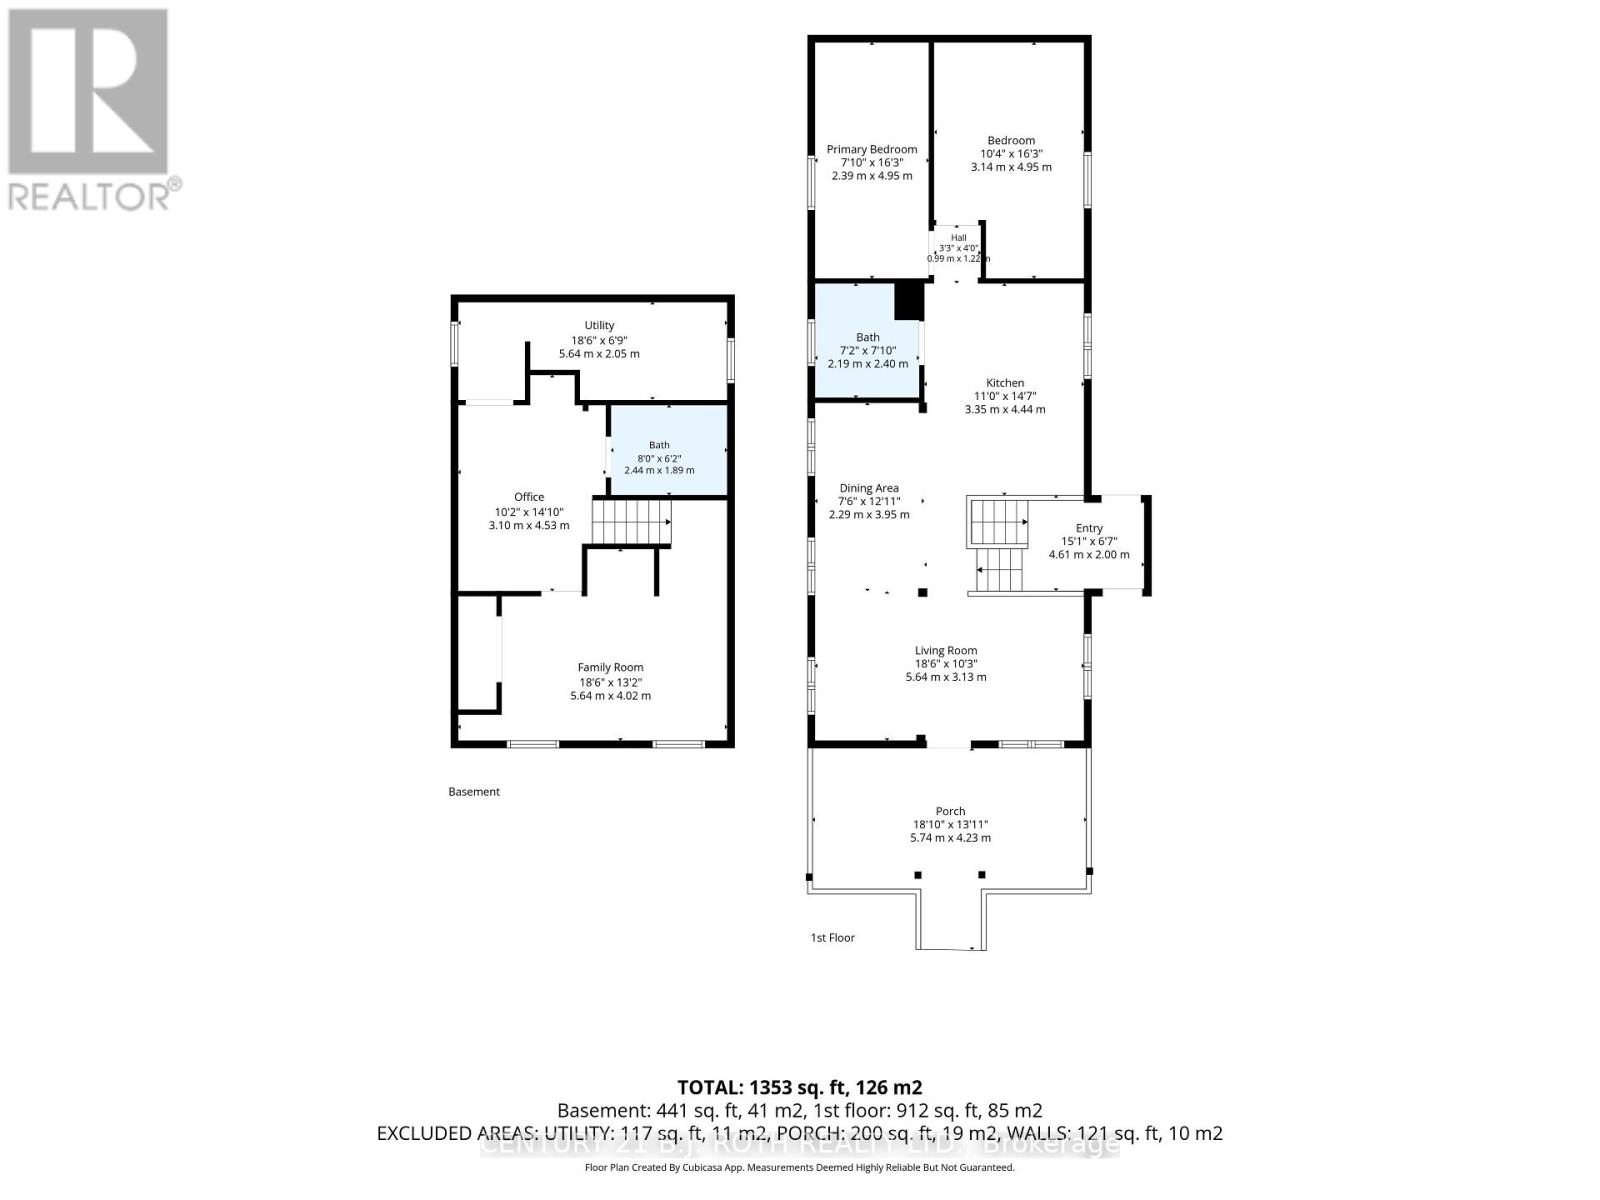
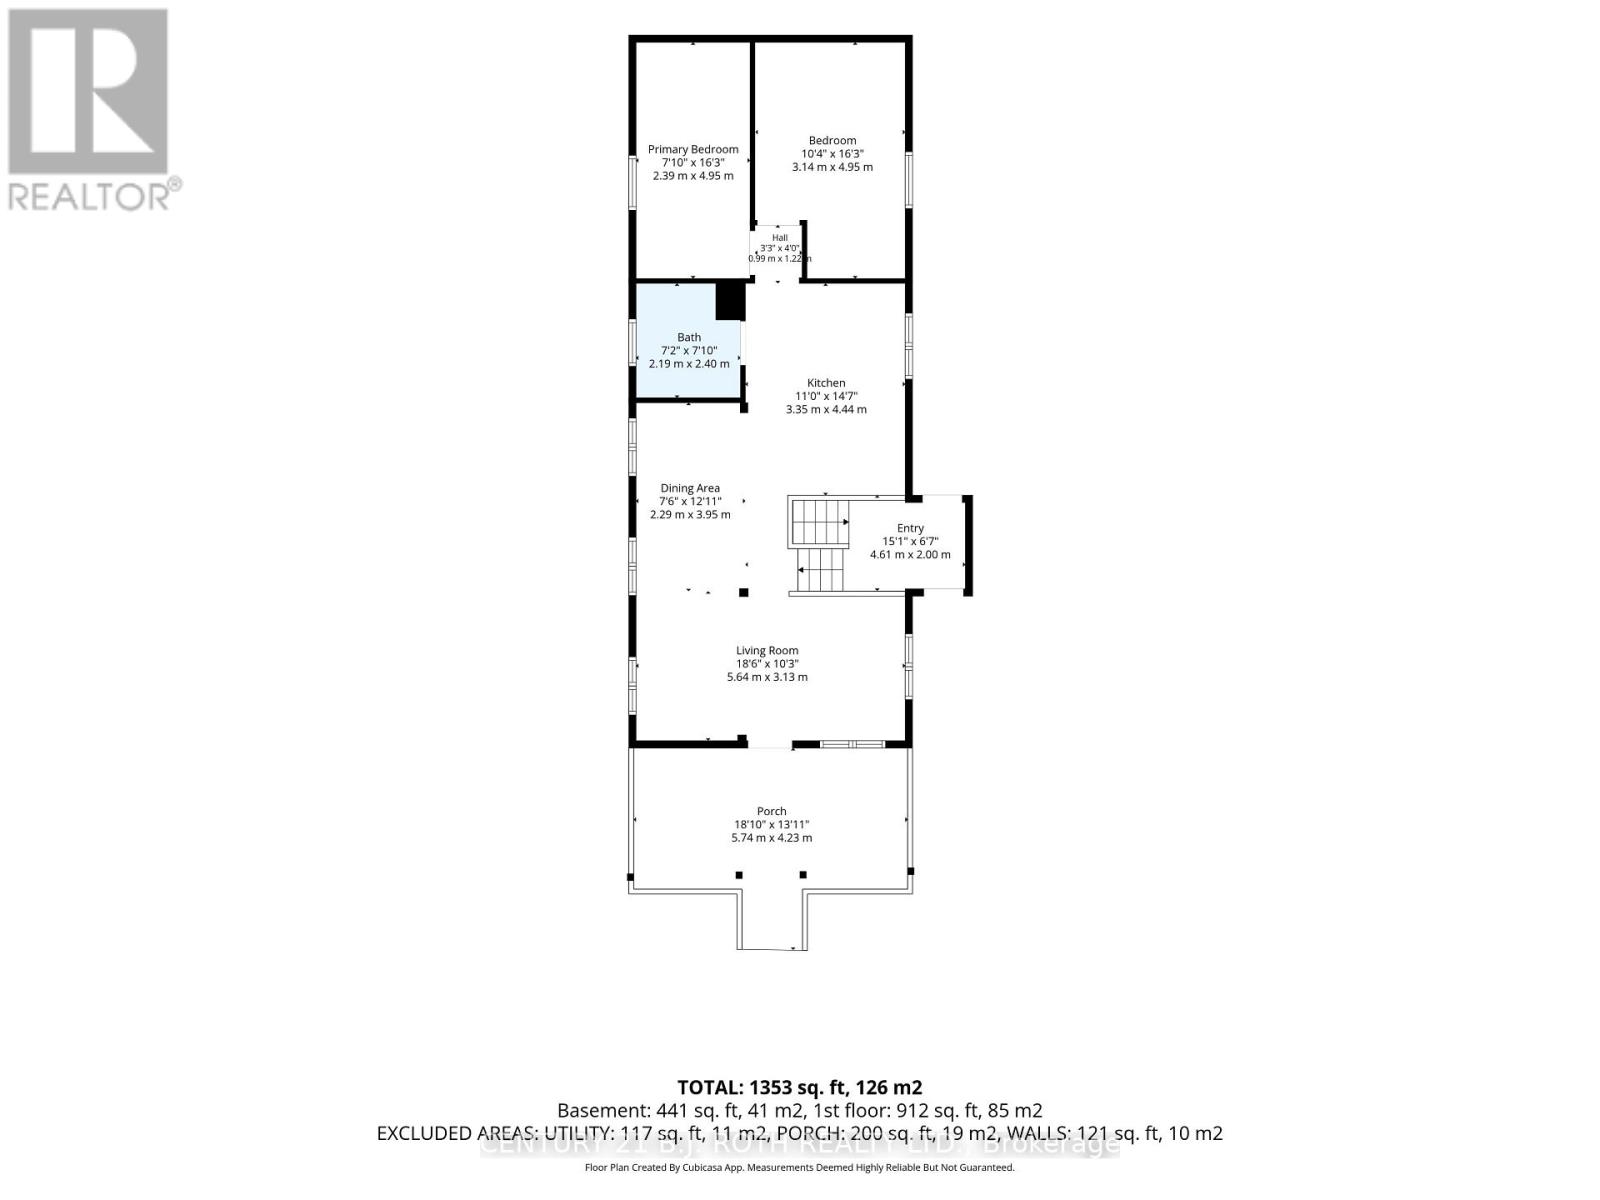
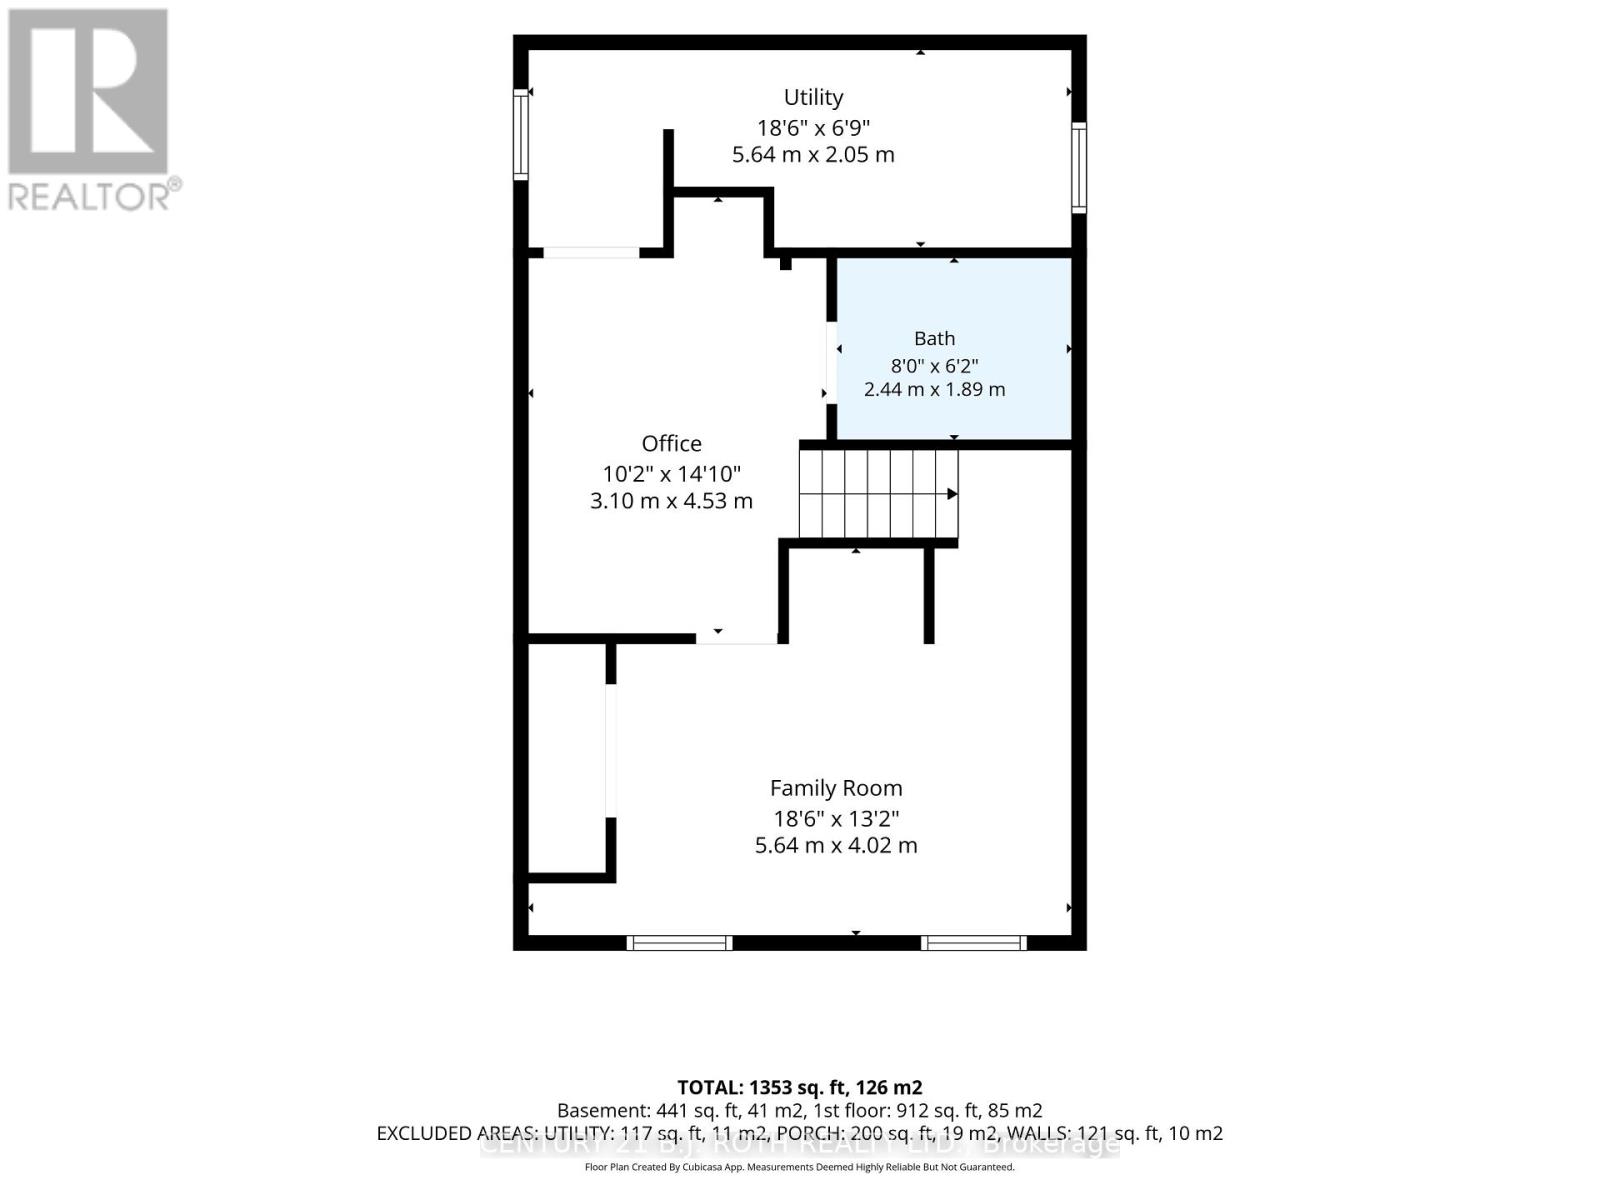
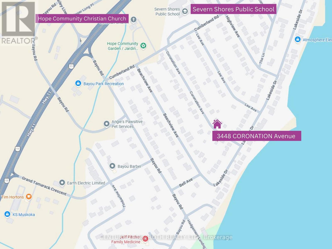
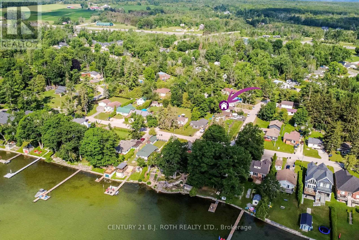
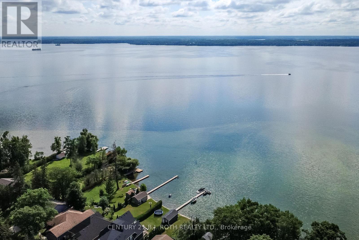
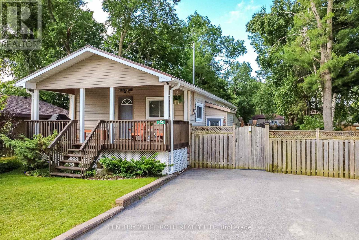
Set on an impressive 150x50 ft lot in Cumberland Beach, this well maintained raised bungalow offers more than 1,350 sq. ft. of finished living space and parking for up to six vehicles! The inviting, open-concept main level features a spacious living room and dining area, along with an eat-in kitchen complete with a large center island, functional cabinetry, and plenty of counter space-perfect for everyday living and entertaining. Two bedrooms and a 4 piece bathroom complete the main floor. The finished lower level offers additional living space, including a versatile family room, third bedroom, second full bathroom, laundry and utility room. One of the property's standout features is the oversized 19' x 21' attached workshop, complete with hydro, built-in workbenches, and convenient crawl space storage. It is an ideal space for hobbyists, DIY enthusiasts, or anyone looking for a dedicated workspace. Step outside to your own private backyard oasis, beautifully landscaped with mature trees, a lush lawn enhanced by an irrigation system, a cozy fire pit area, and a detached outbuilding with an adjoining deck. Whether relaxing, entertaining, or working on your next creative project, this outdoor space offers plenty of possibilities. Additional highlights include a durable steel roof, an owned hot water tank, and a newer furnace installed in 2025. Conveniently located close to schools, recreation centres, parks, trails, and easy access to Highway 11 northbound and southbound.Offering a wonderful balance of peaceful living and everyday convenience, this thoughtfully cared-for property provides the space to grow, work, entertain, and unwind. Welcome home! (id:46274)
11:00 am
Ends at:1:00 pm
| MLS® Number | S13640744 |
| Property Type | Single Family |
| Community Name | West Shore |
| Amenities Near By | Beach, Park, Schools |
| Features | Conservation/green Belt, Level, Sump Pump |
| Parking Space Total | 6 |
| Structure | Deck, Porch, Shed |
| Bathroom Total | 2 |
| Bedrooms Above Ground | 2 |
| Bedrooms Below Ground | 1 |
| Bedrooms Total | 3 |
| Appliances | Water Heater, Dishwasher, Dryer, Microwave, Stove, Washer, Refrigerator |
| Architectural Style | Bungalow |
| Basement Development | Finished |
| Basement Type | Crawl Space (finished) |
| Construction Style Attachment | Detached |
| Cooling Type | Central Air Conditioning |
| Exterior Finish | Vinyl Siding |
| Foundation Type | Block |
| Heating Fuel | Natural Gas |
| Heating Type | Forced Air |
| Stories Total | 1 |
| Size Interior | 700 - 1,100 Sqft |
| Type | House |
| Utility Water | Municipal Water, Community Water System |
| Attached Garage | |
| Garage |
| Access Type | Year-round Access |
| Acreage | No |
| Fence Type | Fully Fenced, Fenced Yard |
| Land Amenities | Beach, Park, Schools |
| Landscape Features | Lawn Sprinkler, Landscaped |
| Sewer | Sanitary Sewer |
| Size Depth | 100 Ft |
| Size Frontage | 50 Ft |
| Size Irregular | 50 X 100 Ft ; 50 X 100 |
| Size Total Text | 50 X 100 Ft ; 50 X 100 |
| Zoning Description | Res |
| Level | Type | Length | Width | Dimensions |
|---|---|---|---|---|
| Lower Level | Family Room | 3.1 m | 4.53 m | 3.1 m x 4.53 m |
| Lower Level | Bedroom | 5.64 m | 4.02 m | 5.64 m x 4.02 m |
| Lower Level | Laundry Room | 5.64 m | 2.05 m | 5.64 m x 2.05 m |
| Main Level | Kitchen | 3.35 m | 4.44 m | 3.35 m x 4.44 m |
| Main Level | Dining Room | 2.29 m | 3.95 m | 2.29 m x 3.95 m |
| Main Level | Living Room | 5.64 m | 3.13 m | 5.64 m x 3.13 m |
| Main Level | Primary Bedroom | 3.14 m | 4.95 m | 3.14 m x 4.95 m |
| Main Level | Bedroom 2 | 2.39 m | 4.95 m | 2.39 m x 4.95 m |
| Main Level | Foyer | 4.61 m | 2 m | 4.61 m x 2 m |
| Cable | Available |
| Electricity | Installed |
| Sewer | Installed |
https://www.realtor.ca/real-estate/30117620/3448-coronation-avenue-severn-west-shore-west-shore
Contact us for more information

The trademarks REALTOR®, REALTORS®, and the REALTOR® logo are controlled by The Canadian Real Estate Association (CREA) and identify real estate professionals who are members of CREA. The trademarks MLS®, Multiple Listing Service® and the associated logos are owned by The Canadian Real Estate Association (CREA) and identify the quality of services provided by real estate professionals who are members of CREA. The trademark DDF® is owned by The Canadian Real Estate Association (CREA) and identifies CREA's Data Distribution Facility (DDF®)