5 Bedroom
4 Bathroom
2,000 - 2,500 sqft
Central Air Conditioning
Forced Air
$874,900
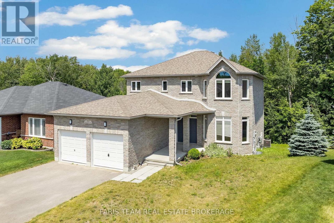
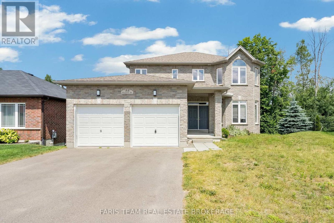
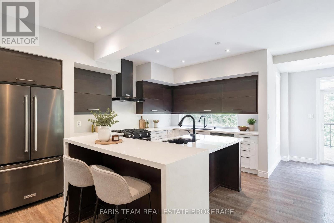
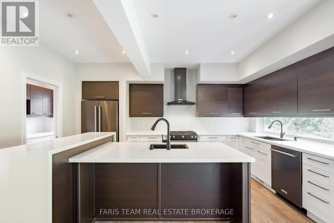
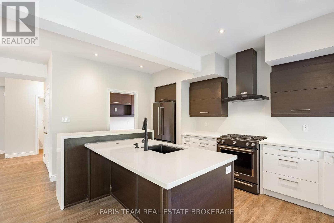
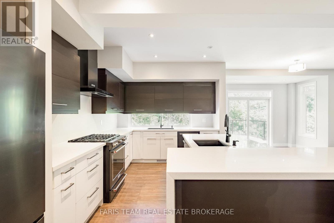
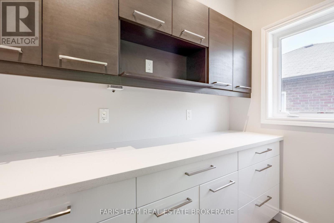
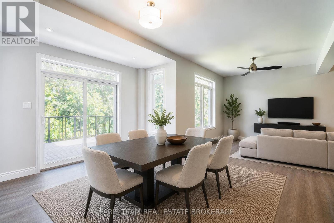
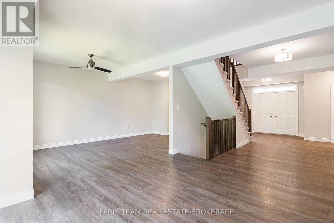
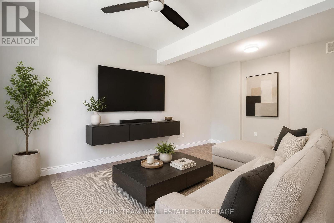
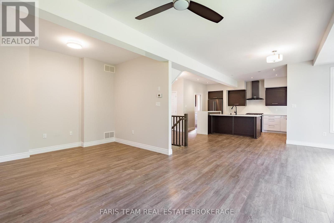
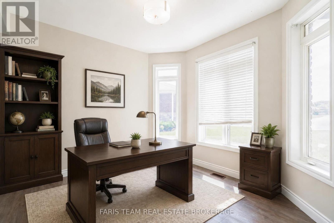
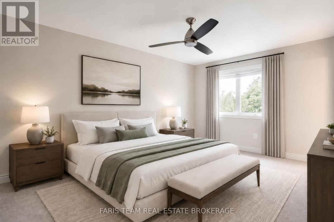
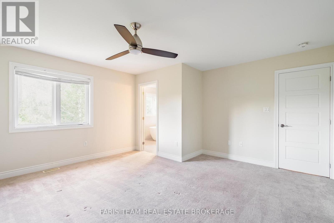
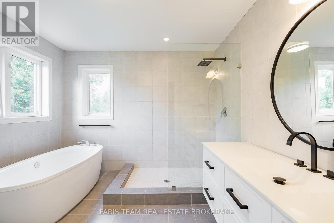
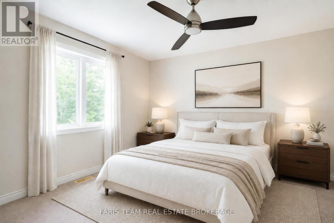
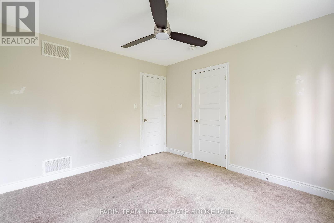
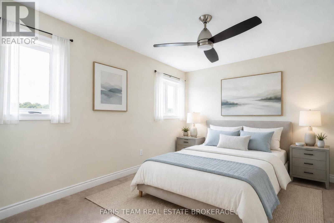
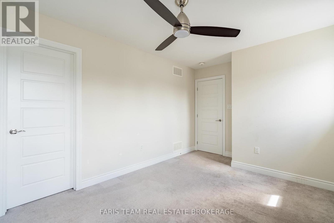
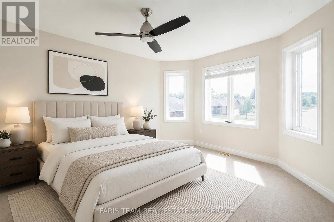
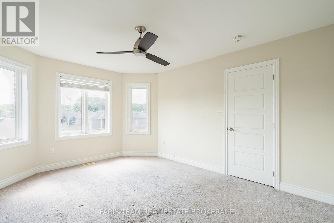
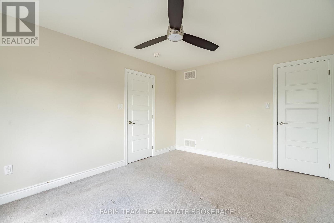
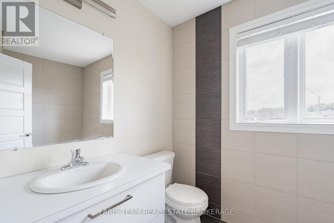
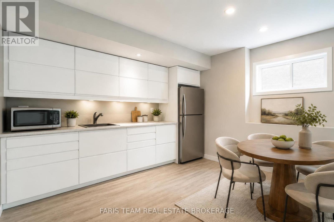
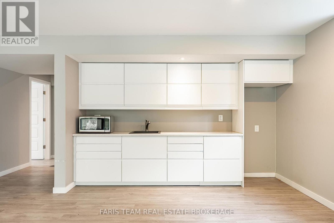
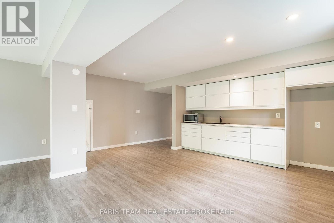
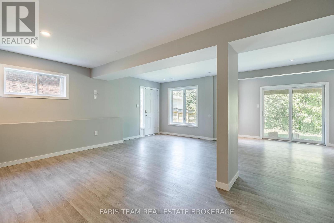
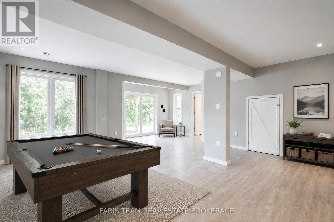
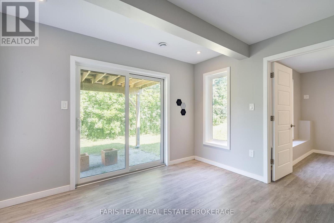
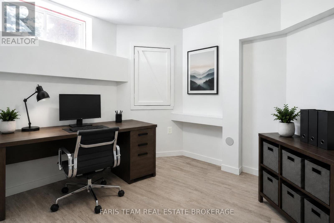
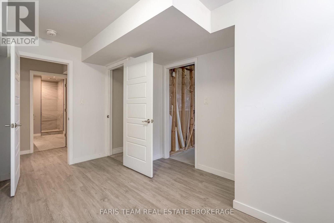
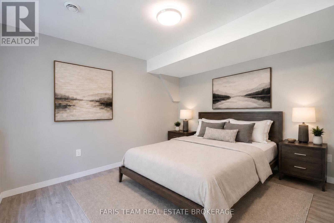
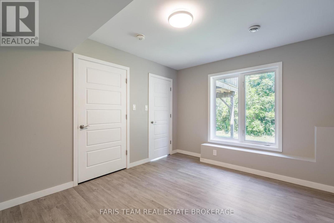
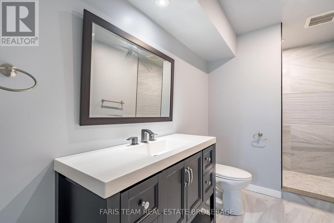
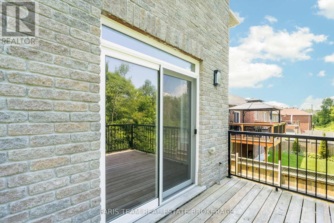
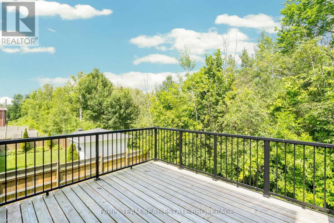
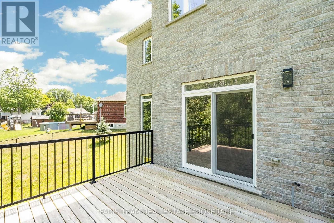
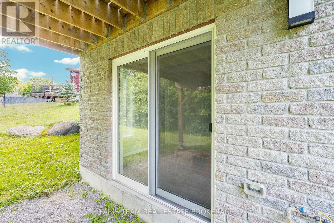
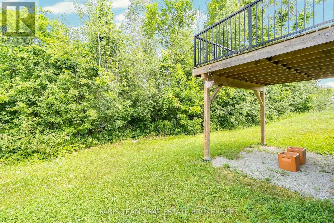
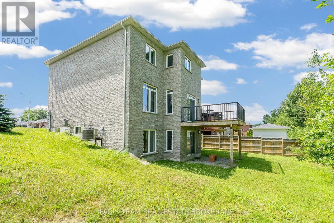
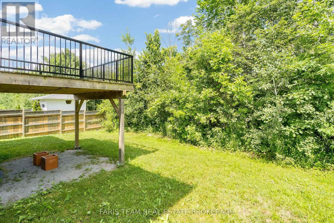
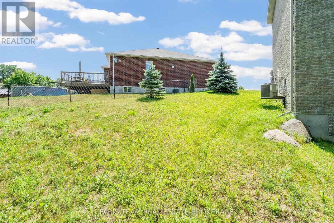
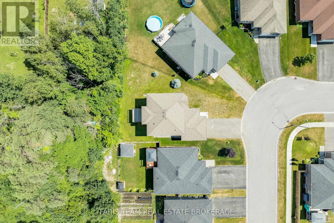
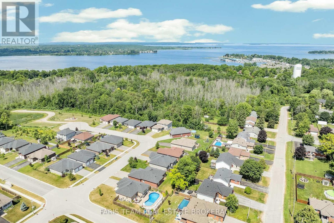
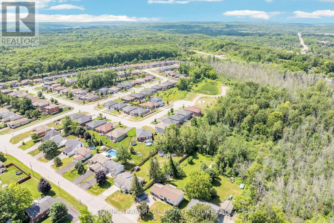
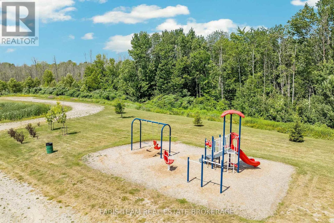
Top 5 Reasons You Will Love This Home: 1) Spacious family-friendly layout offering five generous bedrooms, four bathrooms, and multiple spacious living areas, providing plenty of room for a growing family, everyday living, and effortless entertaining 2) Luxury kitchen featuring premium KitchenAid appliances, a gas range, quartz countertops, two-tone cabinetry, a large walk-in pantry, a double sink plus a prep sink on the oversized island, and breakfast bar seating, providing everything the home chef could ask for 3) Ideal set up for multi-generational living with a fully self-contained one bedroom, one bathroom in-law suite in the walkout basement offering the perfect setup for extended family, guests, or potential rental income 4) Escape to the spacious primary suite featuring a spa-inspired ensuite with a standalone soaker tub, glass walk-in shower, and the perfect space to relax and recharge 5) Nestled on a quiet dead-end street beside a park, this oversized pie-shaped lot backs onto greenspace, providing exceptional privacy and a peaceful natural setting that's perfect for kids, pets, and outdoor entertaining. 2,393 above grade sq.ft. plus a finished basement. *Please note some images have been virtually staged to show the potential of the home. (id:46274)
Property Details
|
MLS® Number
|
S13549492 |
|
Property Type
|
Single Family |
|
Community Name
|
Victoria Harbour |
|
Amenities Near By
|
Park |
|
Equipment Type
|
Water Heater |
|
Features
|
Cul-de-sac, Wooded Area |
|
Parking Space Total
|
6 |
|
Rental Equipment Type
|
Water Heater |
|
Structure
|
Deck |
Building
|
Bathroom Total
|
4 |
|
Bedrooms Above Ground
|
4 |
|
Bedrooms Below Ground
|
1 |
|
Bedrooms Total
|
5 |
|
Age
|
6 To 15 Years |
|
Appliances
|
Dishwasher, Dryer, Gas Stove(s), Washer, Refrigerator |
|
Basement Development
|
Finished |
|
Basement Features
|
Separate Entrance, Walk Out |
|
Basement Type
|
Full, N/a, N/a (finished) |
|
Construction Style Attachment
|
Detached |
|
Cooling Type
|
Central Air Conditioning |
|
Exterior Finish
|
Stone, Brick |
|
Flooring Type
|
Vinyl |
|
Foundation Type
|
Poured Concrete |
|
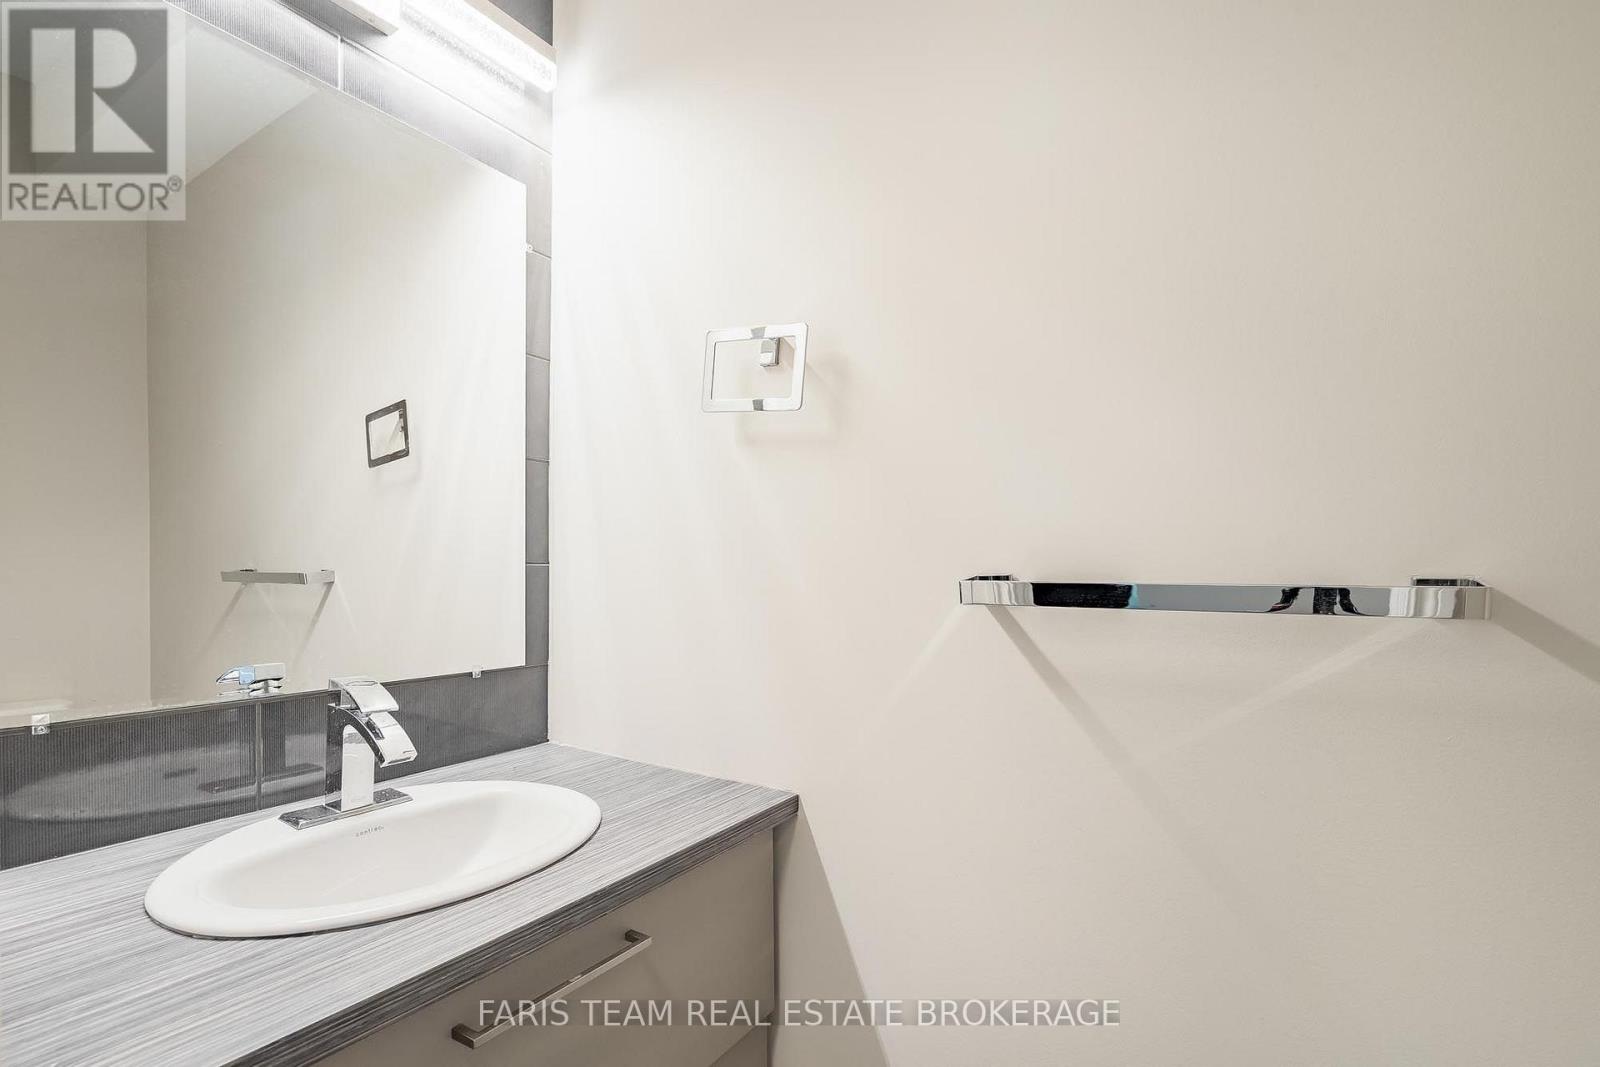
Half Bath Total
|
1 |
|
Heating Fuel
|
Natural Gas |
|
Heating Type
|
Forced Air |
|
Stories Total
|
2 |
|
Size Interior
|
2,000 - 2,500 Sqft |
|
Type
|
House |
|
Utility Water
|
Municipal Water |
Parking
Land
|
Acreage
|
No |
|
Land Amenities
|
Park |
|
Sewer
|
Sanitary Sewer |
|
Size Depth
|
121 Ft ,6 In |
|
Size Frontage
|
41 Ft ,9 In |
|
Size Irregular
|
41.8 X 121.5 Ft |
|
Size Total Text
|
41.8 X 121.5 Ft|under 1/2 Acre |
|
Zoning Description
|
Gl2/r1b |
Rooms
| Level |
Type |
Length |
Width |
Dimensions |
|
Basement |
Living Room |
6.71 m |
4.17 m |
6.71 m x 4.17 m |
|
Basement |
Den |
4.26 m |
3.44 m |
4.26 m x 3.44 m |
|
Basement |
Bedroom |
3.89 m |
3.23 m |
3.89 m x 3.23 m |
|
Basement |
Kitchen |
5.4 m |
4.21 m |
5.4 m x 4.21 m |
|
Main Level |
Kitchen |
4.87 m |
3.08 m |
4.87 m x 3.08 m |
|
Main Level |
Dining Room |
4.5 m |
3.62 m |
4.5 m x 3.62 m |
|
Main Level |
Family Room |
5.63 m |
3.49 m |
5.63 m x 3.49 m |
|
Main Level |
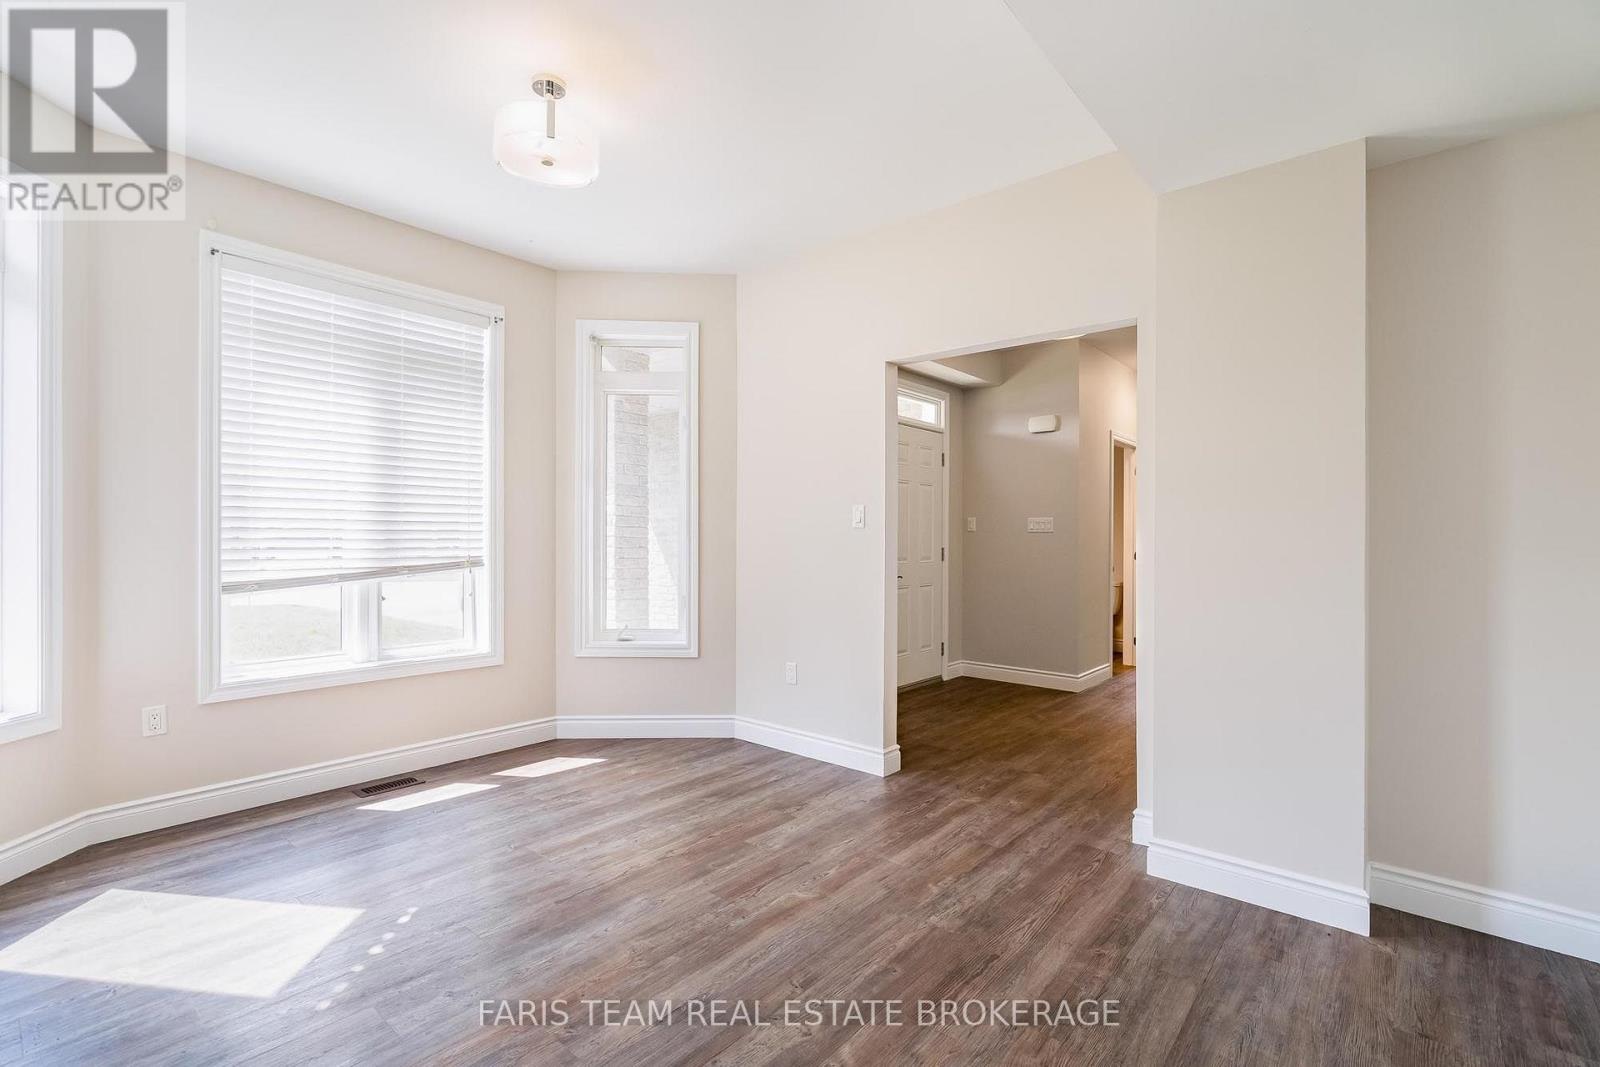
Office |
4.36 m |
3.38 m |
4.36 m x 3.38 m |
|
Main Level |
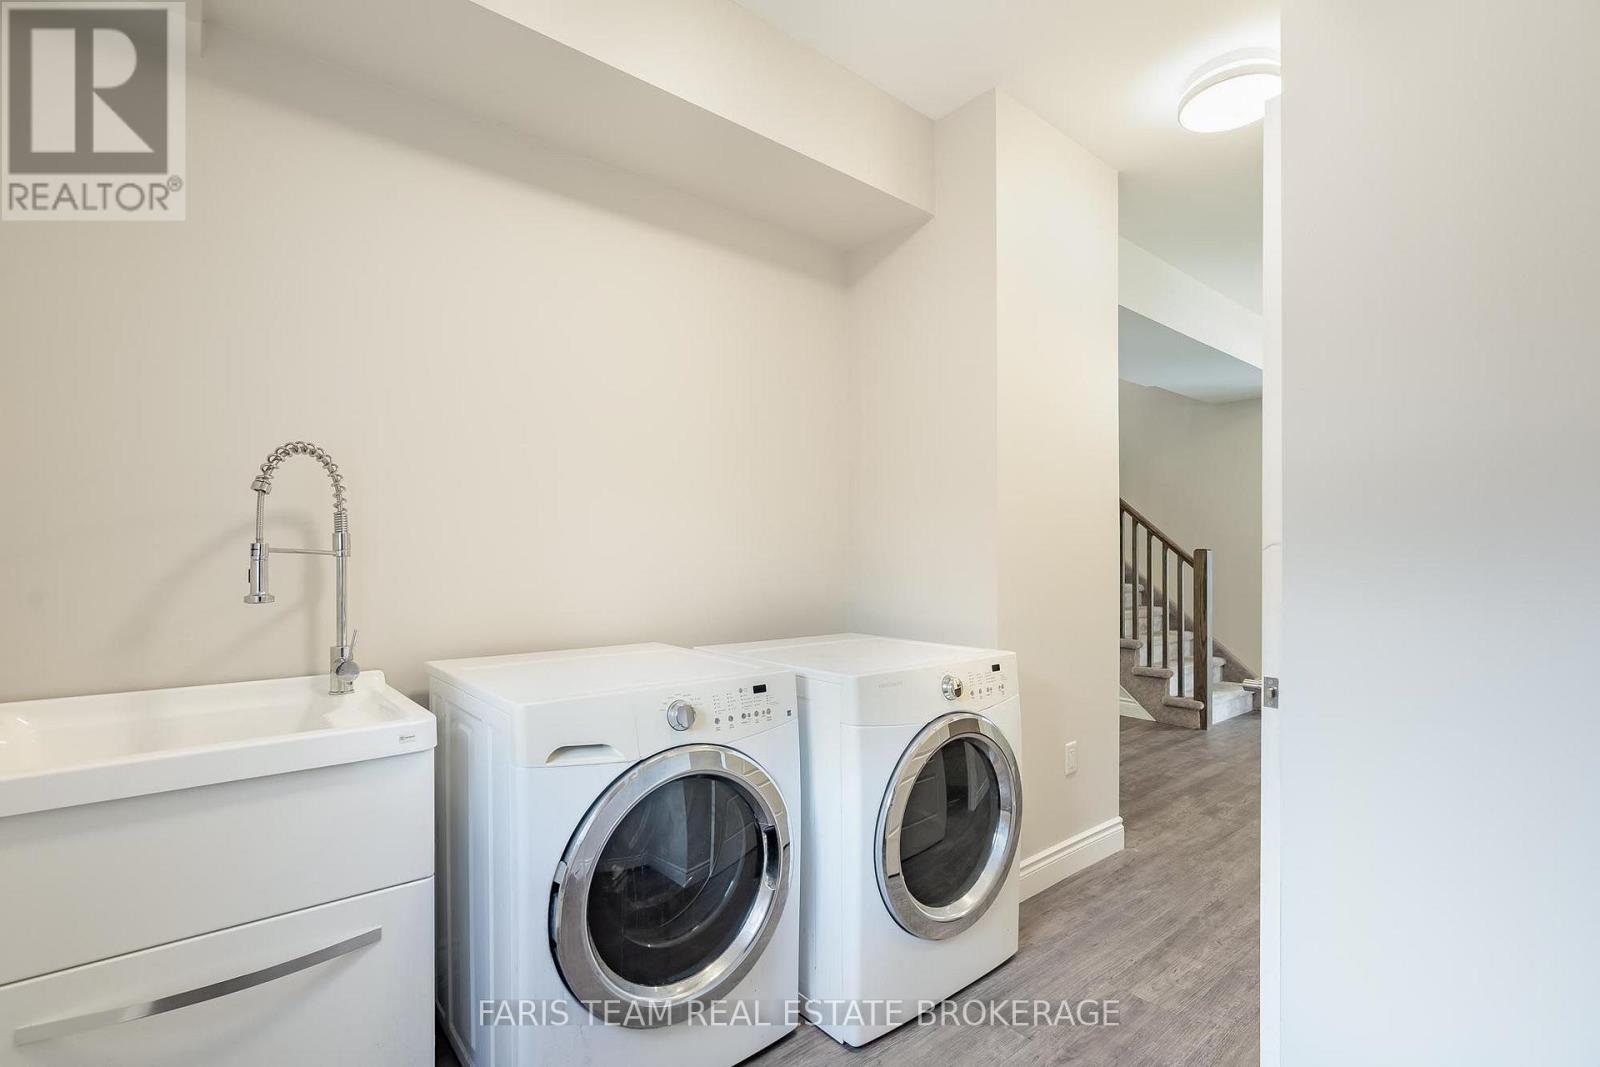
Laundry Room |
2.43 m |
2.78 m |
2.43 m x 2.78 m |
|
Upper Level |
Primary Bedroom |
4.55 m |
4.48 m |
4.55 m x 4.48 m |
|
Upper Level |
Bedroom |
4.62 m |
3.38 m |
4.62 m x 3.38 m |
|
Upper Level |
Bedroom |
4.48 m |
2.96 m |
4.48 m x 2.96 m |
|
Upper Level |
Bedroom |
3.71 m |
3.38 m |
3.71 m x 3.38 m |
https://www.realtor.ca/real-estate/30018194/33-sheppard-drive-tay-victoria-harbour-victoria-harbour