4 Bedroom
4 Bathroom
2,500 - 3,000 sqft
Fireplace
Central Air Conditioning
Forced Air
$915,000
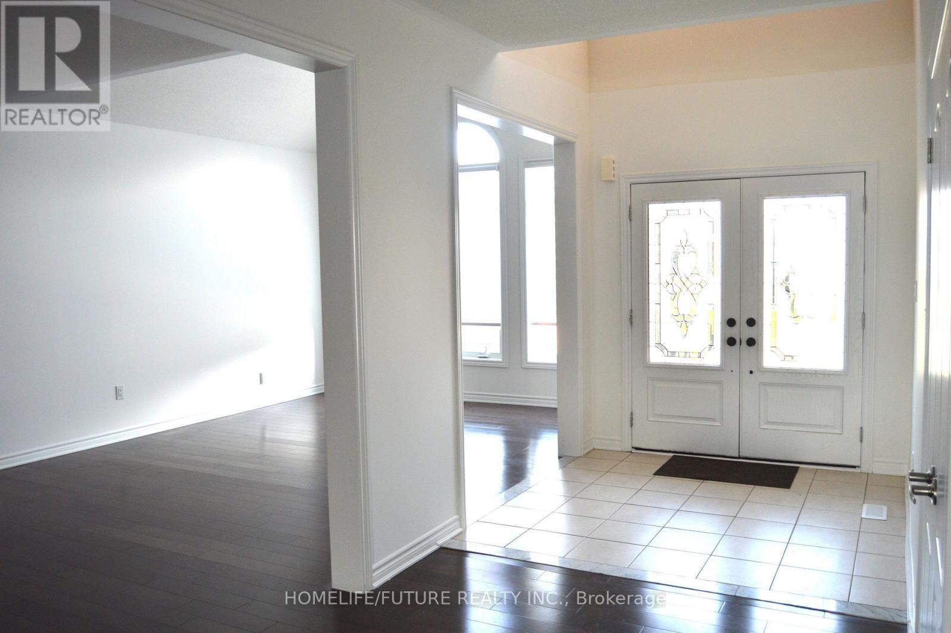
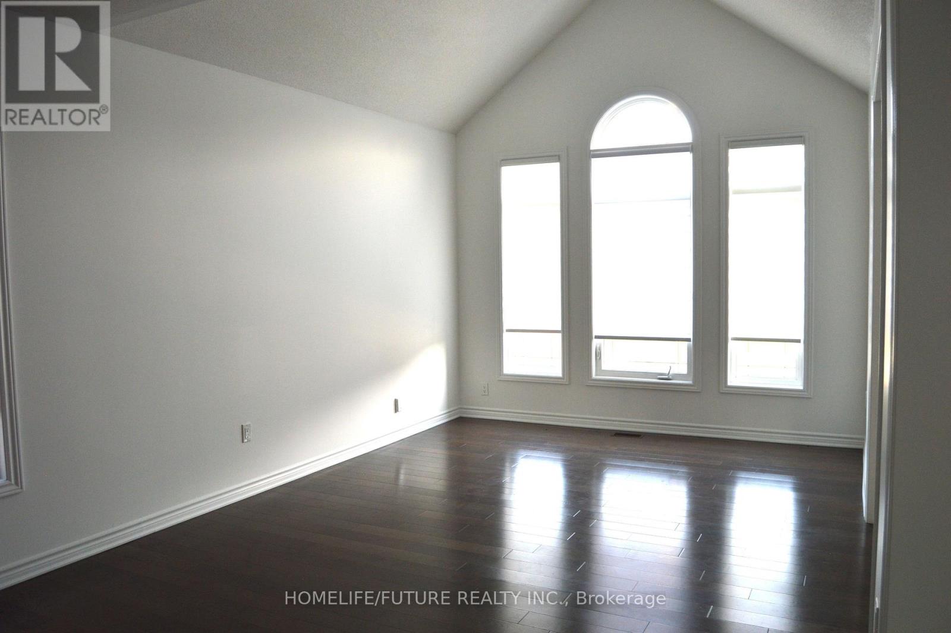
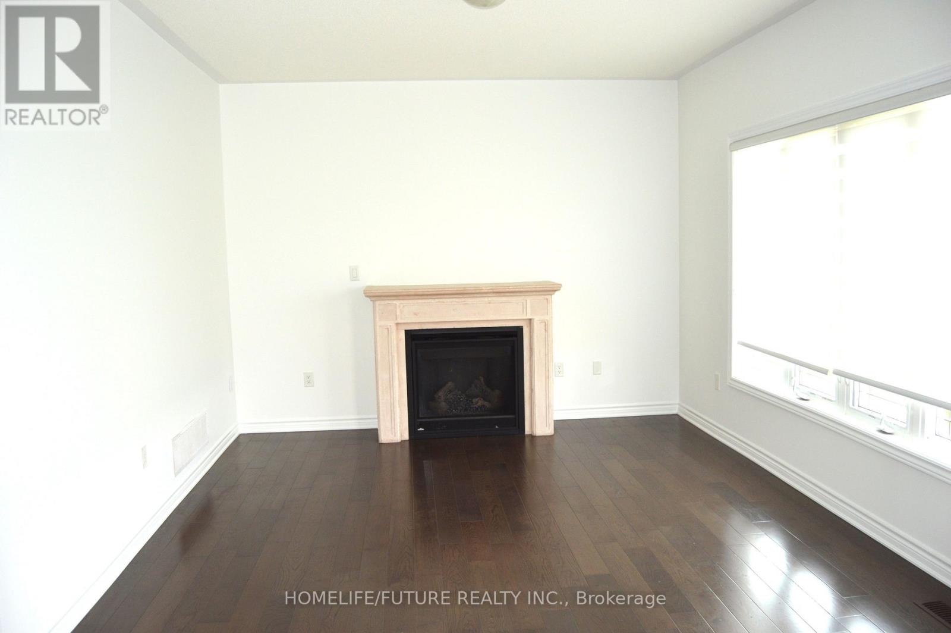
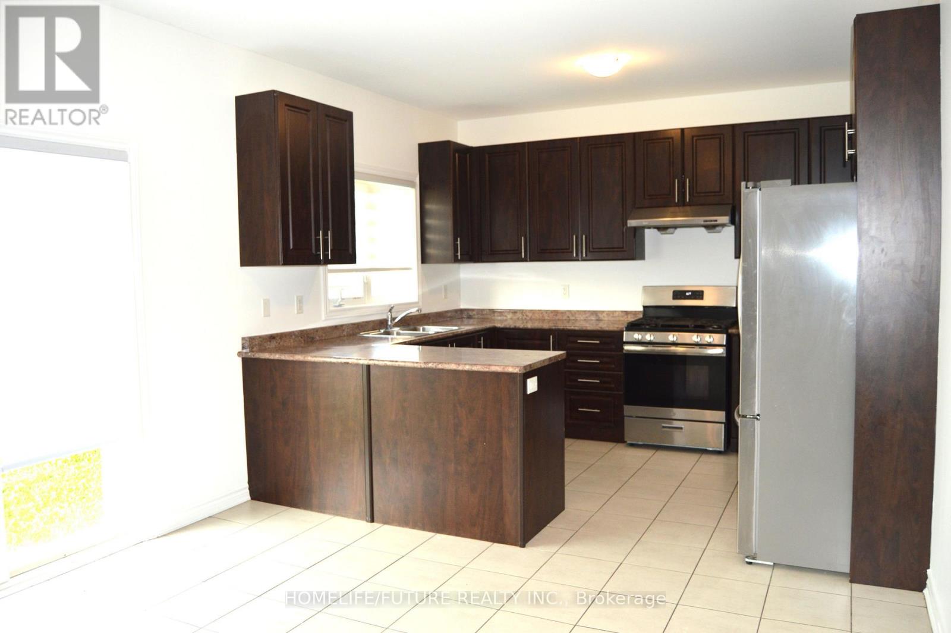
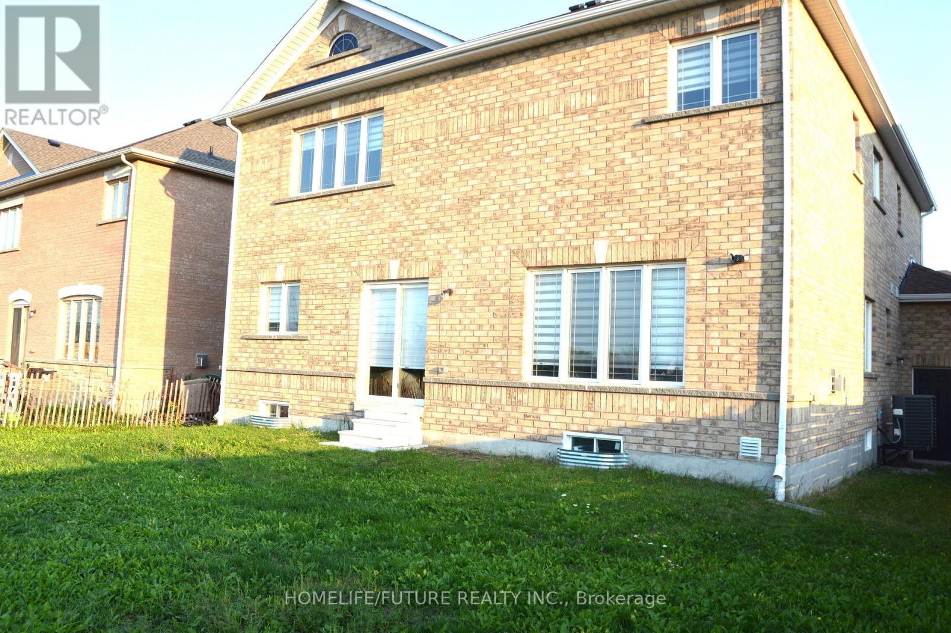
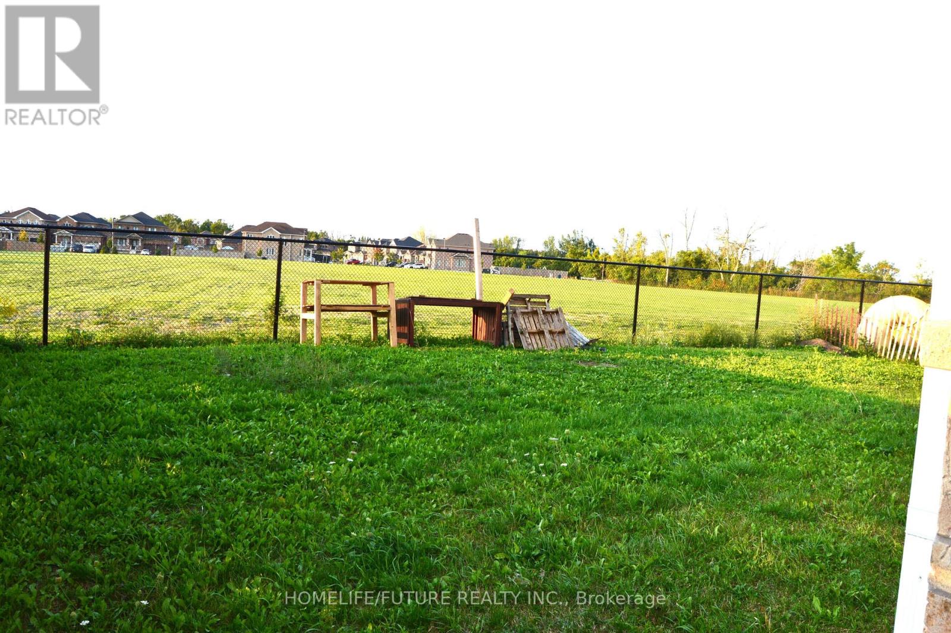
Rare Premium 50 Ft Ravine Lot , Executive All Brick Beautiful Detached Home In The Town Of Beaverton. 2985 Sqft, 4 Bedroom 4 Bath. Offering An Outstanding Layout. This Home Is Perfect For Growing Family. 9 Ft Ceiling & Hardwood On Main, Zebra Window Treatments Through-Out. Spacious Living Rm & Eat-In Kitchen, Bright Open Concept Family Rm W/ Fireplace Main Floor Laundry. Living Room With Cathedral Ceilings. 2nd Floor Offers Large Prim Br W/ 5 Pc Ensuite, His & Her Closets, 2nd Rm W/ 4pc Ensuite, 2 More Good Size Rms With Closets & 4pc Main Wash. A Must See (id:46274)
Property Details
|
MLS® Number
|
N13549796 |
|
Property Type
|
Single Family |
|
Community Name
|
Beaverton |
|
Amenities Near By
|
Golf Nearby, Park, Place Of Worship, Schools |
|
Equipment Type
|
Water Heater - Electric, Hrv, Water Heater, Furnace |
|
Features
|
Ravine |
|
Parking Space Total
|
4 |
|
Rental Equipment Type
|
Water Heater - Electric, Hrv, Water Heater, Furnace |
Building
|
Bathroom Total
|
4 |
|
Bedrooms Above Ground
|
4 |
|
Bedrooms Total
|
4 |
|
Amenities
|
Fireplace(s) |
|
Appliances
|
Water Meter, Blinds, Dishwasher, Dryer, Stove, Washer, Refrigerator |
|
Basement Development
|
Unfinished |
|
Basement Type
|
Full (unfinished) |
|
Construction Style Attachment
|
Detached |
|
Cooling Type
|
Central Air Conditioning |
|
Exterior Finish
|
Brick |
|
Fire Protection
|
Smoke Detectors |
|
Fireplace Present
|
Yes |
|
Flooring Type
|
Hardwood, Carpeted, Ceramic |
|
Foundation Type
|
Concrete |
|
Half Bath Total
|
1 |
|
Heating Fuel
|
Natural Gas |
|
Heating Type
|
Forced Air |
|
Stories Total
|
2 |
|
Size Interior
|
2,500 - 3,000 Sqft |
|
Type
|
House |
|
Utility Water
|
Municipal Water, Unknown |
Parking
Land
|
Acreage
|
No |
|
Fence Type
|
Fenced Yard |
|
Land Amenities
|
Golf Nearby, Park, Place Of Worship, Schools |
|
Sewer
|
Sanitary Sewer |
|
Size Depth
|
105 Ft |
|
Size Frontage
|
50 Ft |
|
Size Irregular
|
50 X 105 Ft |
|
Size Total Text
|
50 X 105 Ft|under 1/2 Acre |
Rooms
| Level |
Type |
Length |
Width |
Dimensions |
|
Second Level |
Bedroom 4 |
3.69 m |
3.66 m |
3.69 m x 3.66 m |
|
Second Level |
Primary Bedroom |
5.49 m |
3.72 m |
5.49 m x 3.72 m |
|
Second Level |
Bedroom 2 |
4.08 m |
3.66 m |
4.08 m x 3.66 m |
|
Second Level |
Bedroom 3 |
4.2 m |
3.78 m |
4.2 m x 3.78 m |
|
Main Level |
Living Room |
3.66 m |
4.02 m |
3.66 m x 4.02 m |
|
Main Level |
Dining Room |
3.66 m |
3.66 m |
3.66 m x 3.66 m |
|
Main Level |
Family Room |
4.69 m |
3.66 m |
4.69 m x 3.66 m |
|
Main Level |
Kitchen |
2.74 m |
3.66 m |
2.74 m x 3.66 m |
|
Main Level |
Eating Area |
3.17 m |
3.66 m |
3.17 m x 3.66 m |
|
Main Level |
Office |
3.9 m |
3.05 m |
3.9 m x 3.05 m |
|
Main Level |
Laundry Room |
1.95 m |
2.47 m |
1.95 m x 2.47 m |
Utilities
|
Cable
|
Available |
|
Electricity
|
Installed |
|
Sewer
|
Installed |
https://www.realtor.ca/real-estate/30018350/28-mccaskell-street-brock-beaverton-beaverton