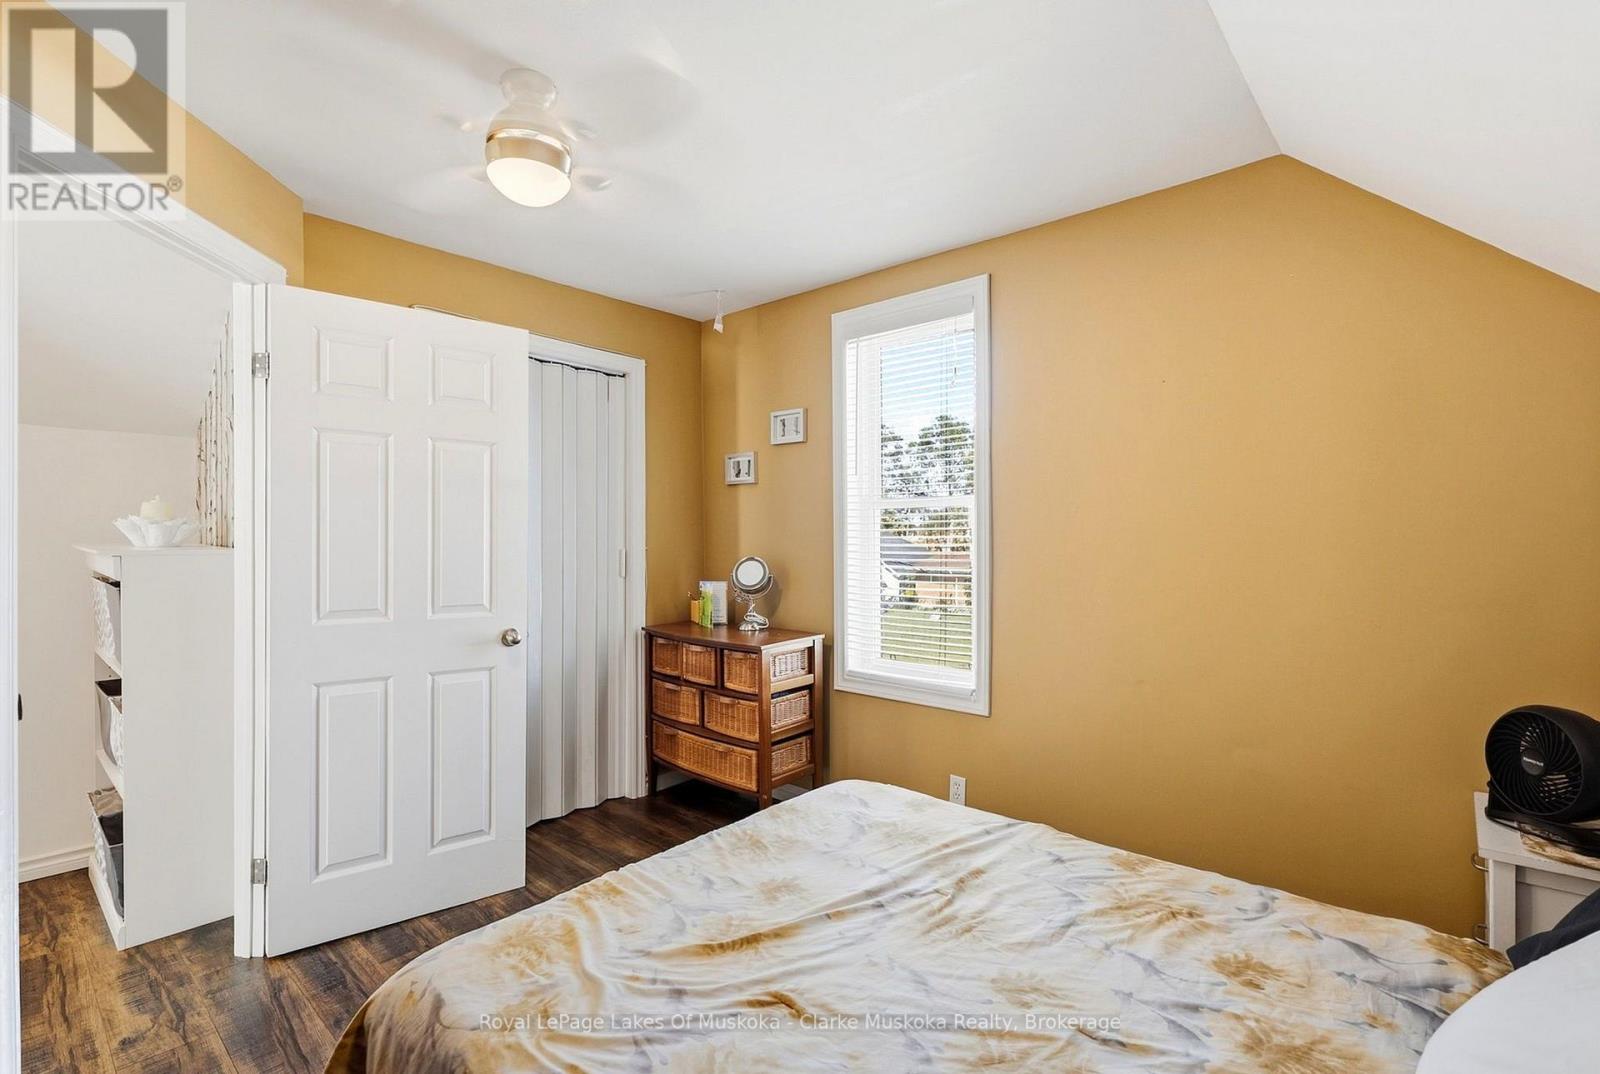
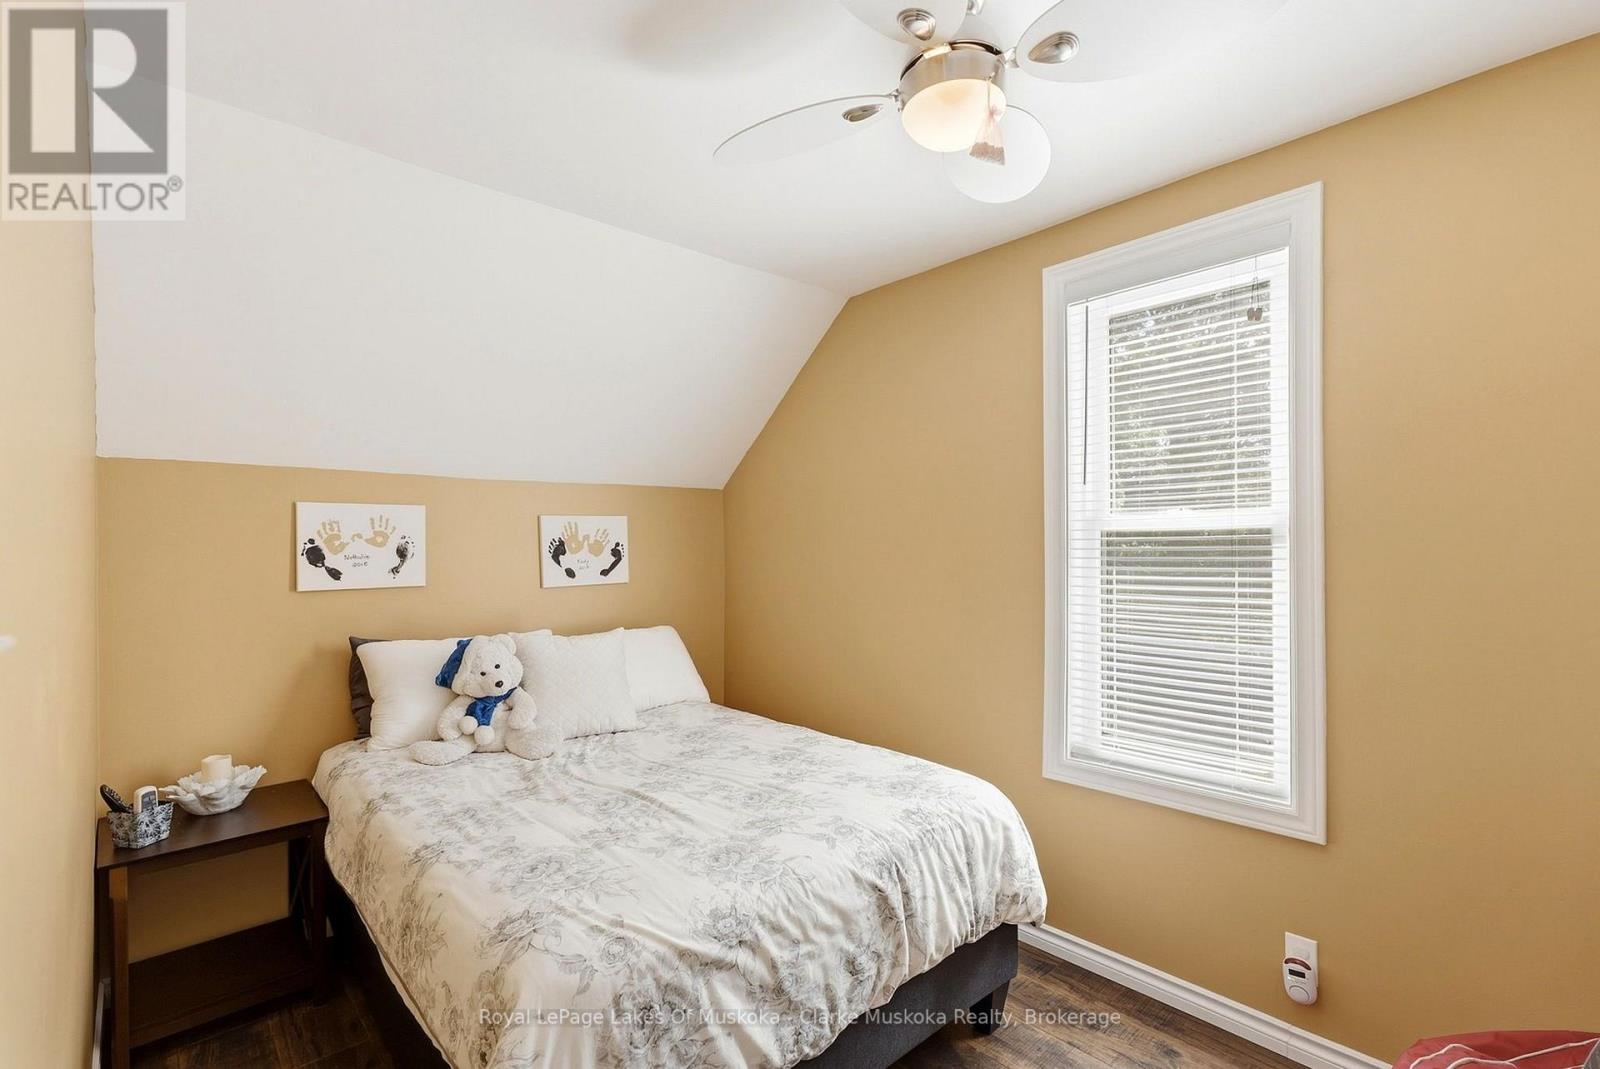
3 Bedroom
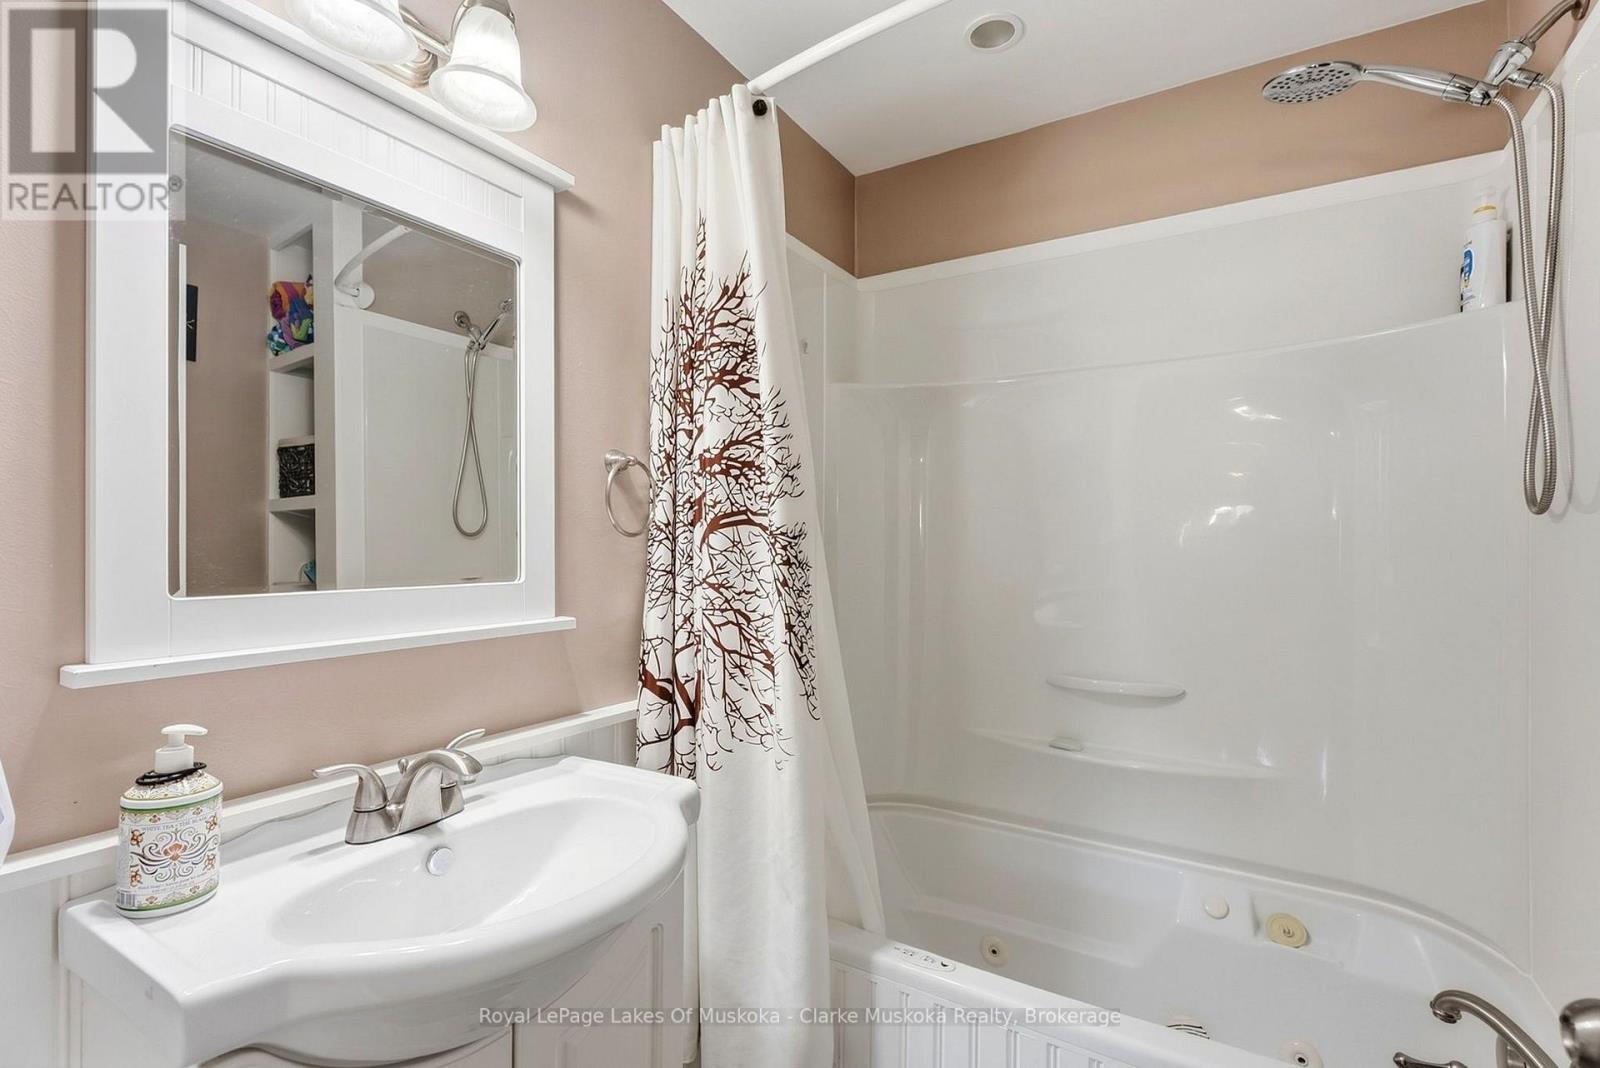
2 Bathroom
1,100 - 1,500 sqft
Central Air Conditioning
Forced Air
Landscaped
$575,000
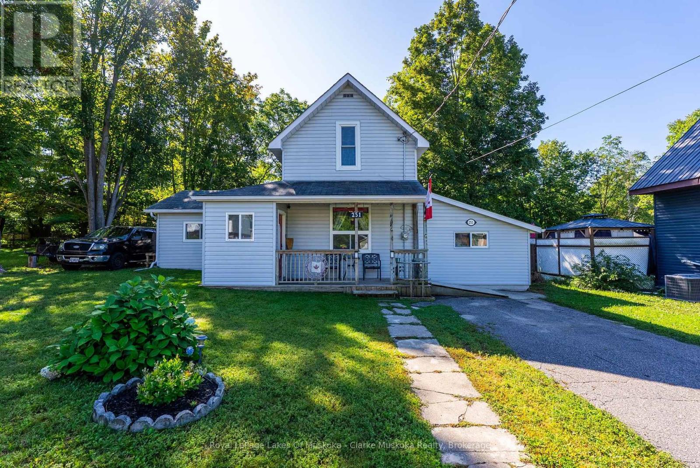
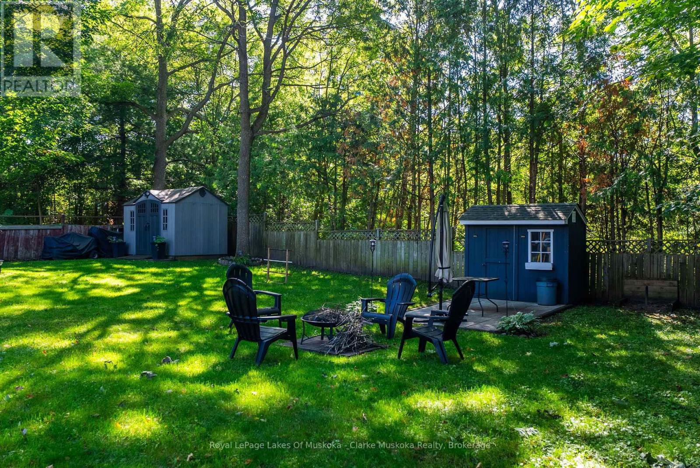
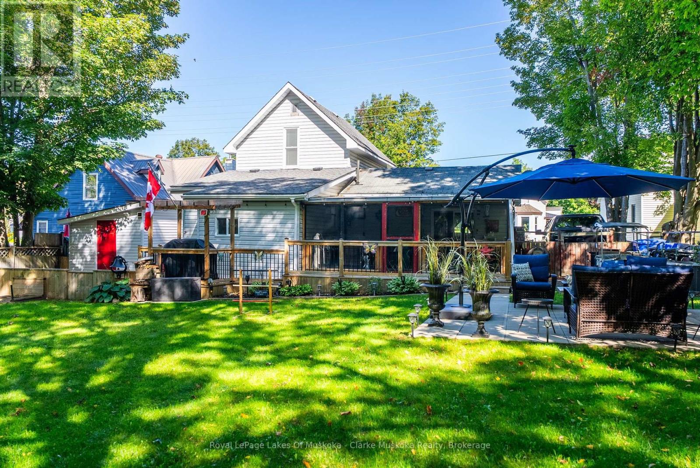
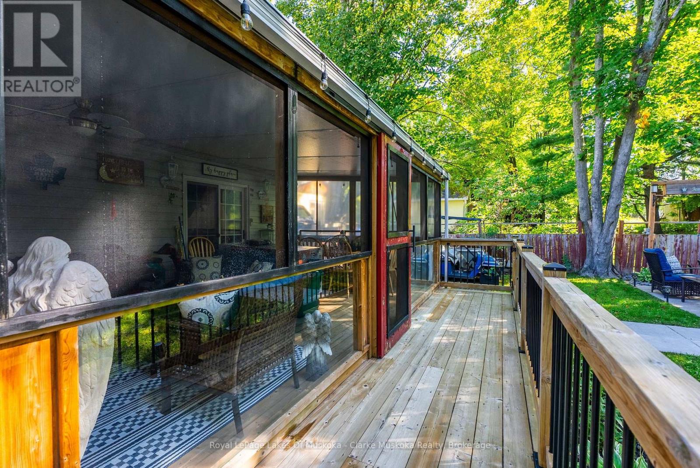
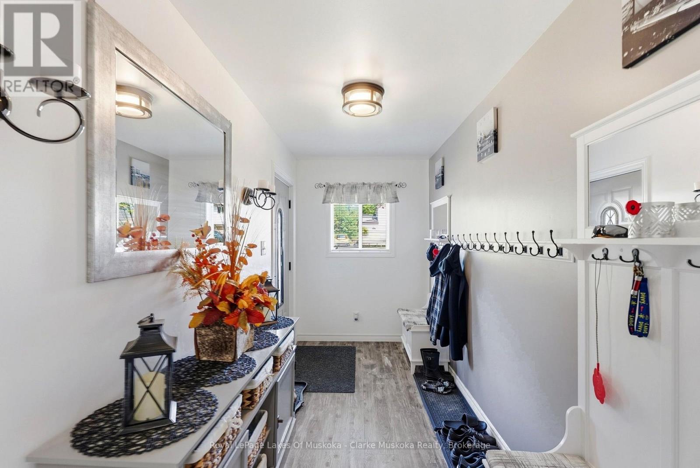
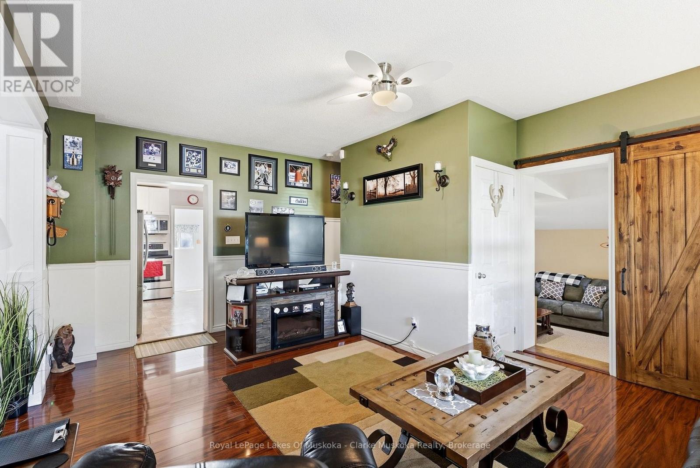
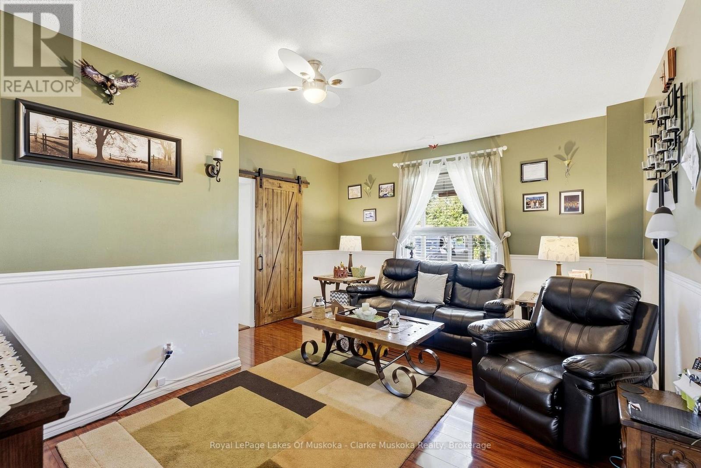
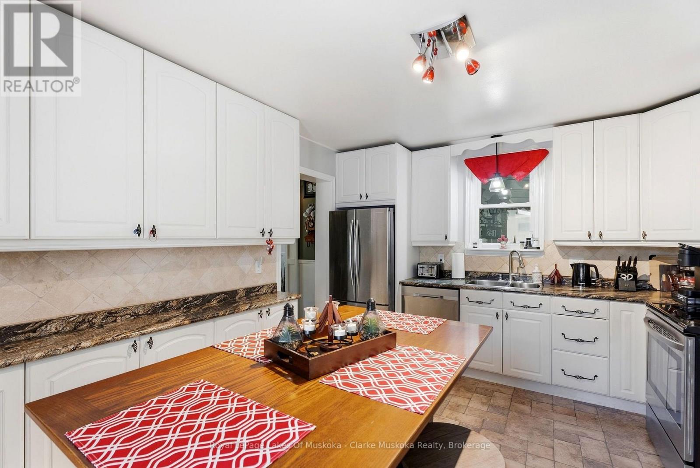
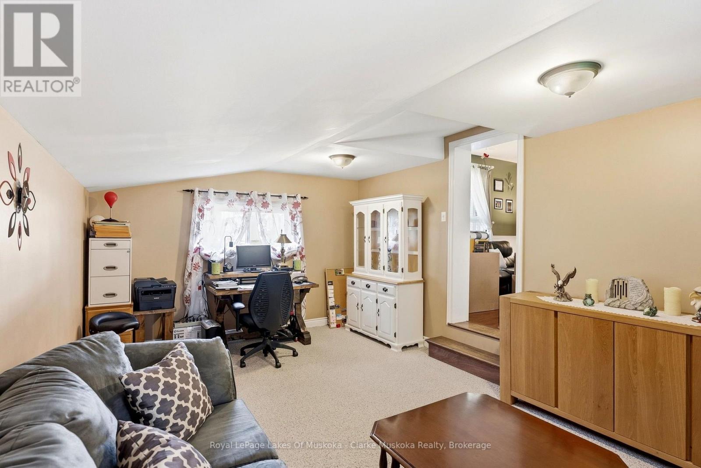
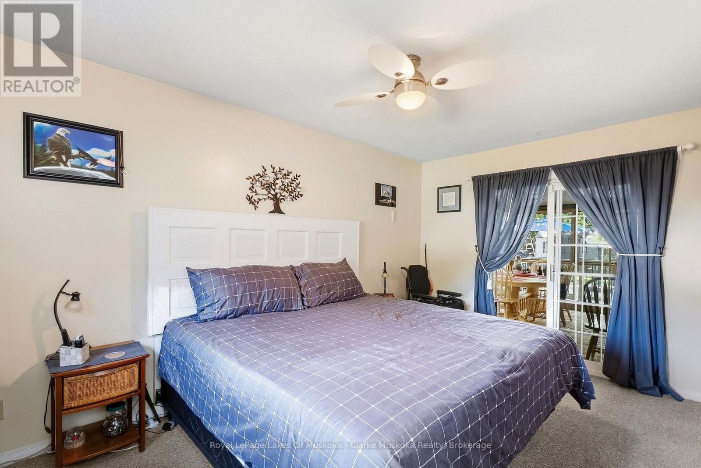
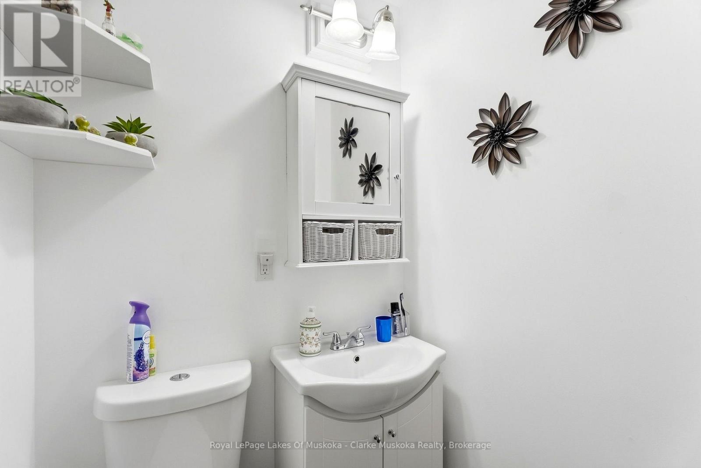
The Top 5 Reasons You'll Love This Home: 1) Right in the heart of Gravenhurst. Enjoy the convenience of in-town living with shops, restaurants, parks and everyday amenities all within easy reach. 2) A backyard you'll actually use. The spacious, fully fenced backyard offers plenty of room for kids and pets to play, summer entertaining and enjoying time outside. 3) Your own Muskoka Room. A comfortable space to relax, entertain or enjoy your morning coffee - extending your living space and bringing that quintessential Muskoka feeling home. 4) A main-floor primary suite. The main-floor primary bedroom features its own ensuite, creating a comfortable and private retreat away from the additional bedrooms. 5) Flexible space for the whole family. Two additional bedrooms plus a den/family room give you plenty of options for guests, a home office, kids' space or a second living area. Main-level laundry adds even more convenience. (id:46274)
Property Details
|
MLS® Number
|
X13795558 |
|
Property Type
|
Single Family |
|
Community Name
|
Muskoka (S) |
|
Amenities Near By
|
Park, Public Transit |
|
Community Features
|
Community Centre, School Bus |
|
Equipment Type
|
Water Heater |
|
Features
|
Flat Site |
|
Parking Space Total
|
2 |
|
Rental Equipment Type
|
Water Heater |
|
Structure
|
Deck, Patio(s), Porch, Shed |
Building
|
Bathroom Total
|
2 |
|
Bedrooms Above Ground
|
3 |
|
Bedrooms Total
|
3 |
|
Appliances
|
Dishwasher, Dryer, Freezer, Microwave, Stove, Washer, Window Coverings, Refrigerator |
|
Basement Type
|
Crawl Space |
|
Construction Style Attachment
|
Detached |
|
Cooling Type
|
Central Air Conditioning |
|
Exterior Finish
|
Vinyl Siding |
|
Foundation Type
|
Block |
|
Half Bath Total
|
1 |
|
Heating Fuel
|
Natural Gas |
|
Heating Type
|
Forced Air |
|
Stories Total
|
2 |
|
Size Interior
|
1,100 - 1,500 Sqft |
|
Type
|
House |
|
Utility Water
|
Municipal Water |
Parking
Land
|
Acreage
|
No |
|
Fence Type
|
Fully Fenced, Fenced Yard |
|
Land Amenities
|
Park, Public Transit |
|
Landscape Features
|
Landscaped |
|
Sewer
|
Sanitary Sewer |
|
Size Depth
|
132 Ft |
|
Size Frontage
|
66 Ft |
|
Size Irregular
|
66 X 132 Ft |
|
Size Total Text
|
66 X 132 Ft |
Rooms
| Level |
Type |
Length |
Width |
Dimensions |
|
Second Level |
Bedroom |
3.44 m |
3.41 m |
3.44 m x 3.41 m |
|
Second Level |
Bedroom |
2.26 m |
3.41 m |
2.26 m x 3.41 m |
|
Main Level |
Foyer |
3.93 m |
1.87 m |
3.93 m x 1.87 m |
|
Main Level |
Living Room |
5.8 m |
4.39 m |
5.8 m x 4.39 m |
|
Main Level |
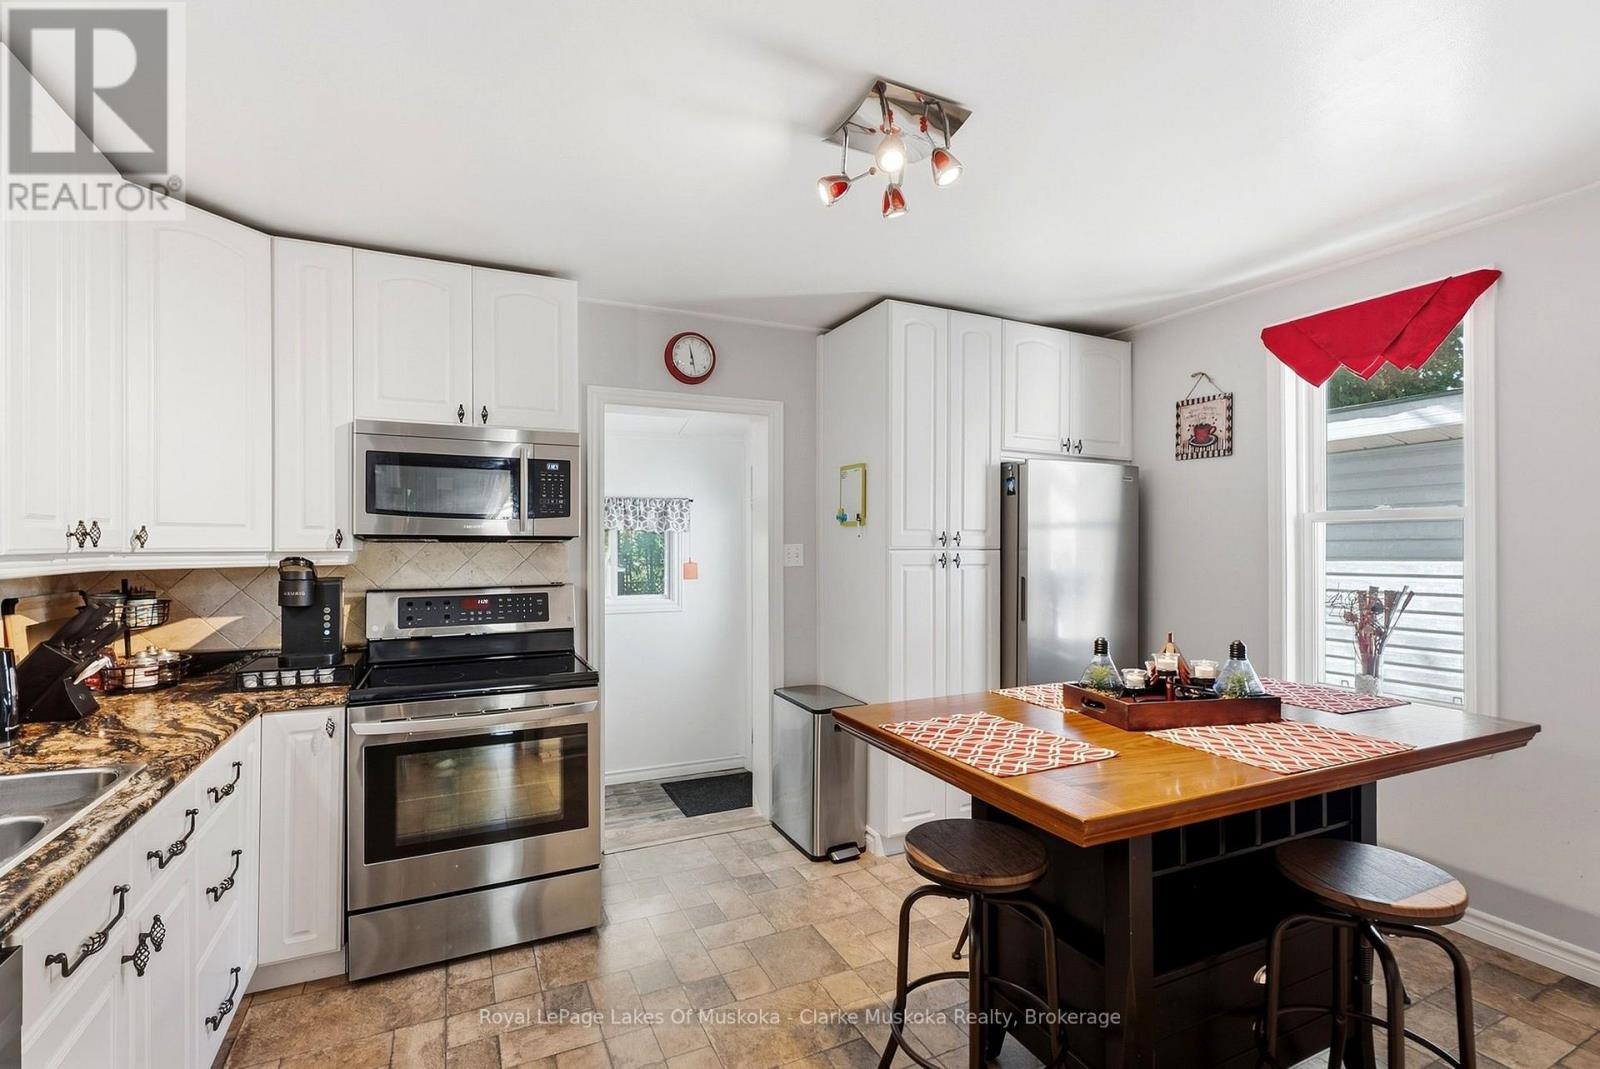
Kitchen |
3.56 m |
4.39 m |
3.56 m x 4.39 m |
|
Main Level |
Primary Bedroom |
4.52 m |
2.73 m |
4.52 m x 2.73 m |
|
Main Level |
Family Room |
5.36 m |
3.67 m |
5.36 m x 3.67 m |
|
Main Level |
Laundry Room |
1.21 m |
2.94 m |
1.21 m x 2.94 m |
|
Main Level |
Bathroom |
1.35 m |
1.12 m |
1.35 m x 1.12 m |
|
Main Level |
Bathroom |
2.02 m |
1.98 m |
2.02 m x 1.98 m |
https://www.realtor.ca/real-estate/30291589/251-james-street-w-gravenhurst-muskoka-s-muskoka-s