3 Bedroom
2 Bathroom
2,500 - 3,000 sqft
Fireplace
None
Radiant Heat
Landscaped
$850,000
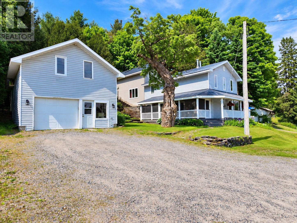
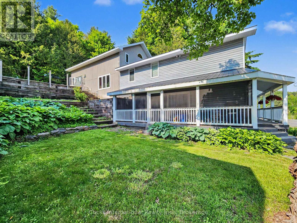
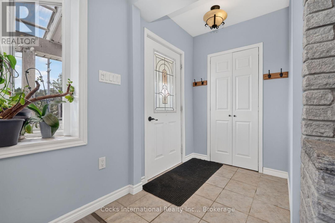
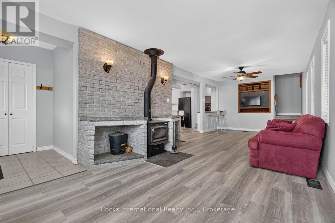
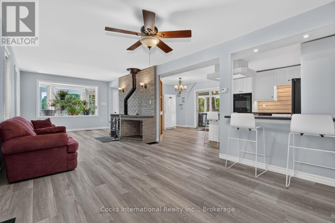
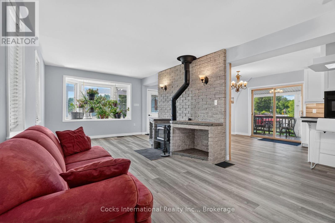
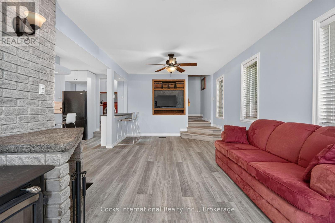
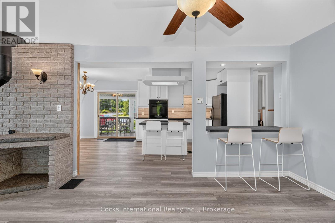
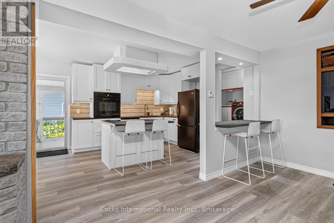
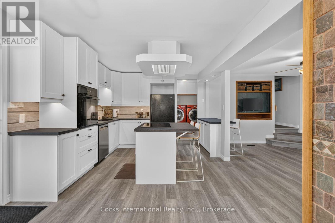
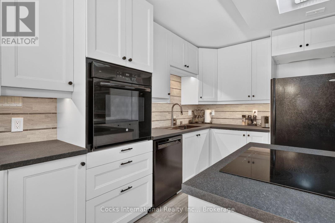
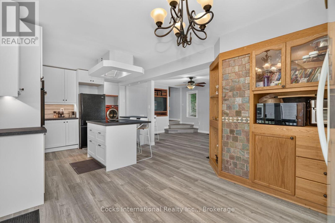
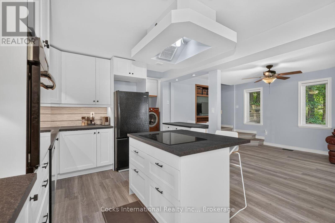
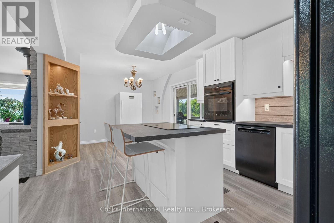
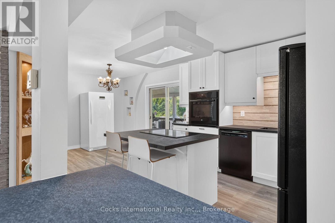
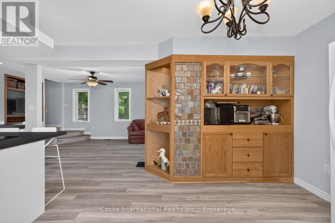
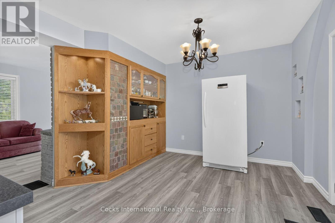
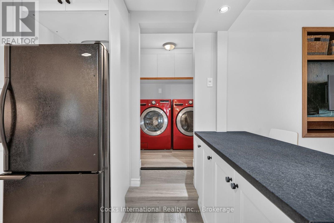
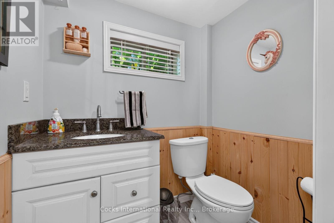
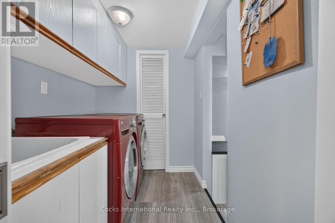
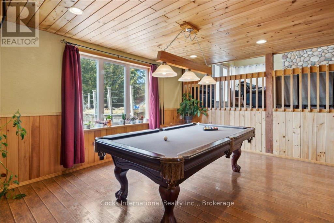
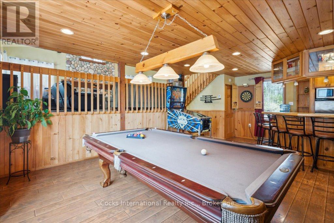
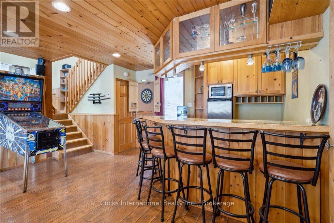
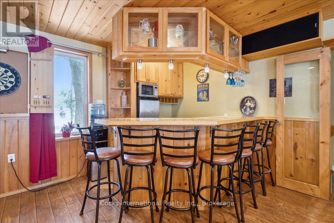
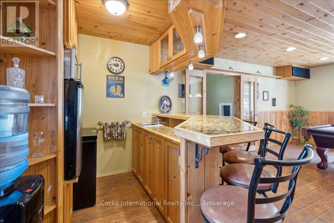
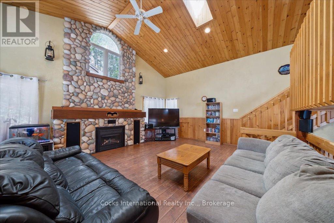
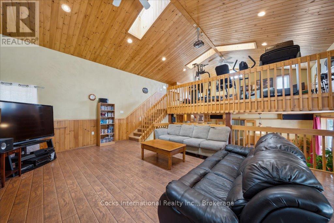
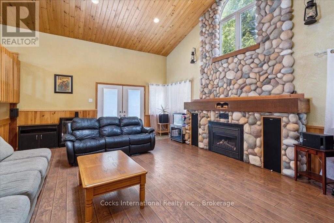
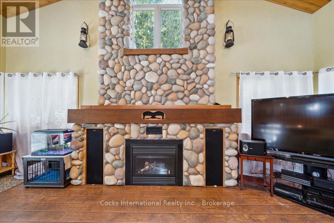
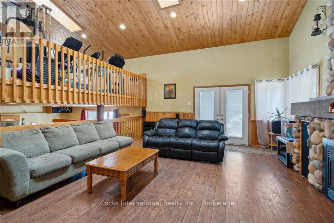
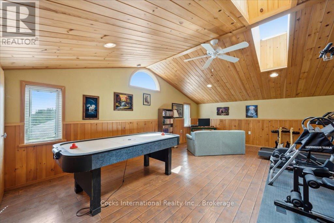
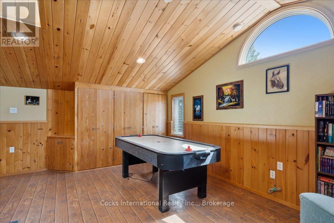
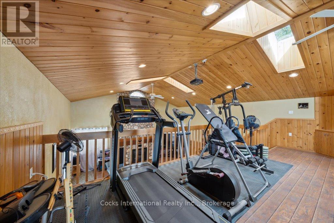
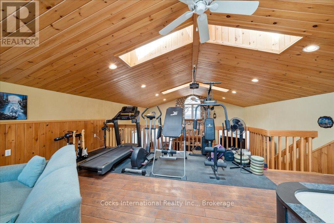
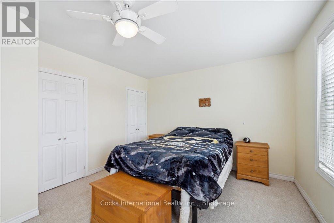
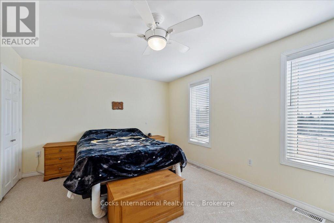
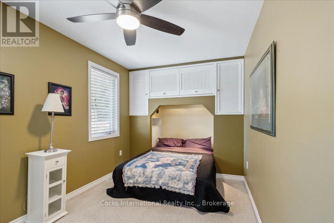
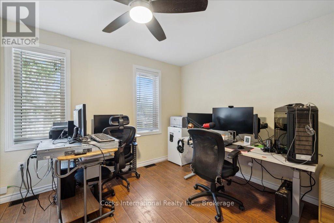
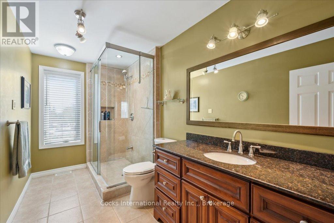
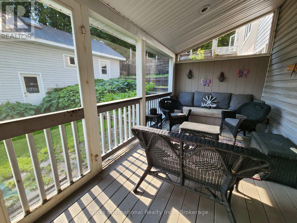
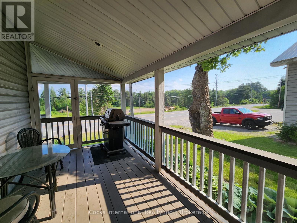
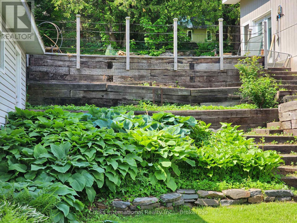
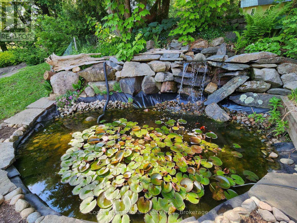
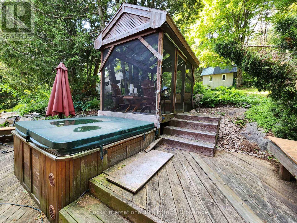
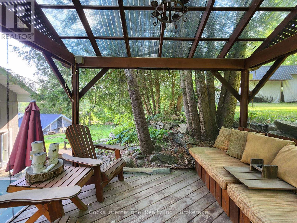
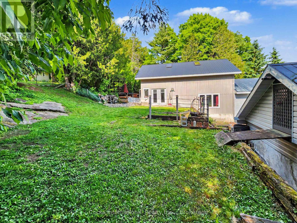
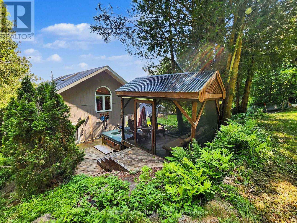
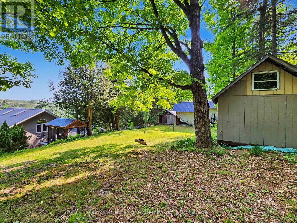
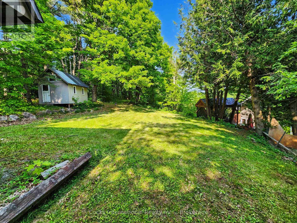
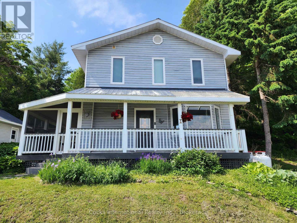
Discover the comfort, space, and versatility of this beautifully updated 3-bedroom, 2-bathroom Muskoka home, conveniently located between Huntsville and Bracebridge. Offering over 2,600 sq. ft. of finished living space, this distinctive backsplit features a recently renovated kitchen with updated cabinetry, countertops, and flooring, along with refreshed living areas and thoughtful improvements throughout. The impressive family room showcases soaring cathedral ceilings and a floor-to-ceiling stone fireplace with propane insert, while the adjoining loft provides an ideal home office or reading retreat. The spacious primary bedroom features two walk-in closets, complemented by two additional bedrooms. A dedicated games room with wet bar and included pool table adds exceptional entertaining space. Additional highlights include a WETT-certified woodstove, radiant in-floor heating in select upper-level areas, convenient main-floor laundry, updated mechanical systems, and fibre optic high-speed internet. Outdoors, enjoy perennial gardens, a peaceful pond, screened Muskoka room, gazebo, and hot tub, creating inviting spaces to relax or entertain. The detached two-storey garage/workshop offers excellent storage and workspace for vehicles, hobbies, or projects. Combining modern updates, generous living space, and a convenient Muskoka location, this move-in-ready property offers an exceptional opportunity to enjoy country living with town amenities just minutes away. Book your private showing today! (id:46274)
Property Details
|
MLS® Number
|
X14028764 |
|
Property Type
|
Single Family |
|
Community Name
|
Stephenson |
|
Amenities Near By
|
Schools, Park |
|
Communication Type
|
High Speed Internet |
|
Community Features
|
School Bus |
|
Equipment Type
|
Propane Tank |
|
Features
|
Hillside, Wooded Area |
|
Parking Space Total
|
5 |
|
Rental Equipment Type
|
Propane Tank |
|
Structure
|
Deck, Outbuilding, Shed |
Building
|
Bathroom Total
|
2 |
|
Bedrooms Above Ground
|
3 |
|
Bedrooms Total
|
3 |
|
Amenities
|
Fireplace(s) |
|
Appliances
|
Hot Tub, Range, Water Heater, Water Treatment, All |
|
Basement Type
|
Crawl Space |
|
Construction Style Attachment
|
Detached |
|
Construction Style Split Level
|
Backsplit |
|
Cooling Type
|
None |
|
Exterior Finish
|
Concrete, Vinyl Siding |
|
Fireplace Present
|
Yes |
|
Fireplace Total
|
2 |
|
Fireplace Type
|
Woodstove |
|
Foundation Type
|
Concrete, Poured Concrete |
|
Half Bath Total
|
1 |
|
Heating Fuel
|
Propane, Wood |
|
Heating Type
|
Radiant Heat |
|
Size Interior
|
2,500 - 3,000 Sqft |
|
Type
|
House |
|
Utility Water
|
Dug Well |
Parking
Land
|
Access Type
|
Public Road, Year-round Access |
|
Acreage
|
No |
|
Land Amenities
|
Schools, Park |
|
Landscape Features
|
Landscaped |
|
Sewer
|
Septic System |
|
Size Depth
|
149 Ft ,7 In |
|
Size Frontage
|
87 Ft ,6 In |
|
Size Irregular
|
87.5 X 149.6 Ft |
|
Size Total Text
|
87.5 X 149.6 Ft|under 1/2 Acre |
|
Surface Water
|
Lake/pond |
|
Zoning Description
|
Rr |
Rooms
| Level |
Type |
Length |
Width |
Dimensions |
|
Second Level |
Recreational, Games Room |
7.05 m |
4.91 m |
7.05 m x 4.91 m |
|
Second Level |
Bathroom |
1.91 m |
3.86 m |
1.91 m x 3.86 m |
|
Second Level |
Other |
2.06 m |
2.17 m |
2.06 m x 2.17 m |
|
Second Level |
Bedroom |
2.6 m |
4.89 m |
2.6 m x 4.89 m |
|
Second Level |
Bedroom 2 |
3.04 m |
4.11 m |
3.04 m x 4.11 m |
|
Second Level |
Primary Bedroom |
5.04 m |
3.86 m |
5.04 m x 3.86 m |
|
Third Level |
Family Room |
7.02 m |
5.09 m |
7.02 m x 5.09 m |
|
Main Level |
Bathroom |
1.33 m |
1.66 m |
1.33 m x 1.66 m |
|
Main Level |
Dining Room |
3.5 m |
2.52 m |
3.5 m x 2.52 m |
|
Main Level |
Kitchen |
3.52 m |
4.06 m |
3.52 m x 4.06 m |
|
Main Level |
Laundry Room |
2.2 m |
1.66 m |
2.2 m x 1.66 m |
|
Main Level |
Living Room |
3.39 m |
8.27 m |
3.39 m x 8.27 m |
|
Upper Level |
Loft |
7.04 m |
5.06 m |
7.04 m x 5.06 m |
Utilities
|
Cable
|
Available |
|
Electricity
|
Installed |
|
Wireless
|
Available |
|
Electricity Connected
|
Connected |
|
Telephone
|
Nearby |
https://www.realtor.ca/real-estate/30396798/206-on-141-highway-huntsville-stephenson-stephenson