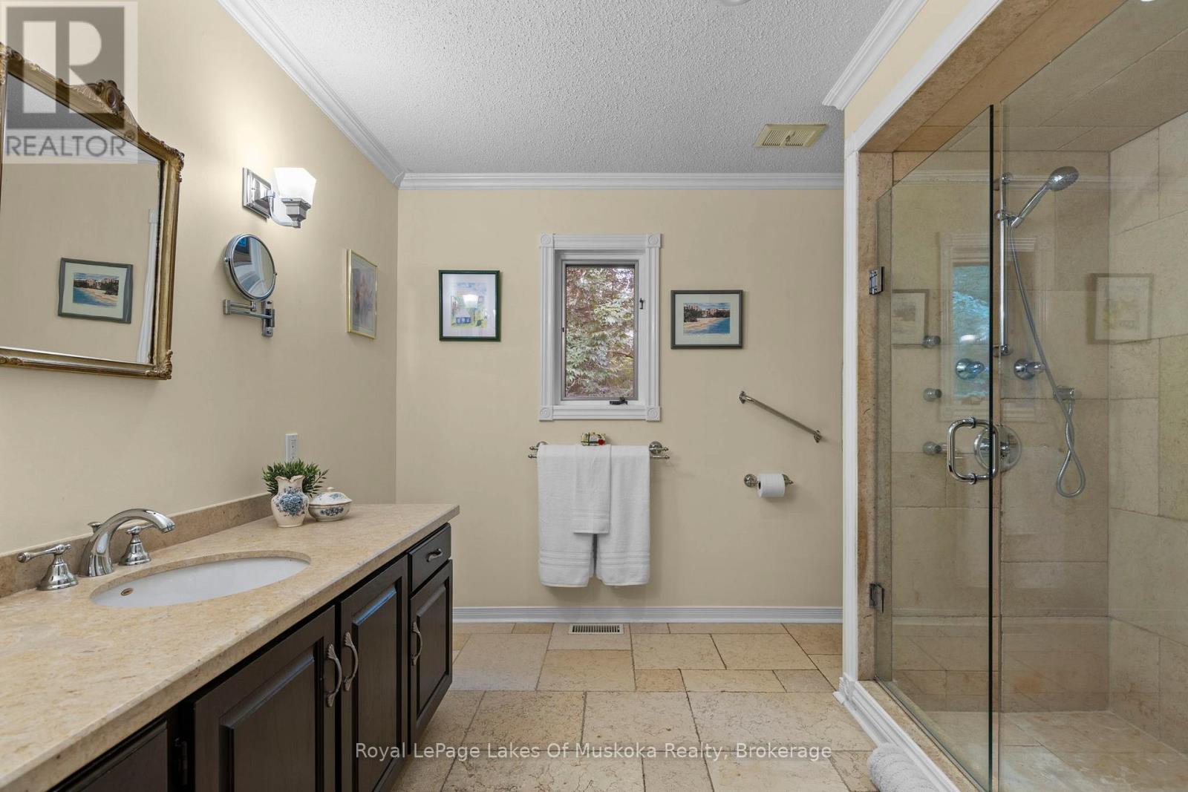
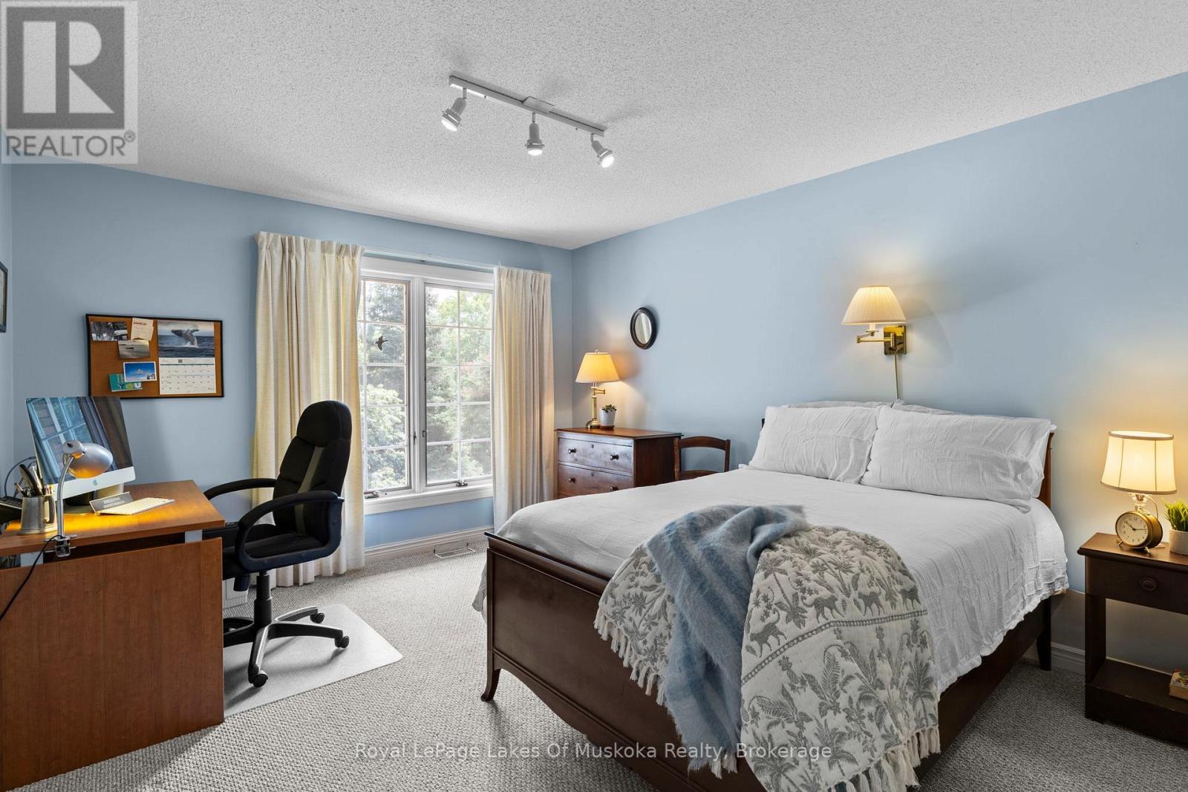
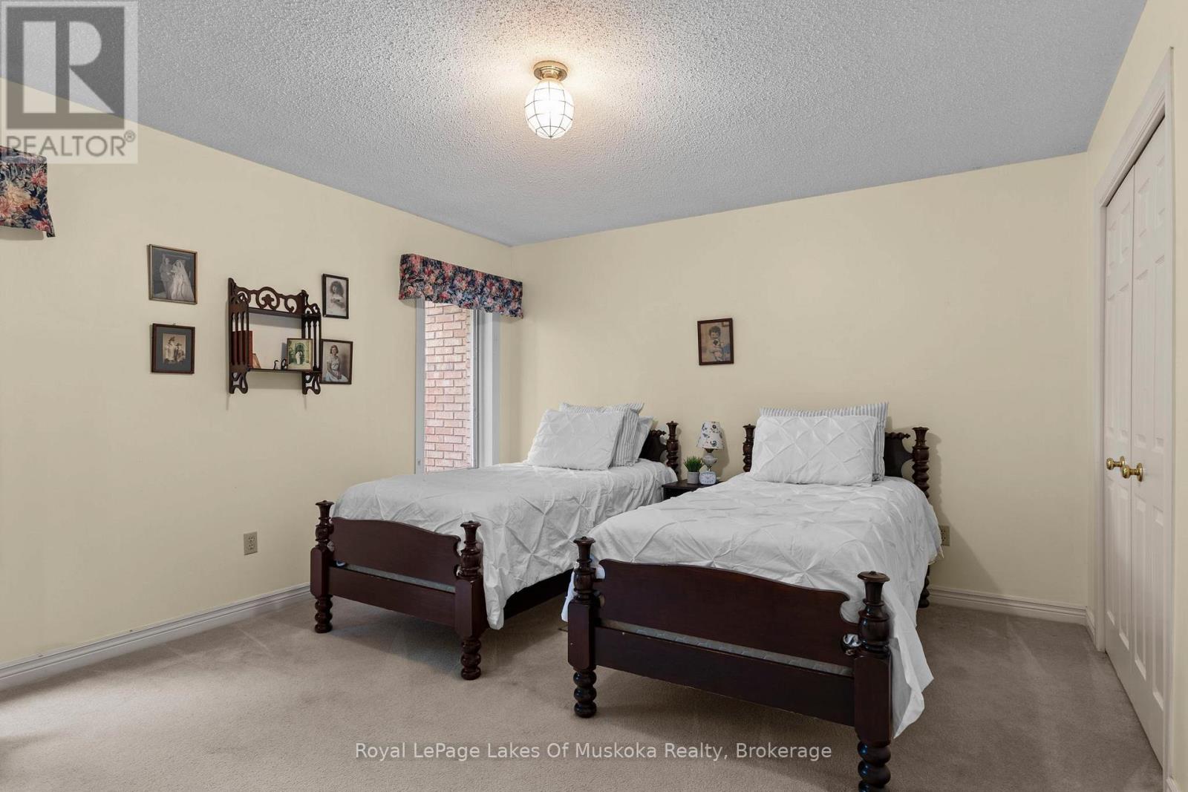
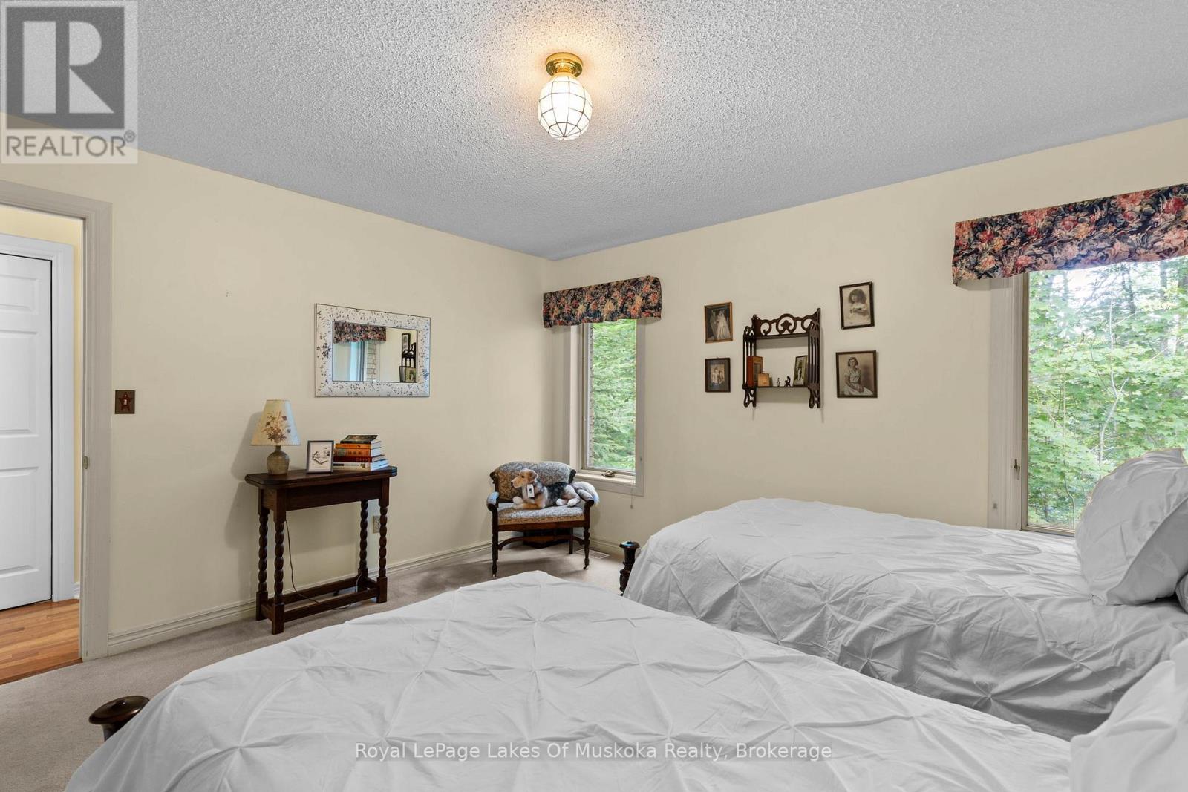
3 Bedroom
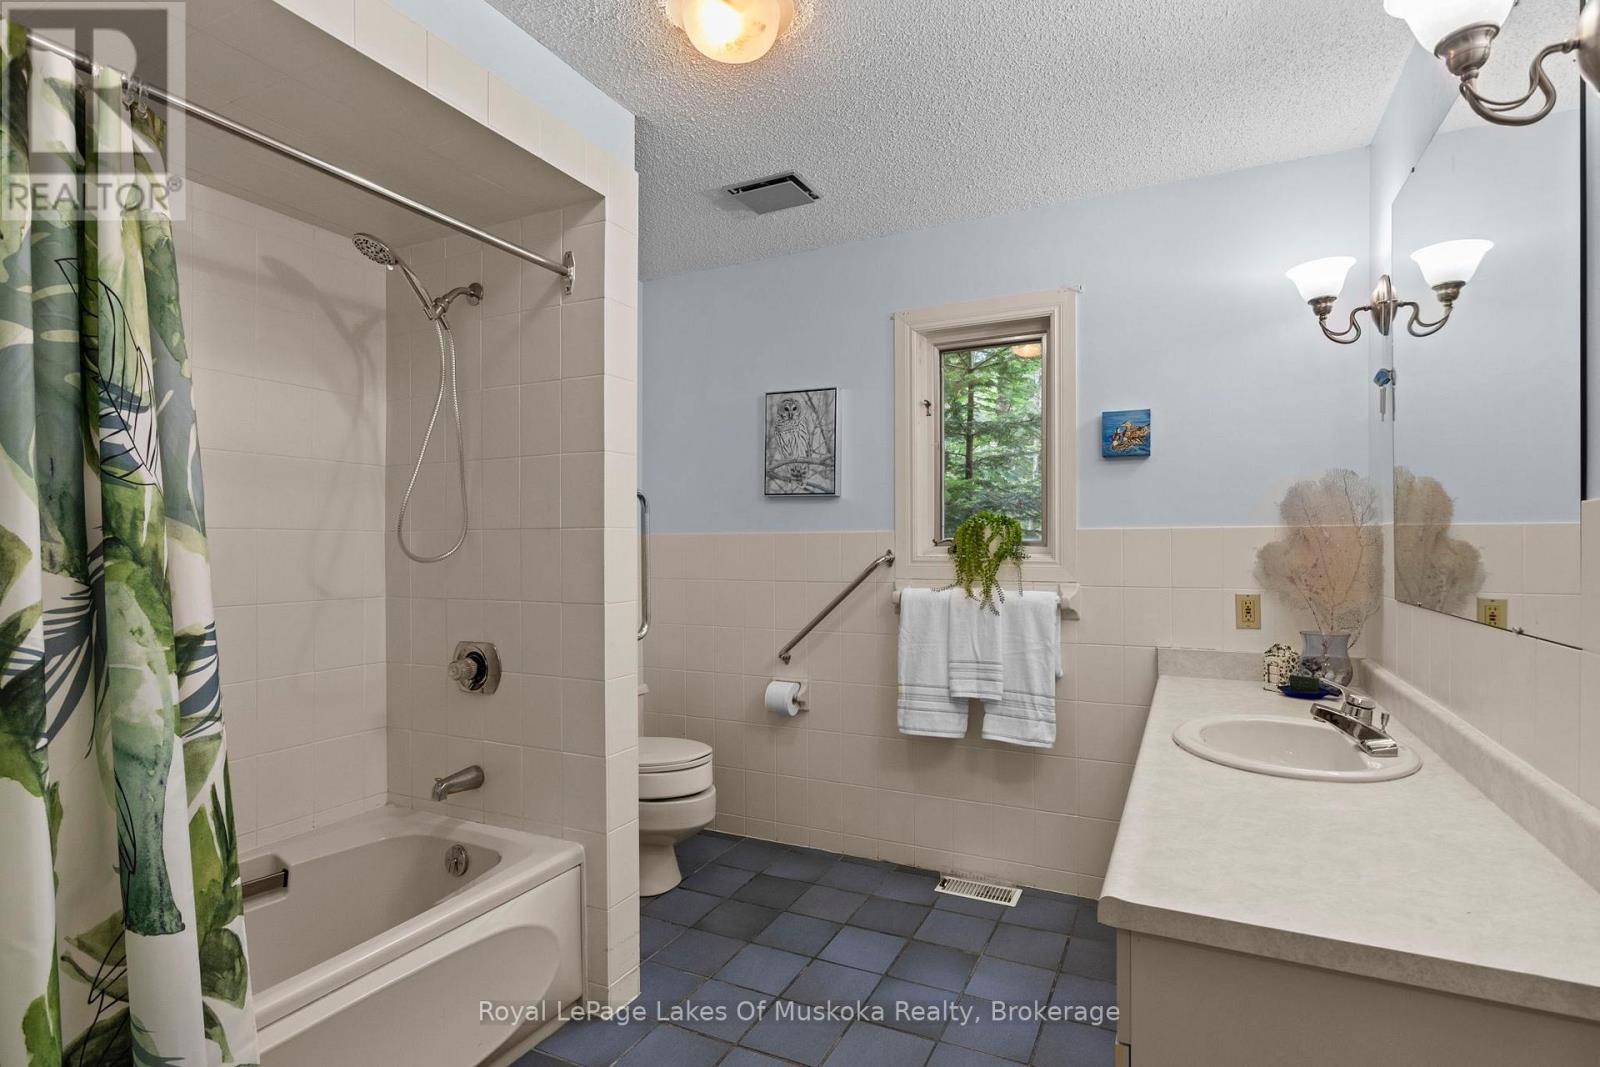
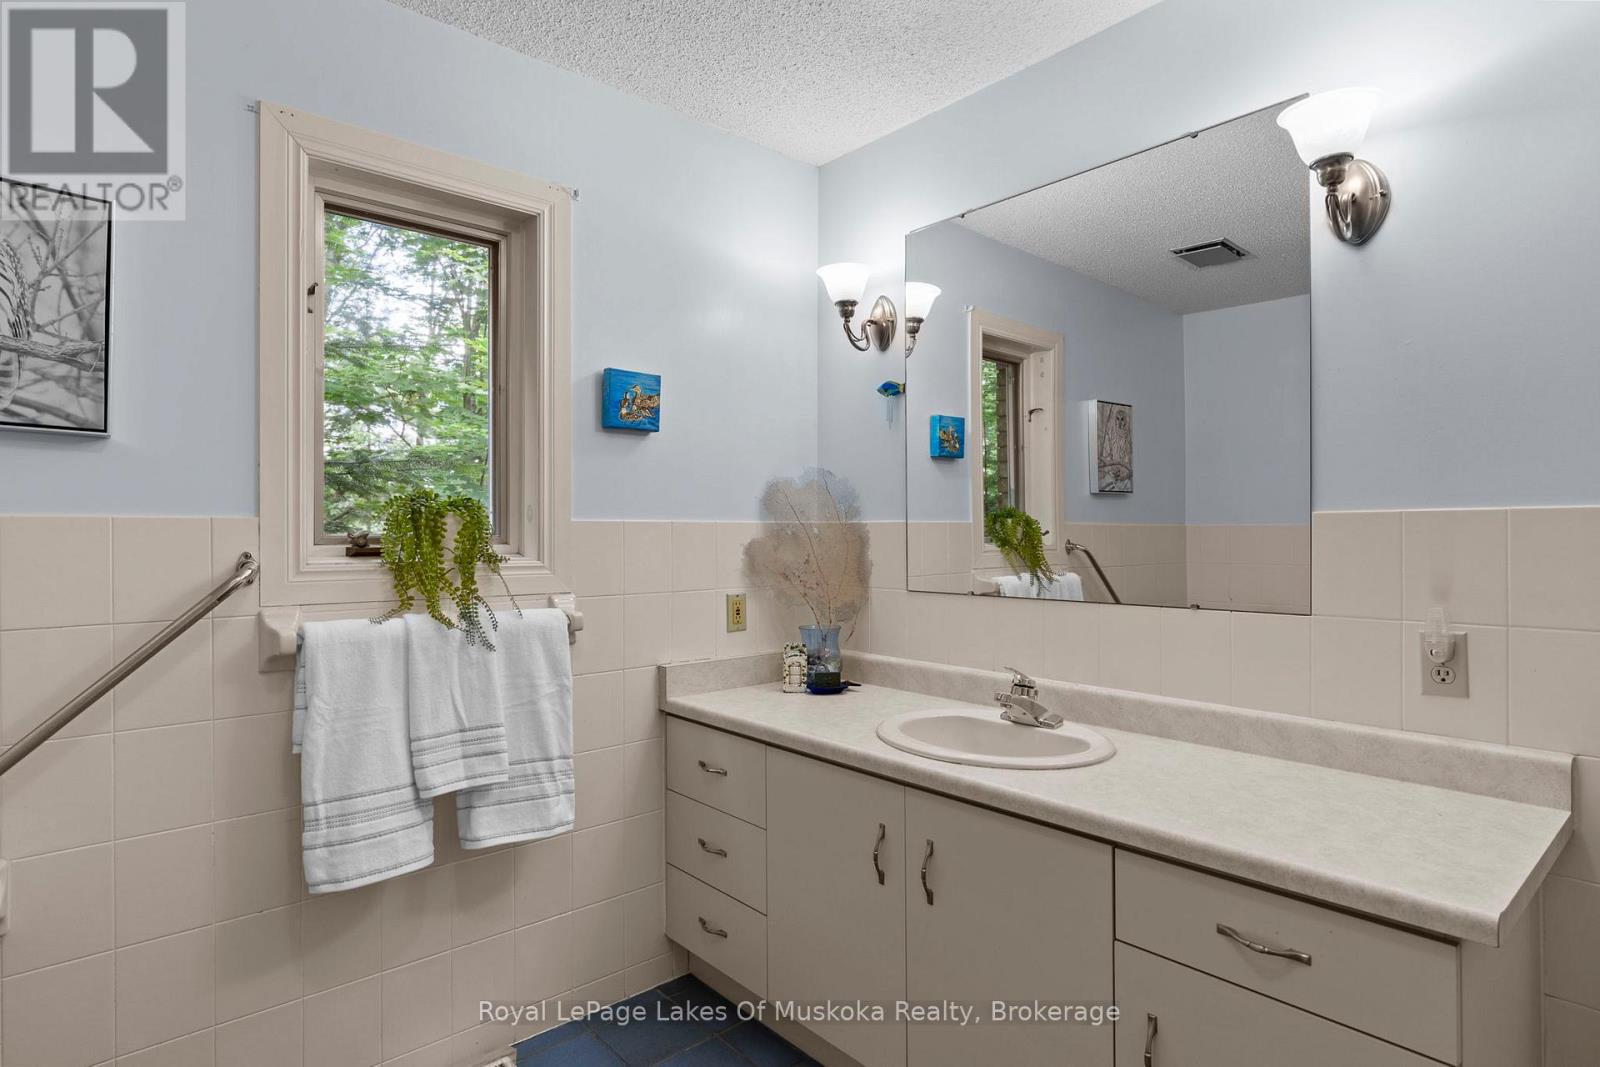
3 Bathroom
2,000 - 2,500 sqft
Raised Bungalow
Fireplace
Central Air Conditioning
Forced Air, Heat Pump
$987,000
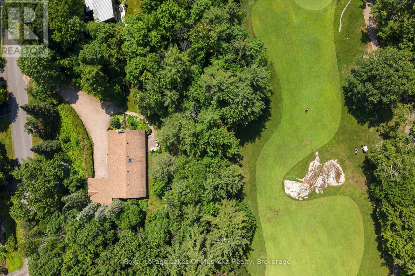
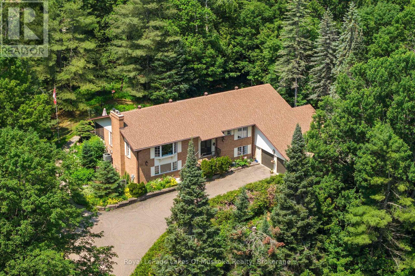
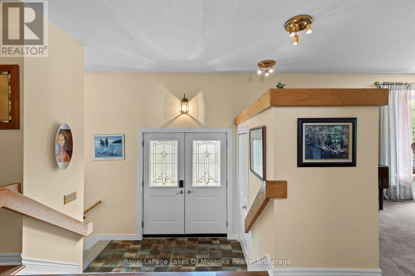
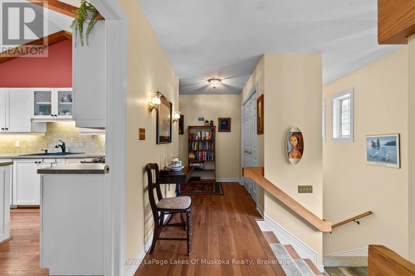
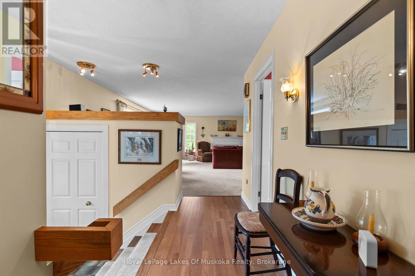
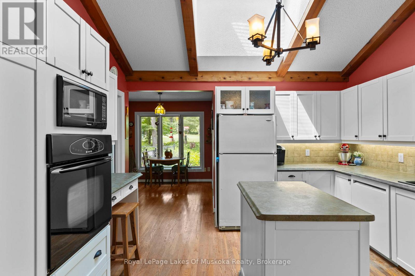
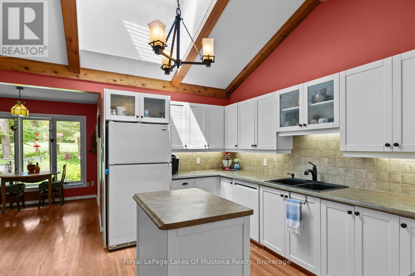
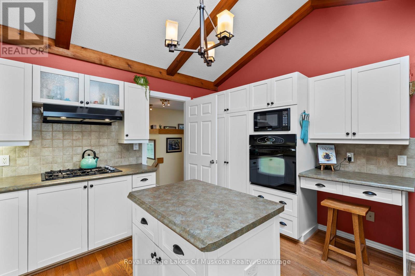
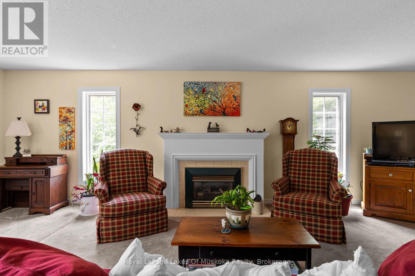
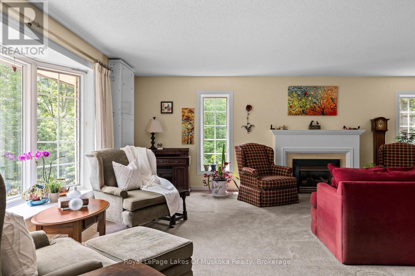
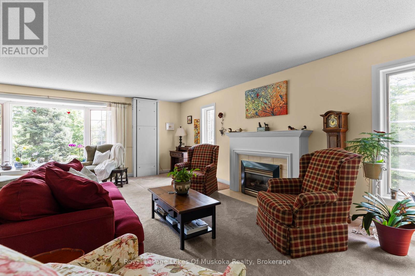
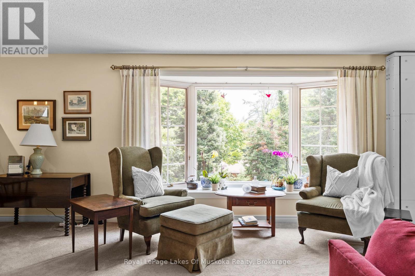
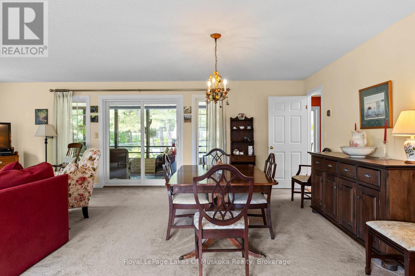
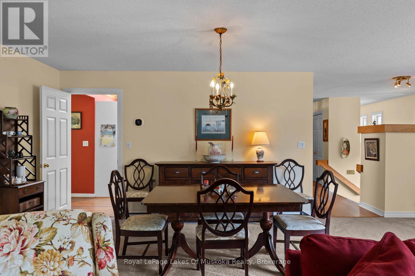
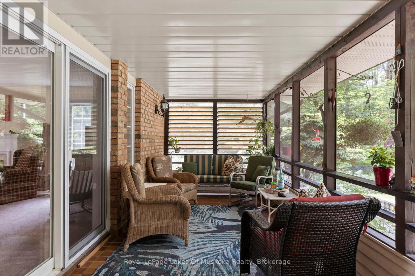
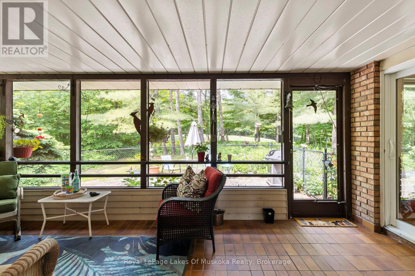
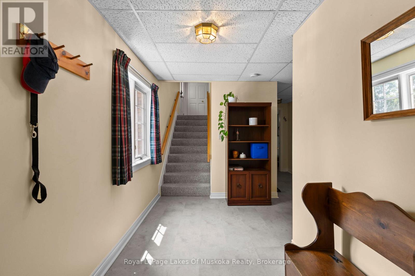
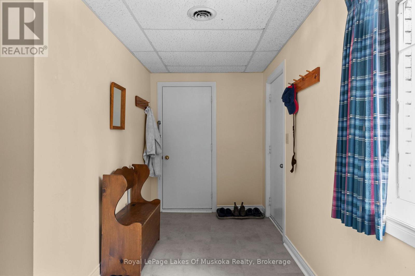
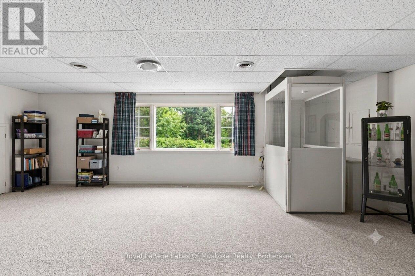
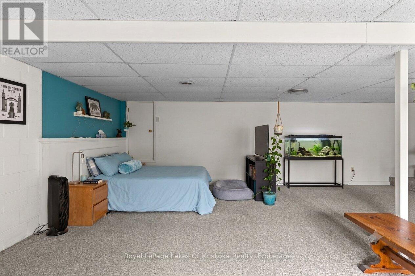
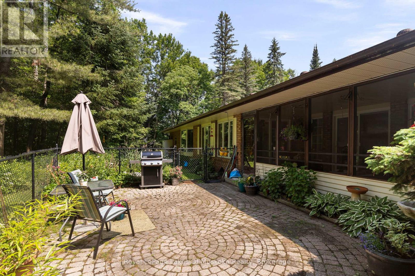
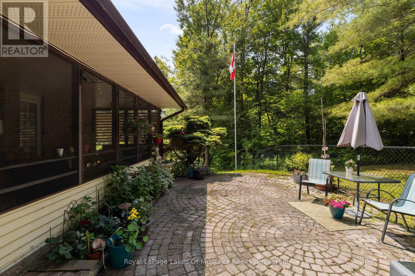
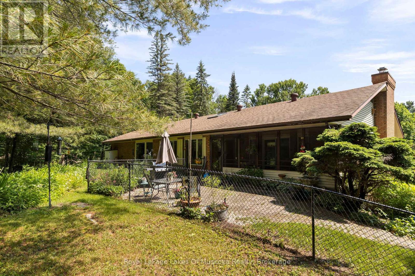
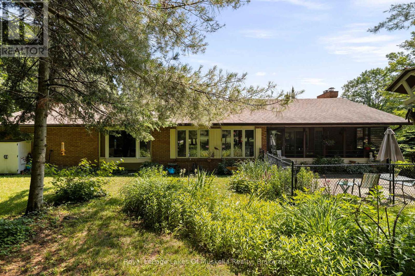
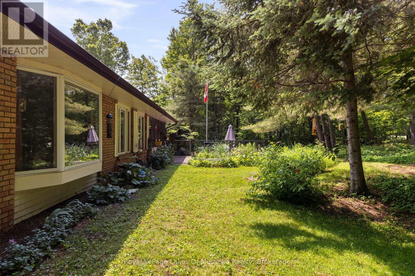
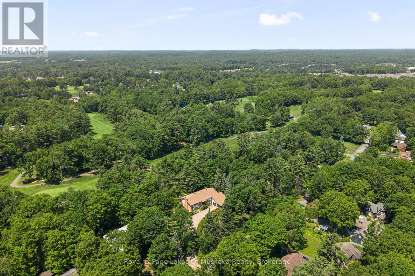
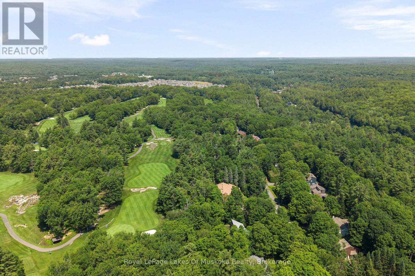
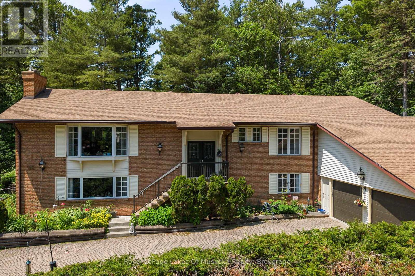
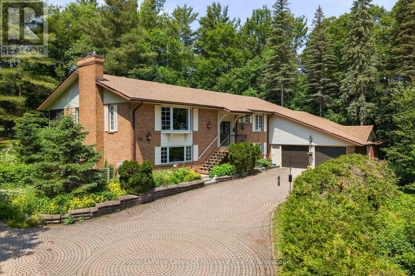
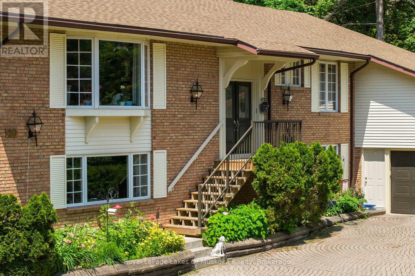
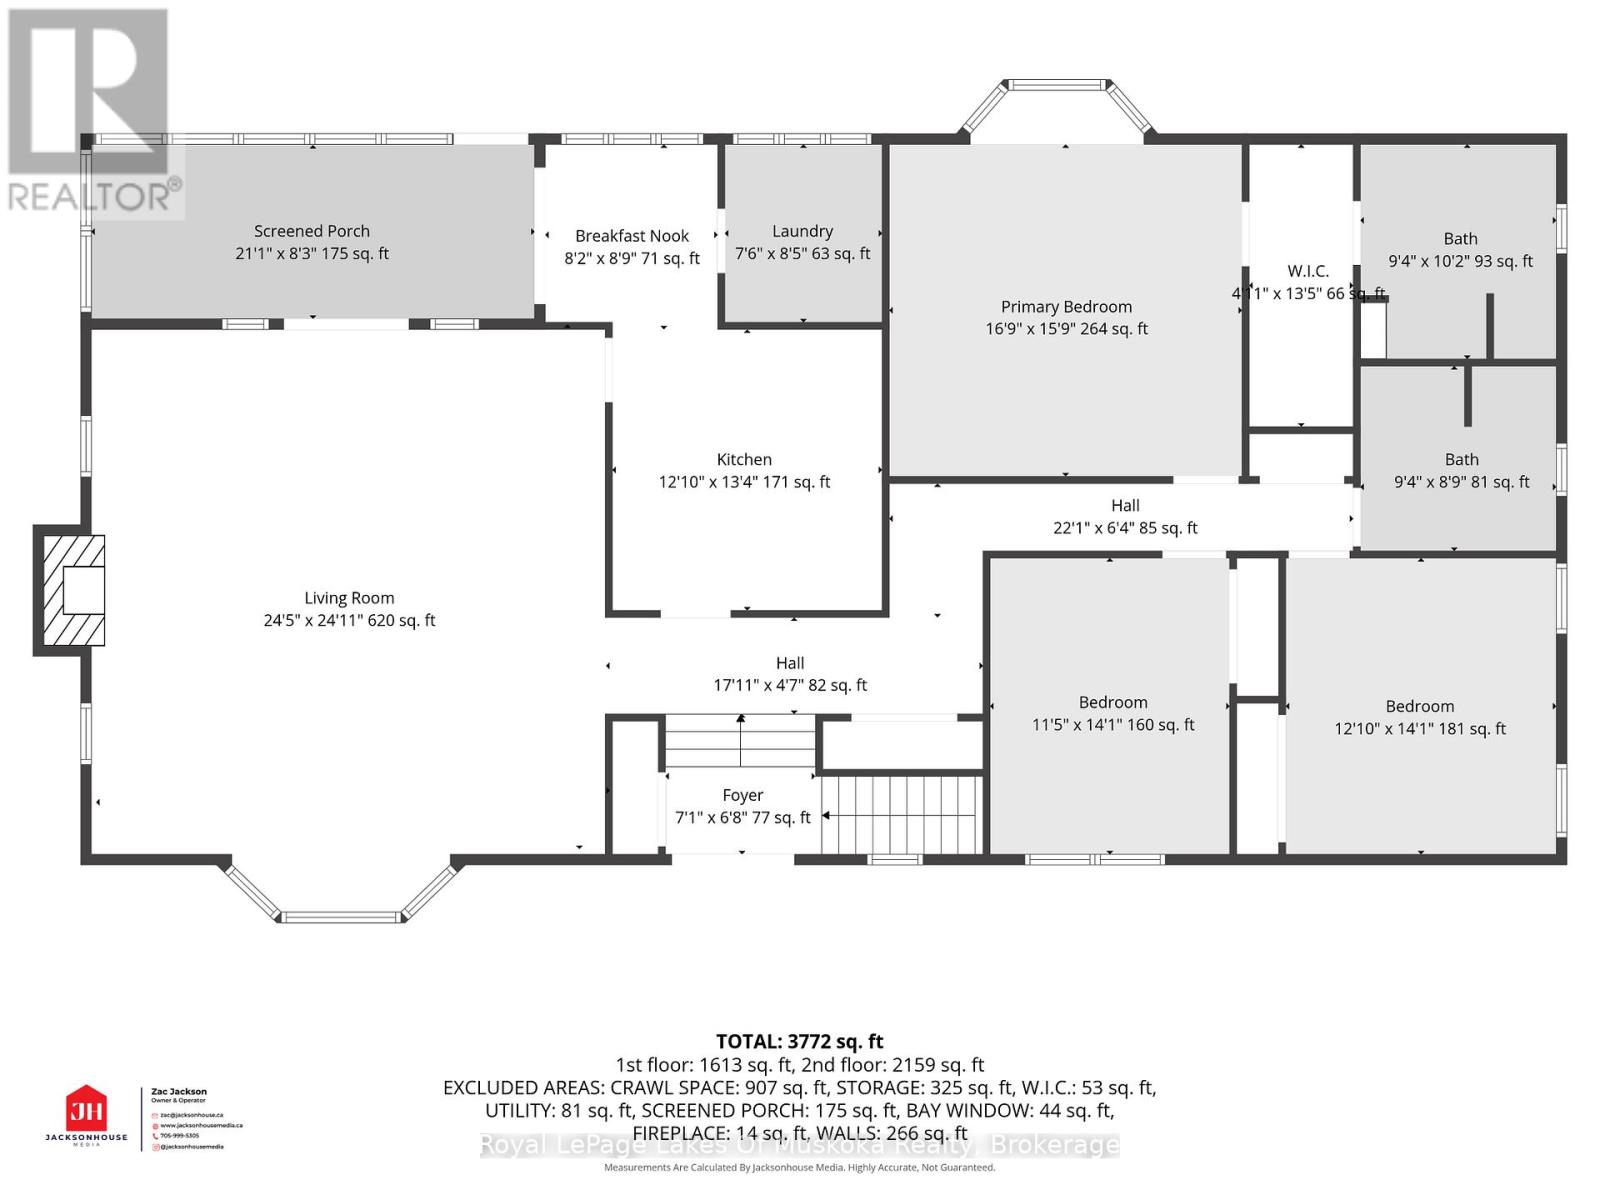
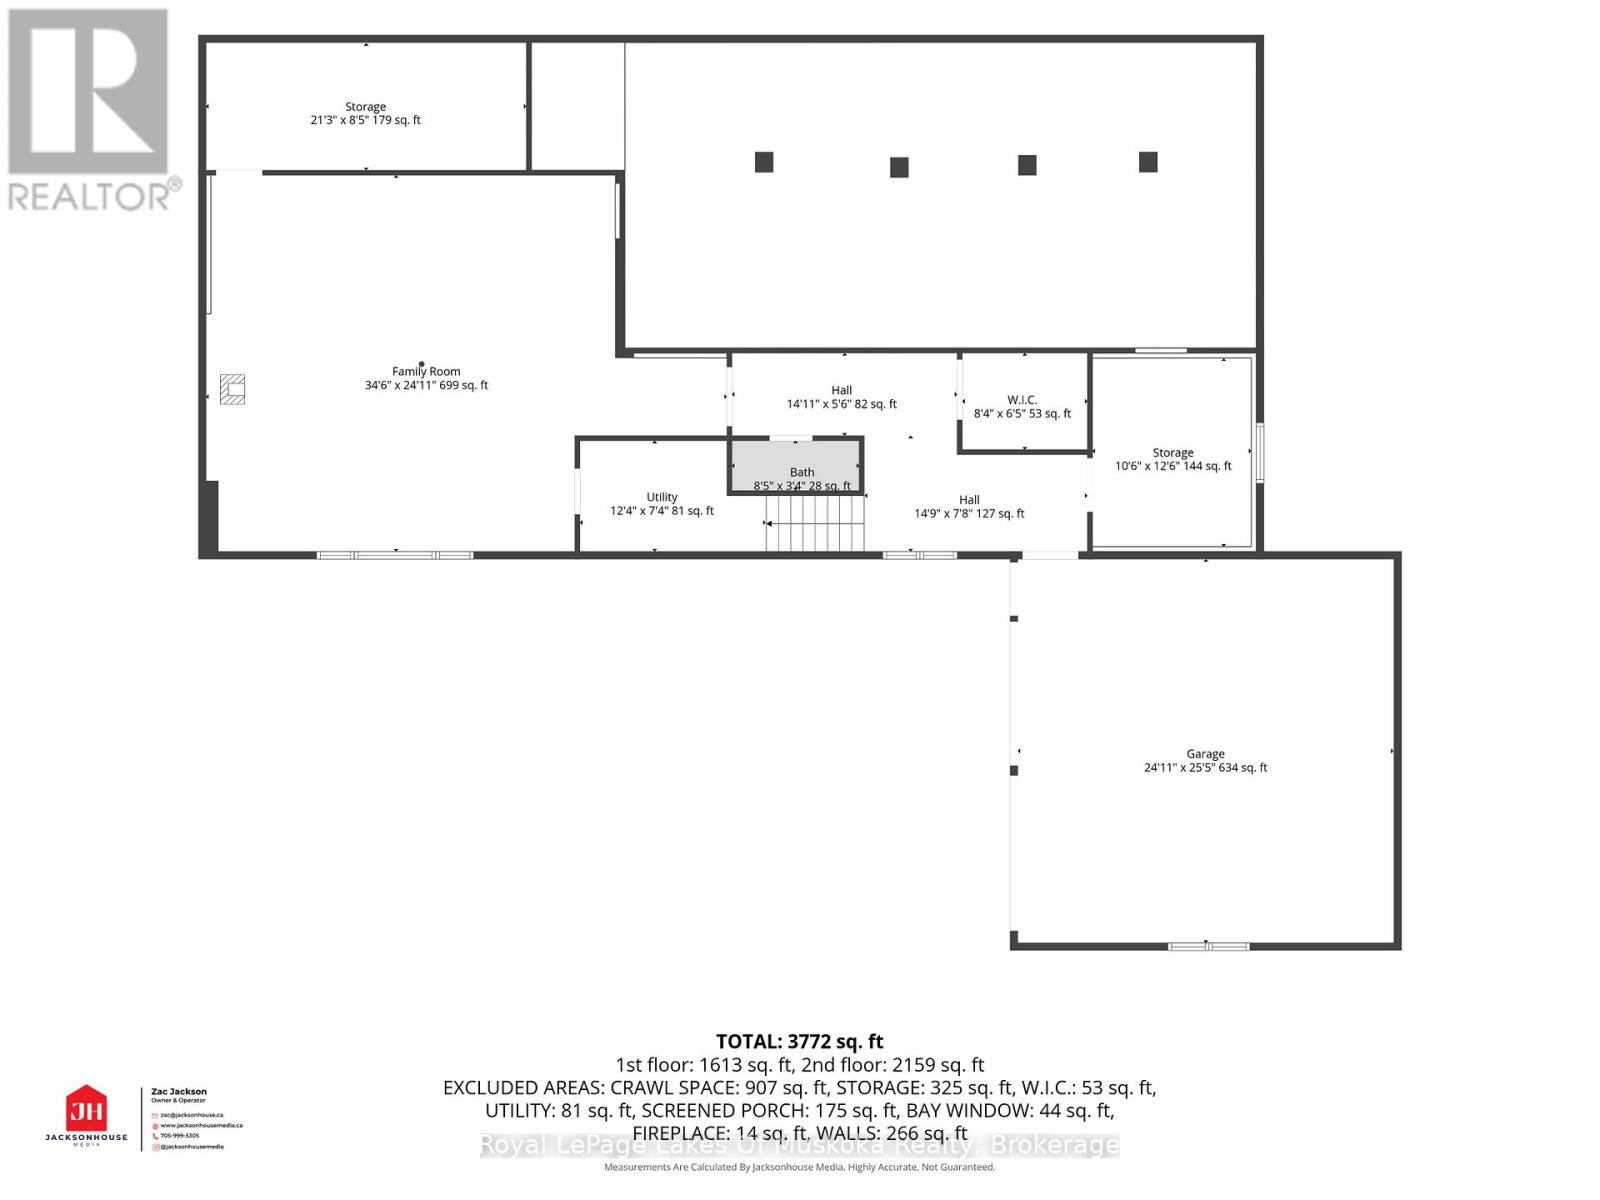
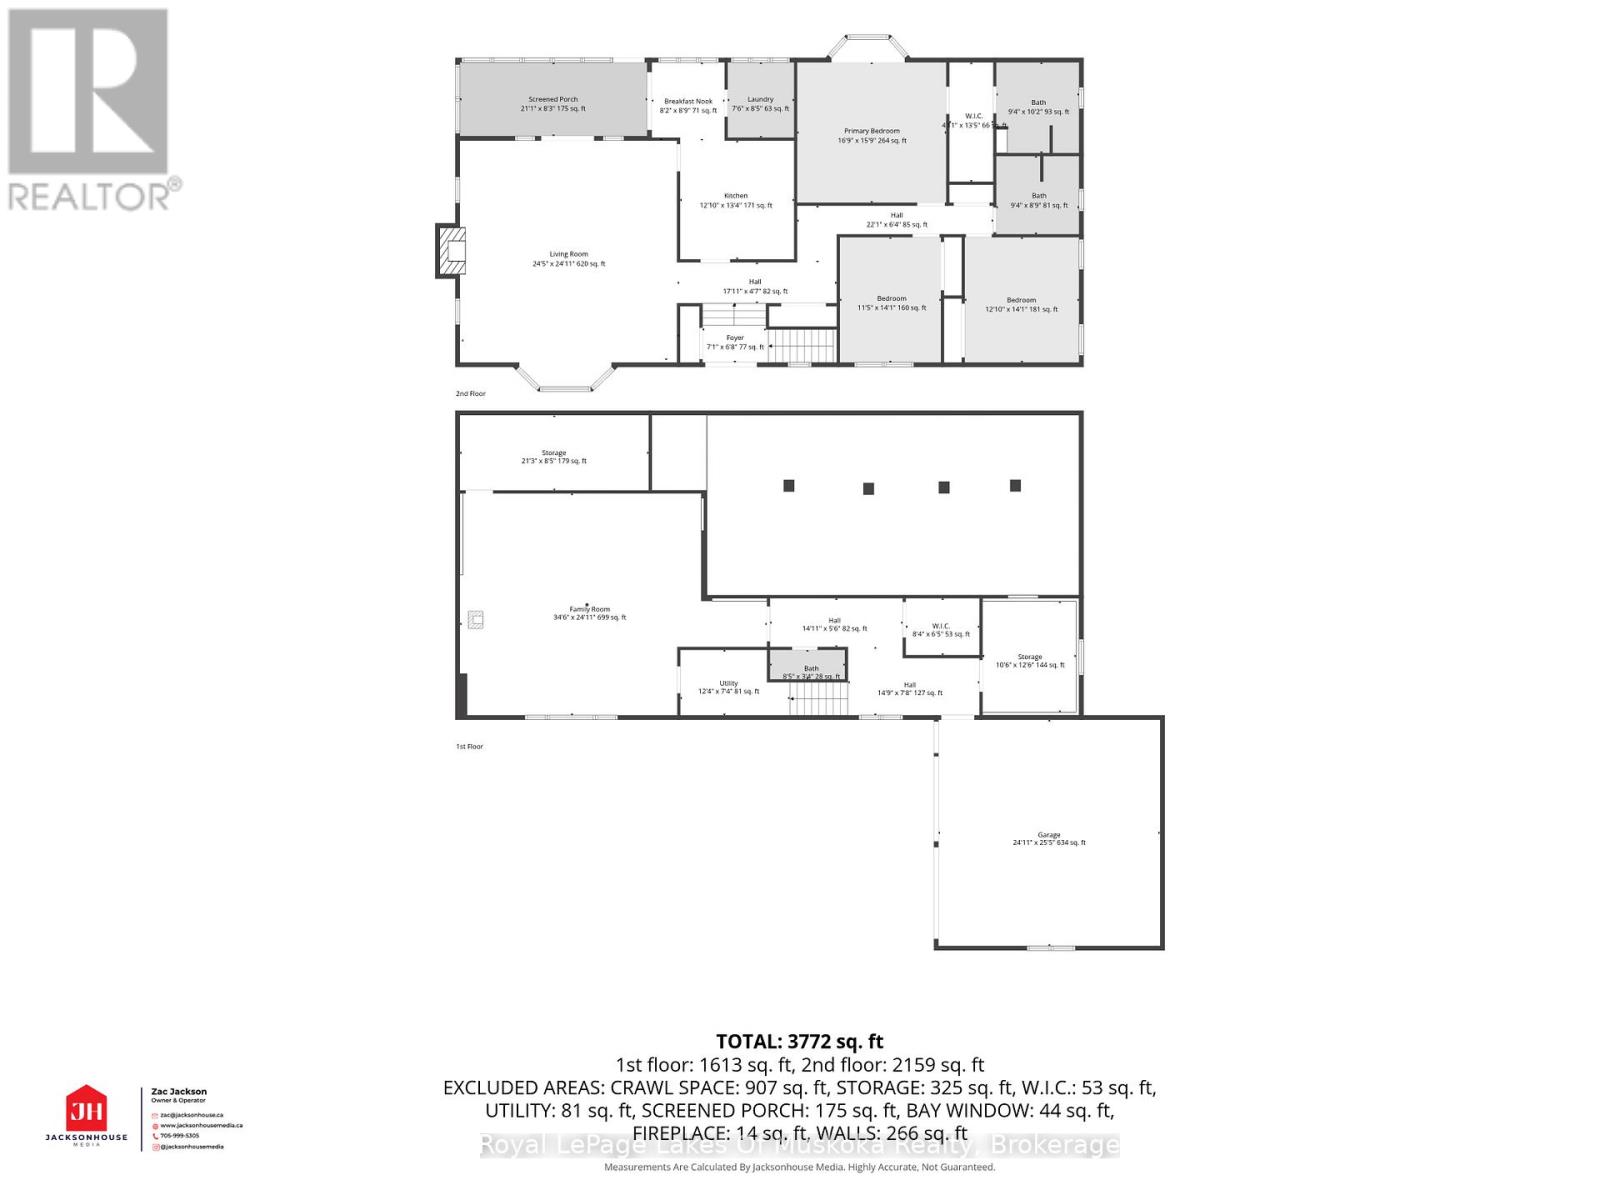
Fairway luxury meets effortless living in downtown Bracebridge. Offering 3,772 sq. ft. of bright, beautifully designed family living space, this custom-built masterpiece is perfectly positioned along the 6th fairway of the South Muskoka Curling & Golf Club. Nestled on a peaceful, tree-lined cul-de-sac in the heart of town, this home blends prestige with absolute practicality. Designed for seamless intergenerational family living, the home features full accessibility-highlighted by a signature Savaria home elevator that makes moving groceries, luggage, or family members between levels completely effortless. Key Features Include: Main Level: Generous, light-filled living spaces, propane fireplace, main-floor laundry, and an inviting Muskoka room overlooking private, fenced gardens-a true sanctuary for local birds and deer. Lower Level: Fully finished and filled with natural light, featuring a spacious family room, an independent separate entrance, and abundant storage.The Grounds: Fully fenced garden area perfect for young children plus an additional invisible fence for pets. Location: Unbeatable downtown Bracebridge convenience-just minutes from golf, dining, shopping, the library, theatre, new Community Centre, and hospital. Whether accommodating out-of-town guests or living with extended family, this property offers an unmatched lifestyle. Call today to schedule your private tour! (id:46274)
Property Details
|
MLS® Number
|
X13517914 |
|
Property Type
|
Single Family |
|
Community Name
|
Macaulay |
|
Community Features
|
Fishing, Community Centre |
|
Equipment Type
|
Propane Tank |
|
Features
|
Cul-de-sac, Wooded Area, Sloping, Flat Site, Conservation/green Belt, Wheelchair Access, Level |
|
Parking Space Total
|
5 |
|
Rental Equipment Type
|
Propane Tank |
|
Structure
|
Deck, Patio(s), Porch |
Building
|
Bathroom Total
|
3 |
|
Bedrooms Above Ground
|
3 |
|
Bedrooms Total
|
3 |
|
Age
|
31 To 50 Years |
|
Amenities
|
Fireplace(s) |
|
Appliances
|
Garage Door Opener Remote(s), Central Vacuum, Water Heater, All, Window Coverings |
|
Architectural Style
|
Raised Bungalow |
|
Basement Development
|
Finished |
|
Basement Type
|
N/a (finished) |
|
Construction Style Attachment
|
Detached |
|
Cooling Type
|
Central Air Conditioning |
|
Exterior Finish
|
Brick, Vinyl Siding |
|
Fire Protection
|
Controlled Entry |
|
Fireplace Present
|
Yes |
|
Fireplace Total
|
2 |
|
Foundation Type
|
Block |
|
Half Bath Total
|
1 |
|
Heating Fuel
|
Electric |
|
Heating Type
|
Forced Air, Heat Pump |
|
Stories Total
|
1 |
|
Size Interior
|
2,000 - 2,500 Sqft |
|
Type
|
House |
|
Utility Water
|
Municipal Water |
Parking
Land
|
Acreage
|
No |
|
Fence Type
|
Fenced Yard |
|
Sewer
|
Septic System |
|
Size Depth
|
144 Ft ,10 In |
|
Size Frontage
|
280 Ft ,2 In |
|
Size Irregular
|
280.2 X 144.9 Ft |
|
Size Total Text
|
280.2 X 144.9 Ft |
|
Zoning Description
|
R 1 |
Rooms
| Level |
Type |
Length |
Width |
Dimensions |
|
Lower Level |
Foyer |
4.5 m |
2.3 m |
4.5 m x 2.3 m |
|
Lower Level |
Utility Room |
3.27 m |
2.25 m |
3.27 m x 2.25 m |
|
Lower Level |
Other |
6.49 m |
2.6 m |
6.49 m x 2.6 m |
|
Lower Level |
Other |
3.23 m |
3.84 m |
3.23 m x 3.84 m |
|
Lower Level |
Family Room |
10.5 m |
7.62 m |
10.5 m x 7.62 m |
|
Main Level |
Living Room |
7.4 m |
7.62 m |
7.4 m x 7.62 m |
|
Main Level |
Kitchen |
3.9 m |
4 m |
3.9 m x 4 m |
|
Main Level |
Foyer |
2.1 m |
2 m |
2.1 m x 2 m |
|
Main Level |
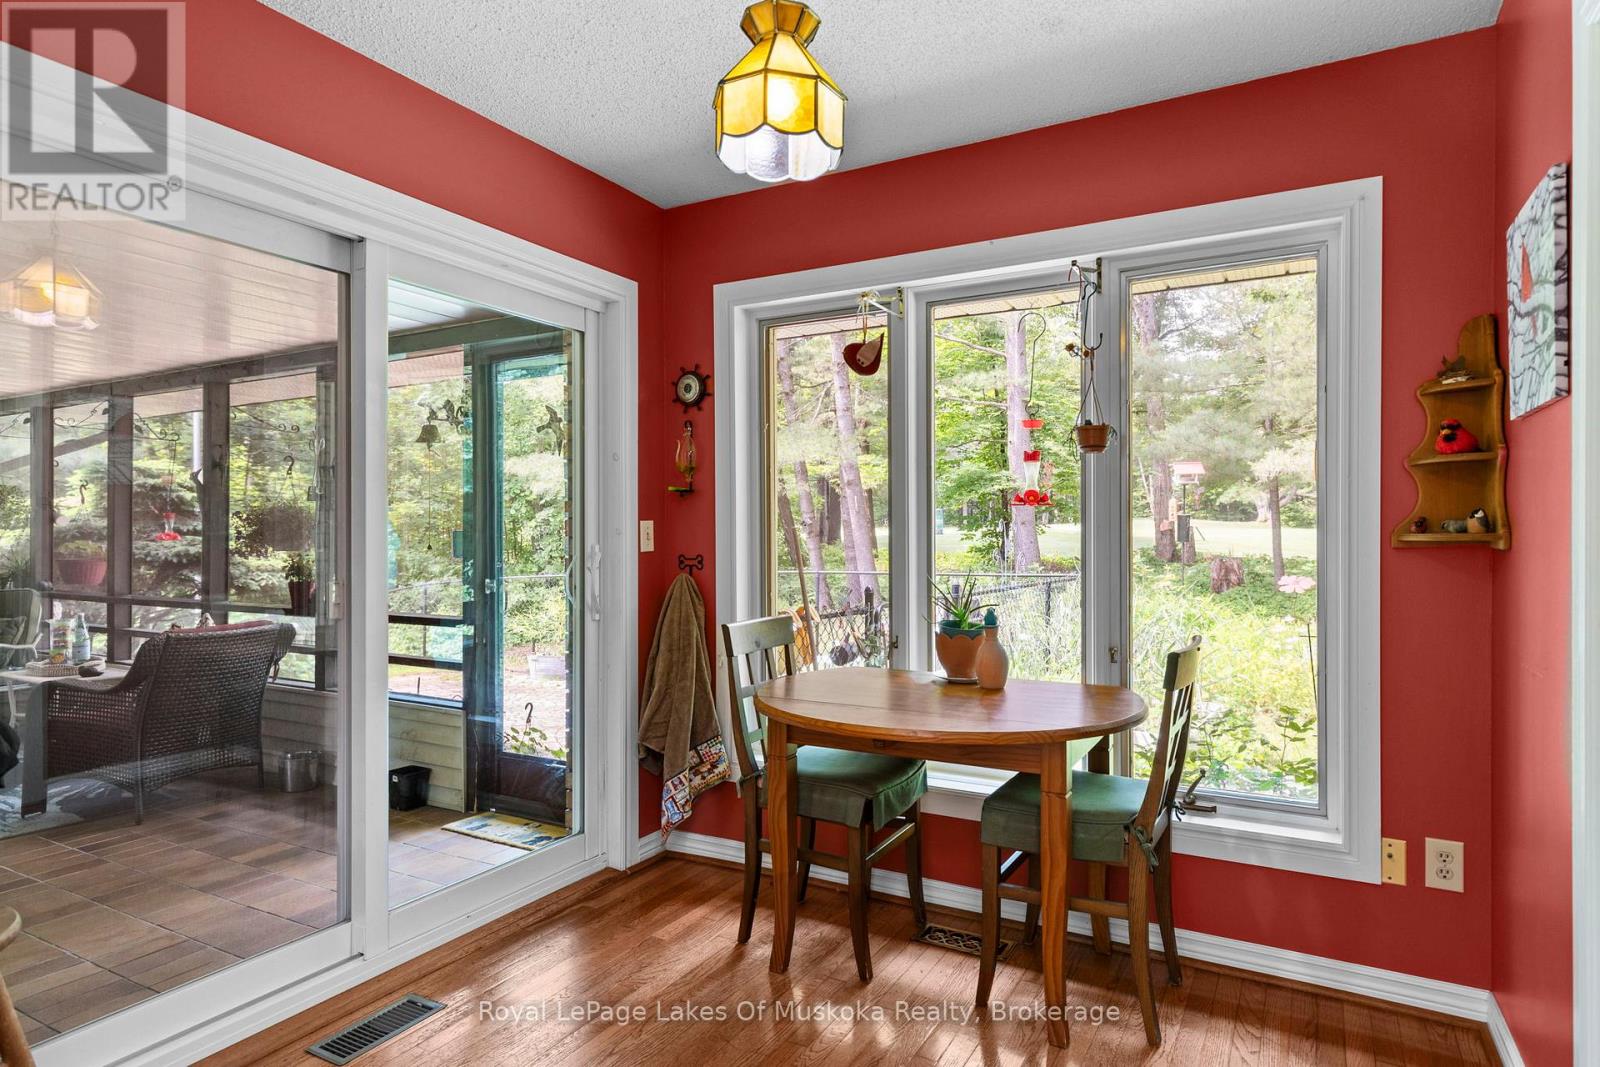
Eating Area |
2.5 m |
2.71 m |
2.5 m x 2.71 m |
|
Main Level |
Laundry Room |
2.3 m |
2.6 m |
2.3 m x 2.6 m |
|
Main Level |
Sunroom |
6.4 m |
2.5 m |
6.4 m x 2.5 m |
|
Main Level |
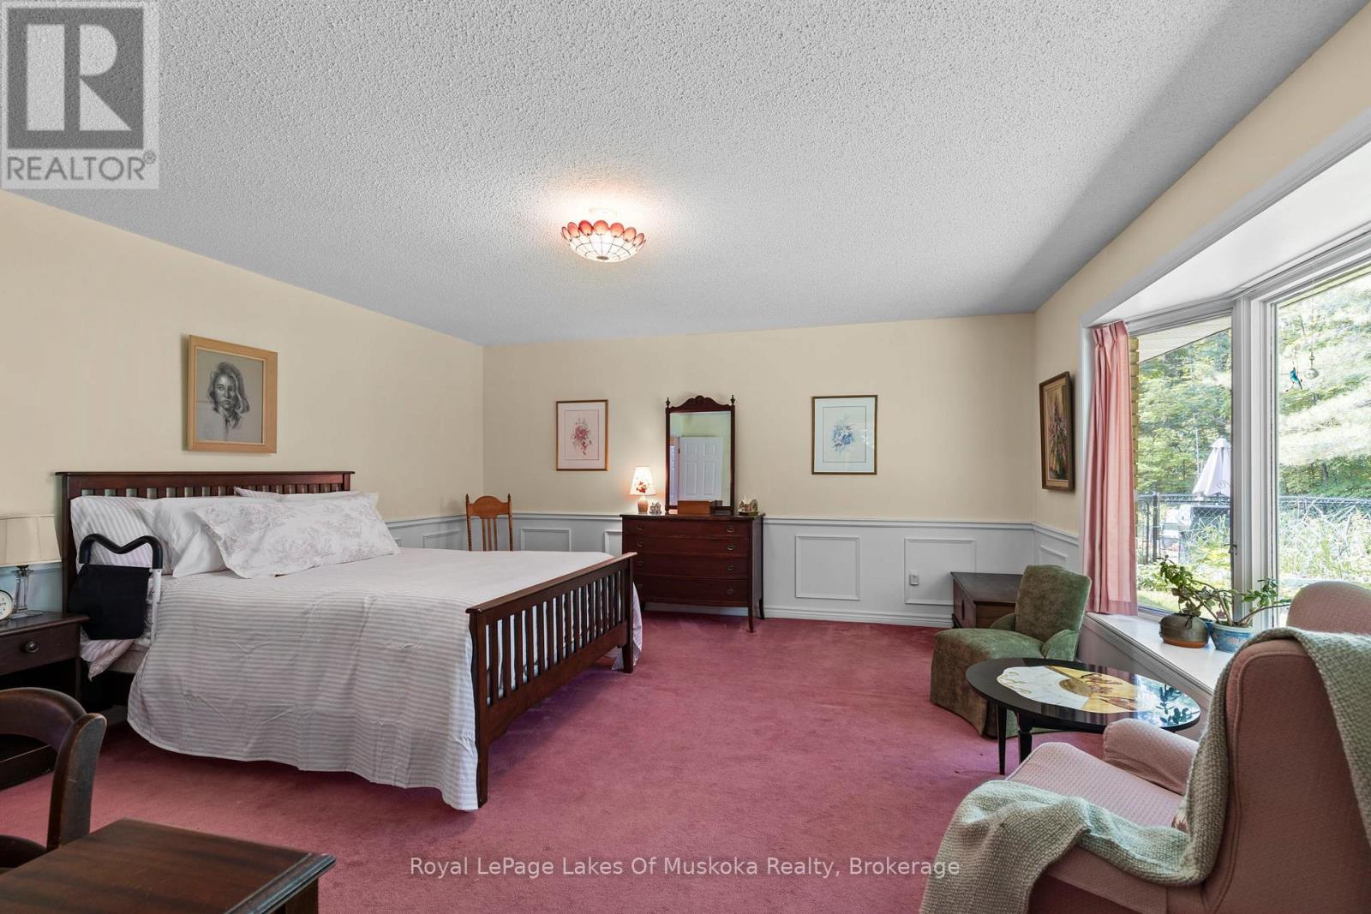
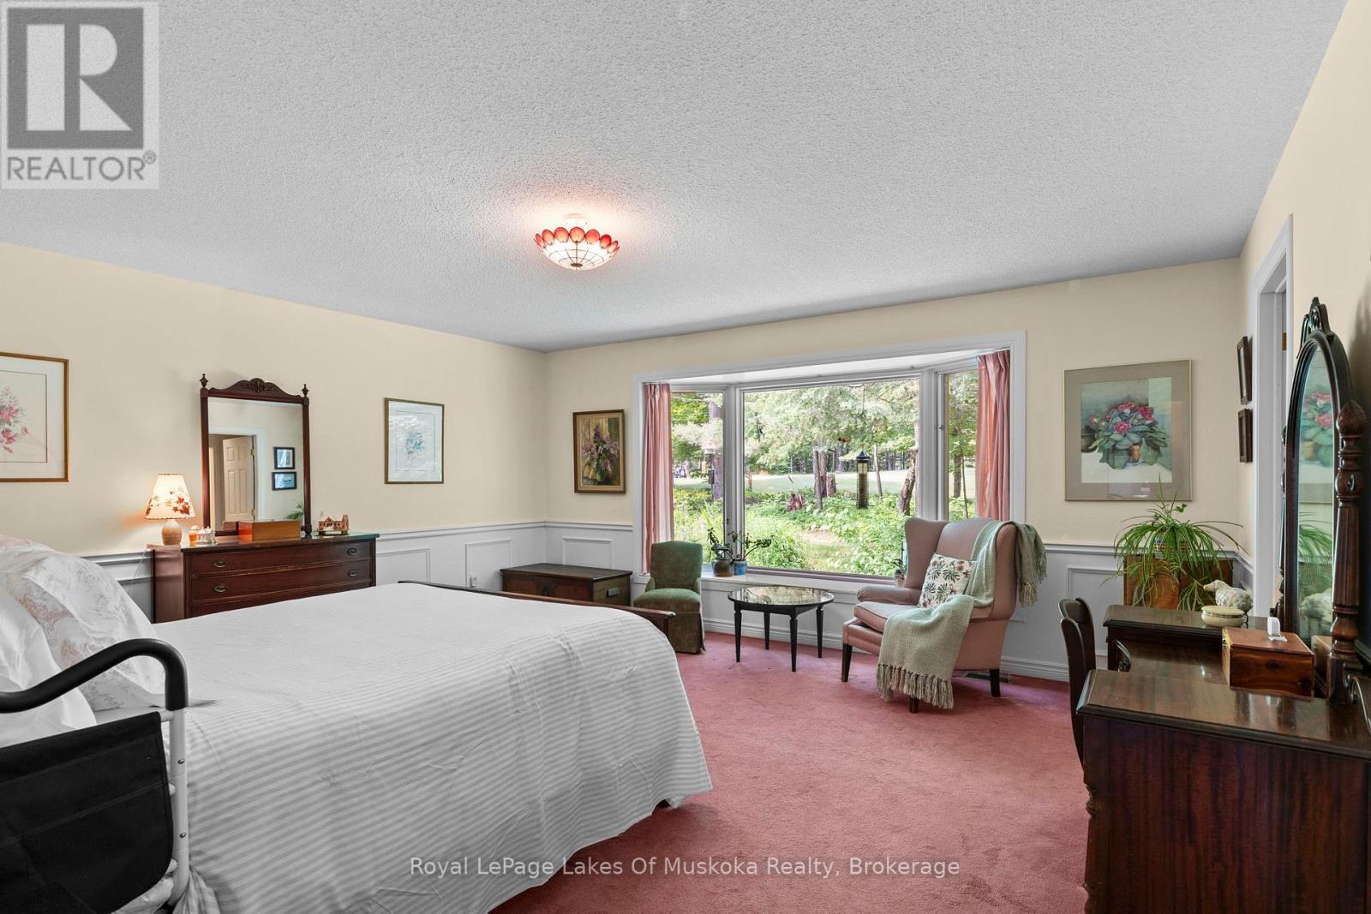
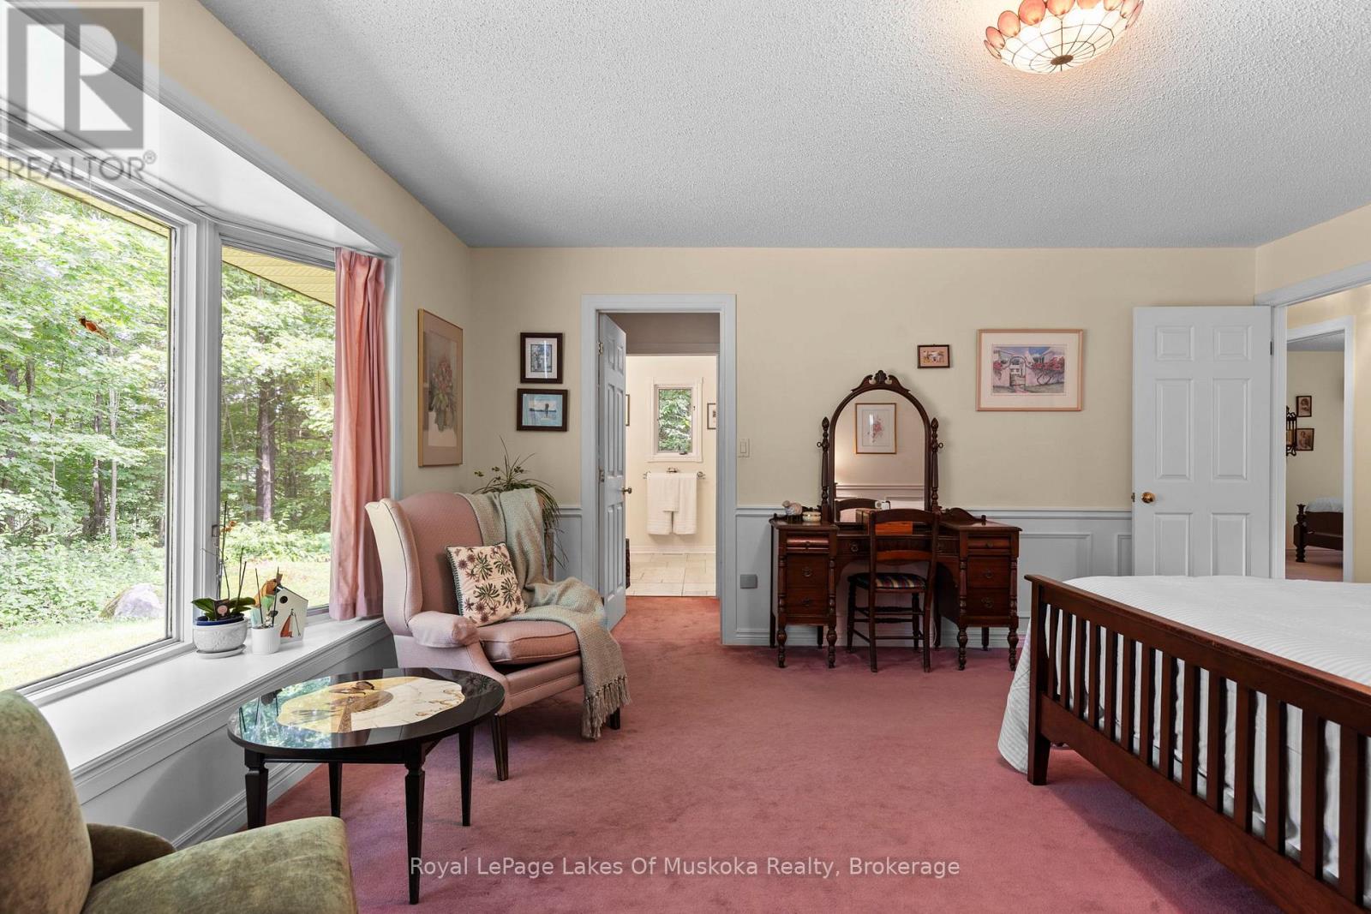
Primary Bedroom |
5.15 m |
4.84 m |
5.15 m x 4.84 m |
|
Main Level |
Bedroom 2 |
3.5 m |
4.26 m |
3.5 m x 4.26 m |
|
Main Level |
Bedroom 3 |
3.68 m |
4.26 m |
3.68 m x 4.26 m |
https://www.realtor.ca/real-estate/29984136/20-south-muskoka-drive-bracebridge-macaulay-macaulay