5 Bedroom
4 Bathroom
5,000 - 100,000 sqft
Fireplace
Central Air Conditioning
Forced Air
Waterfront On Lake
Landscaped
$2,595,000
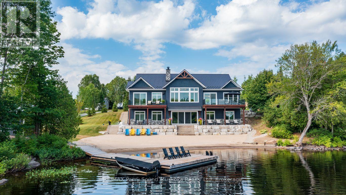
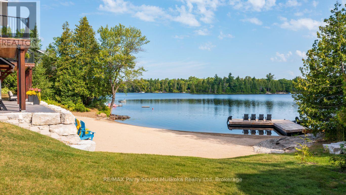
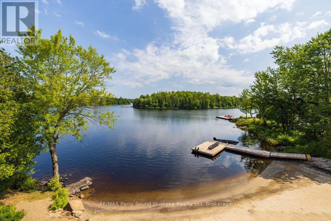
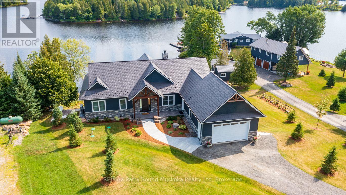
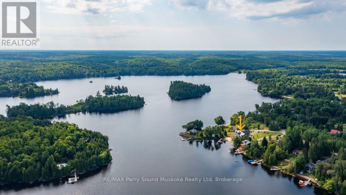
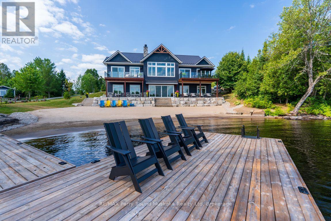
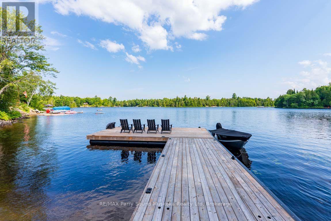
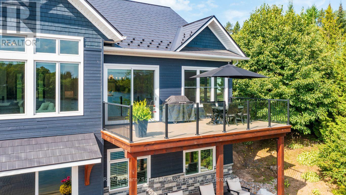
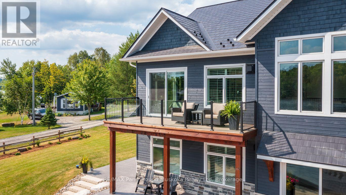
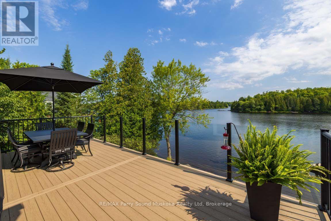
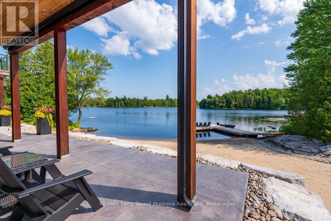
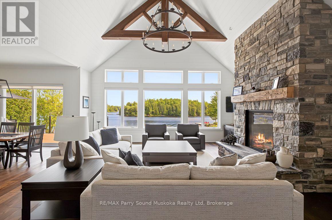
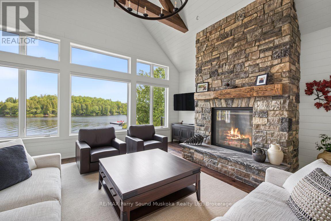
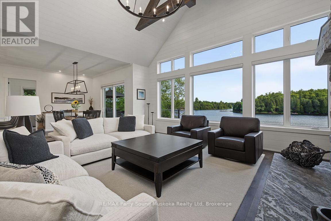
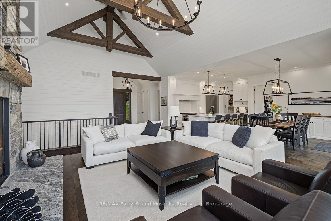
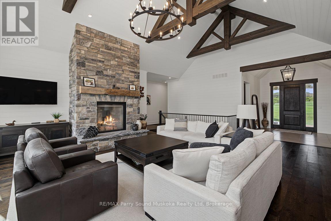
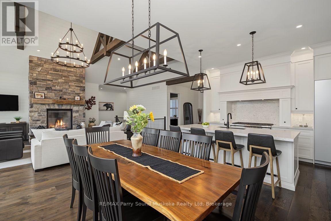
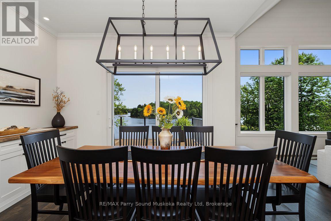
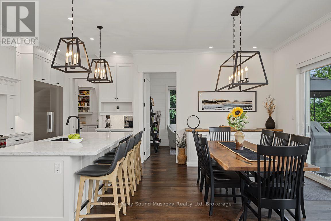
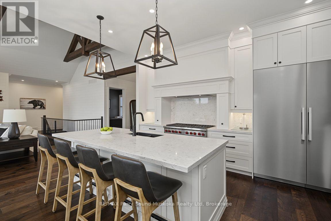
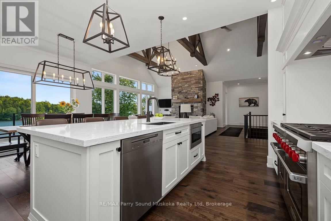
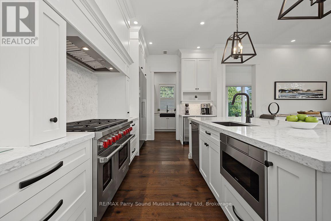
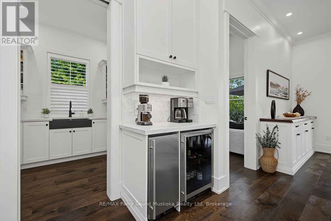
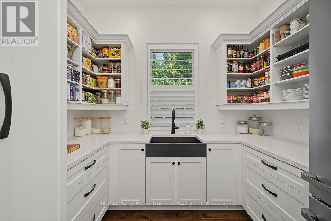
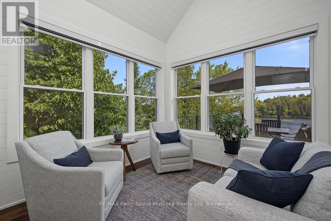
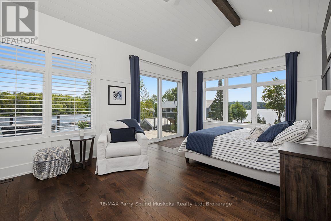
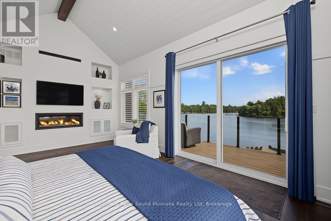
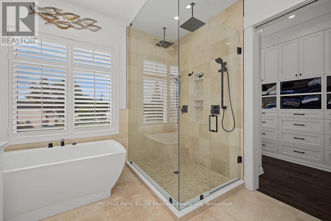
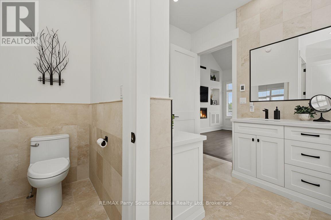
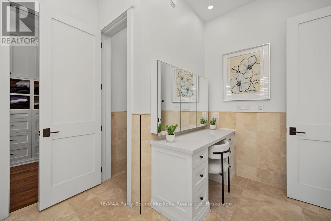
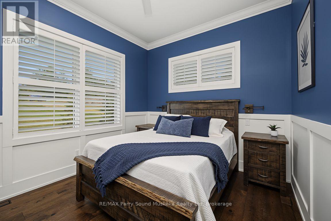
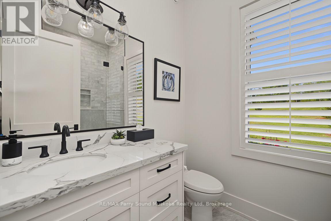
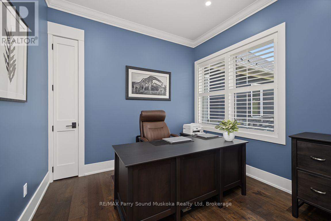
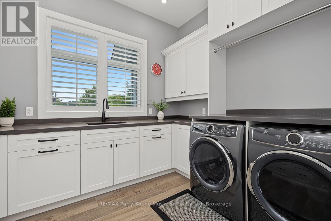
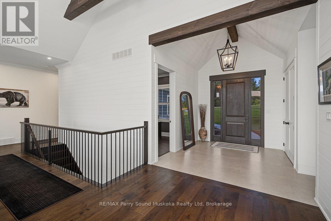
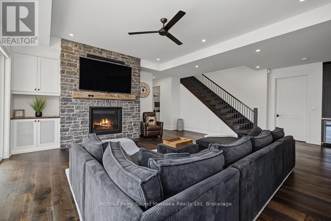
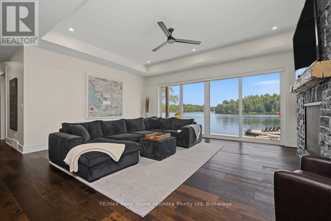
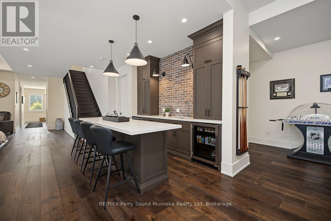
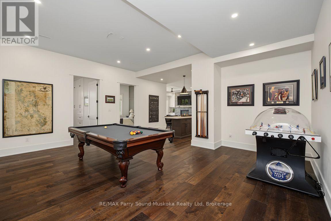
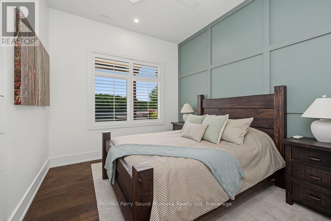
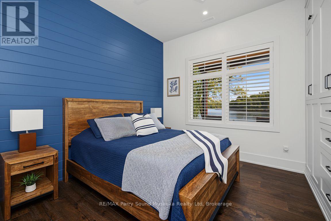
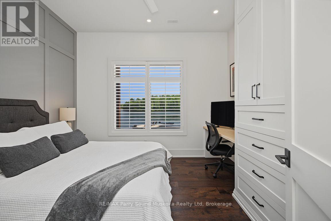
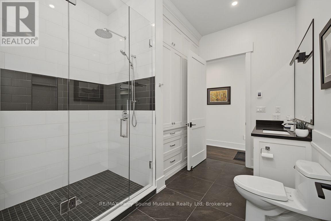
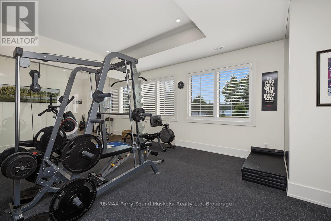
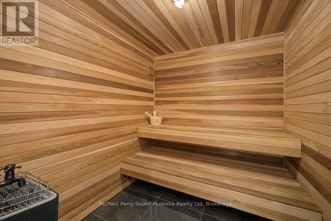
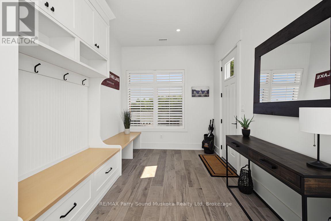
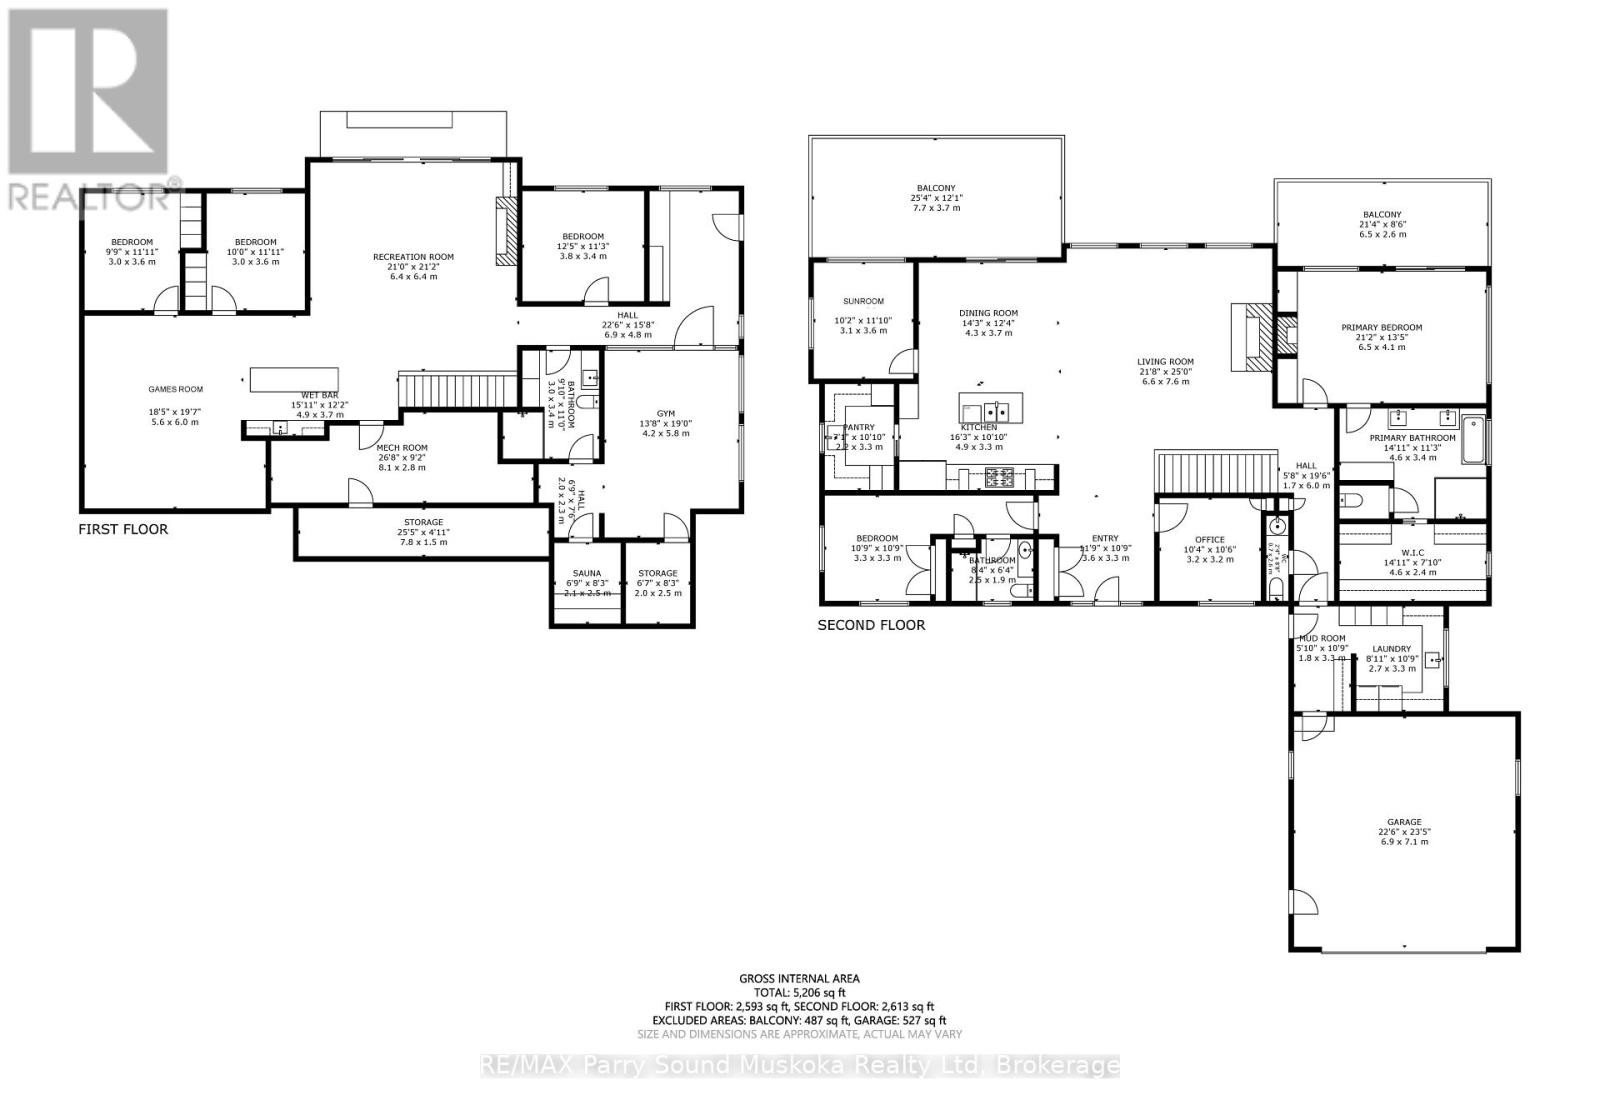
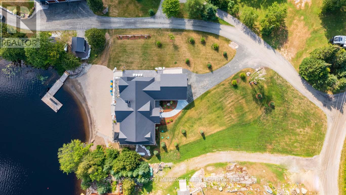
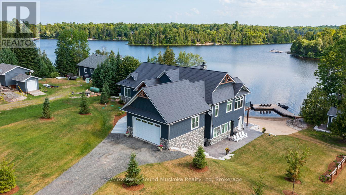
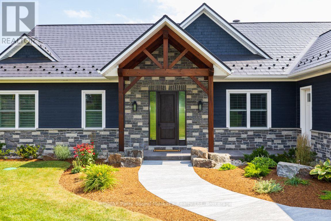
EXCEPTIONAL MUSKOKA LIVING ON BEAUTIFUL WHITESTONE LAKE! A rare RESORT-LIKE SANDY BEACH welcomes you to this spectacular CUSTOM-BUILT 4-SEASON LAKE HOUSE, thoughtfully designed for effortless waterfront living. Offering approx. 5,000 sq. ft. finished on 2 levels, the impressive Great Room captures stunning lake views with soaring vaulted ceilings, floor-to-ceiling stone fireplace, wide-plank hardwood & beautiful custom millwork. The GOURMET KITCHEN is designed to impress with Wolf stove, Miele fridge, Beverage/wine fridge/ice maker & generous entertaining space. The lakeside principal suite features deck walkout, luxurious 5-pc ensuite with heated floors & walk-in closet, while a second main-floor guest suite enjoys its own private ensuite. Main-floor office, laundry & access to the heated double garage add everyday convenience. The bright WALKOUT LOWER LEVEL is an entertainer's dream with additional bedrooms & bath, wet bar with large island, spacious family room with gas fireplace, games room, gym space with lake views & relaxing 4-season indoor sauna. ALL-DAY SUN, MULTIPLE LAKESIDE WALKOUTS, EASY LEVEL WATER ACCESS, EXTENSIVE DOCKING & FABULOUS SWIMMING! Generac, Central air, & Maintenance free metal roofing make Lakeside Living Easy! Miles of Boating & Fishing Enjoyment on Large Whitestone Lake, Boat or drive into Dunchurch Village for Amenities, Marina, Nursing station & Community Centre, YOUR QUINTESSENTIAL Year Round COTTAGE RETREAT AWAITS! (id:46274)
Property Details
|
MLS® Number
|
X13649868 |
|
Property Type
|
Single Family |
|
Community Name
|
Dunchurch |
|
Amenities Near By
|
Beach, Golf Nearby, Marina |
|
Easement
|
Unknown |
|
Equipment Type
|
Propane Tank |
|
Features
|
Irregular Lot Size, Sloping, Open Space, Flat Site, Carpet Free, Sauna |
|
Parking Space Total
|
6 |
|
Rental Equipment Type
|
Propane Tank |
|
Structure
|
Deck, Patio(s), Dock |
|
View Type
|
Lake View, Direct Water View |
|
Water Front Name
|
Whitestone Lake |
|
Water Front Type
|
Waterfront On Lake |
Building
|
Bathroom Total
|
4 |
|
Bedrooms Above Ground
|
5 |
|
Bedrooms Total
|
5 |
|
Age
|
0 To 5 Years |
|
Amenities
|
Fireplace(s) |
|
Appliances
|
Garage Door Opener Remote(s), Central Vacuum, Dishwasher, Garage Door Opener, Sauna, Stove, Wine Fridge, Refrigerator |
|
Basement Development
|
Finished |
|
Basement Features
|
Walk Out |
|
Basement Type
|
N/a (finished) |
|
Construction Style Attachment
|
Detached |
|
Cooling Type
|
Central Air Conditioning |
|
Exterior Finish
|
Stone, Wood |
|
Fire Protection
|
Monitored Alarm |
|
Fireplace Present
|
Yes |
|
Foundation Type
|
Insulated Concrete Forms |
|
Half Bath Total
|
1 |
|
Heating Fuel
|
Propane |
|
Heating Type
|
Forced Air |
|
Stories Total
|
2 |
|
Size Interior
|
5,000 - 100,000 Sqft |
|
Type
|
House |
|
Utility Water
|
Drilled Well |
Parking
Land
|
Access Type
|
Year-round Access, Private Docking |
|
Acreage
|
No |
|
Land Amenities
|
Beach, Golf Nearby, Marina |
|
Landscape Features
|
Landscaped |
|
Sewer
|
Septic System |
|
Size Depth
|
170 Ft ,8 In |
|
Size Frontage
|
175 Ft |
|
Size Irregular
|
175 X 170.7 Ft |
|
Size Total Text
|
175 X 170.7 Ft|under 1/2 Acre |
|
Surface Water
|
Lake/pond |
|
Zoning Description
|
Wf |
Rooms
| Level |
Type |
Length |
Width |
Dimensions |
|
Lower Level |
Recreational, Games Room |
6.4 m |
6.4 m |
6.4 m x 6.4 m |
|
Lower Level |
Games Room |
6 m |
5.6 m |
6 m x 5.6 m |
|
Lower Level |
Bedroom |
3.8 m |
3.4 m |
3.8 m x 3.4 m |
|
Lower Level |
Bedroom |
3.6 m |
3 m |
3.6 m x 3 m |
|
Lower Level |
Bedroom |
3.6 m |
3 m |
3.6 m x 3 m |
|
Lower Level |
Bathroom |
3.4 m |
3 m |
3.4 m x 3 m |
|
Lower Level |
Exercise Room |
5.8 m |
4.2 m |
5.8 m x 4.2 m |
|
Lower Level |
Other |
2.5 m |
2.1 m |
2.5 m x 2.1 m |
|
Lower Level |
Utility Room |
8.1 m |
2.8 m |
8.1 m x 2.8 m |
|
Lower Level |
Foyer |
6.9 m |
4.8 m |
6.9 m x 4.8 m |
|
Lower Level |
Other |
7.8 m |
1 m |
7.8 m x 1 m |
|
Lower Level |
Other |
2.5 m |
2 m |
2.5 m x 2 m |
|
Main Level |
Living Room |
7.6 m |
6.6 m |
7.6 m x 6.6 m |
|
Main Level |
Bathroom |
2.6 m |
0.7 m |
2.6 m x 0.7 m |
|
Main Level |
Laundry Room |
3.3 m |
2 m |
3.3 m x 2 m |
|
Main Level |
Mud Room |
3.3 m |
1.8 m |
3.3 m x 1.8 m |
|
Main Level |
Foyer |
3.63 m |
3.3 m |
3.63 m x 3.3 m |
|
Main Level |
Dining Room |
4.3 m |
3.7 m |
4.3 m x 3.7 m |
|
Main Level |
Kitchen |
4.9 m |
3.3 m |
4.9 m x 3.3 m |
|
Main Level |
Pantry |
3.3 m |
2.2 m |
3.3 m x 2.2 m |
|
Main Level |
Sunroom |
3.6 m |
3.1 m |
3.6 m x 3.1 m |
|
Main Level |
Primary Bedroom |
6.5 m |
4.1 m |
6.5 m x 4.1 m |
|
Main Level |
Bathroom |
4.6 m |
3.4 m |
4.6 m x 3.4 m |
|
Main Level |
Bedroom |
3.3 m |
3.3 m |
3.3 m x 3.3 m |
|
Main Level |
Bathroom |
2.5 m |
1.9 m |
2.5 m x 1.9 m |
|
Main Level |
Office |
3.2 m |
3.2 m |
3.2 m x 3.2 m |
Utilities
https://www.realtor.ca/real-estate/30127841/19-bears-paw-whitestone-dunchurch-dunchurch