
Magnetawan, Ontario
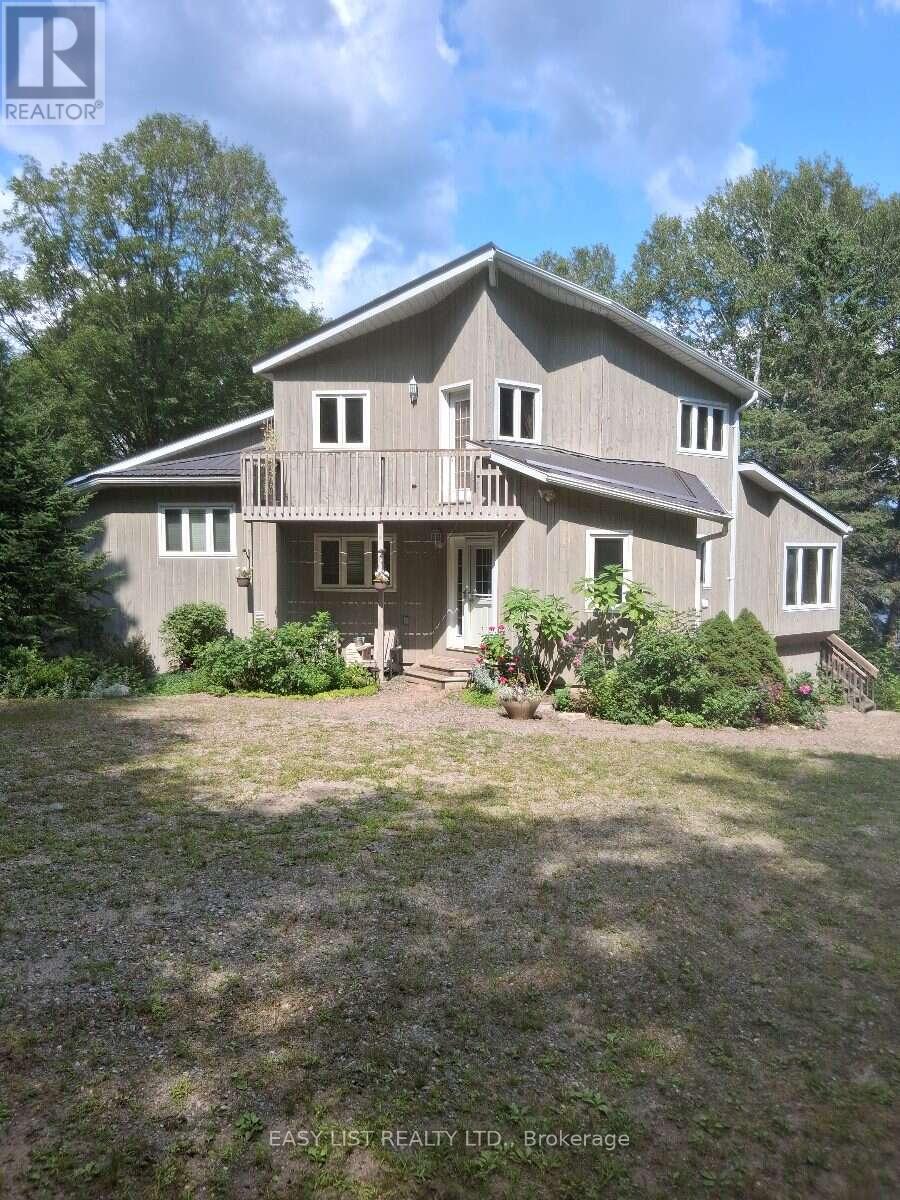
Visit the REALTOR website for further information about this Listing. Paradise Found! Set in a serene and private location on the shores of Old Mans Lake, this exceptional property offers 348 feet of pristine lake frontage on over 8 acres of land. The gently sloping lot leads to the water's edge, providing plenty of usable space and direct access to a good-sized lake ideal for all types of water activities, from boating and swimming to snowmobiling in the winter. Both summer and winter fishing are enjoyed here, making it a true year-round retreat. Inside, the primary suite features a luxurious ensuite with an Ultra Thermo-Masseur massage bath for the ultimate in relaxation. The lower level offers a spacious recreation room complete with a large plasma TV and a cozy wood stove, perfect for family gatherings or movie nights. A convenient kitchenette with a sink, small fridge, and microwave makes this level a great candidate for a guest suite, especially with its separate entrance. Comfort is assured year-round with an upgraded geothermal system, delivering efficient heating in the winter and cooling in the summer, complemented by additional infrared heating on the lower level. Turn-key summer rental with excellent income potential. Making it move-in ready Whether you're looking for a peaceful family getaway, a recreational paradise, this stunning lakefront estate truly has it all. (id:46274)
Ramara, Ontario
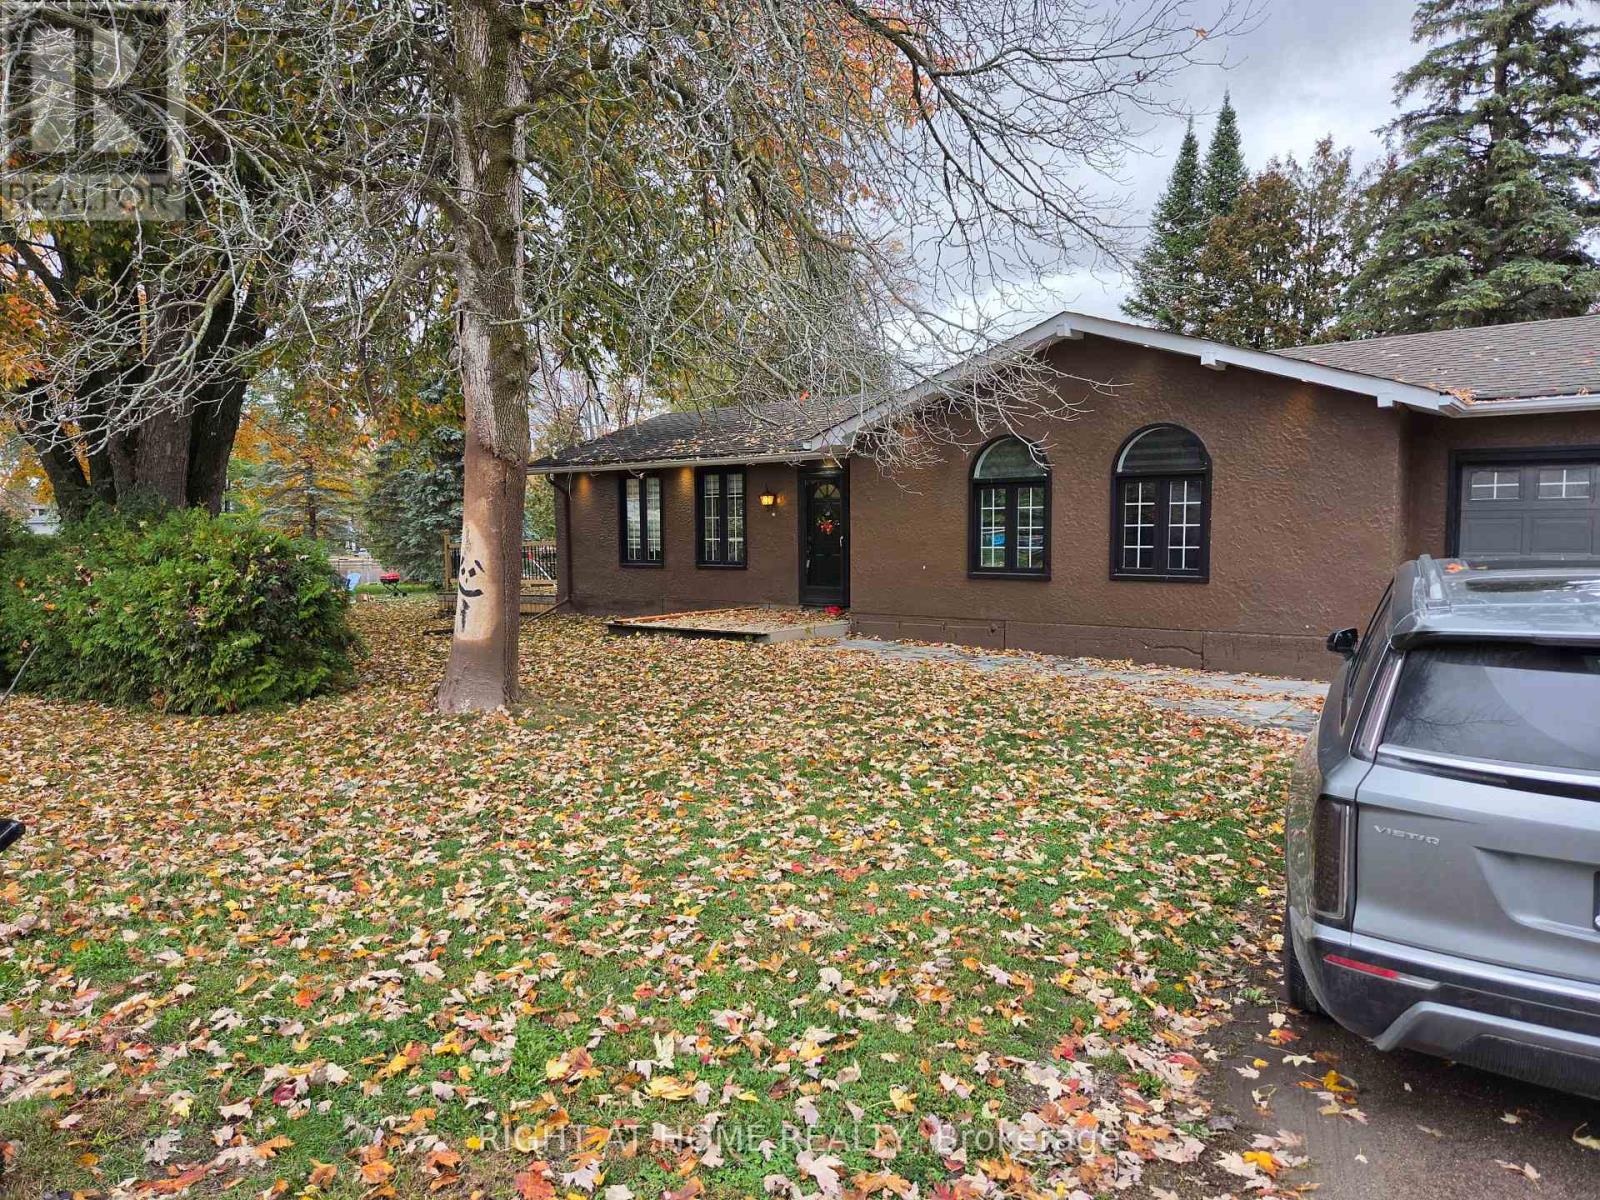
Highly sought-after waterfront setting on a peaceful canal with direct boating access to Lake Simcoe and the Trent-Severn Waterway. Located less than 2 hours from the GTA and conveniently close to Orillia, this beautifully treed property offers the perfect combination of privacy, accessibility and waterfront living. Surrounded by mature trees, this elegant 3-bedroom bungalow has undergone over $200,000 in upgrades and renovations, including a full interior renovation, upgraded electrical system, engineered hardwood flooring, pot lights and a modern HVAC system installed in 2023. The home features a relaxing primary suite and 2 full bathrooms, providing comfort and convenience for family and guests. The professionally reinforced front shoreline was extensively improved in 2023 with gravel-reinforced soil, creating a clean, firm and stable waterfront area and addressing the soft shoreline conditions commonly found in the area. A premium dock provides convenient access to the water, while the property's exceptional bridge-free canal location provides unrestricted overhead clearance all the way to Lake Simcoe, accommodating watercraft of virtually any height, including larger boats that cannot access many other canal properties. This rare advantage allows boating enthusiasts to navigate directly to the property and dock right in front of the home, subject to water depth and vessel dimensions. A 5-car driveway and fully renovated 1.5-car attached garage/Entertainment room, completely upgraded in 2026, provide parking, storage and versatile recreational space. Whether you're searching for a luxury waterfront retreat, a recreational getaway or an income-producing investment, this extensively upgraded property offers an exceptional opportunity to enjoy the Lake Simcoe lifestyle. Some photos may have been virtually staged. (id:46274)
Huntsville, Ontario
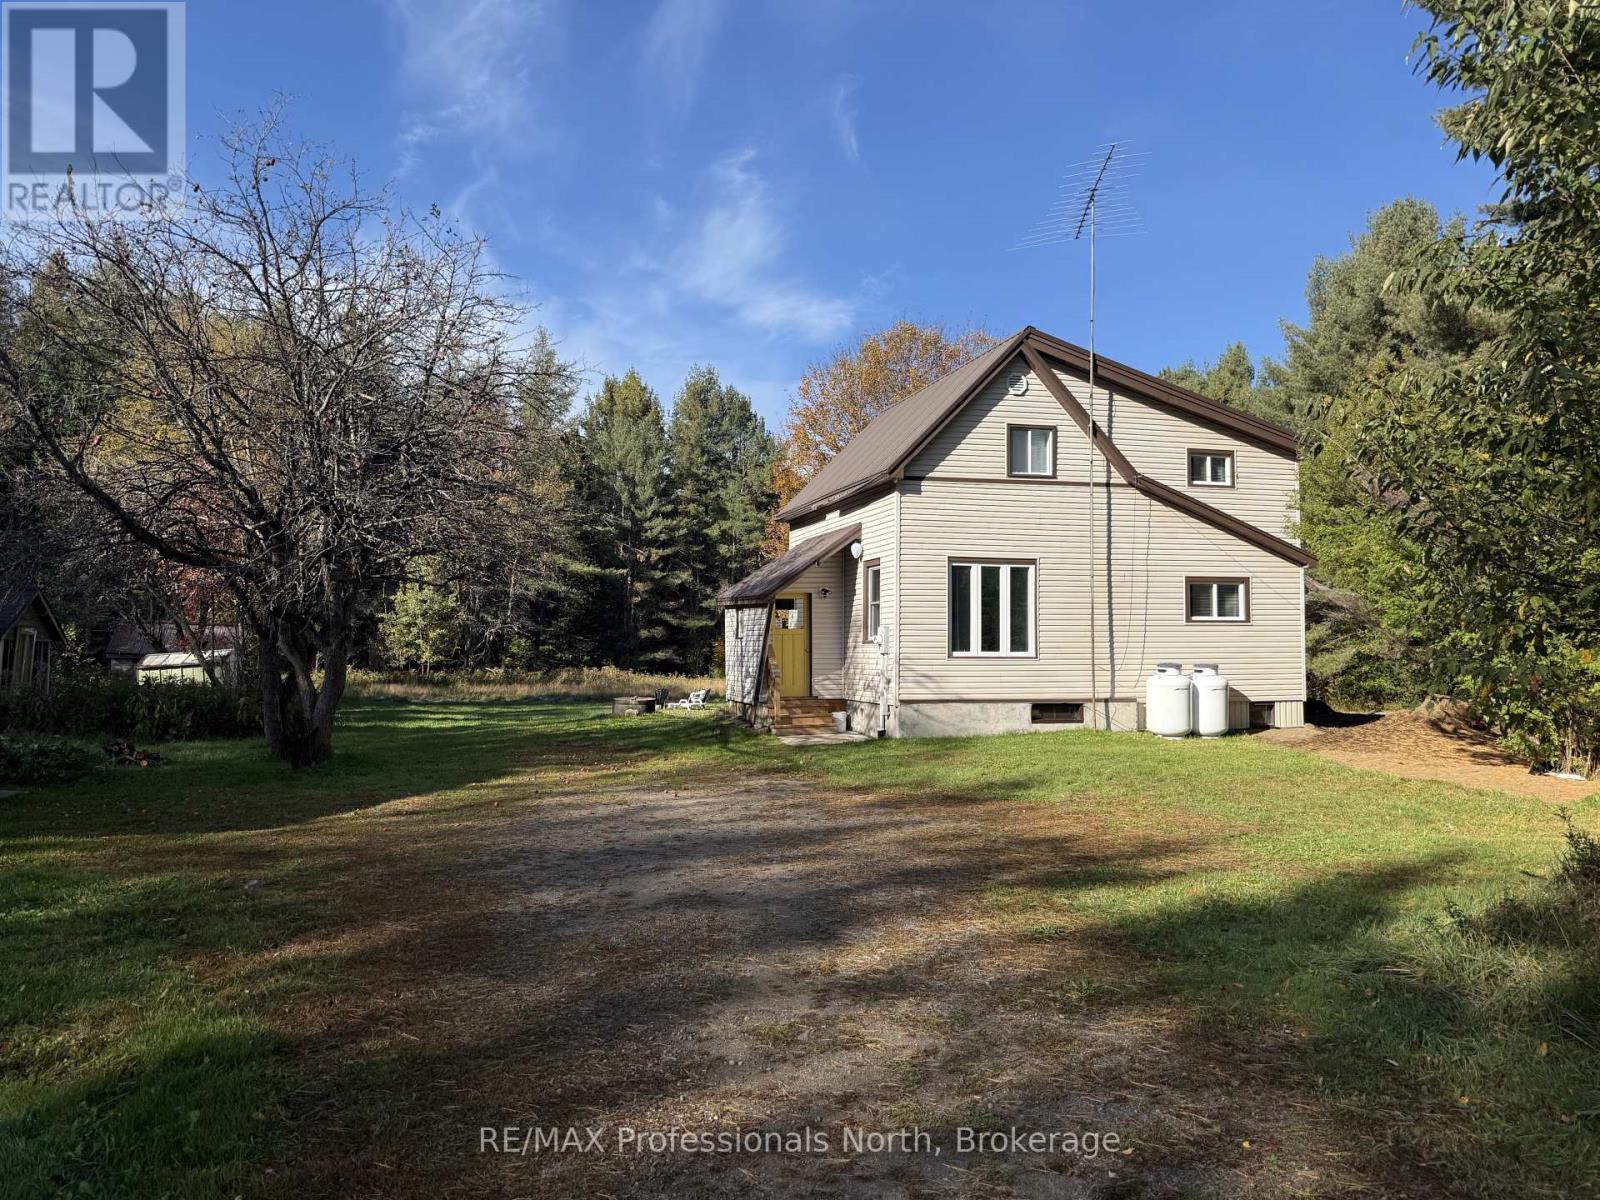
Escape the hustle and enjoy the peace and privacy of country living, conveniently located between Huntsville and Baysville. This inviting property offers a quiet, private setting surrounded by nature, while keeping everyday amenities, shopping, dining and nearby public water access within easy reach.Ideal for professionals, downsizers, or those seeking a peaceful retreat, this home offers the perfect balance of comfort, convenience and relaxed Muskoka living.Seeking a responsible, qualified A+ tenant who will appreciate and care for this lovely property. Furnished accommodations may be considered for the right applicant and lease term, offering additional flexibility for those relocating, working in the area, or seeking a temporary home.The property also currently holds a short-term rental licence, creating the potential for shorter stays, subject to availability and mutually agreeable terms.Whether you're looking to settle in for an extended stay or enjoy a shorter Muskoka escape, this property offers a wonderful opportunity to experience quiet country living without sacrificing convenience. (id:46274)
Muskoka Lakes, Ontario
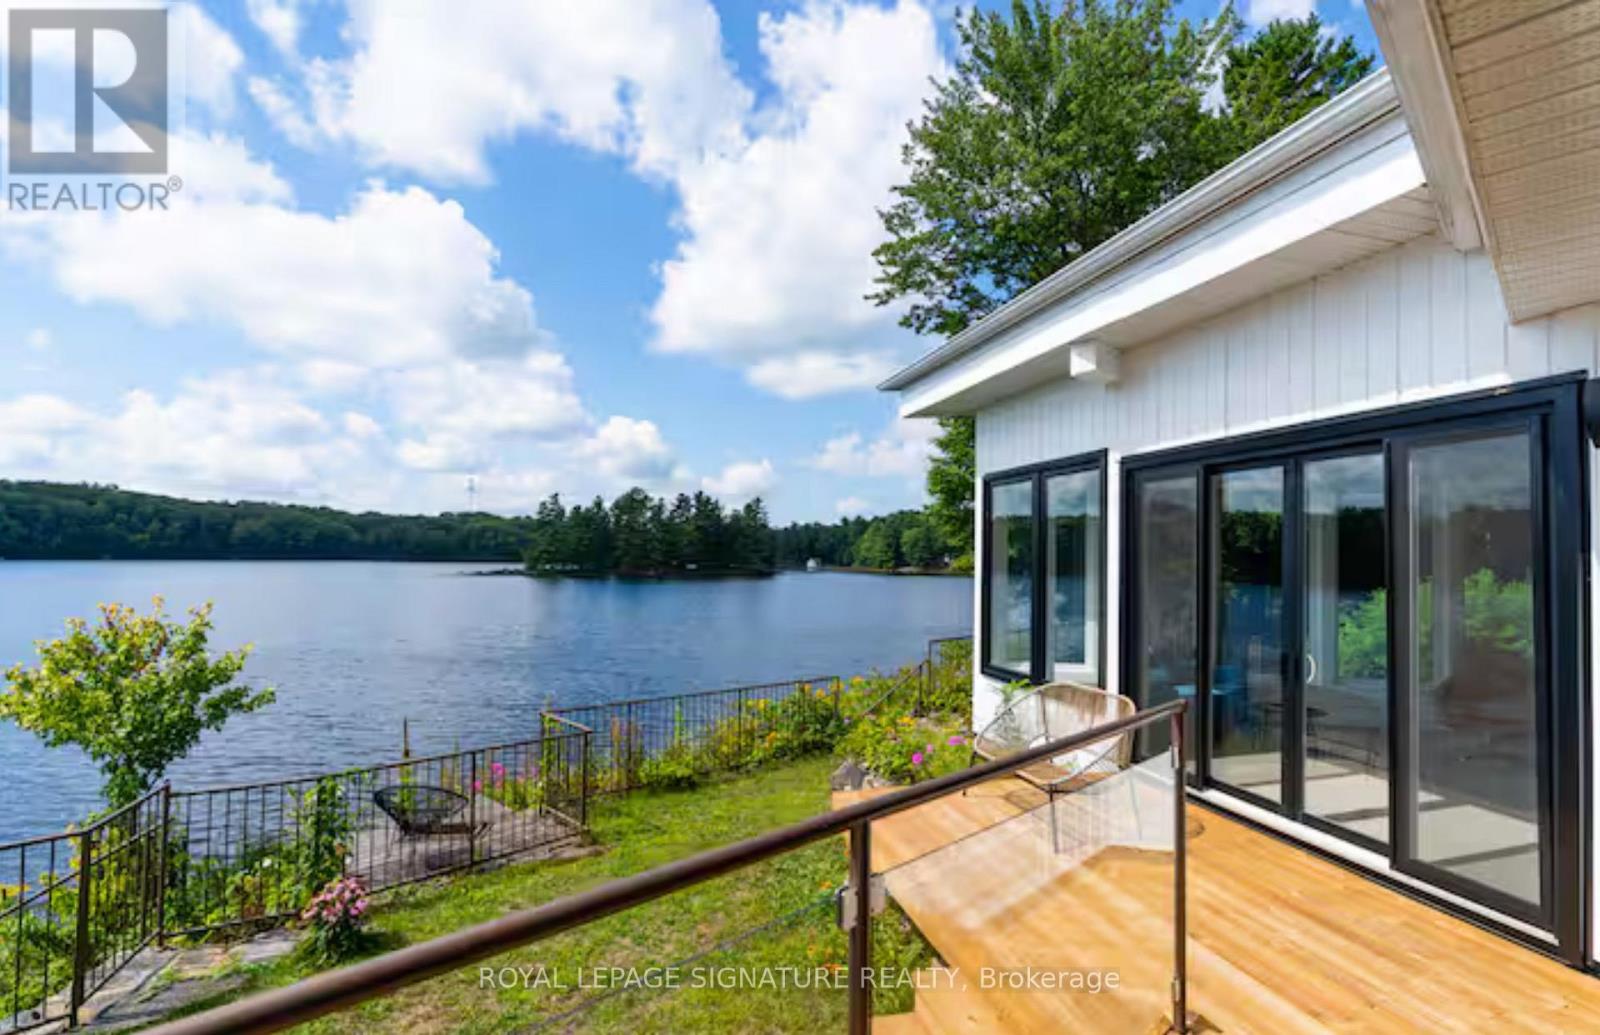
MUSKOKA 4-SEASON PORT CARLING 665 FT WATERFRONT RETREAT ON HENSHAW LAKE. TURNKEY SHORT TERM RENTAL. Tucked away just 5 minutes from the fine dining, boutique shopping, and vibrant culture of downtown Port Carling, this turn-key 4-season retreat offers an unparalleled Muskoka escape. Situated on an exceptionally rare and private point, this newly renovated mid century modern home effortlessly marries timeless historic character with sleek, contemporary design. Boasting an extraordinary 665 feet of private, crystal-clear shoreline, the property features a rare, soft sandy beach with a gentle shallow entry-an absolute paradise for families and water enthusiasts. Henshaw Lake is a highly sought-after, paddle-friendly sanctuary with few motorized boats for tranquility, pristine waters, and undisturbed privacy. Step inside to a sun-drenched, open-concept interior designed for effortless entertaining and single-level accessibility. The main level showcases a stylish Raywall chef's kitchen with a sleek breakfast bar, quartz countertop, a sunken living room anchored by a cozy wood-burning fireplace, and 2 massive 8-foot sliding glass doors framing panoramic, long-lake sunset views. Step out onto multiple walk-out decks or wake up to water views from the principal bedroom's private morning balcony. The shed is excellent for storing water toys, 1 car garage is fantastic for lawn and maintenance tools and equipment. Beyond the 3-bedroom main house, a charming seasonal beach bunkie provides the ultimate private guest retreat. Outdoor living is second to none: unwind by the lakeside fire pit under starlit skies.Whether seeking a serene year-round residence or a lucrative luxury investment in the Hub of Muskoka, this rare package is completely turn-key.Just turn the key and start making memories. Survey, Rental Income, STR License available. Showings Limited. (id:46274)
Gravenhurst, Ontario
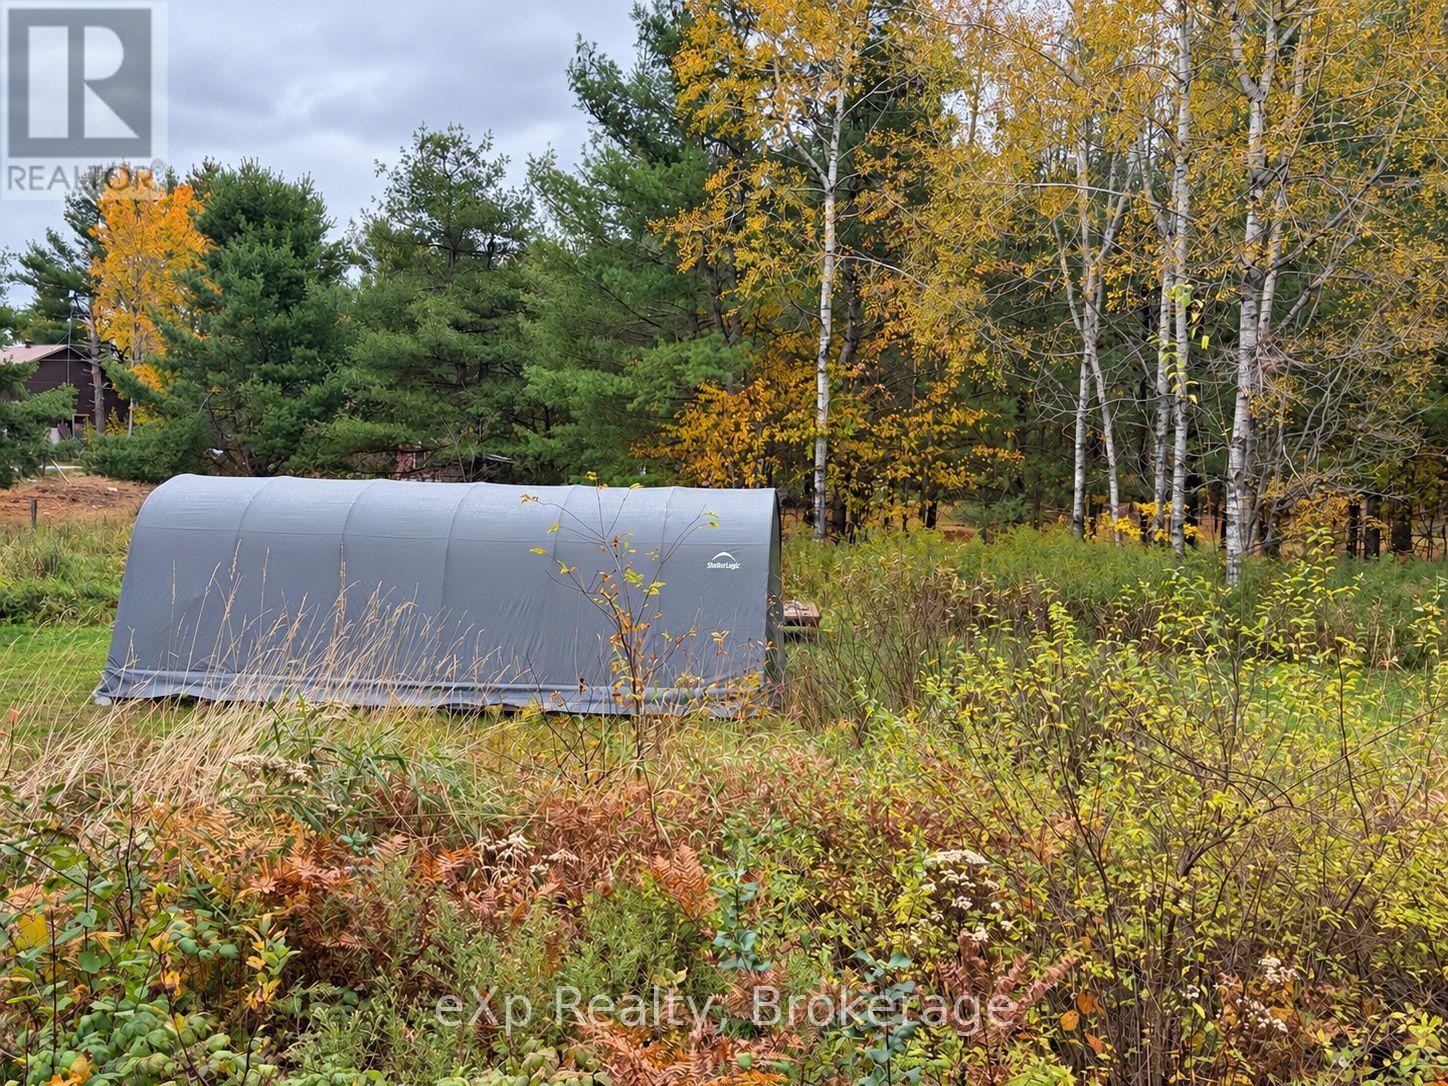
Imagine a home tucked among the trees, with space to unwind and Muskoka adventure close at hand. This nearly one-acre, level parcel near Silver and Gull Lakes offers a partially cleared setting, a lovely wooded area and Rural zoning. The level terrain provides a practical starting point for future building plans, while an existing driveway and fabric-covered garage add convenience. Explore the possibility of positioning a home farther back among the trees, subject to required setbacks and approvals.Located in a quiet rural community surrounded by farms, mature trees and abundant wildlife, the property offers a natural backdrop that changes beautifully with the seasons. Spend your mornings exploring nearby kayaking opportunities, cycle scenic country roads, or discover local hiking and snowshoeing trails. An extensive network of area ATV trails offers riding opportunities reaching close to town.Enjoy the breathing room of a country setting without giving up everyday convenience. Approximately 5 minutes from downtown Gravenhurst and 8 minutes from Bracebridge, with convenient highway access and a location on a school bus route, shopping, dining and services are within easy reach.Bring your ideas and explore the possibilities for creating your own Muskoka retreat. Buyers to verify permitted uses, building requirements and approvals for their intended plans.The same owner's 3-bedroom, 2-bathroom home across the street is also available separately, offering an opportunity to consider purchasing both properties. The home is not included in the lot's asking price. (id:46274)
Tay, Ontario
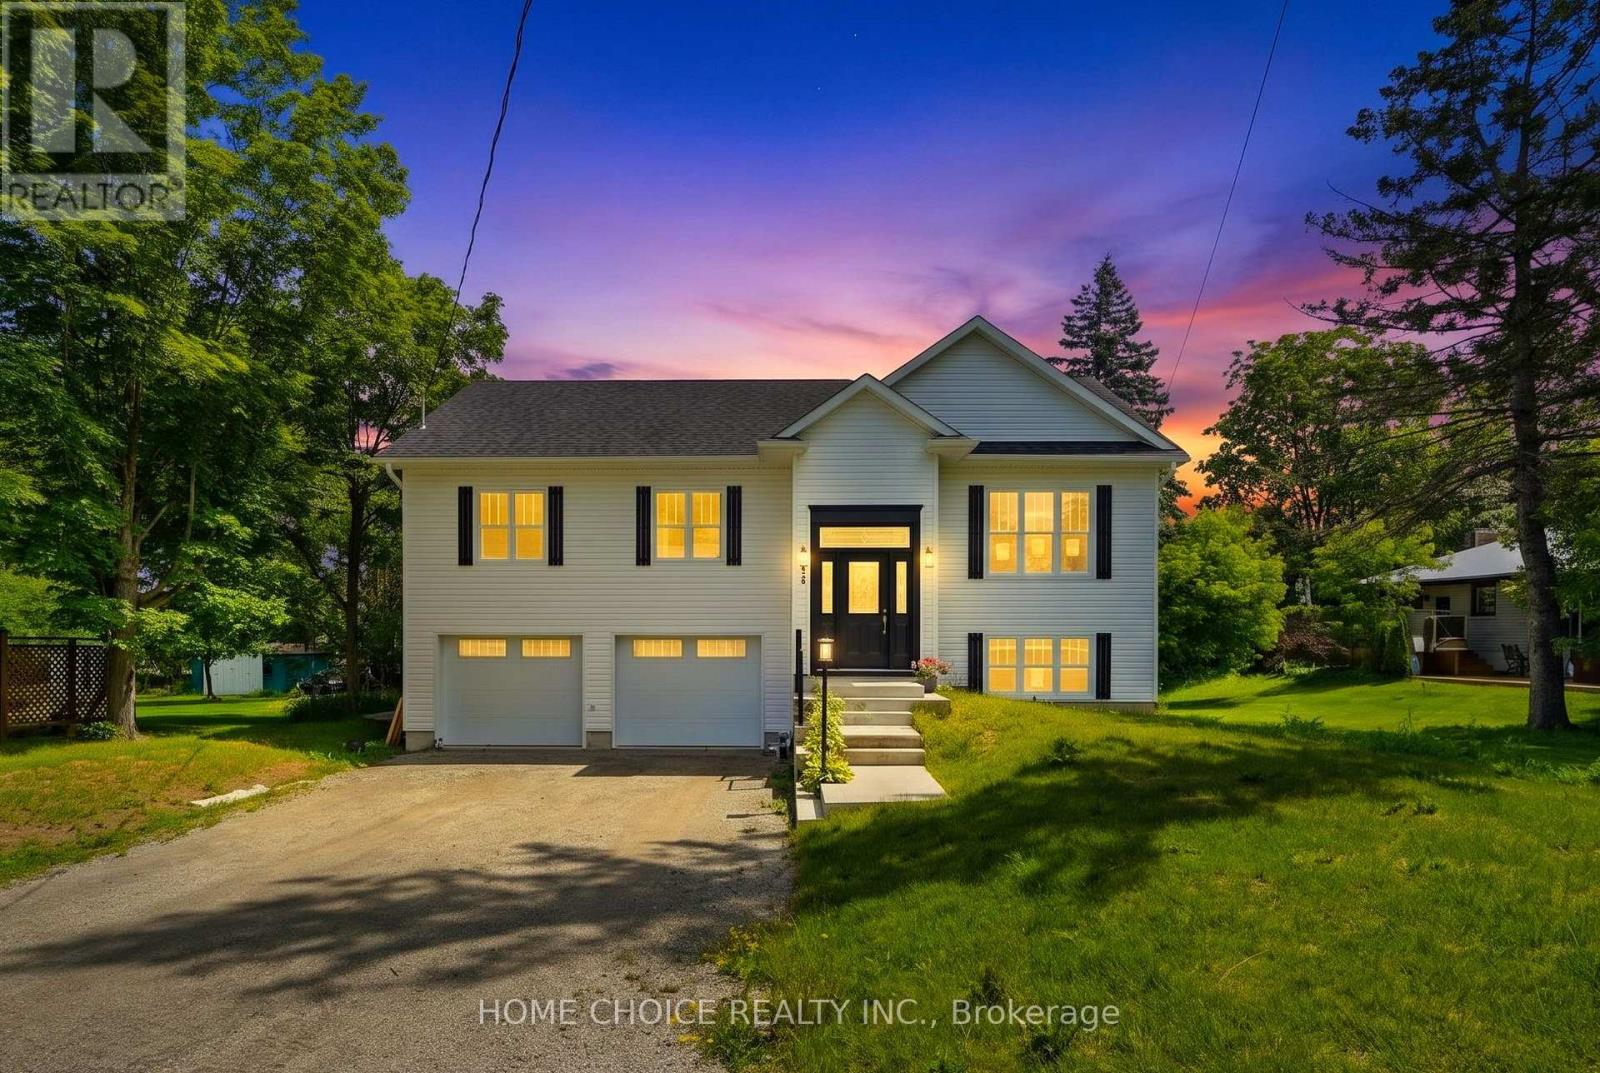
Come home to comfort at 753 Fifth Avenue, an inviting newer bungalow in Port McNicoll. Whether you're gathering with friends, enjoying a quiet evening or looking for the ease of main-floor living, this home offers space to settle in and make it your own. The spacious living room sets the scene for relaxed evenings, while the dedicated dining area is ready for family meals and celebrations. Three well-sized bedrooms, including a generous primary retreat, and two full bathrooms plus a powder room offer everyday comfort. Downstairs, the finished recreation room is ready for movie nights, a play area or your favourite hobbies. Outside, the approximately 59 *126 ft. lot offers room to create your own outdoor escape. An attached double-car garage, natural gas heating, central air conditioning and municipal services add convenience throughout the seasons. With schools, parks and shopping nearby, this welcoming home offers a lovely setting for your next chapter. Property sold in "as is, where is" condition. Sale conducted under Power of Sale. (id:46274)
Bracebridge, Ontario
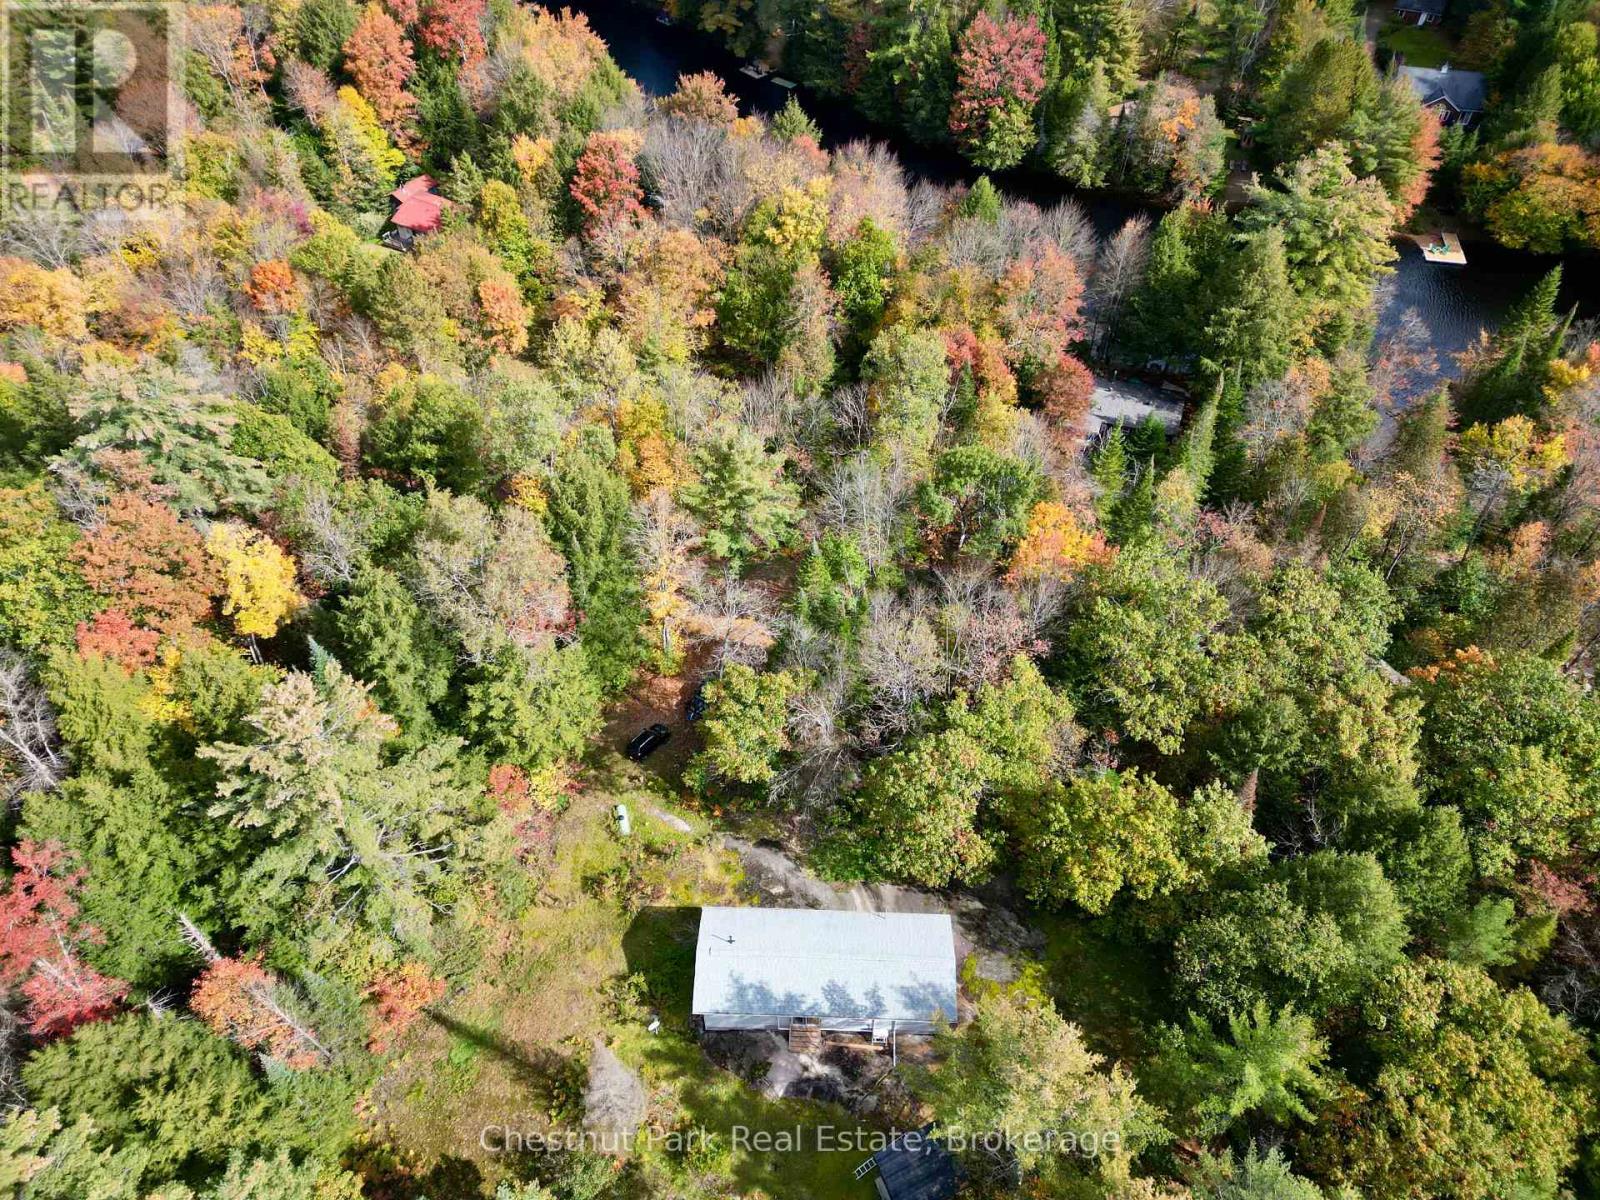
Exceptional privacy, year-round adventure and room to make it your own. Set on over 2.5 acres less than 10 minutes from downtown Bracebridge, this three-bedroom, one-bathroom bungalow is tucked along a private road with year-round access. A circular driveway provides convenient parking and easy coming and going. Deeded access to the North Branch of the Muskoka River includes a gradual entry and seasonal dock, offering a wonderful spot for a refreshing summer dip. The property also backs onto the desirable Bracebridge Resource Management Centre, with nearby maintained trails for mountain biking, hiking, snowshoeing and cross-country skiing.Many improvements are already in place, including a newer roof, newer windows and doors, fresh drywall and updated trim. Two newly installed heat pumps provide heating and air conditioning, complemented by a propane fireplace and electric heat. A few finishing projects remain, creating an excellent opportunity for a buyer with a tool belt, a little time and a vision to bring it all together. A simple bungalow in a peaceful Muskoka setting, ready for your finishing touches. (id:46274)
Georgian Bay, Ontario
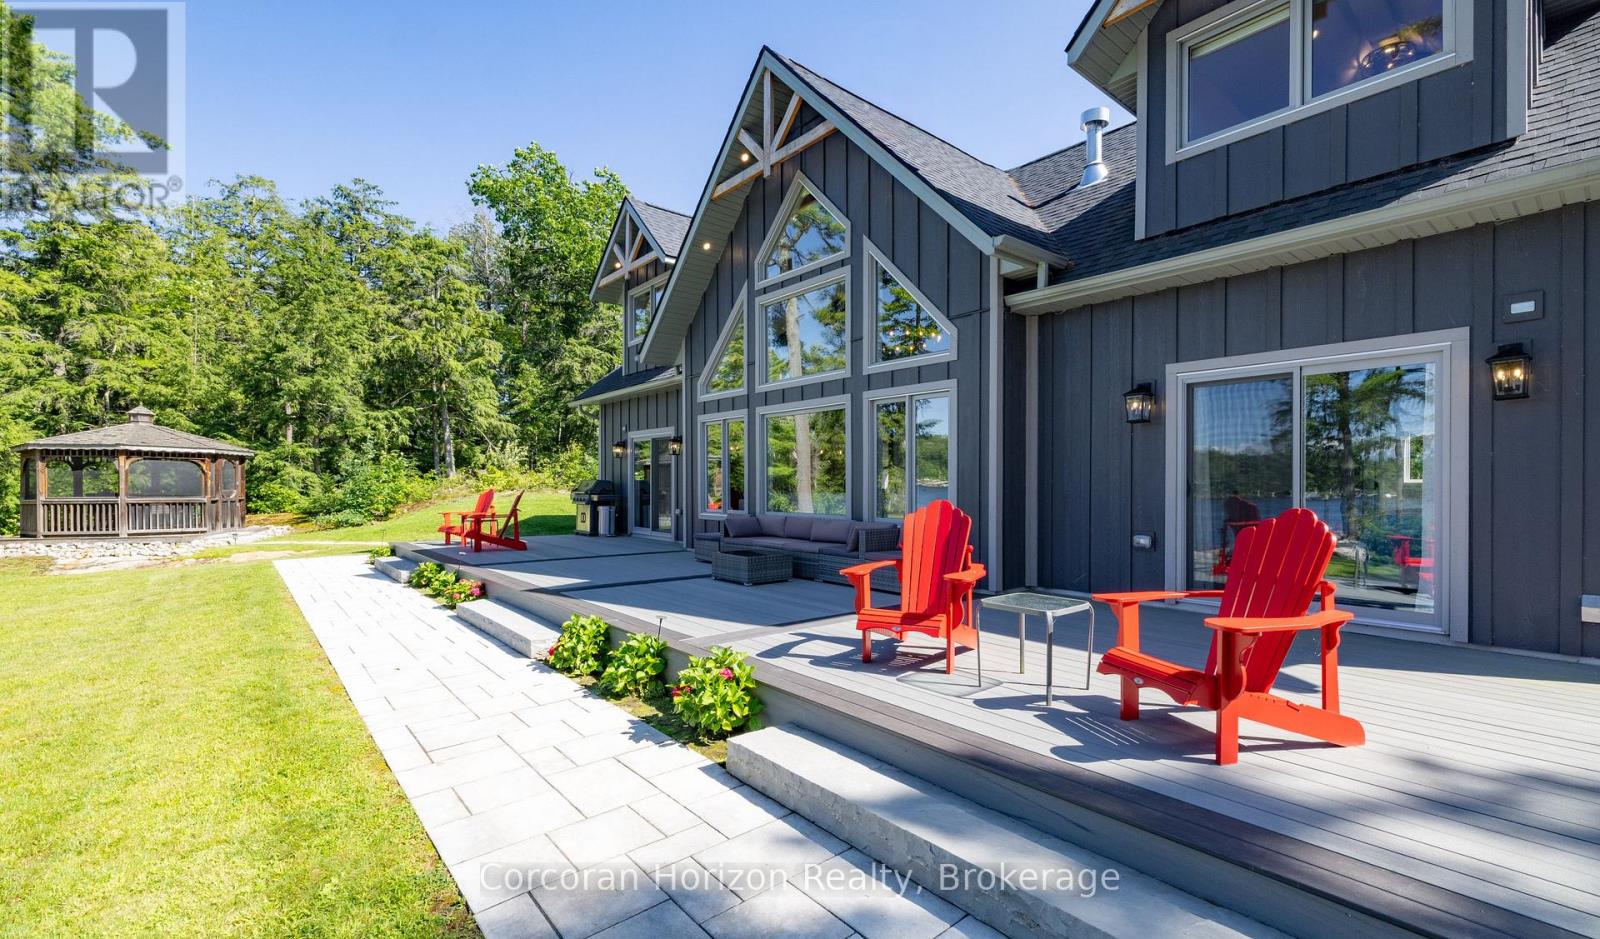
**TURN-KEY LUXURY WATERFRONT LIVING - AN EXCEPTIONAL MUSKOKA ESTATE!** Some properties offer a beautiful cottage. Others offer an extraordinary lifestyle. Welcome to a rare waterfront retreat on Gloucester Pool in Little Go Home Bay, where exceptional privacy, breathtaking sunsets, and effortless luxury come together. **Available with a turnkey, move-in-ready option**, this remarkable estate invites you to arrive, unwind, and begin making memories from day one. Set on an exceptionally private, level point lot with over 294 feet of pristine shoreline, the property commands spectacular 180-degree panoramic views with coveted western and northwestern exposure. The custom-built residence offers over 2,600 sq. ft. of refined living space, featuring 4 bedrooms plus a versatile loft/office, 3 bathrooms, soaring vaulted ceilings, and expansive, light-filled interiors overlooking the water. A beautifully appointed gourmet kitchen features granite countertops, custom pull-outs, and a professional JennAir gas range with a high-capacity hood. Outdoors, discover over 1,400 sq. ft. of composite decking in front of the cottage, a covered wraparound deck, shaded BBQ gazebo, and a charming 10-foot cedar gazebo perched atop natural granite. Private sandy beaches create an extraordinary waterfront playground, including one with a gradual entry extending into deeper water, reminiscent of a private natural swimming pool. A spacious double-car garage/workshop completes the property. From leisurely mornings overlooking the bay to afternoons on the water and evenings beneath unforgettable Muskoka sunsets, every moment feels exceptional. A rare opportunity to own a private legacy waterfront estate, with the option to enjoy it turn-key from the moment you arrive. (id:46274)
Severn, Ontario
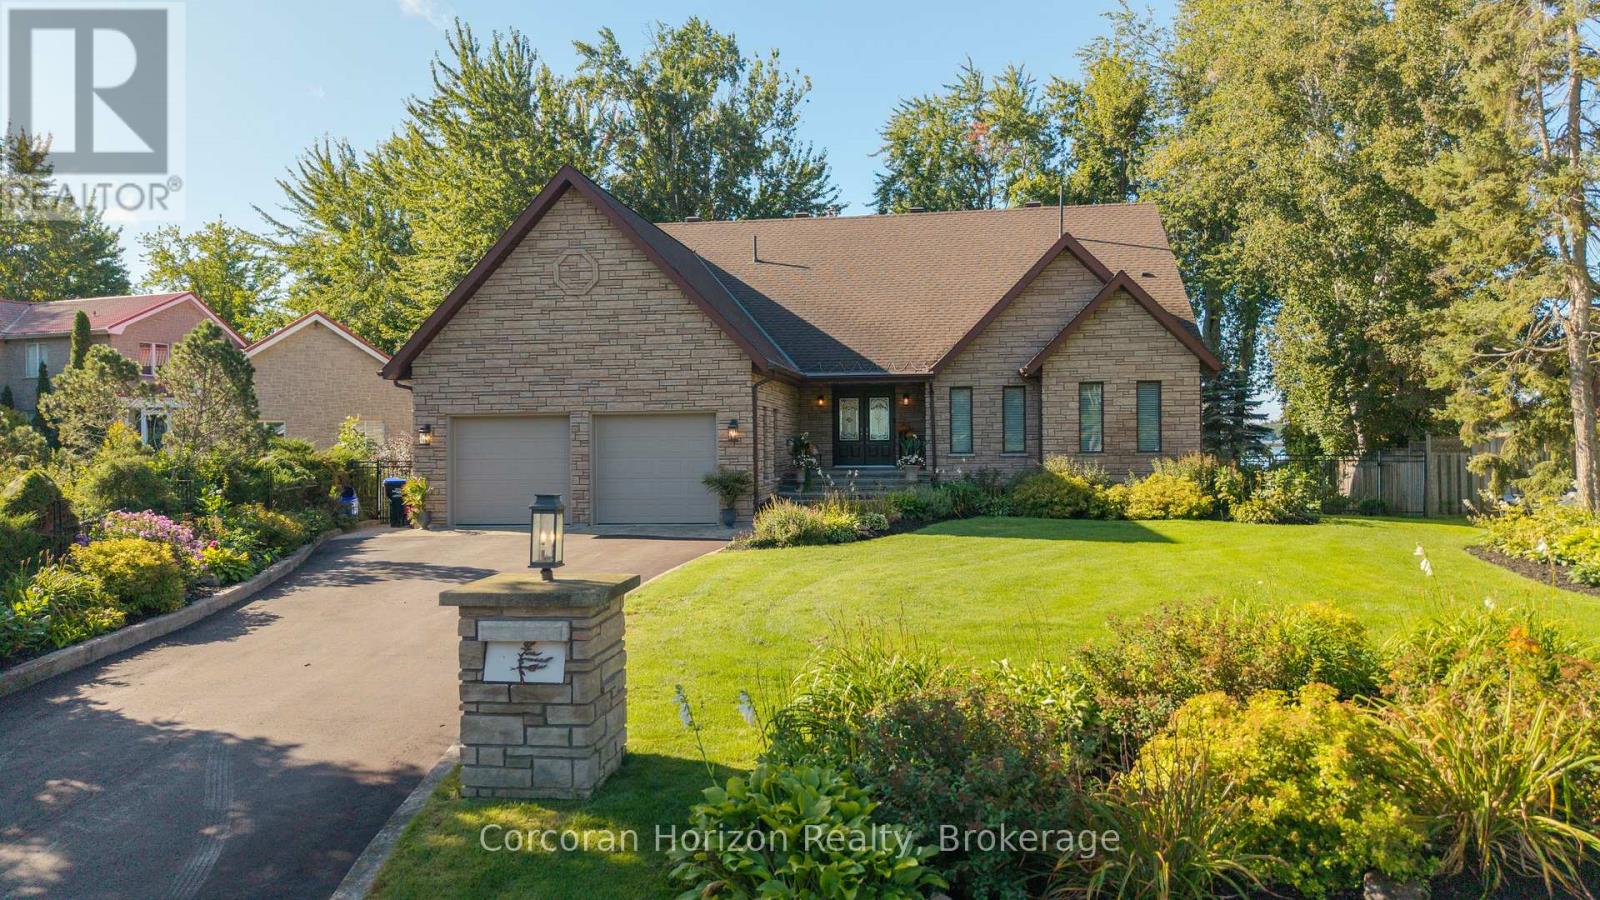
Welcome to 3909 Treeline Dr, a custom stone bungalow at the end of a quiet mature cul-de-sac on the shores of Lake Couchiching. Offering 3,400 sq.ft. of finished living space, 100 ft. of southwest waterfront, level lawn, and a private dock, this property delivers breathtaking sunsets, rare long lake views, and crystal-clear sand-bottom water. Step inside to smooth ceilings, rich hardwood flooring, and light-filled open-concept living. The renovated chef's kitchen features quartz countertops with a waterfall edge, custom white shaker cabinetry, induction cooktop, coffee bar, and lake views from the sink. Host formal dinners by the dark brick accent fireplace or relax in the 430 sq.ft. sunroom featuring a cozy gas fireplace and wall-to-wall windows. Step out onto the deck leading down to your flat backyard, an ideal setting for all outdoor activities. The main-floor primary suite serves as a serene haven with a private covered balcony overlooking the lake, and an ensuite complete with a glass bench shower and jacuzzi tub. The walk-out lower level offers a complete living suite with a large rec room, wood stove, secondary kitchen, dining area, gym space, full bathroom, and bedroom. Walk directly out onto an expansive interlock stone patio framed by landscaped gardens. Boaters love Lake Couchiching from the beautiful water to exploring, Chief's Island & Port of Orillia. The boating continues with access into the Trent-Severn Waterway and access to Lake Simcoe. This home is steps away from a community-only park and includes an oversized 2-car garage with ceiling height for a potential car lift. The pride of ownership shines from the moment you arrive. Thoughtfully landscaped and beautifully maintained, this home offers stunning curb appeal from every angle-complete with full front-to-back irrigation and professional full-property uplighting. Located 10 mins from downtown Orillia and 20 mins to Muskoka Wharf on Lake Muskoka. No updates needed, just turn the key and enjoy! (id:46274)
Tay, Ontario
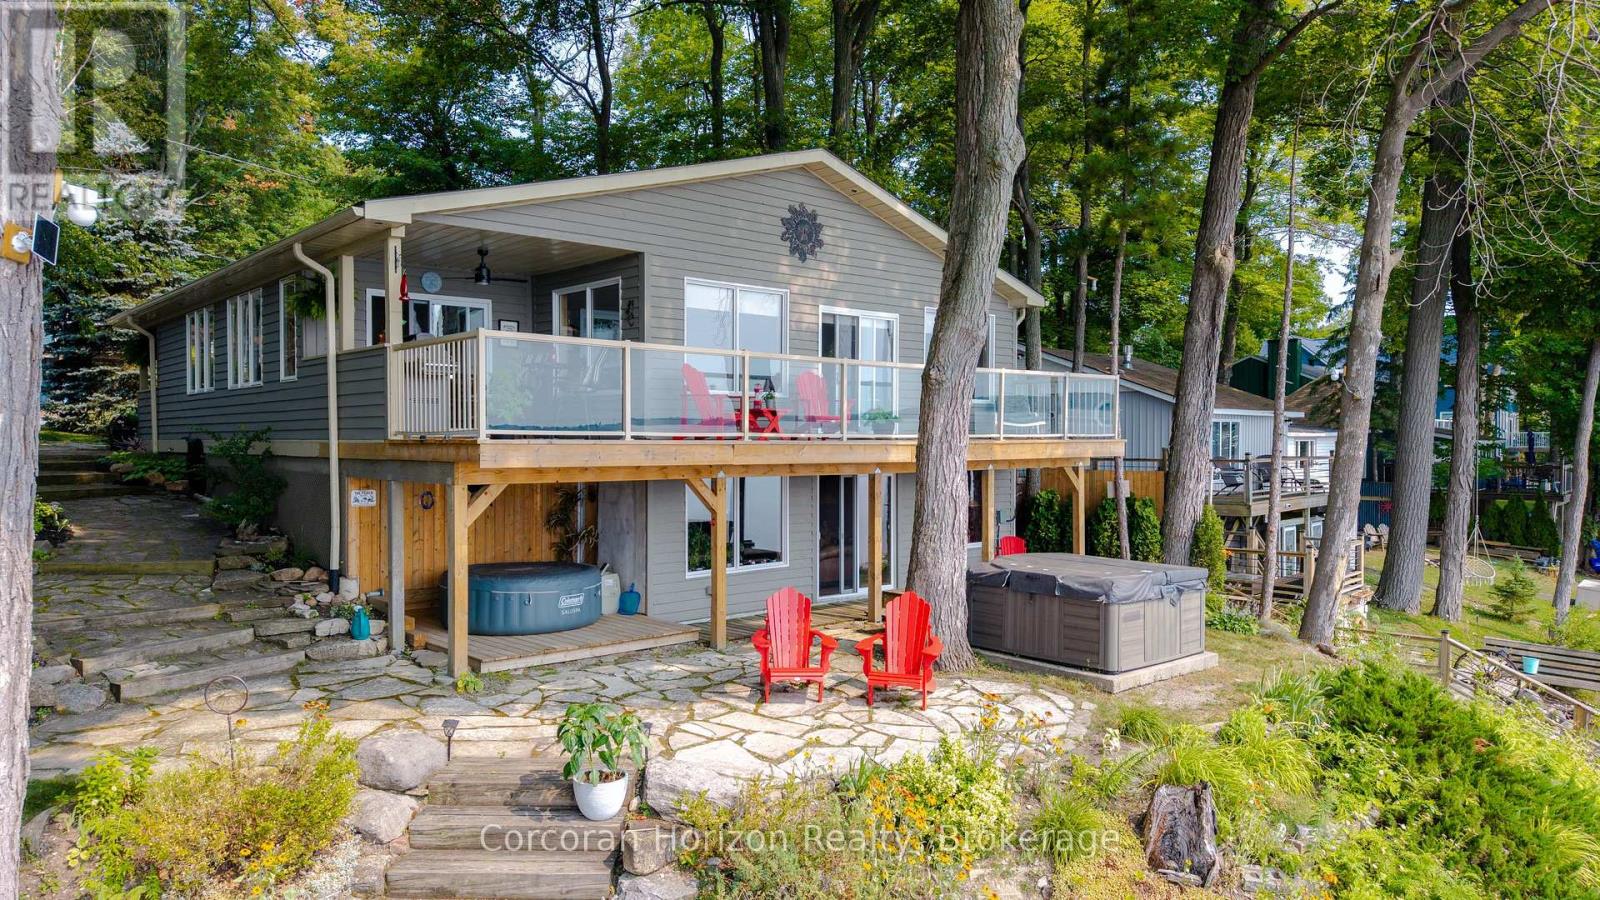
Enjoy exceptional waterfront living with 80 feet of fully serviced shoreline and desirable southwest exposure, offering stunning sunsets and all-day natural light. This beautifully updated home has been extensively renovated and showcases an inviting open-concept design that's perfect for entertaining or relaxing. The bright, four-season sunroom provides year-round enjoyment with beautiful water views, while multiple walkouts and spacious decks seamlessly connect indoor and outdoor living. Covered front and rear decks create additional outdoor living space in any weather. The walkout lower level offers excellent flexibility for family, guests, or future finishing potential. Warm pine finishes throughout create a welcoming cottage feel, blending rustic charm with modern updates. The home also features a newly added bathroom with convenient laundry facilities, making it ideal for year-round living or a weekend retreat. If you've been searching for a move-in-ready waterfront property with incredible views, quality updates, and room to personalize, this one is sure to impress. (id:46274)
Bracebridge, Ontario
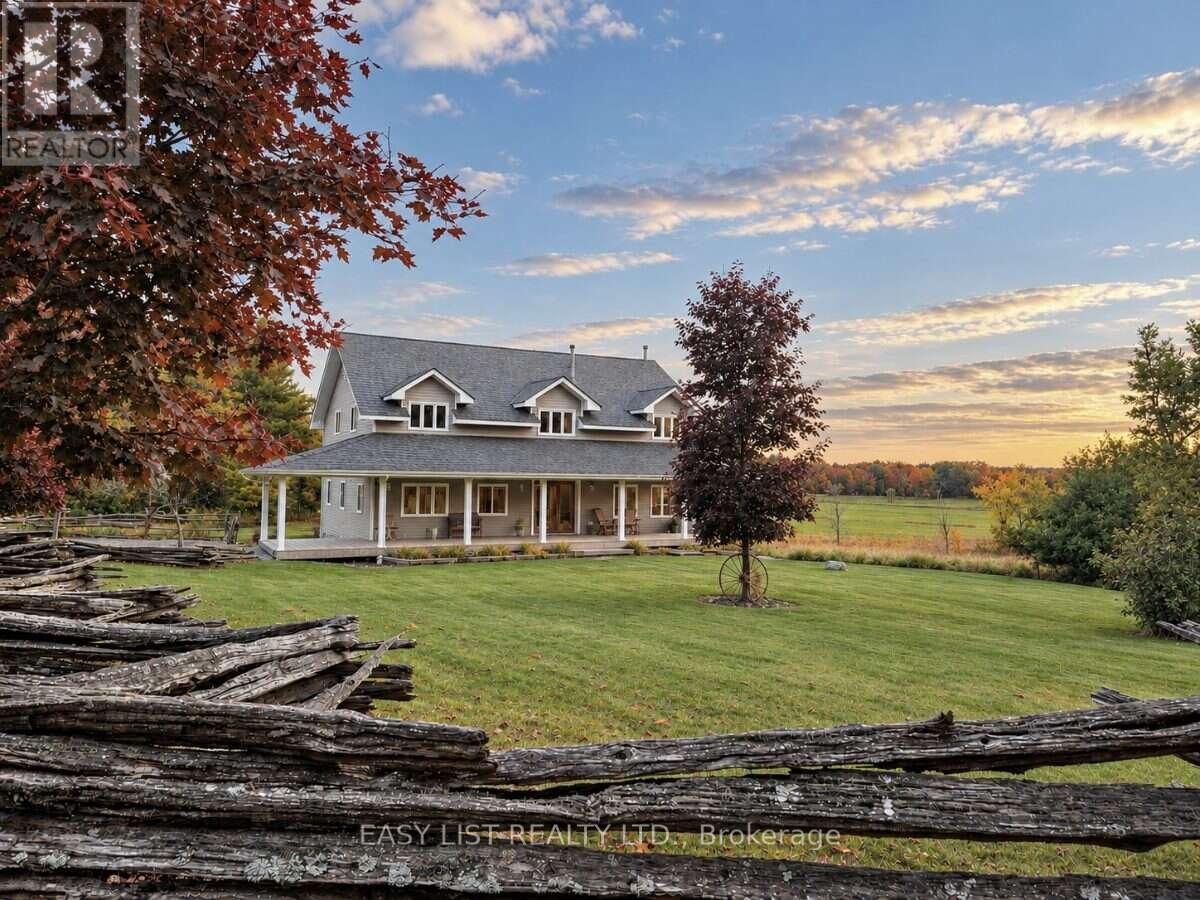
Visit the REALTOR website for further information about this Listing. Space, serenity and the Muskoka lifestyle come together at this country retreat on 2.04 acres, just minutes from downtown Bracebridge. Within walking distance of Bowyer's Beach and minutes from the public boat launch and private marina on Lake Muskoka, with golf close by. Offering approximately 4,500 sq. ft. across three levels, this spacious home provides room to live, work and entertain. An expansive wraparound porch invites morning coffee and sunsets overlooking open fields, while a newly added pond and firepit area create a peaceful setting to unwind. Deer and other wildlife are frequent visitors. Built in 2005 with ICF construction and a steel roof installed in 2020, the home features custom wood doors and trim, hardwood and tile floors, and a welcoming family room with a wood-burning fireplace. The generous kitchen adjoins the dining room and includes a walk-in pantry with a sink. Three upper-level bedrooms include a spacious primary suite with extensive walk-in closet space and an ensuite with a whirlpool soaker tub overlooking the backyard. The approximately 740 sq. ft. business area has a separate entrance and an interior connection to the home, with a sitting area, office, three treatment or office rooms, and a powder room. This flexible space offers potential for a home-based business, studio or additional family use. The lower-level walkout basement offers direct access to the attached garage/workshop and features a large recreation area with plenty of space for a games room or home gym. A large, partially completed home theatre room provides additional potential to create the ultimate entertainment space. Situated on a year-round municipal road, this distinctive property brings together privacy, generous living space and the convenience of nearby shops, restaurants and recreation a welcoming place to live, work and enjoy Muskoka. (id:46274)
Muskoka Lakes, Ontario
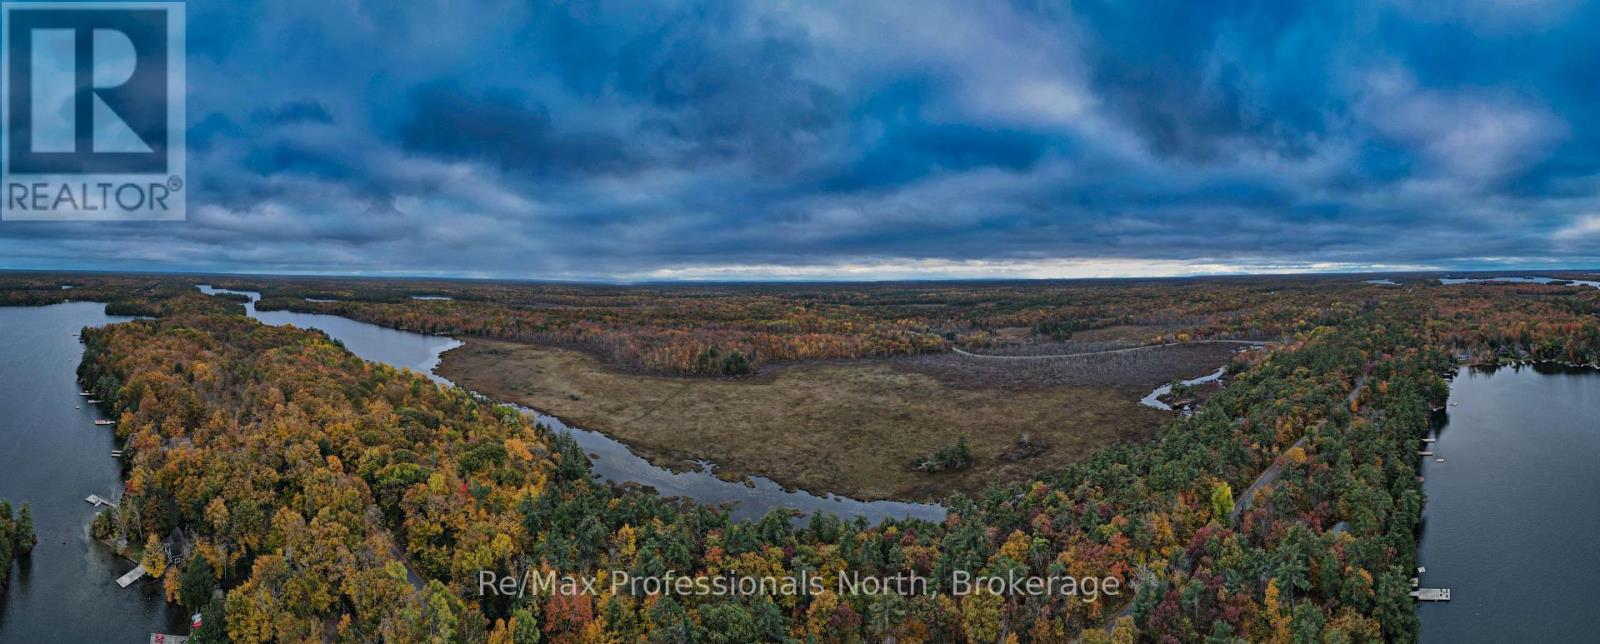
Discover 5.4 acres of natural beauty in the heart of Muskoka! Located on year-round Ridge Road in Muskoka Lakes, this scenic property boasts an impressive 708 feet of road frontage and approximately 635 feet along Brandy Creek, with connections to Echo Lake and Gullwing Lake for those looking to explore the waterways by canoe or kayak. The property also benefits from approval for a small dock, adding to its recreational appeal. The landscape features a beautiful mix of mature trees and new growth, with predominantly level terrain and elevated areas offering scenic views of the surrounding natural landscape. With hydro poles located along the road, this property offers both privacy and convenience. Zoned Waterfront Residential (WR2), which permits a residential dwelling and certain accessory buildings, subject to applicable zoning requirements and approvals. Environmental Protection (EP) zoning applies along the shoreline. Whether you're dreaming of building your Muskoka home, creating a peaceful getaway, or simply enjoying the outdoors, this property offers plenty of possibilities. Ideally situated just 10 minutes from Bala and approximately 20 minutes from Port Carling and Gravenhurst, you'll enjoy the tranquility of a rural setting while remaining close to shopping, dining, lakes, and local amenities. Buyers are encouraged to complete their own due diligence regarding development requirements and permitted uses. Don't miss this opportunity to own a beautiful piece of Muskoka with substantial road and creek frontage! (id:46274)