
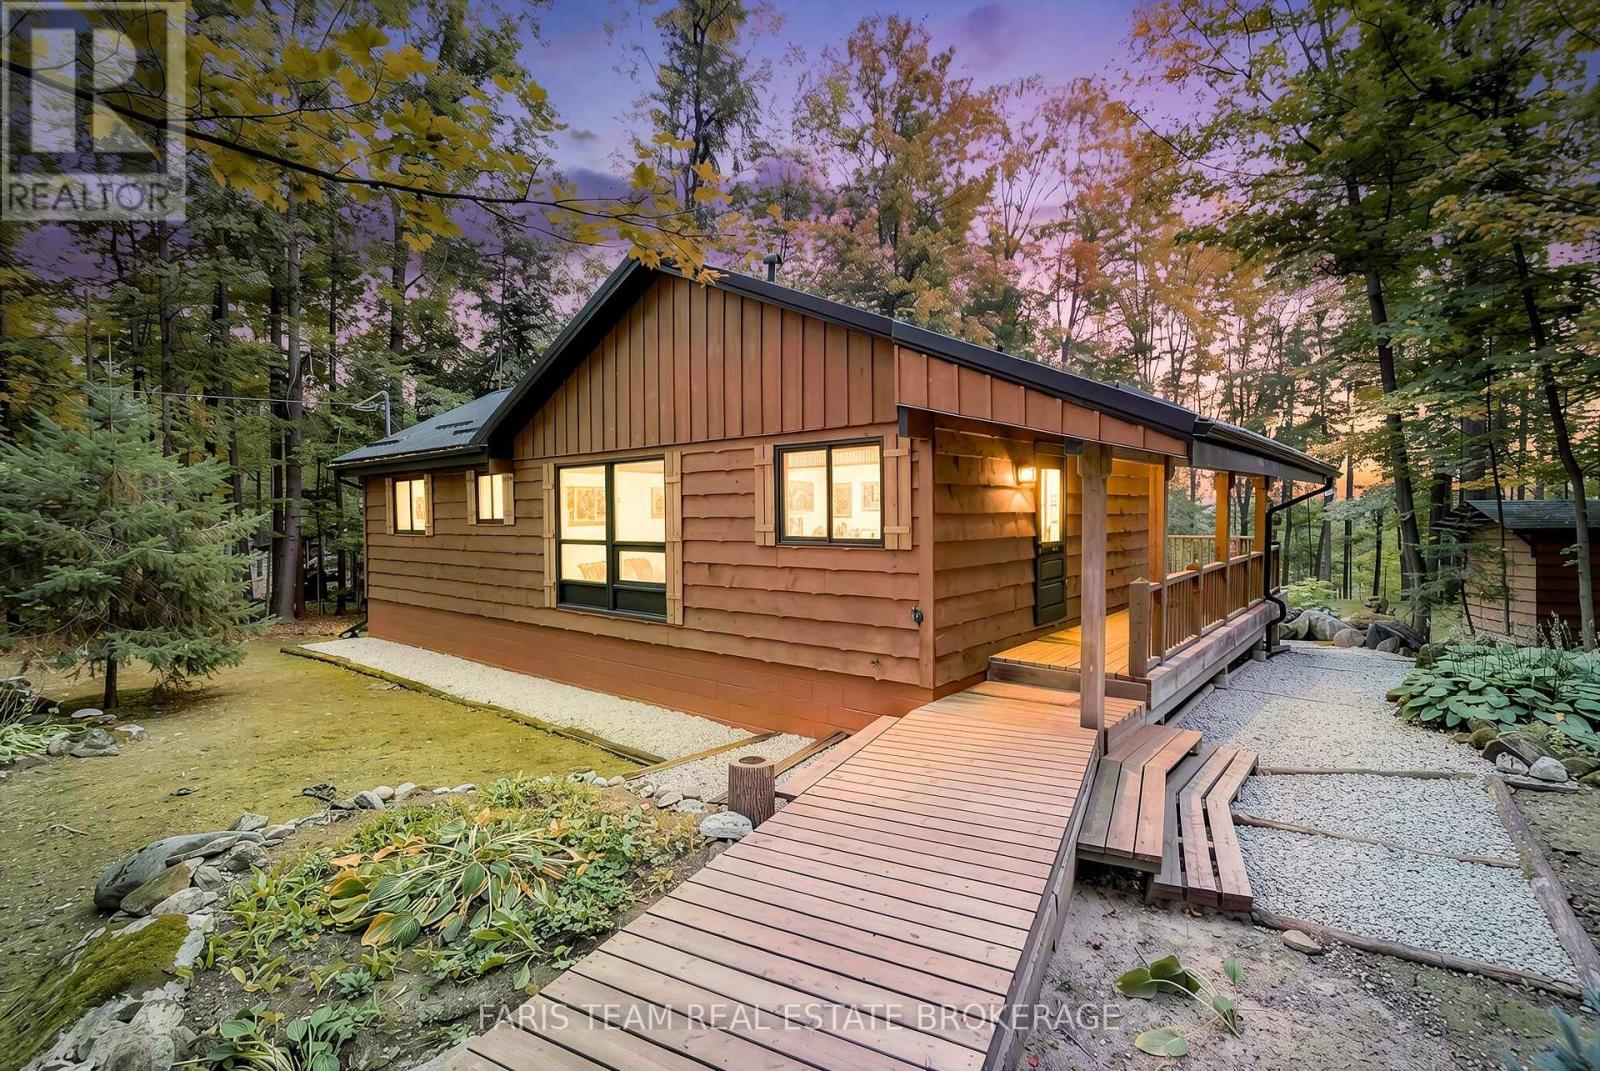
Oro-Medonte, Ontario
Top 5 Reasons You Will Love This Home: 1) Nestled among mature trees in a picturesque and peaceful setting, this inviting property offers a wonderful escape surrounded by nature while being just minutes from the ski slopes at Mount St. Louis Moonstone, making it easy to embrace four-season recreation 2) Offering over 1,800 square feet of total finished living space, this beautifully designed 2+1 bedroom bungalow features a bright, open-concept layout with plenty of room for comfortable everyday living, entertaining, and hosting family or guests 3) Thoughtfully finished from top-to-bottom and enhanced by numerous updates throughout, the home delivers a move-in-ready opportunity where the work has already been done, leaving more time to simply settle in and enjoy the peaceful surroundings 4) Convenient access to Highway 400 makes getting around effortless, while the property remains within easy reach of the shopping, dining, recreation, and everyday amenities available in both Barrie and Orillia, presenting an appealing balance of country surroundings and urban convenience 5) Located less than two hours from the GTA, this property delivers an exceptional opportunity to enjoy a peaceful weekend retreat or year-round lifestyle without the inconvenience of long-distance travel, making spontaneous escapes to the outdoors that much easier. 976 above grade sq.ft. plus a finished lower level. (id:46274)
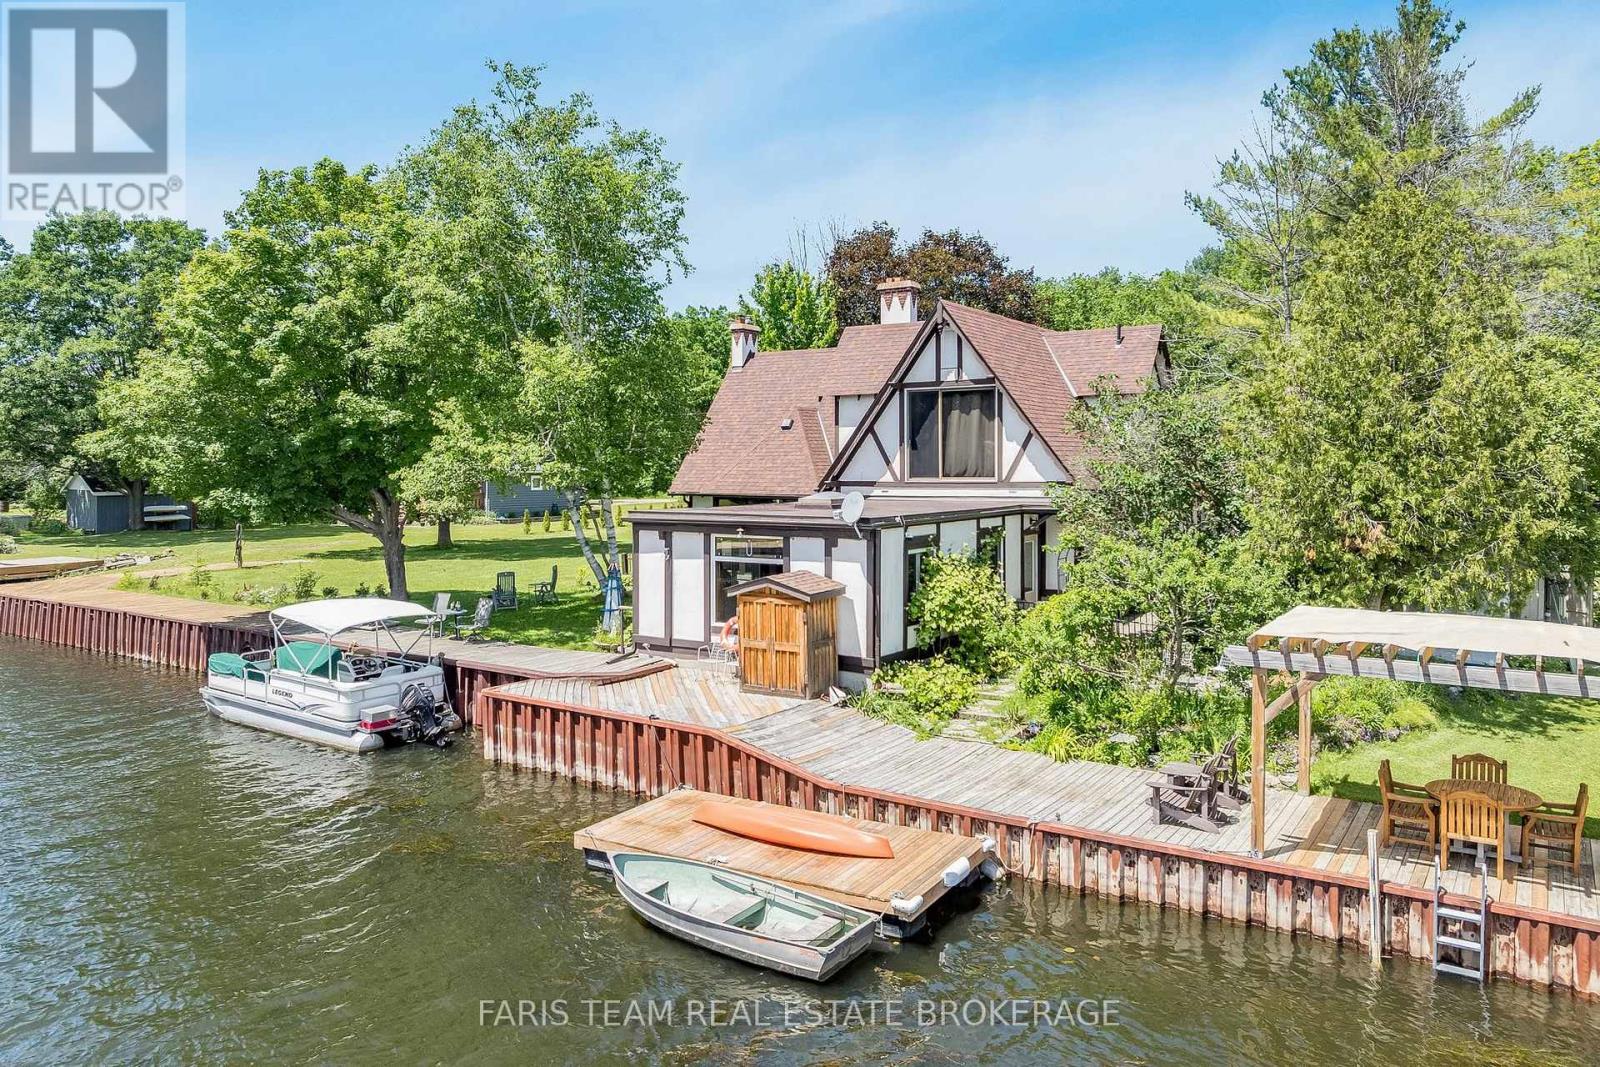
Tay, Ontario
Top 5 Reasons You Will Love This Home: 1) With 75' of waterfront and direct access to Georgian Bay, this is true shoreline living, set along a protected channel, your boat stays sheltered from prevailing winds while still enjoying quick access to open water and the kind of sunsets people travel hours to experience, to top it all off, you also have access to two sandy beaches within walking distance 2) Almost half an acre in a rural setting gives you breathing room and long-term value, with no direct neighbours across the street, adding a level of privacy that new subdivisions simply cannot offer, yet you are still within close proximity to Highway 400 for an easy commute 3) The expansive great room serves as the heart of the home, highlighted by oversized windows, a vaulted ceiling, built-in bookshelves, and a fireplace that beautifully anchors the space as natural light pours in, while the primary bedroom offers serene water views so you can wake up to Georgian Bay every day 4) Fully renovated main level bedroom complete with a wet bar and centre island creates the perfect in-law setup or separate overflow living space when guests arrive, along with a main level laundry room for easy convenience 5) Peace of mind comes with the roof, furnace, and air conditioner already replaced, complemented by efficient European windows throughout the main level bedroom addition, as well as four updated windows flanking the fireplace in the great room, while a detached garage and powered auxiliary storage and workshop building provide plenty of space for tools, toys, and projects. 2,602 fin.sq.ft. (id:46274)
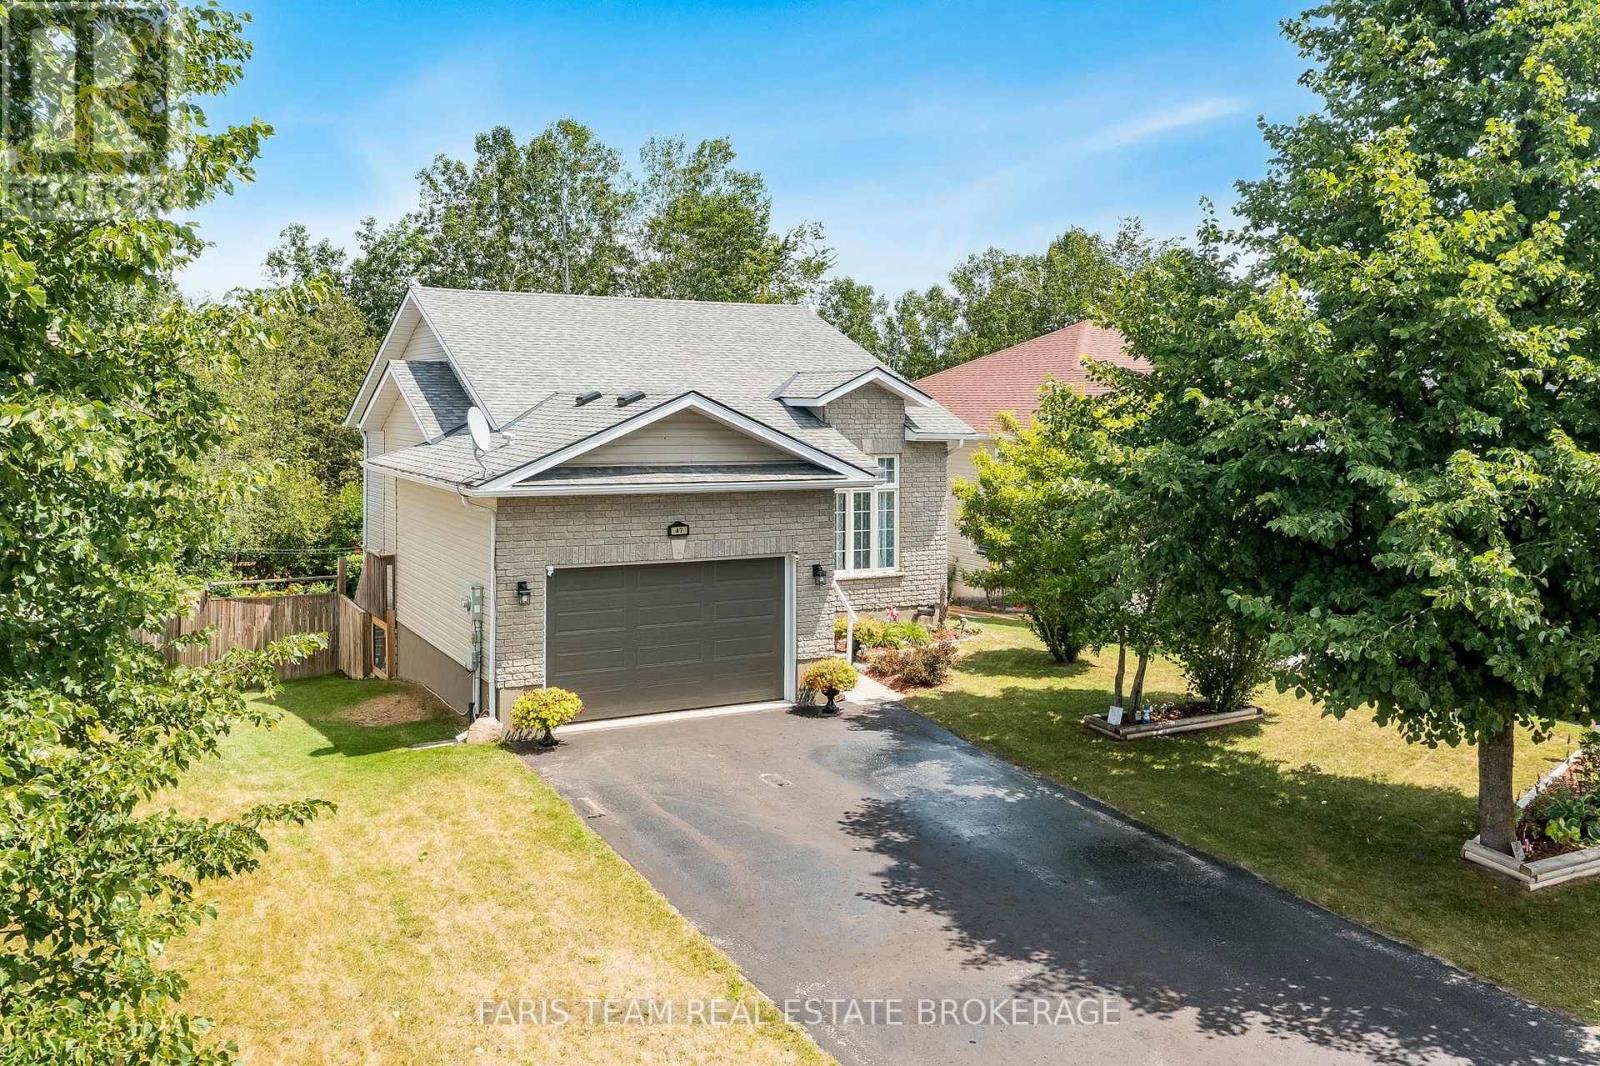
Tay, Ontario
Top 5 Reasons You Will Love This Home: 1) Rare trail-side setting backing directly onto the Tay Trail, providing a picturesque backdrop and immediate access to walking, cycling, and outdoor adventure 2) Exceptionally located in a sought-after neighbourhood with an unbeatable location, where schools, parks, and green spaces are all within easy walking distance 3) Breathtaking forest backdrop creating an extraordinary sense of privacy, while the walkout basement opens seamlessly to a picturesque outdoor retreat surrounded by mature trees, where daylilies, tiger lilies, hostas, ferns, and roses add vibrant colour throughout the season and enhance the natural beauty of the property 4) Chef-worthy kitchen equipped with stainless-steel appliances, a gas range, and a built-in microwave, creating the perfect space to cook, gather, and entertain 5) Designed for today's lifestyle, this flexible layout includes a bright family room, a private home office, and a second bedroom with access to a secluded upper level deck. 1,032 above grade sq.ft. plus a finished basement. (id:46274)
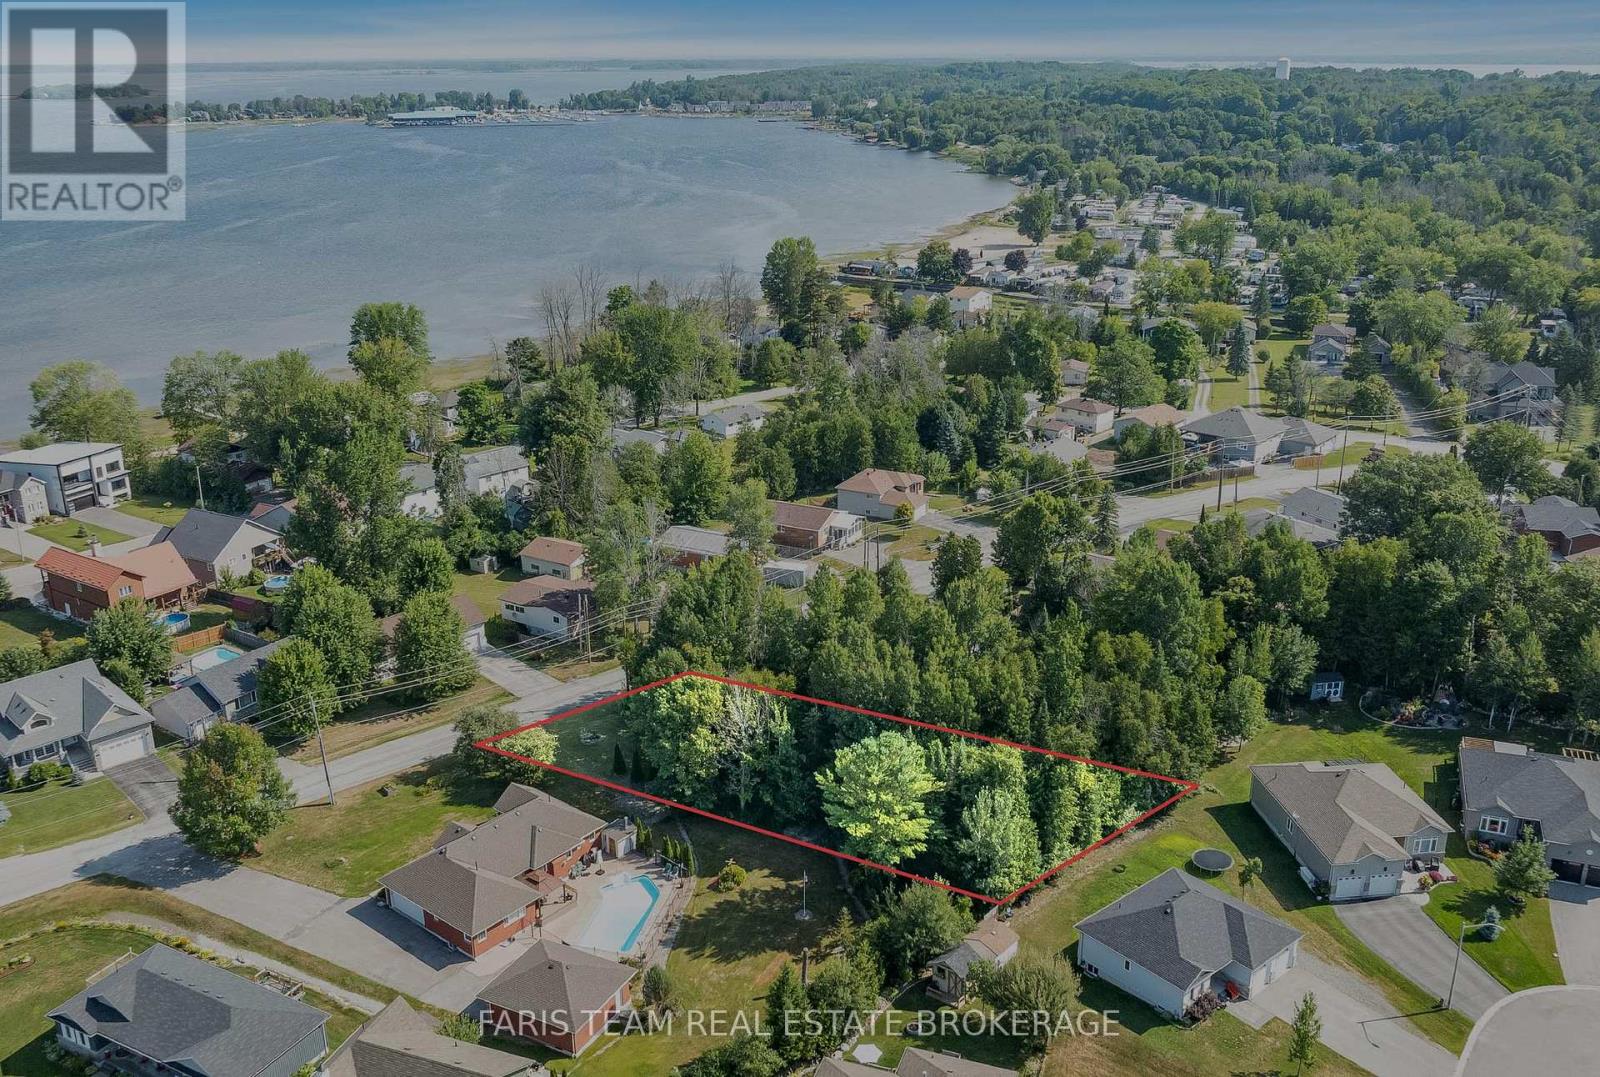
Tay, Ontario
Top 5 Reasons You Will Love This Property: 1) Sought-after location just moments from Georgian Bay, offering effortless access to boating, kayaking, and all your favourite waterfront pastimes 2) Step outside and onto the paved Tay Trail, perfect for morning walks, scenic bike rides, and enjoying the outdoors right from your doorstep 3) Quick connections via Highways 12 and 400 make commuting to Midland, Penetanguishene, Orillia, and Barrie both convenient and efficient 4) Set in a welcoming community surrounded by well-maintained properties, blending small-town charm with proximity to local shops and services 5) Exciting future potential with a vacant half-acre lot, ideal for a custom build when permitted, whether you plan to sell or create your dream home. (id:46274)
Tay, Ontario
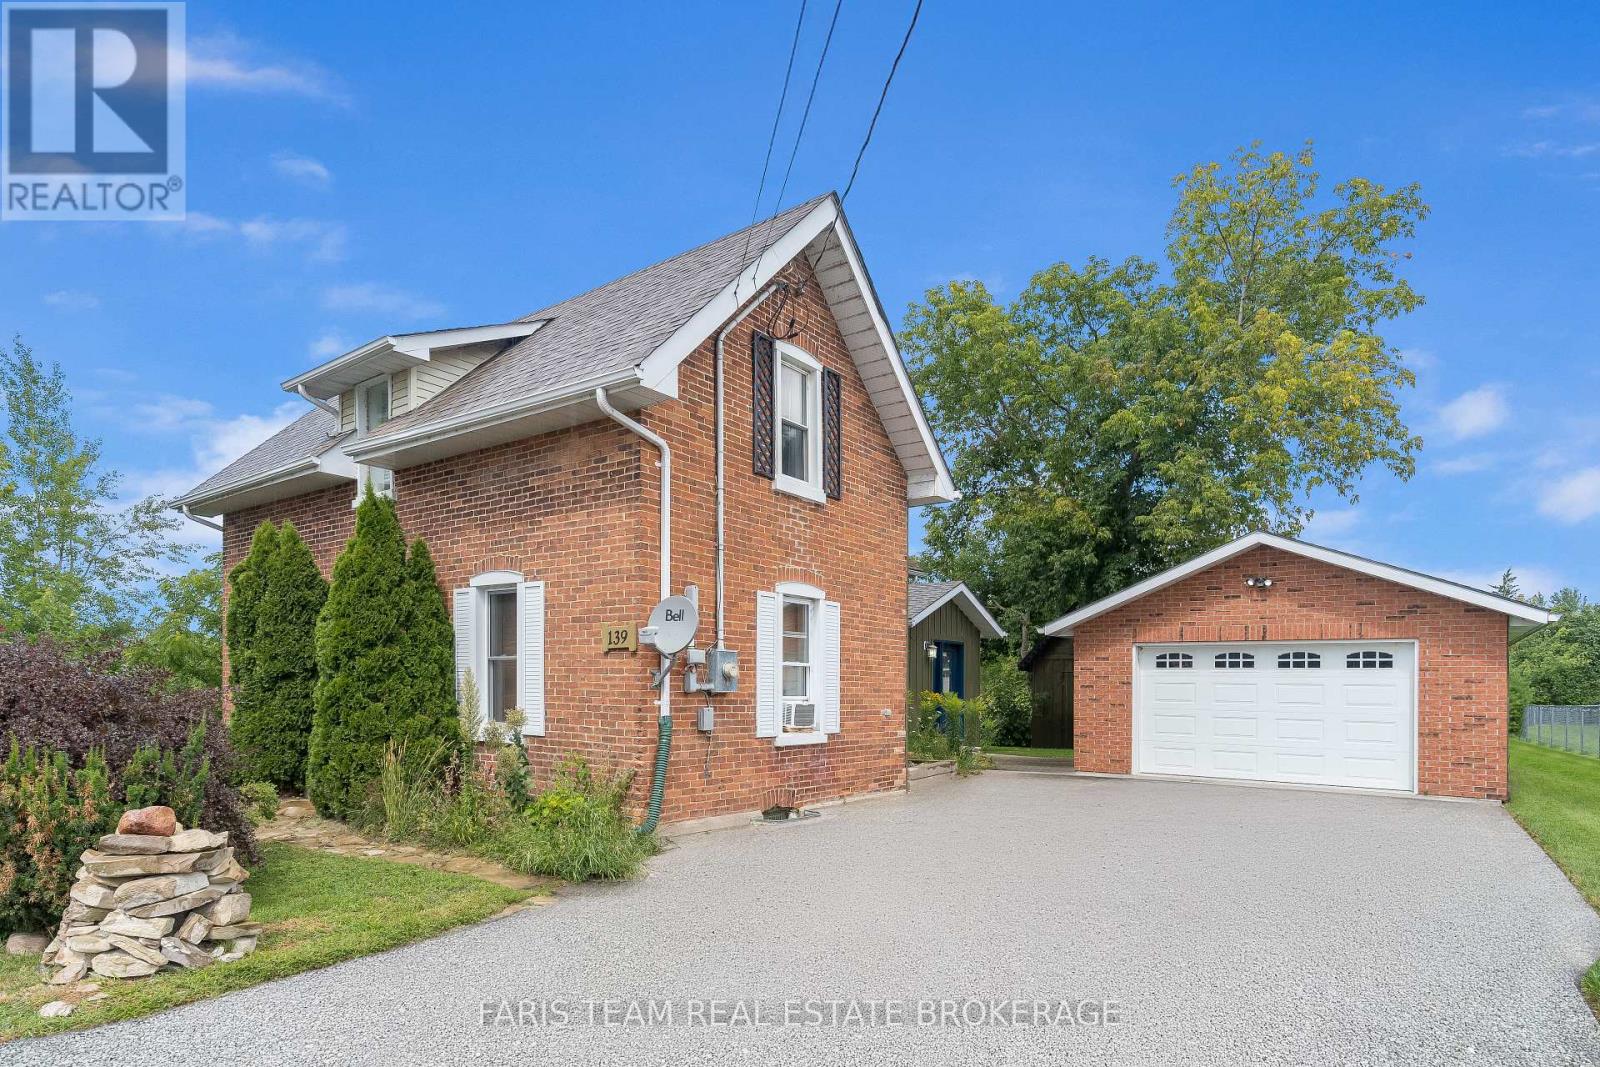
Top 5 Reasons You Will Love This Home: 1) Gorgeous 2-storey century home showcasing exceptional curb appeal with a classic brick and board and batten exterior, perfectly located in the heart of Victoria Harbour, just steps to the scenic Tay Trail, Queen's Cove Marina, McKenzie Beach, and local schools, while enjoying beautiful views of Georgian Bay right from the property 2) Thoughtfully updated to offer a seamless blend of contemporary finishes and historic charm, featuring original hardwood flooring throughout the main level, an inviting and versatile living space, a convenient main level primary bedroom with a walk-in closet, a modern 3-piece bathroom with a glass-walled shower, and main level laundry 3) Heart of the home presents a beautiful sunlit kitchen complete with heated ceramic tile flooring, sleek quartz countertops, a classic farmhouse sink, stainless steel appliances, a mosaic tile backsplash, and a functional centre island ideal for morning coffee and casual entertaining 4) Step outside to a private backyard paradise thoughtfully designed for sustainability and relaxation, featuring a massive 79'x187' lot with nine raised garden beds, including established strawberries, native wildflower gardens with echinacea and goldenrod, and a perennial sanctuary filled with culinary and medicinal herbs, including lavender, spearmint, chamomile, and lemon balm 5) Excellent parking accommodations for up to five vehicles, with a detached garage and a double-wide paved driveway, while the upper level offers a spacious multi-purpose den ideal for a home office or cozy sitting area, alongside two additional bright bedrooms and a second 3-piece bathroom highlighted by a beautiful clawfoot bathtub. 1,706 fin.sq.ft (id:46274)
Oro-Medonte, Ontario
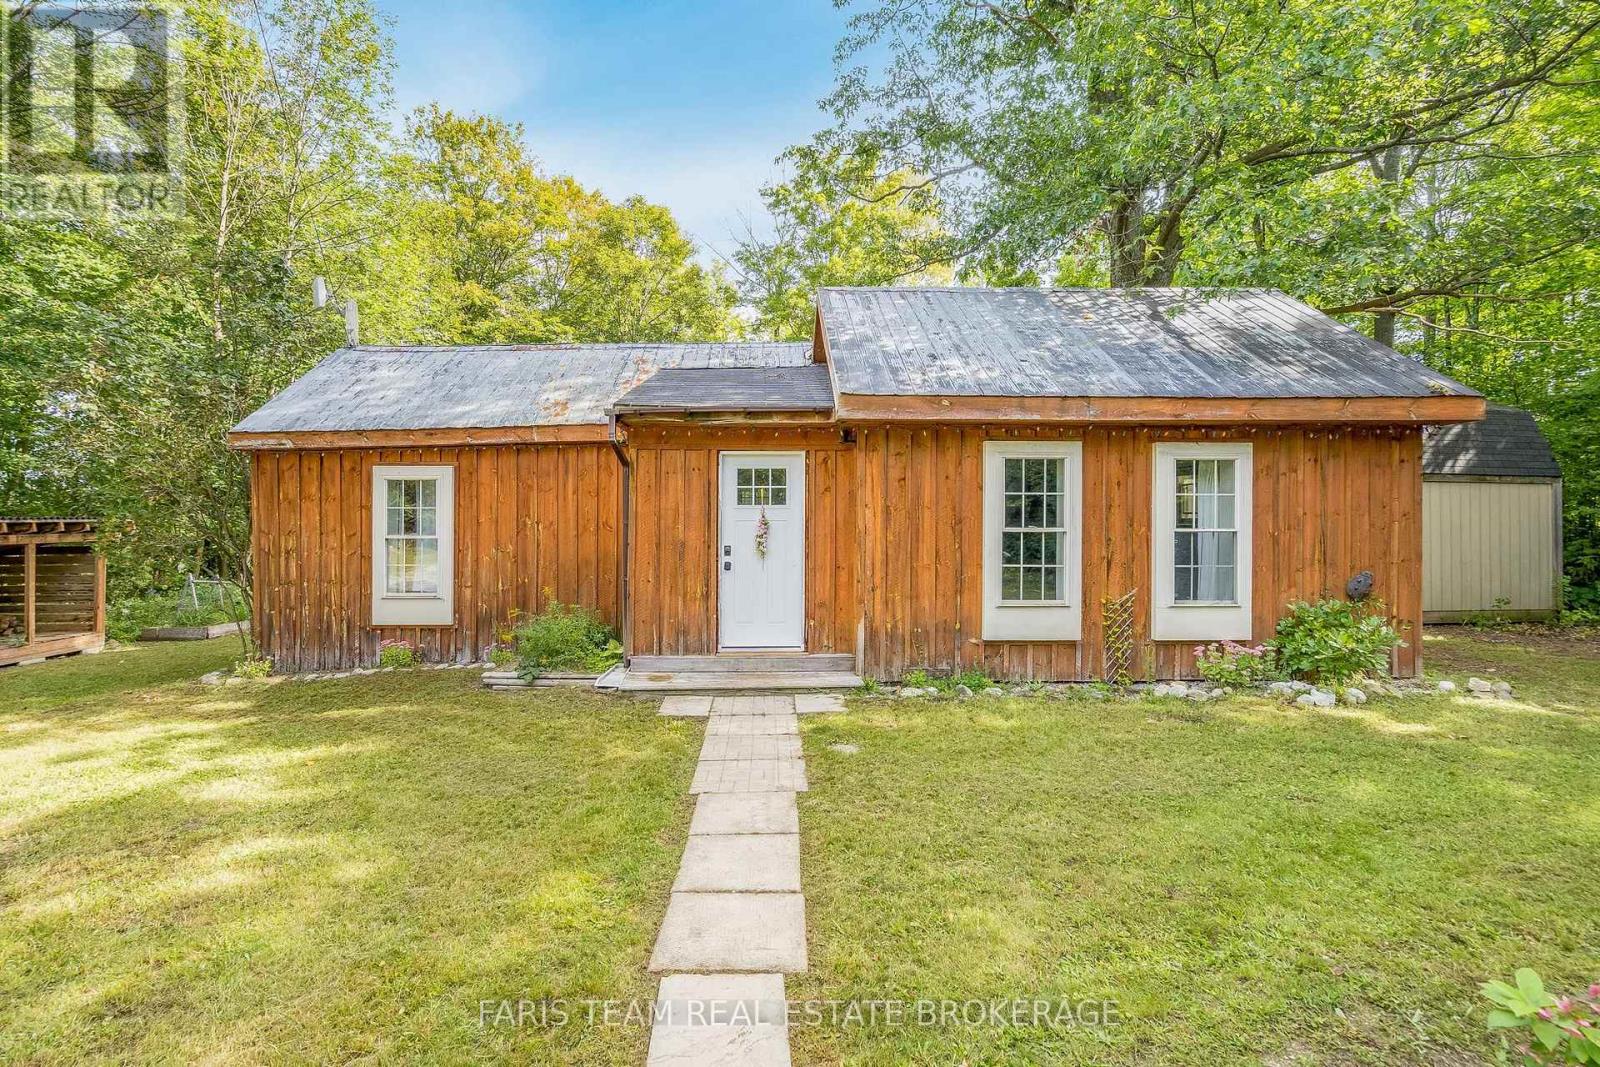
Top 5 Reasons You Will Love This Home: 1) Charming bungaloft home on a private 1.5 acre country lot close to amenities and endless activities 2) Step inside to a warm and inviting interior featuring an open-concept pine kitchen with a convenient breakfast bar, one comfortable bedroom plus a versatile loft, a beautifully renovated bathroom completed in 2025, and a large recreation room with a cozy wood-burning fireplace adding character and warmth 3) Escape to an expansive 1.5 acres of land with a private backyard extending to Dunn's Line, offering an abundance of outdoor space for pets, gardening, entertaining, or simply relaxing and enjoying the peaceful surroundings 4) Take advantage of exceptional additional storage with three large sheds, providing plenty of room for tools, recreational equipment, seasonal belongings, hobbies, or workshop projects 5) Ideally situated just five minutes from Mount St. Louis Moonstone and Highway 400, this unique property delivers an exciting opportunity as a weekend retreat or year-round escape, with plenty of potential to renovate, expand, or create your own country getaway. 865 fin.sq.ft. *Please note some images have been virtually staged to show the potential of the home. (id:46274)
Severn, Ontario
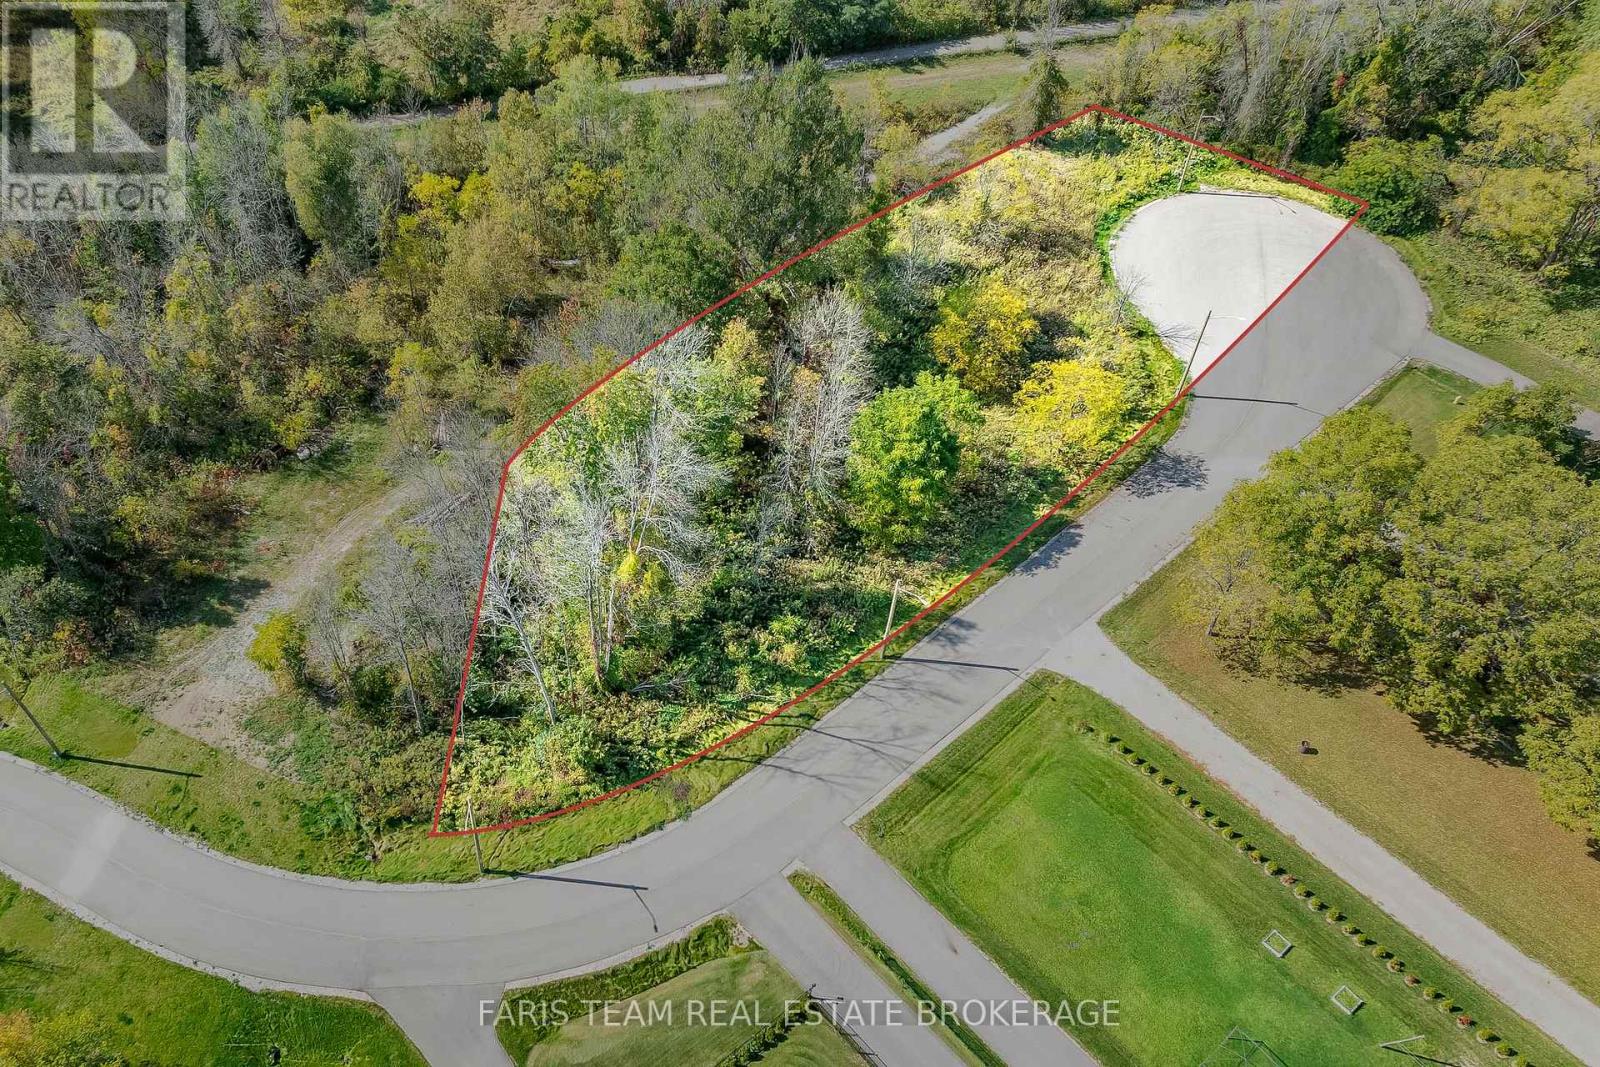
Top 5 Reasons You Will Love This Property: 1) Take advantage of a brand-new road along with connections to natural gas, municipal water, and sewer, providing a fully serviced property ready for future development 2) Settled in urban Coldwater with open farm fields behind, this lot offers the perfect mix of small-town charm, privacy, and quick highway access for easy commuting 3) Endless possibilities await, where you can build your dream home, pursue severance for multiple lots, or explore higher-density opportunities to maximize investment 4) Everyday convenience is close by with shops, restaurants, and amenities just minutes away, plus direct access to the Tay Trail for outdoor recreation 5) A rare find in a thriving community where available land is scarce, making this an excellent opportunity for builders, investors, or future homeowners. (id:46274)
Oro-Medonte, Ontario
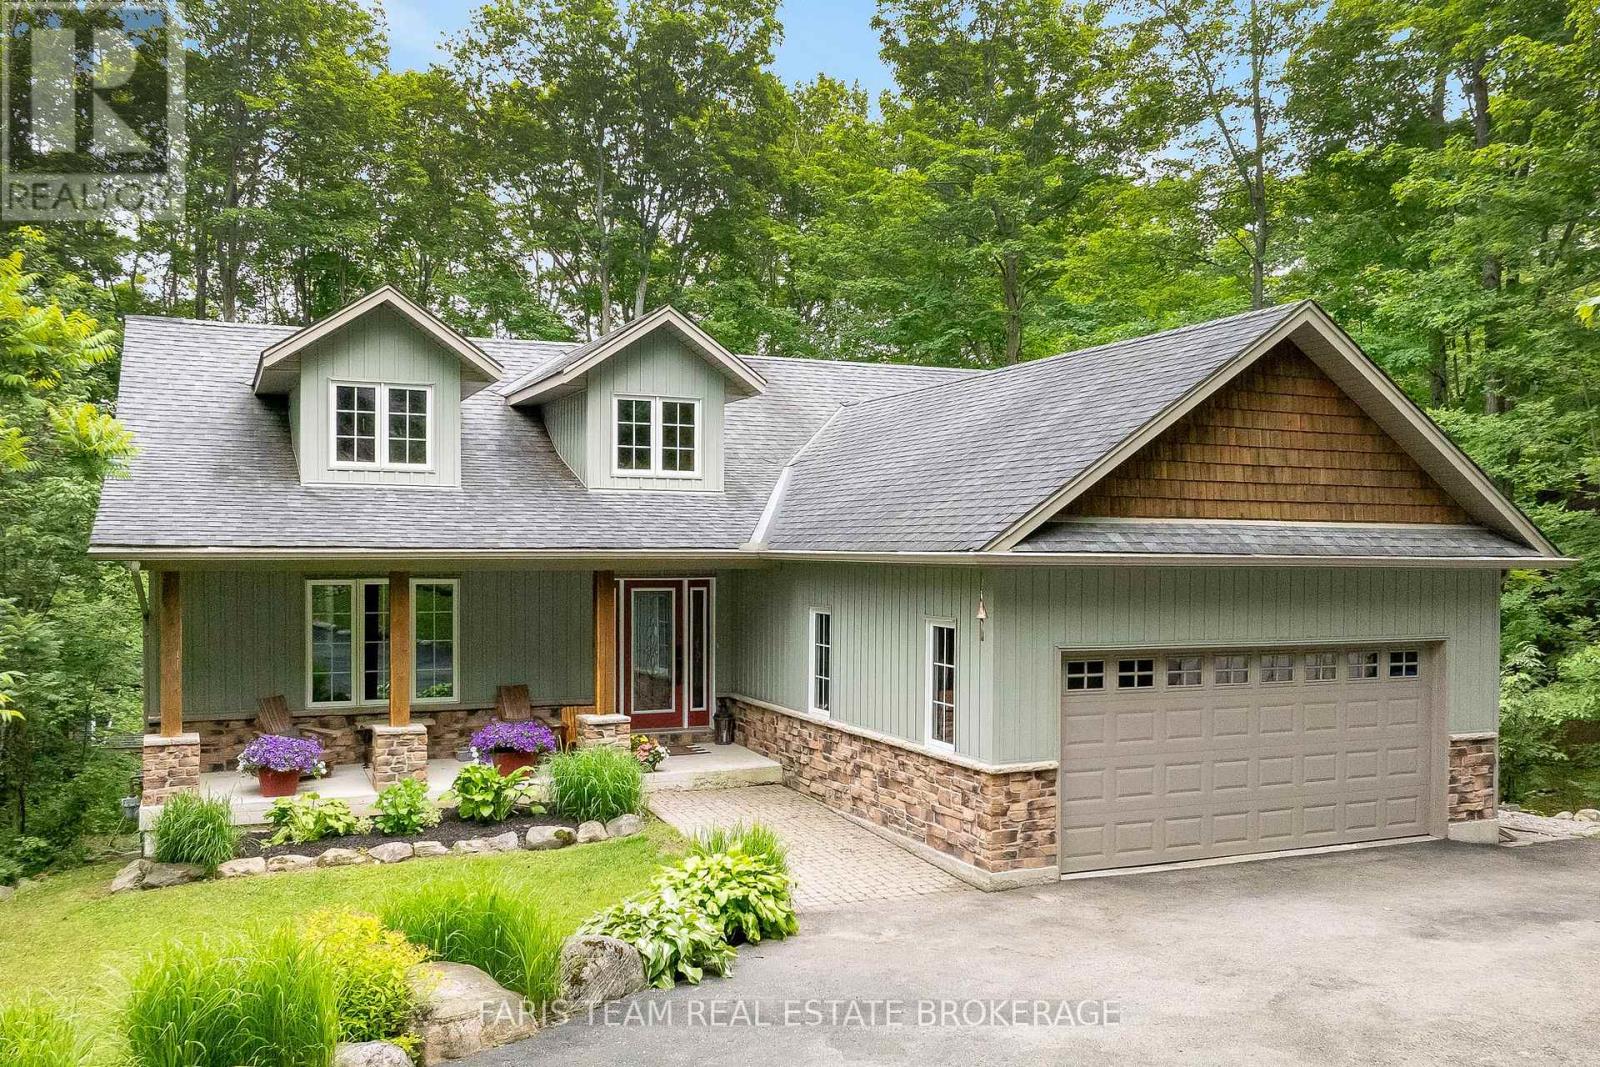
Top 5 Reasons You Will Love This Home: 1) Set on a spectacular half-acre treed lot, this property offers exceptional privacy and tranquility with towering mature trees creating a stunning natural backdrop and a peaceful setting that feels like a private getaway year-round 2) Designed for year-round enjoyment, the backyard features a firepit, a hot tub nestled beneath the trees, a charming treehouse for the kids, and an expansive covered upper deck and lower decks overlooking a private outdoor oasis perfect for relaxing and entertaining 3) Whether you're searching for a full-time residence or a weekend escape, this property delivers the best of both worlds, located just minutes from Mount St. Louis Moonstone, you'll enjoy skiing, snowboarding, hiking, cycling, and year-round outdoor adventures, all while being conveniently close to Highway 400 4) The heart of the home features soaring vaulted ceilings, a stunning stone fireplace, and an inviting open-concept layout connecting the living room, dining area, and kitchen, while downstairs, the massive walkout lower level presents exceptional flexibility with a large recreation room complete with gas fireplace, pool table, a private office, an additional bedroom, and abundant space for family gatherings, overnight guests, teenagers, or multi-generational living 5) Pride of ownership shines throughout this beautifully maintained 3+1 bedroom bungalow, thoughtfully cared for and designed for comfortable living, featuring the added peace of mind of a GenerLink system, and offering the perfect combination of charm, functionality, and lifestyle in one exceptional package. 1,536 above grade sq.ft. plus a finished lower level. (id:46274)
Severn, Ontario
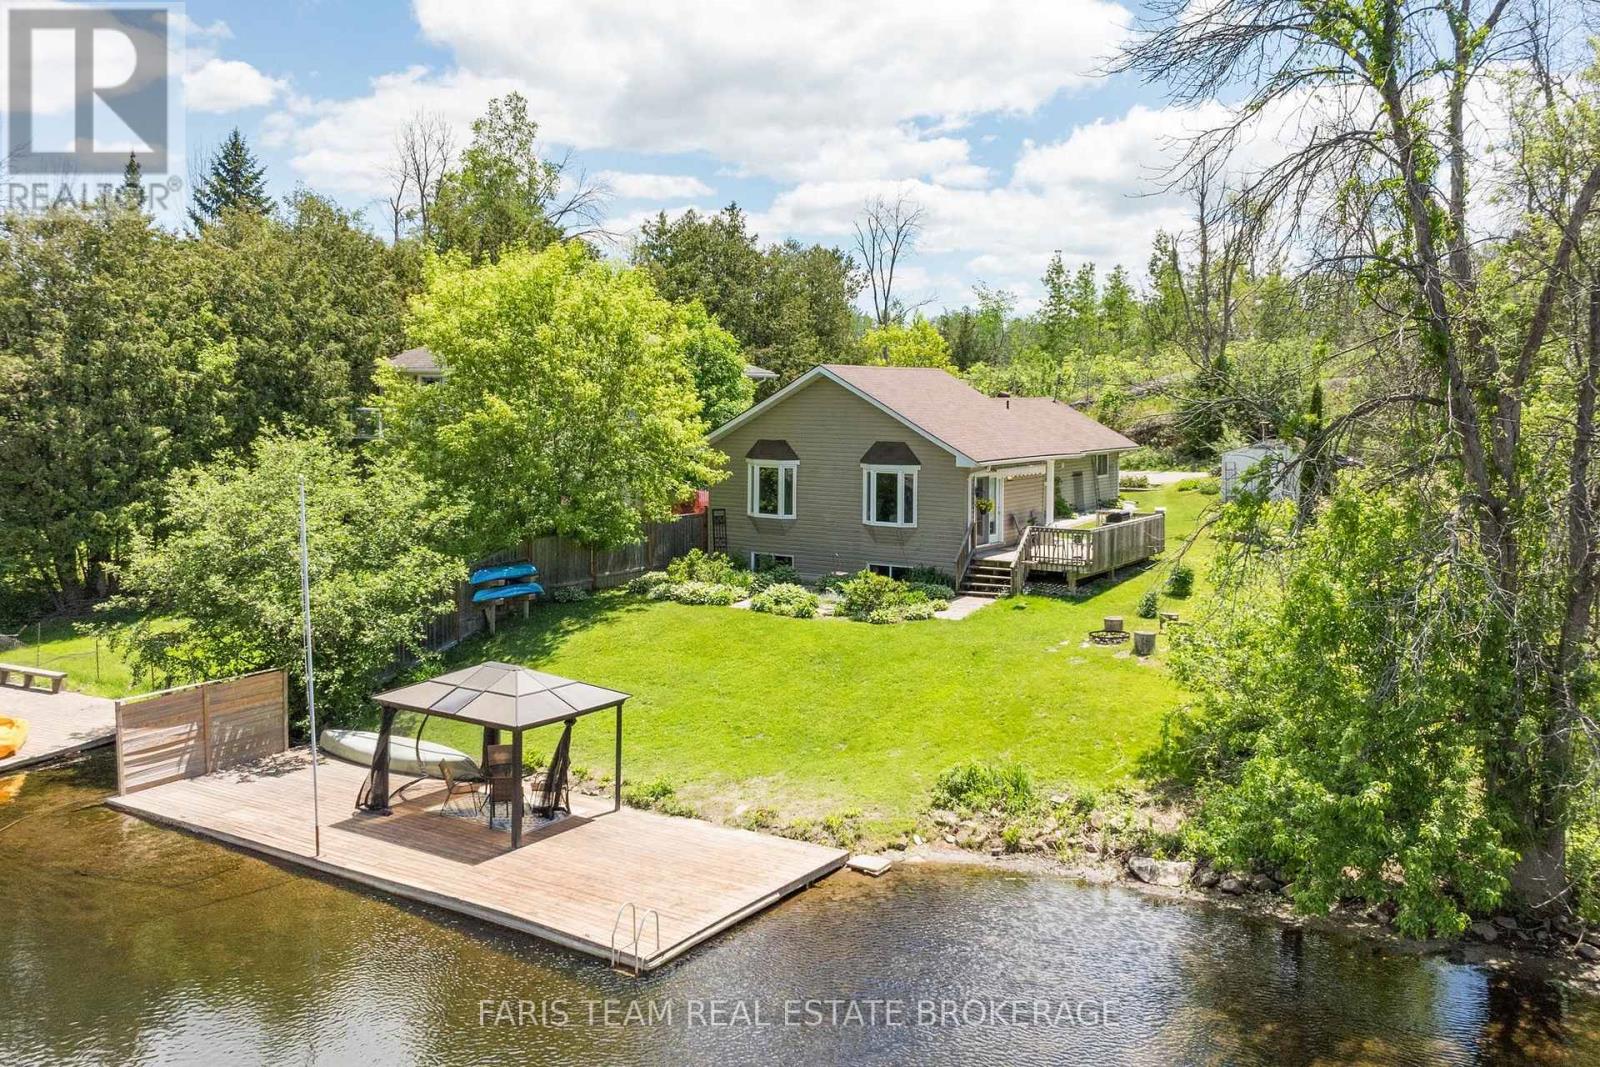
Top 5 Reasons You Will Love This Home: 1) Own a cottage that helps pay for itself with the rare opportunity to enjoy the best of both worlds, featuring a documented nine year history averaging approximately $40,000 in annual Airbnb rental income, allowing you to enjoy the cottage whenever you choose while generating meaningful income when you're away, with financial records available to qualified buyers 2) Exceptional Severn River waterfront awaits with breathtaking river views from your private dock and charming waterfront gazebo, beautifully landscaped grounds, mature perennial gardens, and expansive outdoor living spaces that create the perfect backdrop for entertaining, relaxing, and making unforgettable memories with family and friends 3) Beautifully updated four-season cottage welcomes you inside with a warm and inviting interior showcasing an updated kitchen, a cozy dining room with a fireplace, and a spectacular great room featuring soaring cathedral ceilings and walls of windows that perfectly frame the stunning waterfront views while filling the home with natural light 4) Outdoor living at its best invites you to embrace the waterfront lifestyle with boating, swimming, fishing, and endless days on the water, while multiple outdoor seating areas, a spacious deck, and the waterfront gazebo create seamless spaces for morning coffees, afternoon gatherings, and spectacular sunset evenings 5) Perfect lifestyle and investment combining the charm of a year-round family retreat with the flexibility of a weekend getaway and the proven earning potential of a successful income-producing property, offering an exceptional opportunity to enjoy cottage living while helping offset ownership costs through established rental income. 1,397 above grade sq.ft. plus a finished lower level. (id:46274)

Tay, Ontario
Top 5 Reasons You Will Love This Property: 1) Terrific levelled and deep building lot located in-town 2) Added benefit of the larger lot to add a pool, a workshop, or extra parking for a boat or trailer 3) Partially fenced yard adding a sense of privacy 4) Quick and easy Highway 400 access, perfect for commuters 5) Closely located near Georgian Bay and local beaches, perfect to enjoy in warmer months. (id:46274)

Tay, Ontario
Top 5 Reasons You Will Love This Home: 1) Beautiful two-storey home showcasing a traditional layout with a functional, timeless design perfectly suited for family living 2) Spacious kitchen and living area ideal for gathering and entertaining, highlighted by warm and durable oak hardwood flooring throughout 3) Generous primary bedroom retreat featuring a private ensuite, dual closets, and additional storage for effortless organization 4) Expansive 36-acre property providing a balance of open space and mature forest, complete with private trails and abundant wildlife, perfect for outdoor enthusiasts seeking privacy and natural beauty 5) Attached two-car garage and a partially fenced backyard, all set in a picturesque country setting that presents the best of quiet rural living with convenient access to nearby amenities. 2,048 fin.sq.ft. (id:46274)
Oro-Medonte, Ontario
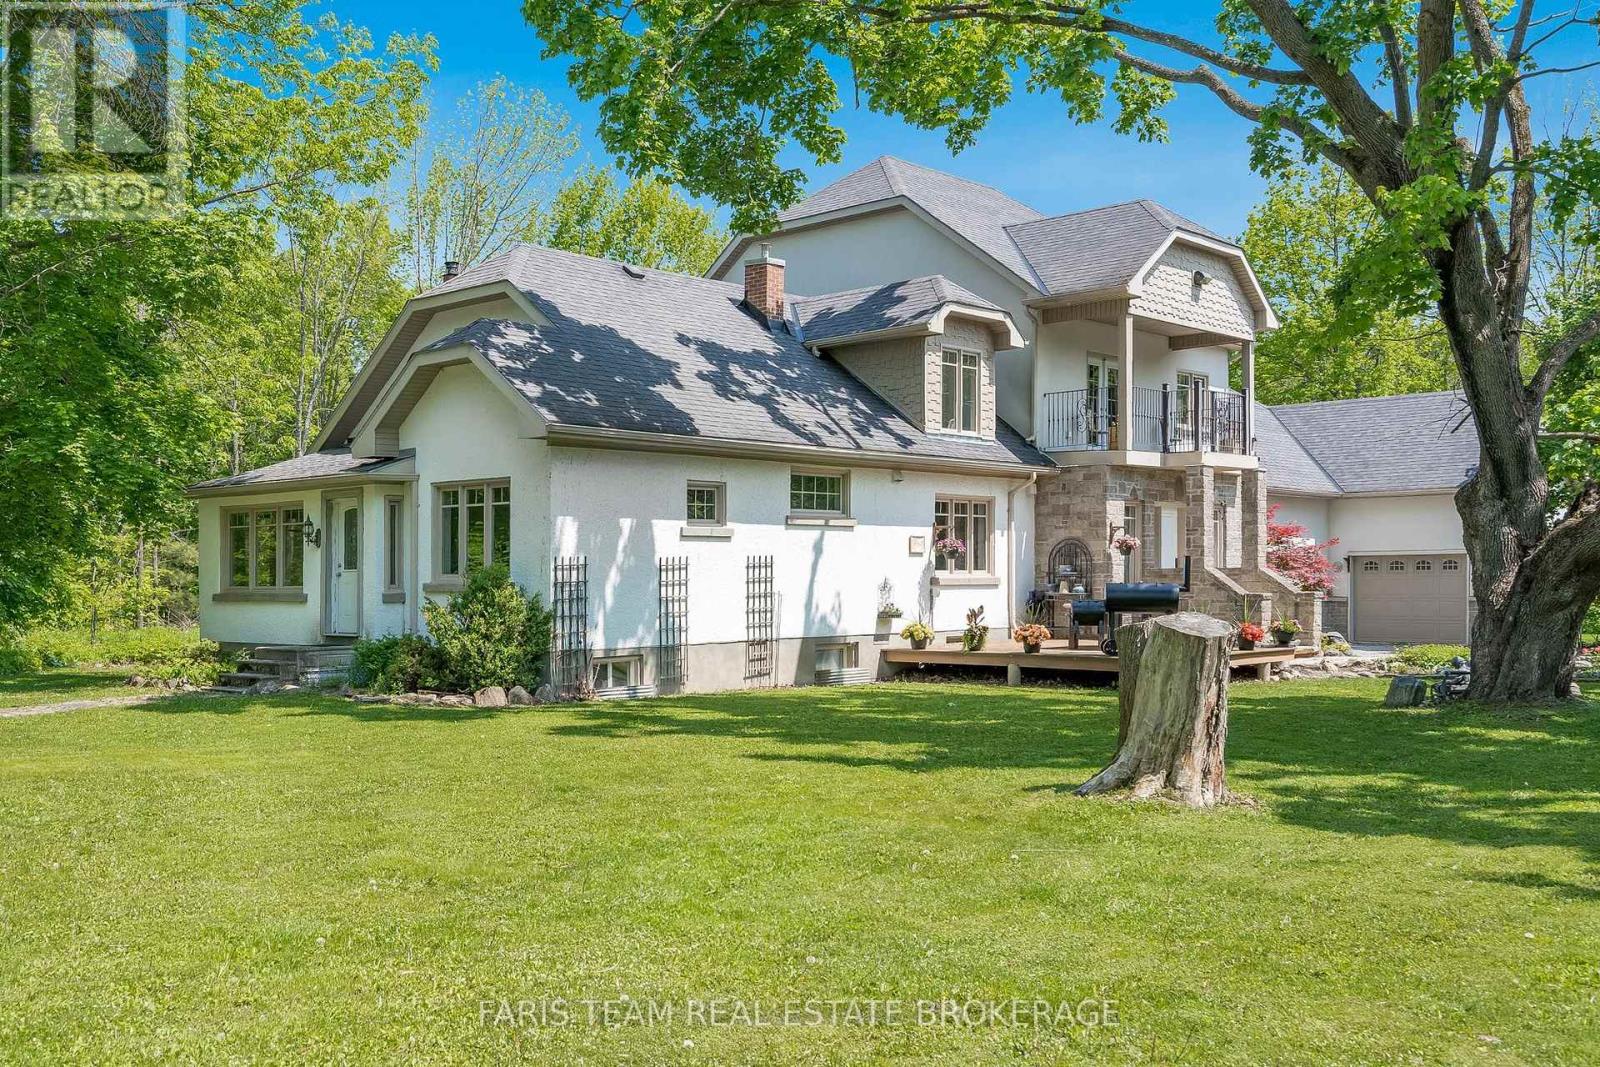
Top 5 Reasons You Will Love This Home: 1) Exquisite home set on over an acre, surrounded by hundreds of acres of tranquil forest and rolling farmland for unmatched privacy 2) Every detail thoughtfully designed with custom high-end finishes, including two wood-burning fireplaces and a built-in outdoor oven for culinary delights 3) Massive garage accommodating four cars, plus an additional heated workshop space with a large overhead door, perfect for projects or storage, as well as a home generator for added peace of mind 4) Primary suite providing a true retreat, featuring a large walk-in closet, a luxurious ensuite, and a versatile bonus space 5) Ideally located near Highway 400 and Mount St. Louis Ski Resort, offering convenience and access to year-round outdoor activities. 3,567 above grade sq.ft. plus a partially finished basement. *Please note some images have been virtually staged to show the potential of the home. (id:46274)