
Brock, Ontario
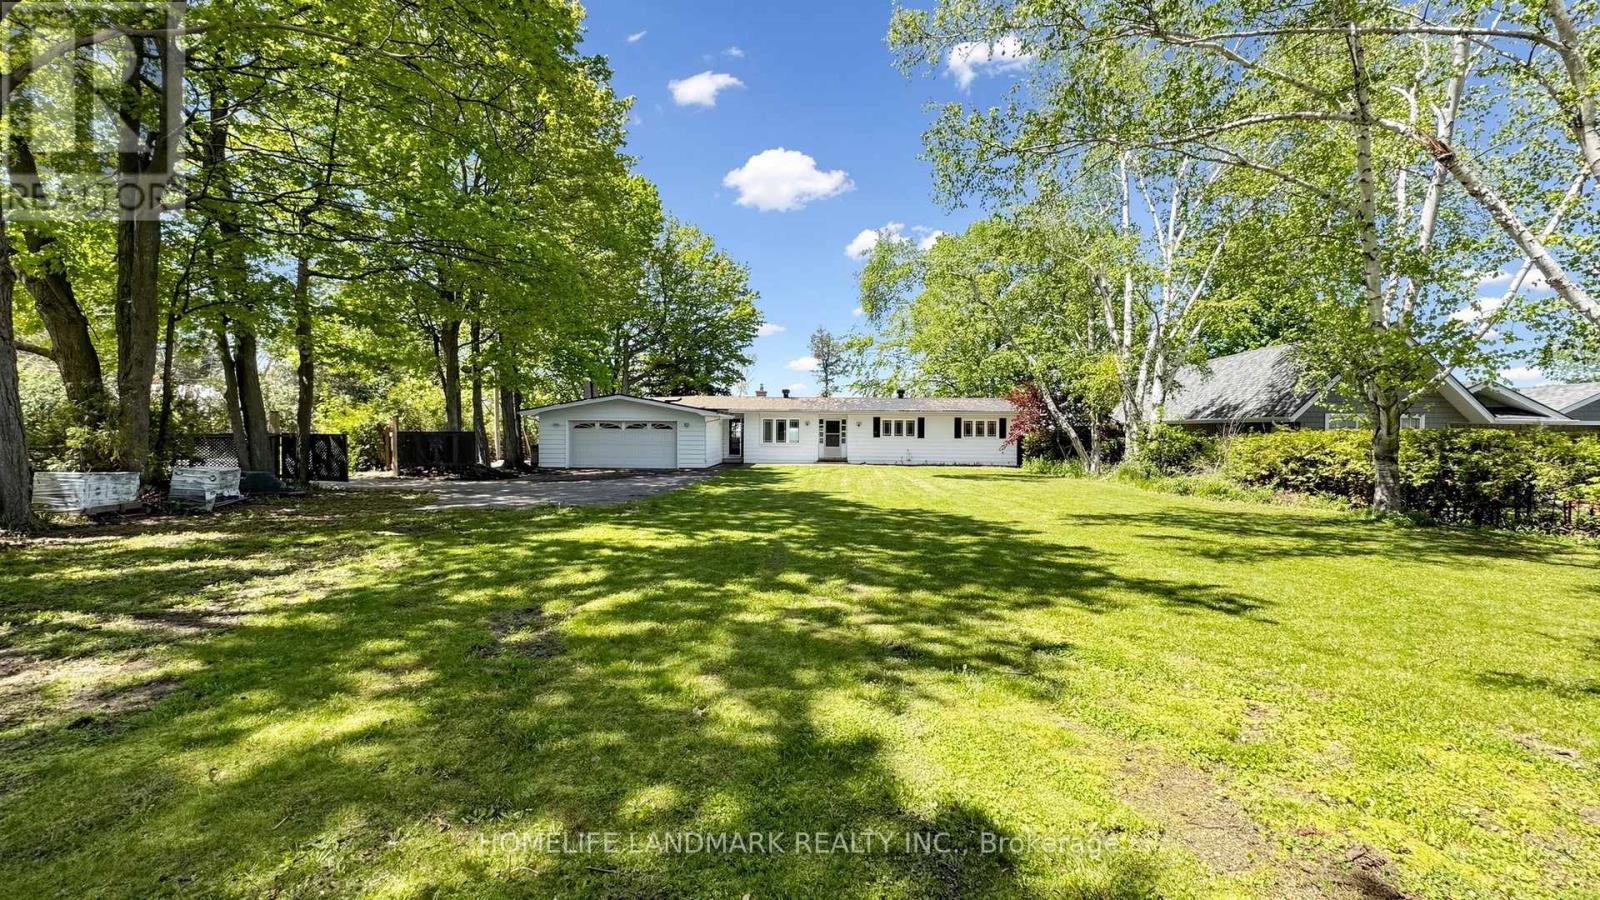
Rare Offering - Unobstructed Lakeview Residence. The owners are reluctantly relocating due to a family move and are offering this impeccably renovated waterfront property, which underwent a full interior and exterior upgrade in 2025 . Key Features Include 1) Prime Beaverton Waterfront Location - Situated on the crystal-clear shores of the lake, featuring an exceptionally wide private shoreline and a rare oversized lakeside lot of nearly half an acre. 2) Unobstructed, breathtaking lake views are enjoyed from the living room, kitchen breakfast area, and primary bedroom. 3) A brand new, spacious wood deck provides an ideal setting for summer entertaining and family relaxation, with panoramic lake vistas from morning to evening. 4) Private Lake Access - Newly built wide wooden steps lead directly from the backyard to Lake Simcoe. Formerly old dock was removed . 5) Brand New Upgrades - New roof, new appliances, and new engineered hardwood floors on the main level, new 2 tier large decks. 6) Spacious & Functional Layout - Truly Move-In Ready - Each bedroom is appointed with its own ensuite bathroom. Custom built-in cabinets and nightstands , with desk available in select rooms. 7) The oversized walkout basement also offers unobstructed lake views, leading to a lower deck and backyard. The lower level includes a guest bedroom with ensuite, gas fireplace, sauna, and substantial storage space. 8) Private & Secure Backyard - Fully fenced yard with double gates for convenient vehicle and equipment access. Please note that some pictures are virtual staged but keeps almost all fixtures the same. This rare lakeview gem is sure to impress! Please schedule your appointment today. (id:46274)
Seguin, Ontario
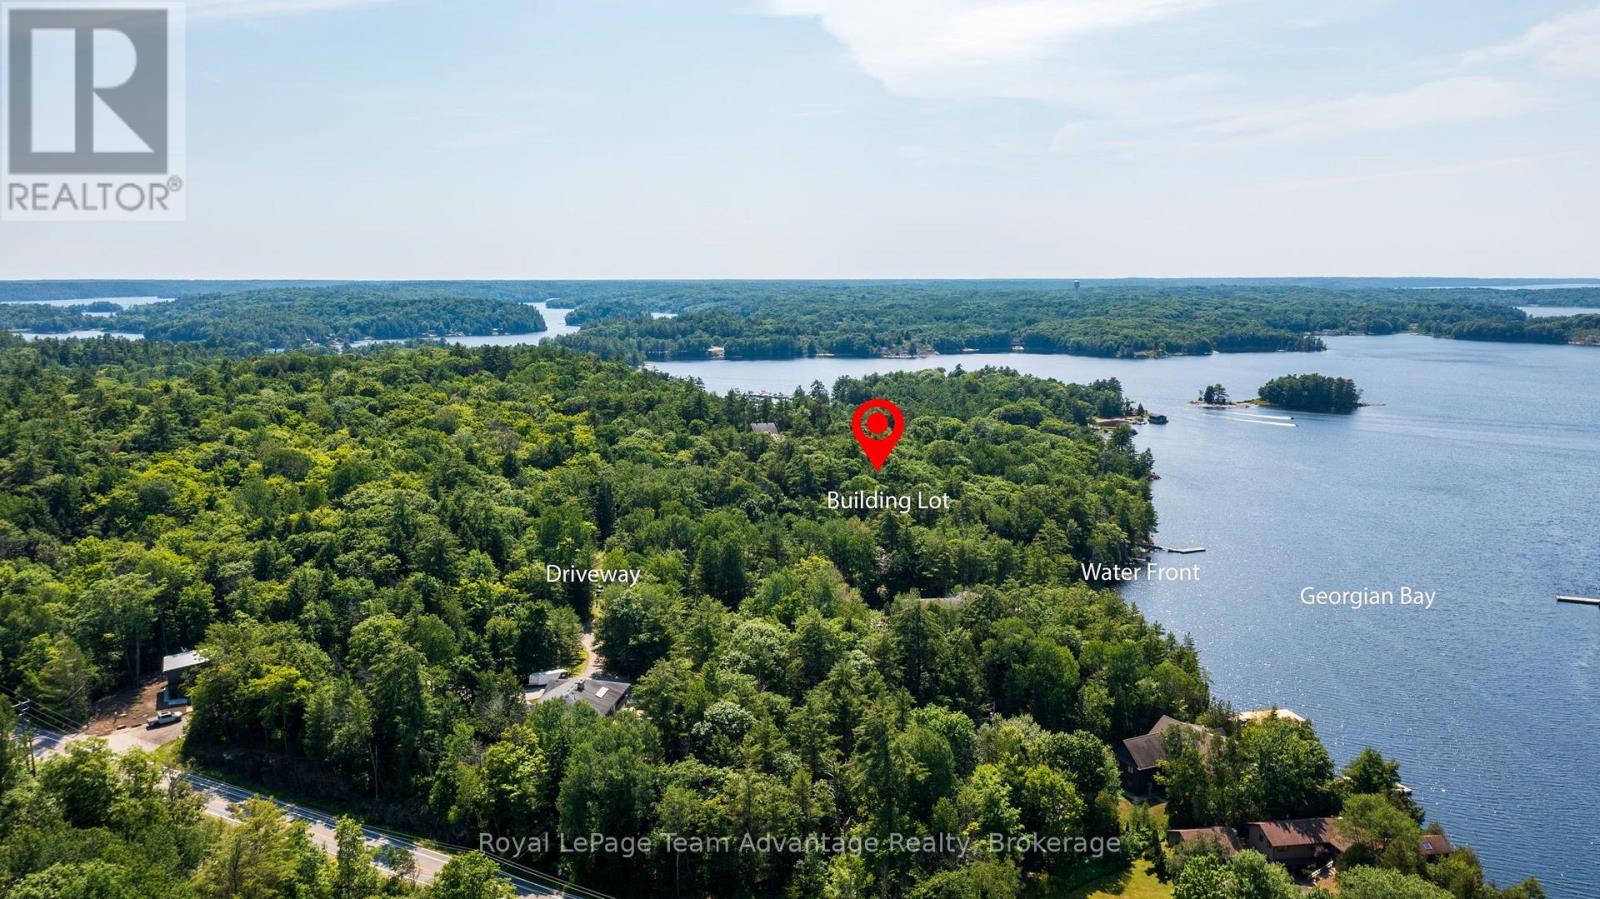
Rare first time offering. Drive to vacant waterfront building lot in the much sought after Rose Point/Point Pleasant area. 2.9 acres with 131' of shoreline with north and western exposures on Perreault's Bay. Year round road access on privately maintained Perrault's Road. (id:46274)
Gravenhurst, Ontario
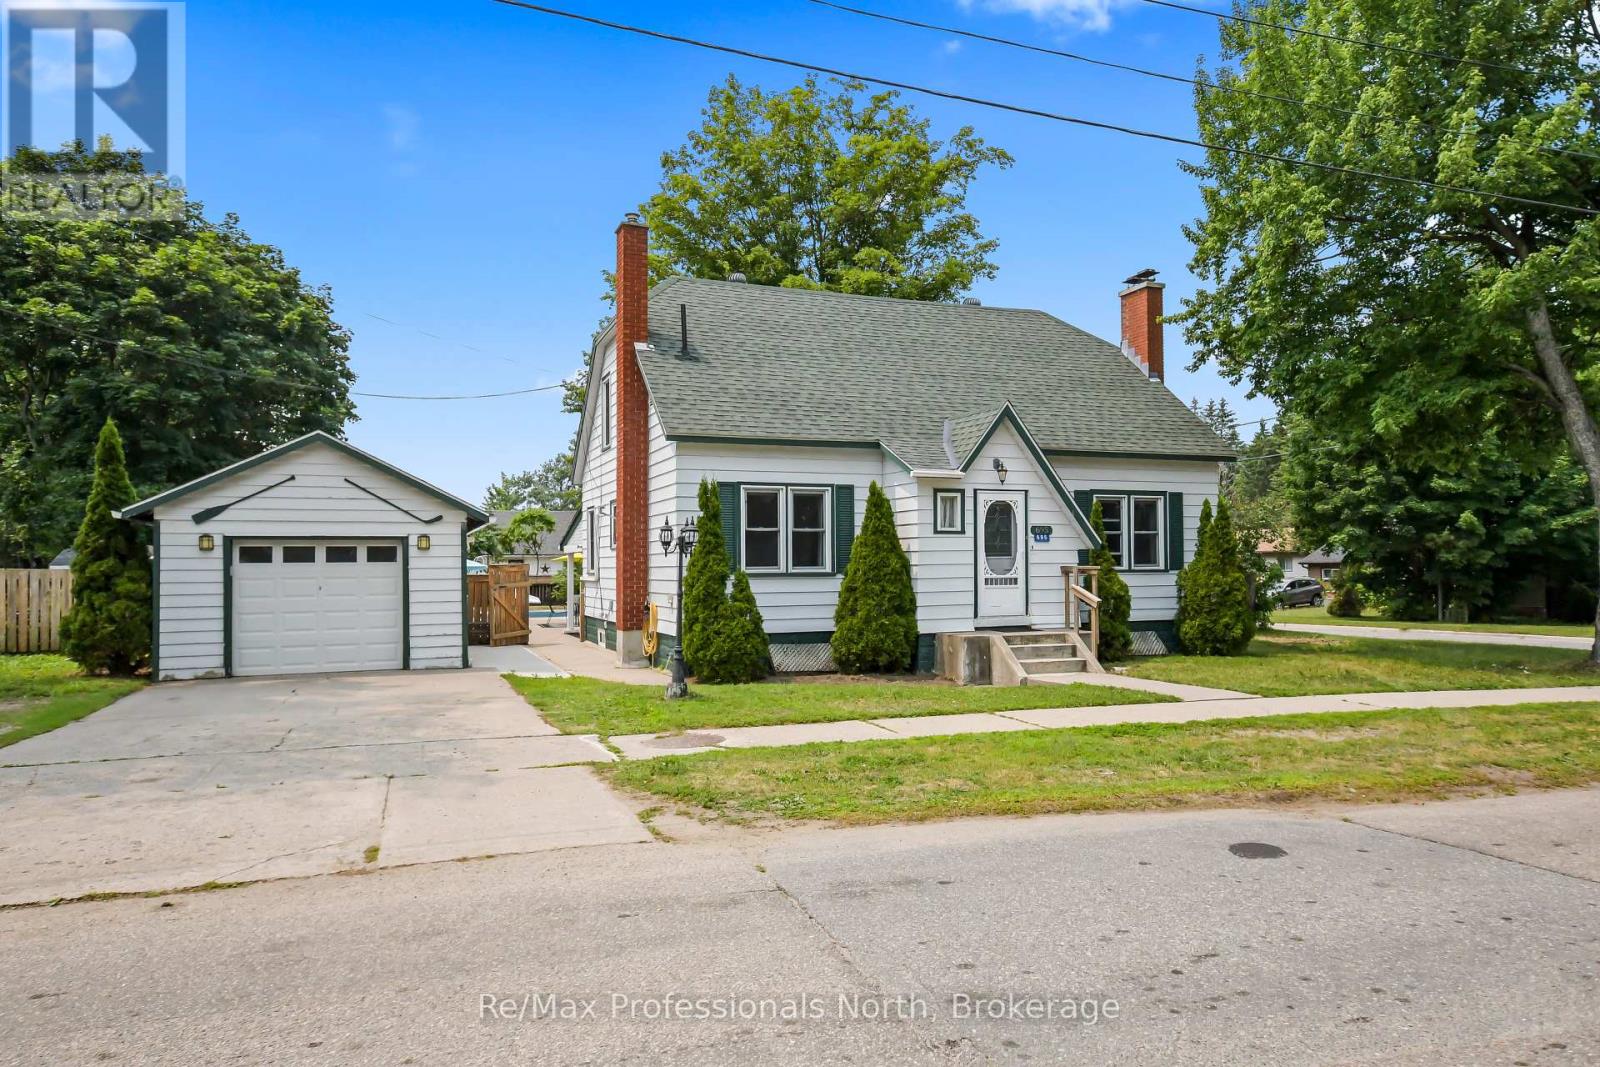
Welcome to this spacious and charming 2-storey home with fully finished basement, offering 5+1 bedrooms, 2.5 bathrooms, and plenty of room for the whole family. Set on a large, private (82' x 132'), fully fenced lot in the heart of Gravenhurst, it features a true backyard oasis with a newly lined (2026) 40' x 20' in-ground pool with an 8-foot deep end, diving board, slide, expansive patio, and covered porch perfect for entertaining throughout the summer. Inside, the main floor offers a bright and inviting living room, the primary bedroom, a guest bedroom, and an completely renovated 3-Pc bathroom with heated floors as well as a heat pump providing efficient heating and air conditioning. The kitchen and dining area are ideal for gathering, featuring epoxy countertops and stainless steel appliances. Upstairs, you'll find three generously sized bedrooms and a well appointed 4-Pc bathroom, providing plenty of space for a growing family. The finished basement extends the living space with a sixth bedroom, Japanese inspired 2-Pc bathroom, a warm and inviting family room complete with an electric fireplace, a laundry/hobby room with tons of storage including under the stairs, and a workshop. Behind the fireplace is 4 feet of additional storage, original brick and gas hookup for future expansion or conversation back to gas. Completing the property is a detached single car garage and a 4 car paved concrete driveway. Ideally located within walking distance to Muskoka and Gull lakes, Lorne St. beach, Lookout and Gateway parks, as well as downtown amenities. With Gull Lake Park and the Muskoka Wharf a short walk away, you'll enjoy easy access to festivals, farmer's markets, community events, restaurants, shopping, and waterfront activities. This home offers tremendous value both inside and out, book your showing today before its gone! (id:46274)
Gravenhurst, Ontario
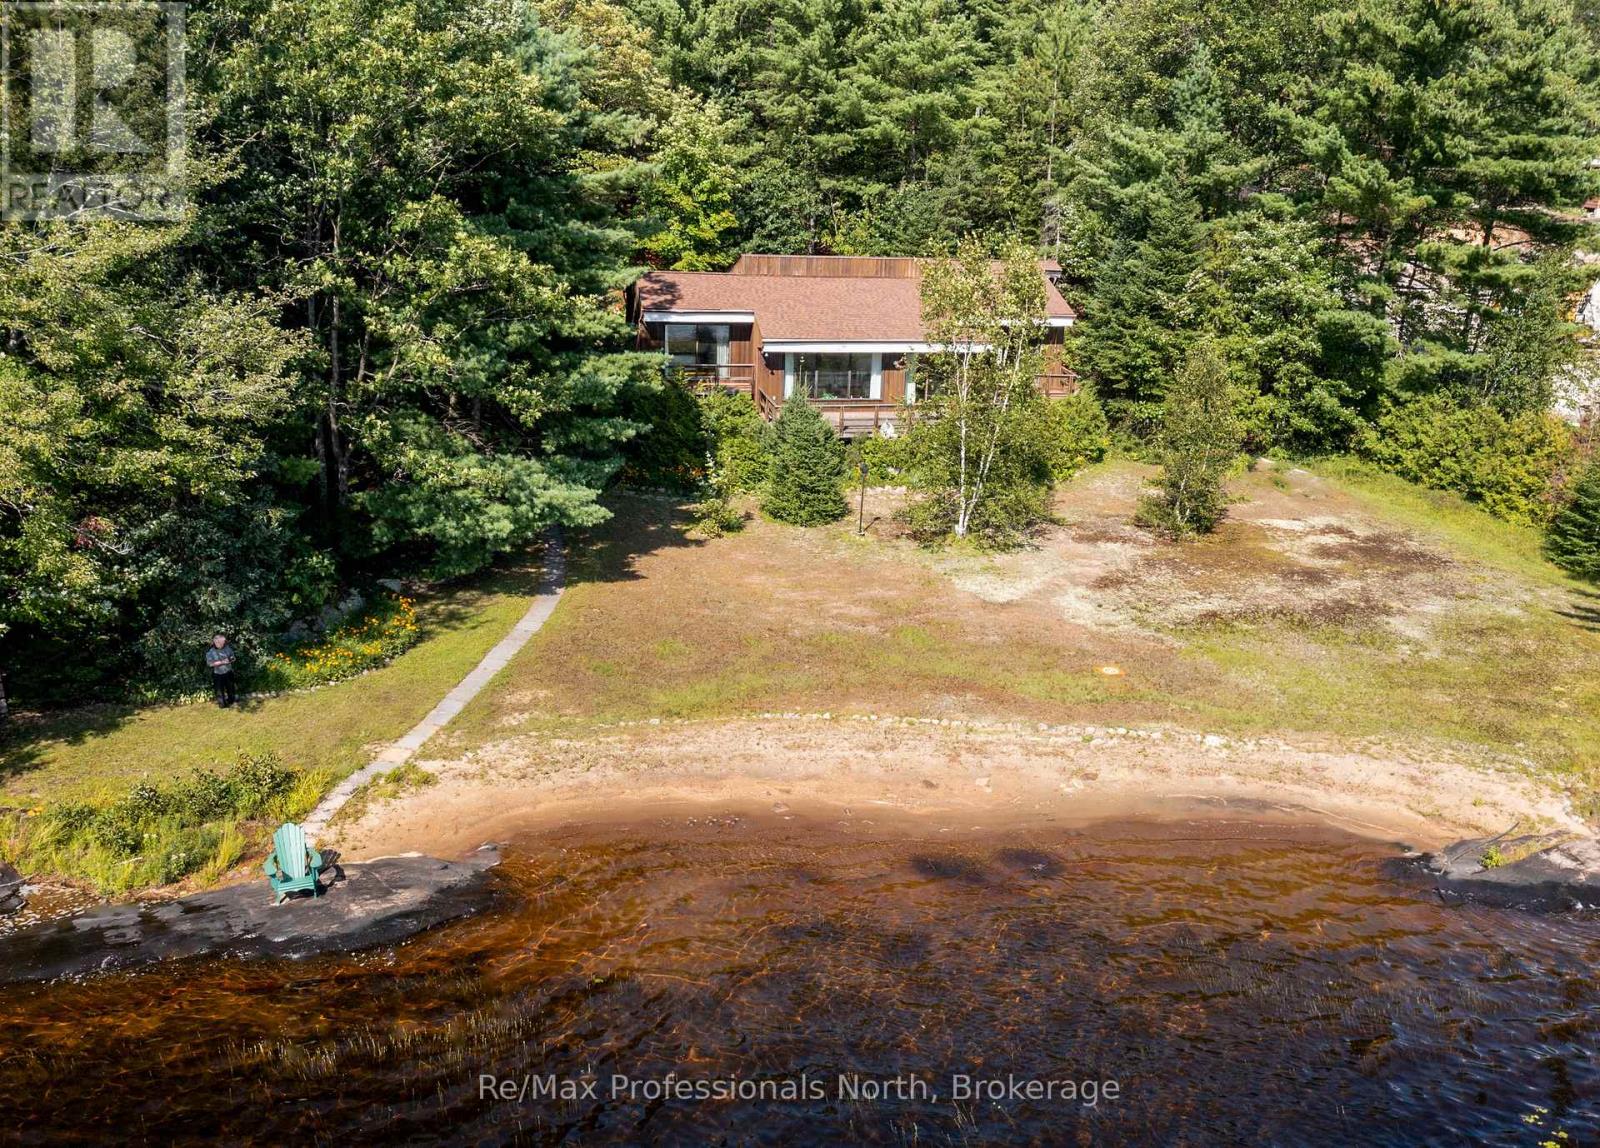
Muldrew Lake sunsets .First time offered for sale. Family built and loved Valhalla architecturally designed cottage. Great lake with miles of boating and central location. The property is over 1 acre with 165ft lake frontage of rare natural Sandy Beach across the whole front of the property. Long lake views at one of the widest points on the lake and West exposure for afternoon sun. This property has a one of a kind rare beach front for easy viewing of the waterfront. There are three decks with a large deck off the living room . All decks have a view of the waterfront. The lot is level for easy access to the cottage and the waterfront. The road access is from a year around Municipally Paved road to the driveway. This cottage is close to shopping and world class golfing. Just a short drive to Toronto. (id:46274)
Georgian Bay, Ontario
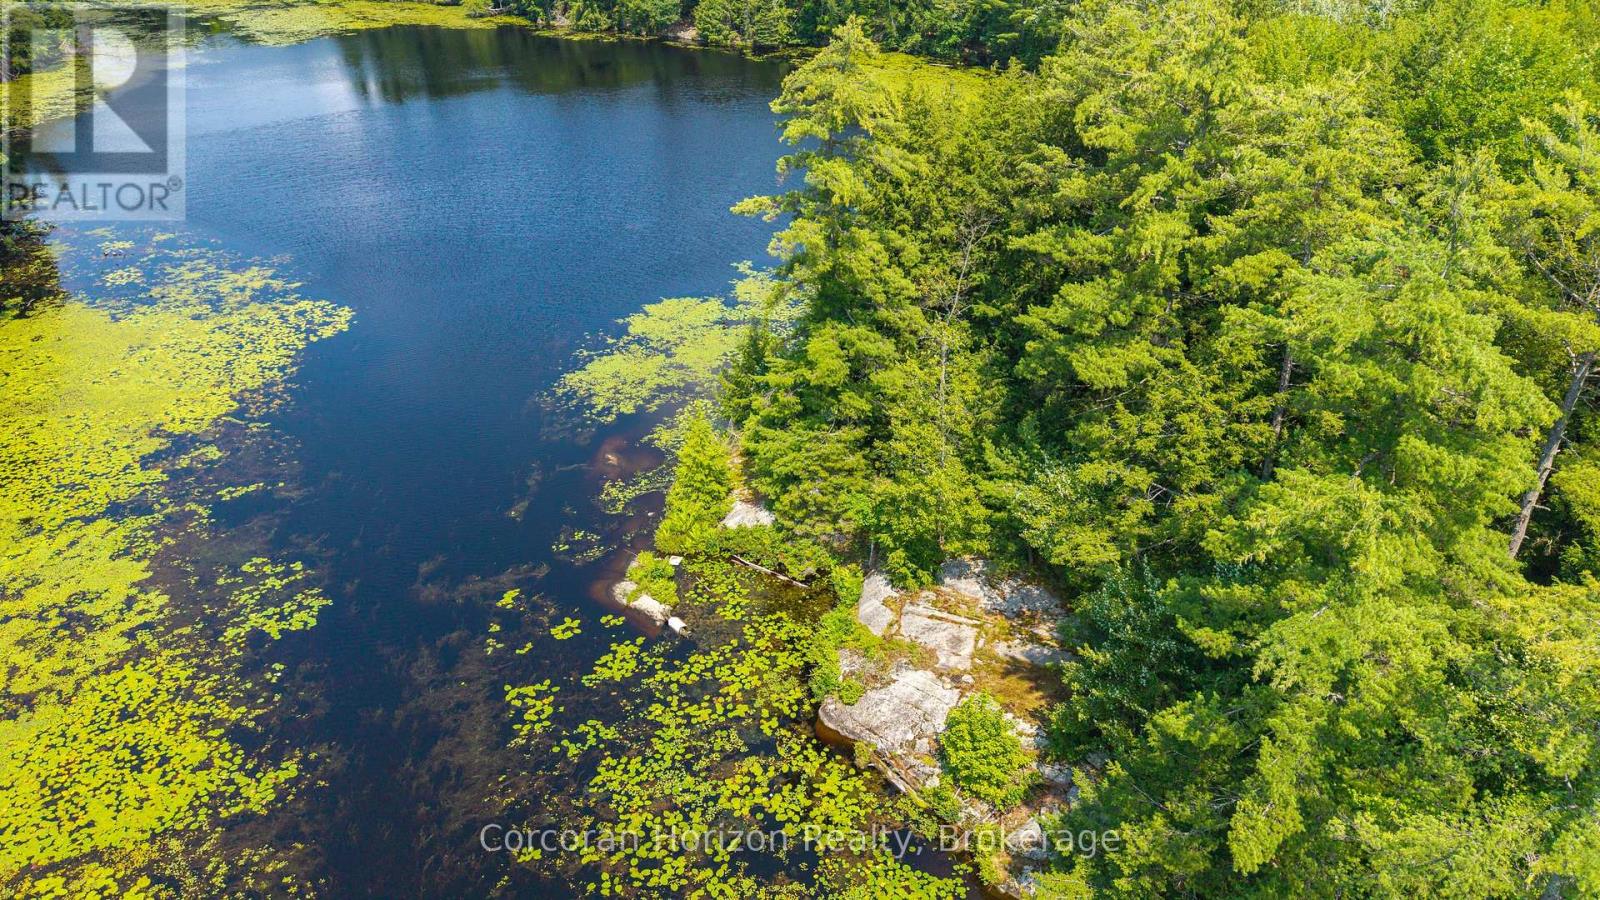
Excellent Opportunity! Own a large waterfront property over 80 Acres on the Northeast side of beautiful Six Mile Lake. Nicely treed with some open forest. Good access to the property on a township maintained road. With snowmobile trails a minute away, trails throughout the property to use for recreational activities such as snowmobiling, ATVing, hunting, bird watching and walking. Exceptional western exposure for picture perfect sunsets. This property would be the perfect place to settle down and build a new home, country retreater private estate overlooking the lake. Enjoy all the lake has to offer, excellent boating, swimming, fishing and just enjoy being around nature. Not many pieces available like this. The property has over 5,000 feet of waterfrontage. (id:46274)
Gravenhurst, Ontario
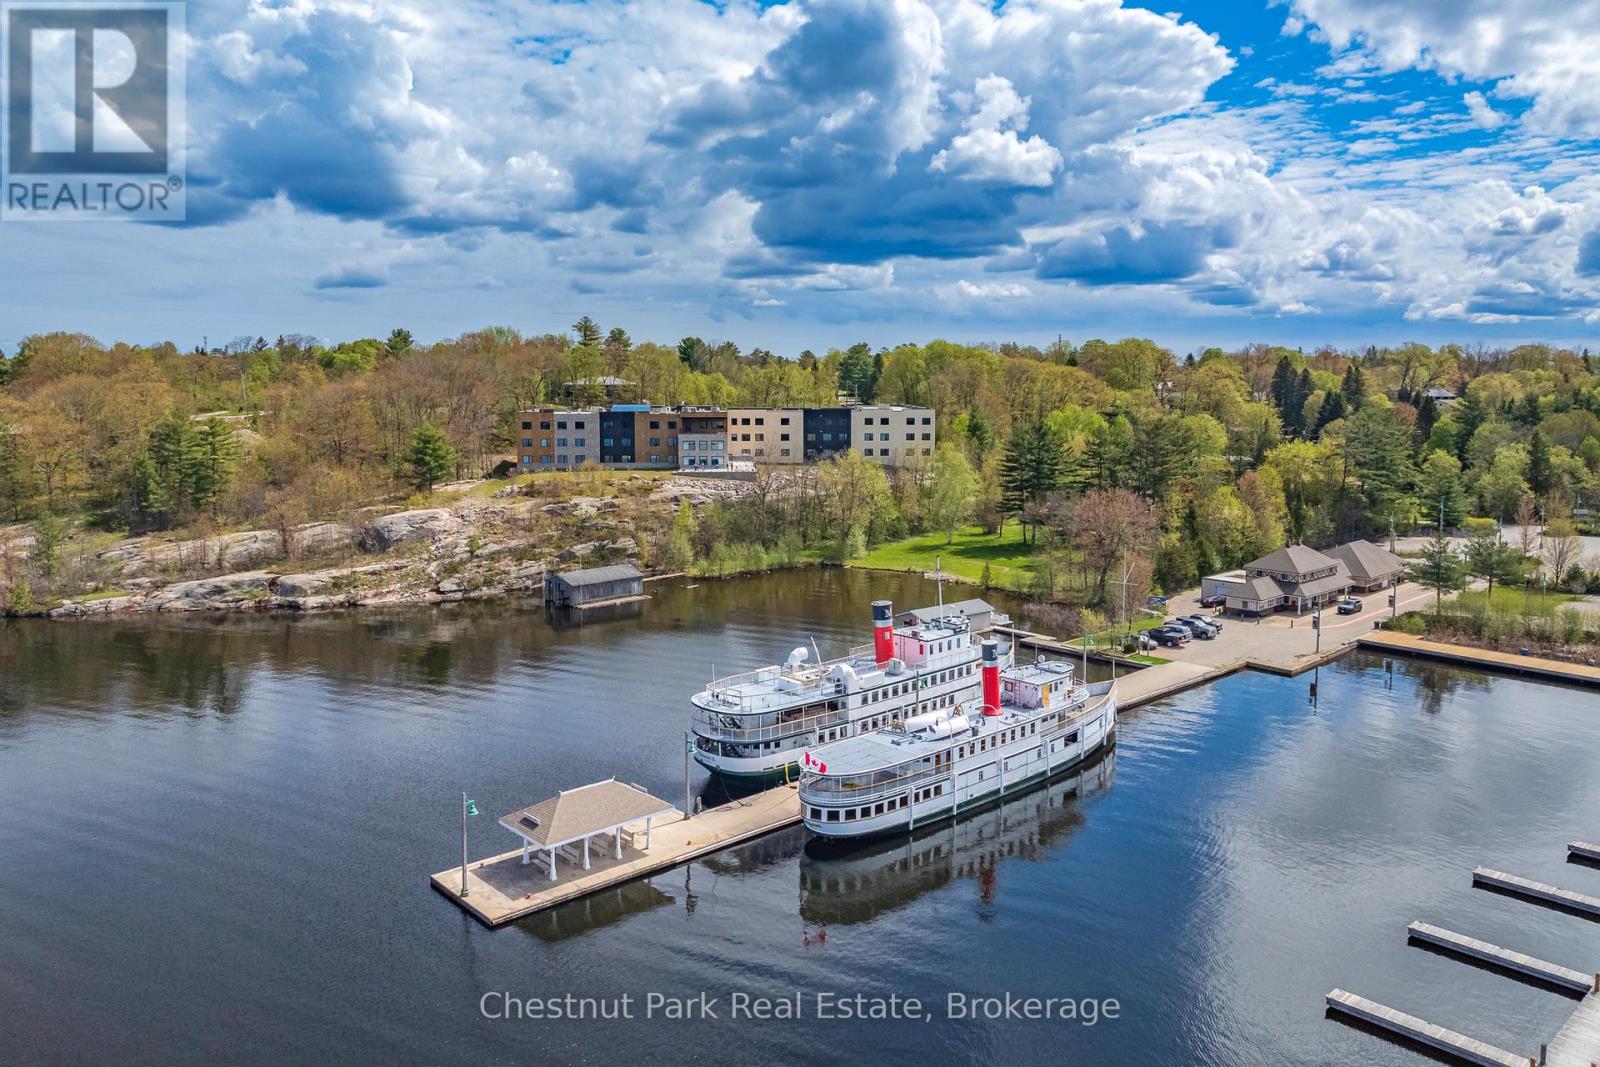
MORE THAN JUST ACCOMMODATION - Find the beauty in life and thrive at The Alexander Muskoka Residence OVERLOOKING LAKE MUSKOKA. Nestled in the heart of the picturesque town of Gravenhurst, The Alexander is just a stone's throw away from the Muskoka Wharf, offering residents a front-row seat to the beauty and serenity of waterfront living. Imagine watching the iconic steamships come and go and observing the changing of the seasons. Studio suites boast oversized windows and are comfortably equipped providing individual washroom with walk-in shower, kitchenette with sink and under counter fridge-freezer, individually controlled thermostats, SmartOne technology, and digital door locks with easy-open door handles. At The Alexander, you will enjoy a host of amenities starting with the spacious open-concept dining room and walk-out to the wrap-around outdoor patio, both of which provide incredible sun sparkling waterfront views and sunsets over Lake Muskoka. Additionally there is a convenient cafe, a must-see glass-topped atrium, wellness centre, private dining-meeting room, salon, massage, private tub room, tv room, fitness centre, laundry lounge, and terrace lounge with direct access to the spectacular outdoor lakeside terrace. Call today to arrange your personal tour - you'll be glad you did! Note: affordable suites are also available based on income-asset qualification - please inquire. (id:46274)
Georgian Bay, Ontario
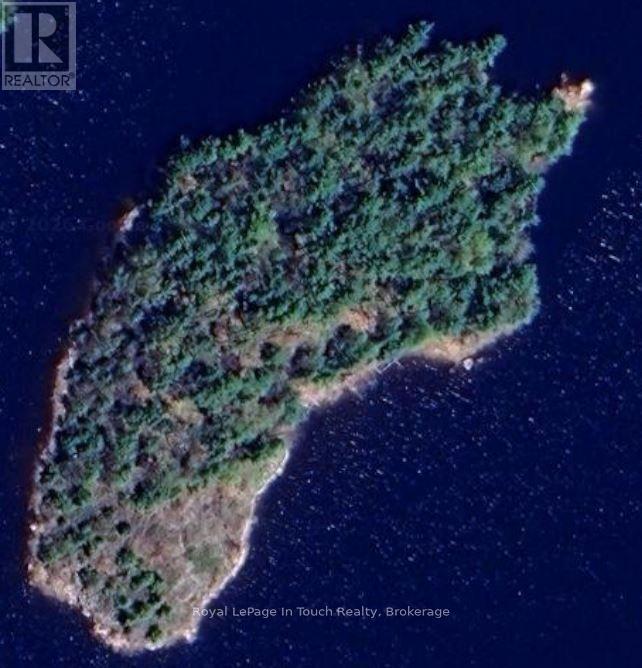
This exceptional 3.5 acre vacant private island named Wawanaissa is located in the Go Home Bay area of Georgian Bay. The island is situated in the Go Home River approx. 5 minutes from the open Georgian Bay. There is an excellent building site located amongst the pines and granite outcroppings facing west for excellent views and sun all day long. Hydro service is on the island and metered already at the building suite. A new survey has been done which is required for septic and building permits. The island is a 30 minute boat ride from marinas in Honey Harbour. This is a rare offering in the Go Home Bay area and membership is available in the Madawaska Club upon approval. (id:46274)
Brock, Ontario
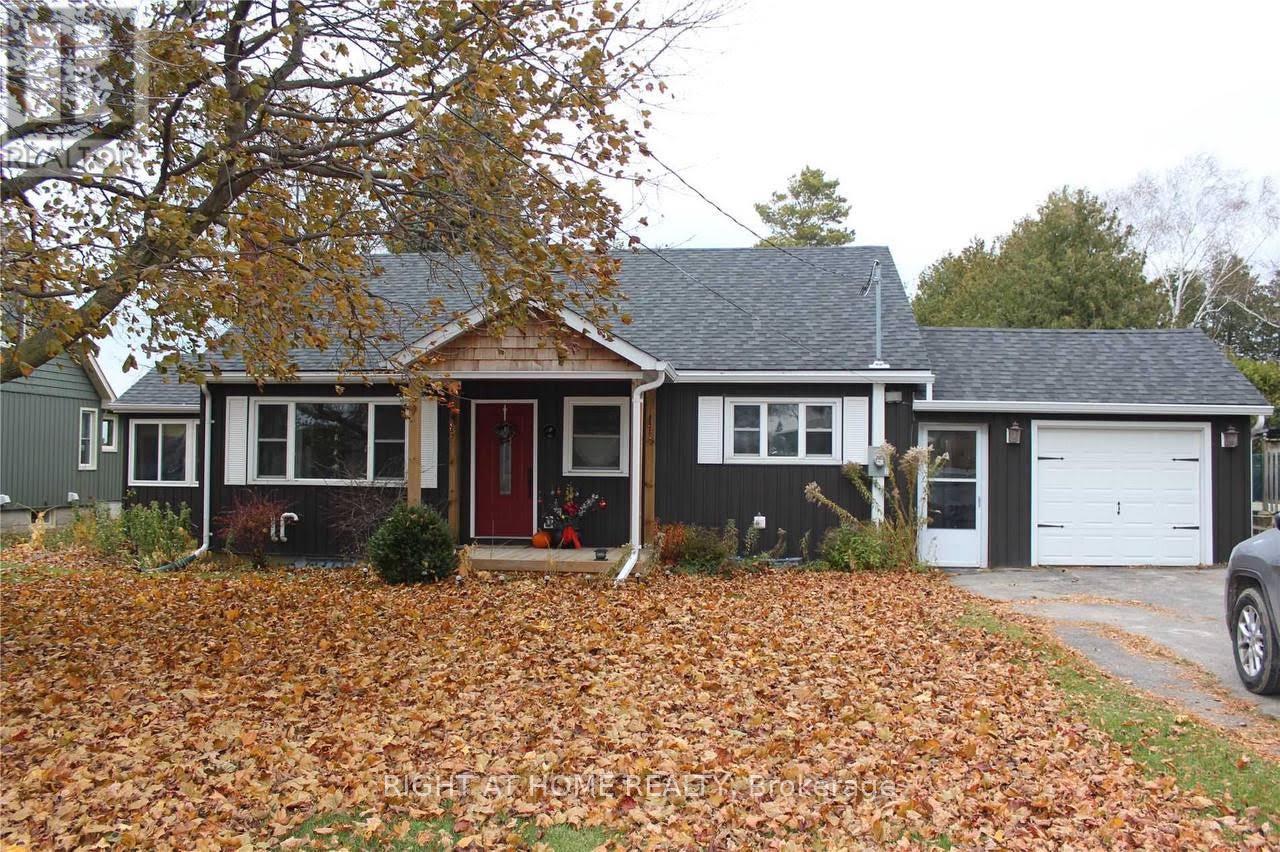
Welcome to this charming riverfront home in the heart of Beaverton! This bright and inviting main-floor rental offers 2 bedrooms plus a separate study/workspace/flex room, ideal for a home office, TV room or additional living space. Enjoy a spacious open-concept kitchen, dining and living area filled with natural light, complete with a working gas fireplace. Enjoy the spacious shared backyard overlooking the beautiful Beaver River. Two rental options are available: furnished with 1 indoor garage parking space plus 2 driveway spaces, or unfurnished with 2 driveway spaces (garage excluded and retained by landlord for storage). Shared laundry is conveniently located in the basement. Available November 7 for a one-year lease. No smoking and no pets. (id:46274)
Brock, Ontario
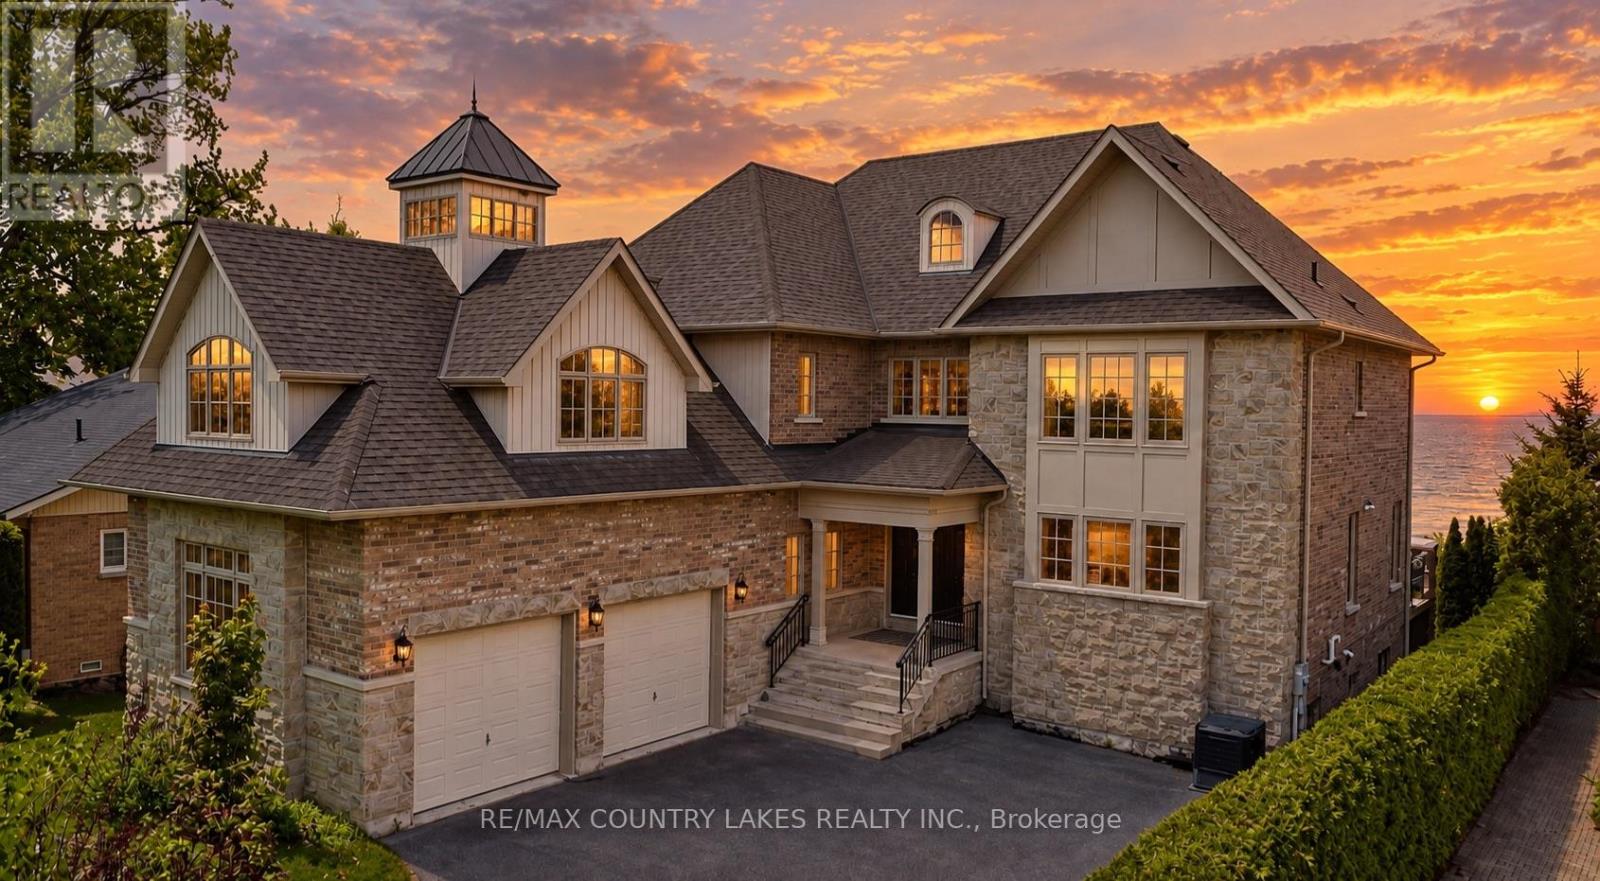
Exceptional Lake Simcoe waterfront estate offering a rare combination of scale, privacy, and direct access to the lake. This custom-built 8-bedroom, 5-bathroom residence is set on a gated and fully hedged property with beautifully landscaped grounds and spectacular lake views from most principal rooms. Designed for both everyday living and entertaining, the home features soaring floor-to-ceiling windows, an open-concept main living area, high-end finishes, and a spacious primary suite complete with a spa-inspired 5-piece ensuite and walk-in closets. Five additional bedrooms are located on the second level, with two more bedrooms on the lower level, providing exceptional space for family and guests. A second full kitchen adds versatility for extended family and entertaining. Outside, enjoy a large lakeside deck, sandy and pebble beach, and an impressive double boathouse approximately 33 feet deep with a concrete rooftop terrace overlooking Lake Simcoe. A truly unique waterfront property offering year-round living, exceptional lake views, privacy, and an unparalleled lakeside lifestyle. High-speed internet and extensive outdoor amenities complete this remarkable offering. (id:46274)
Lake Of Bays, Ontario
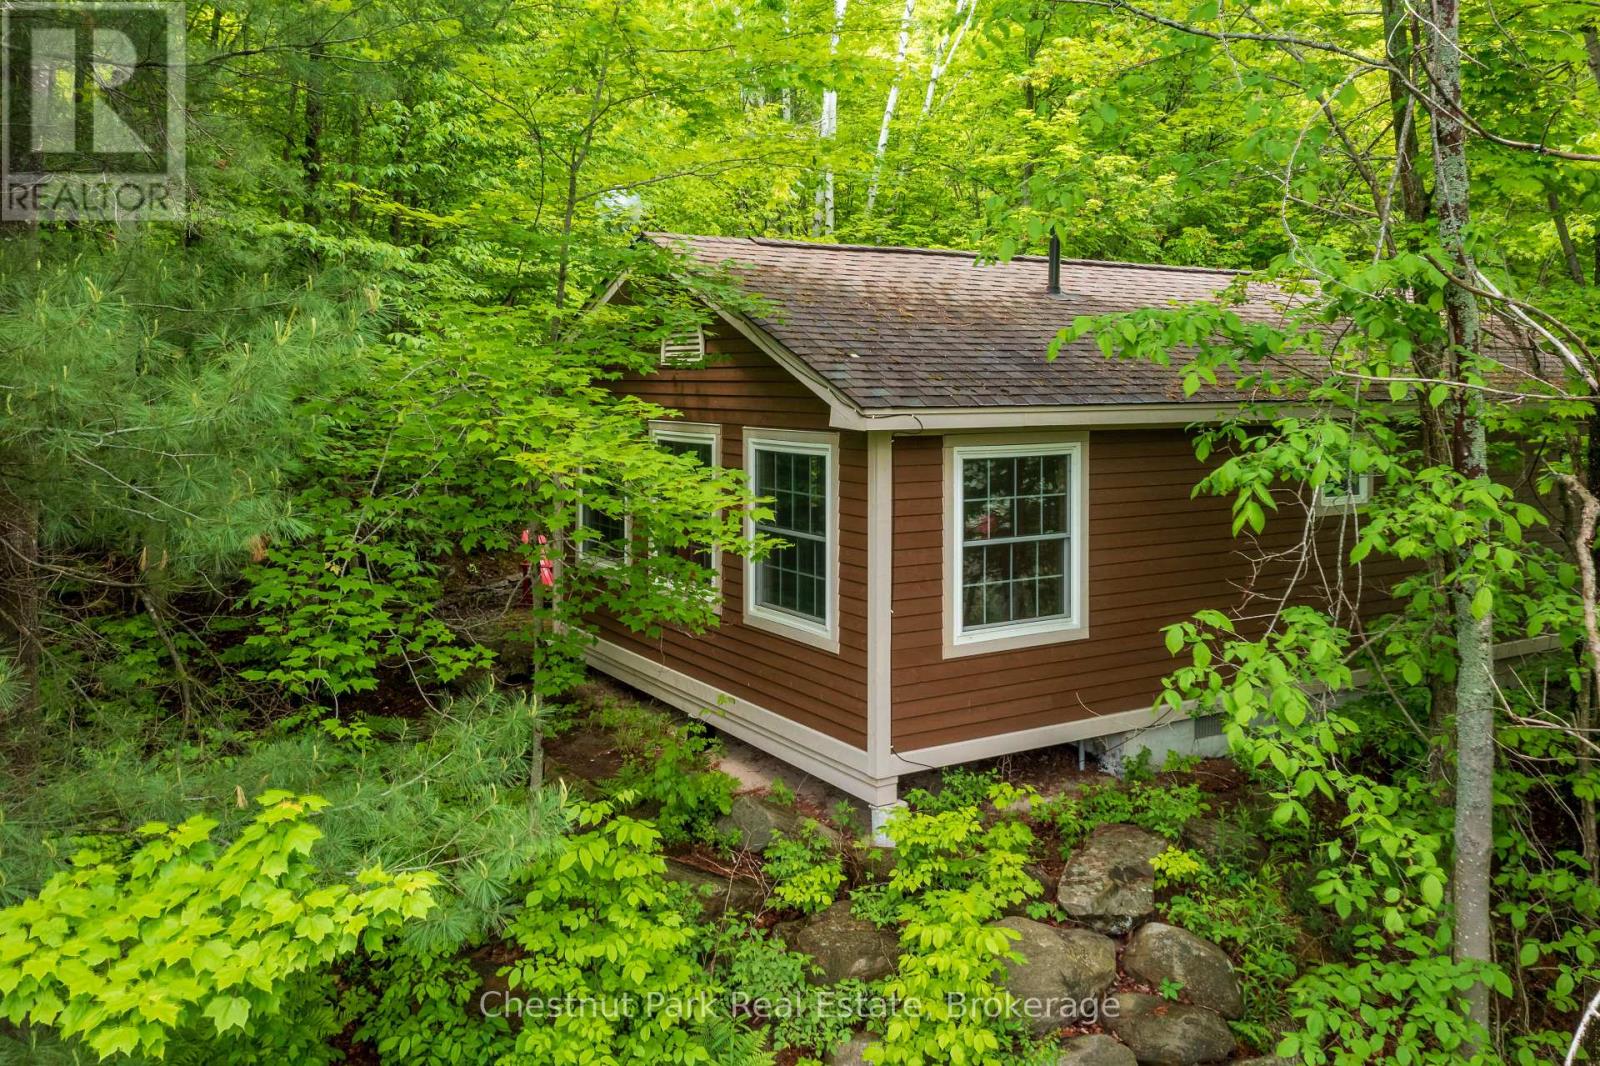
Blue Water Acres has almost 50 acres of Muskoka paradise and 300 feet of south-facing frontage on Lake of Bays. This is FRACTIONAL ownership. It is NOT a timeshare. You would actually own a 1/10th share of the cottage that you buy which includes a share in the entire complex. This gives you the right to use the cottage for five weeks per year: one core summer week, plus 4 more floating weeks in the other seasons. Some owners rent their weeks out to help cover maintenance costs. Rental rates for Deerview cottage range from $1,659/wk to $3,009/wk depending on the season. If it's rented through Blue Water Acres the revenue is split 50/50. If you rent it out yourself you get to keep 100% of the revenue. Facilities include an indoor swimming pool, whirlpool, sauna, games room, fitness room, activity center, gorgeous sandy beach with shallow water ideal for kids, great swimming, kayaks, canoes, paddleboats, skating rink, tennis court, playground, and walking trails. You can moor your boat for your weeks during boating season. This 2 bedroom cottage is called 103 Deerview, Week 1 . Check-in is on Fridays at 4 p.m. ANNUAL maintenance fee PER OWNER for Deerview 103 in 2026 is $4,629 + HST. Core (fixed) week in 2026 starts on June 26/25. Floating weeks for 2026 start on: March 6, June 12, June 26 (core week), October 30, December 25. Maintenance fee is paid in the fall of each year for the following year but you only pay for the weeks that you have possession of the cottage. There is no HST on the purchase price. All cottages are PET-FREE and Smoke-free. (id:46274)
Georgian Bay, Ontario
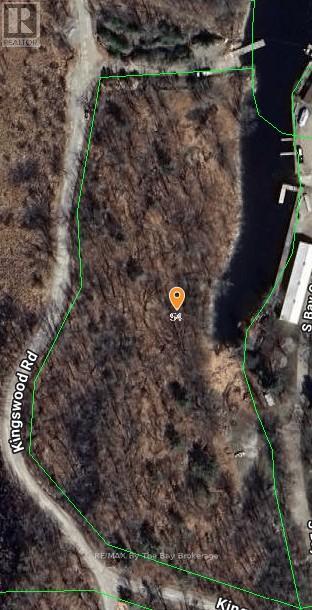
Set along the shores of beautiful Georgian Bay, this 4.5-acre vacant waterfront parcel offers an exciting opportunity for the next owner to imagine, plan, and create something truly special. Being offered in conjunction with an adjacent commercial property, this land adds meaningful value and flexibility, whether for future development, expansion, privacy, or long-term investment.With its natural setting, waterfront location, and generous acreage, the property captures everything people love about Georgian Bay: open skies, fresh air, rugged beauty, and room to breathe. Opportunities like this are increasingly rare, especially where commercial possibilities and waterfront land come together. Buyers are encouraged to explore the development potential and consider how this unique parcel could complement the larger offering. (id:46274)
Kearney, Ontario
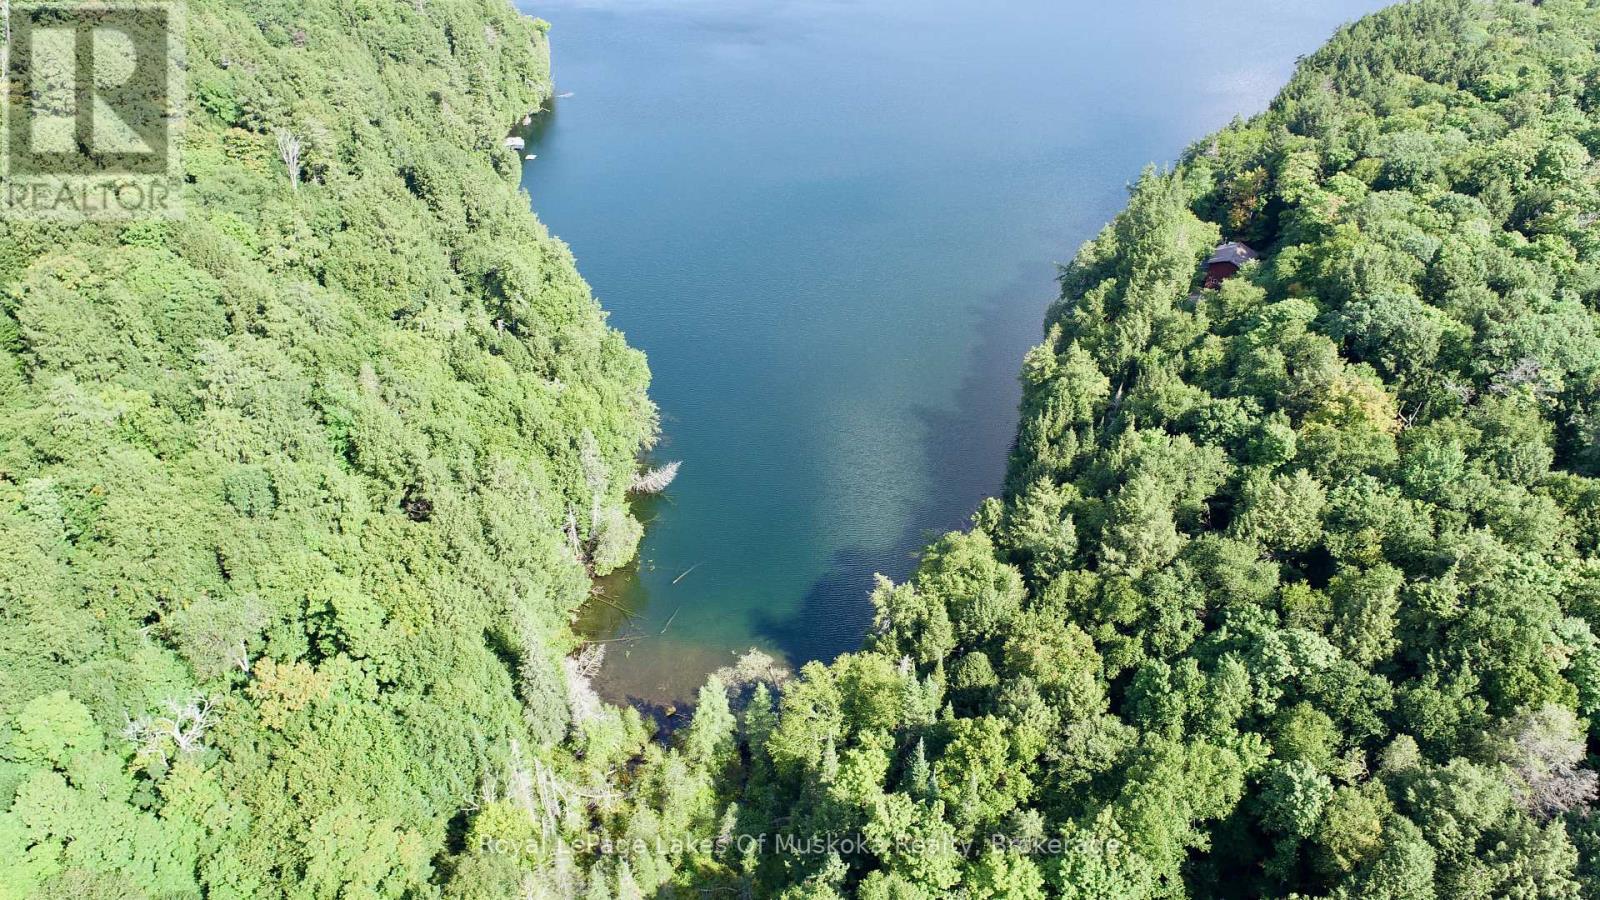
Discover the ultimate private waterfront escape on beautiful Island Lake. Accessible only by boat, this exceptional vacant lot offers approximately 170 feet of pristine shoreline, tucked away in a quiet bay at the very end of the lake. Surrounded by nature and far from the hustle of everyday life, this is a place where peace, privacy, and breathtaking scenery take center stage.Just a short boat ride from the public landing, you'll enjoy the rare combination of easy access and complete seclusion. With eastern exposure, wake each morning to spectacular sunrises over the water and spend your days immersed in the sights and sounds of nature. Whether you're dreaming of a rustic cabin or a custom off-grid retreat, this remarkable property provides the perfect canvas to create your own secluded waterfront oasis. A rare opportunity to own an unspoiled slice of paradise where privacy is more than a feature-it's a way of life. (id:46274)