
Muskoka Lakes, Ontario
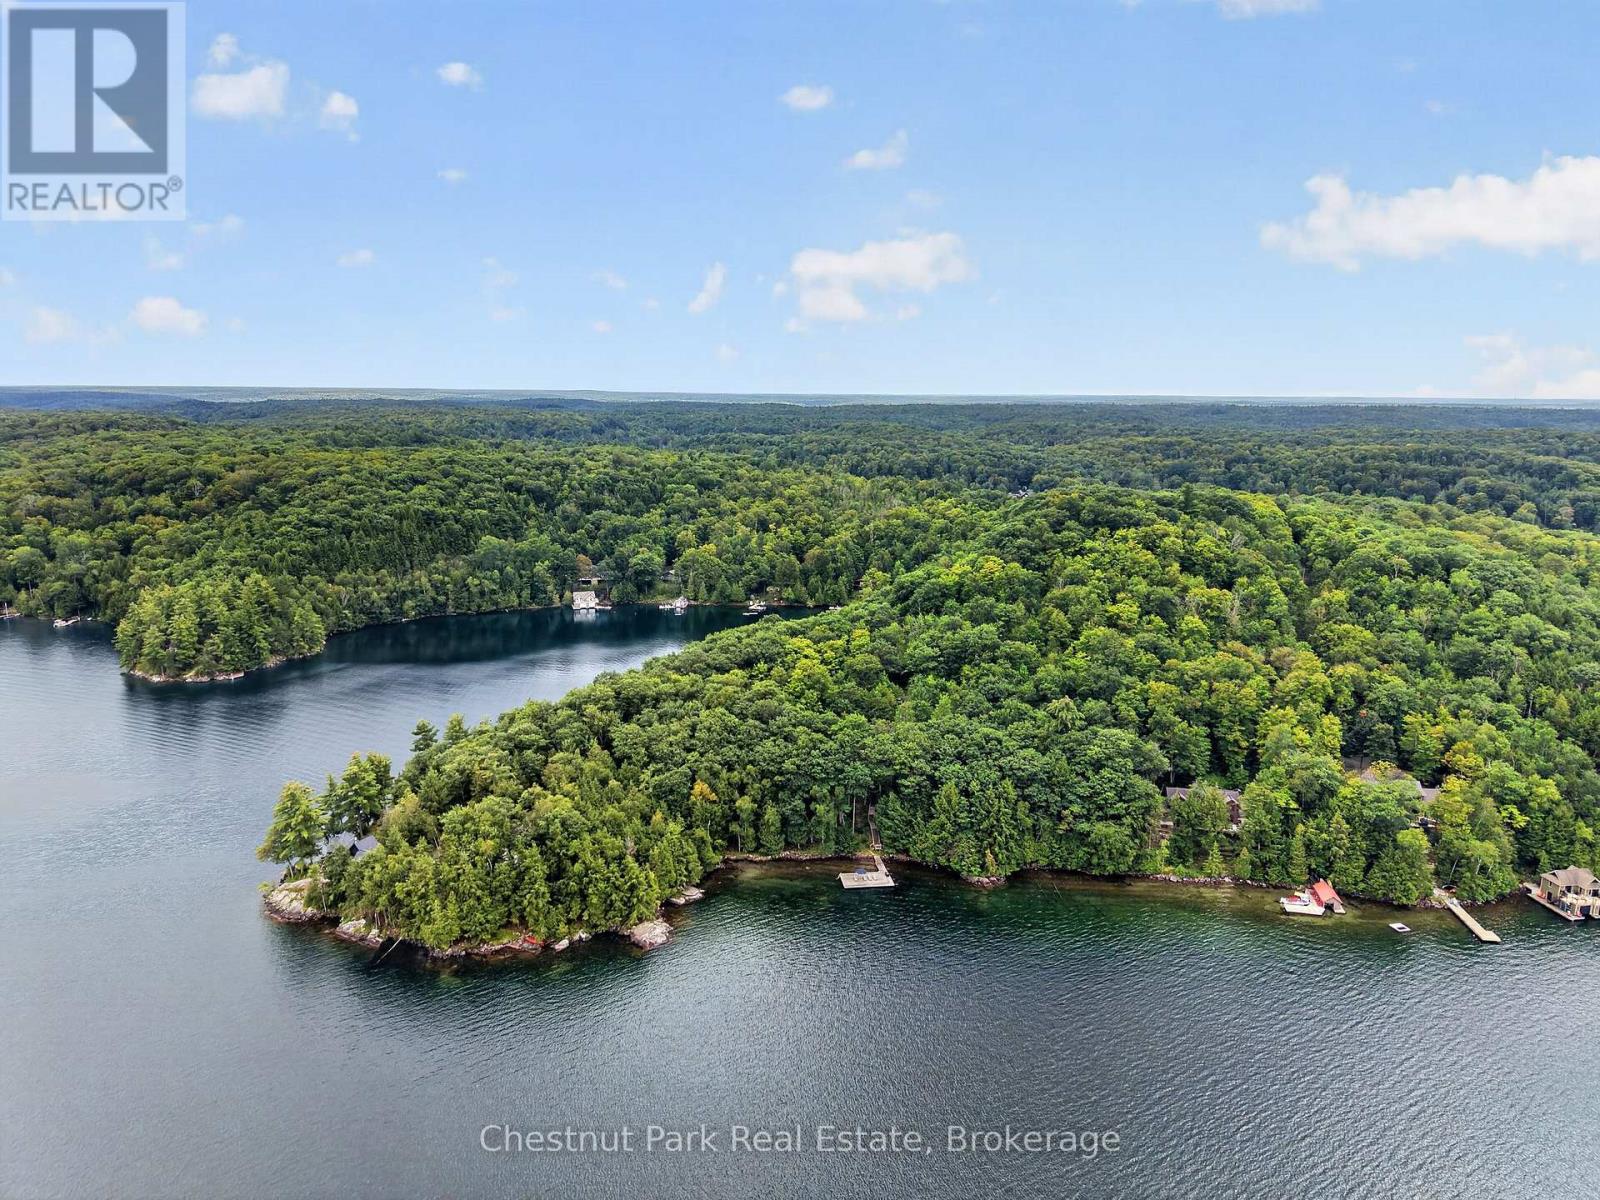
Skeleton Lake is the clearest water in Muskoka, and 310 feet of it is yours. Set on 4.6 private acres near the quiet end of a year-round private road, this five-bedroom cottage faces due north across big open water to a far, unbroken shore - the long view that turns every evening sky into the main event. Inside, a vaulted great room anchored by a wood-burning fireplace opens through double doors to the sun deck and a screened Muskoka room; hardwood runs underfoot and lake light fills every window. The maple-and-stainless kitchen has a breakfast bar and a pantry of its own. The lake-view primary suite has an ensuite with jacuzzi tub; two more bedrooms and a four-piece bath share the main floor, and the walkout lower level adds two bedrooms, a full bath, rec room and laundry - room for two families, or one large one. Decks wrap both levels. Wood steps set with granite treads wind down through hardwood and pine to a lakeside sitting patio beside a sandy swim cove, then on to an 800-square-foot dock over deep, glass-clear water - swim, moor, or simply sit. Upper and lower parking and true four-season access make arriving effortless in every month. Windermere House, golf at Diamond in the Ruff, and the villages of Port Carling and Rosseau are minutes away; Toronto is roughly two hours. This much frontage, this much privacy and this water are rarely offered on Skeleton Lake. And only 30 minutes from Huntsville, Bracebridge, Port Sandfield, and Port Carling and Port Sydney. (id:46274)

Mckellar, Ontario
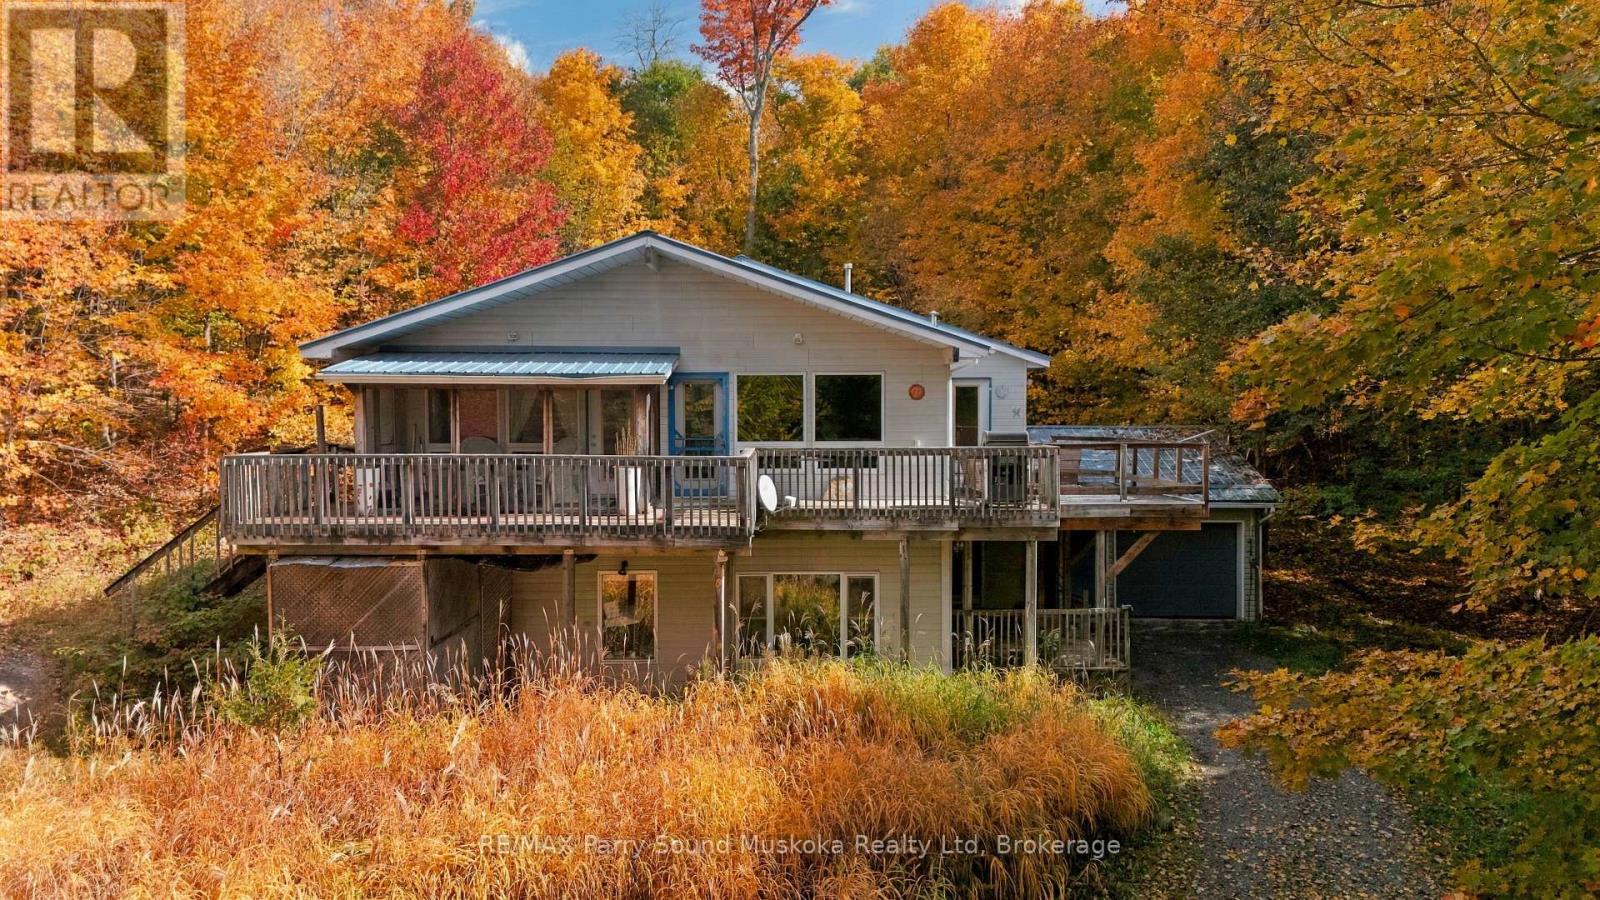
LAKE MANITOUWABING! SANDY BEACH! LEVEL 4.4 ACRES of PRIVACY! Easy access waterfront, Natural sand beach, Solid 3 bedroom, 2 bath bungalow boasts Updated siding & windows, Forced air propane furnace, Large living room with Multiple walkouts to newer decks viewing lake, Spacious full basement features recreation room perfect for family gatherings, Quonset garage w hydro, Rare 2 level barn ideal for creative handypersons/storage, Protected waters for your boat, Great swimming from the beach or off the dock, Fabulous canoe & kayak excursions, Miles of Boating & Fishing Enjoyment on Desirable Lake Manitouwabing, One of the areas largest in land lakes, Near by Village of McKellar offers amenities; General store w liquor, Middle River Farm Store, Boat launch, Saturday morning summer market, Mins to Tait's Landing Marina, Year round road access, Excellent highway access to Parry Sound & Hwy 400, Make this ONE of a KIND PROPERTY YOURS! ONLY 2.5 HOURS to GTA, PRIVACY ABOUNDS! (id:46274)
Ramara, Ontario
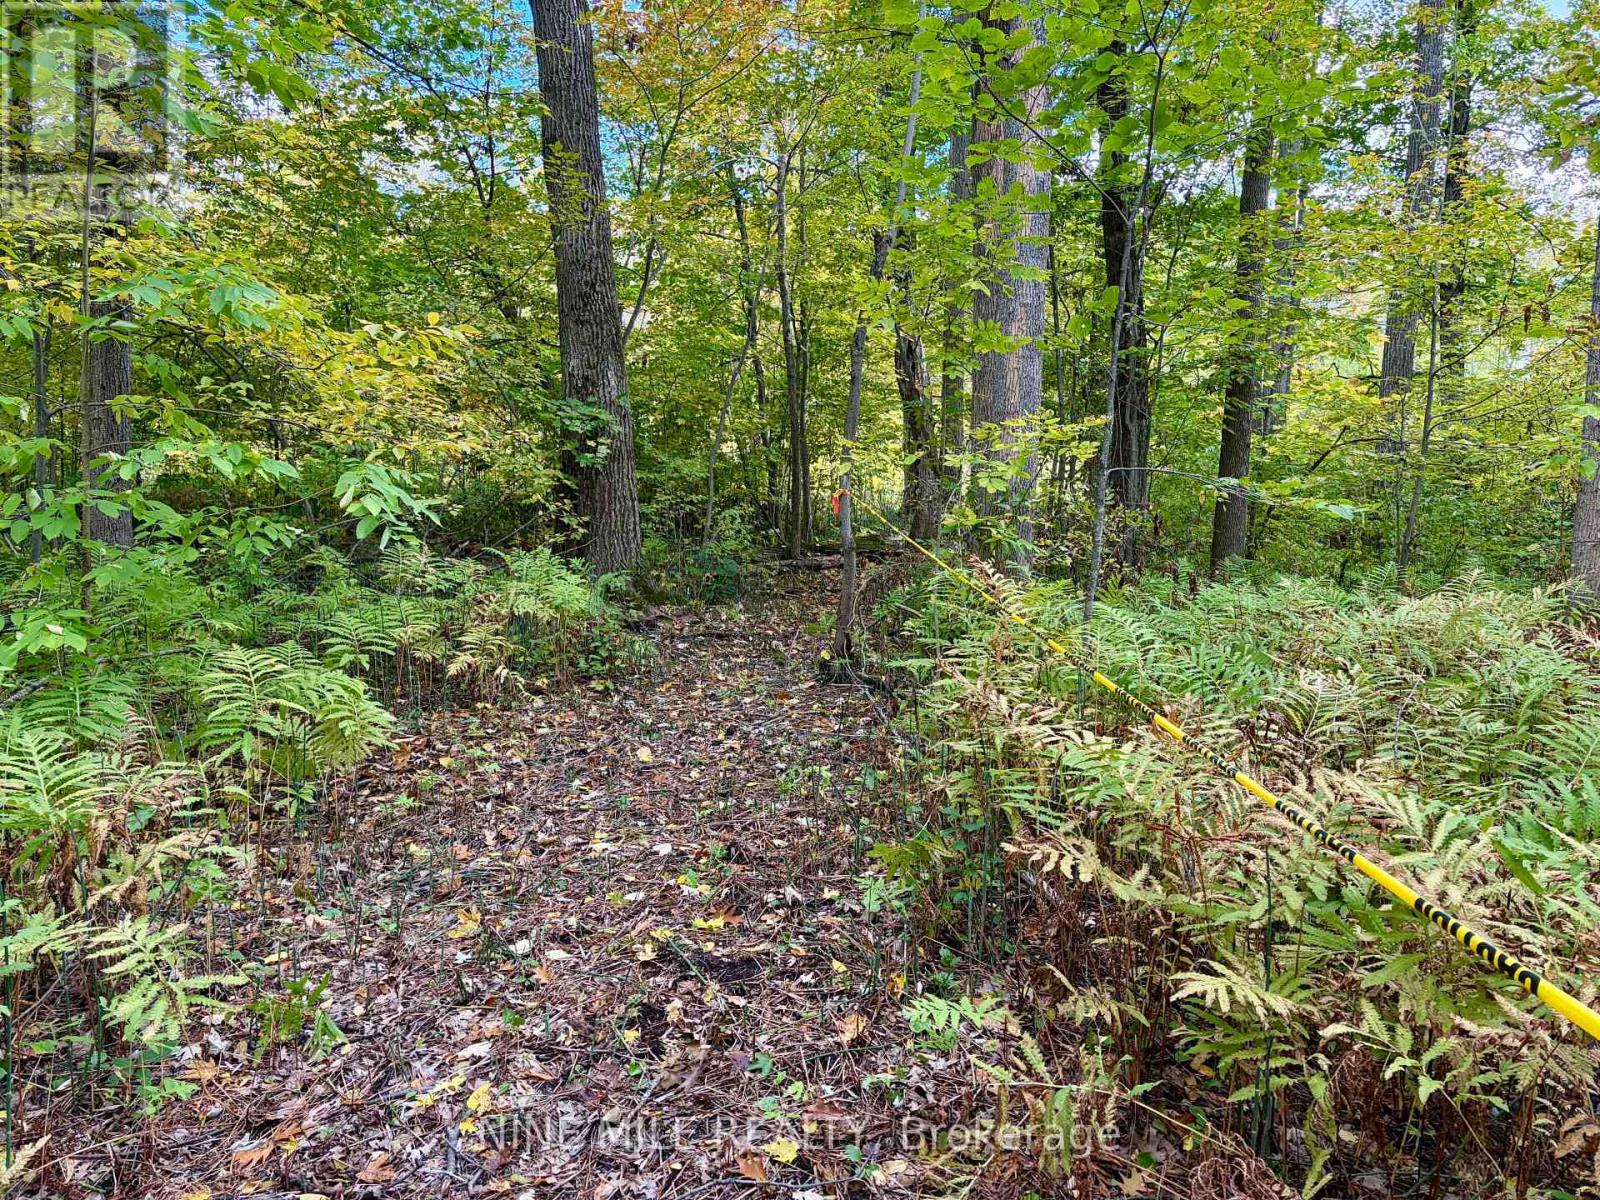
Bring your vision to 3159 Switch Road in Washago. With a drilled well already on site, this parcel offers a starting point for buyers considering a future home in a natural setting, subject to applicable approvals. A new driveway and newly installed well pump mark the latest improvements to this wooded property. Spend your weekends exploring nearby Lake Couchiching and local provincial parks, while enjoying convenient access to Orillia and Highway 11. Buyers to verify zoning, permitted uses, suitability for building, servicing requirements, site preparation costs and applicable development charges. Viewing by appointment only. Please do not enter or walk the property without a confirmed appointment. (id:46274)
Brock, Ontario
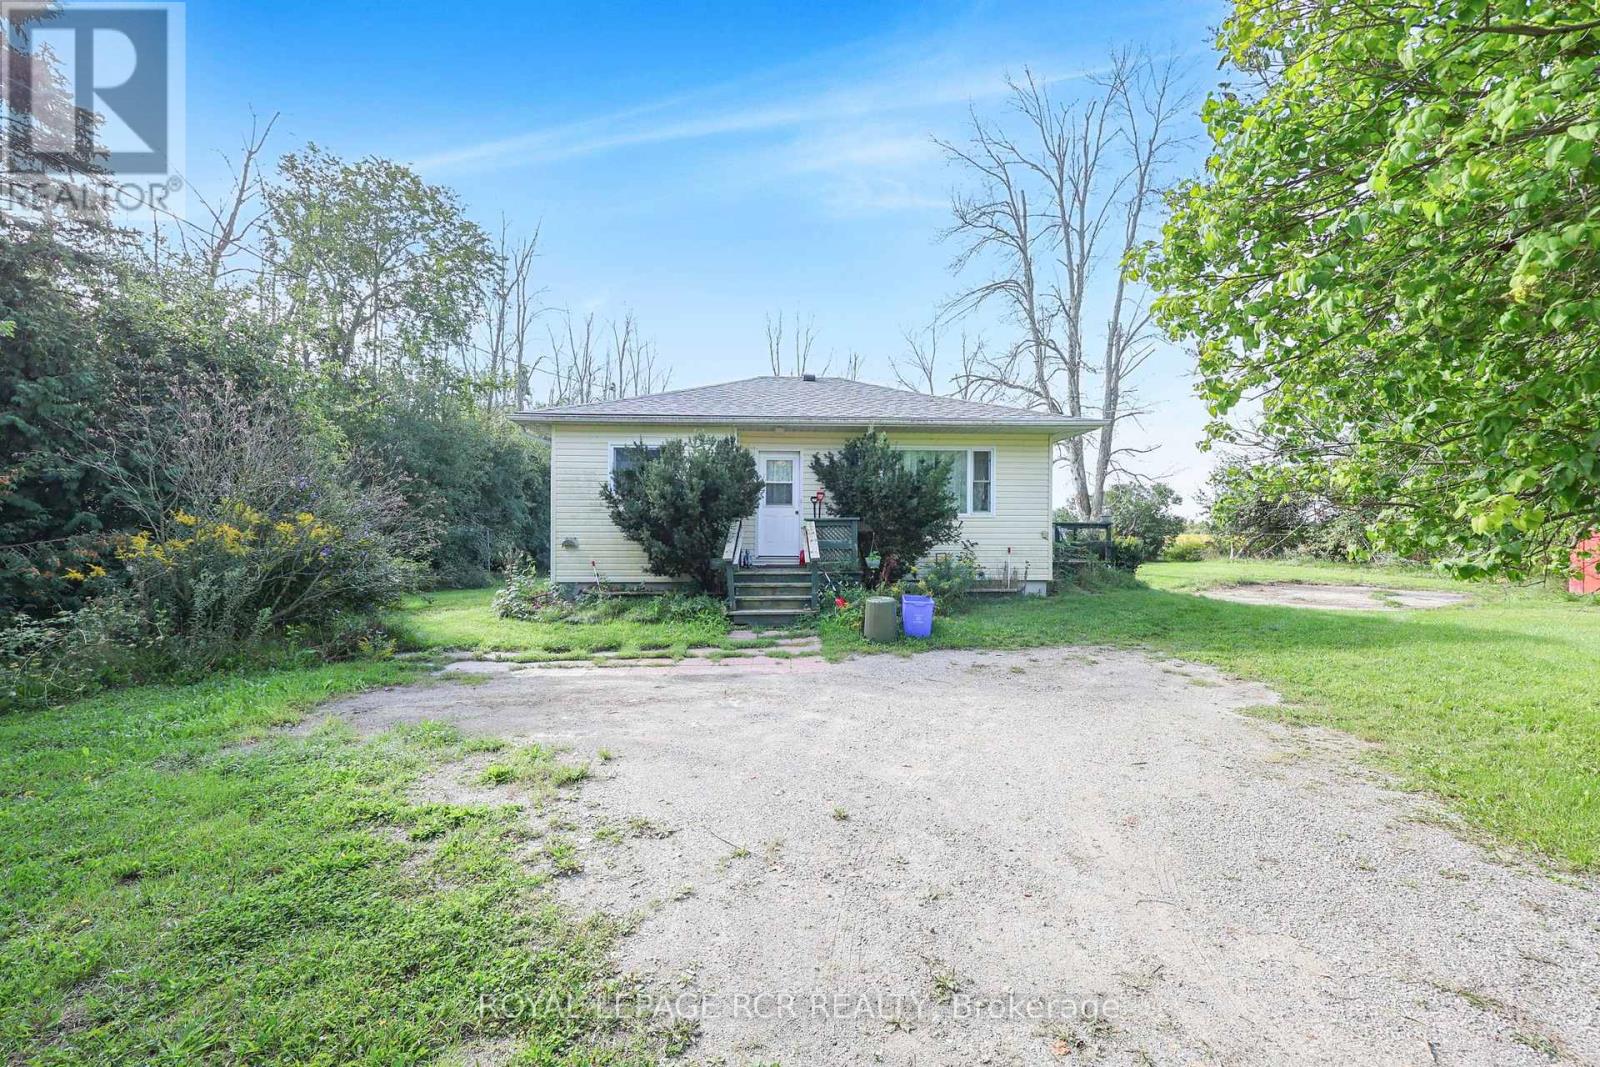
4.20-Acre Opportunity With Two Detached Homes on One Lot! Discover the possibilities on this unique 4.20-acre property in Beaverton, offering two separate detached homes, two septic systems, a shared drilled well, and an abundance of storage. Whether you're looking for an extended-family setup, an investment opportunity, or a property with the potential to tear down the current structures and create your own country retreat, this one offers plenty of options.The larger home offers approx 1,056 sq. ft. with living and dining rooms, 3 bedrooms and 1 bathroom. This home requires major renovation providing an excellent opportunity for someone looking to renovate and customize the space to their own needs.The second detached home is approximately 756 sq. ft., featuring Open Concept Kitchen and Living Area, 2 bedrooms and 1 bathroom. While it requires some work, it is in better overall condition than the larger home and offers excellent potential as a second residence, guest house, or comfortable accommodation for family members. The property also features two large sheds plus a Sea Can, providing exceptional storage for vehicles, equipment, recreational toys, tools and more.For those looking to build, the existing homes may provide an opportunity to renovate both structures or potentially remove them and create a brand-new home on the 4.20-acre parcel, subject to all required approvals. (id:46274)
Huntsville, Ontario
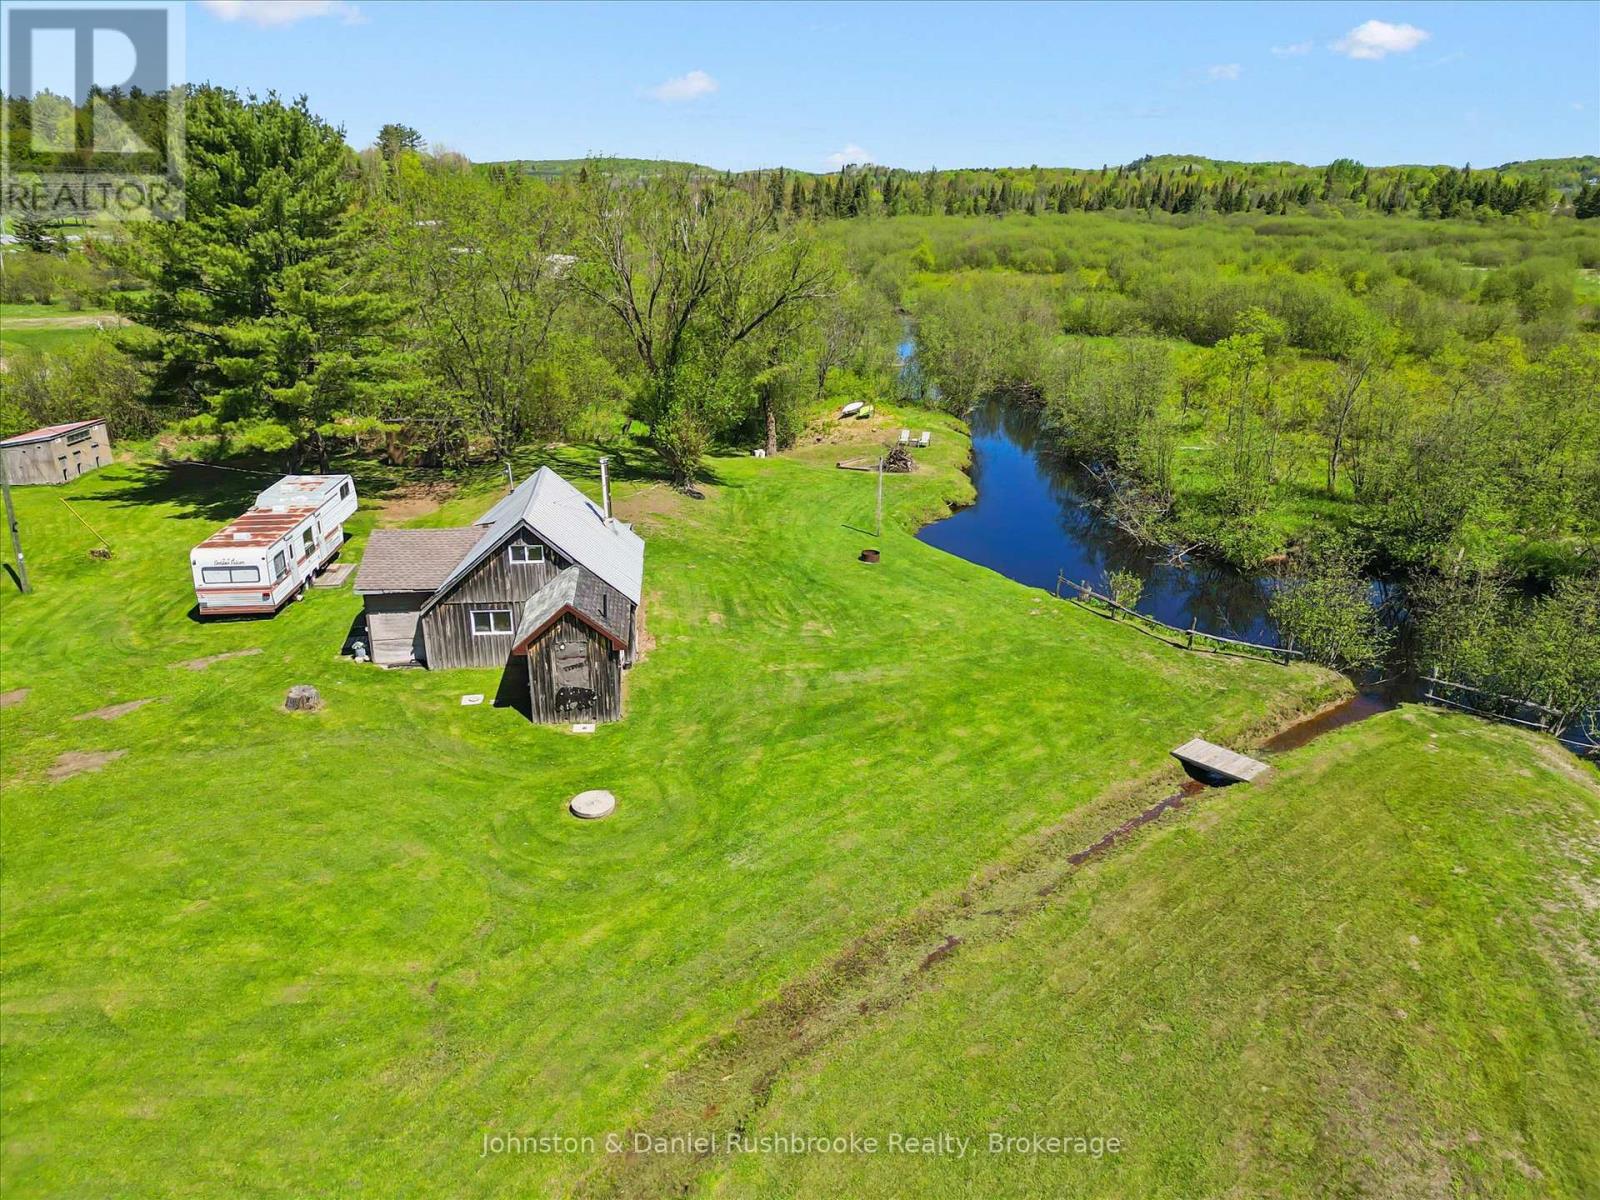
Great opportunity for contractors, handymen, or any buyer looking to get into the Muskoka market! This 2.25 acre property is conveniently located just minutes to Huntsville and Port Sydney. Featuring a dug well, septic system, driveway, and existing hydro already in place - a great starting point for your future plans! The existing 1-bedroom home is being sold in "as is" condition. The private creekside lot offers excellent potential for a rustic getaway, starter property, or future build. There are 5 outbuildings/sheds in total which are moveable. Beautiful natural setting on a year-round road, very close to Highway 11. You can paddle/kayak along Bullen Creek to Mary Lake (via Spider Lake) from this property. (id:46274)
Mckellar, Ontario
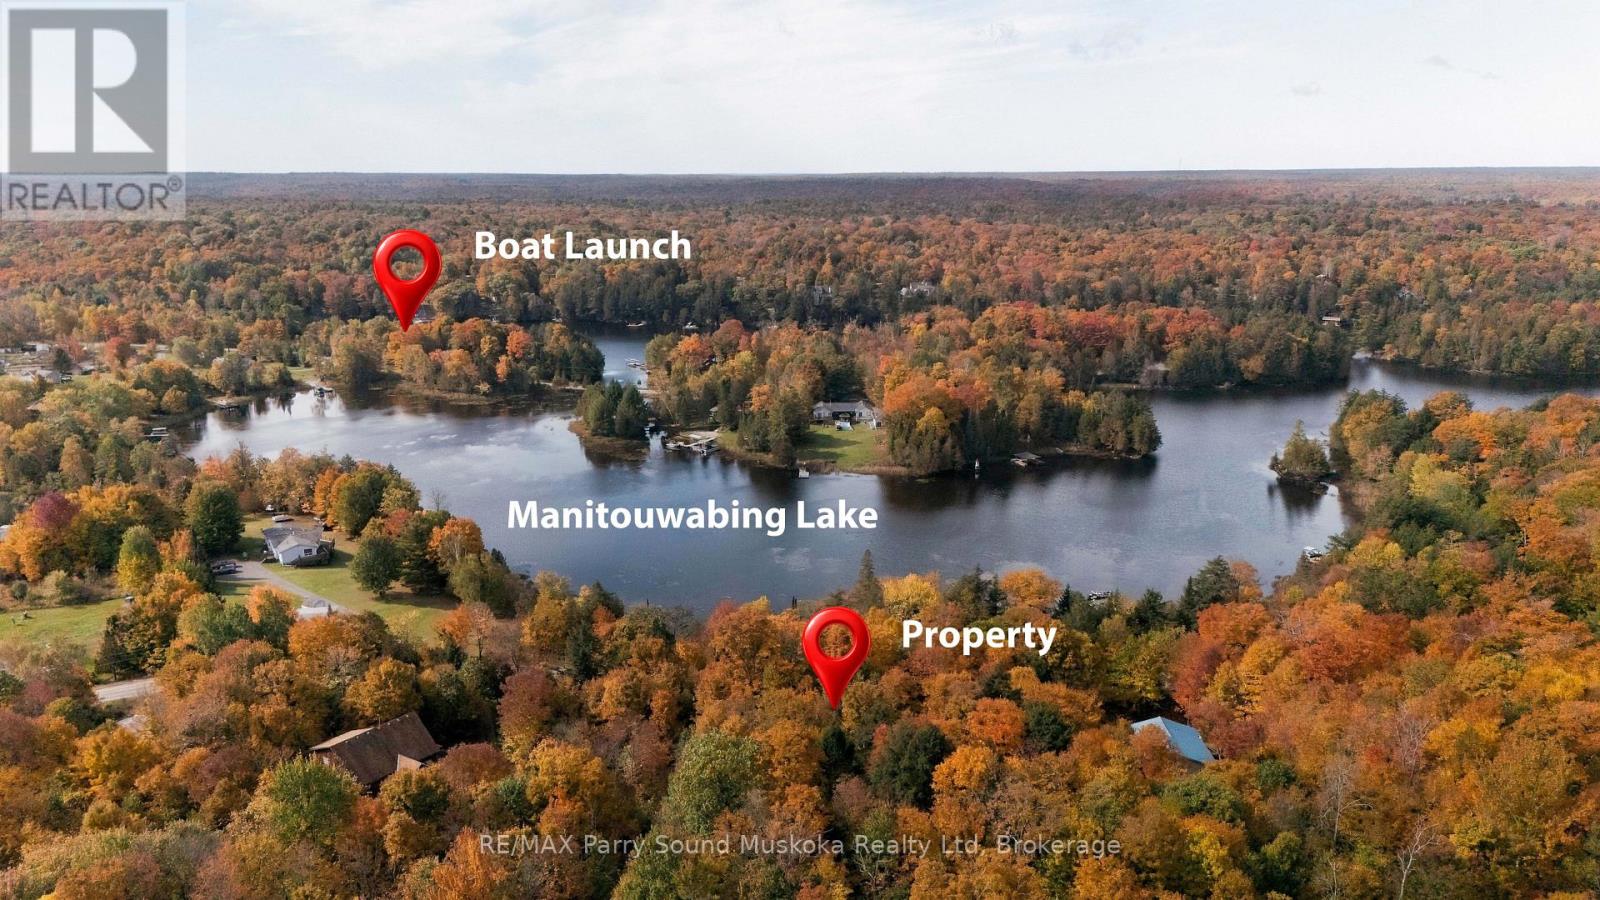
Tucked away amongst the trees in McKellar, this two-storey home offers a peaceful setting, privacy, and the opportunity to enjoy cottage country living year-round. With 2+1 bedrooms, 2 bathrooms, and an attached garage, there's plenty of room to make this property your own. Several important improvements have already been completed, including a metal roof (2021), new furnace and A/C (2022), rebuilt garage (2024), updated lower-level bathroom (2026), and replacement of the well pump (2021). Just across the road is beautiful Lake Manitouwabing, with a public boat launch nearby providing access to miles of boating, fishing, and exploring. Enjoy the tranquility of the surrounding trees while being only approximately 20 minutes from Parry Sound for shopping, restaurants, and everyday conveniences. Located on a year-round municipally maintained road, this property offers the opportunity to enjoy the natural beauty of the area while adding your own finishing touches. (id:46274)
Mckellar, Ontario
Build your getaway in McKellar! This beautiful approximately 1-acre lot on Maplewood Drive offers a great opportunity to create your own home or cottage-country retreat. Natural rock features add character to the property and complement the surrounding landscape. Located just across the road from Lake Manitouwabing, with a public boat launch only minutes away, you'll have easy access to boating, fishing and days on the water. The property is currently accessed by a public laneway; a new owner would be responsible for installing their own entrance to the lot. Hydro is available at lot line. Enjoy the peace and natural beauty of the area while still being approximately 20 minutes from Parry Sound for shopping, dining, services and everyday essentials. A great location to build and enjoy everything the McKellar and Lake Manitouwabing area has to offer. (id:46274)

Bracebridge, Ontario
Discover a rare gem in the heart of beautiful Muskoka with this move-in-ready Mattamy home. This Tamarack model greets you with a charming double-sided front porch and an interior defined by 9ft ceilings, smooth finishes, as well with modern french doors leading to a private main-floor office/den. The heart of the home features a chef's kitchen and bathrooms all finished with elegant quartz countertops, while a practical mudroom with a walk-in closet keeping busy lives organized.The upper level offers 3 generous bedrooms plus a versatile loft, providing ample space for family and guests. For the hobbyist, the 3 car garage including the extension for a workshop and a rare drive-through door to the backyard, complemented by an extended driveway. Your private outdoor oasis awaits ..on the brand-new back deck, pool size yard , featuring a premium hot tub perfect for starlit Muskoka evenings. This sophisticated retreat perfectly blends modern luxury with cottage-country charm. (id:46274)
Mcmurrich/monteith, Ontario
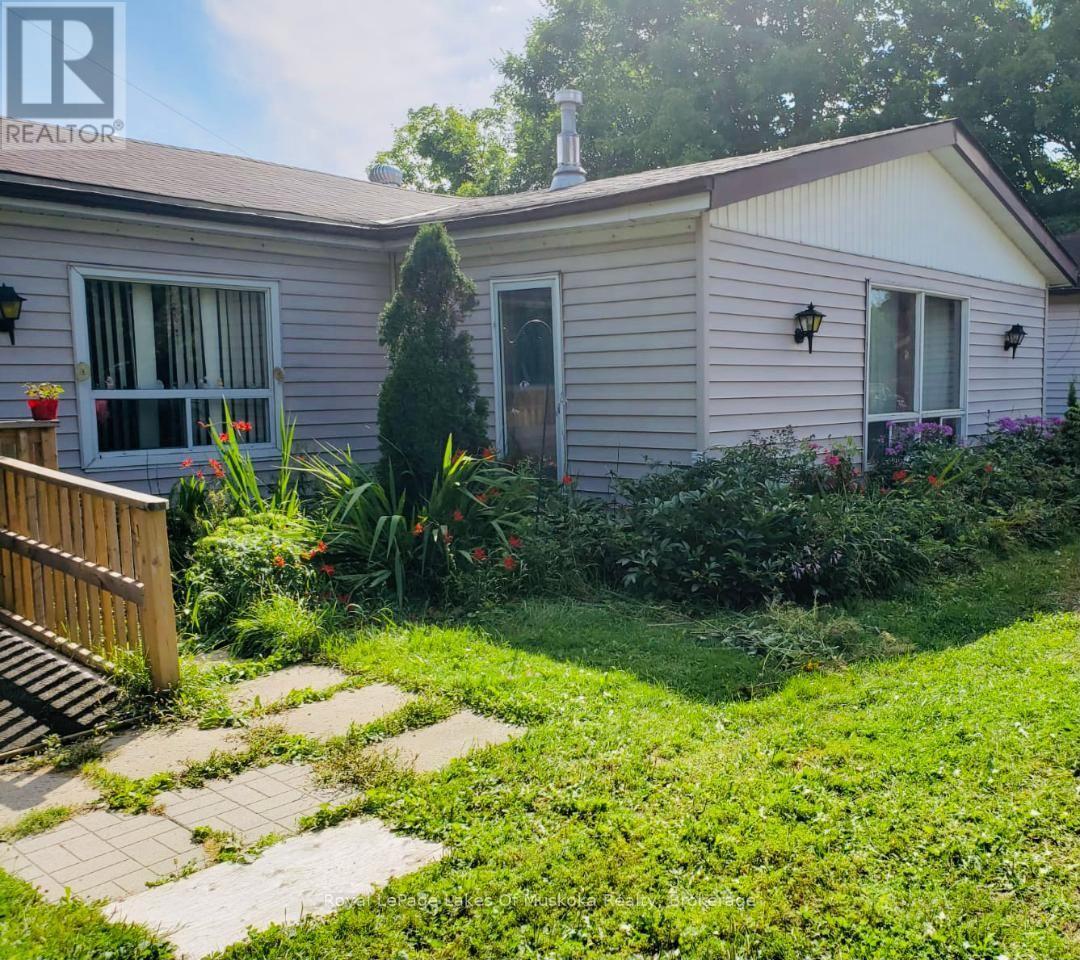
Enjoy the perfect blend of country living, modern comfort, and outdoor adventure in this beautifully renovated three-bedroom, one-bathroom home, ideally located just steps from desirable Bear Lake. Recently renovated from top to bottom, this inviting home is move-in ready and offers a bright, open-concept main living area that creates a warm and welcoming atmosphere. Cozy up by one of the two gas stoves, conveniently located in the entrance and living room, adding both charm and comfort throughout the home. Main-floor laundry provides extra convenience, making everyday living that much easier. Outside, enjoy the privacy and peaceful surroundings of country living, along with a circular gravel driveway offering easy access and plenty of convenience. The detached garage provides excellent additional space for storing your vehicle, boat, ATV, or recreational equipment. It also offers the perfect setup for a workshop or hobby space. For outdoor enthusiasts, this location is hard to beat! With Bear Lake just steps away and an extensive network of ATV and snowmobile trails nearby, you'll have endless opportunities to enjoy boating, exploring, and four-season recreation right at your doorstep. If you're looking for a freshly renovated home that combines rural charm, practical features, privacy, and incredible access to outdoor recreation, this property is a must-see! (id:46274)
Bracebridge, Ontario
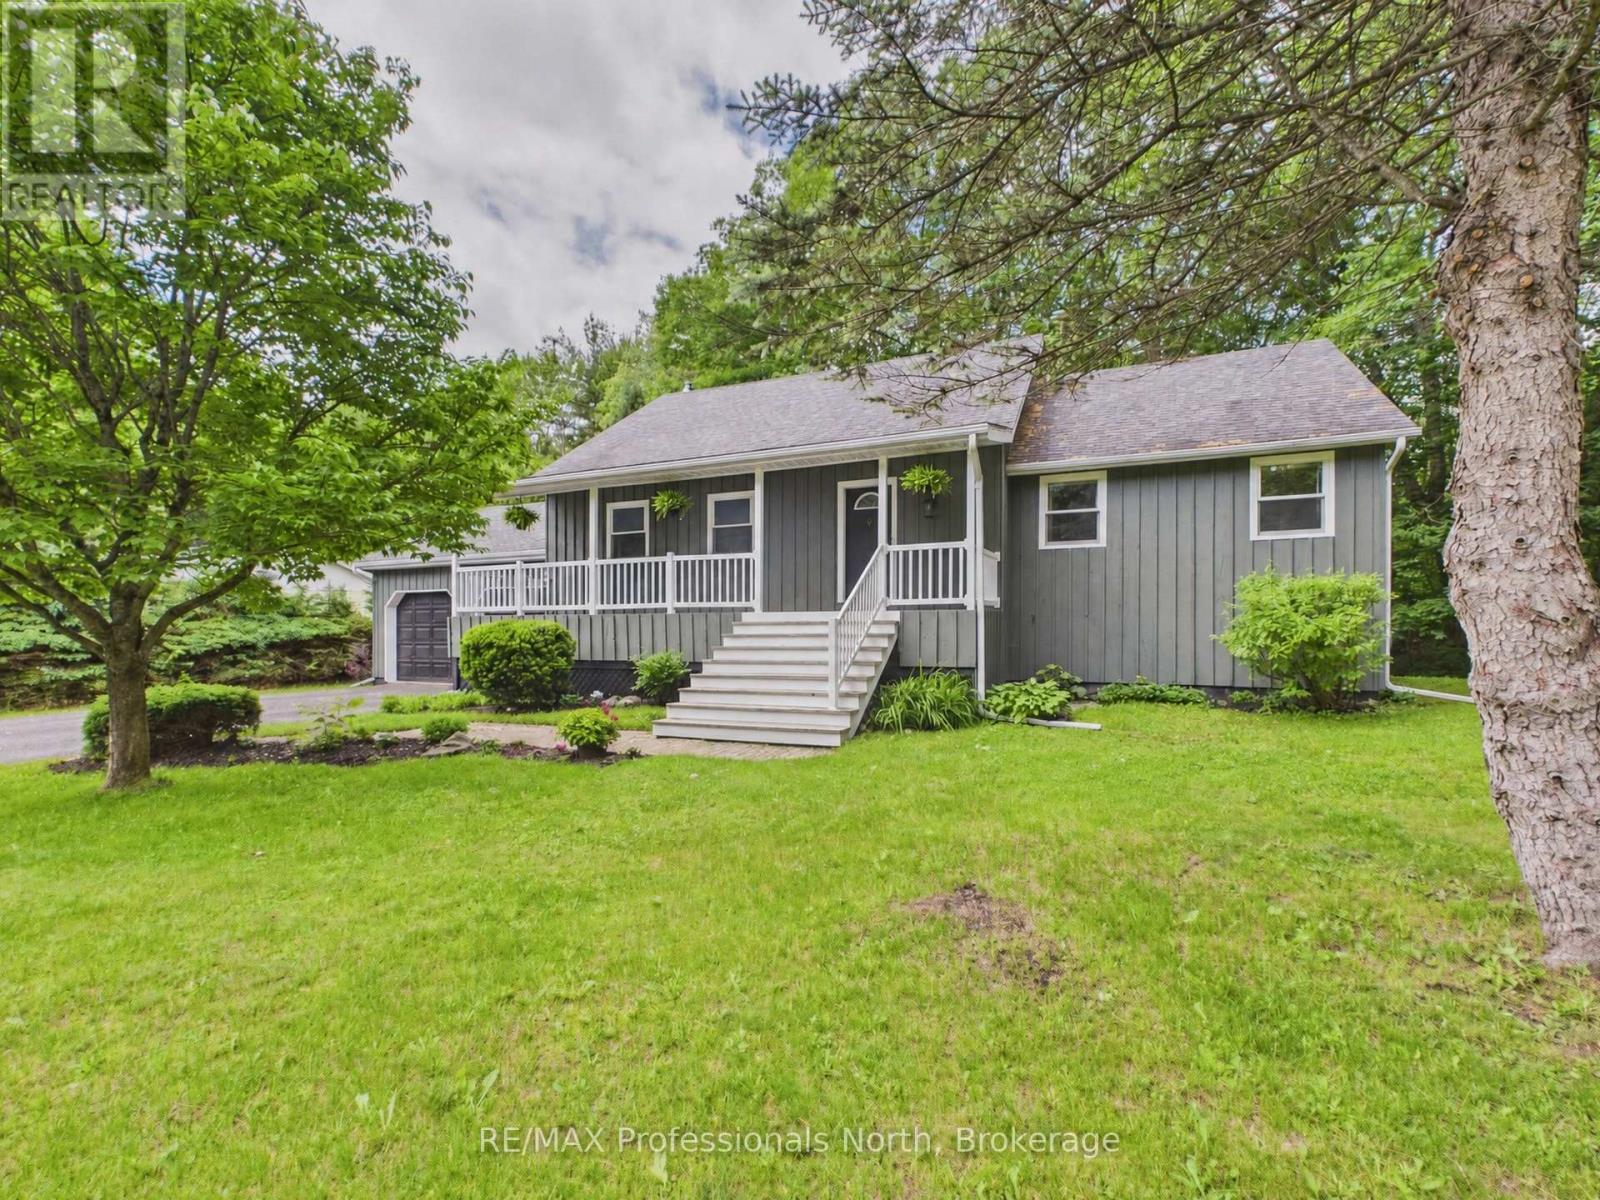
Welcome to 1130 Cedar Lane - a rare opportunity to own a spacious, thoughtfully designed home that has never before been offered on the market. This exceptional 5-bedroom, 3-bath residence offers the perfect combination of comfort, functionality, and privacy, making it ideal for growing families, multi-generational living, or anyone looking for extra space to enjoy both indoors and out. The home has been meticulously maintained over the years and features numerous practical updates, including a newly painted exterior completed this year and a recently replaced garage roof for added long-term value and peace of mind. Inside, the home has been carefully adapted for improved accessibility, with widened hallways and stairways that create a more open feel and allow for easier movement throughout the home. The spacious layout offers generous bedrooms, multiple living areas, and plenty of room for entertaining guests or enjoying quiet family evenings. Natural light fills the home, creating a warm and welcoming atmosphere in every room. Step outside and discover your own private backyard retreat. Surrounded by mature landscaping and designed for relaxation, the quiet outdoor space includes a luxurious 6-person hot tub - perfect for unwinding after a long day or entertaining year-round in complete privacy. Properties like this are truly hard to find. Never before on the market, 1130 Cedar Lane presents a unique chance to own a lovingly cared-for home with space, accessibility, and privacy in a highly desirable setting. (id:46274)
Huntsville, Ontario
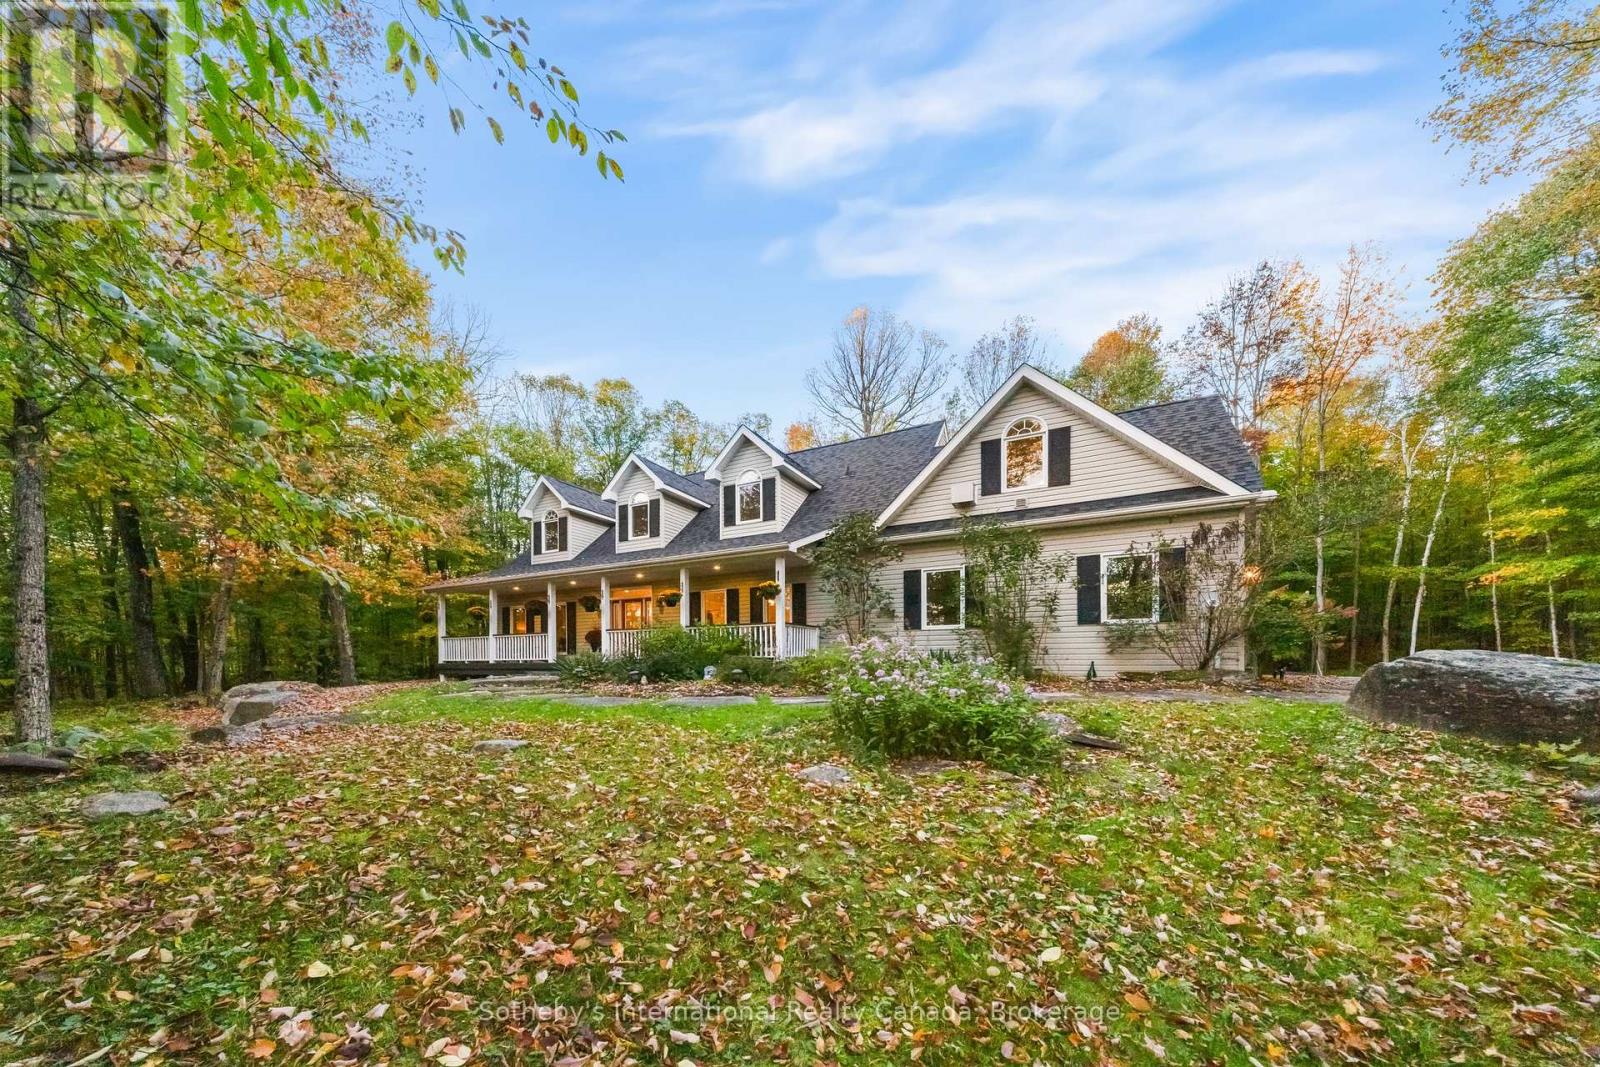
The Best of Both Worlds, Exceptional Privacy & Peninsula Lake Access! Tucked away at the very end of Golf Course Road, this extraordinary offering delivers something increasingly difficult to find: approximately five acres of beautifully forested grounds, complete peace and privacy, and access to a wonderful private dock on sought-after Peninsula Lake. Imagine spending your days boating on one of Muskoka's beautiful lakes, enjoying spectacular sunsets from the dock, and returning home to your own secluded sanctuary, where the only sounds are those of nature.The home itself is as inviting as its surroundings. Spacious, light-filled and architecturally interesting, the open-concept design features soaring cathedral ceilings, expansive windows and a striking upper loft with glass railings overlooking the living area below. Natural light pours into the home, creating a wonderful connection to the outdoors. A separate dining room, conveniently located off the kitchen and main entrance, offers an elegant yet welcoming space for entertaining. Thoughtfully designed for main-floor living, the generous primary suite enjoys its own private wing with an ensuite bath, while an additional main-floor bedroom also features its own ensuite. A further main-floor bathroom adds convenience.A charming screened room and expansive rear deck invite you to relax, entertain and immerse yourself in the beauty of the surrounding forest. A delightful rustic bunkie, without hydro, adds character and possibilities to this exceptional property. Located on a year-round road, this is a rare opportunity to enjoy the very best of Muskoka living: acreage, remarkable privacy, a spacious and distinctive home, and the pleasures of Peninsula Lake boating and sunsets without the waterfront price tag or waterfront property taxes. A truly special retreat where privacy, nature and lake access come together beautifully. (id:46274)
Oro-Medonte, Ontario
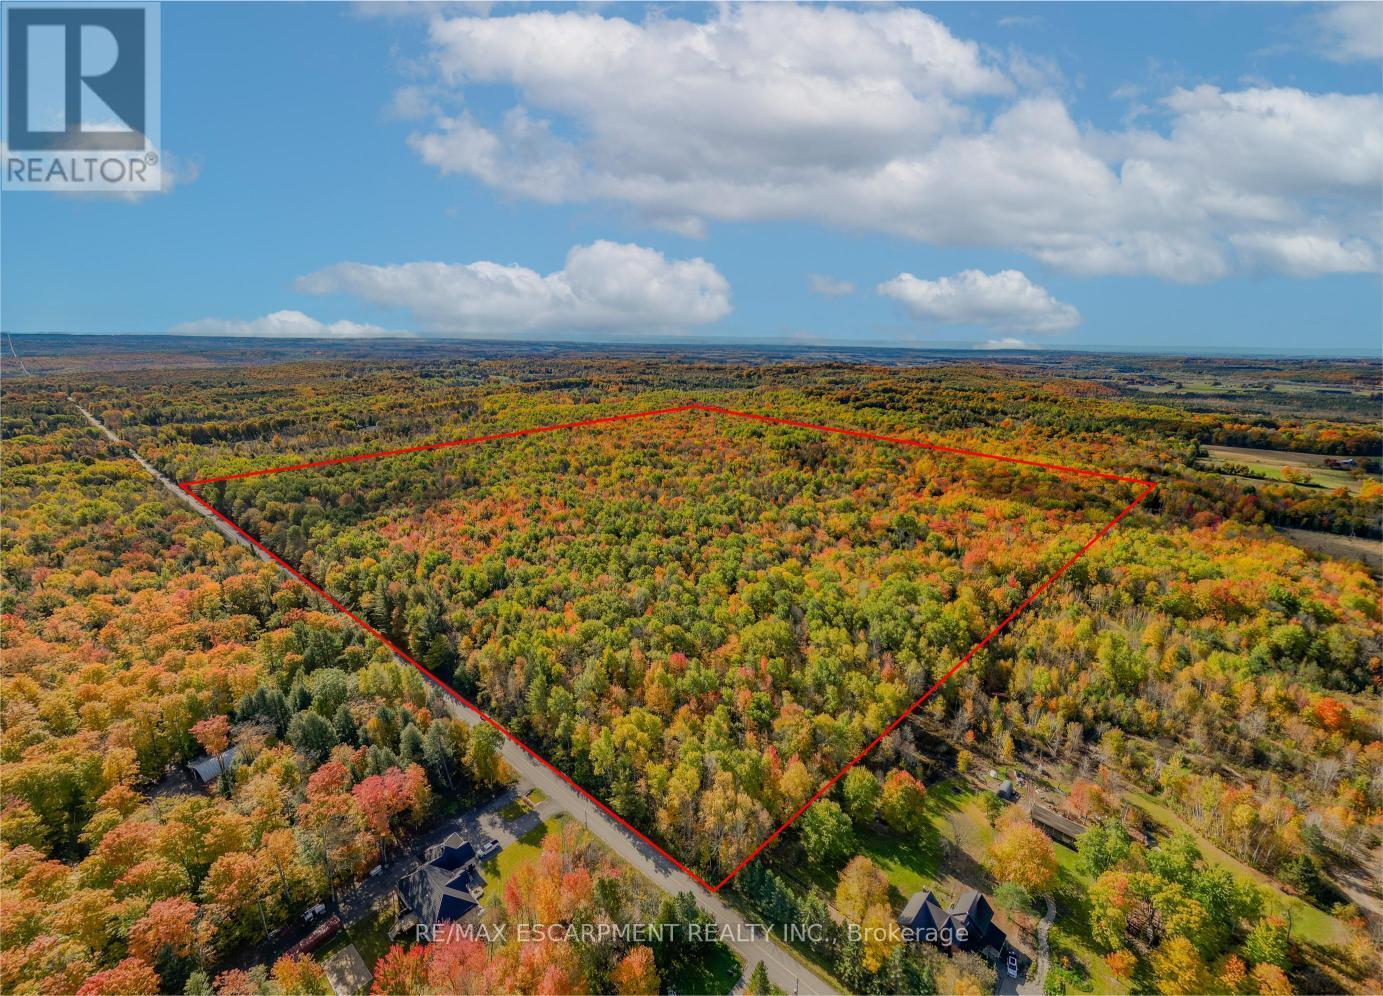
Welcome to 5822 Line 8 N, a truly special 92-acre property in sought-after Oro-Medonte. Featuring mature forest, a picturesque spring-fed pond and endless space to explore, this remarkable property offers the perfect setting for a private estate or recreational retreat while remaining close to everyday amenities. Tucked more than 1,000 feet back from the road, a winding driveway framed by impressive rock walls leads to a beautifully cleared one-acre building site, creating an incredibly private and peaceful setting surrounded by nature. A significant amount of planning work has already been completed, helping streamline the building process. Included are completed hydro layout plans, HVAC and flooring designs, septic design, and septic application documents ready for submission to the township. Existing plans for a stunning 4,700 square foot above-grade home (2,350 square foot per level) are also available for buyers looking to build the current design or make modifications. Enjoy year-round access from a paved municipal road, with Highway 400 just minutes away for convenient travel to Barrie, Orillia, Midland, and the GTA. Despite this convenient location, the property offers a remarkably quiet and peaceful setting, with the building site surrounded by nature and a true sense of tranquility away from the noise of everyday life. Skiing, golf, shopping, and Moonstone Elementary School are all just down the road, offering the perfect balance of rural privacy and everyday convenience. RSA. (id:46274)
Gravenhurst, Ontario
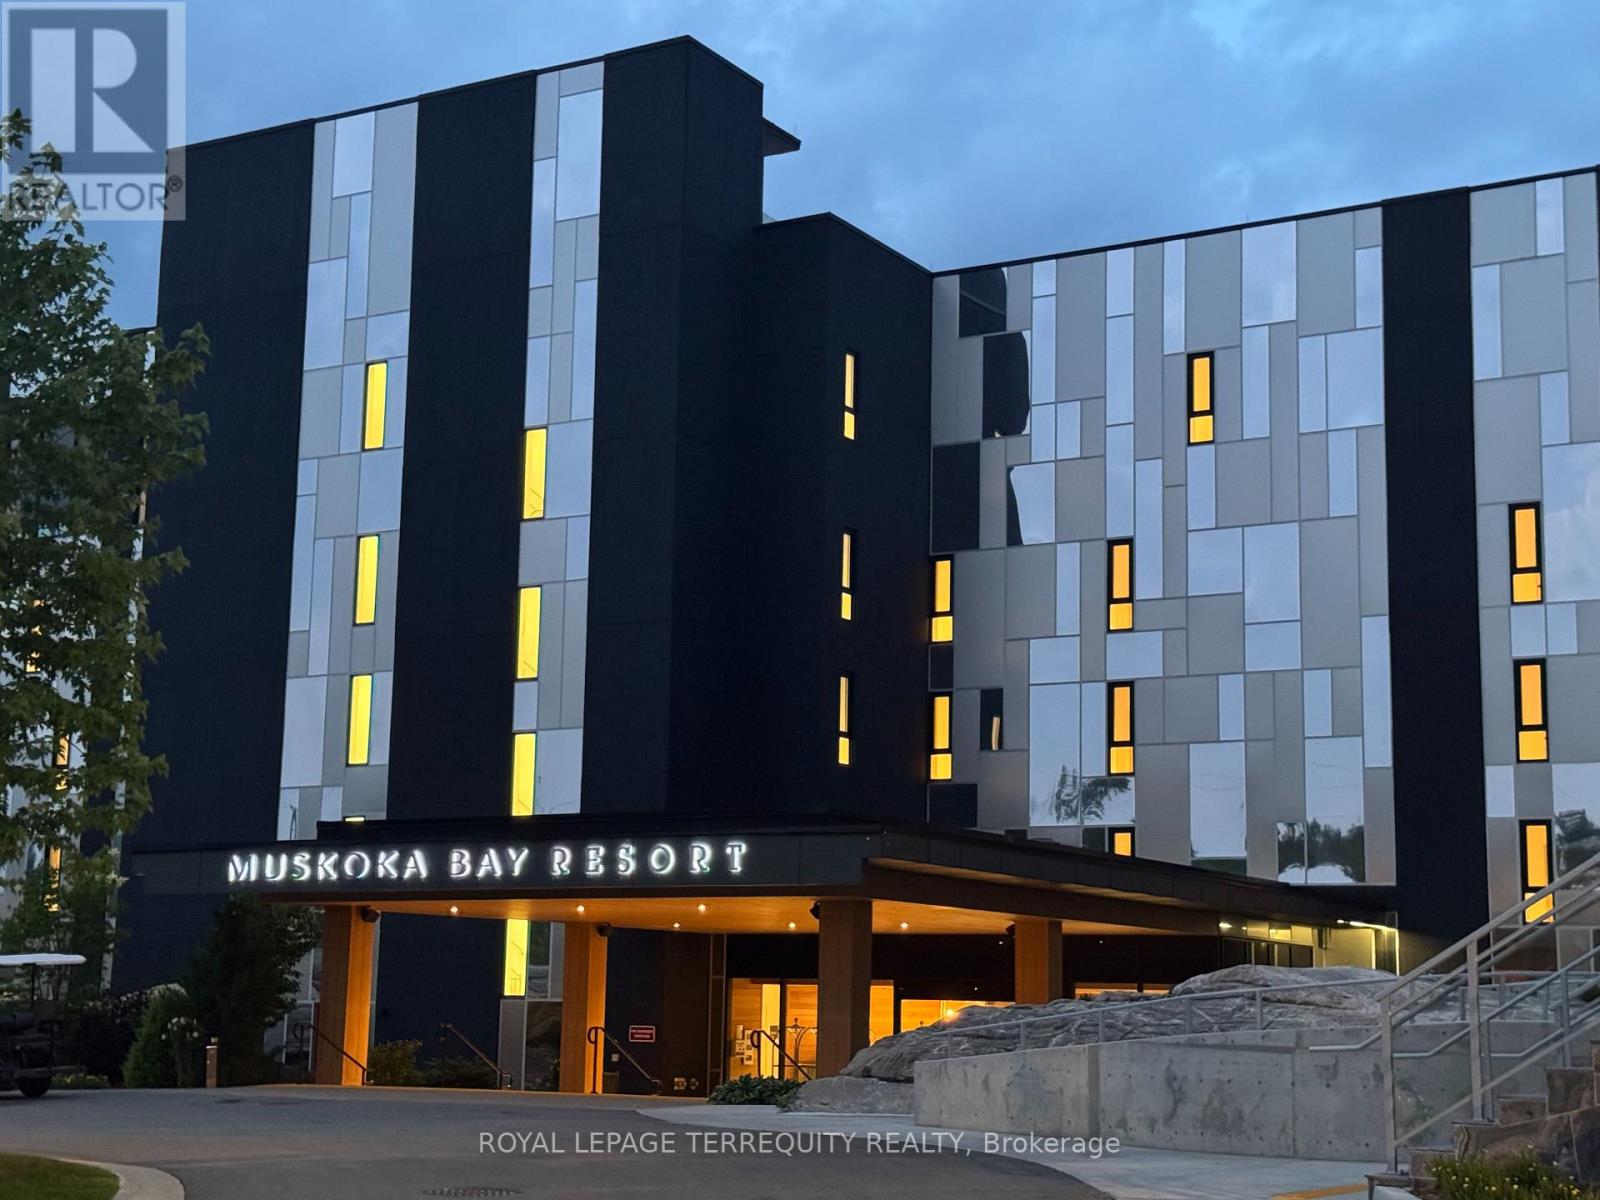
There is a rare, quiet magic to mornings here, where mist drifts softly across the fairways and a deep stillness settles over the ancient trees of the Canadian Shield before the rest of the world wakes up. Perched within an elite, world-class resort, this fully furnished one-bedroom plus den suite offers a coveted lifestyle where the boundaries between vacation indulgence and everyday living beautifully blur. Fully furnished and equipped-you don't have to bring anything, just pack your bags! Floor-to-ceiling windows bathe the open-concept layout in soft, natural light, creating an immediate sense of ease. The kitchen features sleek, gourmet finishes that invite you to linger over slow breakfasts-though five-star room service is just a phone call away. The fluid living space extends seamlessly to a private balcony, where sweeping views of the lush golf course make the outside world feel wonderfully quiet. While the primary bedroom serves as a restorative sanctuary, the separate den easily adapts into a private home office or guest suite. Life here offers an idyllic backdrop for sun-drenched afternoons swimming in local lakes, hiking sun-dappled trails, or lounging poolside with a cocktail. As seasons shift, the resort transforms into a snowy storybook wonderland complete with ice skating, snowshoeing, and cozy bonfires under the stars. Evenings find their rhythm at the glamorous rooftop Sky Bar, a spectacular perch for sunset dining and patio lounging. As a resident, the amenities of the Clifftop Clubhouse become an extension of your home, granting year-round access to a premier fitness centre, a luxury spa, and tennis courts. This isn't just a condo; it is your passport to live the most refined version of the Muskoka lifestyle. (id:46274)
Huntsville, Ontario
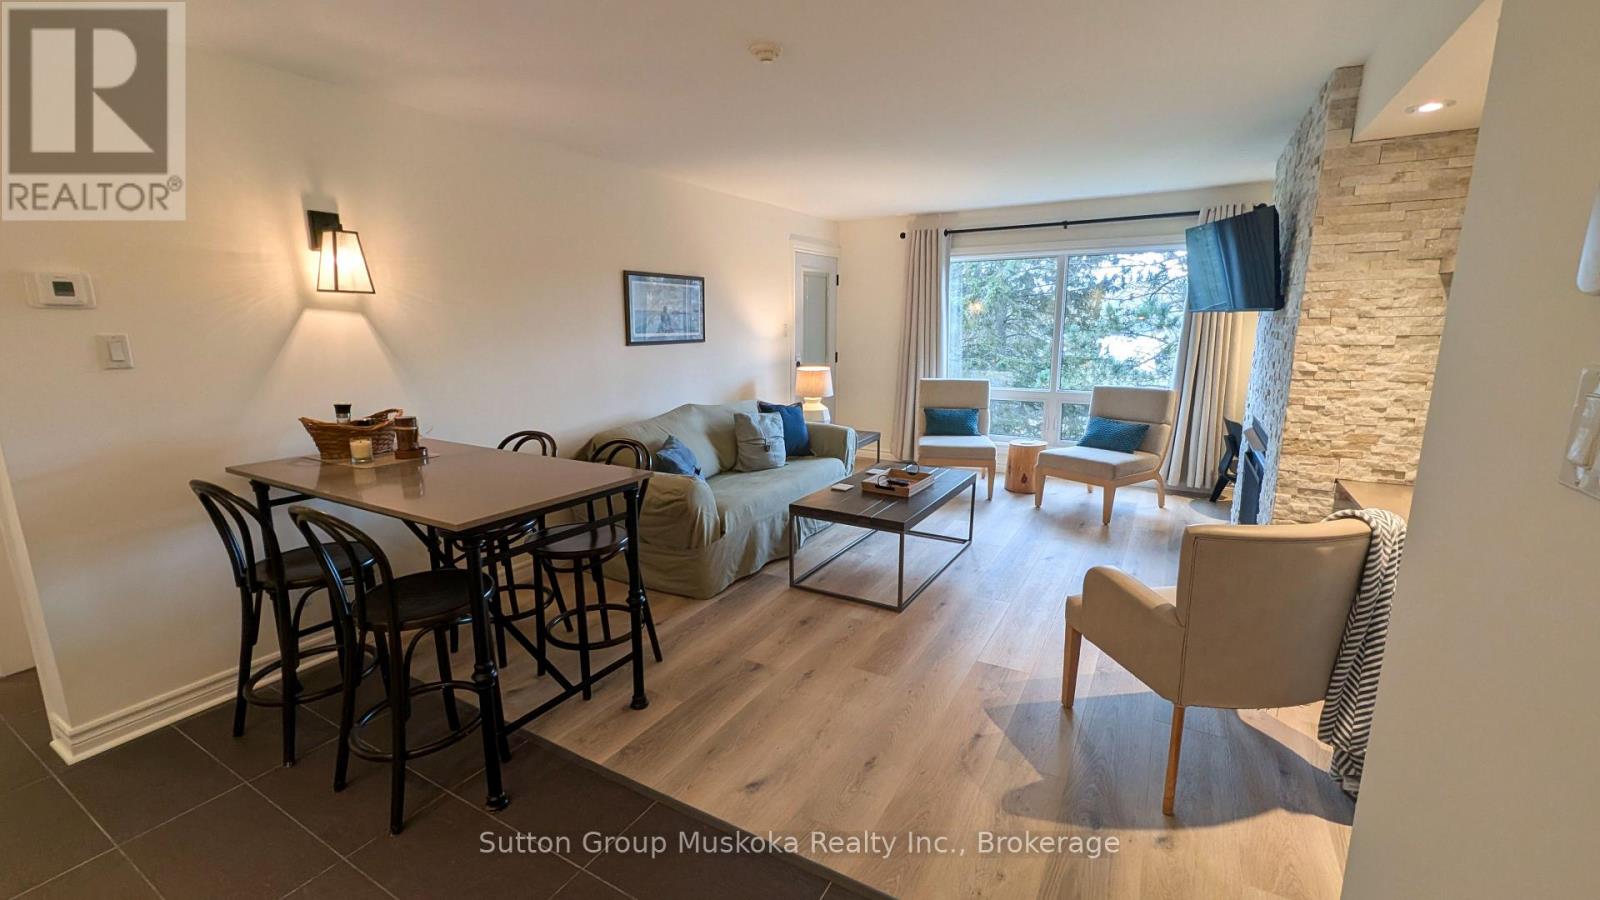
Enjoy the Deerhurst Resort Lifestyle! Welcome to this beautifully updated one-bedroom condominium at Muskoka's premier resort, Deerhurst Resort. Whether you're looking for a year-round retreat, vacation home, or investment in the heart of Muskoka, this fully furnished unit is ready for immediate occupancy. THIS UNIT INCLUDES MANY RECENT UPGRADES COMPLETED IN 2025 - LUXURY VIYNL PLANK FLOORS, KITCHEN, PANTRY AND BATHROOM CABINETS, WALLS AND TRIM FRESHLY PAINTED & HVAC SYSTEM. The suite offers a bright, inviting living space with a cozy natural gas fireplace and the comfort of central air conditioning and a forced-air natural gas furnace for year-round enjoyment. The well-equipped kitchen provides everything you need for extended stays or weekend getaways, while the spacious bedroom comfortably accommodates two double beds. The modern bathroom features a walk-in shower, and a private covered balcony overlooks the beautifully maintained resort grounds, providing the perfect spot to relax and unwind. As an owner at Deerhurst Resort, you'll enjoy access to the resort's outstanding recreational facilities and amenities, allowing you to experience the best of Muskoka living in every season. Situated on beautiful Peninsula Lake, Deerhurst offers access to a spectacular chain of lakes with boating directly into historic downtown Huntsville for waterfront dining, shopping, and entertainment. An added bonus is that this unit is not enrolled in the resort's rental program, giving you the flexibility to enjoy your property whenever you choose. With all furnishings included, this move-in-ready condominium is your opportunity to own a piece of one of Muskoka's most sought-after resort destinations. Come experience the perfect combination of comfort, convenience, and four-season resort living. HST is not applicable to the sale. Unit is ready for immediate occupancy. (id:46274)
Huntsville, Ontario
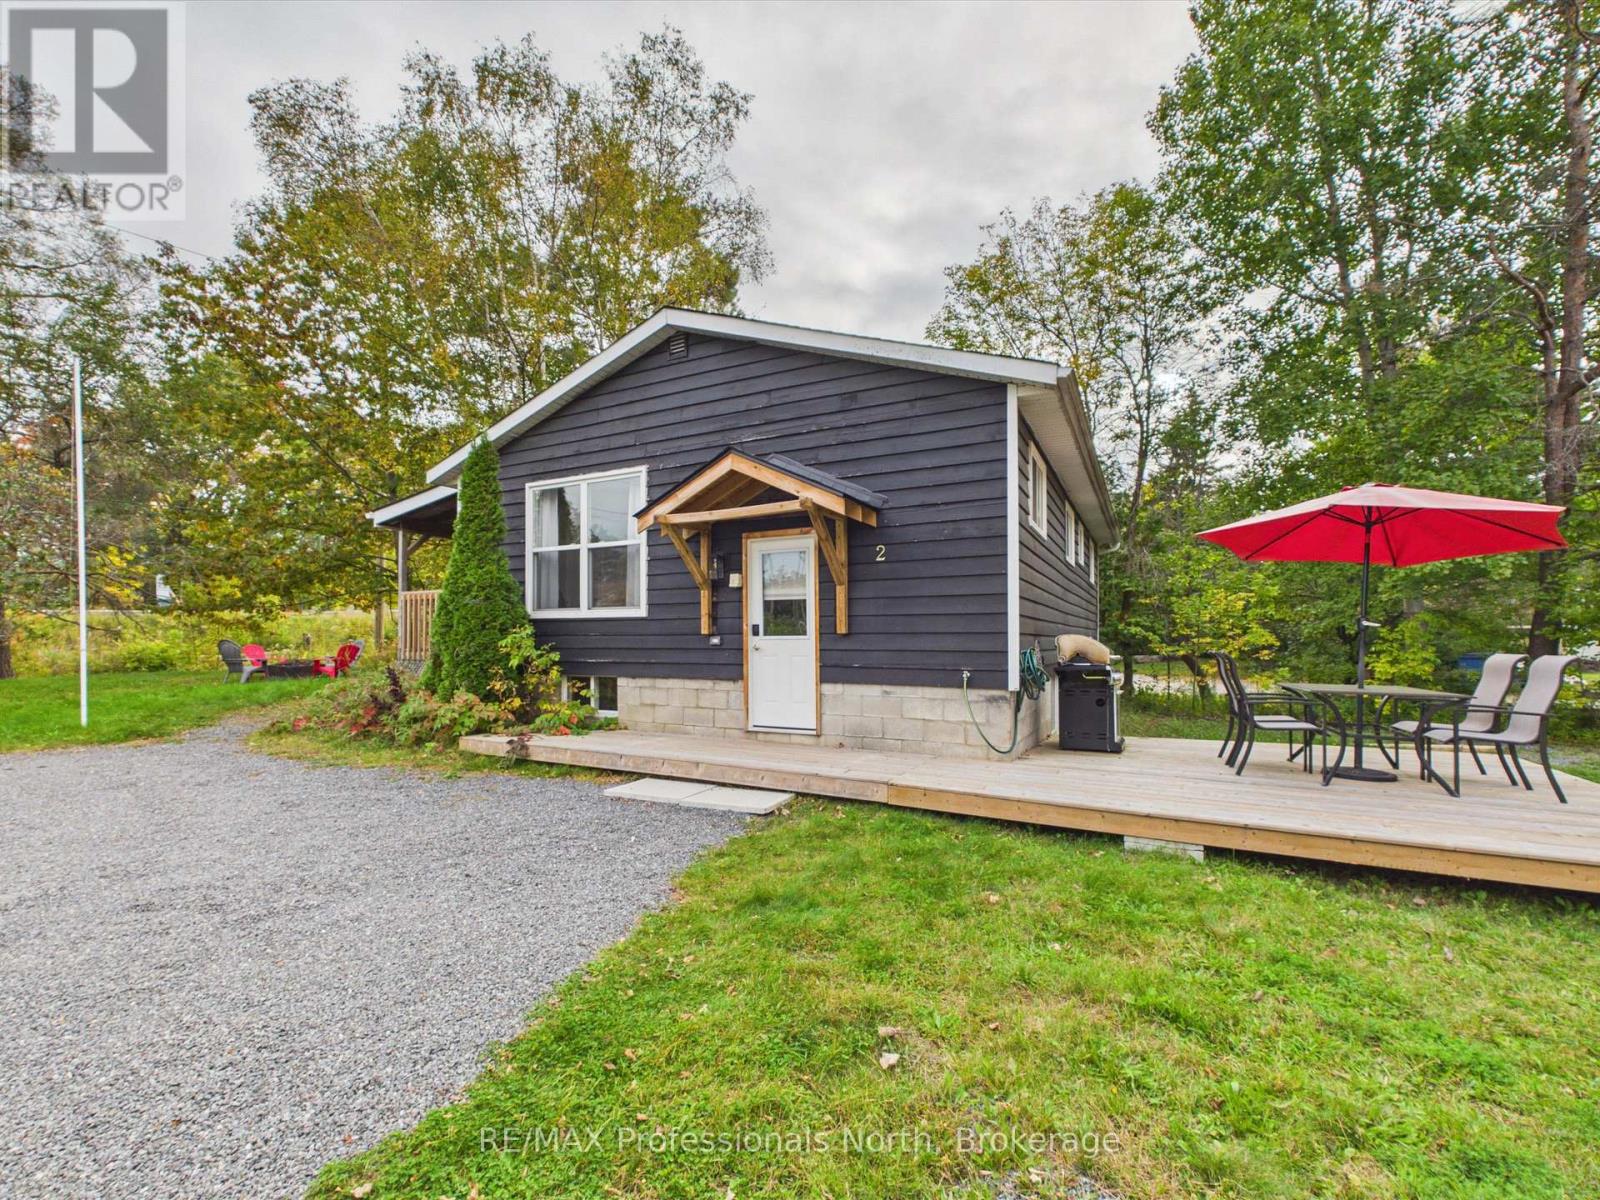
Excellent starter home or investment opportunity near downtown Huntsville, set on an oversized, well treed lot. Since 2023, the home has undergone several renovations, including a new kitchen, new flooring throughout and cosmetic updates that give it a fresh, updated feel. Outdoor living spaces have been revamped as well, with a side deck for outdoor dining and the covered deck which was refreshed in 2026. Offering two bedrooms, one full bathroom and an unfinished basement with potential for additional living space, this property is full of opportunity. Newer windows, a high-efficiency gas furnace and convenient municipal services add to its appeal. Ideally located within walking distance of schools, the Trans Canada Trail and all the amenities downtown Huntsville has to offer. (id:46274)
Brock, Ontario
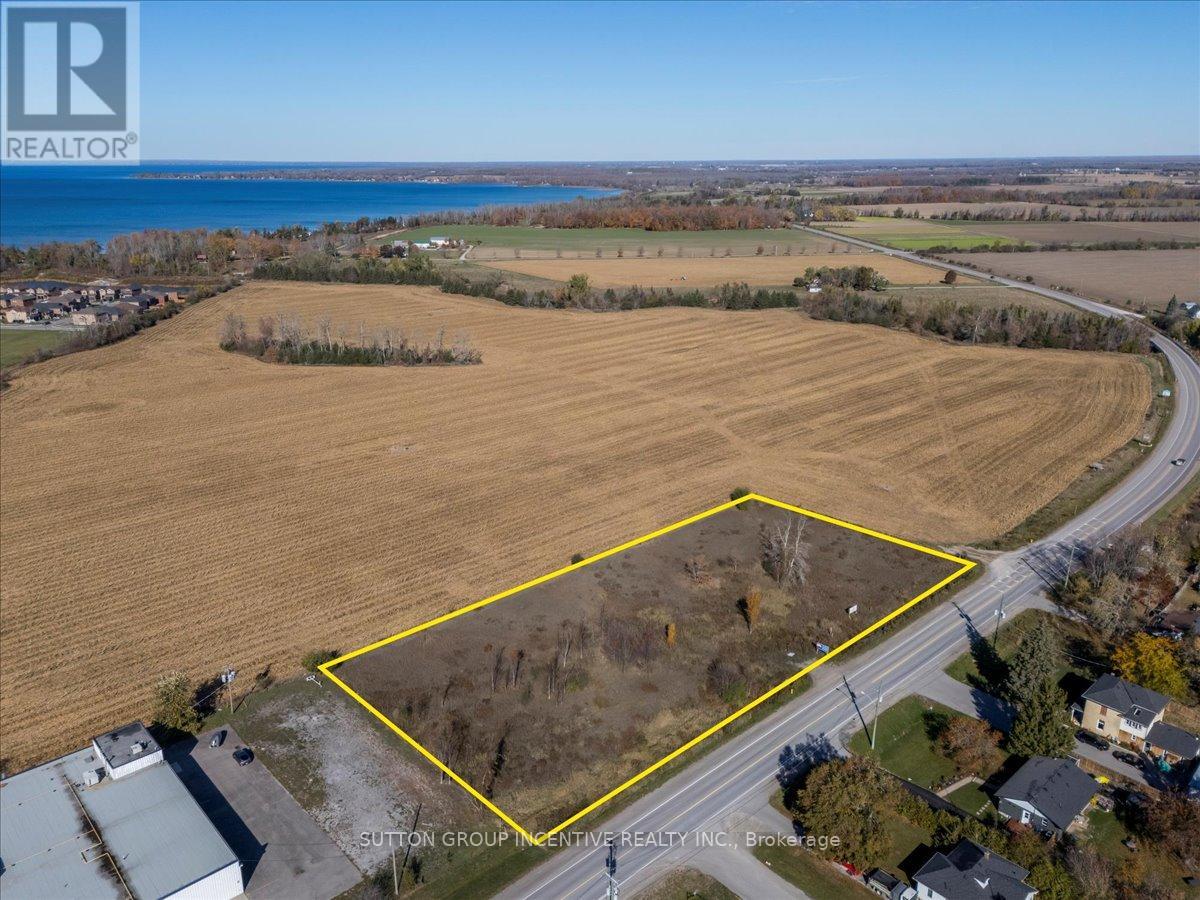
A rare 2.05 acre infill parcel in Beaverton (Township of Brock, Durham Region) positioned for multi-residential development or a strategic land-bank hold. Beaverton is the Region's northern lakeside community on Lake Simcoe with a traditional downtown, an approved waterfront plan focused on activation and connectivity, and a clear policy framework guiding compact growth in its urban area. Developers and land bankers gain scale, frontage, and flexibility on a site that fits the township's small-scale, low-rise character while meeting regional housing targets. This is an excellent opportunity to own & develop in the heart of Beaverton minutes from the shores of beautiful Lake Simcoe, surrounded by new development and residential. Land is zoned "D" for Residential "Development", which currently allows for Single Family Residential, but within the Official Plan, could mean a future possible rezoning opportunity to allow for 28 freehold town homes or 80 unit mid-rise condo (or rental) development (based on allowable density). Property boasts 445' feet of frontage on Mara Road and located close to everything the quaint town of Beaverton has to offer, including grocery, dining, waterfront, arena and town harbour. Beer Store and Home Building Centre just meters from the property line. Land is flat and relatively clear making a quick start project. Easy commuting, located just a short drive from Highway 12, a direct route to the GTA. Please see concept drawings and further information related to this opportunity within brochure link. (Municipal address may change upon site plan approval). Listed at $1.745M, the property is immediately available and priced to move. (id:46274)
Tay, Ontario
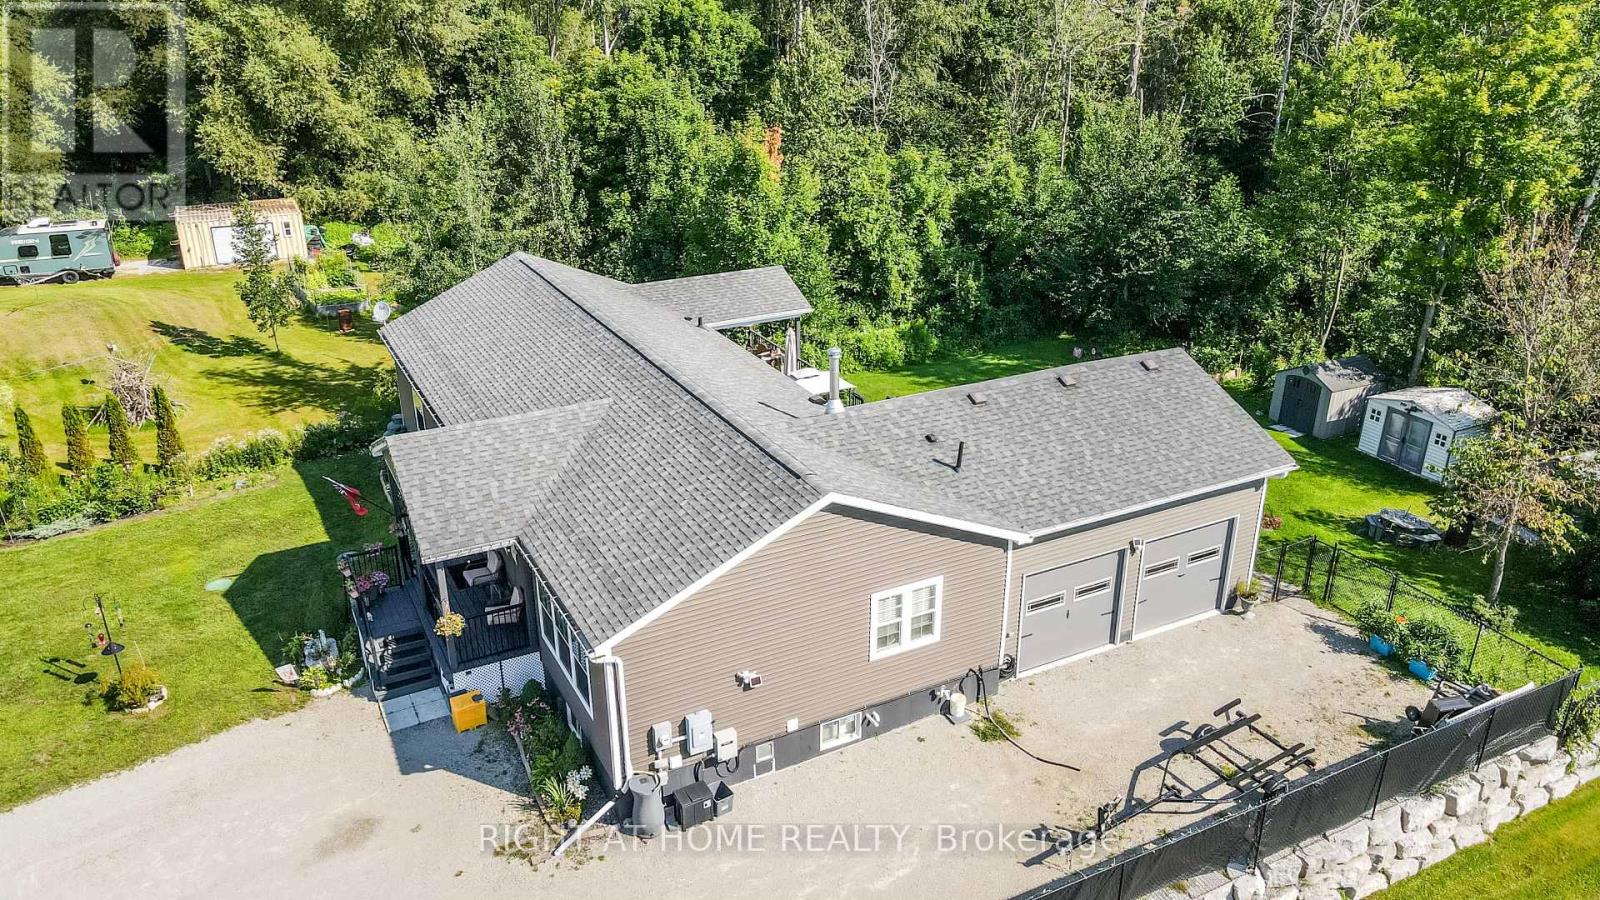
Custom built in 2020, this open-concept bungalow, is nestled on a premium, private 1.16-acre lot surrounded by mature trees and backing directly onto the scenic Trans Canada Trail. If you are looking to get away from the noise of the city and still enjoy the benefits of the city, this is the house you been looking for. Over 3400 sq ft finished top to bottom, boasts 3 + 3 bedrooms and 3 bathrooms. The lower level features a self-contained two-bedroom suite with its own private entrance. It includes a kitchen/dining and living room area, an electric fireplace, 3-piece bathroom, and in-suite laundry facilities. The remaining portion of the lower level is separately partitioned and offers a spacious recreation room and an additional bedroom. On the main level, enjoy cooking and entertaining in the oversized kitchen, complete with a spacious island. Ample seating around the island and throughout the open-concept dining and living areas creates a warm, inviting space for family and guests to gather. The primary bedroom features a luxurious 5-piece ensuite with a jetted tub, oversized glass-enclosed shower, double vanity, and his-and-hers closets. Walk out from the dining area to an oversized partially covered deck overlooking an expansive fenced yard-an ideal setting for summer meals, relaxation, and family entertaining. There are three good-sized sheds, offering plenty of extra storage space. The double-car garage features convenient inside entry, while the triple-wide, extra-long driveway provides ample parking for up to 10 vehicles. Extras include: Wood stove, central air, generator and HRV. Come and explore to see what this peaceful country home has got to offer for you!" Easy access to Hwy 12 and Hwy 400 provides convenient access to a wide range of amenities, shopping, dining, and recreational opportunities. (id:46274)
Gravenhurst, Ontario
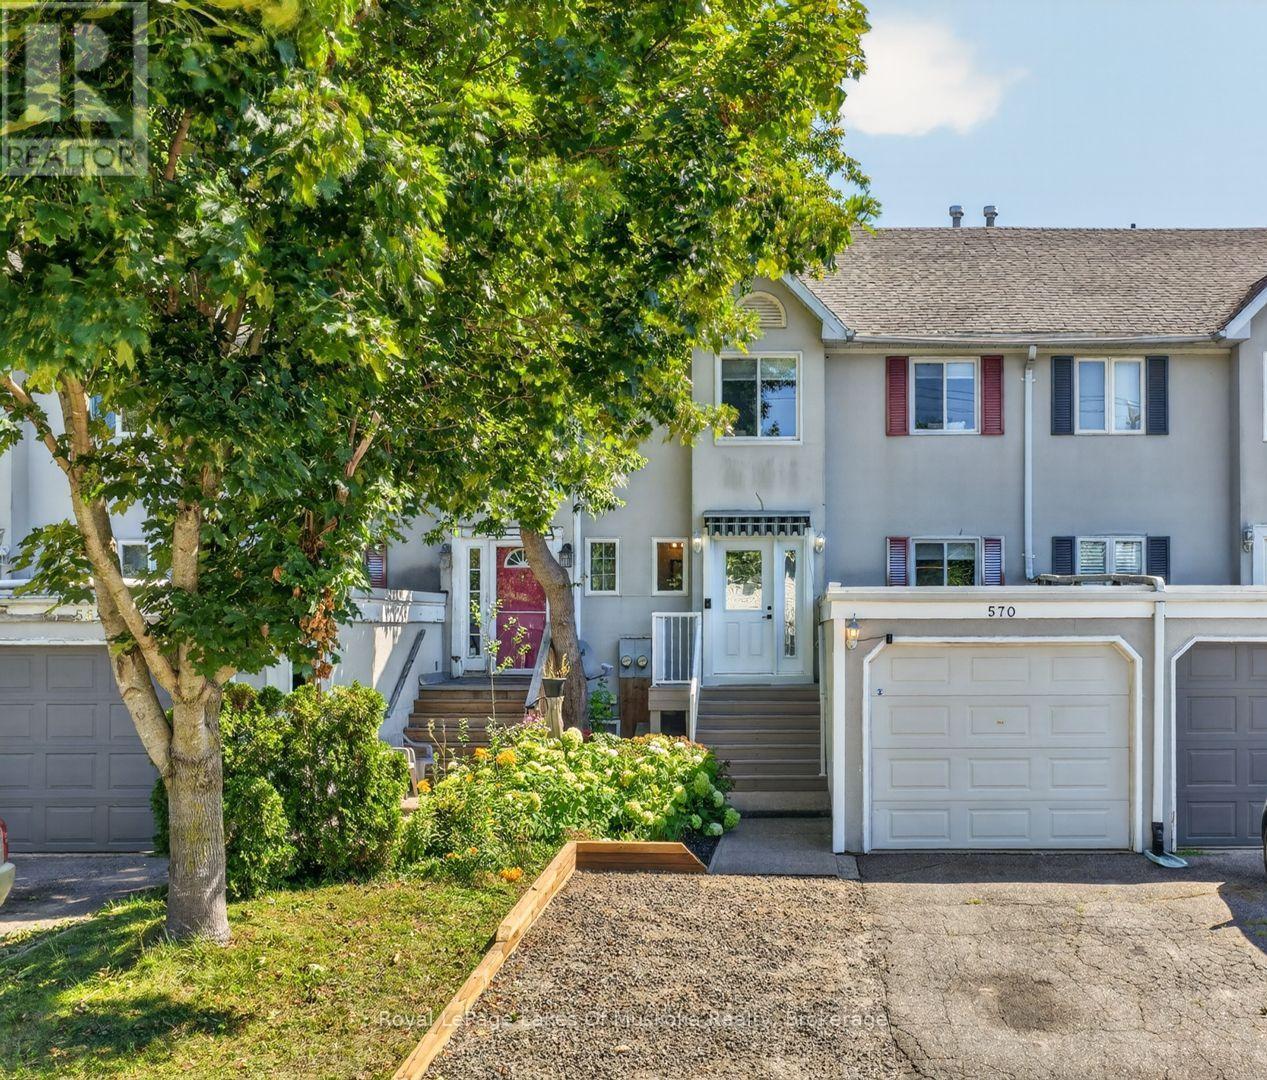
More space than meets the eye! Offering approximately 1,729 sq ft of finished interior space across three levels, plus an enclosed sunroom, this three-bedroom, two-and-a-half-bathroom freehold townhouse provides a comfortable and versatile place to call home. The main floor begins with a welcoming foyer, excellent storage and a convenient powder room, then flows into a generous kitchen with sleek dark cabinetry, stainless steel appliances, subway-tile backsplash, ample counter space and a breakfast bar. The adjoining dining and living areas are bright and inviting, with a bay window and sliding doors extending the living space into the enclosed sunroom. Step outside to the rear deck and fully fenced backyard-an ideal setting for children, pets, gardening and summer entertaining. Upstairs are three bedrooms, including a spacious primary with excellent closet space, along with a four-piece family bathroom. The finished lower level adds a large recreation room with fireplace, a three-piece bathroom, dedicated laundry room and additional storage, creating flexible space for guests, a home office, playroom or movie nights. A deep attached garage and private driveway provide practical parking and even more storage. Set in an exceptionally convenient in-town location with downtown just steps away, and Gull Lake and Muskoka Wharf only minutes from home. A fantastic opportunity for first-time buyers, families, downsizers or investors seeking freehold living with room to grow. (id:46274)
Lake Of Bays, Ontario
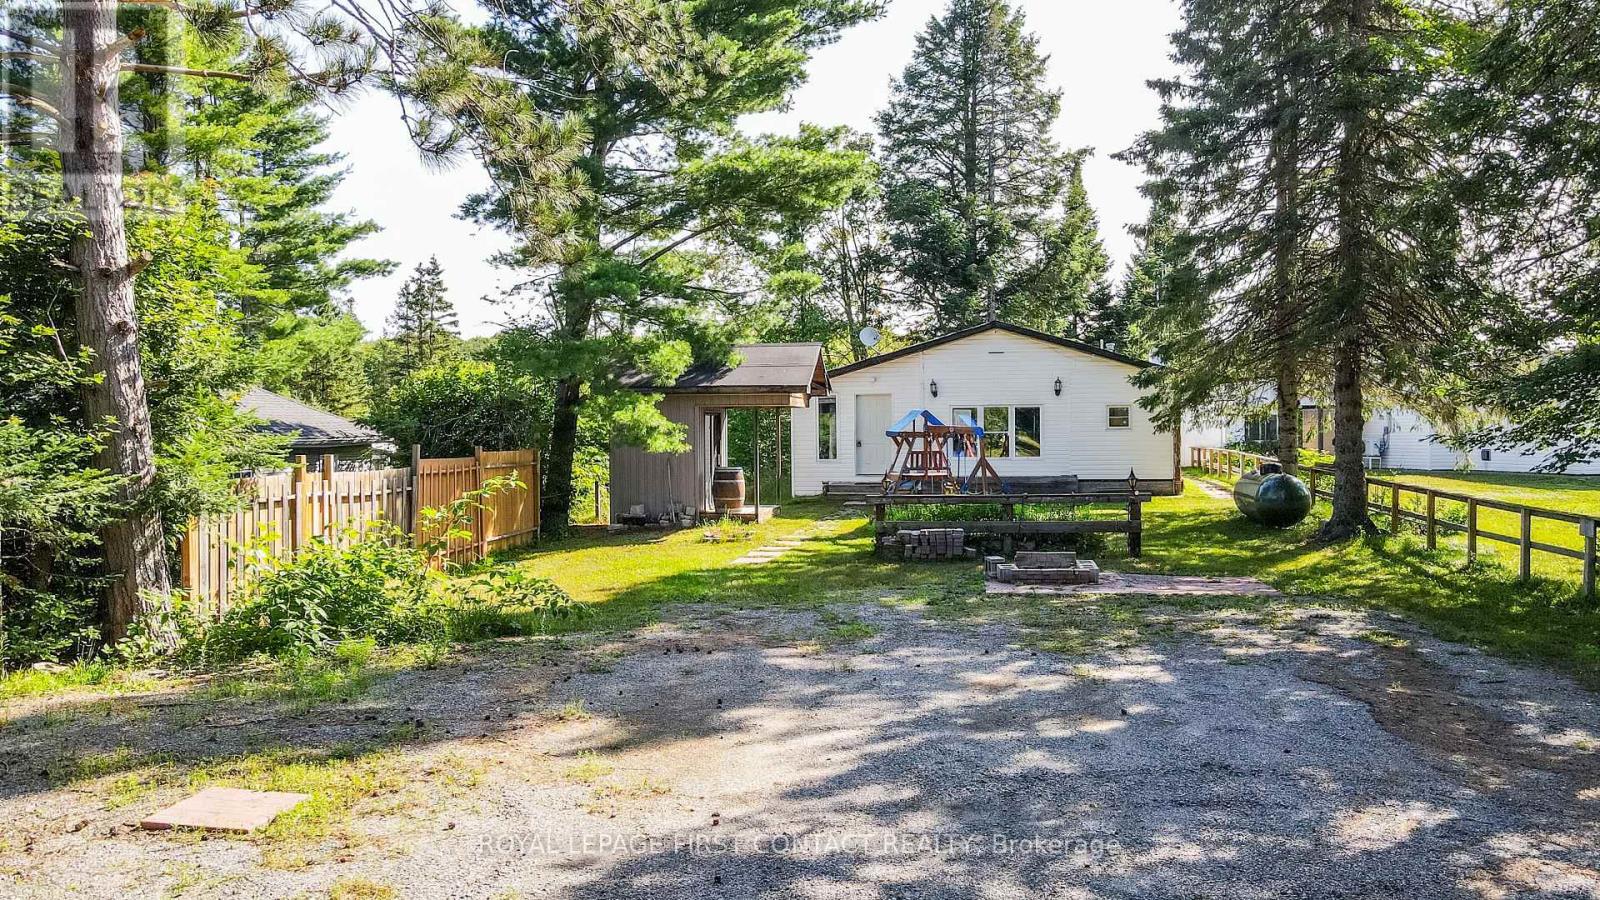
Welcome to this waterfront home in Muskoka! This large property on the water feels like you are in cottage country, but still close enough to Bracebridge to enjoy all the amenities! This homes features 2 bedrooms and 1 bath, a nice sized living room, kitchen and dining room, plus laundry room. But....so much space outside.....over 400 Foot Deep lot with a shed, firepit area and lots of room to park cars, atvs and boats! Plus a large deck that over looks the your almost 50 Feet of waterfront! (id:46274)
Gravenhurst, Ontario
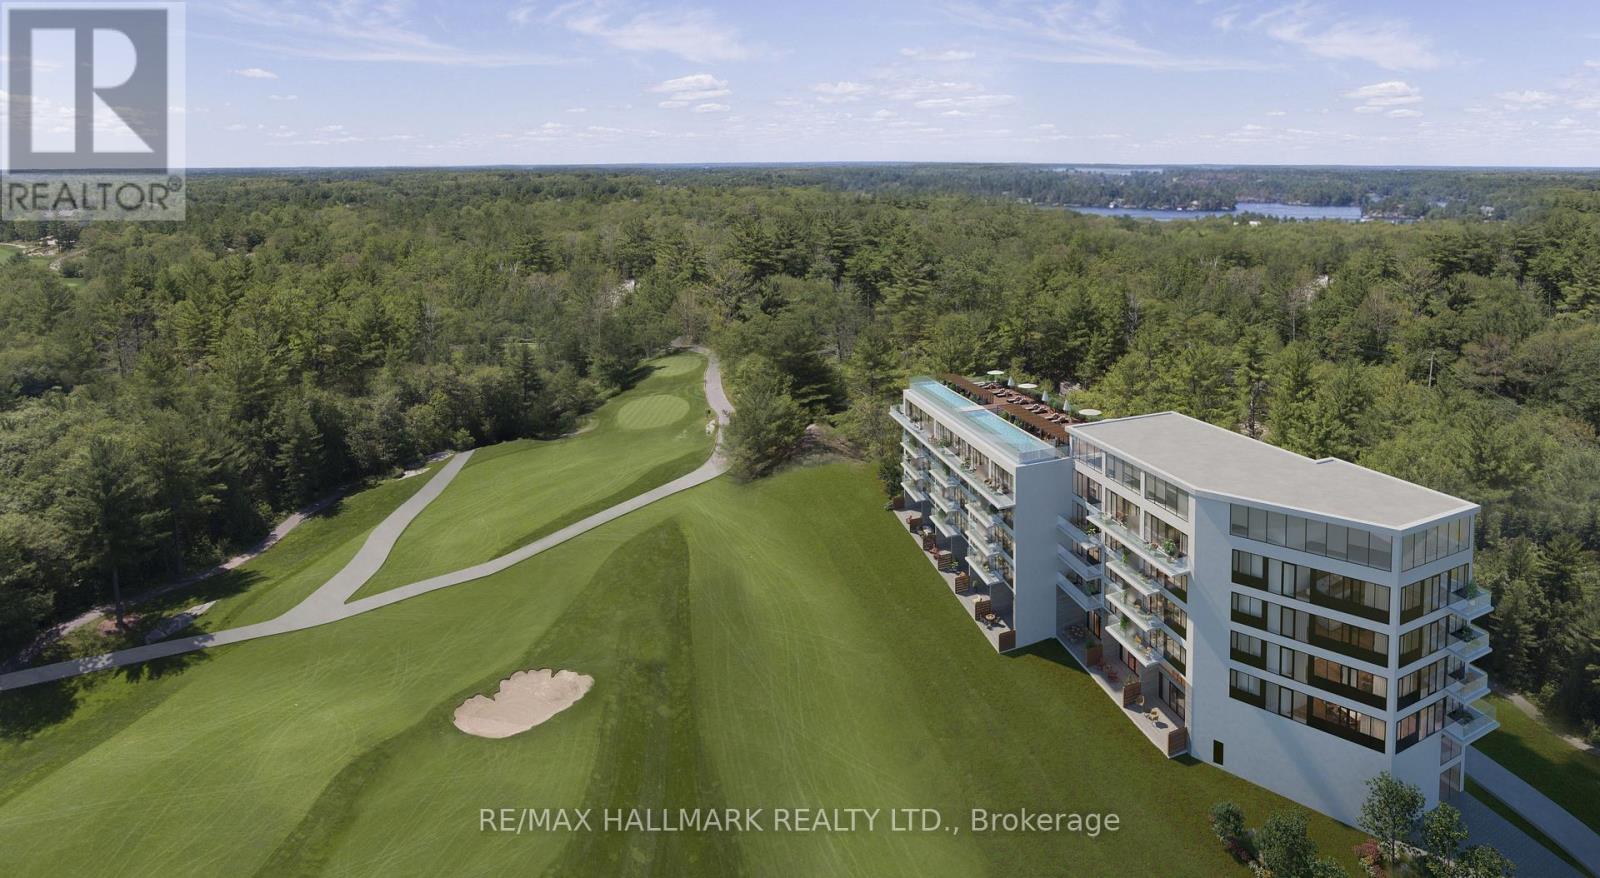
Looking for a truly hands-off investment in the heart of Muskoka? Welcome to Muskoka Bay Resort Condos - a fully managed, hotel-inspired resort village by Freed Developments. This modern and contemporary studio suite offers 390 sqft of thoughtfully designed living space, plus a 100 sqft balcony with peaceful golf course views. Offered fully furnished, the suite features hardwood flooring, a sleek kitchen with island and backsplash, and refined finishes throughout. One parking space is included. Set within a serene natural landscape of Canadian Shield rock, winding trails, ravines and ponds, this resort is a nature lover's dream and a year-round destination. An exceptional opportunity to own in one of Muskoka's most desirable and well-managed resort communities. Enjoy access to the Pro Shop and Clubhouse, plus over 17,000 sq ft of resort-style amenities including two cliff-top pools, fitness centre, tennis courts, skating rinks, pickleball, bicycles, golf, hiking trails, and swimming. (id:46274)
Tay, Ontario
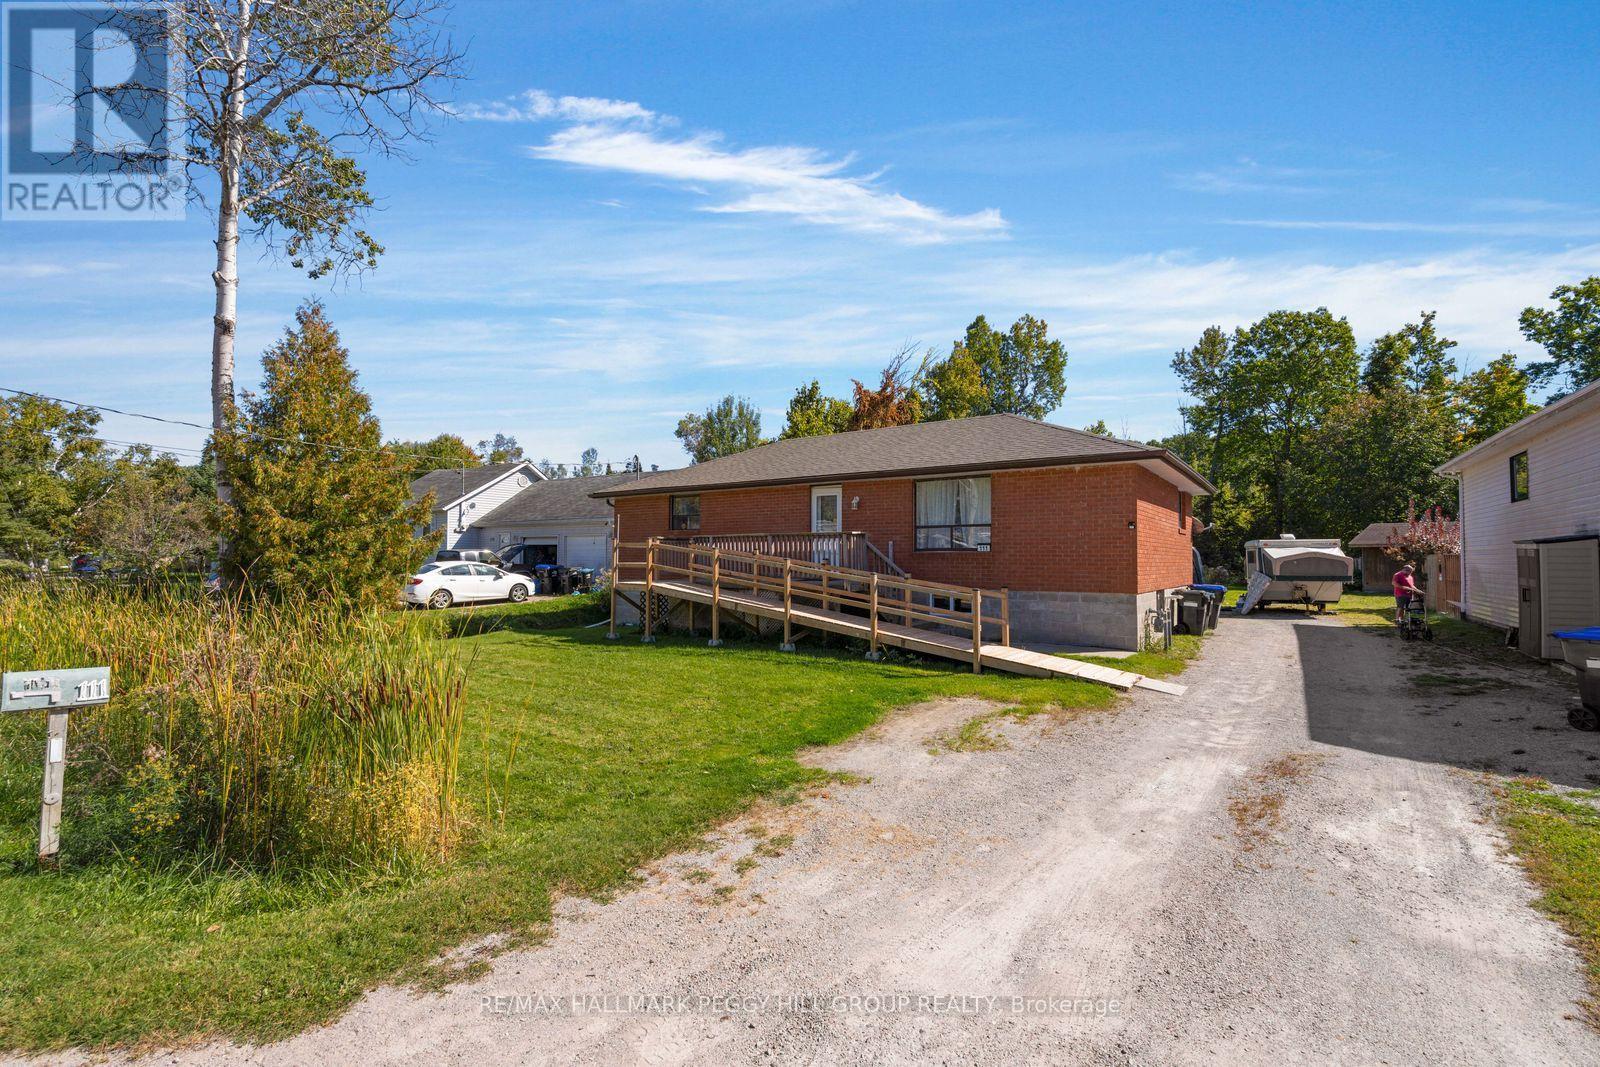
4 BEDROOM BUNGALOW WITH IN-LAW POTENTIAL, PARKING FOR 10 & A QUIET, MATURE NEIGHBOURHOOD! Set on a deep 66 x 170 ft lot with a wooded backdrop, this all-brick bungalow offers over 2,100 finished sq. ft. and a 4 bedroom layout with room to adapt as life changes. Several important updates have already been completed, including the roof, basement windows, furnace and air conditioning. The open-concept main level has its own laundry, while the finished lower level with a separate entrance creates even more possibilities with a bright white kitchen, ample cabinetry and counter space, pot lights and separate laundry. It is a setup that can work beautifully for extended family, older children or guests who would benefit from their own living area. The 66 x 170 ft property opens up plenty of possibilities outdoors too, whether you picture gardens, a play area, summer dinners on the lawn or creating a backyard space that is entirely your own. Mature trees and the wooded backdrop reinforce the quiet, established neighbourhood setting, while the front ramp provides easier access and the long driveway offers parking for up to 10 vehicles. (id:46274)
Mcdougall, Ontario
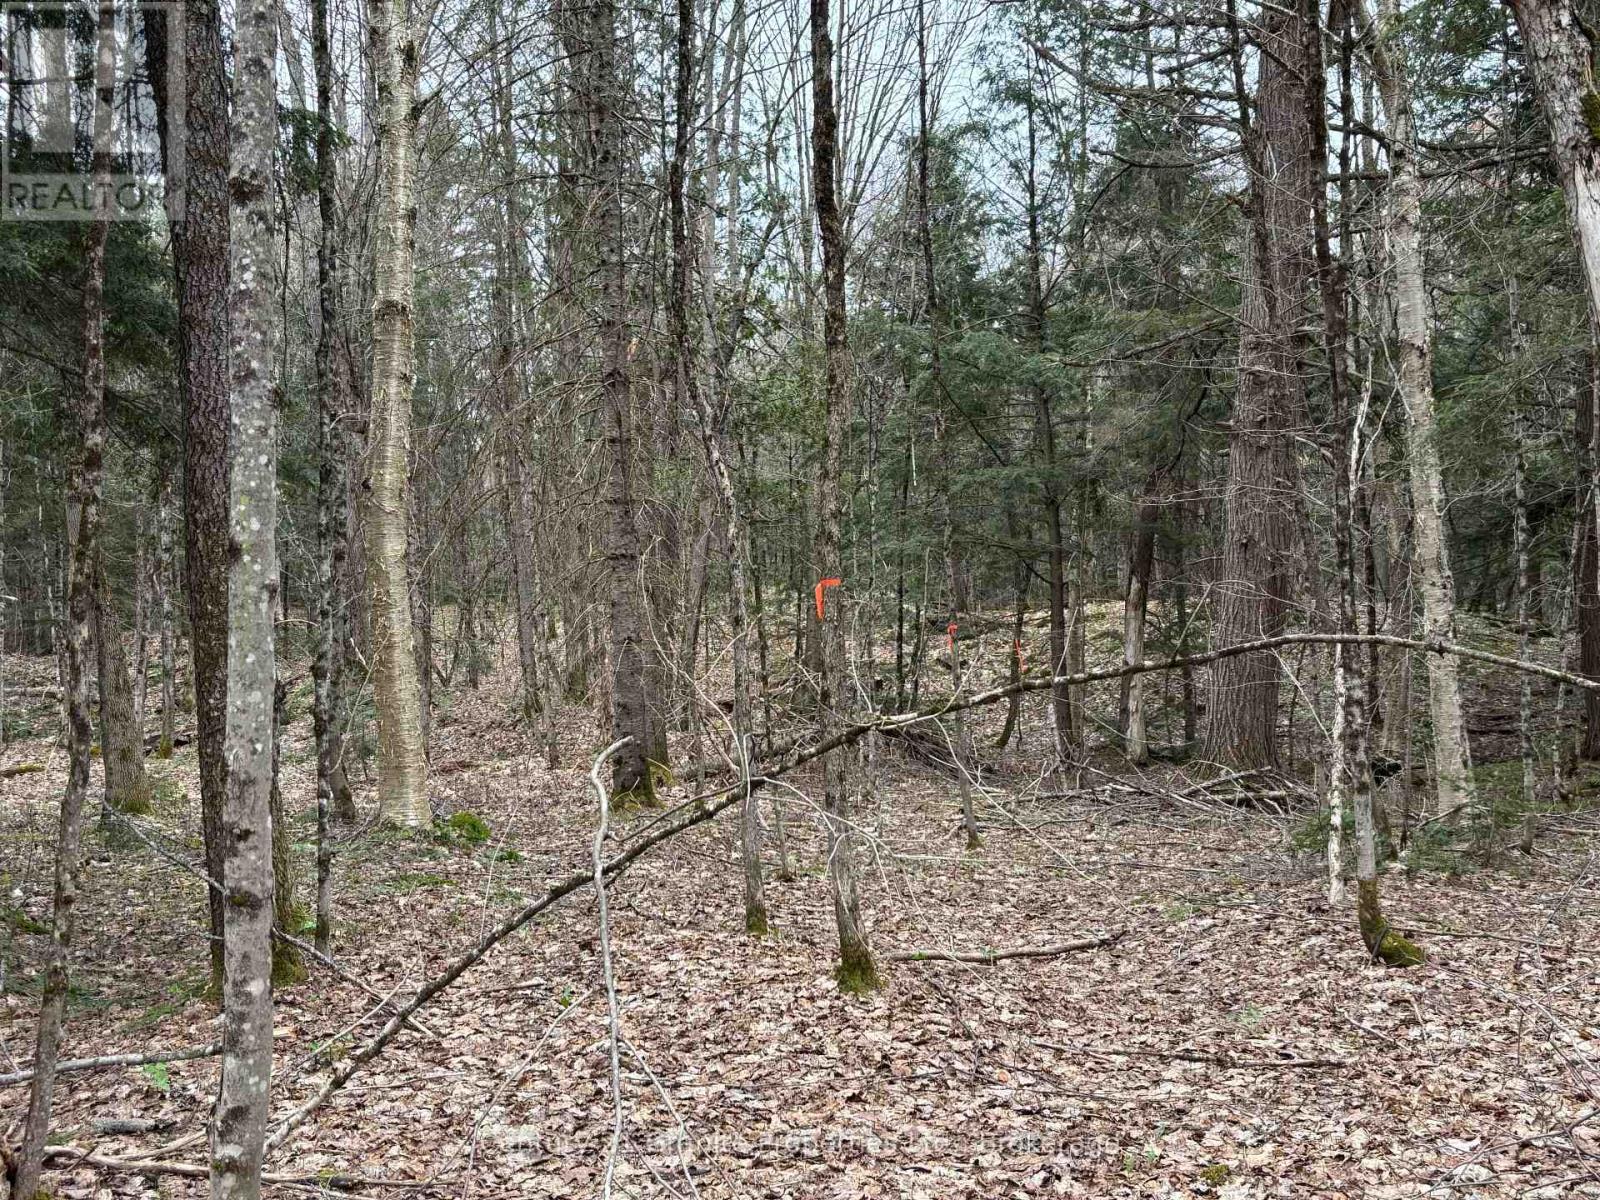
Private 8.93-acre treed rural lot on Loch Erne Road in the Township of McDougall. This peaceful property offers a quiet setting to build your dream home or getaway retreat. Electricity is available at the lot line, and municipal year-round road maintenance ensures easy access in all seasons. Enjoy the natural surroundings while being just a short drive to Parry Sound, lakes, trails, and recreational amenities. A great opportunity to own land in a desirable rural area with excellent development potential. (id:46274)
Georgian Bay, Ontario
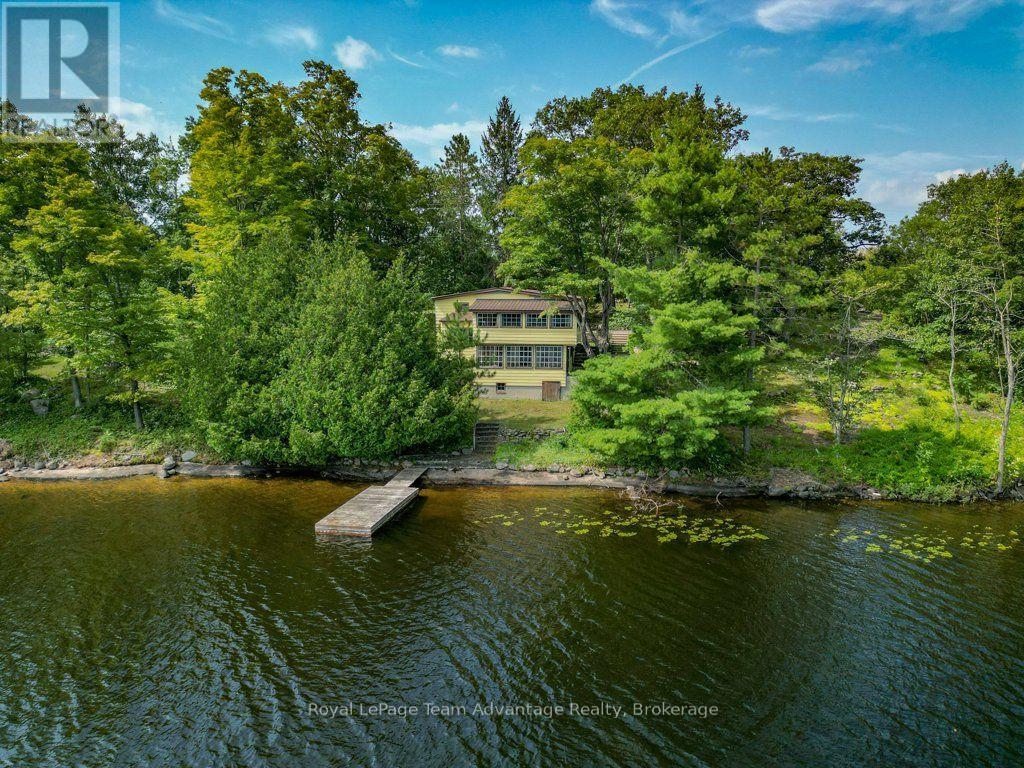
There are waterfront properties you buy for what they are today, and others you buy because you can see what they could become. This one offers a little of both. Set on a large, private property on Stewart Lake near MacTier, this older three-bedroom cottage has the kind of character that is increasingly hard to find. It is dated-very dated-but that's also part of what makes it interesting. Inside, old windows frame the lake from two sunrooms; original-feeling woodwork adds warmth and a fireplace, while not currently operational, remains a natural focal point. The three-level layout is unique, and throughout the cottage there are reminders of an earlier era of Muskoka cottage life. It won't be for the buyer looking for something newly renovated and ready to impress. It's for someone who appreciates what is already here and can imagine thoughtfully bringing it forward. Enjoyed year round or seasonally. Outside, mature trees, established stonework and approximately 1.21 acres create a wonderfully private setting, while the cottage's position close to the water keeps Stewart Lake very much a part of everyday life. With approximately 256 feet of waterfront, there's room here to enjoy the property as it is, improve and potentially expand the existing cottage, or explore the possibilities of the site for something entirely new, subject to the appropriate approvals. Stewart Lake offers the quieter side of Muskoka waterfront living, with opportunities for swimming, paddling and days spent simply enjoying the lake. And when the day is over, those old sunroom windows might just be the best seat in the house. This isn't a polished cottage pretending to be new. It's an old one with character, privacy and possibilities-and for the right buyer, that's exactly the point. (id:46274)
Severn, Ontario
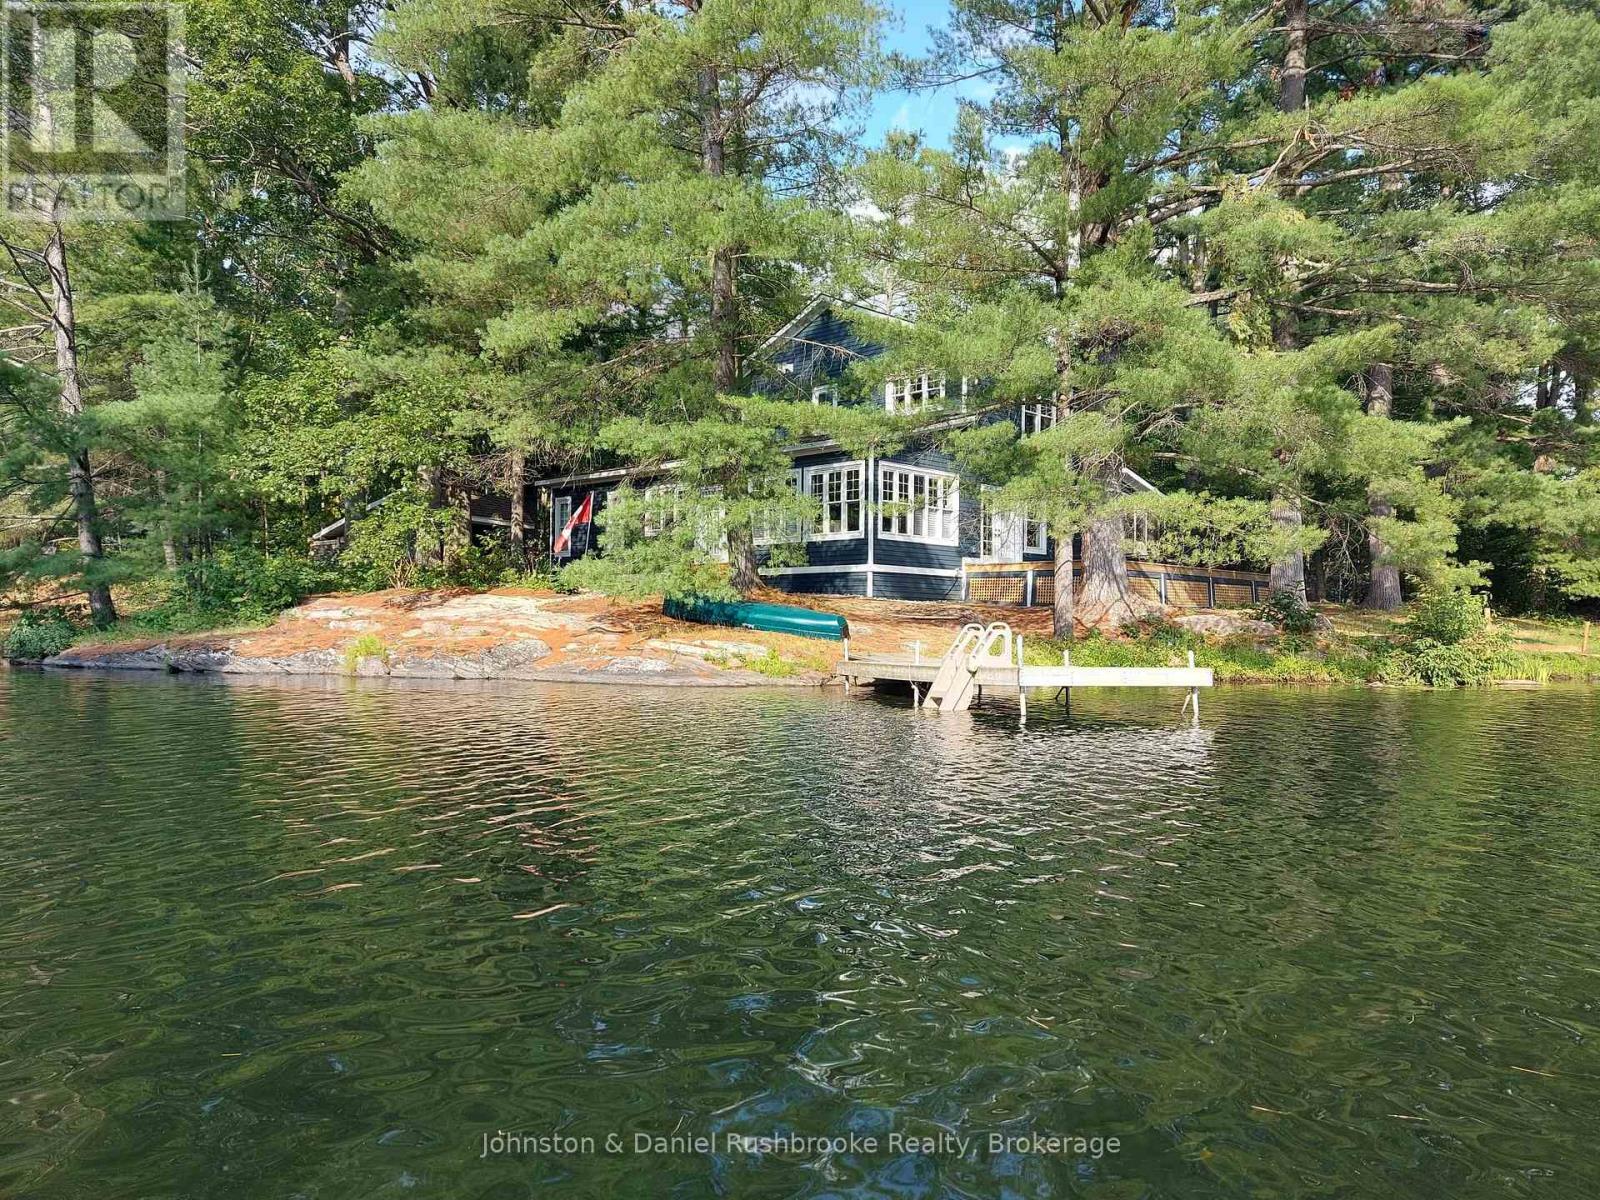
Welcome to an exceptional riverfront retreat nestled on 1.2 private acres in beautiful Washago. Surrounded by towering white pines, mature maples and oaks, exposed granite outcroppings, and over 500 feet of serene Green River shoreline, this custom-built home offers a rare combination of privacy, natural beauty, and modern comfort. A winding private driveway leads to a stunning Cape Cod-inspired residence designed for year-round living with a forced air propane furnace and central air. ICF construction provides exceptional energy efficiency, while the open-concept layout seamlessly connects the living, dining, and kitchen areas. Bespoke finishes, natural materials, abundant sunlight, and breathtaking river views create a refined yet inviting waterfront escape. Step outside to the beautifully crafted timber-framed screened verandah-perfect for morning coffee, summer dinners, or relaxing in nature. Enjoy direct waterfront access for kayaking, fishing, swimming, or simply unwinding by the water. A charming waterside bunkie offers an idyllic guest retreat, creative studio, or peaceful escape. A shared tennis/pickleball court with the neighbouring property adds to the resort-like experience. Additional features include a detached carport with loft and generous storage, with exciting potential for an artist's studio, workshop, or home office. Just 10 minutes to Hwy 11, 15 minutes to Orillia or Gravenhurst, and approximately 1.5 hours to Toronto. A truly extraordinary opportunity to create your dream waterfront lifestyle in one of Washago's most picturesque settings. (id:46274)
Brock, Ontario
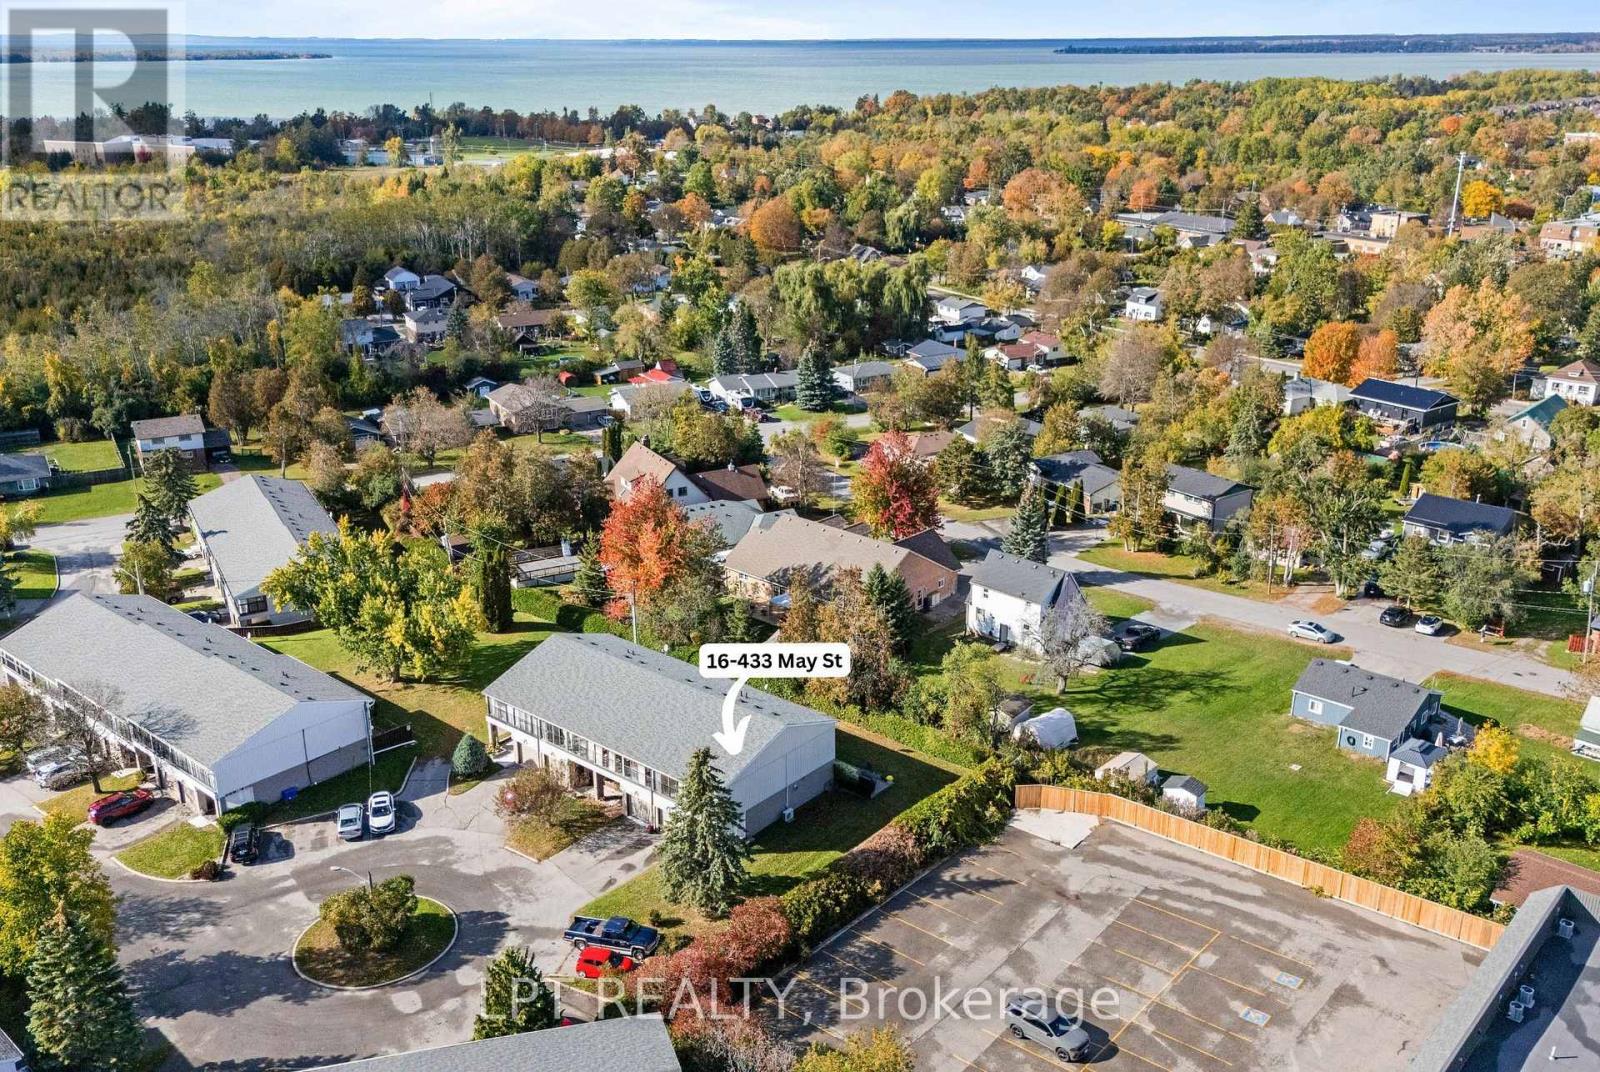
There's something special about a home that feels welcoming the moment you walk through the door. Tucked away at the end of a quiet complex in the heart of Beaverton, this spotless 3-bedroom corner-unit condo townhouse offers comfort, privacy, and easy, affordable living. Lovingly cared for by the same owner for almost 40 years, this home radiates warmth and pride of ownership throughout. Inside, you'll find an updated kitchen with maple cabinets, warm hardwood floors, and an inviting living room with a cozy napoleon gas fireplace - the perfect place to unwind at the end of the day. The primary bedroom boasts an incredibly unique feature - a sun-filled sunroom with juliette balconies, offering a peaceful spot to enjoy your morning coffee or a quiet afternoon. The finished basement offers a lovely space for a family room, gym or guest space. Outside, the private interlock patio is surrounded by mature hedges and established gardens, creating a lovely outdoor space to enjoy without the upkeep of a large yard, plus enjoy an oversized single car garage with storage space. With low property taxes and an affordable monthly condo fee covering roof maintenance, garage doors, lawn care, snow removal, and water/sewers - plus no rental items - you can spend less time worrying about home maintenance and more time enjoying life. Ideally located within walking distance of the charming shops and restaurants along Simcoe Street and Beaverton's beautiful Harbourfront, you'll love the convenience of having everything close to home. Whether you're a first-time buyer, looking to downsize, or simply searching for a comfortable home that's easy to care for, this is an opportunity to enjoy a simpler lifestyle without sacrificing the feeling of home. Warm, welcoming, wonderfully maintained, and ready for its next chapter. Welcome home! (id:46274)
Huntsville, Ontario
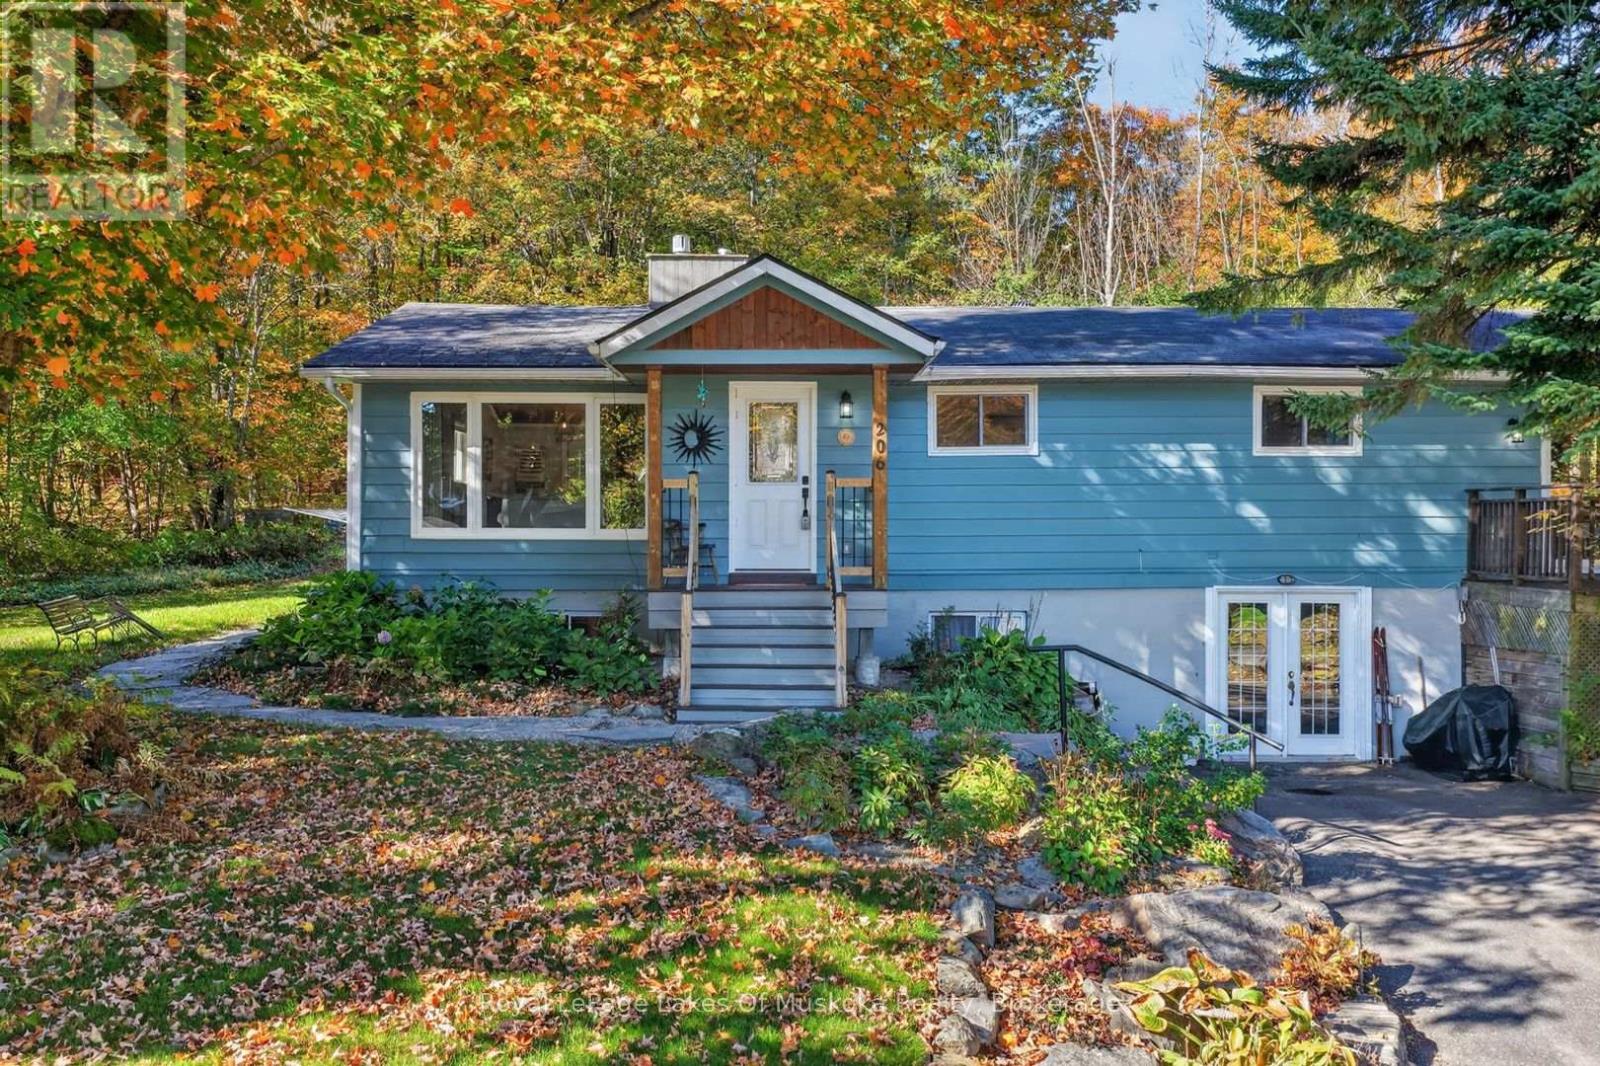
This sunlit beautiful bungalow on full finished walk out basement is nestled on its private forested and rocky parcel of land in the upscale enclave of Lakewood Park/Bayshore Blvd neighbourhood with a water access lot and the Lakefront Hunters Bay Trail just a stroll away. The 3 bedroom, 3 bathroom residence combines contemporary and traditional elements to create a sophisticated and comfortable home. The primary rooms are open concept with vaulted wood ceilings and exposed beams with the center piece, a Muskoka granite fireplace anchoring the room to be a spectacular design feature. The thoughtfully designed kitchen has tons of counter space, gas stove, an oversize fridge, quality dishwasher, and more! Walk out from kitchen to large rear deck ideal for bbqing, dining outdoors and entertaining overlooking your private rear yard. Dining area boasts space for a family size table with room for a sideboard or hutch. High end luxury vinyl flooring recently installed throughout. 3 spacious main level bedrooms including the primary with an up to date attractive 4pc ensuite and a walk out door to your private deck. Main bathroom is like new with glass shower and design worthy decor. The recently finished lower level boasts a large family room used as an in-law suite, with a counter with sink, 3 piece bathroom and an area the current owners use as a 4th bedroom. There are large windows and it certainly doesn't feel like a basement. The laundry/utility room is on this level. Finally, workshop/storage area with double glass french doors to your driveway completes this wonderful home. There is also a good size shed in the rear yard for your lawnmower, yard tools, bicycles and more. An ideal neigbhourhood to cycle or walk the loop to your lake access on Lake Vernon just down the street where Bayshore Blvd begins or to the Hunters Bay trail that leads to downtown (part of the TransCanada trail that meanders through this community). Beautifully landscaped as well! (id:46274)

Brock, Ontario
Discover the possibilities offered by this unique property, set on an exceptionally large, mature treed lot in the charming community of Beaverton. Surrounded by greenery, the property offers a wonderful sense of privacy, space and natural beauty with plenty of room to bring your own vision to life. The existing home provides a solid starting point for renovators, investors, contractors or buyers looking to create a home that truly reflects their style. The main level features three bedrooms, along with generous living and dining areas, while the spacious lower level offers additional rooms and plenty of flexibility for future use. Whether you're dreaming of transforming the existing home, creating beautiful outdoor living spaces, gardening, entertaining or simply enjoying the privacy of an oversized property, there is plenty here to inspire. A fantastic opportunity to invest in a property with space, character and exciting future potential in Beaverton. (id:46274)
Bracebridge, Ontario
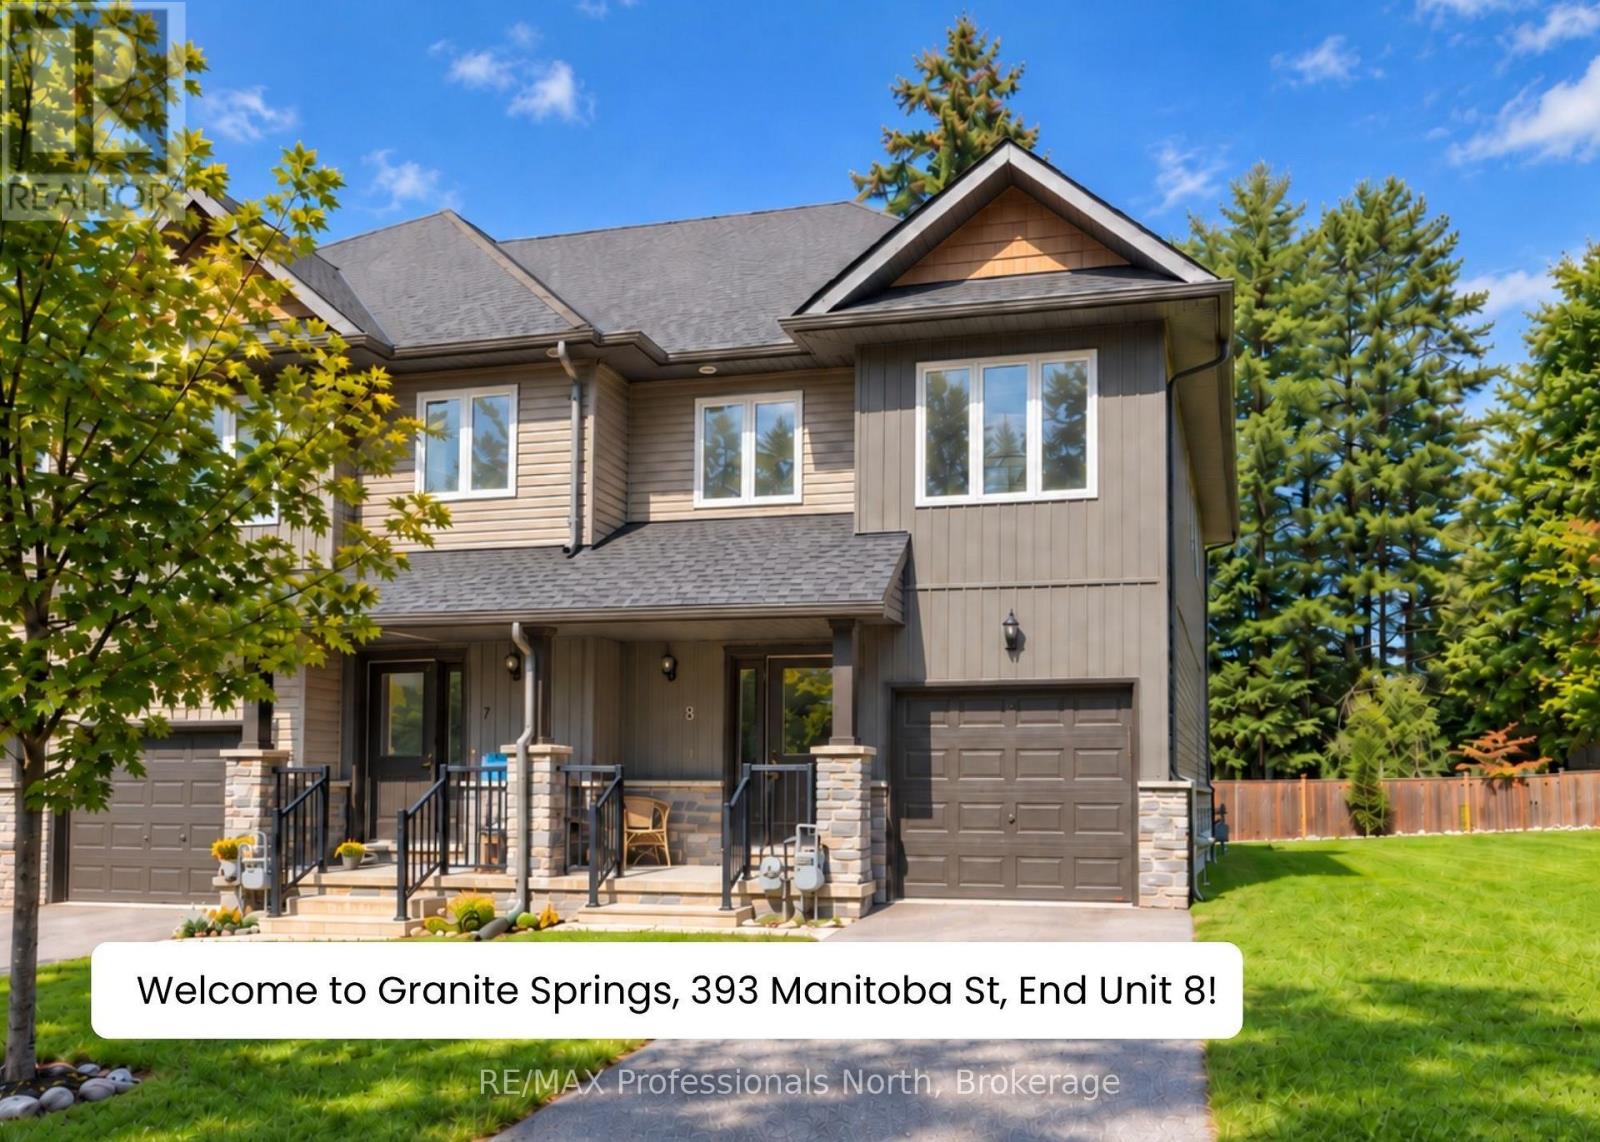
***Check out this listing's music video tour below!*** Top 6 Reasons You Will Love Unit 8 at Granite Springs: ***1 - PREMIUM END-UNIT POSITION: Furthest from Manitoba Street, Unit 8 offers the quietest end-unit setting of all the townhomes, with elevated views over the beautifully maintained Granite Springs grounds. ***2 - FINISHED BASEMENT: Can be used as additional living space, flex space, or an extra bedroom with an ensuite powder room. ***3 - PRIMARY ENSUITE RETREAT: The primary suite features a walk-in closet and bright 5-pc ensuite with double sinks, a freestanding soaker tub and a separate walk-in shower. The shared guest bath also has a walk-in shower and large window overlooking the beautiful gardens. ***4 - FULLY FENCED BACKYARD: Enjoy your private rear deck, let your dog run around in the fully-fenced yard, and BBQ with a natural gas hookup - no need to lug propane tanks around. ***5 - MAINTENANCE-FREE LIVING: If you've ever experienced a Muskoka winter, you'll appreciate having snow removal, sanding and salting taken care of. Your monthly fee also covers lawn care, maintenance of the roof, windows, gutters, exterior doors, private deck, backyard fence, and common-area landscaping, plus it even includes water and sewer usage. ***6 - ACTIVE LIFESTYLE + CLUBHOUSE: Minutes to downtown Bracebridge, South Muskoka Golf Club, trails, waterfalls, shopping and restaurants. The clubhouse includes a gym, games room, library, full kitchen and social space for everyday use or book it for private gatherings.***BONUSES: Seller will pay your first 12 months of maintenance AND guarantee no maintenance fee increases for 5 years! ***ADDITIONAL NOTE: No smoking anywhere on the property. (id:46274)
Perry, Ontario
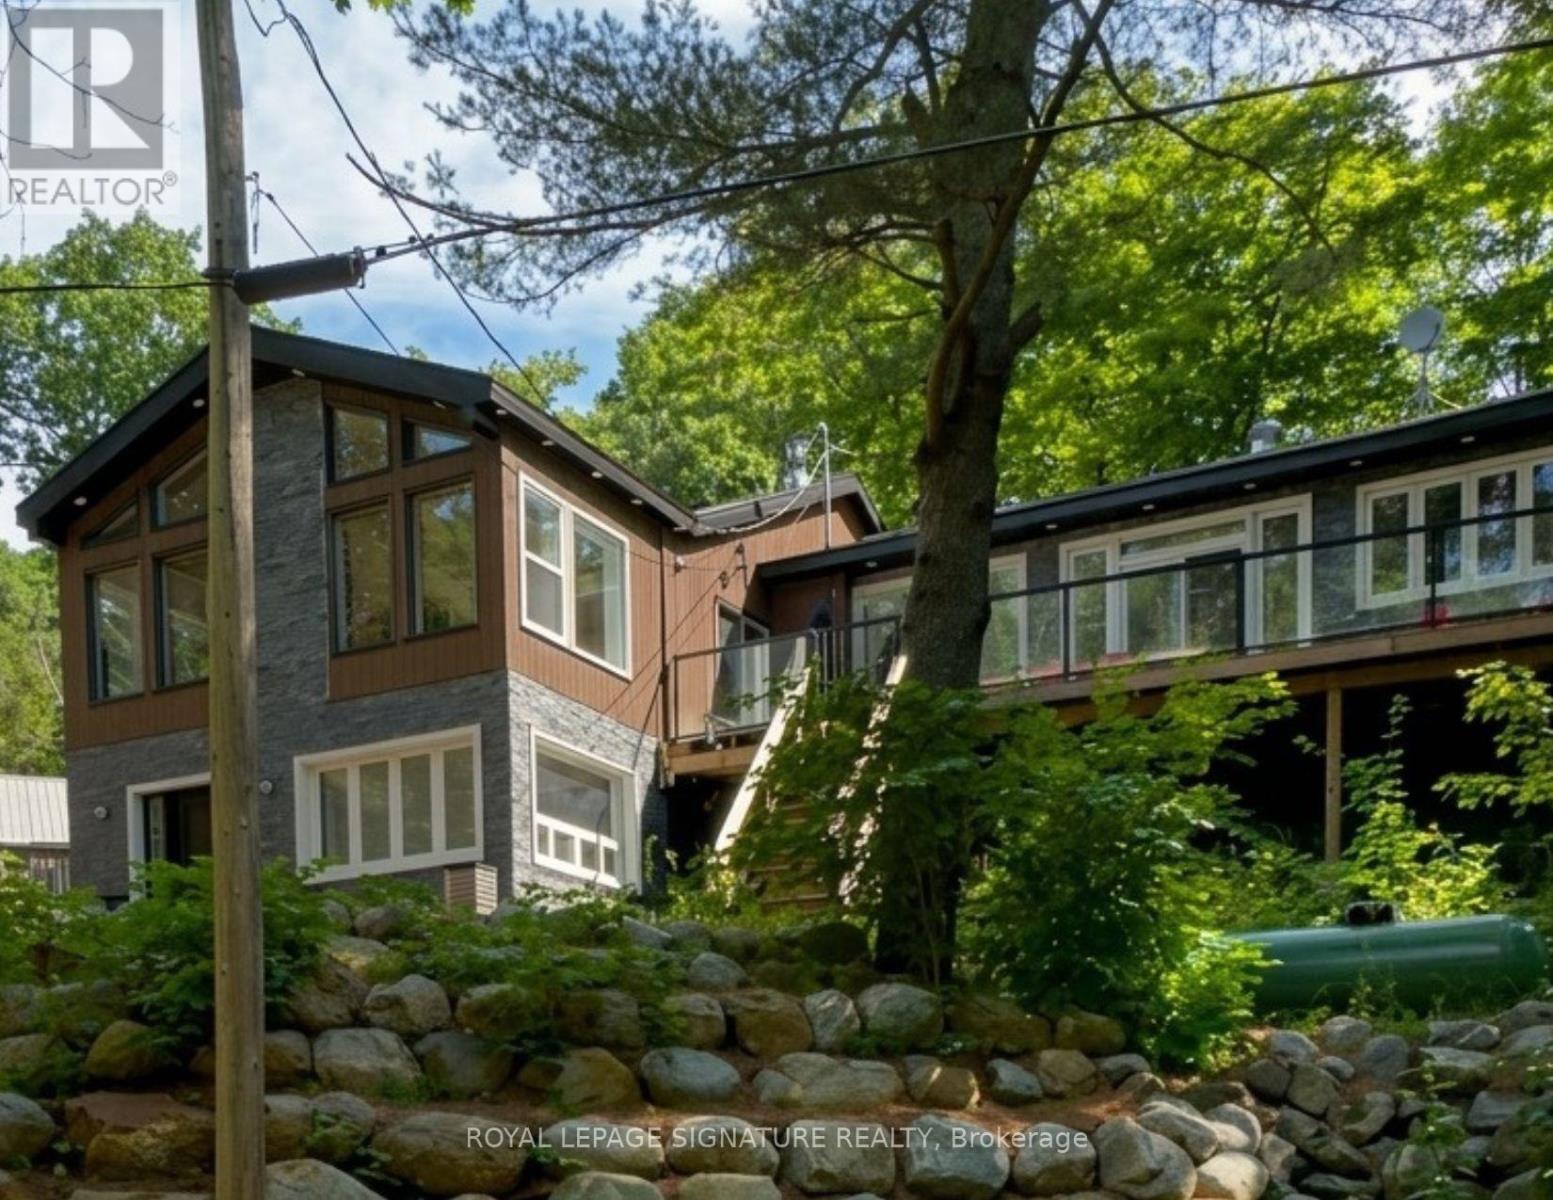
Escape to this newly renovated, open-concept 4 season home, nestled on a majestic 0.95-acre treed lot overlooking Langford Lake. This turn-key 4-season home perfectly blends modern luxury with rustic cottage charm. The heart of the home features a wrap around deck overlooking the lake and gorgeous landscape, a gourmet kitchen with built-in appliances, a breakfast bar, and a layout designed for entertaining. The main floor flows seamlessly into spacious living areas with high ceilings and large windows that frame peaceful forest views. The home offers a flexible lay out with 3+1 bedrooms and 2 bathrooms, including a primary suite with an ensuite bath and direct walk-out access to the deck. Multi-tiered wrap -around decks expand your living space outdoors, offering the perfect setting for summer BBQs or morning coffee while overlooking the private grounds. Just steps away, enjoy your own municipally permitted private dock and sandy waterfront access on beautiful Langford Lake-perfect f or swimming, boating, and fishing without the high waterfront taxes. The property also features a large detached 2-car garage/workshop, wood shed, and garden house for ample storage and loads of possibilities for a multi-generational compound in the heart of the North. Currently operating as a successful Airbnb with strong income potential, this is an ideal investment or family getaway. (id:46274)
Georgian Bay, Ontario
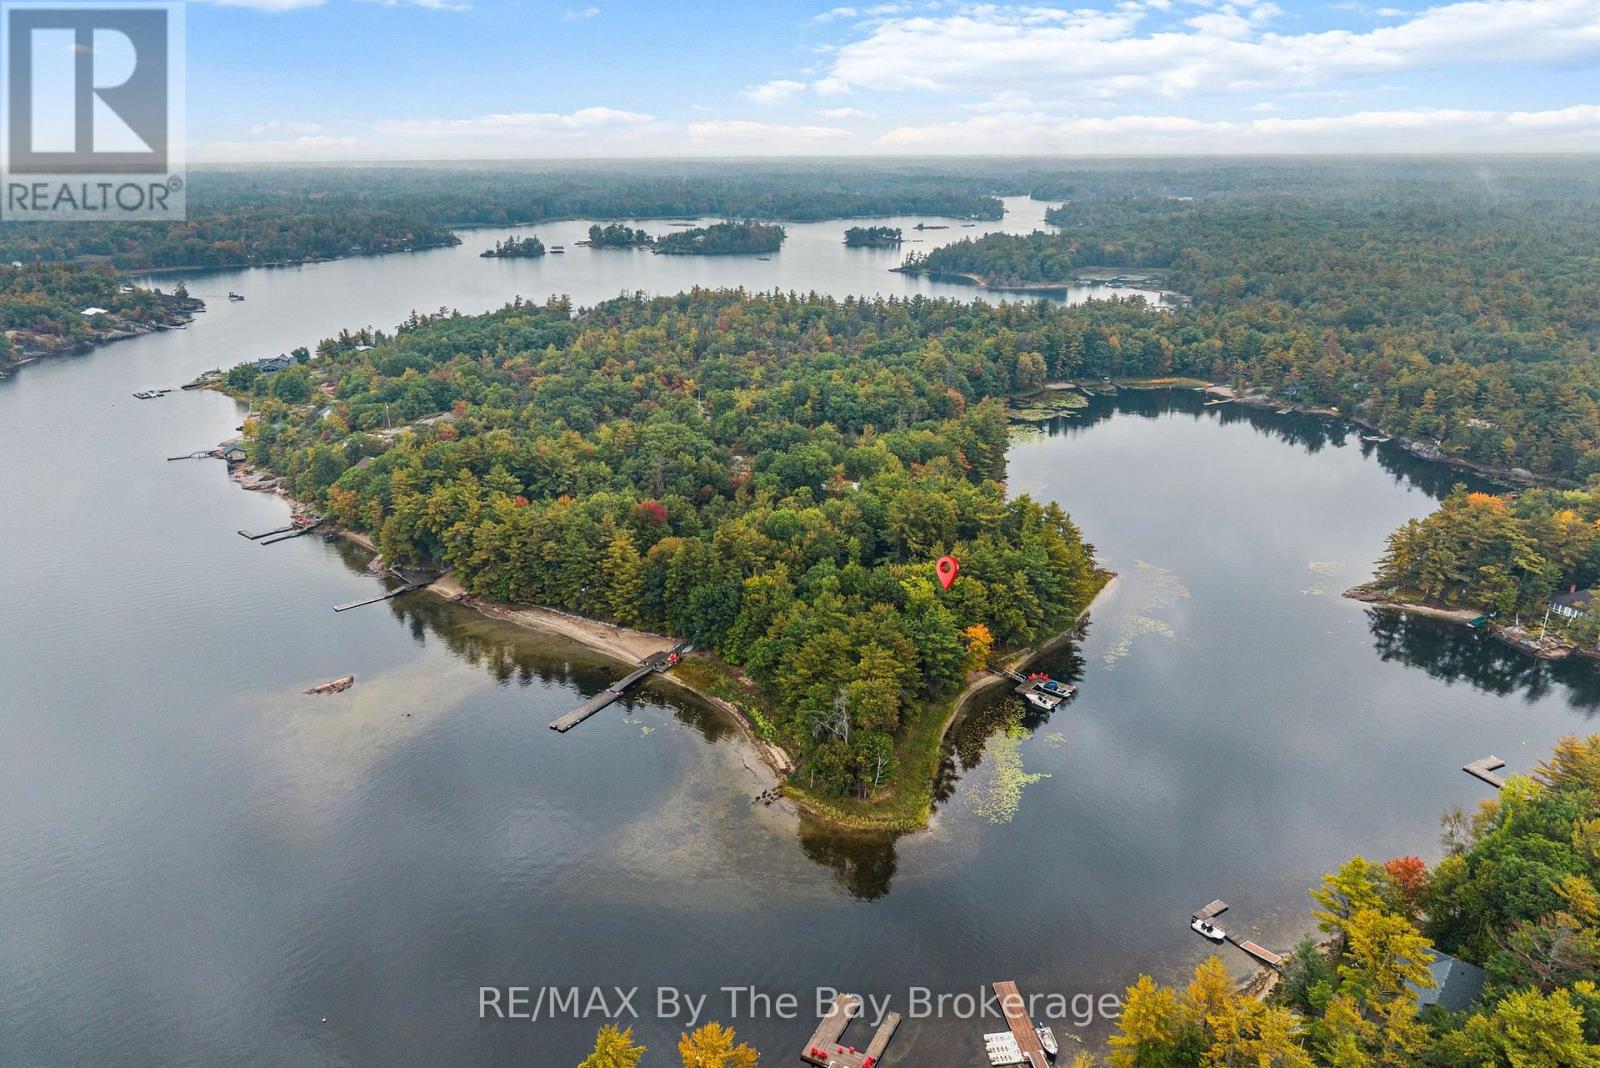
Just five minutes by boat from the marina and general store in Honey Harbour, this beautiful peninsula retreat offers approximately 900 feet of shoreline, water on three sides and two sandy beaches. With a spacious main lodge and fully equipped guest cabin sleeping up to 13, there's room for children, grandchildren and friends to gather, while allowing guests their own comfortable space. It's an inviting setting for long weekends, summer holidays and family traditions.Begin your day with coffee on the morning deck overlooking Pratt Bay. Spend afternoons on the beach, watching boats from the dock or exploring by kayak, paddleboard or pedal boat. Then settle onto the sunset deck overlooking Georgian Bay. Three decks and a generous waterfront dock offer plenty of places to pull up a chair, share a story and enjoy the views.The approximately 1,460 sq. ft. main lodge has three bedrooms, two full bathrooms, a stunning fireplace and inviting space for entertaining. The approximately 796 sq. ft. guest cabin features two bedrooms, extra sleeping space in the Muskoka room, a living area, full bathroom and wood stove-ideal for extended family and guests.Thoughtful access features help connect the waterfront and lodge for those with limited mobility. The wide U-shaped dock allows a pontoon boat to approach with its end door facing the dock and offers room for wheelchair movement. A step-free slab pathway leads to the lodge's entry deck, and ramps connect the lodge to the large waterfront deck. These features may suit some wheelchair users, although bathrooms are not wheelchair adapted; buyers should assess suitability for their needs.A spacious dry boathouse stores water toys, games, hammocks and fishing gear, while a tool shed and wood shed offer additional storage. From sandy beach days to unforgettable Georgian Bay sunsets, this welcoming three-season retreat is ready for years of family memories. (id:46274)
Perry, Ontario
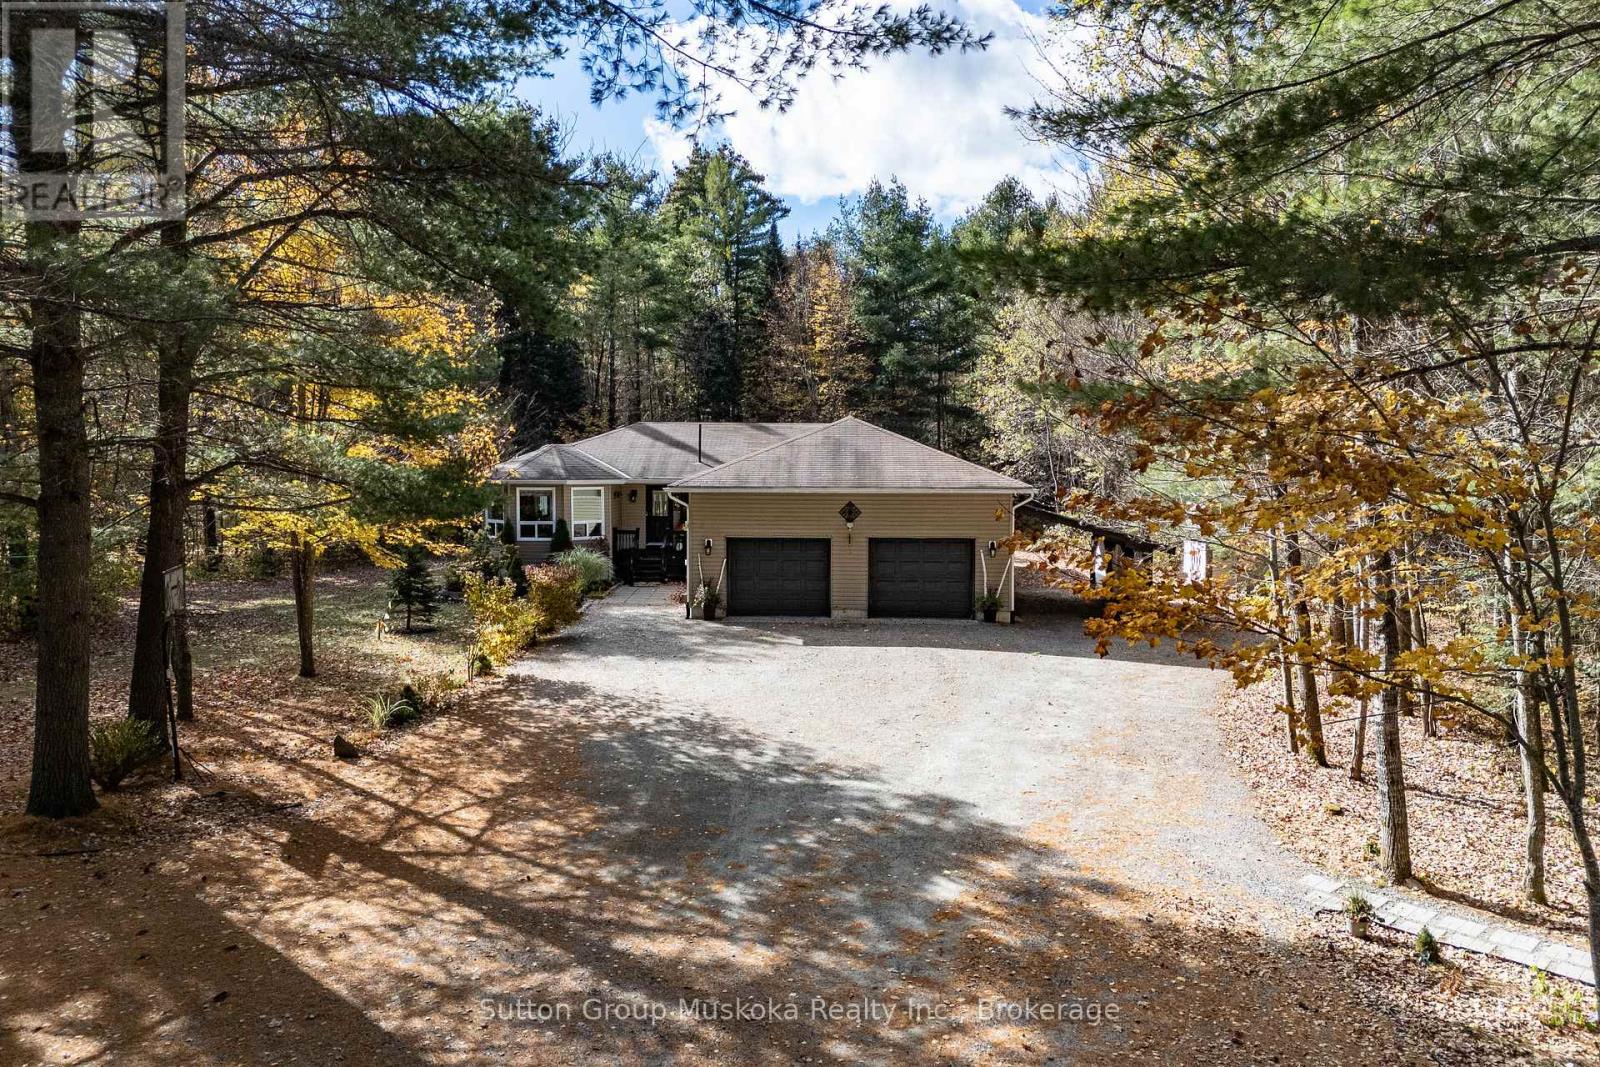
For many Buyers, this home will absolutely check off a number of wants and needs from their list. This large three bedroom / three bathroom bungalow is located in the Township of Perry and the village of Novar , only 14 minutes to the Town of Huntsville. The village of Novar offers a grocery store , post office, Community hall , quick access to several lakes and for the winter time, the new Novar covered rink that will be great for the community. Situated on a large 1.7 acre lot this home features a private back yard with a front yard offering enough parking for numerous vehicles and toys. The home inside shows so well. As you enter from the 2+ car attached garage, you access the mud room with main floor laundry. The open concept kitchen / dining / living area offers an area big enough for any large family. Kitchen includes a 2 seat island , a coffee station and a dining area with a walk out to the back deck . The living room features a natural gas Napolean fireplace . The bedrooms on the main floor are well sized with the primary bedroom offering its own 4 piece ensuite and walk in closet. The guest bedroom and office are situated close to another 4 piece washroom. The comfort continues in the lower level with a great sized family room with bar and a natural gas Napolean stove. Guests will love the heat in this area when they stay over in their own bedroom and 2 piece bathroom. The utility / storage room offers over 600 sq ft . Would be a great workshop. The home also has a Natural gas furnace , air conditioner and a generator panel with a 7000 Watt Honda generator . The home is accessed via the attached garage that features loft storage and an attached carport. If you have lots of "toys" you will love the brand new single car detached garage ! What a wonderful offering for a family looking for lots of space . (id:46274)
Huntsville, Ontario
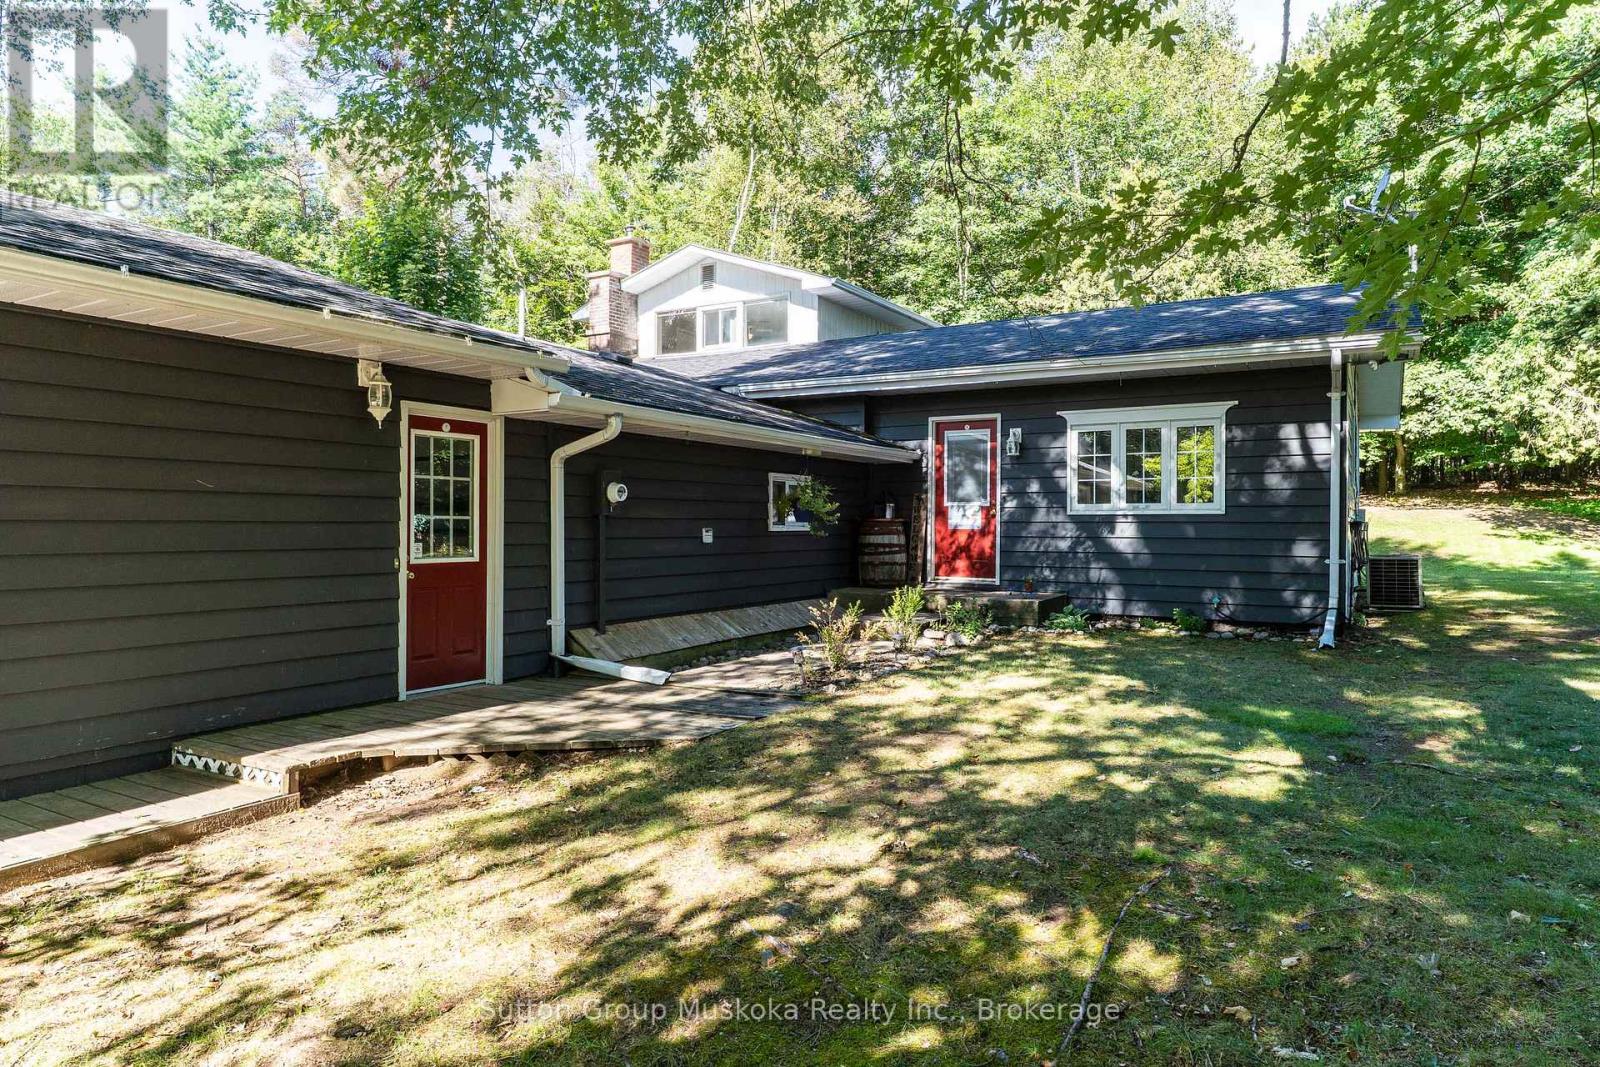
Experience Muskoka Living in Spacious Year-Round Comfort. Welcome to this beautiful 2,100 sq ft., 1.5 storey home in a sought after Port Sydney location, tucked away on a quiet cul-de-sac and just a short walk to the beach. Surrounded by mature trees and natural beauty, this inviting property offers the perfect blend of privacy, comfort and classic Muskoka charm. Step inside to a bright, open-concept living and dining area designed for both everyday living and entertaining. The stunning stone fireplace with gas insert creates a warm and inviting focal point, while the spacious four-season sunroom fills the home with natural light and provides a peaceful connection to the outdoors. From the sunroom, step onto the private back deck - the perfect setting for outdoor dining, morning coffee or relaxing among the trees. The generous layout features a main-floor primary bedroom, two spacious upstairs bedrooms connected with a Jack n Jill bathroom, plus a dedicated office/den, providing plenty of room for family, guests or working from home. Two well-appointed bathrooms add convenience, while the large garage and expansive crawlspace provide exceptional storage. Located in sought-after Port Sydney, this home puts you close to the beach and the area's natural beauty while offering the space and comfort needed for year-round living. Whether you're looking for a peaceful primary residence, a Muskoka escape or a place to gather with family and friends, this property offers a rare opportunity to enjoy the best of both tranquility and convenience. (id:46274)
Sundridge, Ontario
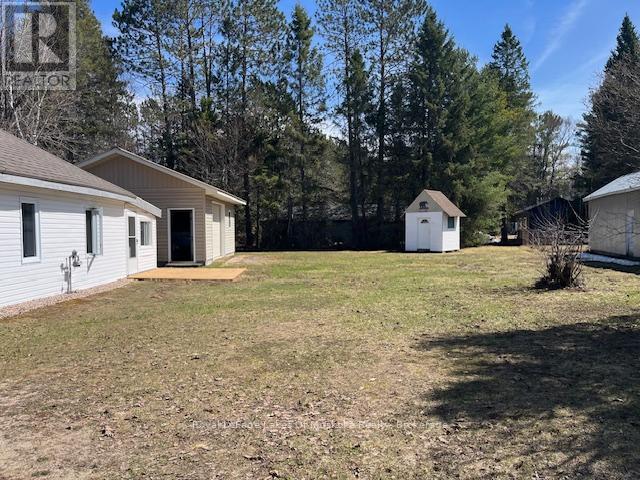
Wow what a price for this home. This neat and clean two-bedroom bungalow in the heart of Sundridge is an exceptional find, whether you are looking to embark on homeownership for the first time, seeking the ease of a cozy retirement living, or using it as a vacation property. Situated on a double lot, this property offers a sense of space and privacy seldom found in town. For those with hobbies or a need for extra space, the oversized 20x24 garage and an additional storage shed provide ample room for vehicles, tools, and seasonal gear. Inside, you'll find a layout designed for easy living. The home stays warm and inviting thanks to a forced-air gas fireplace, supplemented by auxiliary electrical heating for localized comfort. This home is move-in ready. Location is everything, and this home delivers. Enjoy being within easy walking distance of Sundridge's local shops and amenities, while also being just moments away from beautiful public beaches on the shores of Lake Bernard. While this home provides the charm of small town living, it is also within easy reach of either Huntsville or North Bay, both about 40 minutes away. Priced to sell and offering a unique blend of intown living with a "country feel" of the expansive lot, this home is a must-see. (id:46274)

South River, Ontario
Nestled in the heart of Ontario's premier outdoor playground, this charming 3-bedroom bungalow delivers effortless single-level living paired with incredible long-term potential. Step inside to a bright, sun-drenched layout designed for comfortable everyday living. The spacious living room flows seamlessly into a cozy dining area and a highly functional kitchen packed with ample storage space. Three well-proportioned bedrooms a 2 piece ensuite, and a full 4-piece bath complete the main floor. For extra convenience, there is an entrance from the garage into the house and basement. The large basement is bright and provides ample opportunities for future expansion, and possible rental space. Ideal for first-time buyers, retirees, or those searching for a tranquil cottage-country escape. Outside, your generous private lot offers endless space to garden, host summer barbecues, or unwind under the stars. Minutes from Algonquin Park, Mikisew Provincial Park, Eagle Lake, pristine hiking/cycling trails, golfing and snowmobile routes. Located just 3 minutes from the planned stop for the return of the Northlander Passenger Rail Service, seamlessly connecting South River directly to Toronto and regional hubs. A great opportunity for an income-generating vacation rental in an increasingly popular tourist destination. Whether you're looking for a peaceful full-time residence, a year-round recreational retreat, or a smart investment in a growing market, this property delivers the ultimate Northern lifestyle. (id:46274)
Severn, Ontario
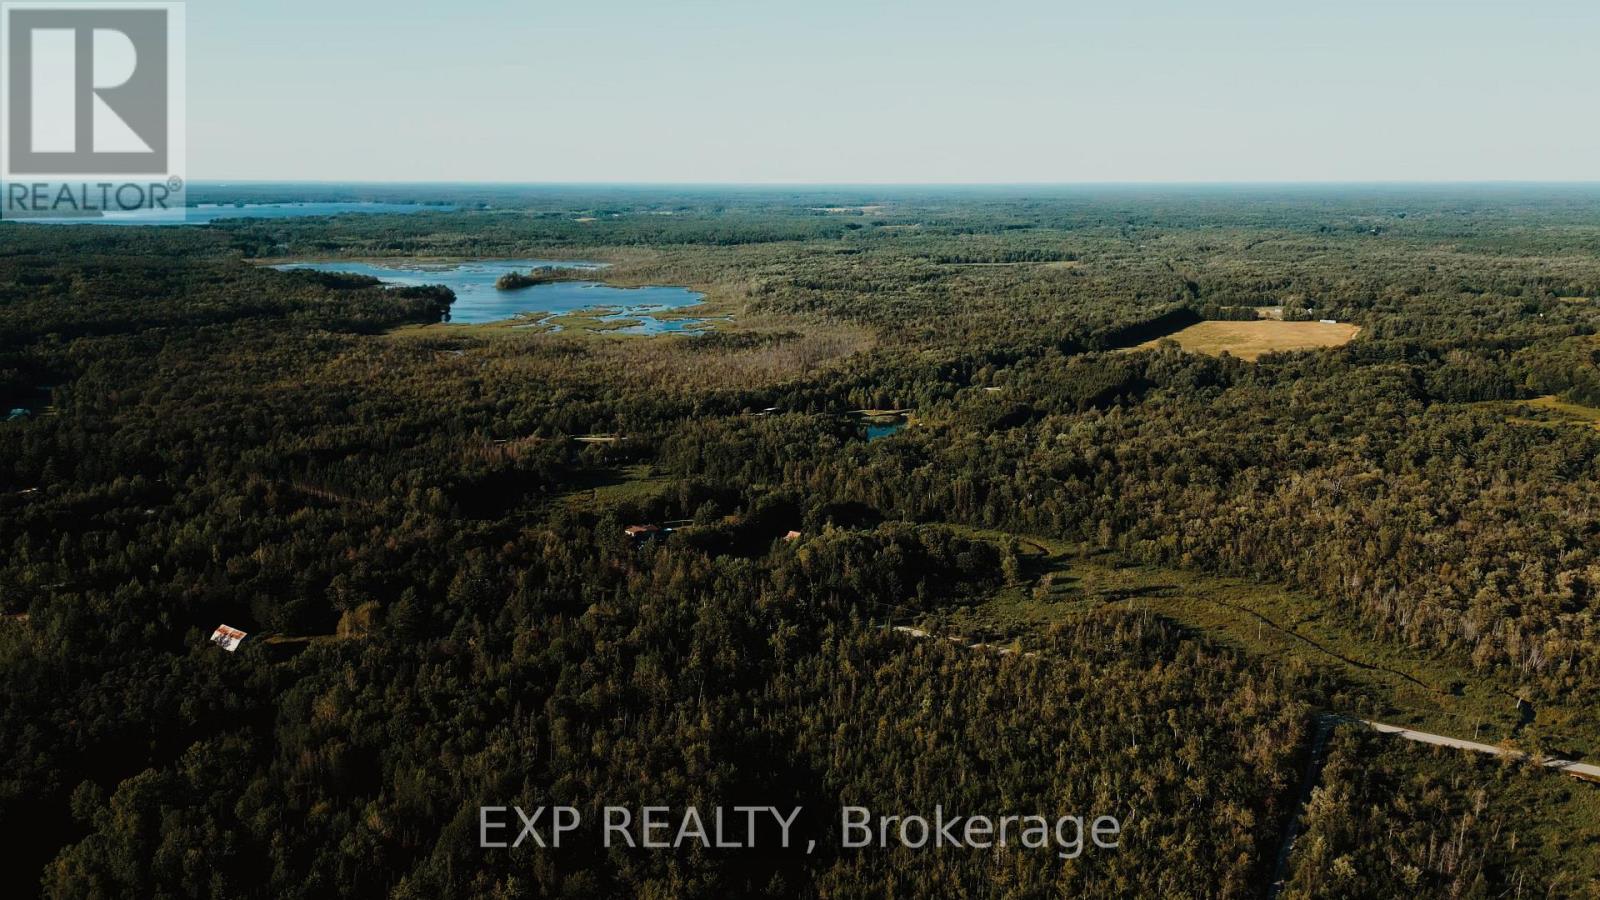
This is 57 Acres of Private Paradise! Enjoy approximately 57 acres of picturesque countryside with a private driveway leading to two homes on the property. The main residence features a finished basement, spacious decks, and a fenced dog run. The second home has been updated with flooring, fresh paint, and new closet doors. It also offers an unfinished walkout basement and was previously used as a rental unit. Hydro for the second home is supplied through the main house. The property is serviced by two separate septic systems and a shared well. Both homes are equipped with brand-new water filtration and UV systems. A true nature lover's retreat, the property is home to abundant wildlife, including ducks, wild turkeys, deer, and a wide variety of birds. If you're looking for a private family compound, multi-generational living, or an exceptional country escape, this property is a rare opportunity. (id:46274)
Huntsville, Ontario
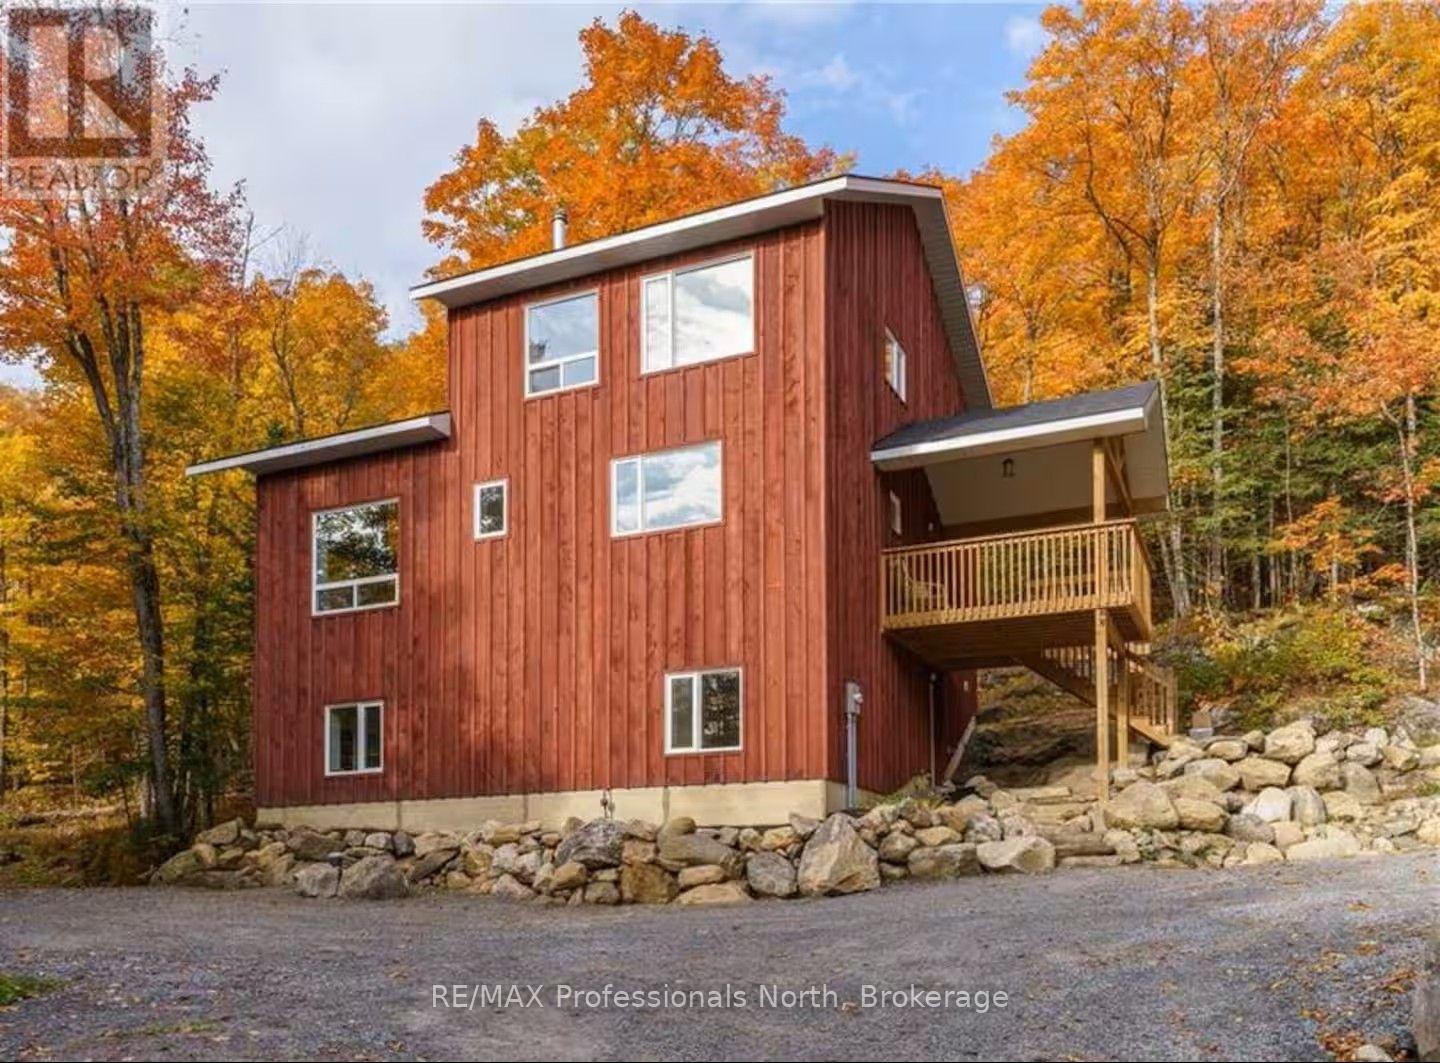
Rural Muskoka living just 15 minutes from downtown Huntsville! This spacious 3-bedroom, 3-bathroom home offers approximately 2,800 sq. ft. of finished living space on approximately 2 acres. The bright, open-concept main level features beautiful wood tones, custom beams and a striking stone fireplace, with a main-floor primary bedroom and two additional bedrooms upstairs. The finished lower level provides additional living space, including a recreation room and office, ideal for those looking for room to work from home or spread out. Enjoy the privacy and peaceful surroundings, breathtaking views, and convenient access to the Big East River and Arrowhead Provincial Park. The property also features a detached garage, private driveway and ample parking. Starlink internet is available at the property, making working from home convenient, while a generator provides added peace of mind. An optional hot tub is also available. **$4,000/month for a 1-year lease with Utilities and Snow Removal Included**. A wonderful opportunity to enjoy the space, privacy and outdoor lifestyle of Muskoka while remaining close to the amenities of Huntsville. (id:46274)
Huntsville, Ontario
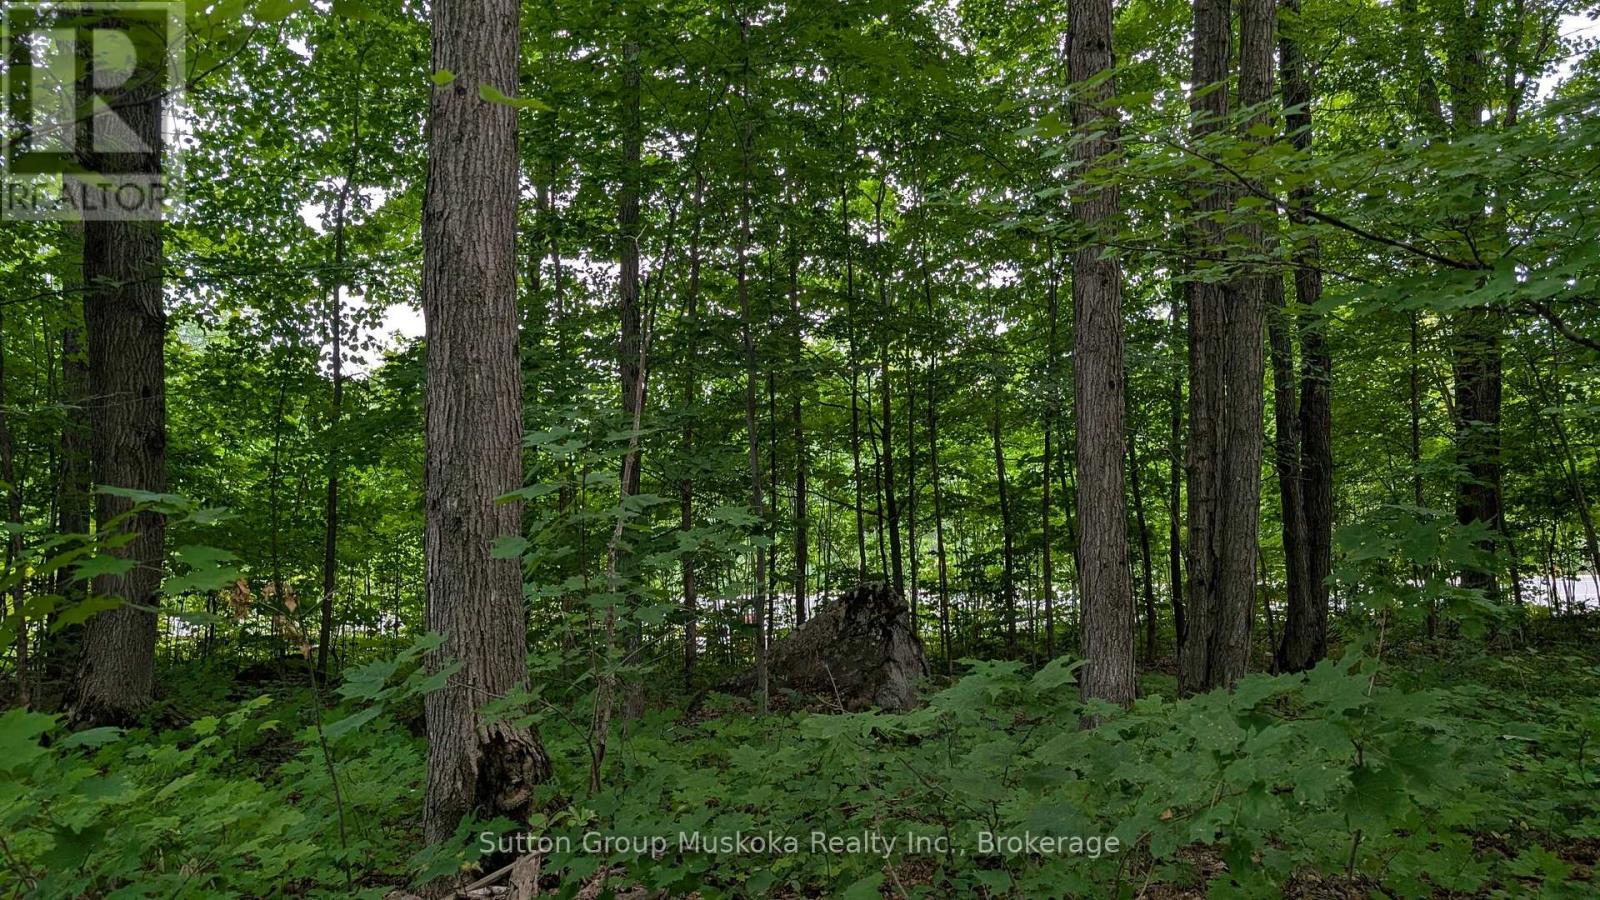
Residential building lot located minutes from downtown Huntsville and Hwy 11. This level well treed lot is a great location for your new home. Lot should provide a view of Lake Vernon. Services include hydro, phone, high-speed internet and natural gas. Two minutes from the lot you will find a public boat launch providing access to Lake Vernon, Lake Vernon. Lot offers 105-foot frontage on the road and a lot depth of 220 ft. Property corners are marked. Town of Huntsville compliance letter is available. (id:46274)
Mcdougall, Ontario
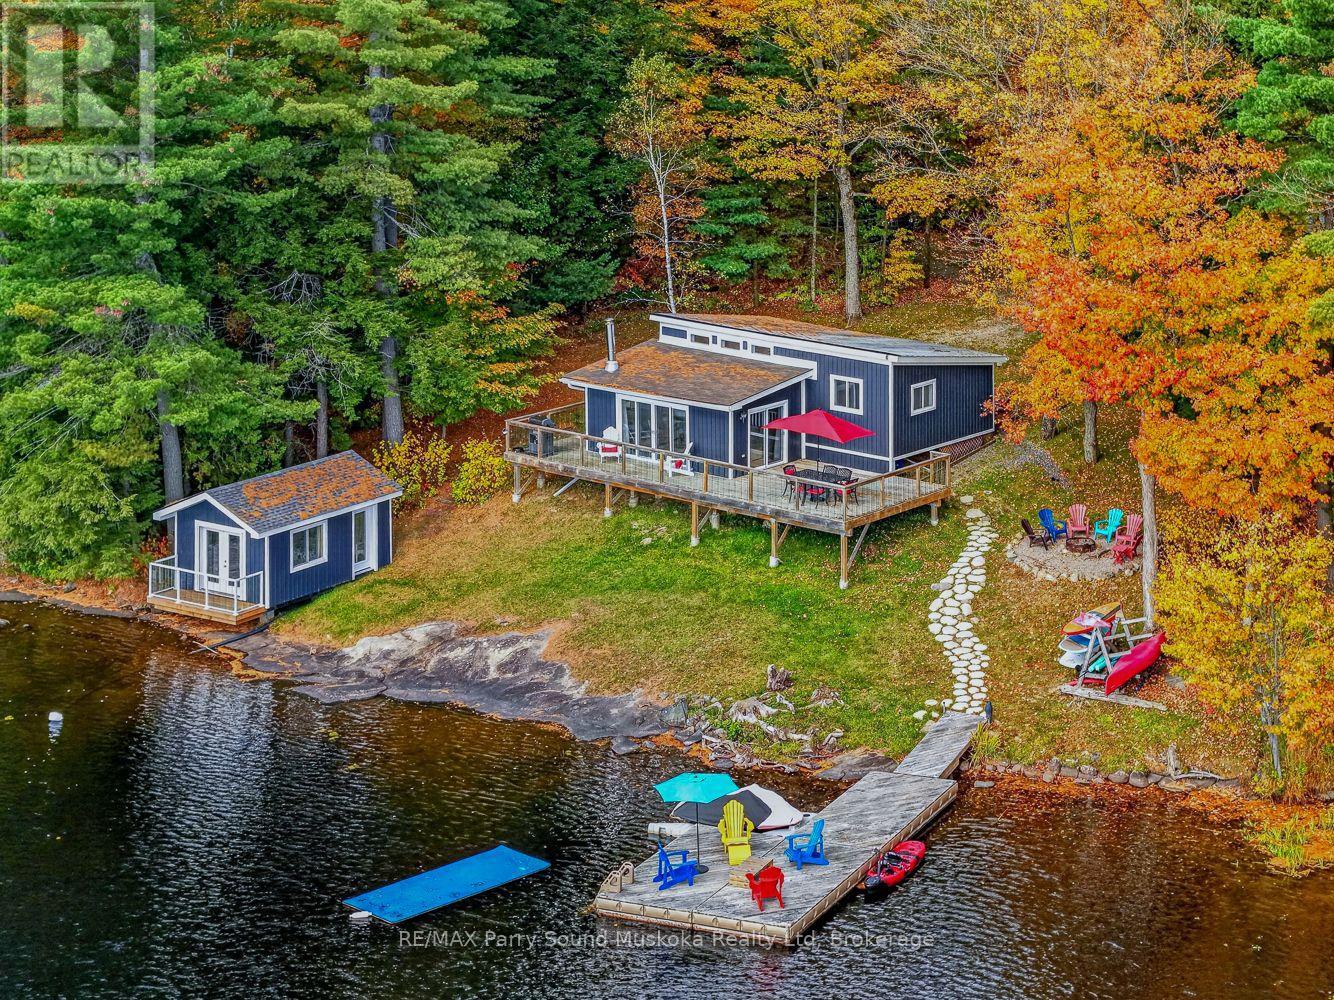
"CONDITIONALLY SOLD" - Fully furnished four season cottage with 3 bedrooms, 1 bathroom on 1+ acres and 185 feet of pristine deep water Lake Manitouwabing outcropping rock shoreline. Located in Sunset Bay on a well mature treed property with with large pines creating excellent privacy. There is a permitted bunkie right on the water with its own deck and a second bunkie at the back of the cottage. The siding and widows were done 2 years ago. The windows are North Star manufacturing and have a lifetime warranty on the replacement of thermal gas. The large family room provides lots of space for everyone along with the large kitchen. Enjoy the wrap around deck providing lots space for everyone to enjoy the amazing view. A new lake pump was installed last year. The smooth rock shoreline is great for sun tanning in those warm months. There is a wood garage which is great for storing tools etc. Boat to many of the lake's destinations such as, The Manitou Ridge Golf course and lakeside restaurant, The Manitouwabing outpost for ice cream and confections or either Marina for gas, Glenwood or Tait's Landing. (id:46274)
Parry Sound, Ontario
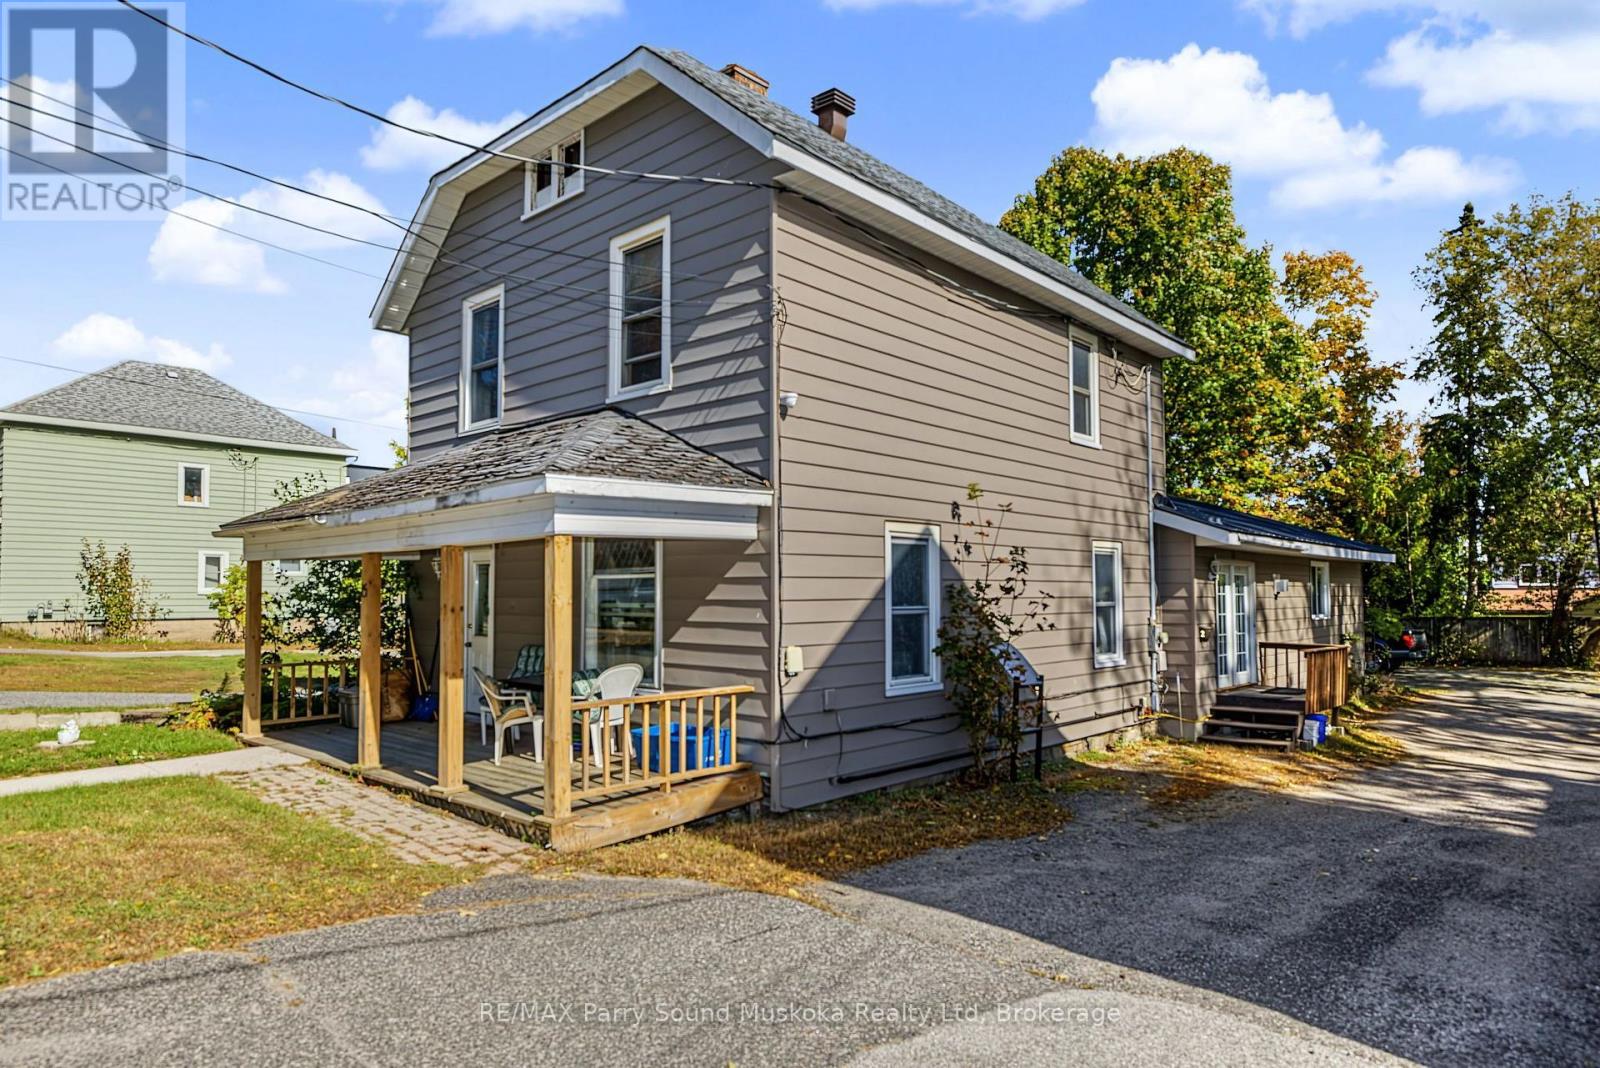
DUPLEX INVESTMENT OPPORTUNITY! Convenient Downtown Location with Century Home Charm! Spacious 3 Bedroom apartment currently tenanted (5+ years), Main floor spacious 1 bedroom apartment (freshly painted, currently vacant & ready to be rented), Walkout to private deck, Laundry shared & accessible by both units. Newer shingles & metal roof, Convenient on-site parking, Walk to downtown, Beaches, Waterfront restaurants & Georgian Bay fitness trail. Affordable Investment Property; Set your own rent for the vacant unit or live there & let the rent pay your mortgage! (id:46274)
Huntsville, Ontario
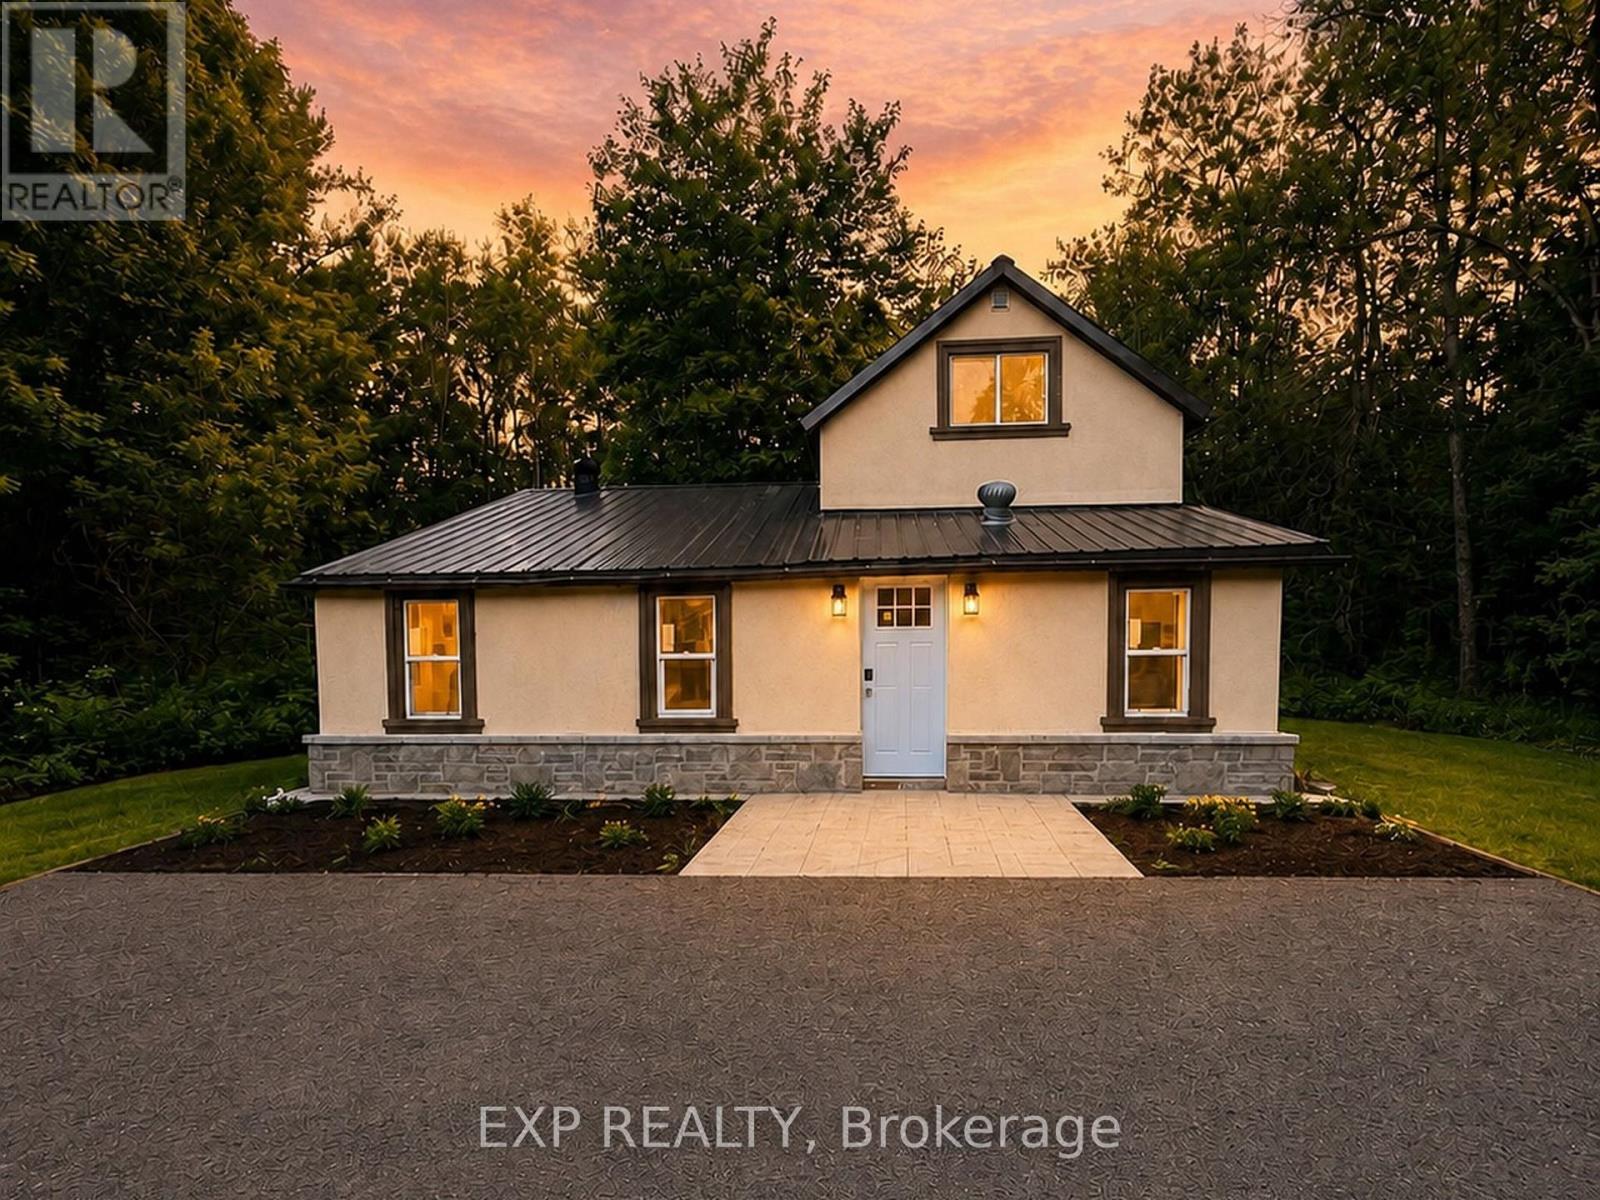
Extensively renovated 3-bedroom, 2-bath detached home on approx. 2.36 acres in Huntsville, directly across from the Big East River. Bright, move-in-ready interior with renovated kitchen, two 3-piece baths, open living and family areas, dining room, new vinyl flooring, windows, doors, drywall, insulation, plumbing, lighting and modern finishes. Exterior upgraded with stucco, stone detailing, landscaping and driveway lighting. New drilled well with iron/sulphur water filtration. Private septic, propane wall heating with electric baseboards, and electric fireplace. Garden shed plus barn/outbuilding for storage or workshop. Minutes to Huntsville amenities and Hwy 11. Priced to sell! (id:46274)
Bracebridge, Ontario
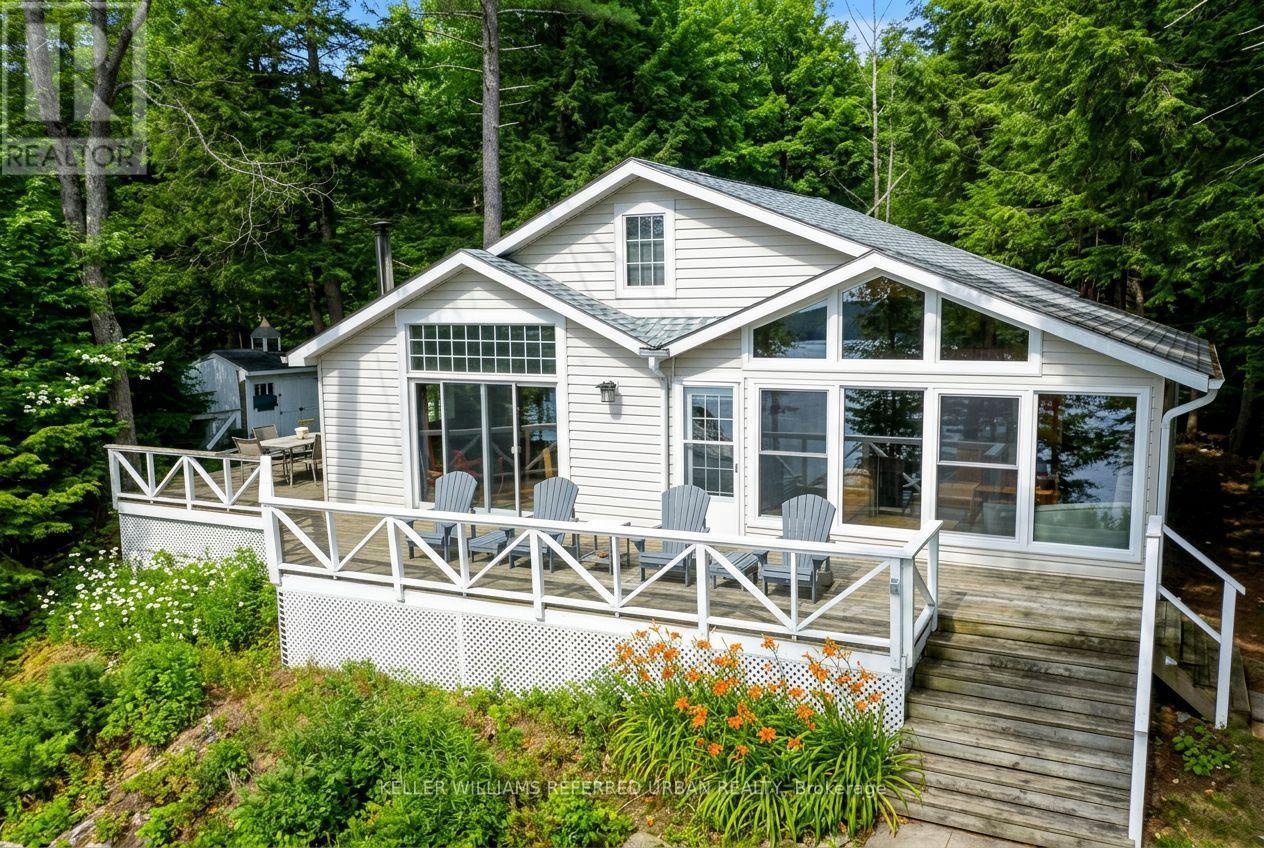
Pine Lake, just outside Bracebridge, two hours from the GTA - 129 feet of water frontage on just over two acres, southern exposure, & a quiet bay set on a spring-fed lake over 40 feet deep. The two acres are bordered by roughly 200 additional protected acres the surrounding owners hold shares in; a scale of protected land rarely paired with a Muskoka waterfront property. The shore road allowance is owned too, giving flexibility to build toward the water that most lots on this lake don't have. The bay is set apart from the main body of the lake, so boat traffic barely reaches it - mornings & evenings stay genuinely quiet. A private dock and a sandy, gently sloping entry make it an easy walk-in for kids or anyone who'd rather avoid a steep or rocky approach. Neighbours & visitors often say this is the best view of the lake, & once you see it, it's not hard to see why. The access road is private and maintained year-round, so there are no winter access issues. The cottage itself is move-in ready, with amenities buyers don't expect in a cottage - high-speed internet, cell service, a full laundry hookup, potable well water, garbage pickup, and updated kitchen appliances. Add a wood stove, a rebuilt Muskoka room that pushes living space past 1,300 sq ft, and a separate bunkie for guests, and it's set up for real use well beyond the short summer window. A future four-season conversion is available for a buyer who wants to take it further, but nothing here needs that to be enjoyed as-is.At this price point on Pine Lake, the combination of protected acreage, pristine water, and year-round road access is hard to replicate - worth seeing in person before comparing it to anything else on the market. (id:46274)

Georgian Bay, Ontario
Escape to the tranquility of cottage country with this 4-season waterfront retreat on Six Mile Lake, ideally located in the Muskoka-Georgian Bay corridor and only about 1.5 hrs from the GTA via Hwy 400. Set in a quiet, sheltered bay with calm waters, year-round road access, and frequent wildlife sightings such as swans, this property offers the perfect blend of privacy, comfort, and recreation. This inviting cottage offers approx. 1,680 sq. ft. of finished living space over two levels. The main floor features a bright, lake-facing living room with stunning views, a well-appointed kitchen, dining area, a generous bedroom, and a full bathroom. A spacious screened-in porch extends the living space outdoors-ideal for family meals and relaxing summer evenings. The fully finished lower level includes two additional bedrooms, a full bathroom, and a large rec room with a wood fireplace creating a cozy space for cooler evenings. Walk-out patio doors lead to a lakeside patio for seamless indoor-outdoor living. Outdoor features are exceptional, including a newly built deck (2025) with frameless glass railing (2025), a private dock for swimming and boating, and a screened gazebo at the water's edge. Additional structures include two newly built storage sheds and a separate bunkie (10'6" x 11') with sauna perfect for guests or extra sleeping space. Serviced by a drilled well, septic system (last service in May 2026), and propane forced-air furnace. Recent upgrades include air conditioning (2024) and windows (2016), offering comfort and peace of mind. Enjoy endless recreation-swimming, kayaking, fishing, snowmobiling and motor boating right from your own shoreline.Convenient access to Georgian Bay boating routes and nearby marinas in the Port Severn and Honey Harbour area provides fuel, supplies, and entry to the renowned 30,000 Islands. A rare opportunity to own a true four-season Muskoka retreat in a peaceful waterfront setting. Move-in ready and ideal for year-round enjoyment (id:46274)

Bracebridge, Ontario
**OPEN HOUSE SUNDAY OCT 11 at 11-1PM** Welcome to the best location in Bracebridge . . . . Shores of Muskoka is a unique neighbourhood of well looked after homes situated on the Muskoka River. This townhome/condo complex offers maintenance free living giving you plenty of time to enjoy spectacular vistas from your riverside deck. With two balconies you have the opportunity to enjoy morning sun from the east; while on the riverside, you'll have plenty of afternoons relaxing in sunshine and breathtaking evening sunsets. A newly refurbished salt water pool offers refreshing relief during those hot summer days. Participate in planned social activities to help you become part of this friendly community. Direct access to the river, from your private community dock, offers a variety of boating activities. This 3 bedroom 2 1/2 bathroom home has been completely refurbished. The Chef's kitchen has two ovens, quartz countertops and over 20 drawers for easy to reach storage. Further renovations include new hardwood flooring; complete electrical overhaul including light fixtures, rocker switches and GFI receptacles. All three bathrooms have been beautifully renovated with the primary ensuite boasting a roomy 4' wide shower. Much attention was given to details reflecting ease of use and an aging in place lifestyle. Book an appointment today to view this gem and see for yourself. New roof shingles (Aug 2021); new hot water heater (May 2023) balcony refurbishment (Sept 2024), access to high speed fibre optic internet (2024) (id:46274)
Parry Sound, Ontario
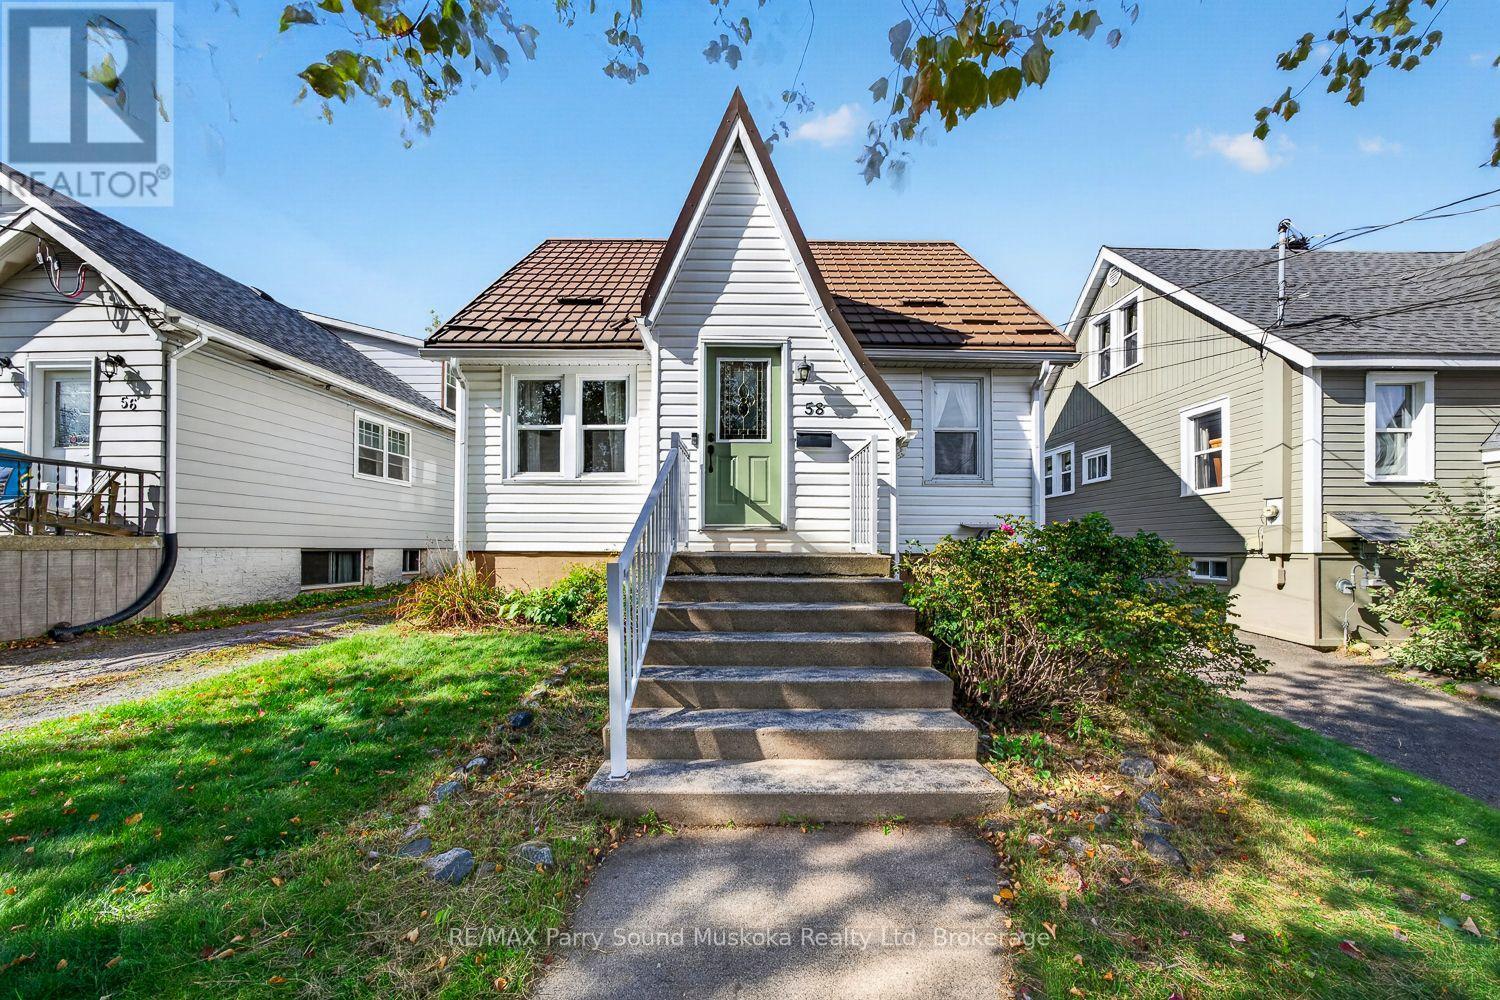
A great opportunity to get into the Parry Sound market! This well-maintained and recently updated 3-bedroom, 2-bathroom home offers a surprisingly spacious backyard, plenty of character, and a convenient in-town location close to downtown, shopping, schools, and Georgian Bay. Inside, you'll find original hardwood floors, a beautiful wood staircase, and a bright, open living and dining area. The updated kitchen offers plenty of cupboard space, while the main-floor bedroom with its own 2-piece ensuite also makes a great home office. Upstairs features two additional bedrooms and an updated bathroom, with a finished basement rec room providing extra space for the kids or a second living area. A new furnace (2026) and a metal roof (2015) are among the improvements. Out back, the deep yard offers plenty of room to play, garden, or entertain, along with a workshop with hydro and water. Parking for three vehicles, appliances included, and just a short trip to Waubuno Beach, waterfront trails, and everything downtown Parry Sound has to offer. A solid option for first-time buyers looking for a move-in-ready home with a great yard and room to grow! (id:46274)
Huntsville, Ontario
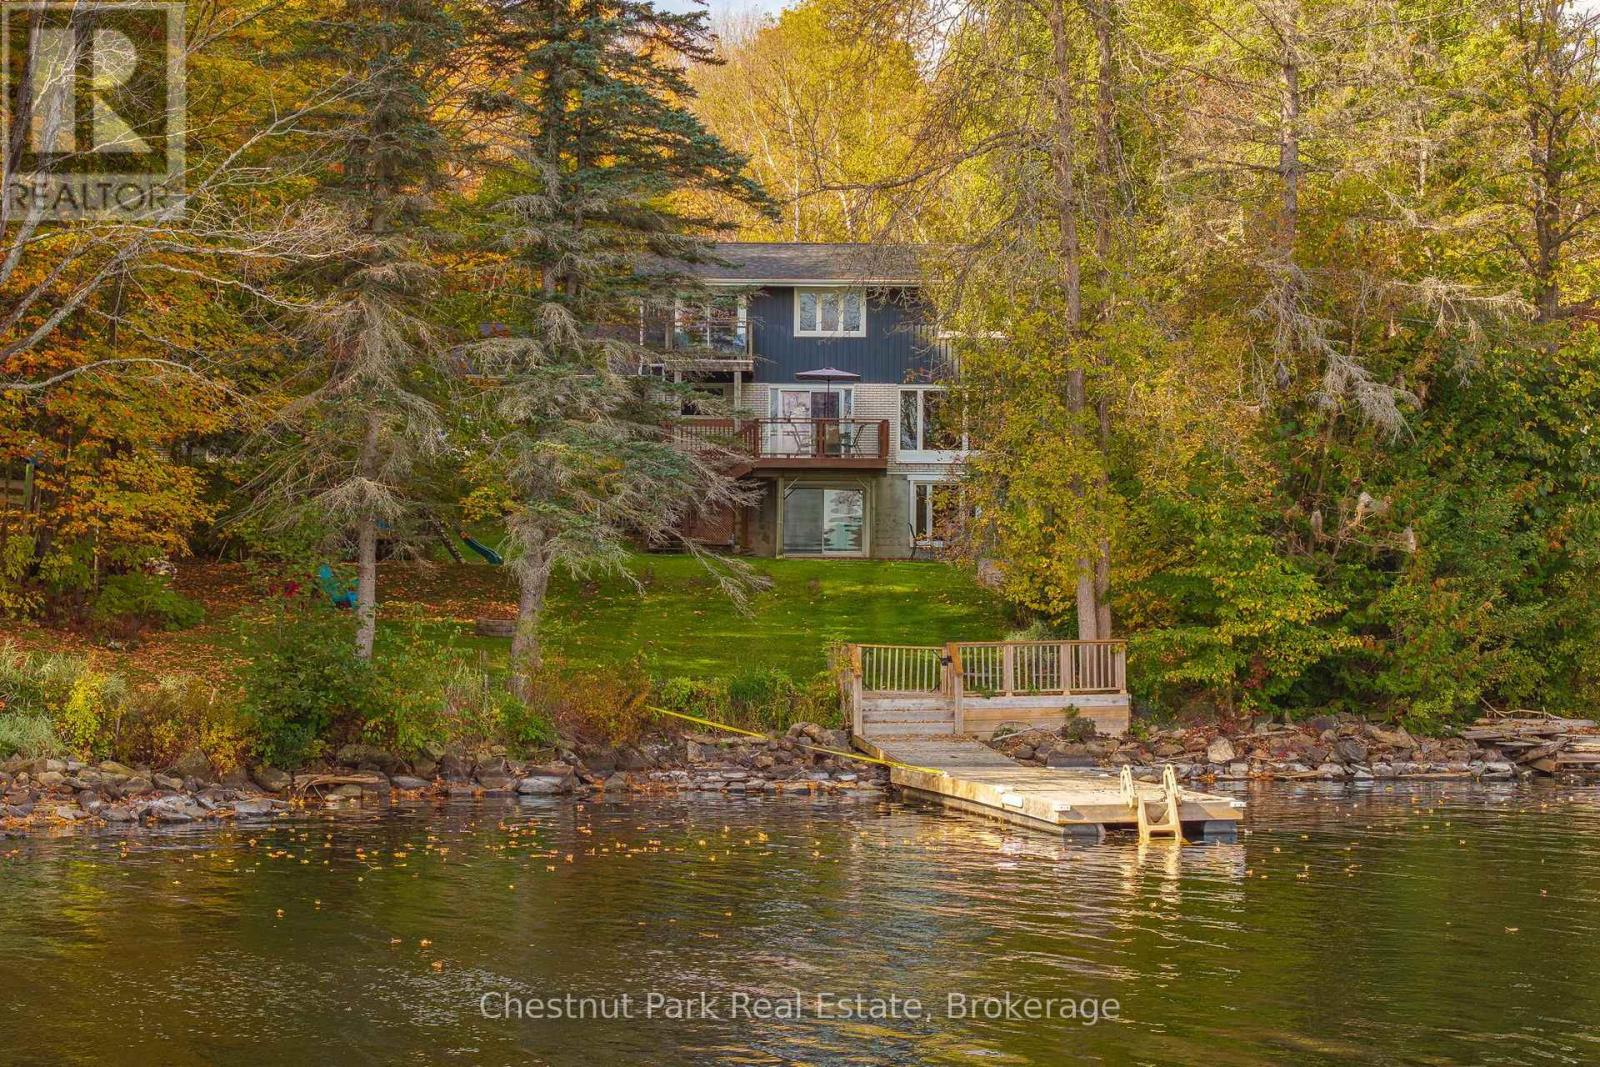
Fairy Lake waterfront living with full municipal services in the heart of Huntsville. Positioned along Huntsville's coveted 40-mile, four-lake boating chain-connecting Fairy, Vernon, Mary, and Peninsula lakes-this upgraded 4-bedroom, 4-bathroom residence sits on an exceptionally rare, completely level lot offering step-free access straight to the water's edge. Enjoy direct big-lake boating paired with the effortless convenience of municipal water, municipal sewer, natural gas, and high-speed internet, all situated on a quiet, low-traffic street just minutes from downtown amenities.Offering over 3,000 square feet of finished living space across three levels, the interior is thoughtfully designed for four-season family living and effortless entertaining. The bright, open-concept main floor features dual hearths with both a wood stove and natural gas fireplace, flowing seamlessly out to an expansive lakeside deck overlooking the lawn and shoreline. Upstairs, the private primary suite features a 3-piece ensuite, walk-in closet, and secluded balcony with lake views, complemented by three generous bedrooms and a 4-piece bath with a classic clawfoot tub.The fully finished walkout lower level extends the living space with a large recreation room, wet bar, gas fireplace, two versatile home office/den spaces, a 3-piece bath, and direct ground-level walk-out access to the waterfront. Completing the property is a rare 4-car attached garage with extensive driveway parking for guests and recreational vehicles. Major capital improvements include architectural shingles (2022), a comprehensive lower-level renovation with an electrical panel upgrade (2020), municipal sewer connection (2018), and upgraded R40+ attic insulation. A rare combination of flat usable waterfront, premier boating access, and in-town municipal convenience. (id:46274)
Gravenhurst, Ontario
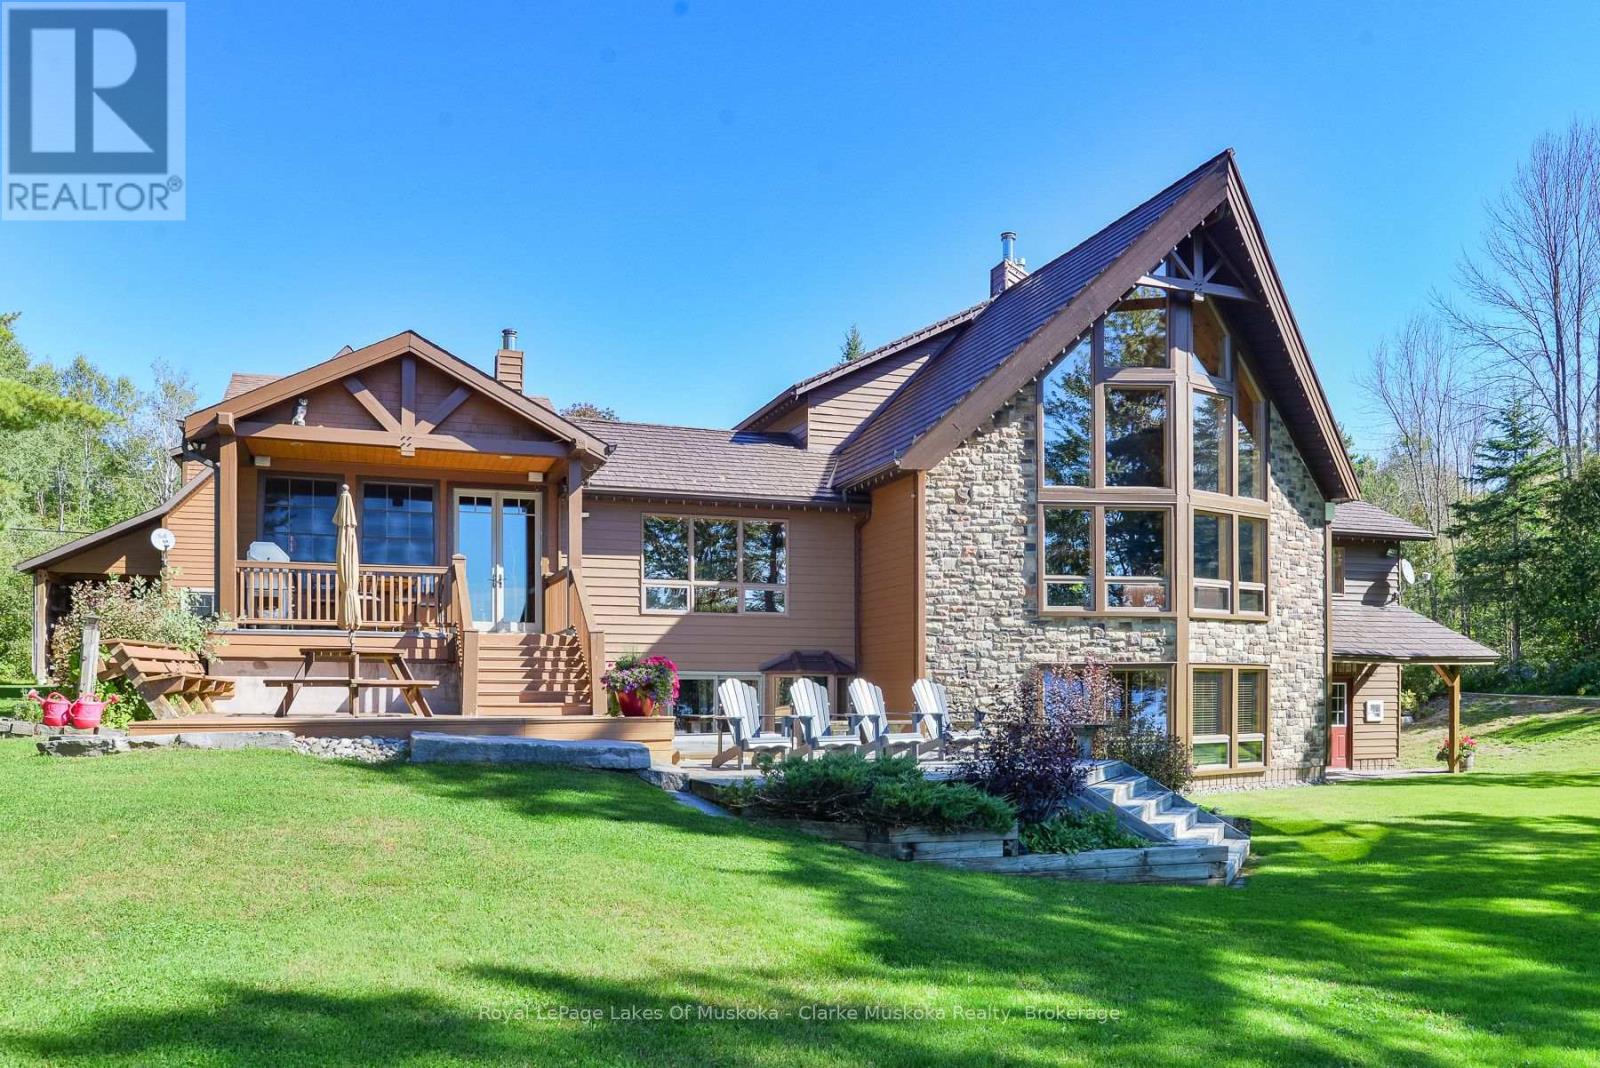
Set on 3.96 acres with 203 feet of frontage on Morrison Lake, this spacious six-bedroom, four-bathroom property offers a wonderful combination of waterfront living, privacy and thoughtfully designed living space. The shoreline features a sandy beach and dock, creating an inviting setting for swimming, boating and enjoying long summer days on the lake.The home is complemented by an attached three-car garage with additional living accommodation above, providing excellent flexibility for guests, family or a private workspace. The garage, basement and breezeway are equipped with radiant floor heating, while separate electric floor heating adds comfort to the front entranceway and bathroom. A five-person cedar sauna with electric heat is located in the basement.Throughout the home, custom woodworking adds character and craftsmanship, including detailed finishes surrounding both the basement and great room fireplaces. A Normerica timber frame Muskoka room provides an ideal space to enjoy the surrounding property in comfort, while the timber frame garage breezeway creates a distinctive connection between the home and garage.Modern conveniences include dual Tesla EV chargers, with charging capability both inside and outside the garage. With generous living space, extensive recreational features and a beautiful Morrison Lake setting, this property offers a well-rounded Muskoka lifestyle with room for family, guests and year-round enjoyment. (id:46274)
Gravenhurst, Ontario
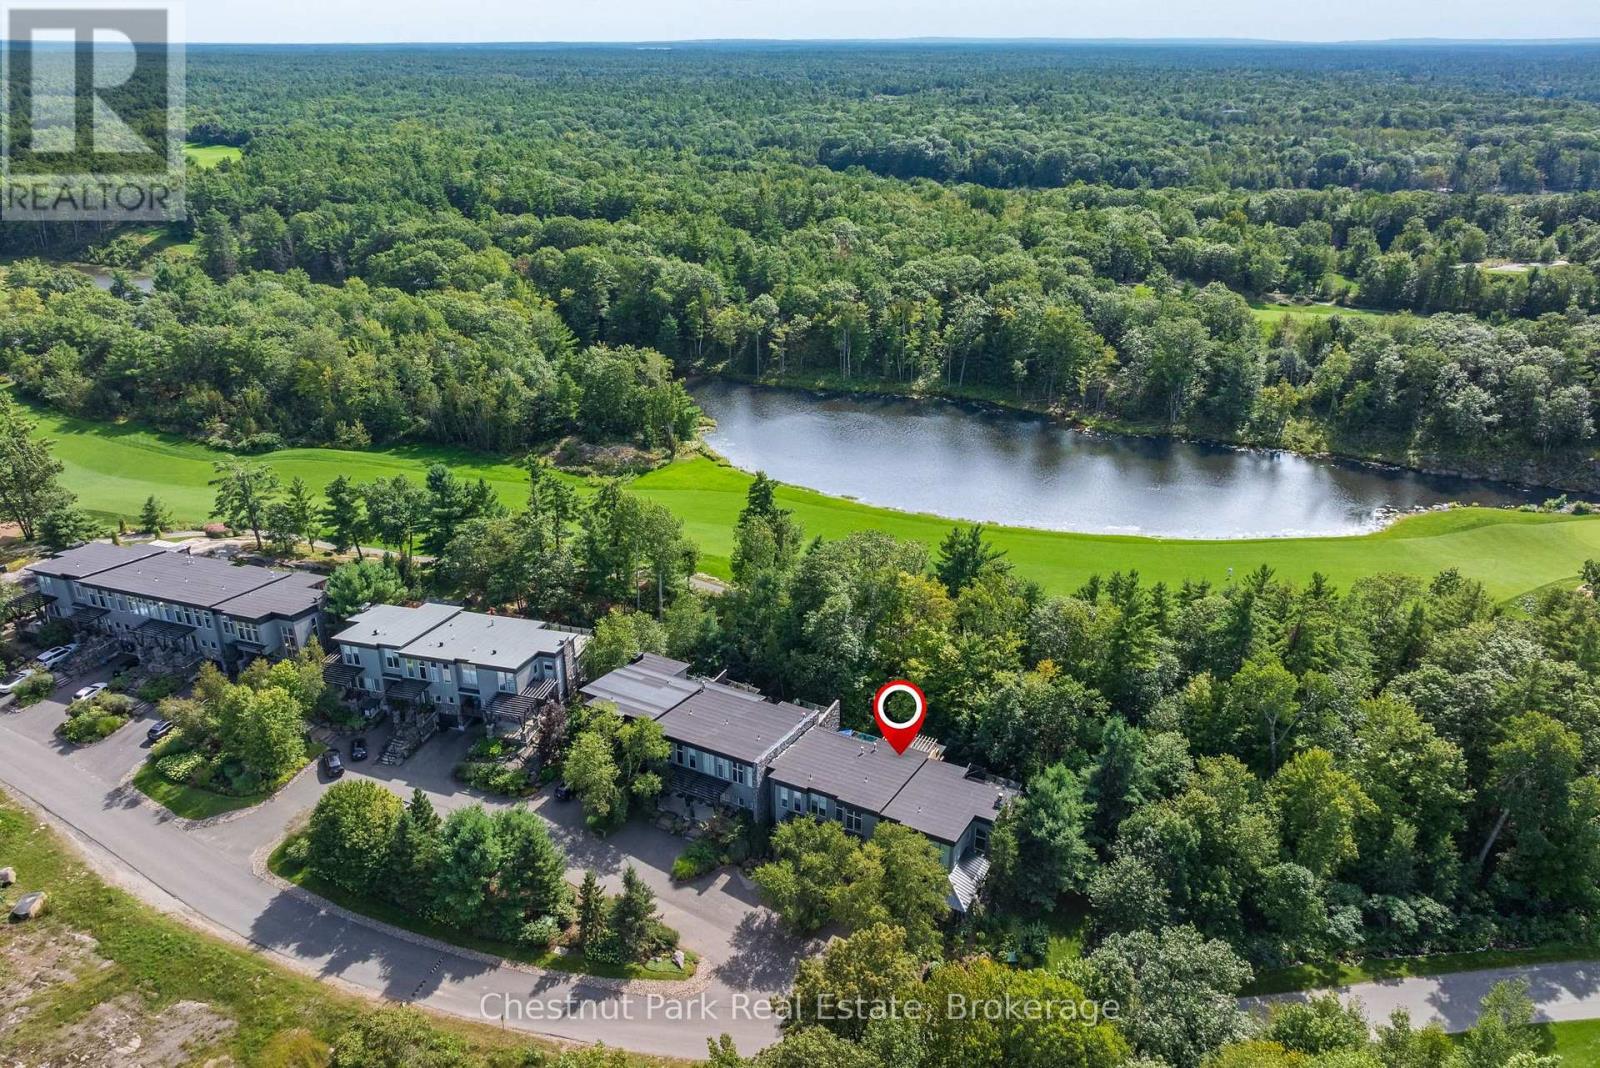
This architecturally distinctive three bedroom, three bathroom townhome set within the prestigious Muskoka Bay Resort in Gravenhurst offers over 2500 square feet of beautifully finished living space across three levels. This exceptional residence surrounded by nature combines stylish finishes, thoughtful design and extensive upgrades. The main level makes an immediate impression with wide plank willow flooring, douglas fir detailing and a dramatic full height stone fireplace anchoring the space. The extensively renovated kitchen features custom Douglas Fir millwork, a pantry, cherry butcher block counters and premium appliances, while the adjoining billiards area is enhanced by a striking wood feature wall. At the rear of the home the former deck has been transformed into an impressive screened in porch with expansive lift and slide doors, creating a seamless connection between indoors and out. Upstairs the light filled Primary Bedrooom is surrounded by large windows capturing peaceful views and natural light, accompanied by a 4 piece washroom and an additional bedroom with equally impressive architectural character. A unique bridge style walkway leads to the rooftop deck, finished in IPE decking with forested views-a spectacular place for relaxing or entertaining. The full furnished walkout level provides more living space with a generous open concept Rec Room, bedroom and four piece bath. Comfort has been equally considered with radiant infloor heating on the main level as well as forced air gas furnace and central air. From its multiple outdoor living spaces and distinctive architectural details this is far from an ordinary Muskoka Bay Resort Townhome. It is a sophisticated, design forward property offering exceptional space, comfort and style. Purchase comes with Membership Entrance/Initiation Fee Included. Enjoy resort living with great restaurants, pools, fitness studio, pickelball courts and a world class Golf Course right in your backyard. (id:46274)
Ramara, Ontario
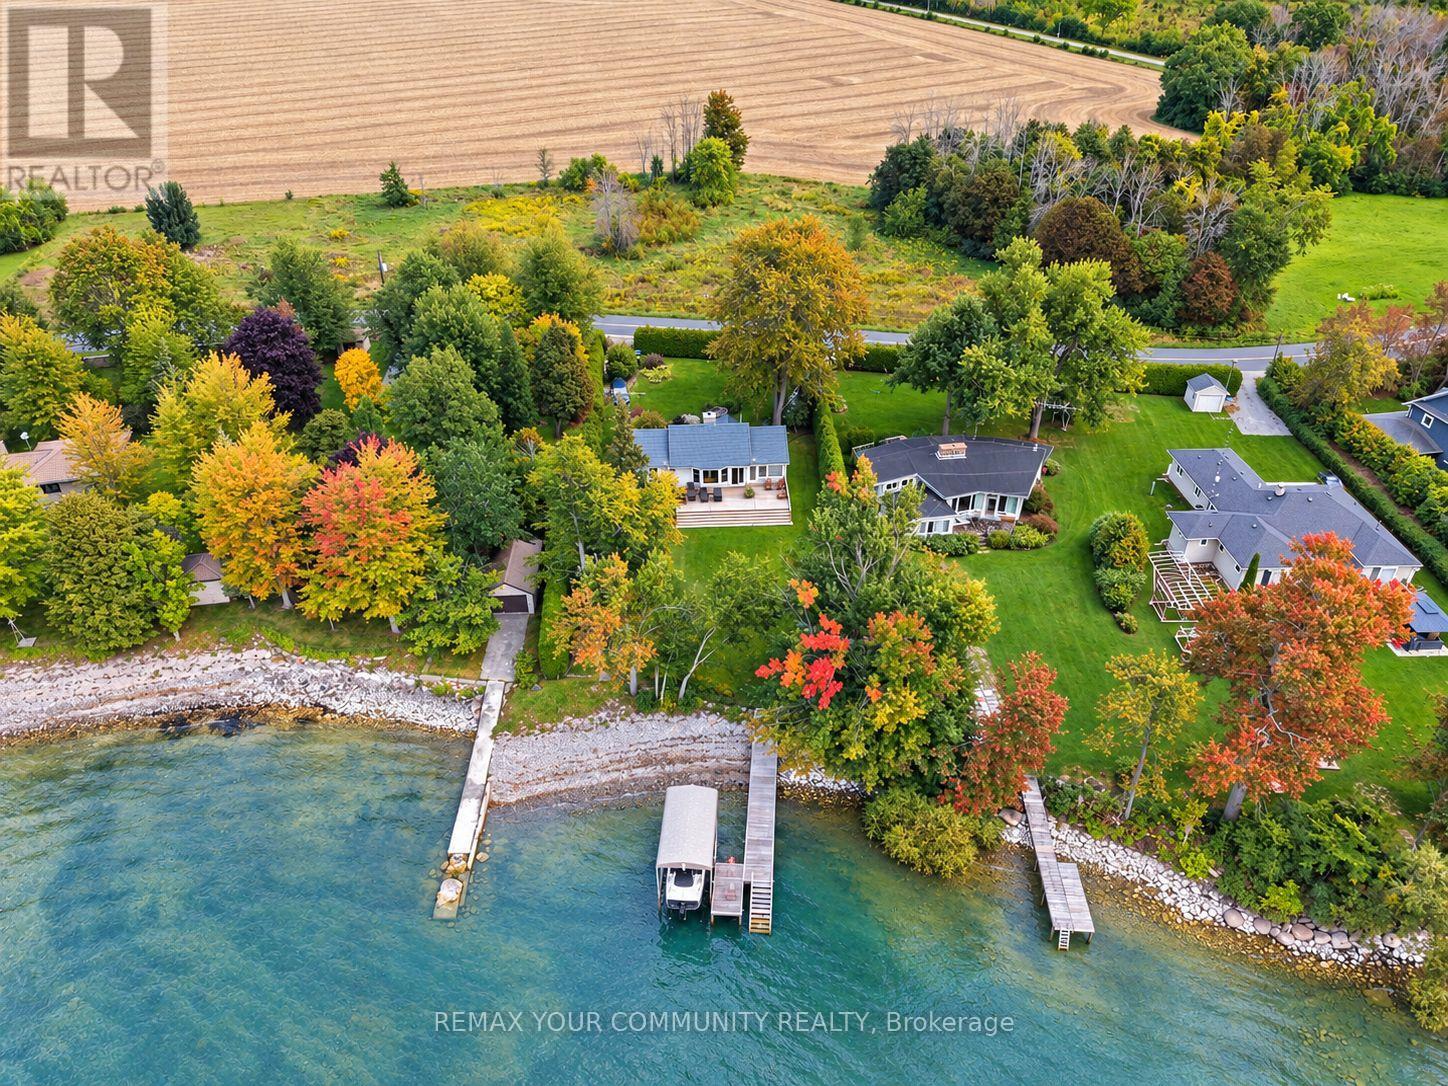
Enjoy west-facing Lake Simcoe waterfront living in this warm and inviting 3-bedroom cottage with over 90 feet of shoreline, set on a gated, tree-lined lot with beautiful lake views and memorable sunsets. The bright interior features an open-concept layout, cathedral ceilings,hardwood flooring, rich wood finishes, a wood-burning fireplace and oversized windows overlooking the water. Highlights include updated kitchen cabinetry with an LG appliance package, updated lighting, plumbing and electrical components, interior and exterior painting ,custom window coverings, an 8-channel security camera system and exterior floodlights. A ductless heat pump provides heating and cooling. Two walkouts lead to a spacious water side deck, while the shoreline offers a shallow sandy entry, dock and electric boat lift. Includes a 1/11 beneficial interest in the approximately 4.7-acre shared recreational parcel across the road, with a tennis court and green space, held in trust by NGBA Inc. Offered furnished, with exact inclusions to be identified in the Agreement of Purchase and Sale. Approximately 90 minutes from Toronto. (id:46274)