

Bracebridge, Ontario
Discover a rare gem in the heart of beautiful Muskoka with this move-in-ready Mattamy home. This Tamarack model greets you with a charming double-sided front porch and an interior defined by 9ft ceilings, smooth finishes, as well with modern french doors leading to a private main-floor office/den. The heart of the home features a chef's kitchen and bathrooms all finished with elegant quartz countertops, while a practical mudroom with a walk-in closet keeping busy lives organized.The upper level offers 3 generous bedrooms plus a versatile loft, providing ample space for family and guests. For the hobbyist, the 3 car garage including the extension for a workshop and a rare drive-through door to the backyard, complemented by an extended driveway. Your private outdoor oasis awaits ..on the brand-new back deck, pool size yard , featuring a premium hot tub perfect for starlit Muskoka evenings. This sophisticated retreat perfectly blends modern luxury with cottage-country charm. (id:46274)
Muskoka Lakes, Ontario
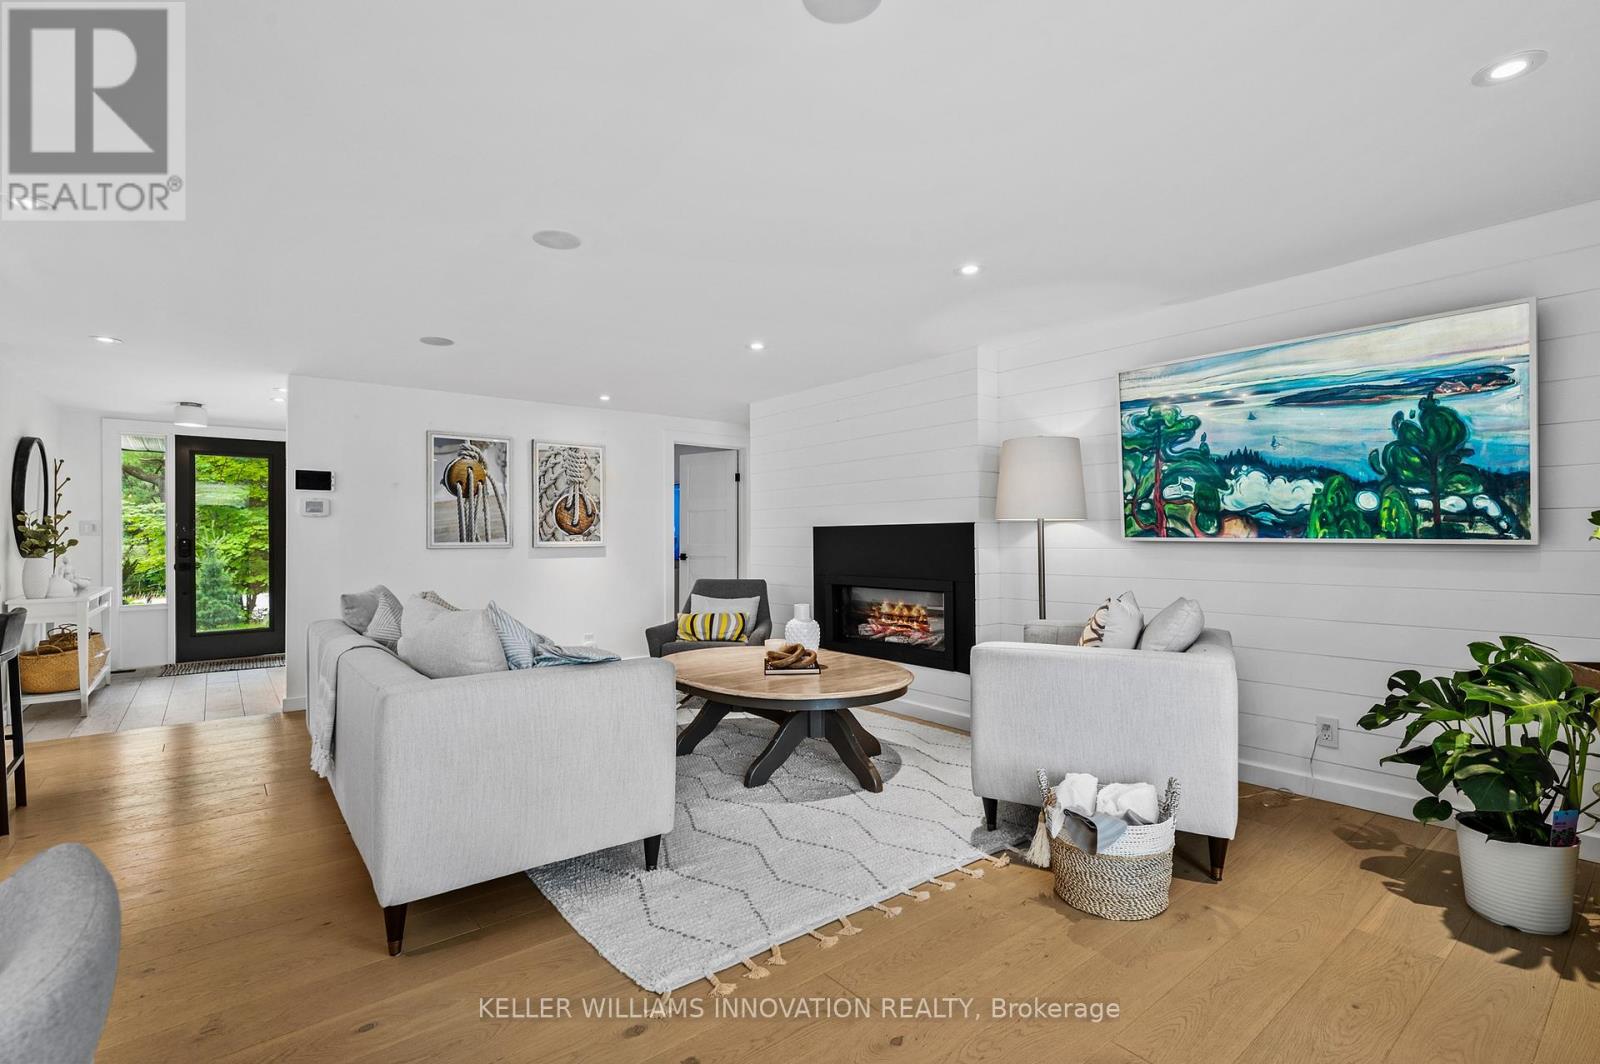
On the shores of Brandy Lake, where strong rental performance meets a lifestyle people come to Muskoka for, this 4 season waterfront home offers over $150,000 in Airbnb revenue in the most recent season with a history of consistent returns. This is city vibes in beautiful cottage country, where elevated design meets laid back lake life in all the right ways. Inside, sunlight pours through lakeside patio doors, framing the water and filling the main living space with natural light. A sleek fireplace, integrated sound system, and refined finishes create a space that feels both elevated and inviting, perfect for hosting or slowing down after a day on the lake. The kitchen brings everyone together, with a quartz waterfall island that becomes the natural gathering place for morning coffee, shared meals and long evenings that never feel rushed. Three spacious bedrooms on the main level offer comfort and privacy, complemented by a flexible bonus space that easily transforms into a fourth bedroom. The spa inspired bathroom with heated floors adds a layer of comfort that makes four season living feel seamless. A private guest suite doubles as a theatre room with projector, sleeping space, and direct access to the hot tub and exterior TV, creating an experience your guests will never want to leave. Upstairs, a secluded bedroom with stunning lake views & a cozy reading nook offers the perfect escape to start slow mornings or unwind at night. Life here flows naturally. Coffee at the dock, sun filled afternoons on the water, evenings watching the lake settle into glass. Enjoy nearby boat launches connecting you to Brandy Lake, Lake Muskoka, and beyond, adventure is always within reach. Just minutes to Port Carling for dining, shopping & essentials and close enough to catch summer concerts at the iconic Kee to Bala, this is Muskoka living at its best. Fully furnished, completely turnkey, weed-free swimming and an investment backed by proven income! (id:46274)
Severn, Ontario
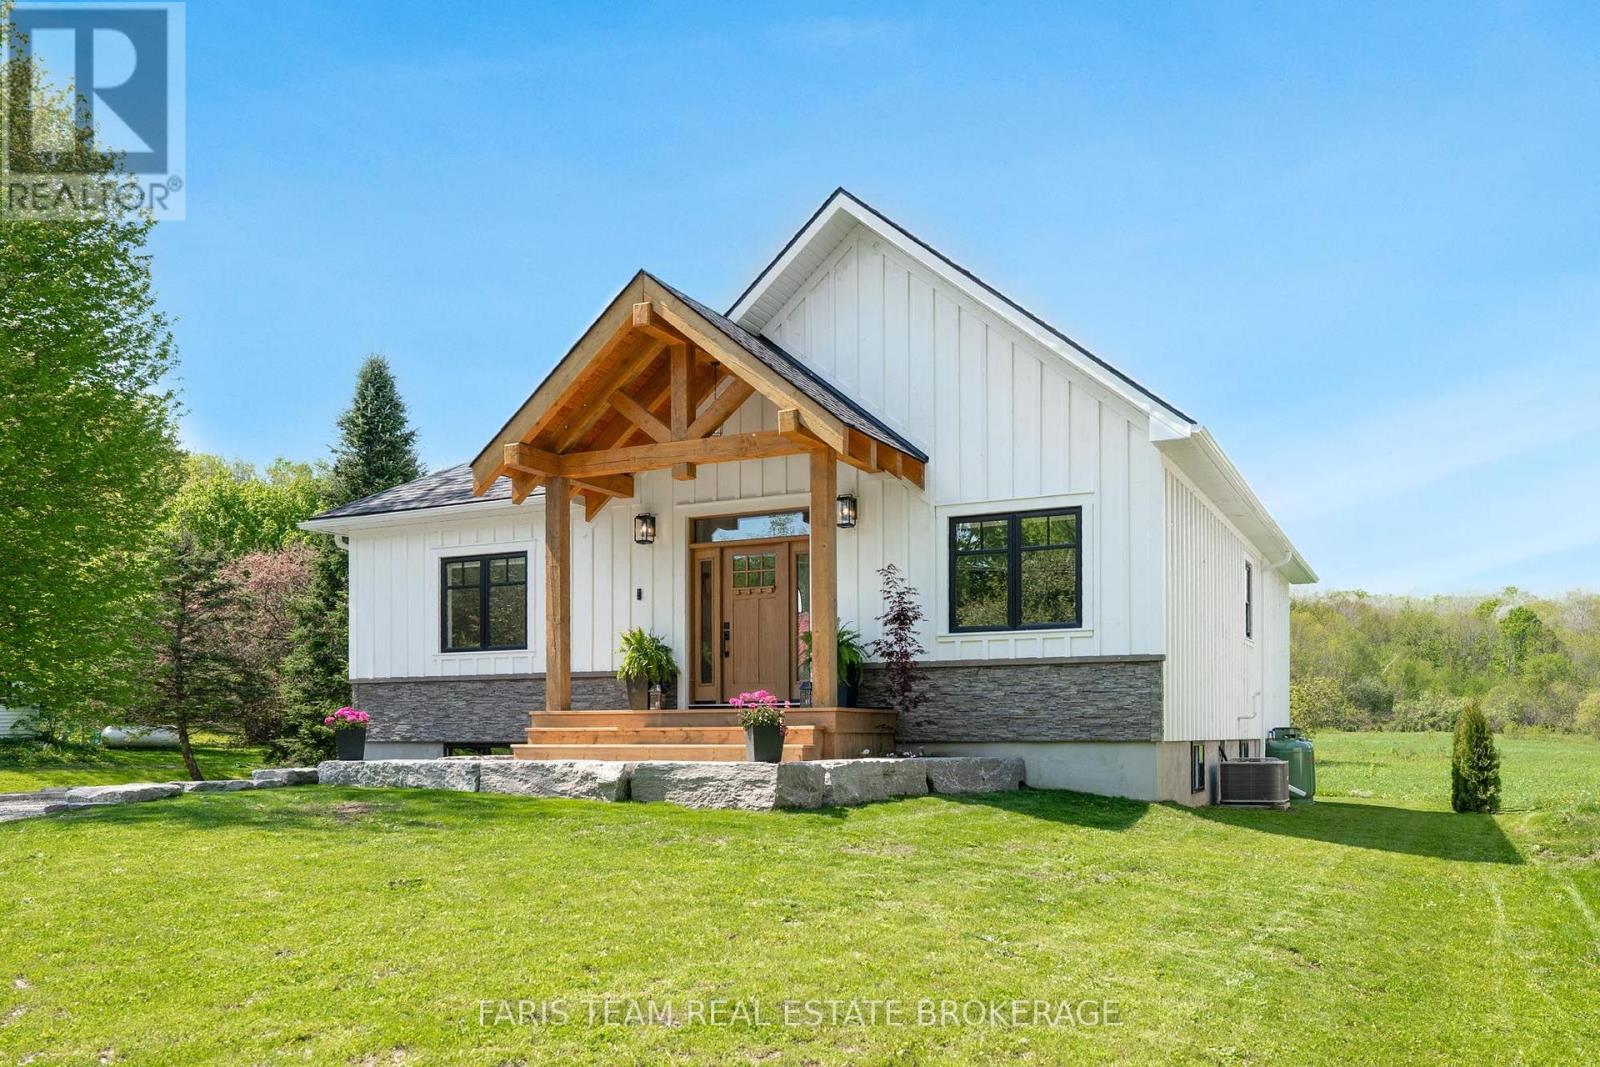
Top 5 Reasons You Will Love This Home: 1) Brand new build, built in 2025, this home showcases timeless design with a classic board-and-batten exterior, warm wood accents, and an inviting front porch that creates a lasting first impression, constructed with top-quality materials throughout for exceptional durability, efficiency, and long-term peace of mind 2) Stunning interior with elevated finishes, featuring beautiful luxury vinyl floors throughout and a seamless open-concept layout, the kitchen is a true show-stopper with quartz countertops, a farmhouse sink, and stylish details, while the bathrooms are elegantly appointed with refined, high-end finishes 3) Bright and airy great room with scenic views, featuring soaring cathedral ceilings and oversized windows that flood the space with natural light while showcasing uninterrupted views of peaceful green space and surrounding nature 4) Versatile lower level with income potential, featuring a full basement with 9' ceilings and rough-in plumbing, HVAC, and electrical, offering a blank canvas ideal for additional living space, recreation room, or a separate entrance, 3 bedroom, 1 bath, Secondary Suite for rental income or multi-generational living 5) Relax and unwind in your beautifully landscaped backyard, complete with a deck, hot tub, and serene views of open green space and woodland, offering the perfect setting for entertaining or enjoying quiet moments in nature, a true place you will want to call home. 1,438 above grade sq.ft. plus an unfinished basement. (id:46274)
Oro-Medonte, Ontario
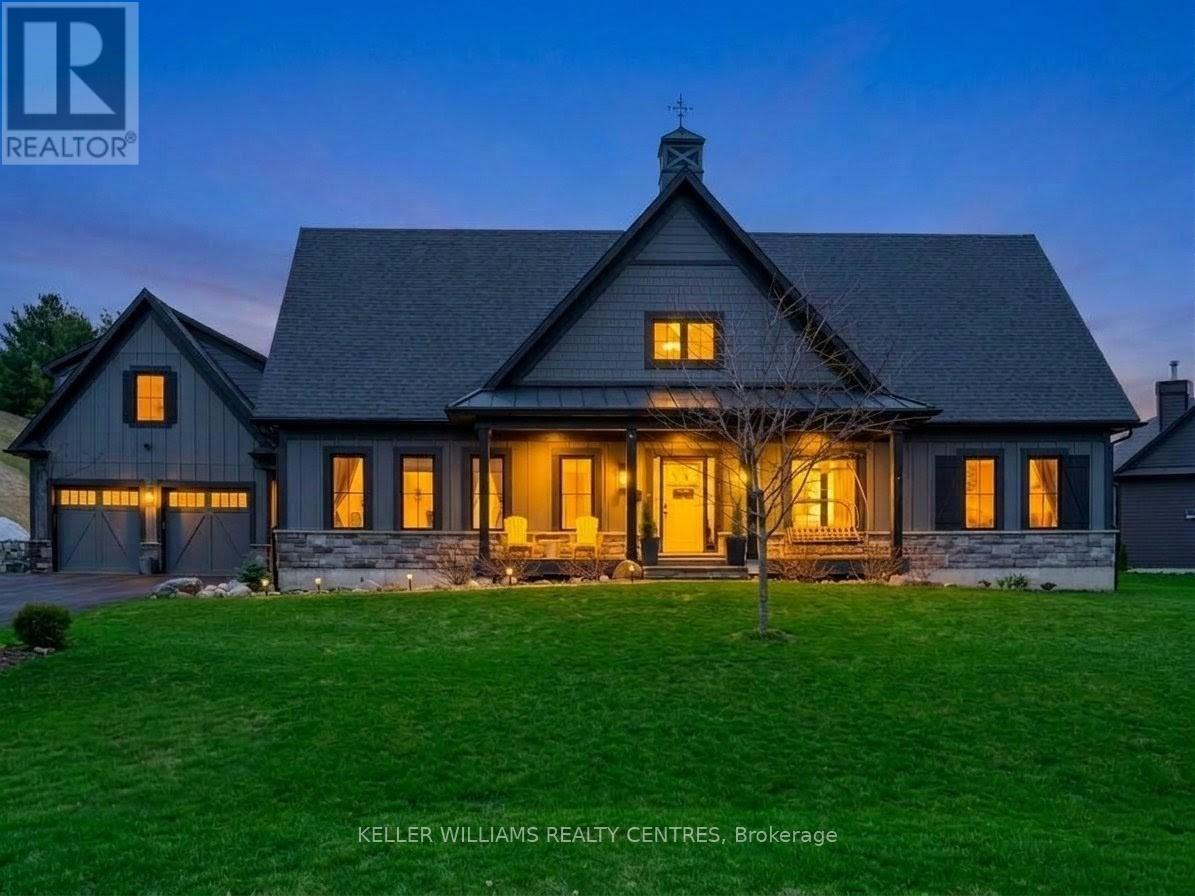
Located in the heart of the highly sought-after Braestone community in Coldwater, where luxury living meets nature, family & connection. 2 Thoroughbred Drive, this home isn't just beautifully designed, it's thoughtfully built for real life. Whether you're raising a growing family, welcoming multiple generations under one roof, or simply looking for space to live, gather & breathe, this home delivers. Inside, you'll find generous principal rooms filled with natural light, high-quality finishes & a layout that balances openness with comfort. The kitchen is truly the heart of the home, perfect for busy mornings, family dinners & hosting holidays. Flowing seamlessly into the living & dining spaces, it's a place where memories are made. One of the unique features of this property is the private coach house located above the garage. It's perfect for extended family, whether that's aging parents, adult children returning home, or visiting grandparents who want their own space while still being close. It also works beautifully as a home office, guest or nanny suite. Step outside to your private backyard patio, where the home truly becomes a retreat. After a long day, unwind in the hot tub, relax by the fire pit, or simply enjoy quiet evenings outdoors. Beyond the front door, the Braestone community extends that same sense of family & belonging. Quiet streets, scenic walking trails & open green spaces create a safe, welcoming environment where children can play, neighbours connect & families spend more time outdoors together. While the setting feels peaceful & rural, you're still close to everything-schools, small town amenities, easy access to Highway 400 and year-round recreation like Mount St. Louis just minutes away. 2 Thoroughbred Drive isn't just a house, it's a place to put down roots, build traditions & where milestones are. It's more than a home, it's a place to grow, gather & truly belong. (id:46274)
Oro-Medonte, Ontario
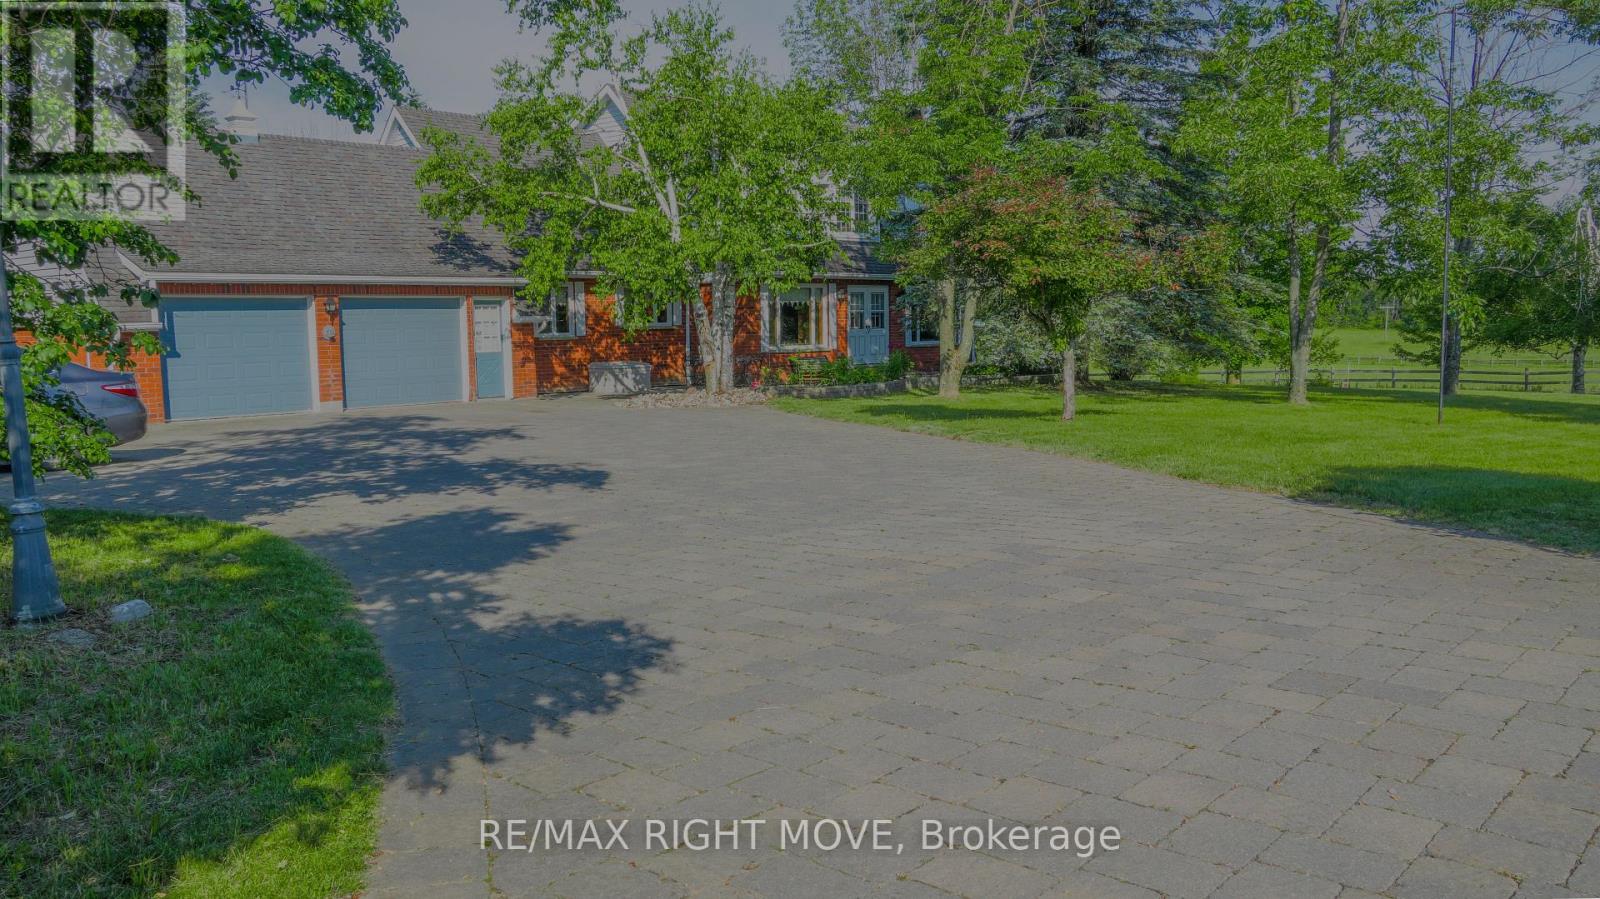
Check out this solid, older 5-bedroom, 3-bathroom home with a double car garage at 9992 Highway 12, just past Warminster and only minutes from Orillia. Sitting on a spacious 199 x 199 ft lot (almost an acre), there's plenty of room for family fun, gardening, play areas, or future projects. The functional layout offers a great base for your personal updates and modern touches. While the interior is dated, it's full of potential for families, first-time buyers, or investors, with garage access to the basement for a possible separate living space. Enjoy the charm of country living while staying close to Orillia's shops, schools, and major routes-book a private showing today to see all the possibilities this generous property has to offer! (id:46274)
Severn, Ontario
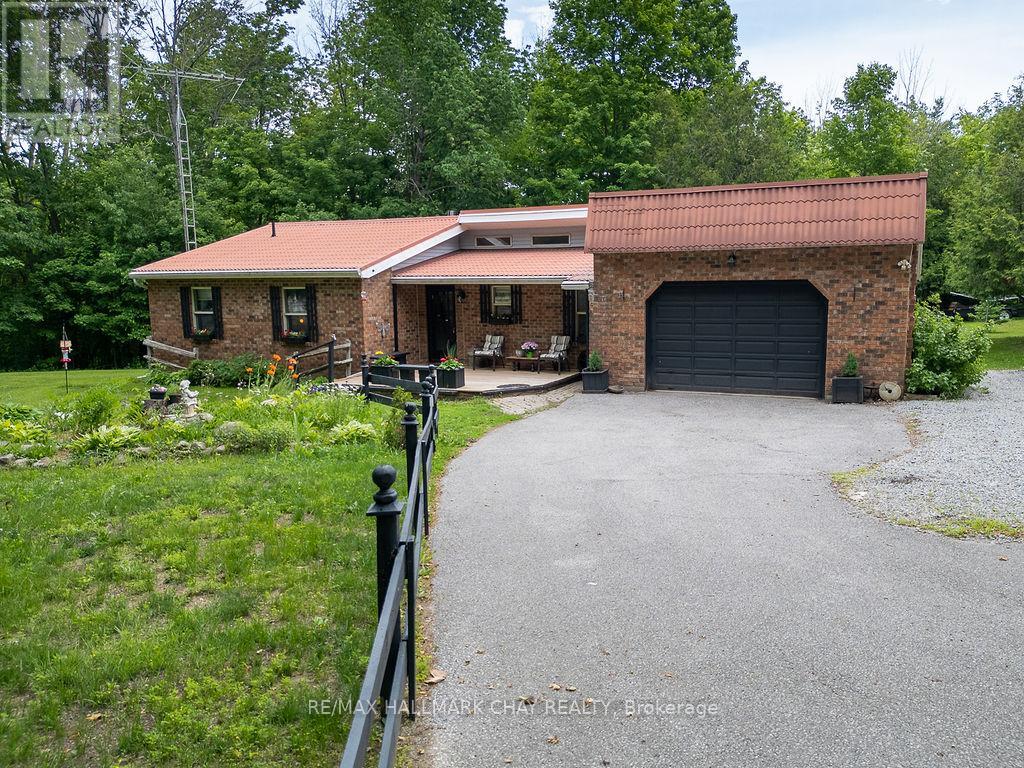
There is something Special about a Property like this, you can Feel it the moment you arrive! With just over an Acre of land, a Sturdy Bungalow built to stand the test of time, Workshops eager for new ideas, Chicken Coops waiting for new residents, and a Screened Porch where mornings begin with coffee and birdsong. This isn't just a house, it's a place where gardens grow, projects come to life, and memories are made....Home! If you've been searching for a genuine Homestead with heart, this may be the one. Features include Quality Cabinetry, Solid Wood Doors, a Screened-in Porch, Multiple Outbuildings, 3 generous Bedrooms, 2 Baths, Steel Roof, and Soaring Ceilings. This home is primarily heated with Propane Fireplace with supplemental electric. Minutes to Hwy access and Coldwater with all the amenities. This solid, well-built bungalow offers the kind of country living that's becoming harder to find, don't hesitate to book your showing, you will not be disappointed! (id:46274)
Tay, Ontario
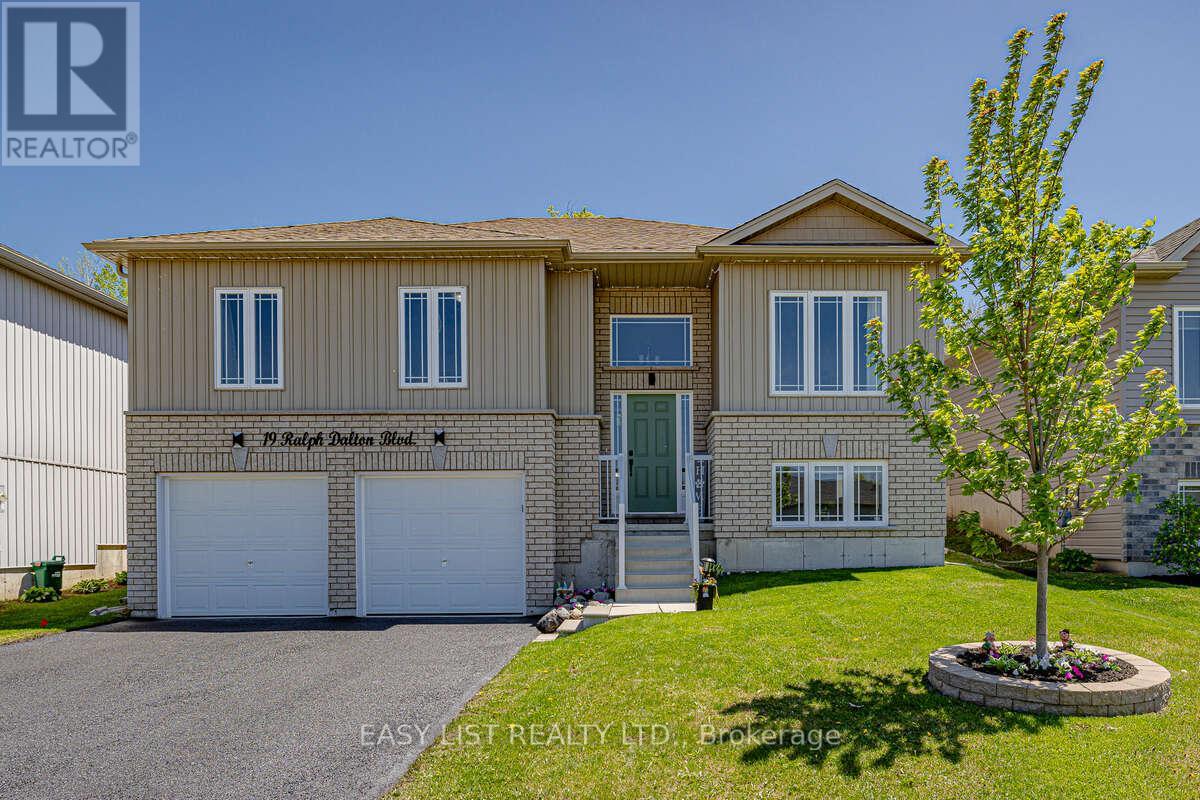
Visit the REALTOR website for further information about this listing. NEW PRICE! STUNNING RAISED BUNGALOW WITH BACKYARD OASIS IN SOUGHT-AFTER VICTORIA HARBOUR Welcome to Victoria Harbour! This beautifully maintained 6-year-old detached raised bungalow offers the perfect blend of modern finishes and functional living in a quiet, family-friendly neighbourhood. Featuring 3+1 bedrooms and 3 full bathrooms, this home includes a spacious primary suite with walk-in closet and private ensuite. The bright, open-concept main level showcases vinyl flooring throughout, tile in the bathrooms and laundry room, and the convenience of main floor laundry. The stylish kitchen is complete with quartz countertops and an undermount sink, ideal for both everyday living and entertaining. The fully finished basement adds exceptional living space with an additional bedroom, full bathroom, large recreation room, and ample storage-perfect for guests, extended family, or a home office. Step outside to your fully fenced, tree-lined backyard retreat, featuring an 18' saltwater pool surrounded by a full-width entertainment deck and 10x12 pergola, creating the perfect space for relaxing or hosting family and friends. The deck spans the entire width of the home and provides seamless access to the pool, while a 8x10 storage shed offers additional space for all your outdoor essentials. This private outdoor oasis is designed for making the most of summer living. Additional features include: Attached 2-car garage with convenient inside entry Paved driveway with parking for 4 vehicles Approximately 2,000 sq. ft. of finished living space Quiet, friendly neighbourhood Fully fenced backyard Ideally located just minutes from local amenities and the beautiful shores of Georgian Bay, this move-in-ready home offers exceptional value and modern family living (id:46274)
Tay, Ontario
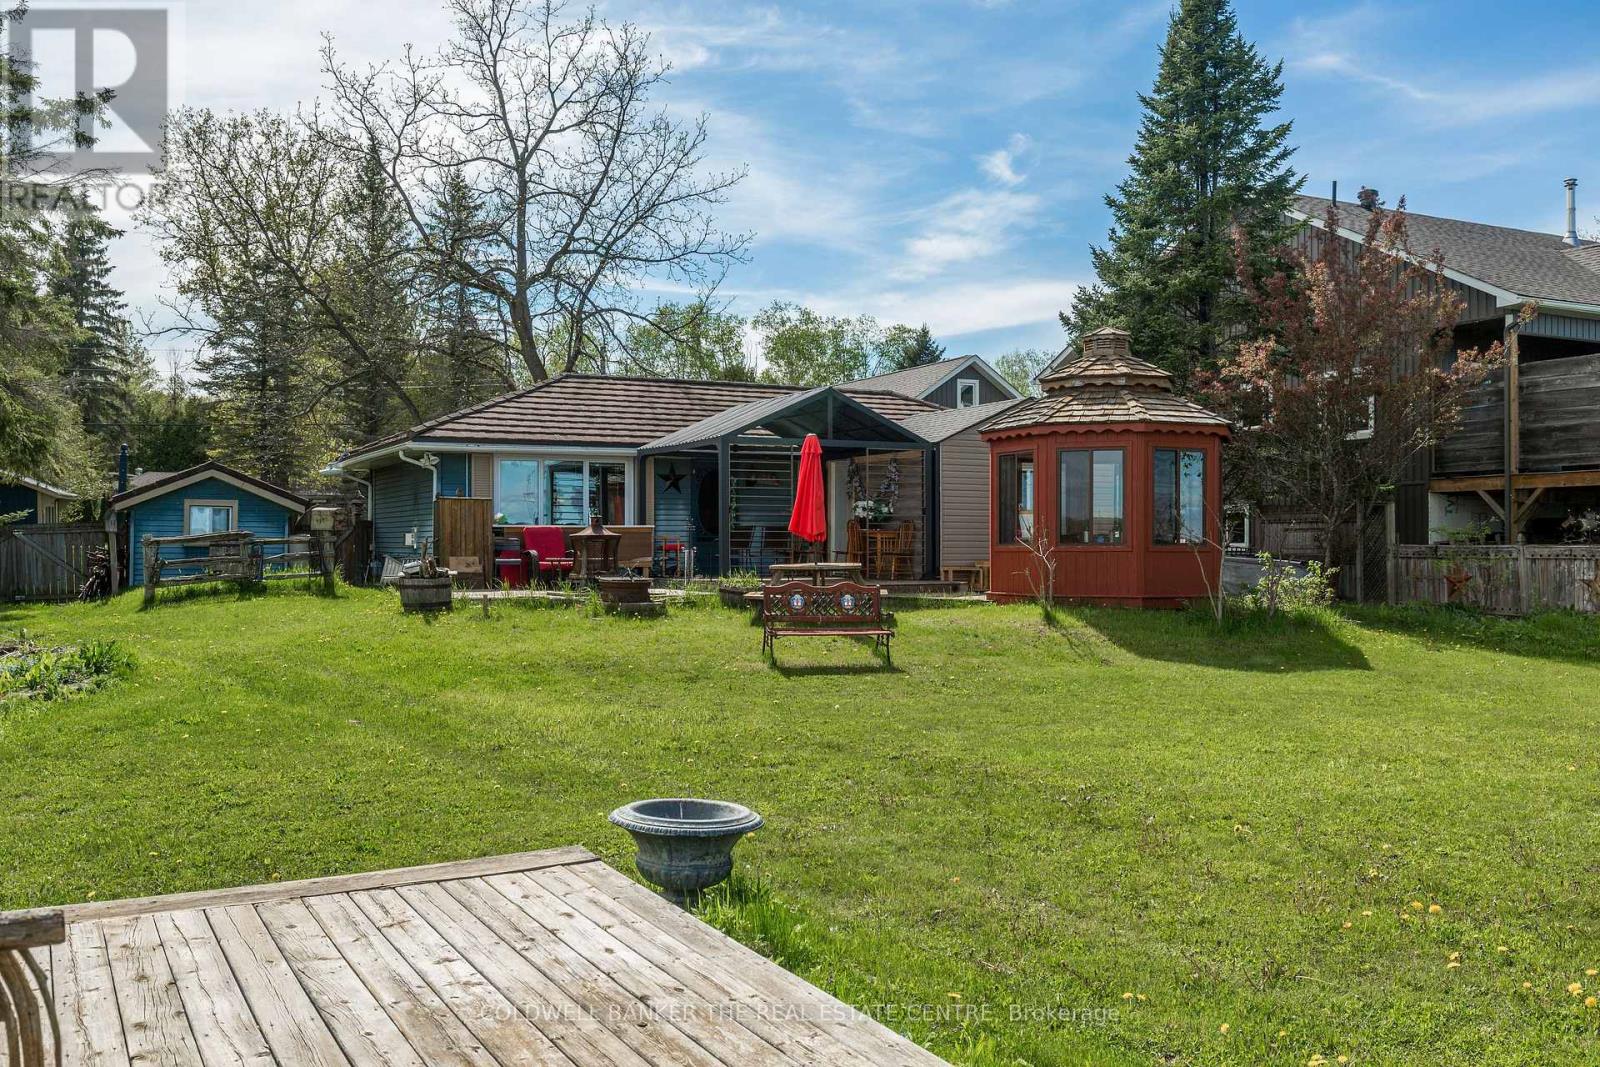
Discover affordable waterfront living on the breathtaking shores of Georgian Bay in the peaceful community of Victoria Harbour. Tucked away at the end of a quiet dead-end street, this charming 2-bedroom, 1-bathroom cottage offers an incredible opportunity to own a slice of Georgian Bay at an accessible price point - whether you're searching for a year-round home, weekend getaway, or family cottage retreat. Set on an impressive 76 x 294 ft lot with 76 feet of private waterfront, this property is designed for enjoying the outdoors. Spend your days boating, fishing, kayaking, or paddle boarding from the brand-new 100-foot dock (2024) leading to a spacious 180 sq ft waterfront platform. Relax on the sandy shoreline, cook in the outdoor kitchen, or unwind in the standout enclosed hexagon gazebo - a cozy all-season space perfect for morning coffee, evening drinks, games night, or enjoying waterfront views no matter the weather. The property also features a newly built bunkie (2025), three storage sheds, an additional gazebo, and a large 15 x 12 ft deck platform ideal for entertaining family and friends. Inside, the approximately 900 sq ft cottage is warm, welcoming, and full of character. The spacious living and dining area features a cozy gas fireplace and flows into the functional kitchen, while the separate family room with its own gas fireplace offers extra space to gather and relax after a day on the bay. Two comfortable bedrooms and a 3-piece bathroom complete the layout. Located just 1.5 hours from the GTA and only 10 minutes off HWY 400 for an easy cottage commute. Close to shopping, restaurants, marinas, parks, Tay Shore Trail, and everyday amenities, this is your chance to enjoy the waterfront lifestyle without the premium price tag often found on Georgian Bay. Affordable, private, and packed with outdoor features, this waterfront gem is a rare opportunity you won't want to miss. (id:46274)
Brock, Ontario
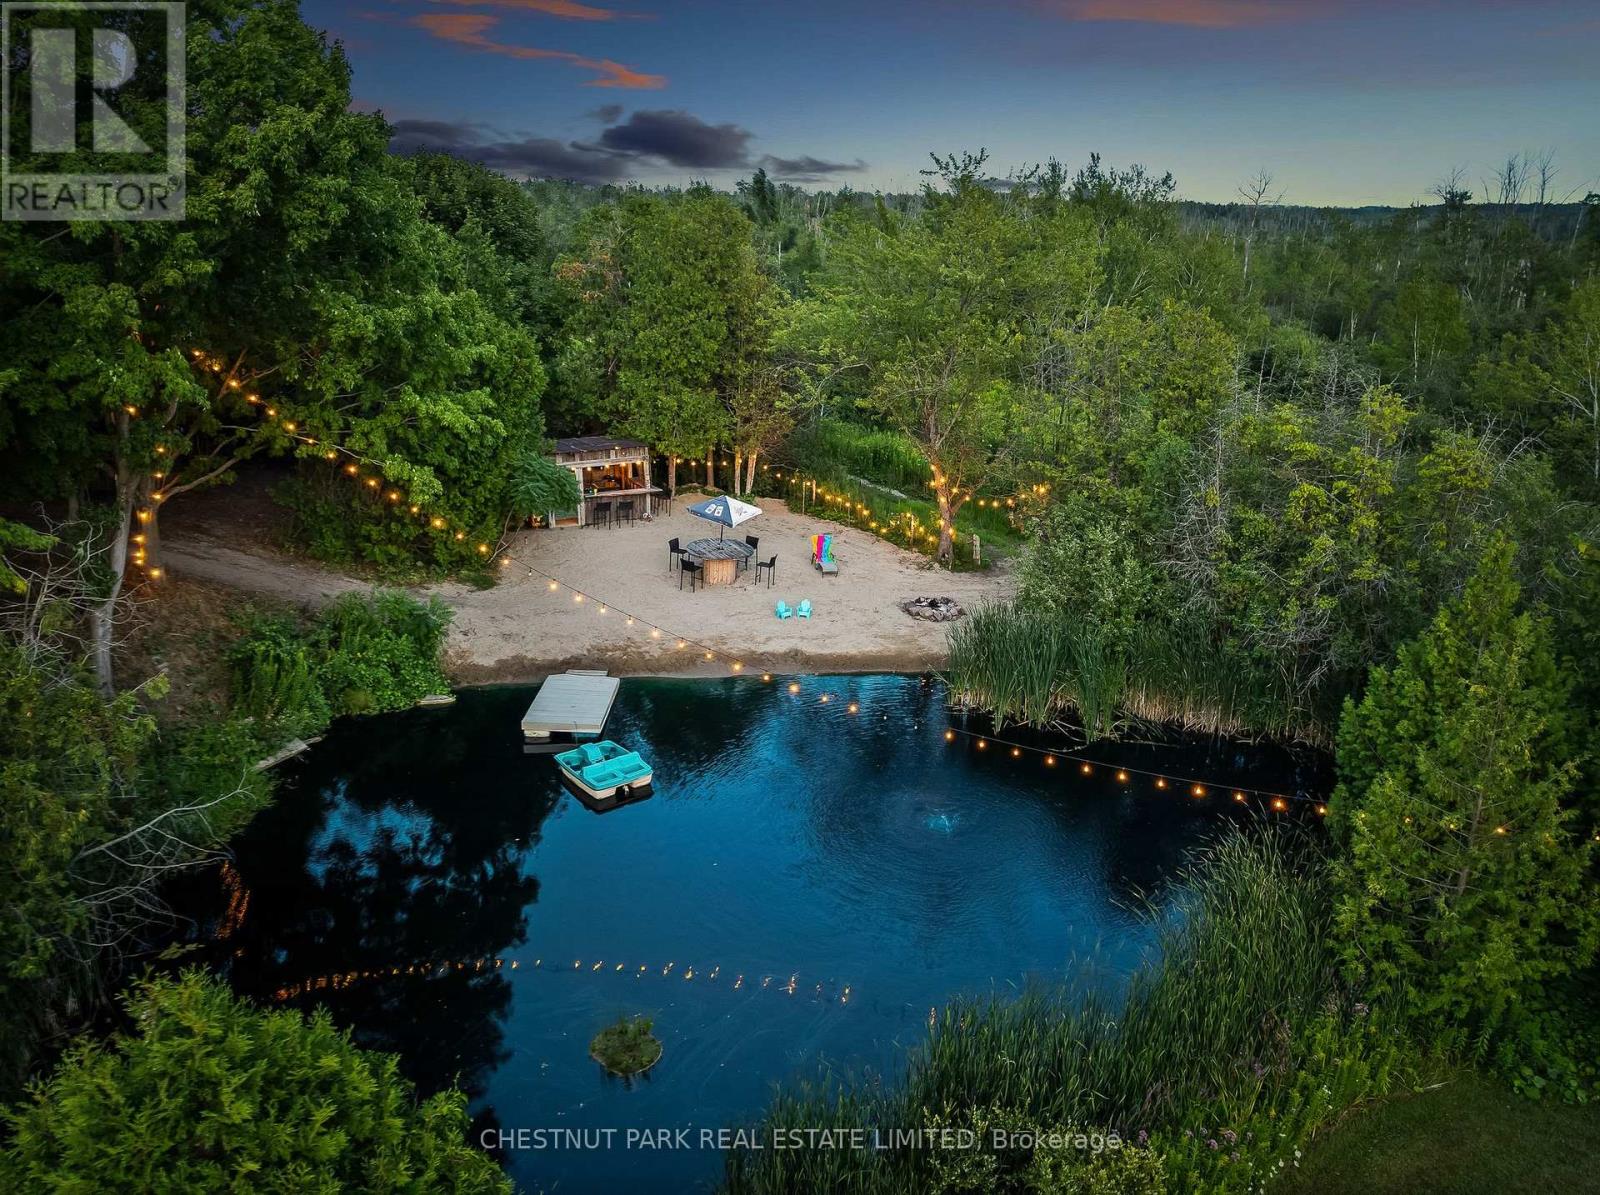
Set atop a hill on a private acre, this 4-bedroom side-split is well back from the road and surrounded by mature trees, with a 16-foot deep swimming pond, sandy beach, and tiki bar with hydro at the back of the property. Over 2,200 sq ft above grade on land that's increasingly out of reach at this price. Inside, the home is solid and move-in ready. Freshly painted throughout (2025), it offers two separate living areas, multiple dining spaces, and a 3-season sunroom with wall-to-wall windows overlooking the treed yard and pond. The lower-level family room has beamed ceilings, a stone fireplace, and walks out to the patio and hot tub - the wood fireplace is efficient enough to heat the whole house. Upstairs are four bedrooms, including a primary with pot lights and a walkout to its own private balcony. The major-ticket items are done: roof (2025), furnace (2018), well pump (2023), fresh paint and new carpet (2025). Septic pumped and inspected (Sept 2025), well record on file. Great bones with room to add your own finishes over time - live comfortably now and build equity on your own schedule. The circular drive offers a deep setback from the road and parking for 12, with space for a boat, trailers, or potential to add a second garage. Bell satellite internet available. Acreage, square footage, and privacy like this rarely come priced for a first home. (id:46274)
Lake Of Bays, Ontario
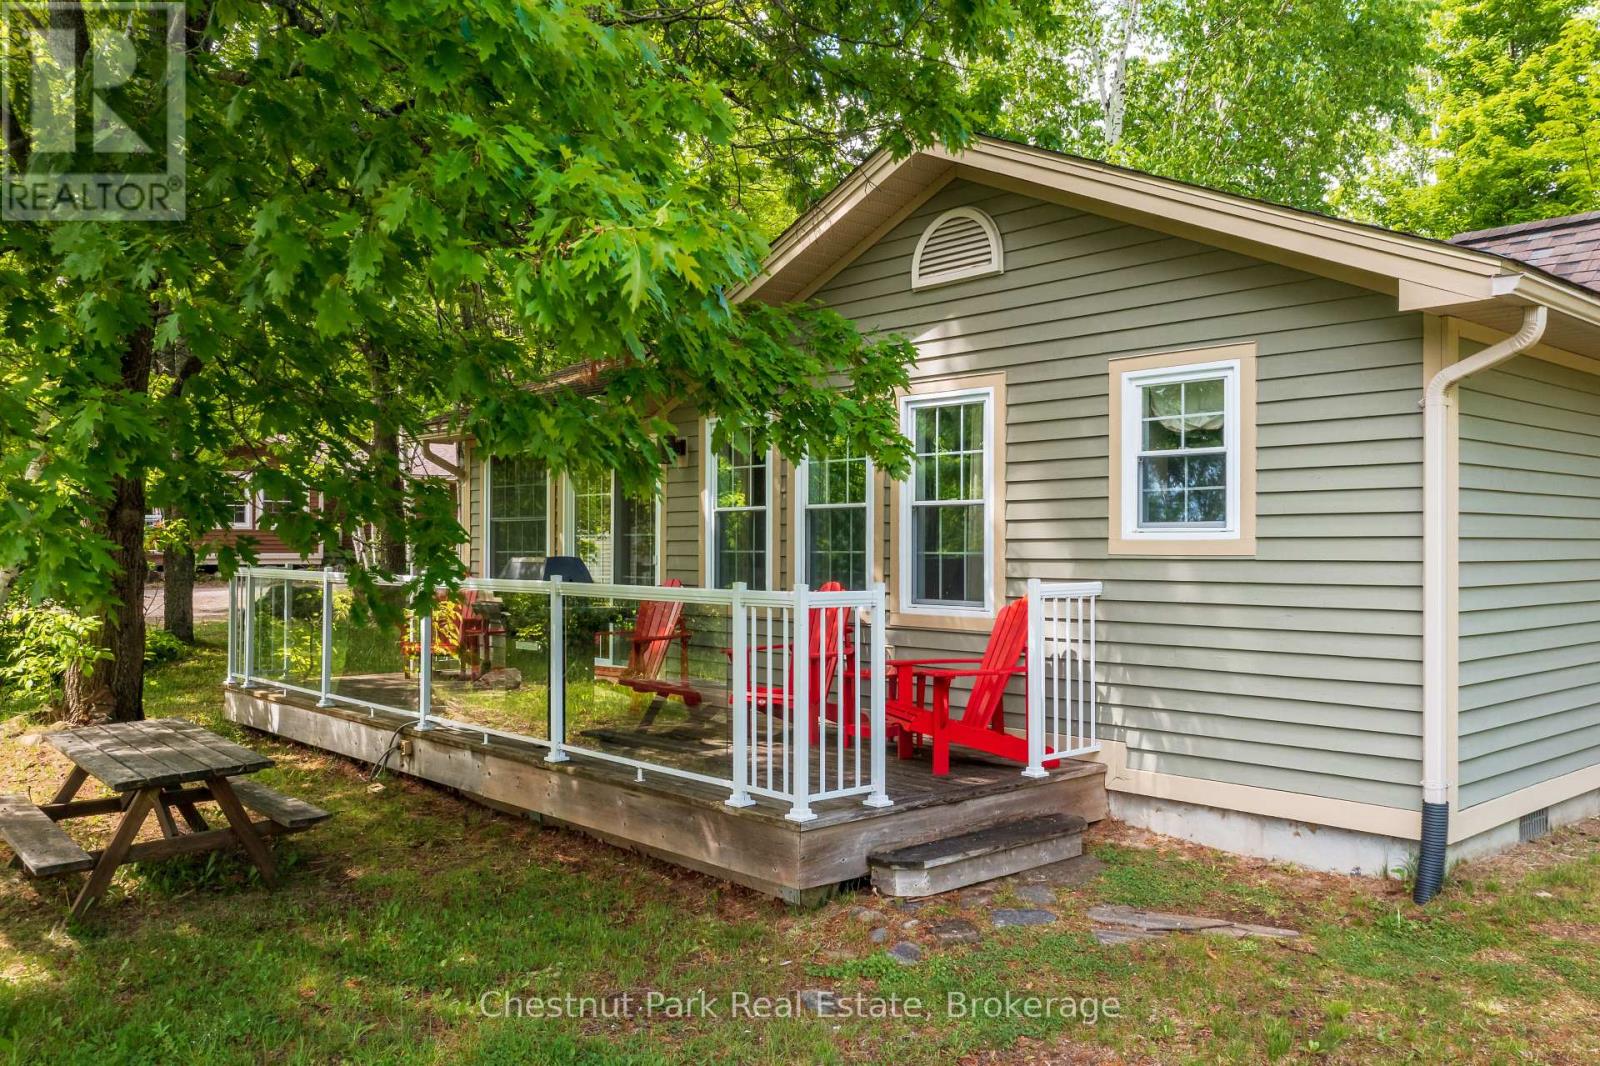
Blue Water Acres fractional ownership resort has almost 50 acres of Muskoka paradise and 300 feet (91.44 meters) of south-facing frontage on Lake of Bays. 106 Algonquin is a 2 bedroom cottage. This is NOT a timeshare but some might think it's similar. You would actually own a 1/10th share of the cottage that you buy. Ownership also includes a share in the entire complex. This gives you the right to use the cottage Interval that you buy for only five weeks per year: one core summer week plus 4 more floating weeks in the other seasons. Facilities include an indoor swimming pool, whirlpool, sauna, games room, fitness room, activity centre, gorgeous sandy beach with shallow water ideal for kids, great swimming, kayaks, canoes, paddleboats, skating rink, tennis court, playground, and walking trails. You can moor your boat for your weeks during boating season. Check-in is on Sundays at 4 p.m. ANNUAL maintenance fee PER OWNER for 106 Algonquin cottage in 2026 is $5127 + HST. Core week 7 for this cottage starts on August 9, 2026 and the remaining weeks for 2026 start (or started) on February 8, May 17, October 4, and November 26/ 2026. There is a laundry in the Algonquin cottage. There is no HST on resales. All cottages are PET-FREE and Smoke-free. (id:46274)
Seguin, Ontario
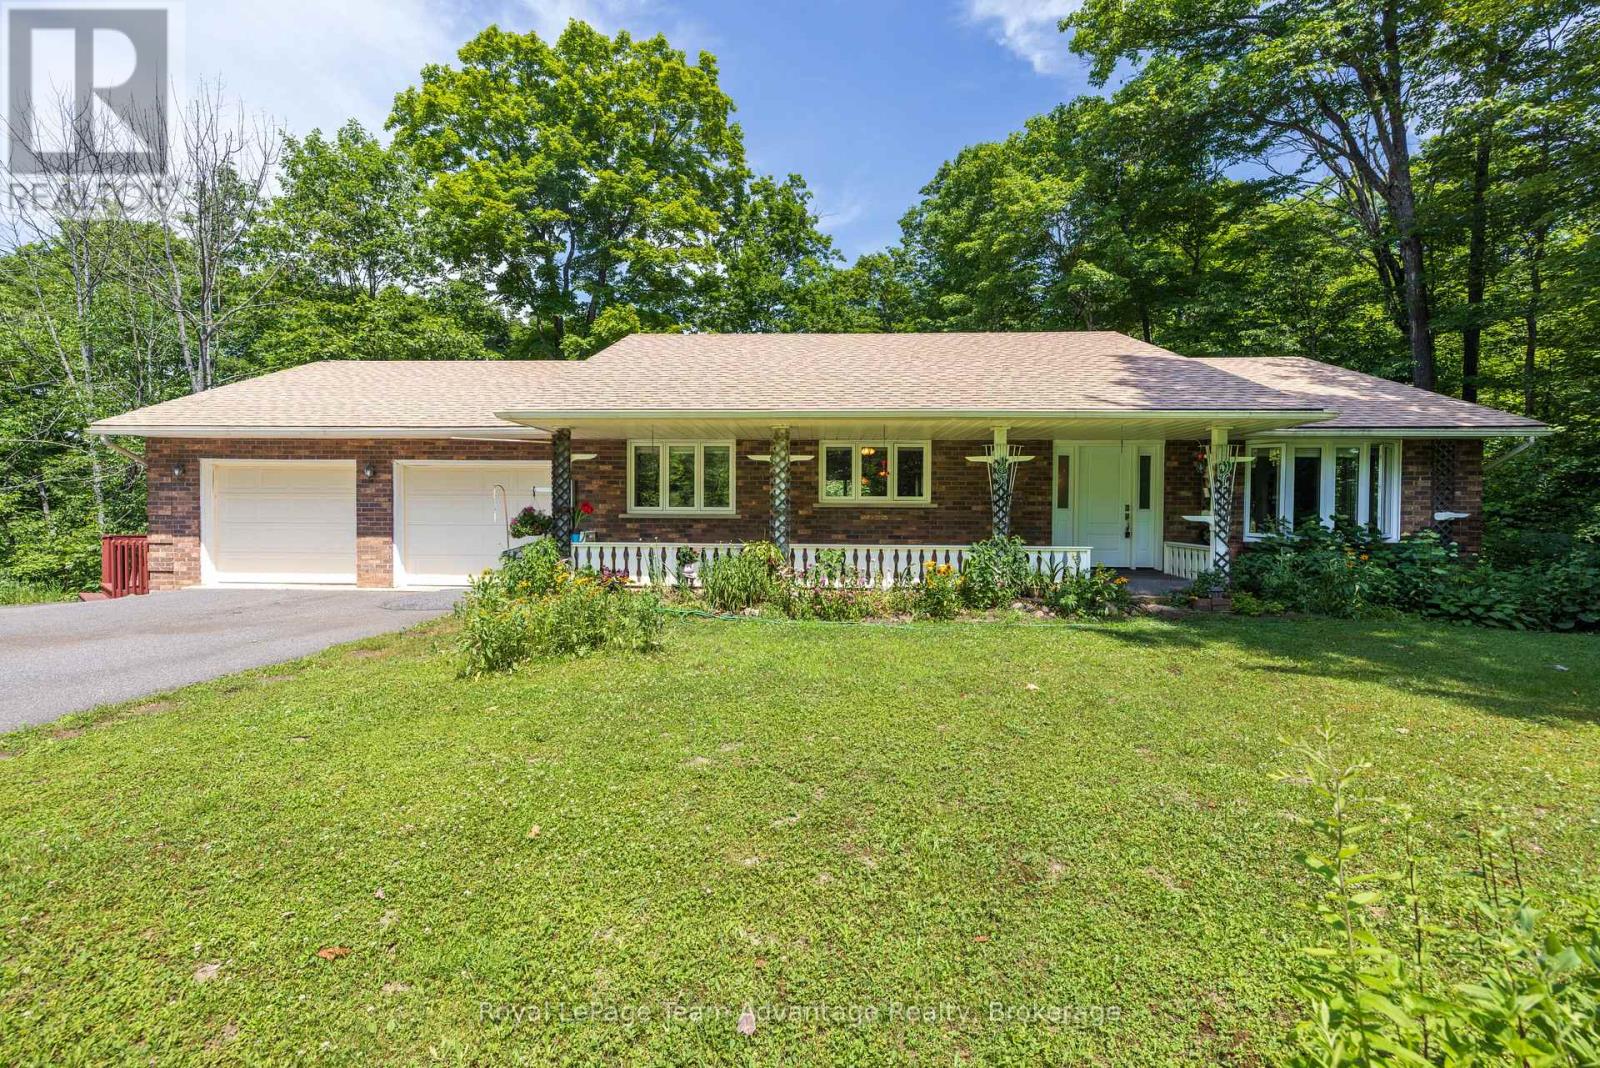
Welcome to 120 Rankin Lake Road! This well-maintained 5-bed, 3-bath ranch bungalow with a walkout basement sits on 16 private acres with a private winding paved driveway. The property features a pond with a pathway to it, along with two gazebos, providing excellent outdoor spaces for relaxation and enjoyment. Located just a 10-minute drive to Parry Sound, this home offers convenient access to local amenities, shopping, dining, and the regional hospital. Commuting is easy with quick access to Highway 400, and the property is approximately 2hours from Toronto. Enjoy a wonderful day at Foley Matheson beach which is just across the street or explore several of the larger in-land lakes as well as the Park to Park trail system, all just minutes away! The home has received numerous updates, including: New windows, front door, and sliding glass door (2022), New roof main house (2022) and gazebo roofs (2026), Updated kitchen (2013), Brazilian teak flooring on the main level (2013), Propane furnace(2016), LG oven range (2026), New washer and dryer (2026) and Garage doors replaced(2024)This property offers a blend of privacy, acreage, and proximity to recreational amenities-an excellent option for buyers seeking a year-round home or country retreat. (id:46274)
Gravenhurst, Ontario
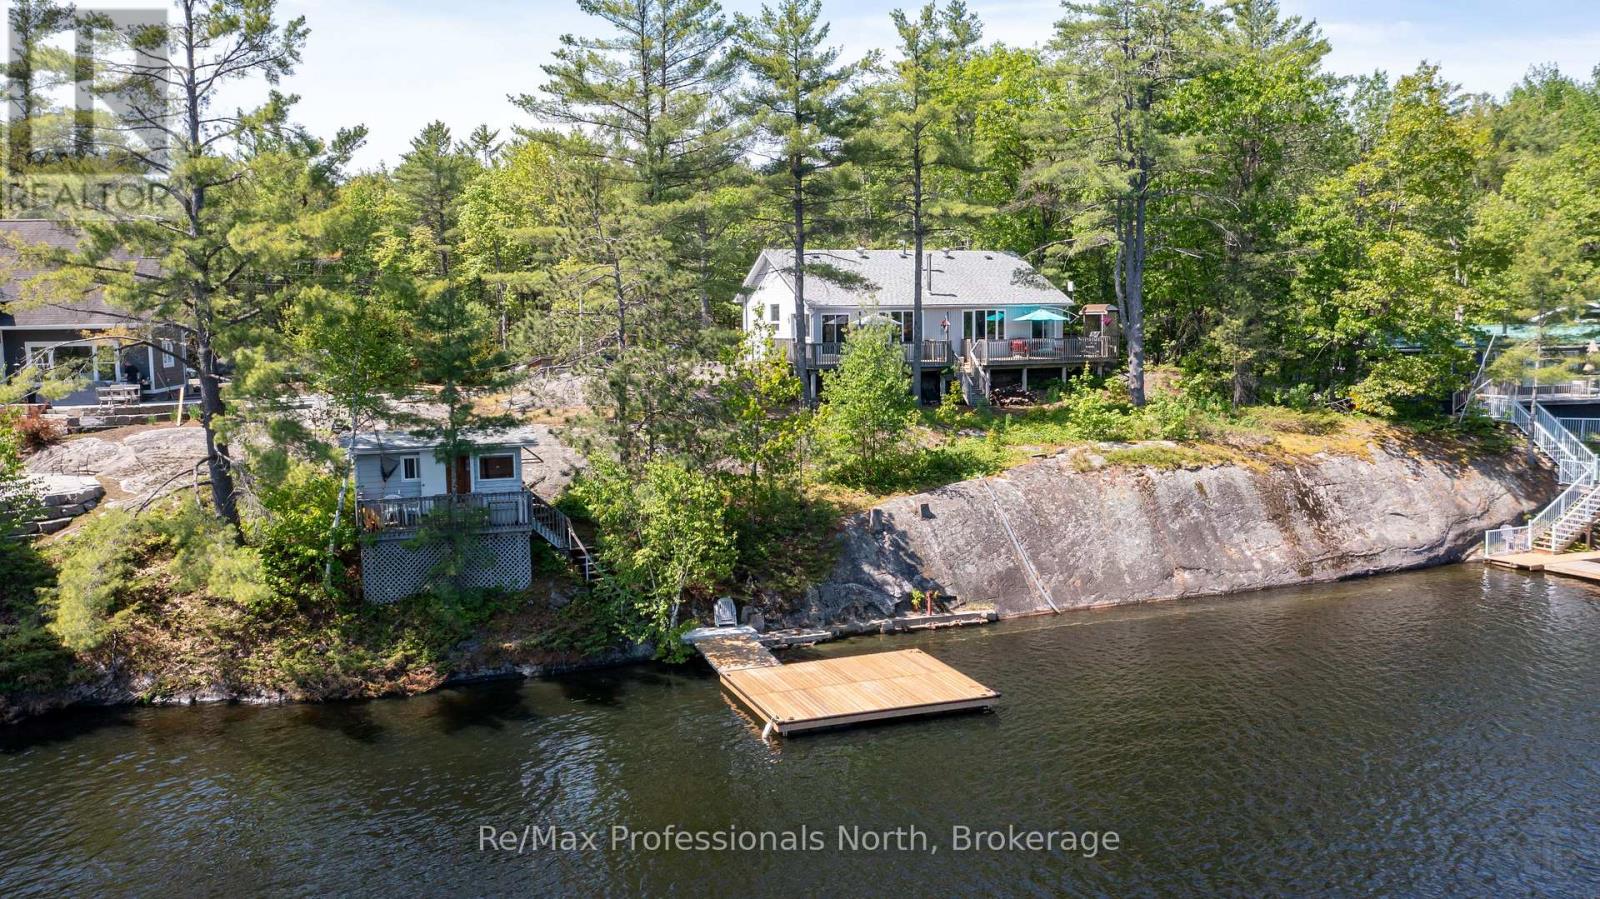
Discover the perfect blend of cottage charm and year-round comfort at this beautifully renovated 1,850 sq.ft. cottage on Loon lake in Gravenhurst. Situated on a private 0.62 acre lot with 150 feet of northeast-facing shoreline, this property offers clean, deep water, natural granite outcroppings, and stunning lake views. The home features 7 bedrooms and 2 bathrooms, making it ideal for larger families, guests, or multi-generational enjoyment. Extensive renovations completed in 2021 include an updated kitchen, flooring, paint, fixtures, and roof shingles. Year-round comfort is provided by a forced-air propane furnace & central air conditioning (2018), UV water system with heated line for year-round use, and two WETT-certified woodstoves (2026). Step outside to enjoy the expansive waterfront wraparound deck, new floating dock (2025), and detached lakeside sauna located just 15 feet from the water's edge. Additional features include a GenerLink system for convenient portable generator connection when the power goes out , detached garage with carport, workshop, and parking for approximately 10 vehicles. A newly landscaped tree line (2026) enhances privacy from the neighbouring property to the east. Located on a year-round municipally maintained and paved road with school bus service, this property is just 7 minutes from town and approximately 1.5 hours from the GTA. Whether you're seeking a year-round home or the ultimate family cottage, this turnkey waterfront property is ready to be enjoyed and being offered fully furnished. (id:46274)