
Severn, Ontario
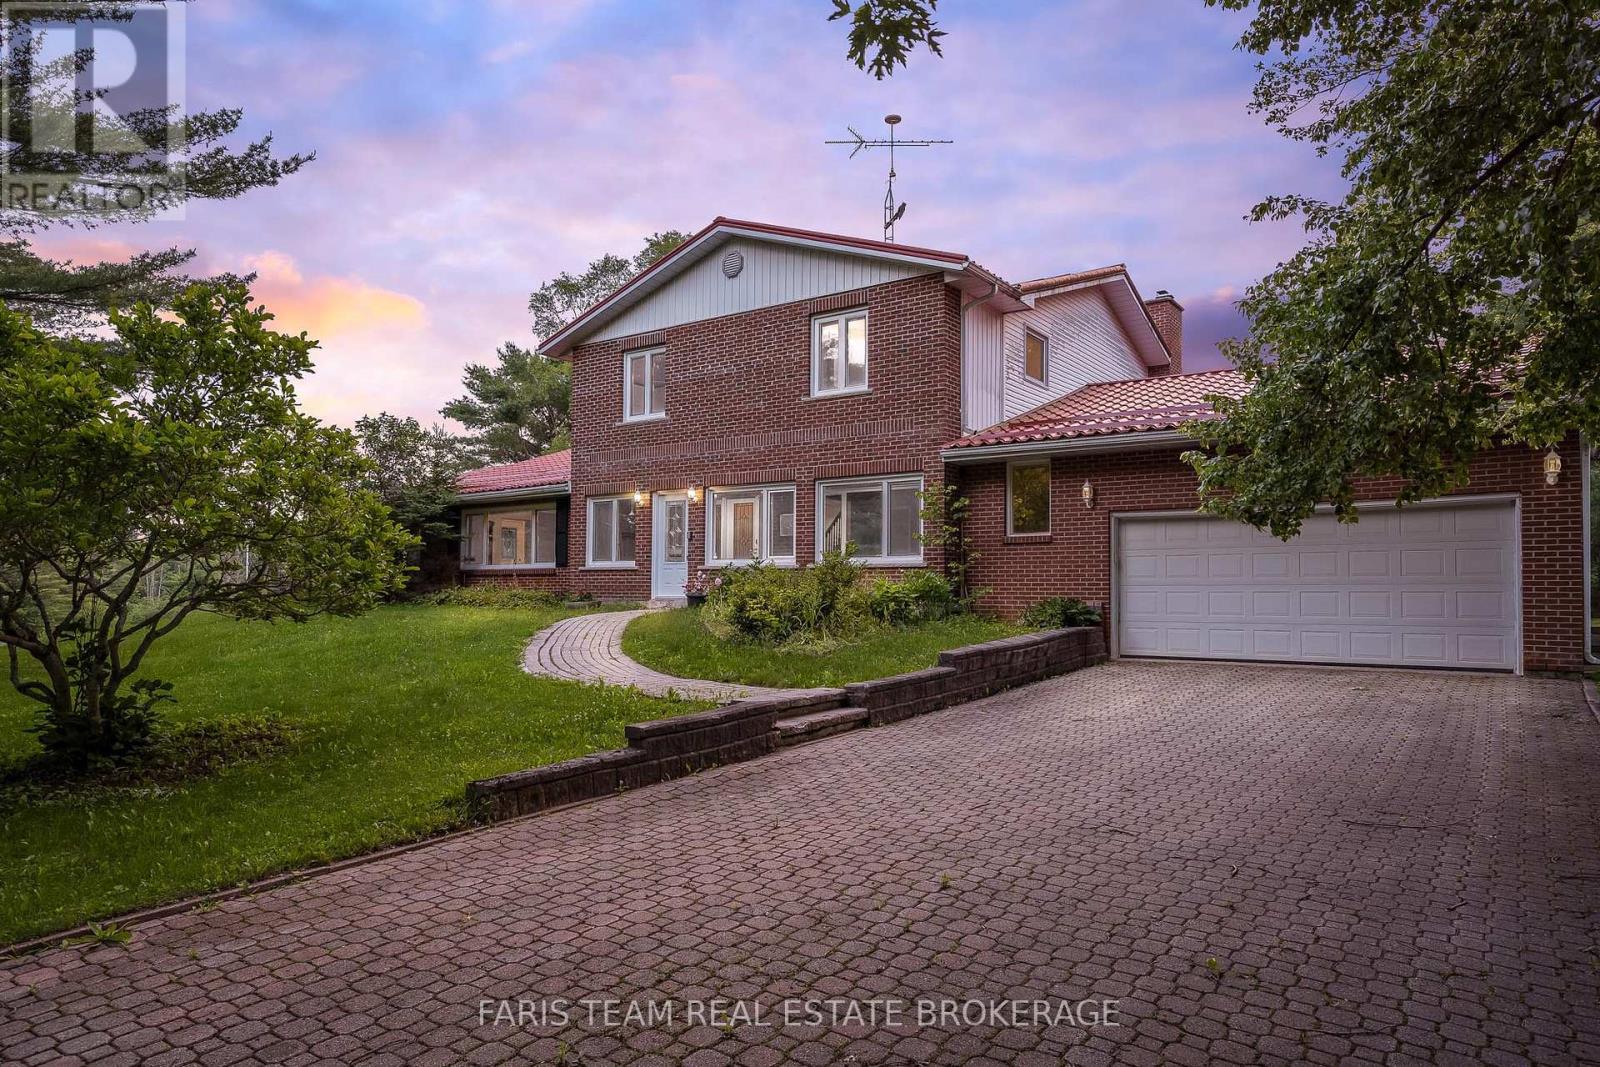
Top 5 Reasons You Will Love This Home: 1) Exceptional 41-acre hobby farm offering endless possibilities in the peaceful community of Washago in a highly convenient location just minutes from Highway 11 2) Spacious and thoughtfully designed four bedroom, five bathroom home showcasing hardwood flooring throughout, custom real wood cabinetry, German-engineered two-way windows, a durable steel roof, an oversized garage, two heated and insulated sunrooms, and the added convenience of a private elevator 3) Entertainer's dream property designed for year-round enjoyment, featuring a heated saltwater pool, indoor swim spa, easy access to township waterfront, and expansive grounds with ample space for recreational vehicles, equipment, and all your outdoor toys 4) Versatile heated Quonset barn presents incredible potential for a variety of uses, including conversion to equestrian stables, a chicken coop, workshop, or hobby space, with all existing contents included for added value 5) Picturesque acreage highlighted by fragrant lavender fields, mature trees, and open greenspace, while income-generating solar panels provide approximately $8,000-$10,000 annually in returns. 3,505 above grade sq.ft. plus a partially finished basement. *Please note some images have been virtually staged to show the potential of the home. (id:46274)
Brock, Ontario
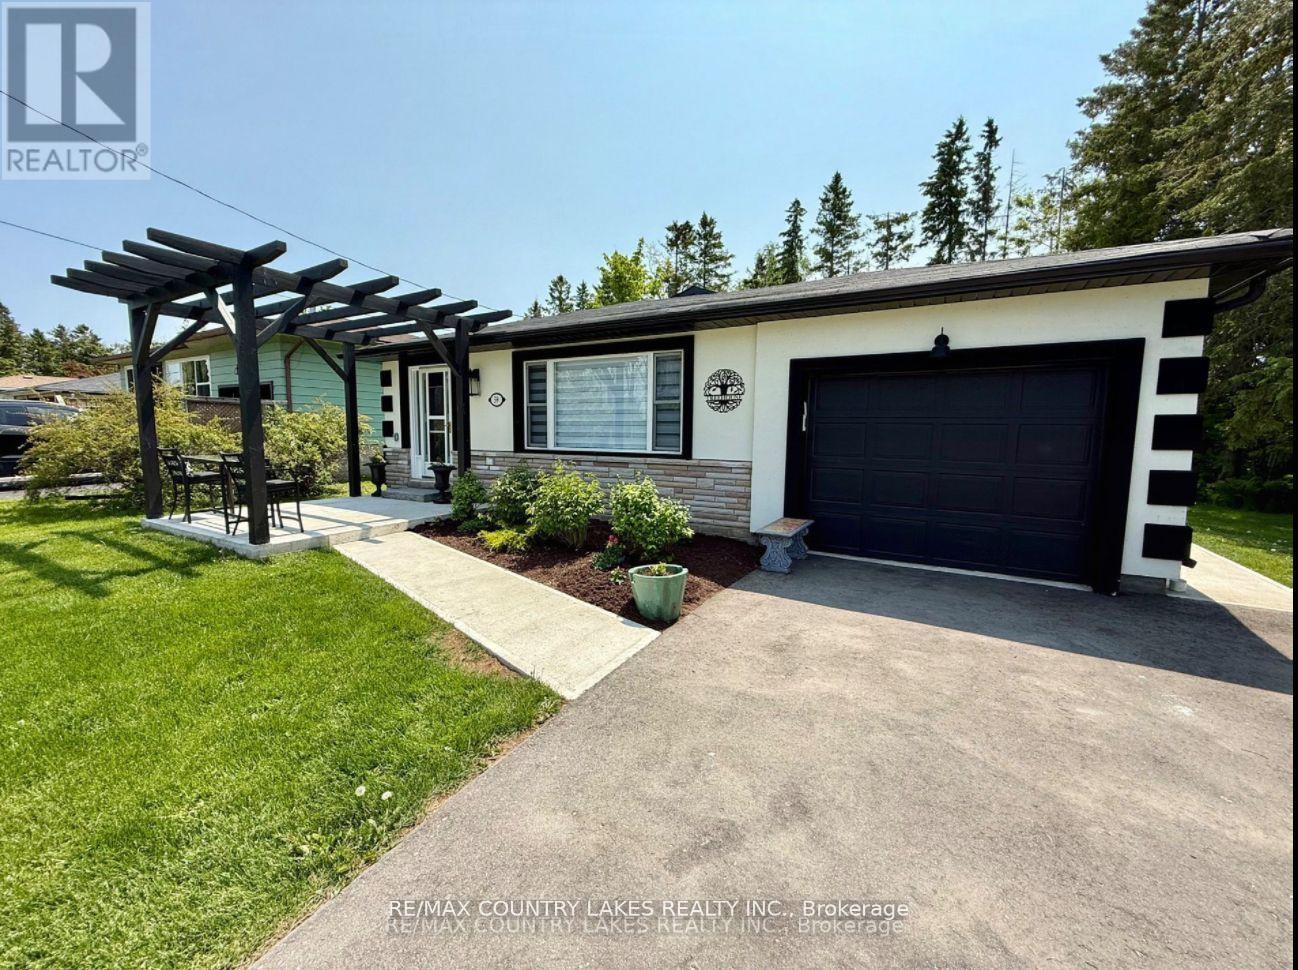
Welcome to 59 Third St! This lovely home sits in the quiet neighbourhood of Ethel Park in the growing community of Beaverton. This beautifully refinished move-in ready, 4 bed, 2 bath back split home is perfect for families or downsizers. With a spacious yard for kids and pets with mature shade trees, steps to community lake access, and an easy walk into town with amenities like shops, restaurants, recreation, the newly built public school, and lots more! This home has been upgraded with aesthetic finishes and attention to detail throughout including original refinished hardwood floors. The impressive kitchen including large centre island, 6 burner gas stove, stone countertop, stainless steel appliances, and wall ovens, leading to the open-concept dining and living area makes for a bright and functional space, great for entertaining. On the upper level, you will find the 4 piece main bathroom, the spacious primary suite with office and large closet, and second bedroom. On the lower level is a separate family/living room, second bathroom, two additional bedrooms and the laundry. This home also has plenty of storage, and an attached garage with access to the backyard. Stepping outside, you'll enjoy both front and back patios, and a view of beautiful Lake Simcoe! This home is very efficient with smart thermostat and upgraded insulation, making for affordable ownership. Just over an hour from Toronto, ~30 min. to Orillia and under an hour to South Durham. (id:46274)
Bracebridge, Ontario
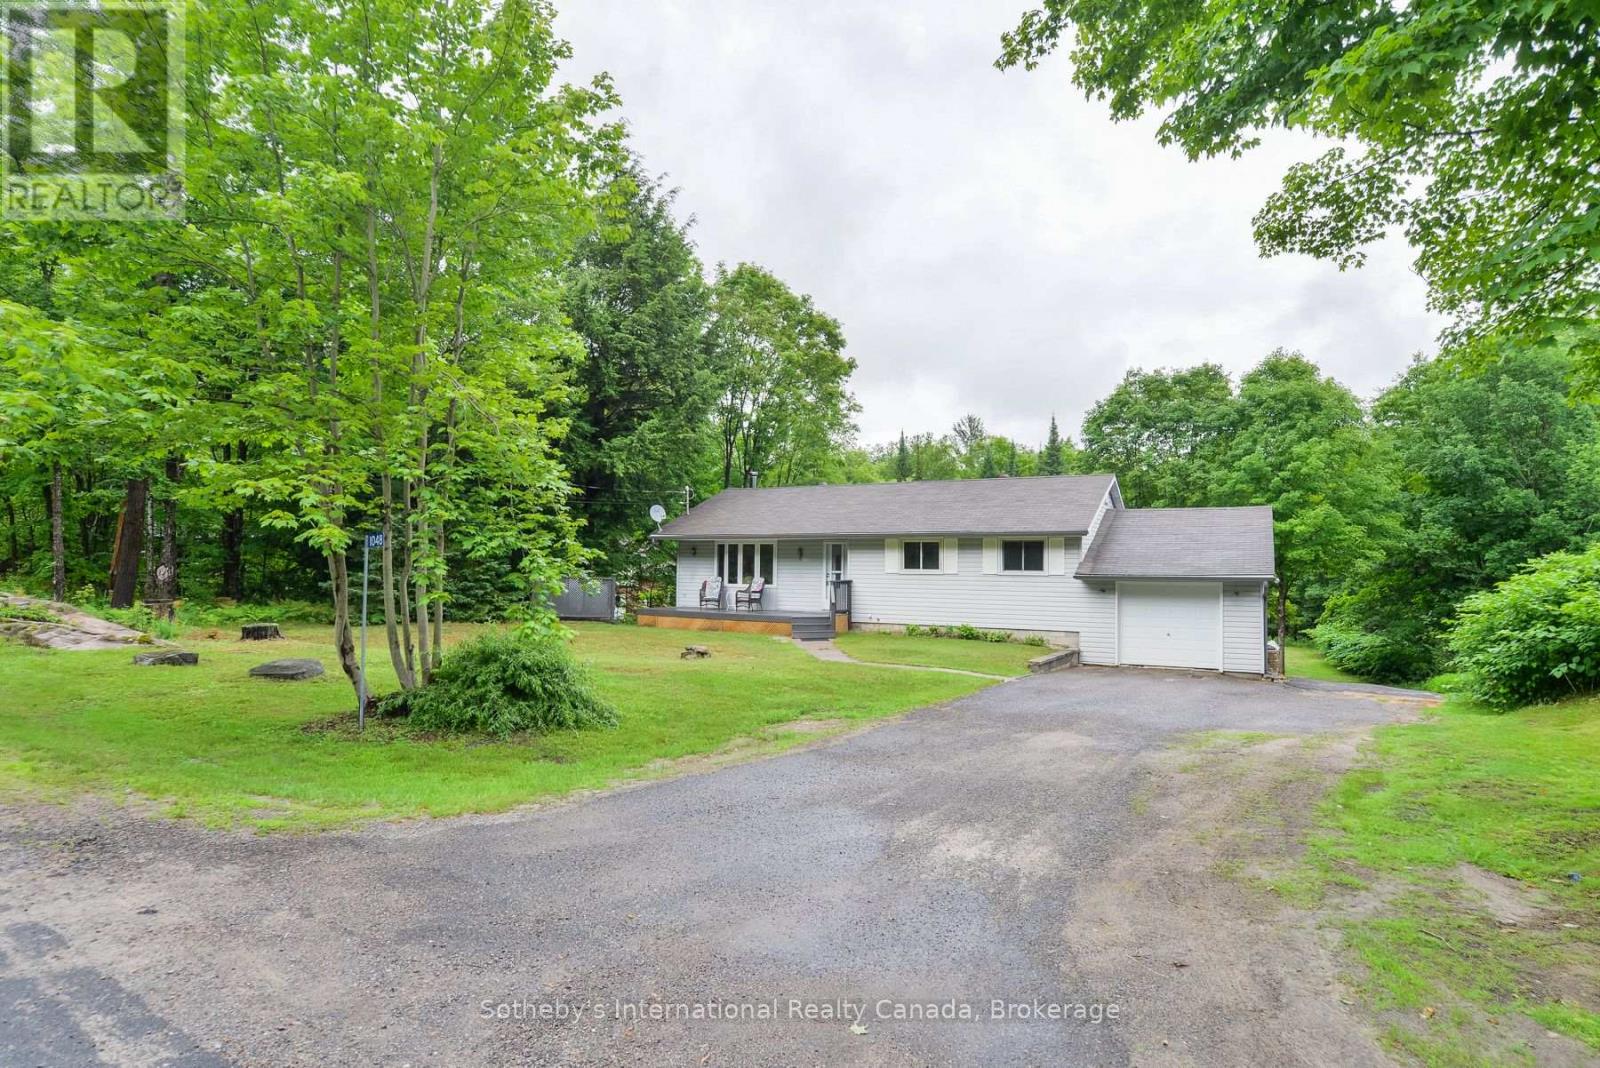
Welcome to 1048 Old Falkenburg Road - a solid 3 bedroom, 2 bathroom home with great curb appeal, set back from the road in a quiet rural setting just 5 minutes from downtown Bracebridge. The perfect blend of country living with town convenience.The open main floor features a dining room off the kitchen with walkout sliding doors to the deck to enjoy a morning coffee or evening meal - ideal for summer entertaining - plus the added convenience of main floor laundry. Both bathrooms have been tastefully updated. Three comfortable bedrooms (primary with 2pc ensuite) round out the functional layout - move in ready with room to add your personal touch. The lower level features a recently painted rec room with new drywall and paint featuring walkout access to the rear yard - offering excellent potential for future development of a potential den, office or home gym on the lower level. The backyard is where this property truly shines. A large detached garage and workshop awaits down the side driveway that is a hobbyist's dream - ample space for tools, toys, and projects - with additional storage sheds tucked in the rear yard for even more versatility. The attached single car garage adds further storage and parking. A newer furnace, rural services, no neighbours across the street, and a quiet rear yard perfect for family BBQs and bonfires complete this wonderful package.Country feel with city access - this one checks all the boxes. Book your showing today. (id:46274)

Gravenhurst, Ontario
From the moment you arrive, it is obvious this is no ordinary home. Set on 19 private acres just 15 minutes from Highway 11 and the Town of Gravenhurst, this exceptional custom bungalow combines impressive scale, timeless craftsmanship and exceptional quality. Built in 2014 as a forever home, every detail reflects thoughtful design, premium materials and a commitment to doing things right. Nine-foot ceilings, hardwood flooring, vaulted and coffered ceilings, upgraded windows and doors, and impressive stonework create a home that feels both elegant and welcoming. At the heart of the home is a beautifully appointed kitchen with granite countertops, quality cabinetry, a large island and walk-in pantry, opening to the dining area and great room where a floor-to-ceiling stone fireplace naturally draws everyone together. Step outside to the covered porch and enjoy complete privacy overlooking your own forest. The thoughtfully designed main floor also features a stunning primary suite with dual walk-in closets and a five-piece ensuite, two additional bedrooms, a dedicated office, full bathroom and main-floor laundry. Downstairs, a second kitchen, full bathroom, additional bedroom, bonus room and expansive recreation area offer exceptional flexibility for extended family or multi-generational living. Offering approximately 2,500 sq.ft. on the main level plus the fully finished lower level, this home provides nearly 5,000 sq.ft. of finished living space. The incredible 36' x 46' attached garage with 12-foot ceilings and oversized doors is a showpiece, providing endless possibilities for vehicles, recreational equipment, hobbies or the ultimate workshop. Homes of this calibre are rarely offered. Combining exceptional craftsmanship, complete privacy and the peace that only 19 acres can provide, this is more than a beautiful home-it is a place where memories will be made for generations. Now, it is ready for yours. (id:46274)
Muskoka Lakes, Ontario
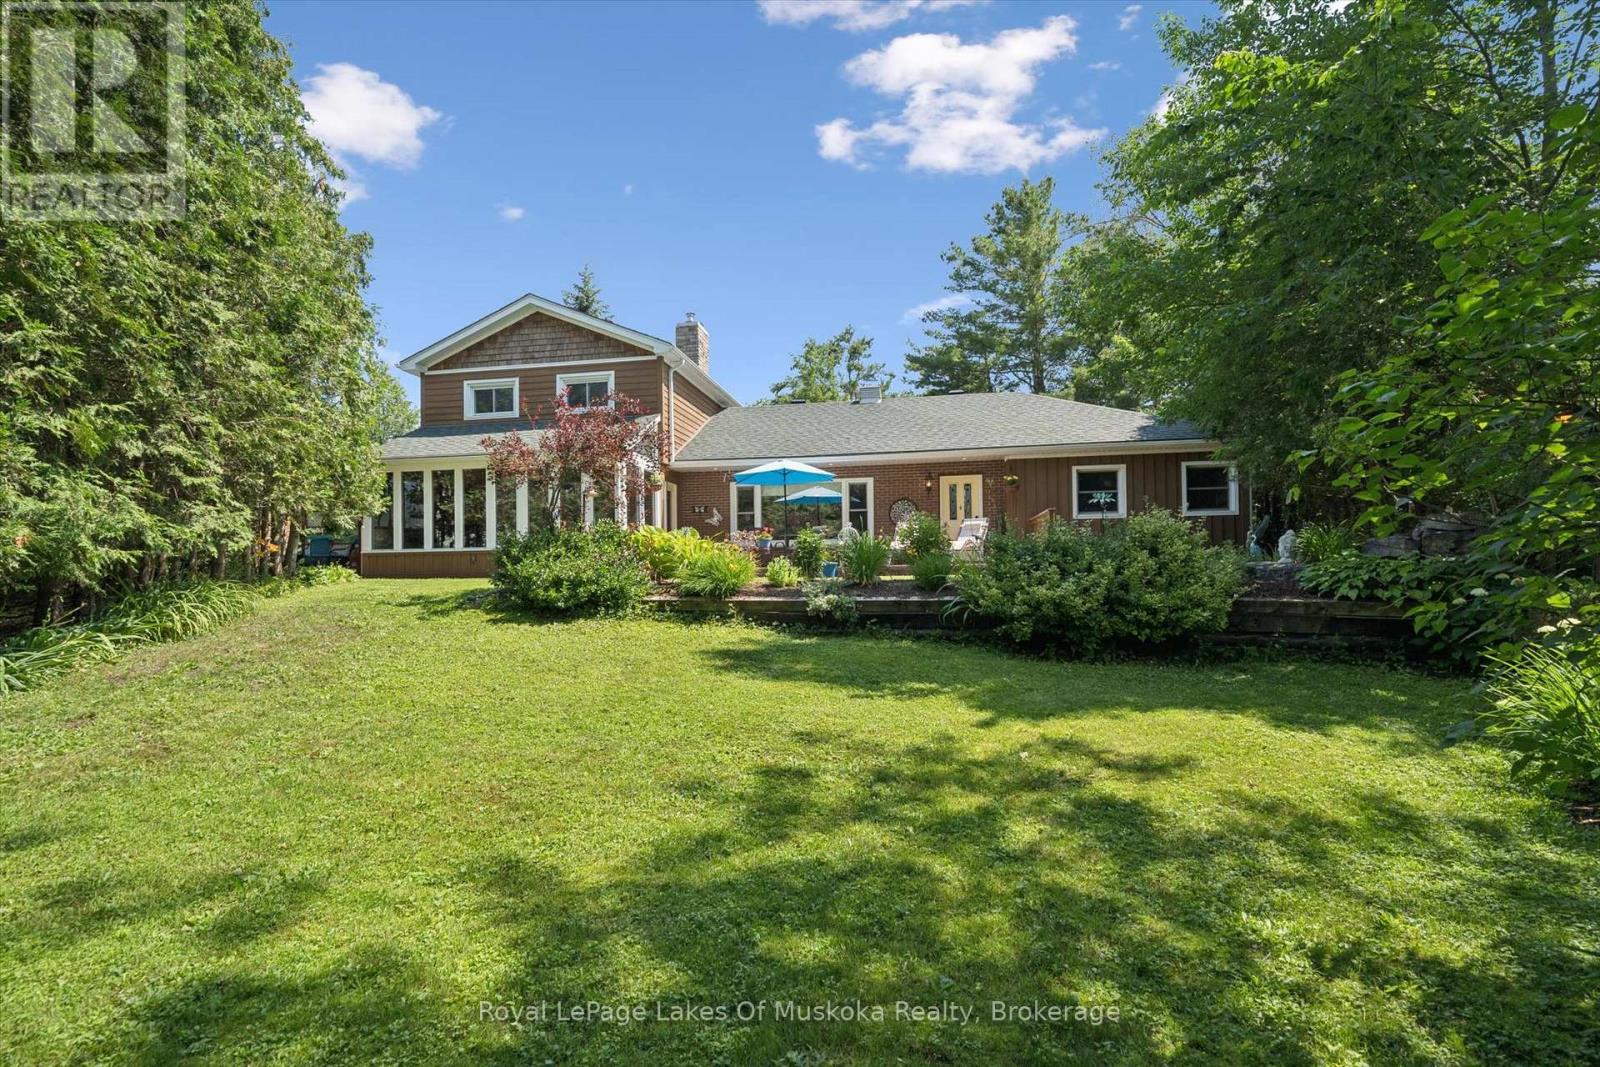
Welcome to 1012 Grey Street in the heart of beautiful downtown Bala. This spacious, impeccably maintained home offers6 bedrooms and 3 bathrooms, a covered multi use carport and additional out building/fun room, making it ideal for large families, multi-generational living, or those seeking extra space for guests. Set on over 1/2 acre, the property is a private oasis featuring beautifully landscaped gardens, mature trees, and multiple outdoor seating areas where you can relax and enjoy the peaceful surroundings. Located just moments from Lake Muskoka and the Moon River, you'll have quick access to some of Muskoka's finest boating, fishing, and waterfront recreation, with miles of navigable waterways to explore. Enjoy the beauty of Bala Falls and you can't miss the iconic music venue at The KEE. Inside, the warm and inviting living room is centered around a charming wood-burning fireplace, creating the perfect gathering place year-round. The adjoining sunroom, with its vaulted wood ceiling and abundant natural light, provides an additional cozy retreat for reading, entertaining, or simply taking in the views of the gardens. With its generous size, exceptional location, and flexible layout, this property offers outstanding potential asa family home, year-round cottage, bed and breakfast, or home-based business (subject to municipal approvals). Opportunities like this in the heart of Bala are rare. (id:46274)
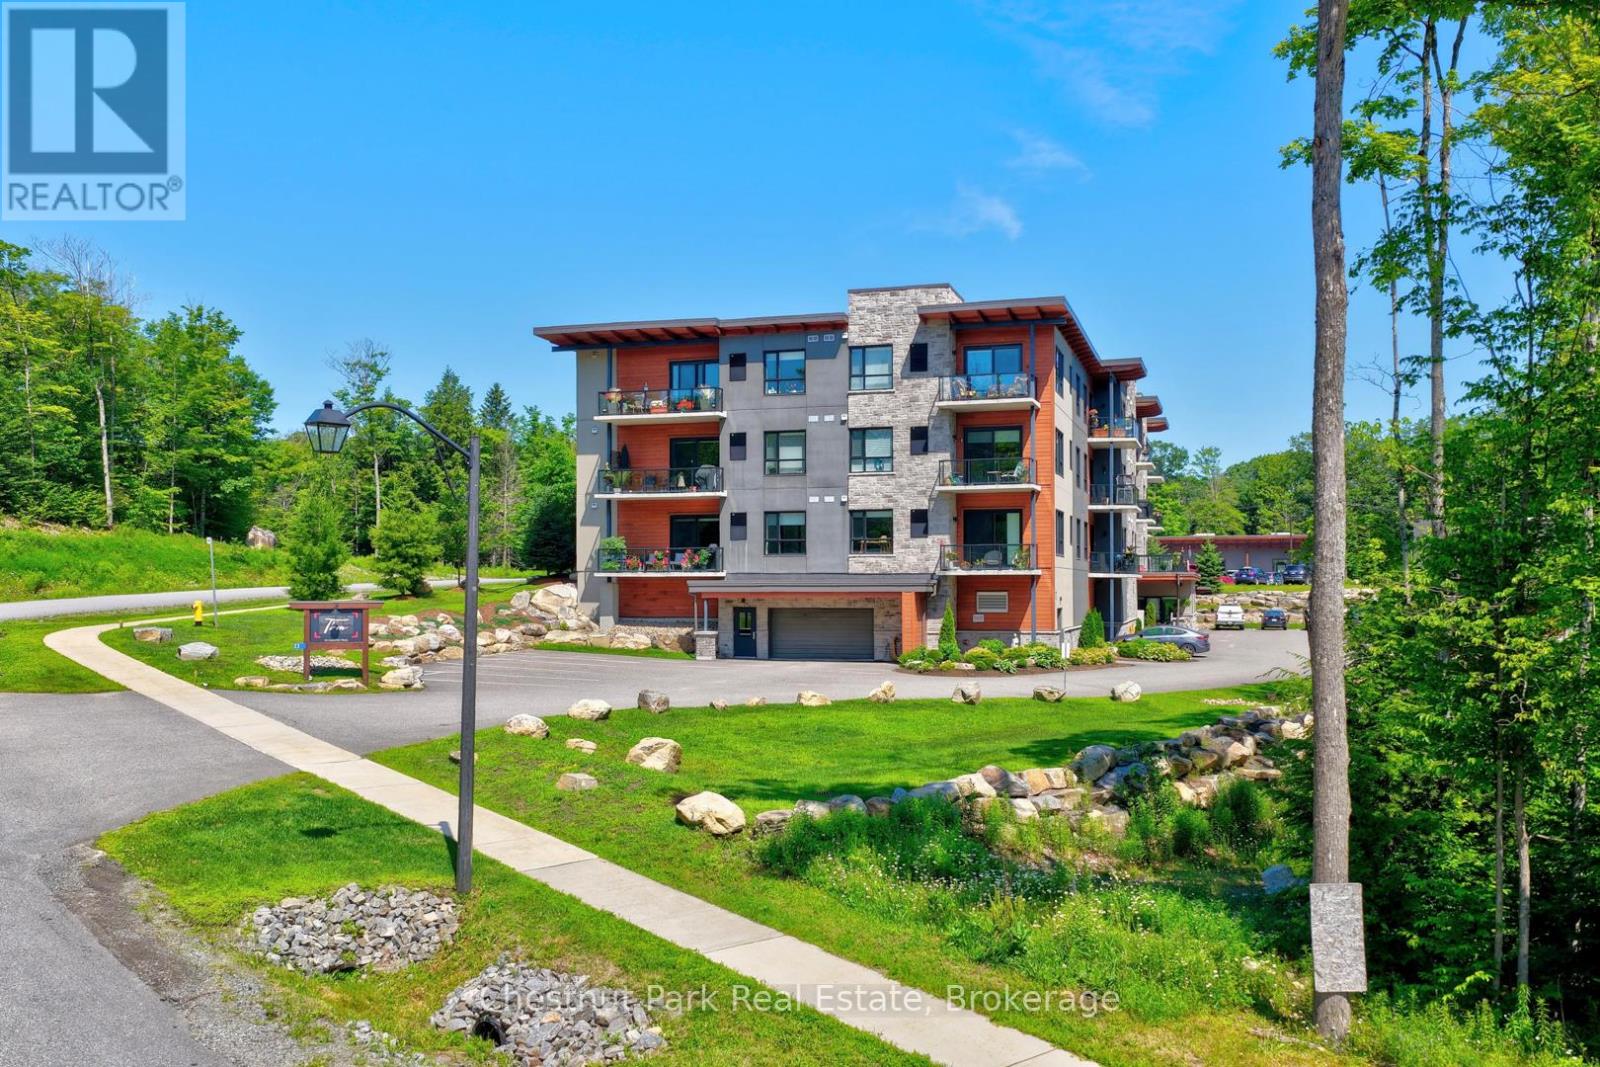
Huntsville, Ontario
Welcome to 23 Campus Trail, "The Tom." This well-appointed 1147 sq.ft , 2-bedroom, 2-bathroom condominium offers comfortable, low-maintenance living in one of Huntsville's most desirable communities. The bright, open-concept layout is designed for everyday living, with the kitchen overlooking the dining and living areas to create a functional and welcoming space. Upgraded cabinetry, stainless steel appliances, and generous natural light add to the home's appeal. The thoughtful floor plan features two spacious bedrooms, including a private primary suite with its own ensuite bathroom, offering comfort for both homeowners and visiting guests. A second full bathroom provides added convenience.Step outside to your private balcony, the perfect place to enjoy a morning coffee or unwind at the end of the day. A large laundry and utility room offers valuable in-suite storage, complementing the practical design of the home. Ideal for those looking to downsize without compromising on comfort, this move-in ready condo offers quality finishes and an easy, maintenance-free lifestyle. Located just minutes from shopping, restaurants, walking trails, recreational facilities, healthcare services, including The Campus Trail Wellness Centre and Huntsville Hospital, and everyday amenities, you'll enjoy the convenience of having everything you need close to home. Whether you're simplifying your lifestyle or searching for a well-located home with easy one-level living, 23 Campus Trail is an excellent opportunity to enjoy comfort, convenience, and community. (id:46274)
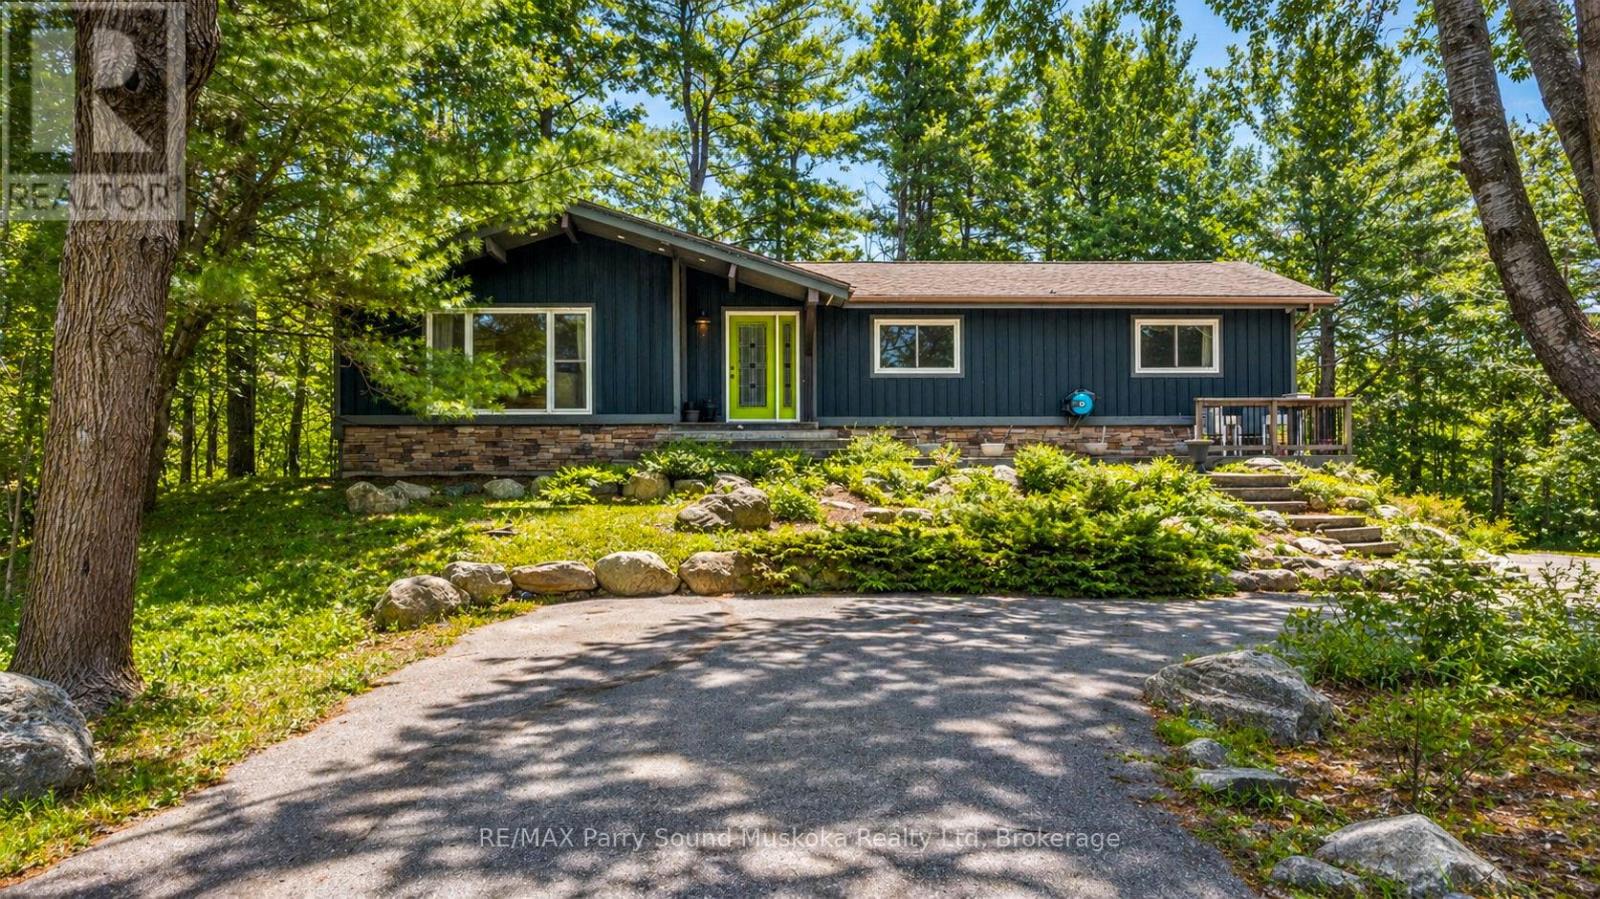
Parry Sound, Ontario
Welcome HOME to 11 Brenda Ave in the sought-after Greenwood Subdivision of Parry Sound-where small-town charm meets the quiet beauty of nature right in your own backyard. Set on a rare double lot, this inviting log home offers space to grow, explore, and truly unwind. Inside, you'll find a warm and welcoming layout with 3+1 bedrooms, a bonus office, and 2.5 bathrooms-perfect for family living or hosting guests. The kitchen is both functional and beautiful, featuring granite and butcher block countertops, soft-close cabinetry, and a window that frames peaceful wetland views. The great room is the heart of the home, with soaring cathedral ceilings, a large gas fireplace, with big windows that let in the light. This grand space connects to a cozy dining area that opens onto the expansive deck for easy entertaining. The primary bedroom offers its own private 2-piece ensuite and large windows that bring the calm of nature indoors. Downstairs you can enjoy the large family room with another gas fireplace that will warm you up as you watch your favourite movie. Step outside onto the solid granite patio space, and walk down to "The Stargazer"-a quiet perch overlooking the wetlands, perfect for morning coffee or evenings under the stars. Unwind in the hot tub as you soak beneath a canopy of stars, surrounded by the stillness of nature. Wander through established perennial and vegetable gardens, gather around the firepit, or explore the private trails as wildlife passes through. Enjoy the convenience of a detached double garage with a bonus room adds incredible flexibility-ideal for a home gym, studio, or creative space. With parking for up to 12 vehicles, ample storage, and a setting that feels both private and connected, this is a property that offers more than just a home-it offers a lifestyle for all to enjoy! (id:46274)
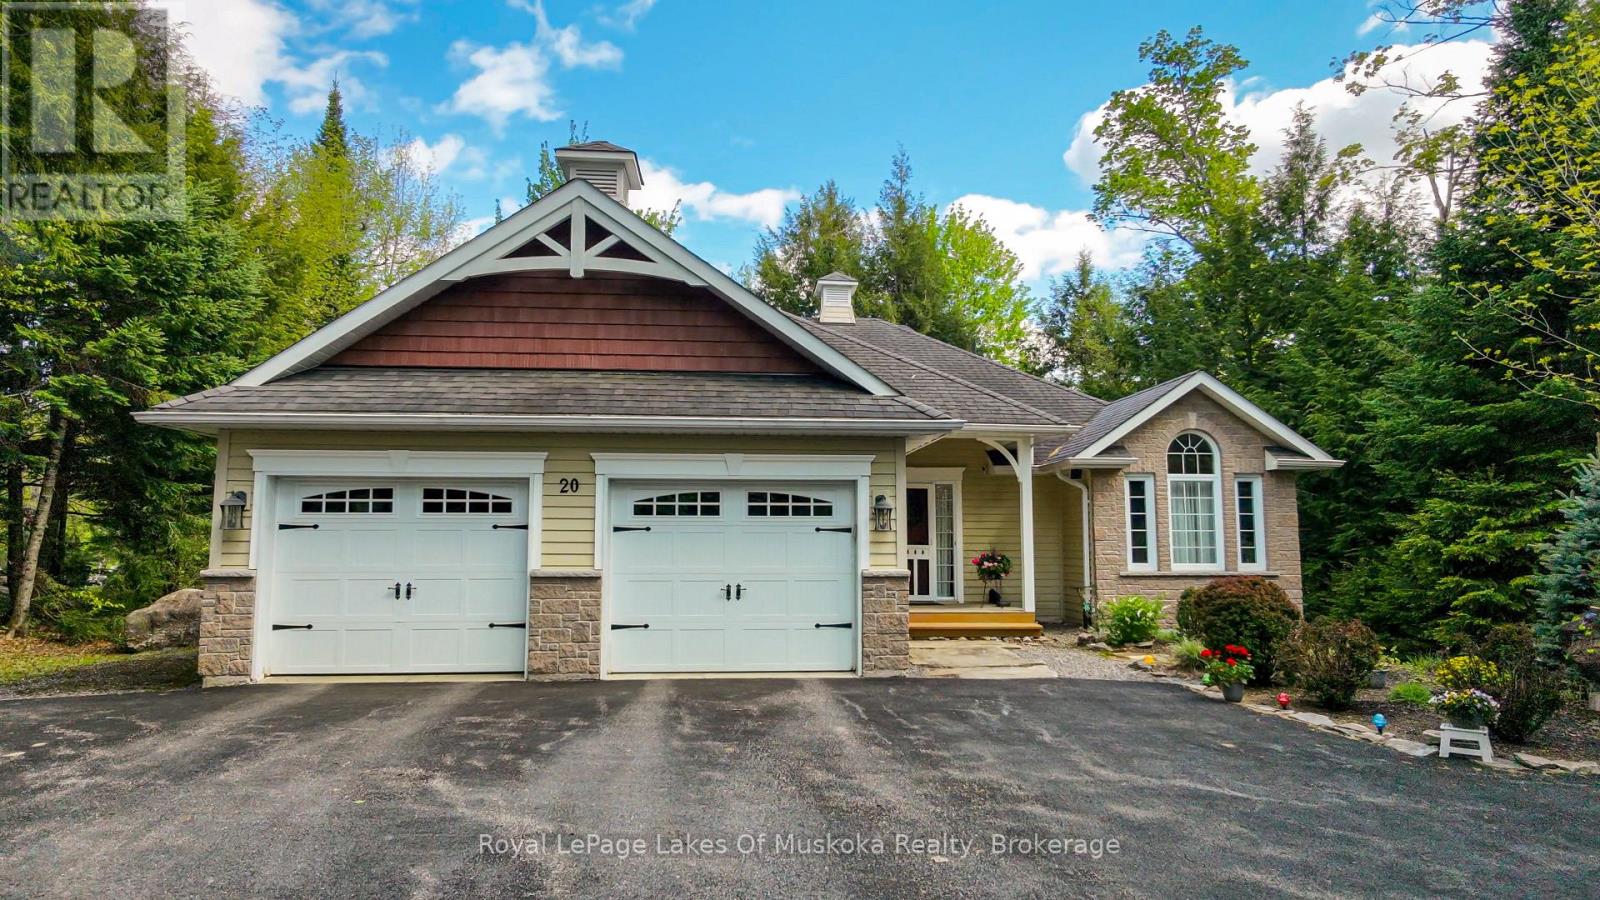
Huntsville, Ontario
Incredible Location! Great Value! Discover this very tidy and well maintained Custom 3 bedroom, 3 bathroom Bungalow home is situated on the 18th hole at Deerhurst Highlands Championship Golf Course with Municipal Water, Sewers and Gas services. The 1650 sq/ft Bungalow house is on a Level lot that faces South West with direct views of the Golf Course. The house sits back from the course which provides great Privacy. This custom home offers Open Concept Living with Spacious Living Room/Dining Room and a very large Kitchen. Kitchen features Custom cabinets, Granite counter tops with a long Granite top Island with stools. Hardwood floors throughout. Main floor features; Laundry/Mudroom, Guest Bedroom with 4 pc Bathroom plus and a Private Main Floor Master suite with walk in Closet and ensuite Bathroom. There is a walkout onto a 2 tier deck running across the back of the house with a Muskoka Room Gazebo. The property is professionally landscaped and well maintained by the sellers. The lower level features a large Family Room with fireplace and lots of room for a Pool Table or games. Also, on that level, there is a 3rd Bedroom plus a Den/Office with a Bathroom and large workshop/utility room. The driveway is paved with some extra spaces for vistors. For your comfort, there is a Generac wired in Generator to keep your house connected at all times. There is an attached 2 Car Garage with direct access to the house through the Mudroom. The property is located just 5 minutes from Downtown Huntsville and all of its amenities and services. Enjoy the amenities at Deerhurst Resort with trails, 2 golf courses, waterfront activities, restaurants and access to Peninsula Lake with 40 miles of boating on a 4 lake chain. This house is Move in Condition and a Flexible Possession. This House is a Must See!Set up a private showing toady. Don't Miss Out! It will not Last! (id:46274)
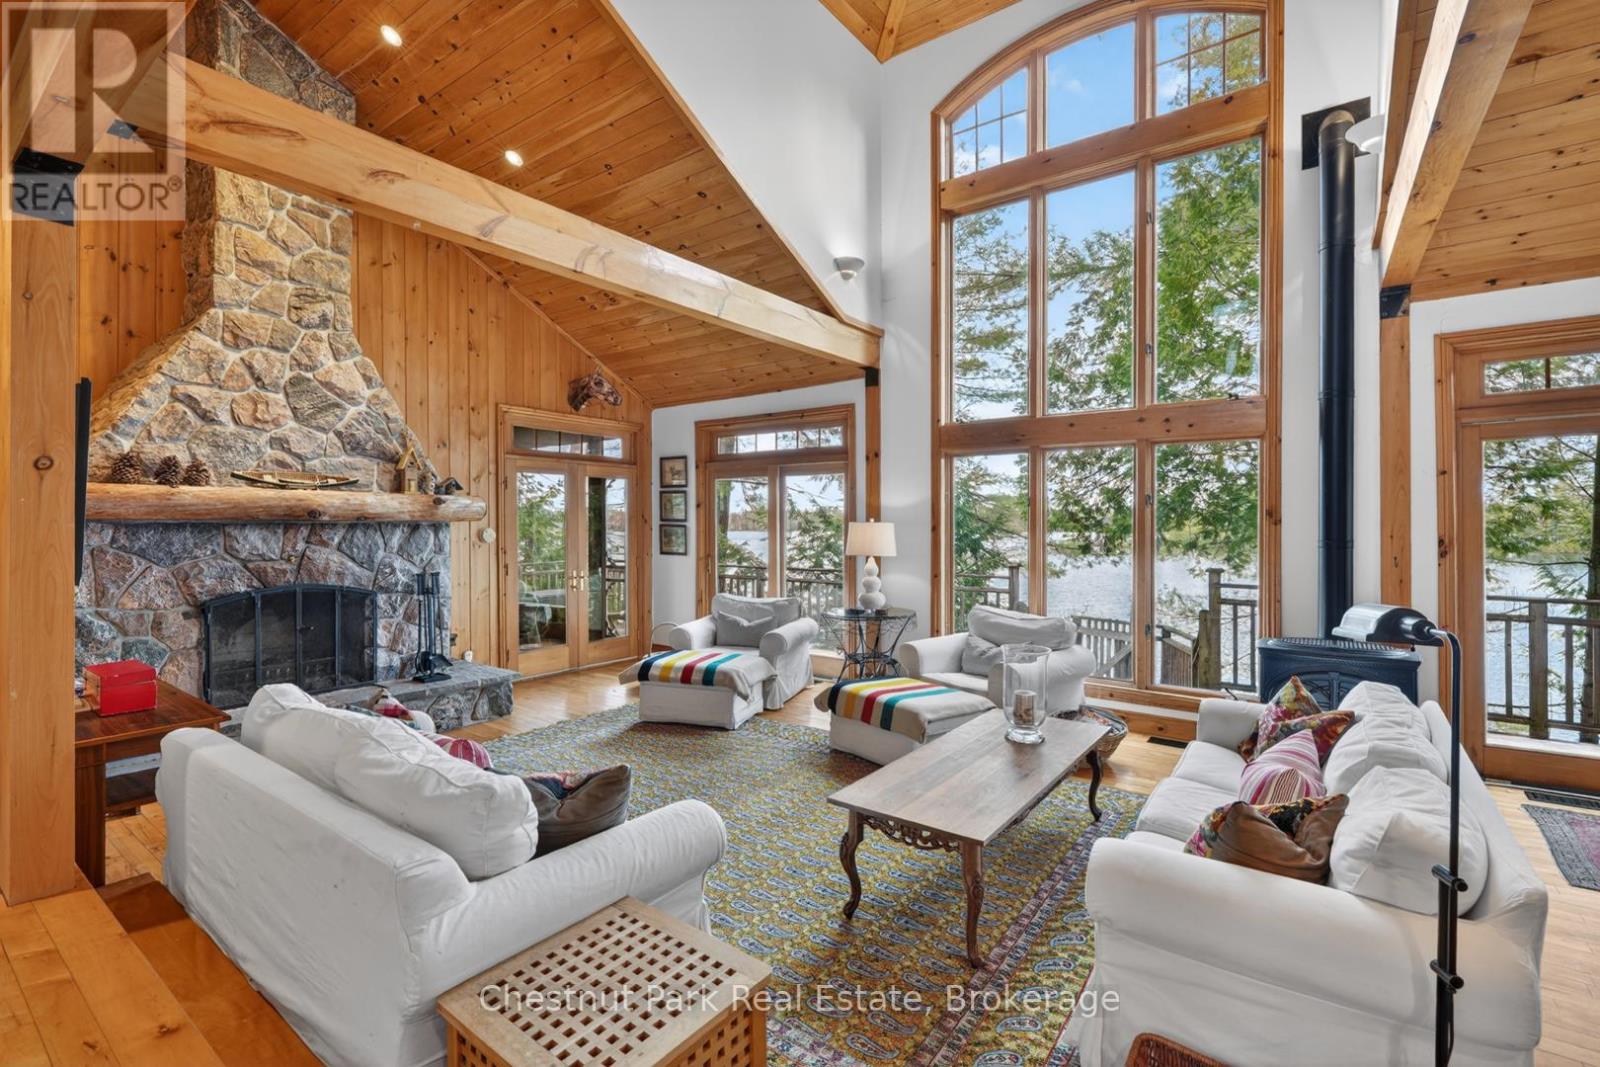
Muskoka Lakes, Ontario
Lake life starts here. Welcome to your year-round Muskoka escape on the sparkling shores of Clear Lake in Torrance, where 101 feet of pristine waterfront and dreamy eastern exposure deliver unforgettable sunrise views and mornings soundtracked by loons.Packed with warmth and character, this cottage is the perfect blend of cozy and classic-think soaring beams, rich wood finishes and a stunning stone wood-burning fireplace made for quiet evenings after a day on the lake. The spacious kitchen features premium appliances, timeless cabinetry and easy access to the oversized deck, ready for sunset dinners, morning coffees and everything in between.The main floor offers a serene primary retreat with Muskoka room access, 3 piece bathroom, a guest bedroom, laundry/pantry and powder room for easy cottage living. Upstairs, the airy mezzanine creates the ultimate hangout space, complete with two more spacious bedrooms, 4 piece bathroom and room for family and friends to gather after long summer days outdoors.Down by the water, gentle steps lead to endless swimming, boating and dockside lounging, while the charming bunkie gives guests additional space. A large shed, carport and circular driveway add convenience to this turnkey waterfront getaway.Minutes to Clear Lake Brewery, Muskoka Beer Spa, Bala and Gravenhurst, this is the kind of place where weekends turn into lifelong traditions-and leaving is always the hardest part. (id:46274)
Muskoka Lakes, Ontario
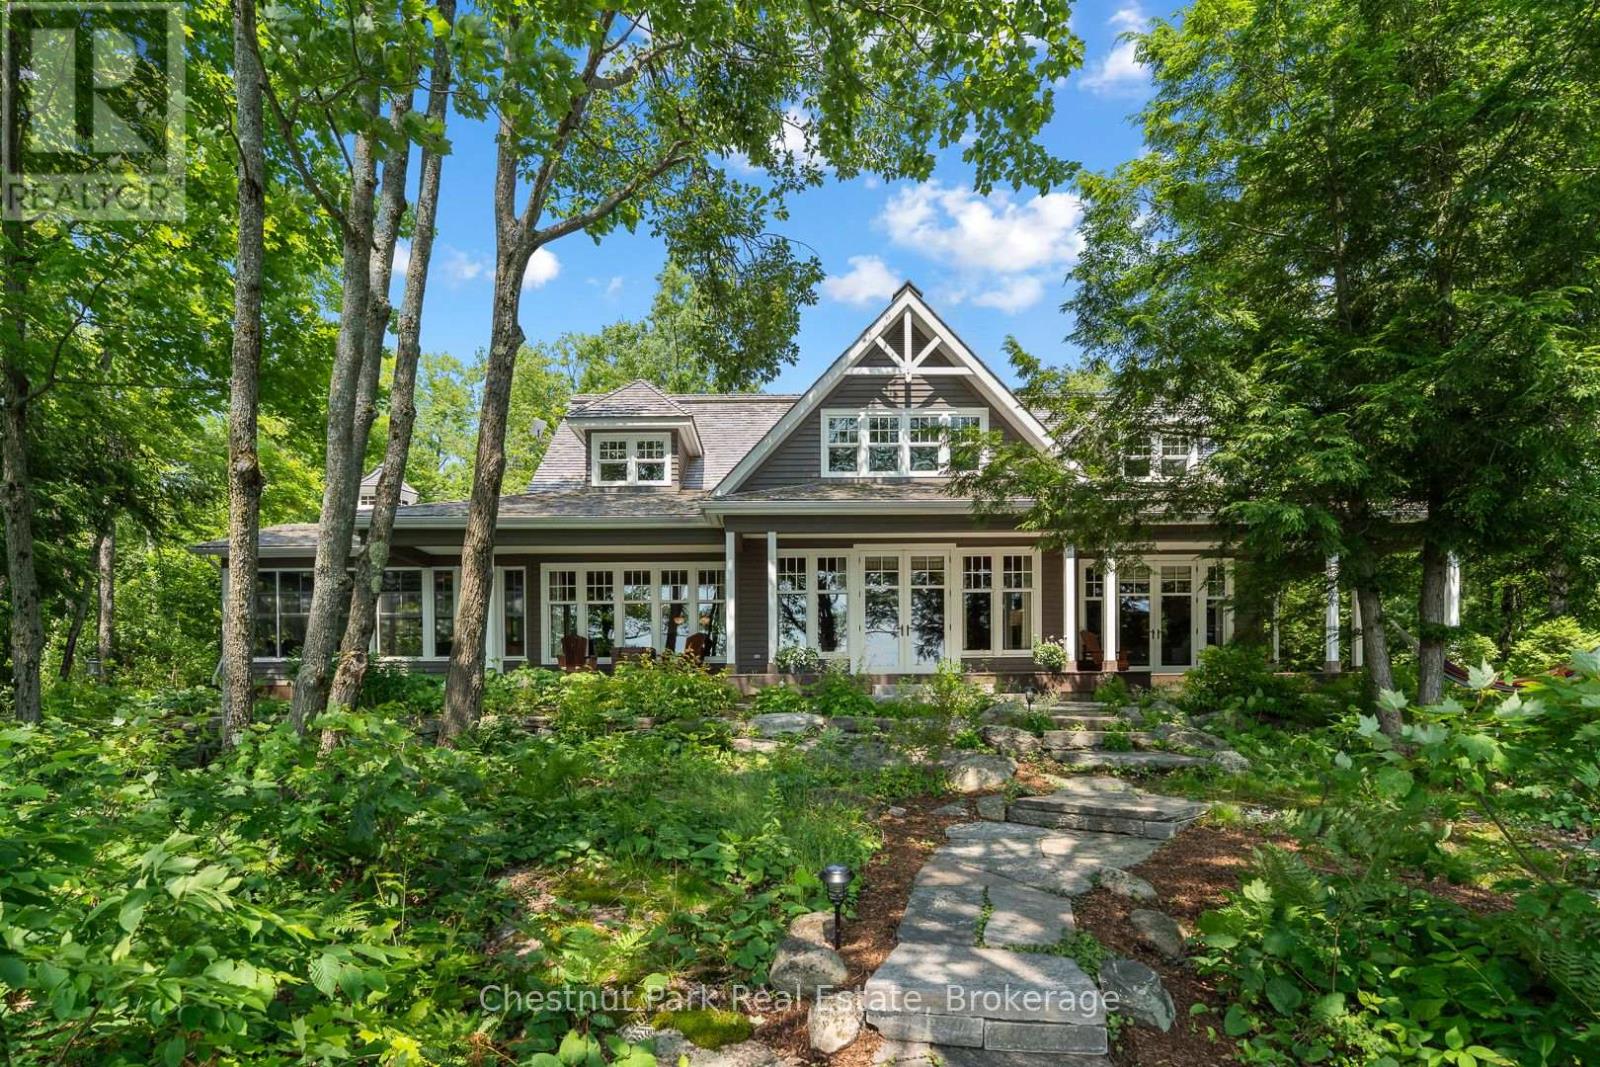
Welcome to your private year round lakeside retreat on the shores of Cassidy Lake, nestled within the desirable Oviinbyrd Golf Club. This four Bedroom, two and a half Bathroom cottage offers the perfect blend of comfort, privacy and recreational lifestyle. Enjoy 301 feet of private shoreline with both shallow entry points and deeper water off the dock for boating and swimming. The open concept main floor is bright and airy featuring a spacious living area that seamlessly connects to the dining and kitchen spaces-perfect for entertaining or relaxing after a day on the lake or golf course. Enjoy morning coffee or curl up with a great book in the spacious three season Muskoka Room featuring wall to wall windows that bring the outdoors in and offer a serene spot to relax, entertain or simply take in the peaceful natural surroundings The upper level features an open to below hallway design that overlooks the grand living space, anchored by the striking floor to ceiling stone fireplace and framed by expansive windows that gift the home with natural light. Upstairs boasts three Bedrooms , a beautifully appointed four piece washroom, convenient laundry and a versatile office/bonus room. The expansive porch which stretches the entire front of the cottage offers stunning lake views and is the perfect place to reflect on your day and plan your next day adventures. With easy year round access off Highway 400 and minutes to Port Carling this property provides ultimate convenience. Don't miss out on this rare opportunity to own the perfect Muskoka cottage where thoughtful design, cottage charm and natural beauty blend in perfect harmony. (id:46274)
Severn, Ontario
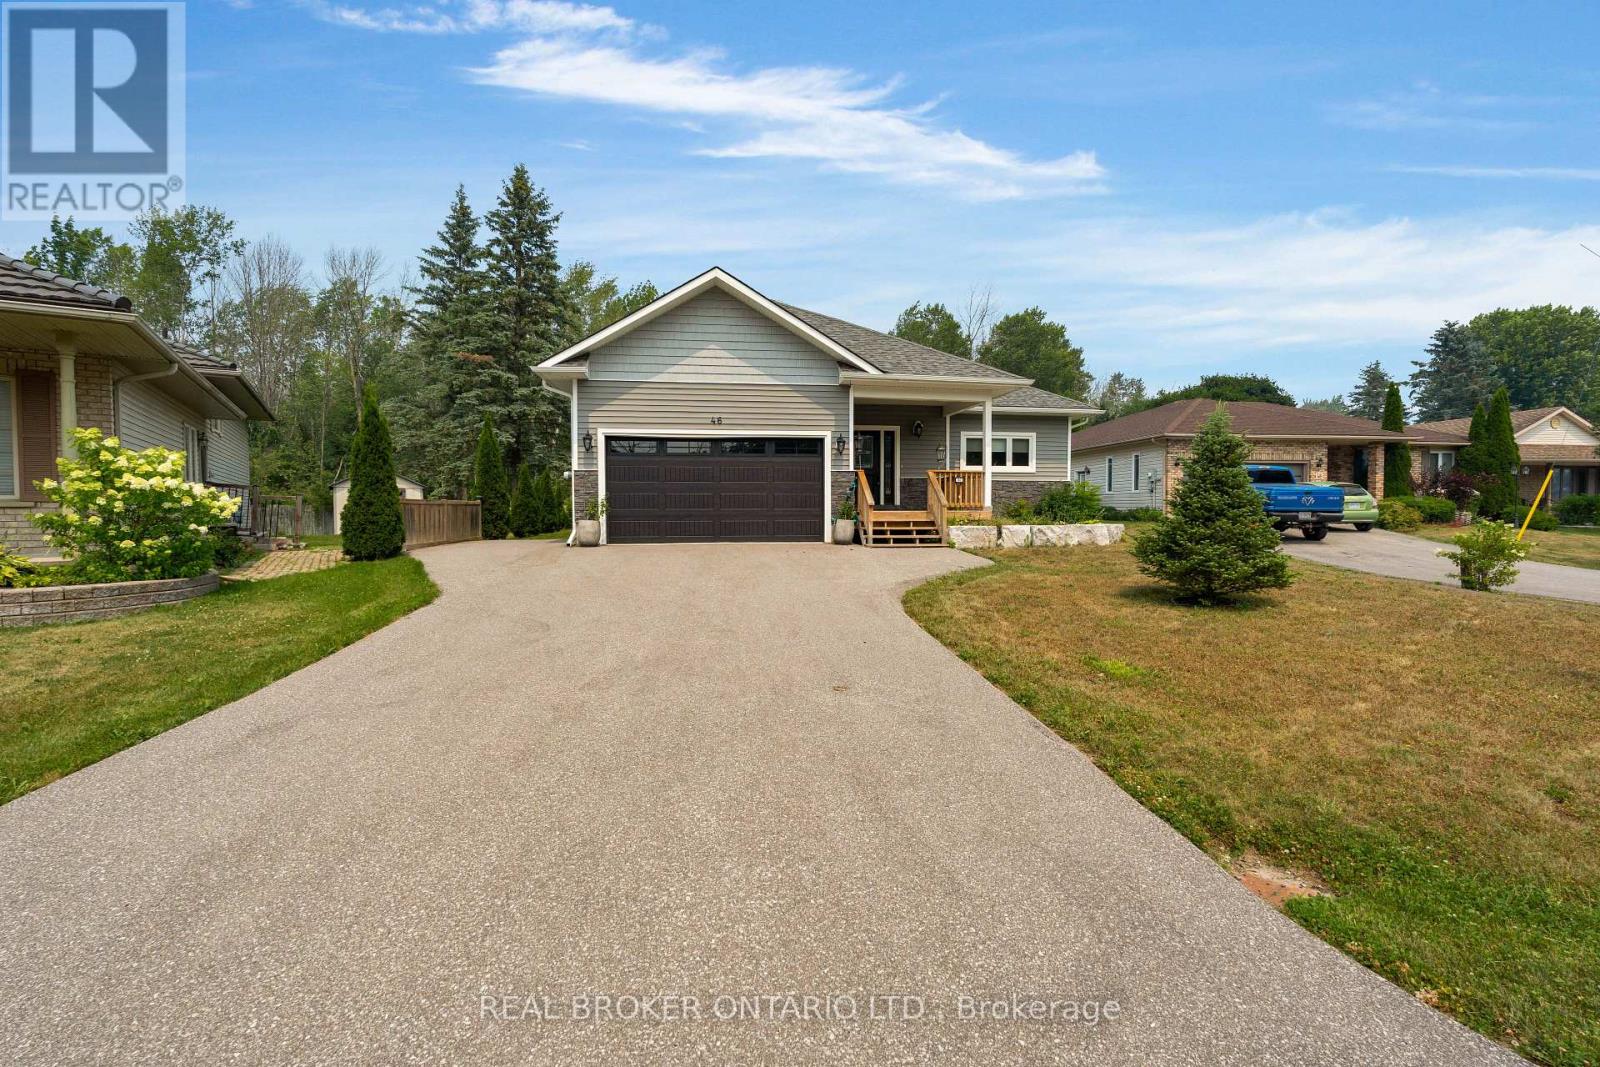
Welcome to this stunning 5 year young custom bungalow backing onto lush greenery. With 3300 square feet, yes you read that right, of living space on two levels (both with 9-foot ceilings) there is no lack of space here. Located in the adorable village of Coldwater you will feel at home as soon as you arrive. With plenty of parking, landscaped gardens with rich armor stone and a covered front porch there are many perfect spots for your morning coffee. Once inside a massive entertainers area with huge kitchen, pot lights, island big enough for the best get togethers, quartz countertops, two-toned cabinetry with soft close and ship lapped accents. The home is carpet free and the bright living space has a cozy gas fireplace and opens up to the privacy filled yard with multiple entertainers areas, firepit, shed and no rear neighbours gazing in. Back inside the living space also has a coffee bar/wine station with extra storage. Down the hall two kids bedrooms with 4-piece bath with floating vanity and the gorgeous primary bedroom with walk-out to back yard. The huge walk-in closet also has main floor laundry and you could get lost in the bathroom with over-sized shower with dual shower heads, make-up vanity and tons of natural light. Before heading downstairs you will catch the inside garage entrance and double front entry closet. Downstairs an additional bathroom, bedroom (with cork flooring and pot lights) and rec space with soaring ceilings . 2 minutes to downtown, hardware store, beer store, bank, florist, home decor, restaurants, post office and such, 4 minutes to Foodland, 1 minute to school, 10 minutes to Mount St. Louis ski hills. 2021 custom build, central vacuum, generlink, back up battery operated sump pump and house under Tarion warranty (id:46274)
Huntsville, Ontario
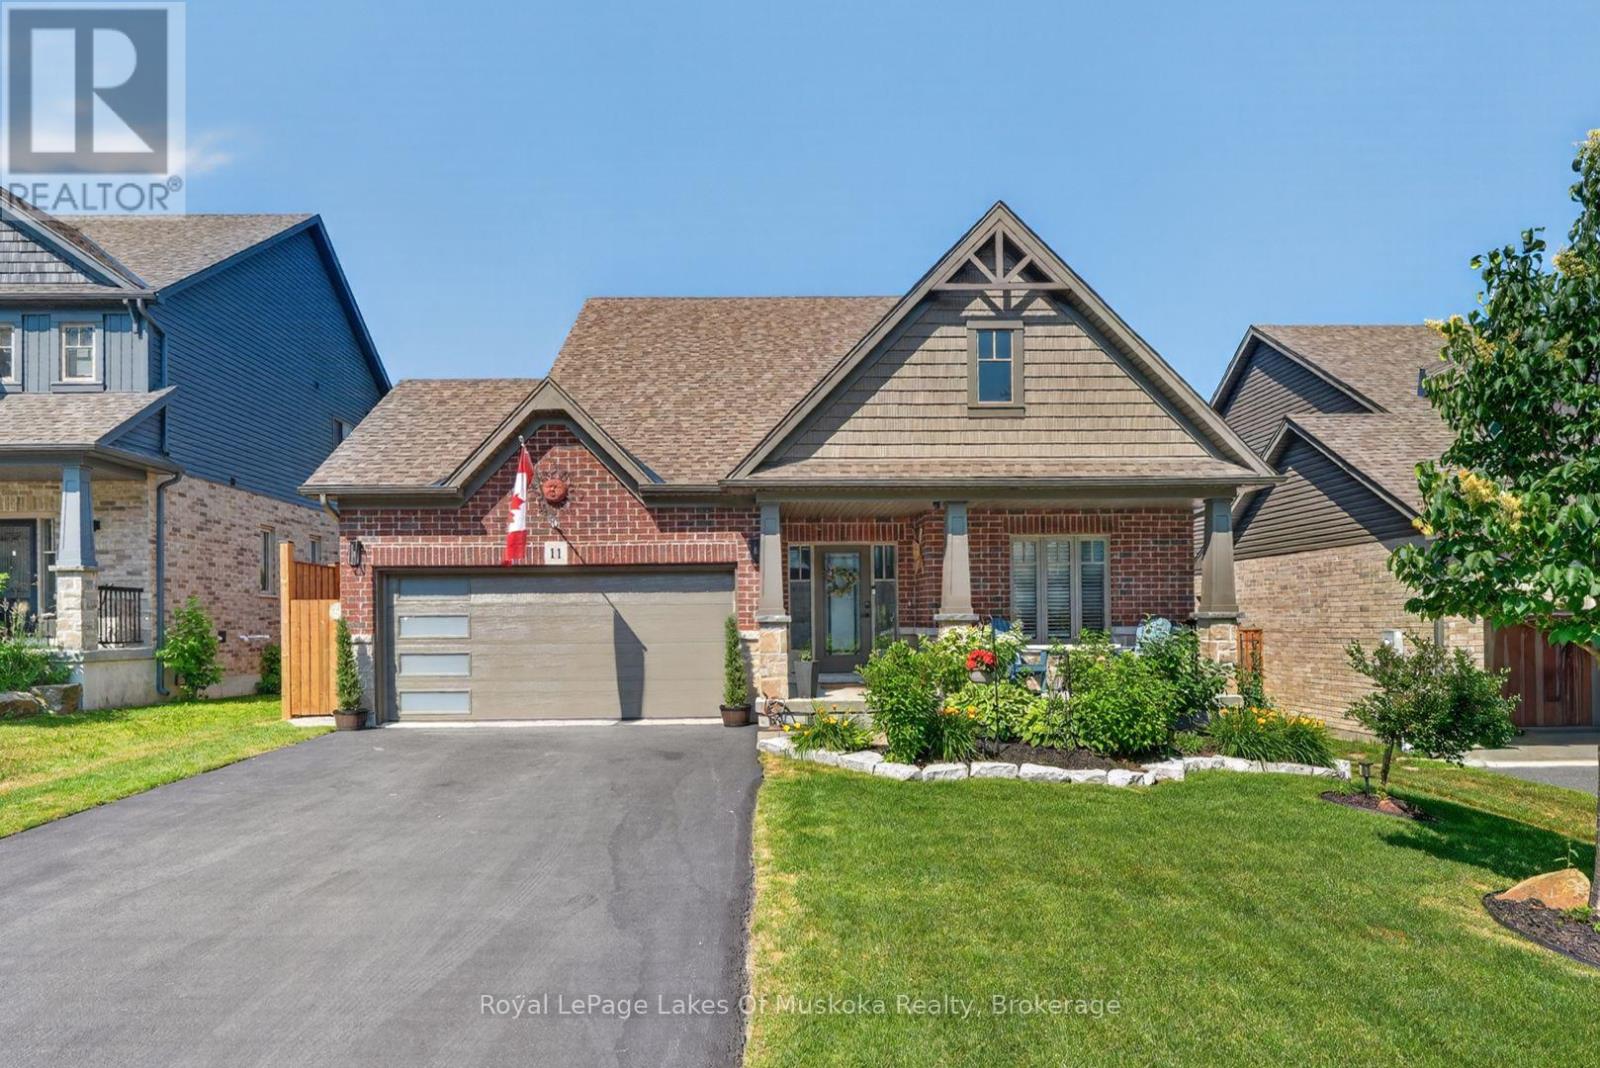
This beautiful 2018 "Yorkton" bungalow built by Devonleigh Homes is located in the sought-after Settler's Ridge neighbourhood. It is a gorgeous 3 bedroom, 2.5 bath home plus attached two-car garage with inside entry to a mudroom/laundry. The bright main level features a large main foyer, spacious master bedroom plus additional 2nd bedroom/den with 4-pc ensuite privilege bathroom , additional 2 pc powder room, open concept kitchen/dining/living room with new appliances (2026) and quartz countertop & backsplash (2023), sliding glass door walkout to a expansive sundeck complete with retractable power awning perfect for outdoor entertaining. This lovely home also includes central vac (2026), in-ground sprinkler system (2024), new garage door (2025), new glass deck panels & railing (2024), brand new backyard fencing (2026), new luxury vinyl flooring (2023) and a natural gas BBQ hookup. The lower walkout level is fully finished with a spacious rec room, handy office area, 3rd bedroom, 4 pc bathroom and large utility/storage room. You will also love the charming screened-in Muskoka room ideal for year-round relaxing & enjoyment of the private fully fenced backyard with perennial gardens. Convenient location with a quick drive to Arrowhead Provincial Park, Huntsville Downs Golf Course, Huntsville District Memorial Hospital, shopping, restaurants and within the Spruce Glen Public School area. A wonderful home in a great location! (id:46274)
Muskoka Lakes, Ontario
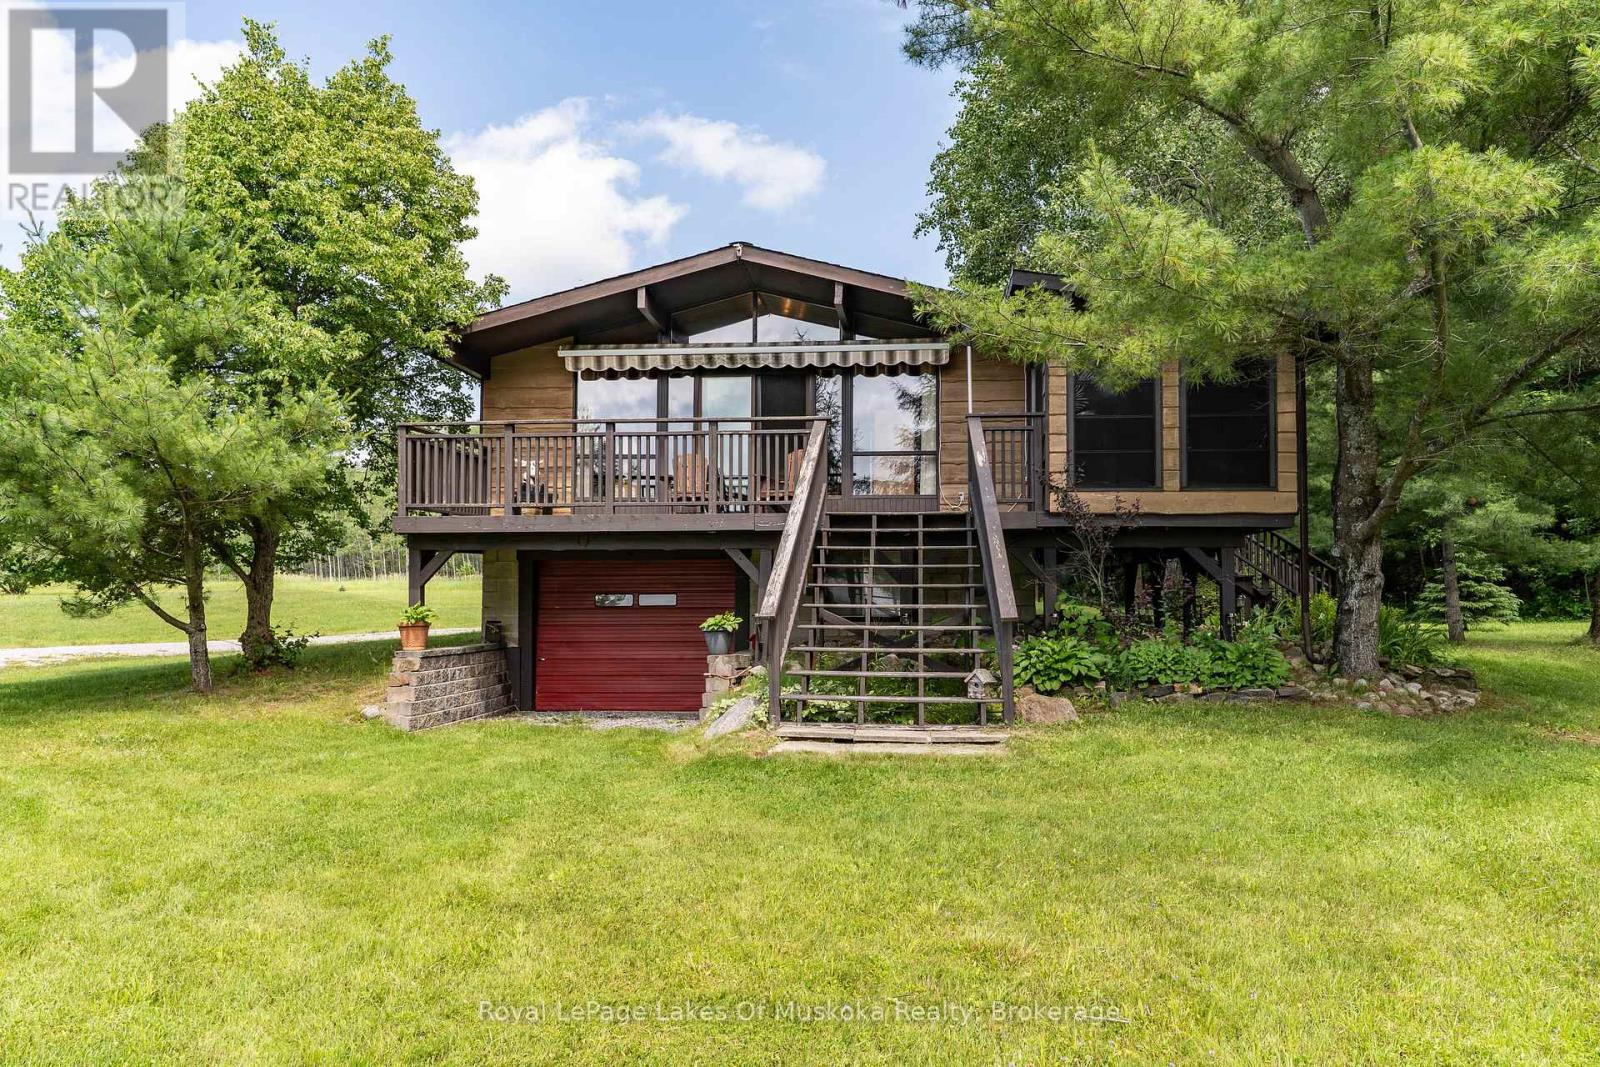
Turn-key, 3 season family cottage on popular Three Mile Lake! Cherished by the original family for 50 years, this charming property sits on a gorgeous, level "park-like" lot just steps from a natural sandy shoreline with a shallow entry-perfect for families. Enjoy breathtaking, west-facing sunset views over Hammell's Bay through a soaring wall of windows in the bright, open-concept living area. Features 3 bedrooms, a 2pc bath, plus a separate lower-level shower room. The screened dining room walks out to a full-width deck with a sun awning for effortless outdoor living. Includes a full concrete block basement for excellent storage, a detached 12'x16' storage shed/garage, a drilled well, and a recently updated septic bed. Located under 2.5 hours from the GTA and minutes to Windermere, Port Carling, and prestigious golf courses. Large, flat backyard is ideal for summer games. Ready to enjoy this season with most furnishings included! Cottage itself offers potential for 4 season use as it does have baseboard heaters and a woodstove (not WETT certified) however the road access is only open during the summer currently. (id:46274)
Bracebridge, Ontario
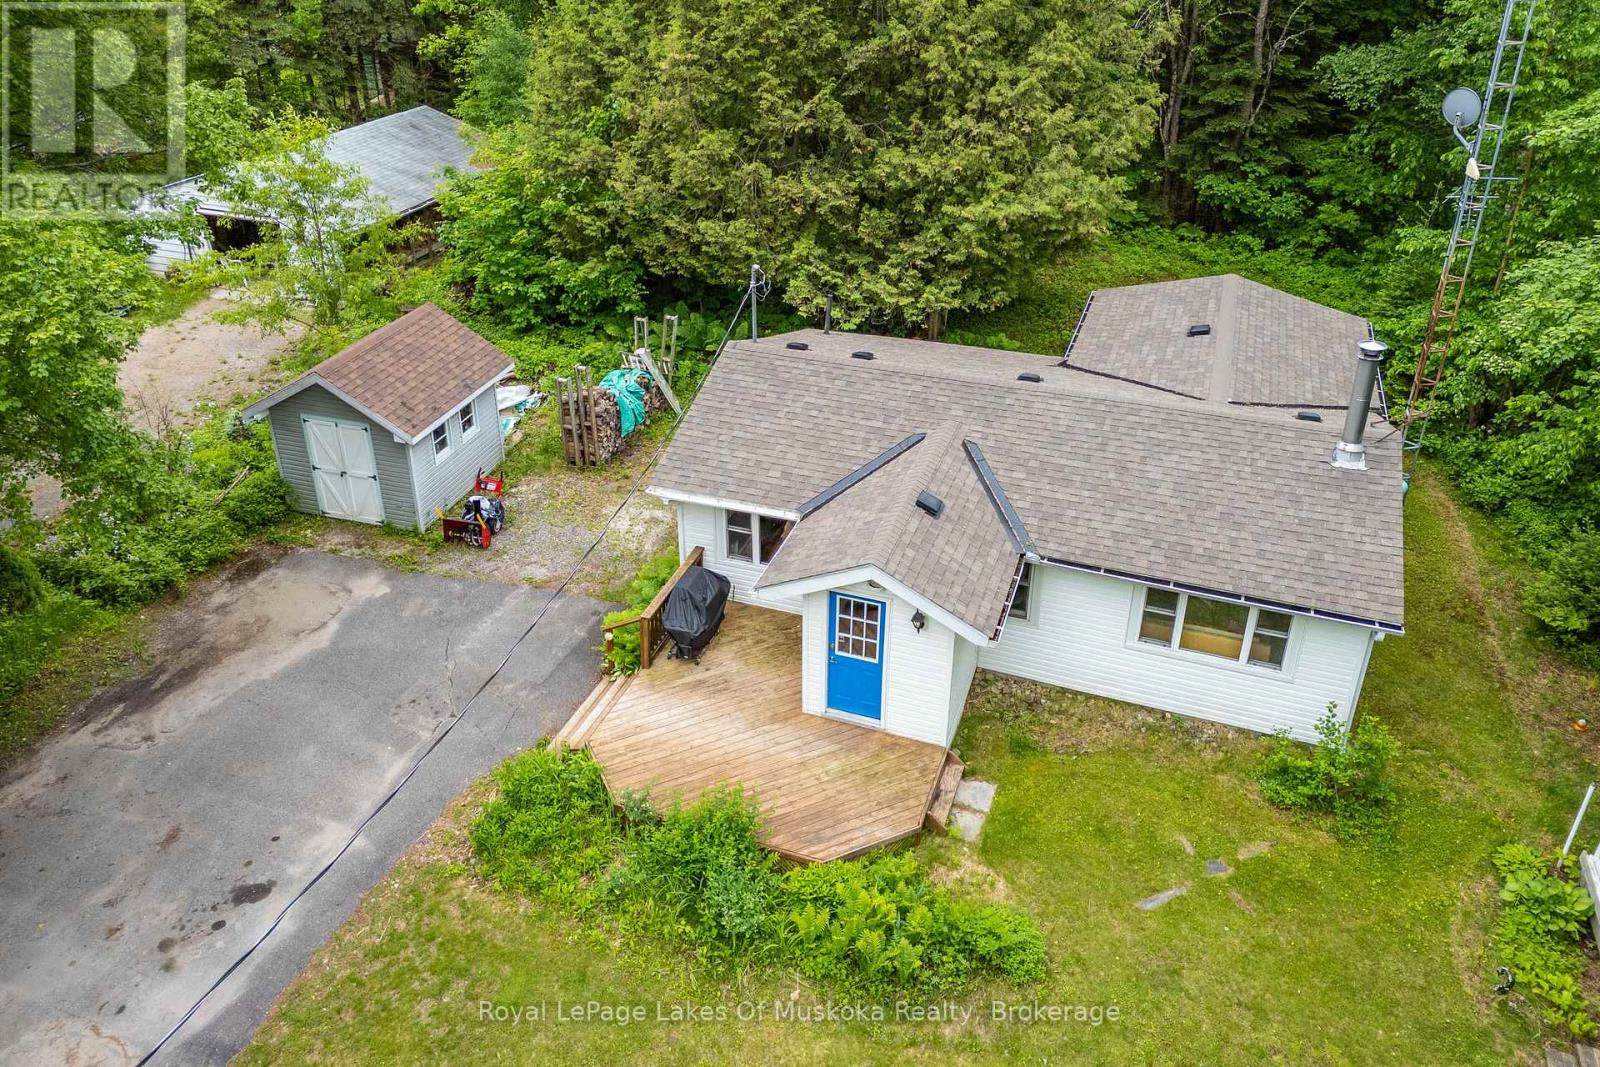
Embrace the quintessential Muskoka lifestyle in this charming year-round home or cottage! Nestled on a level 0.44-acre lot along the shores of the Muskoka River, this property offers the perfect blend of natural tranquility, located just minutes from vibrant Downtown Bracebridge. The inviting, open-concept main floor welcomes you with a functional entrance foyer and transitions seamlessly into a bright eat-in kitchen with ample cabinetry. Unwind in the spacious living room, anchored by a cozy airtight woodstove perfect for crisp evenings. This layout features 2 comfortable bedrooms, a 3-piece bathroom, and a dedicated laundry room with convenient extra storage. Step outside to your private 8' x 13' screened gazebo-the ultimate spot for morning coffee or evening relaxation-or utilize the separate 9' x 10' workshop/shed for your hobbies and gear. The property boasts a natural shoreline with deep water and a sandy riverbank, offering incredible swimming, canoeing, and kayaking right from your doorstep. Equipped with a forced-air propane furnace and central air conditioning for year-round comfort. (id:46274)
Parry Sound, Ontario
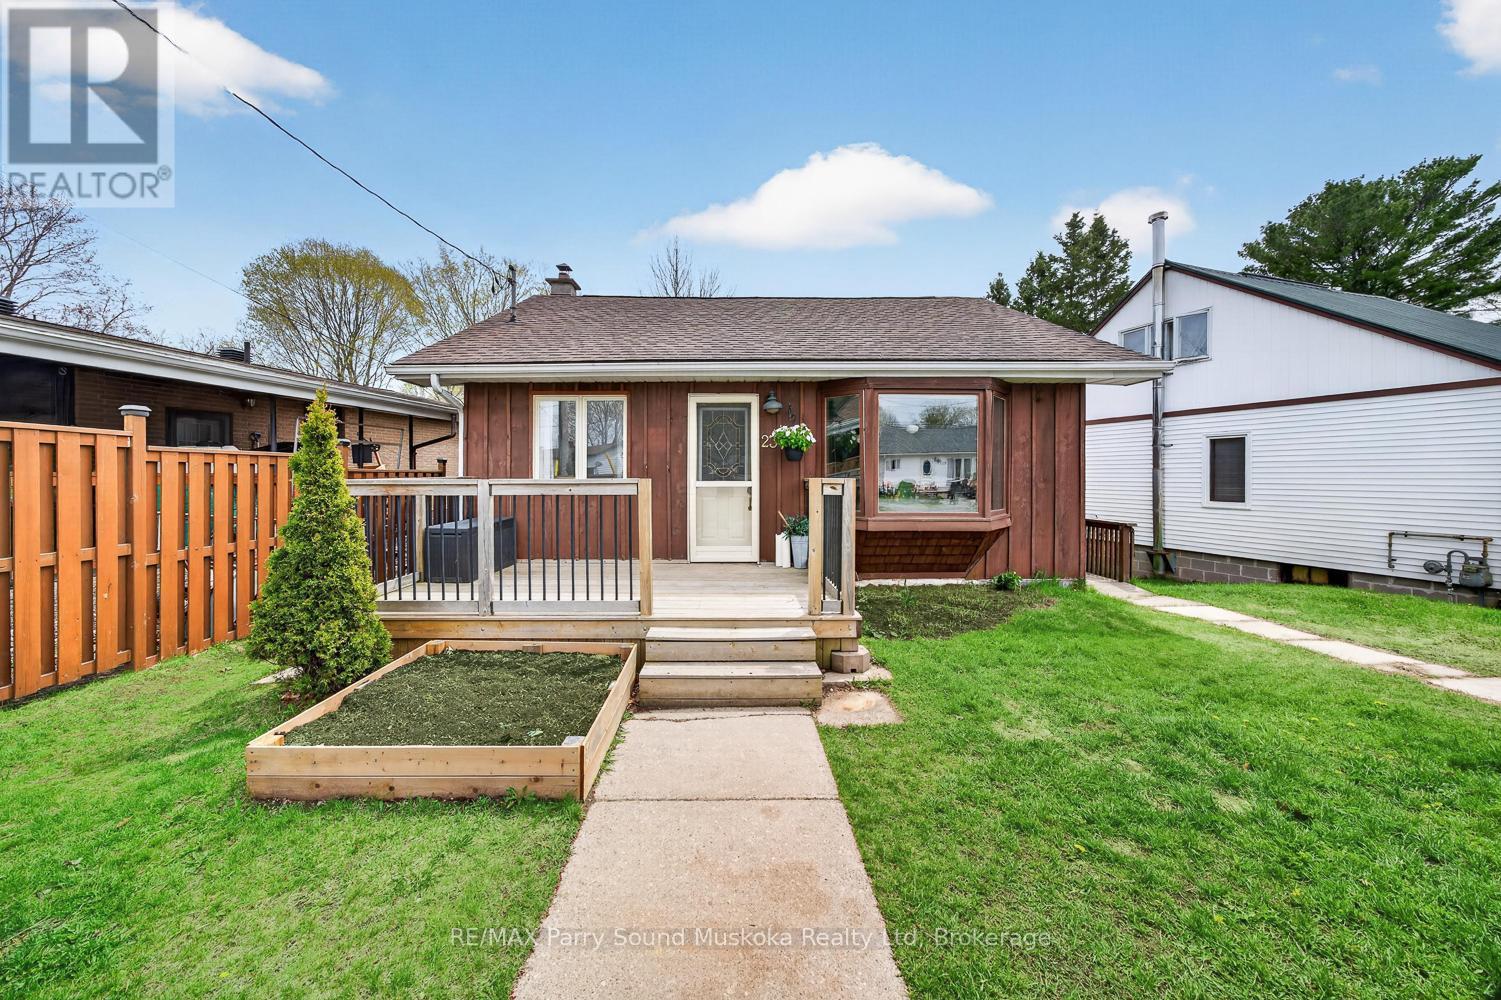
Step into this charming and thoughtfully updated bungalow, ideally located on a peaceful cul-de-sac in a highly sought-after neighborhood. Boasting 2 spacious bedrooms and a full, modern bathroom, this home has been meticulously maintained and beautifully renovated, combining comfort with style.The interior features bright, inviting living spaces that flow seamlessly, making it perfect for everyday living or entertaining guests. The kitchen has been thoughtfully updated, offering both functionality and contemporary appeal. Each room reflects care and attention to detail, ensuring a move-in-ready experience for its next owners.Outside, enjoy a quiet and private setting with a yard perfect for relaxing, gardening, or entertaining. Families will love the proximity to new schools, parks, and a dedicated dog park, making this location ideal for both children and pets. Its convenient location also offers easy access to local amenities while maintaining a peaceful, small-community feel.Whether you are a first-time buyer looking for your perfect starter home or someone seeking to downsize without compromising on quality and charm, this bungalow offers the ideal balance of comfort, style, and location. Don't miss the opportunity to make this move-in-ready gem your own! (id:46274)
Bracebridge, Ontario
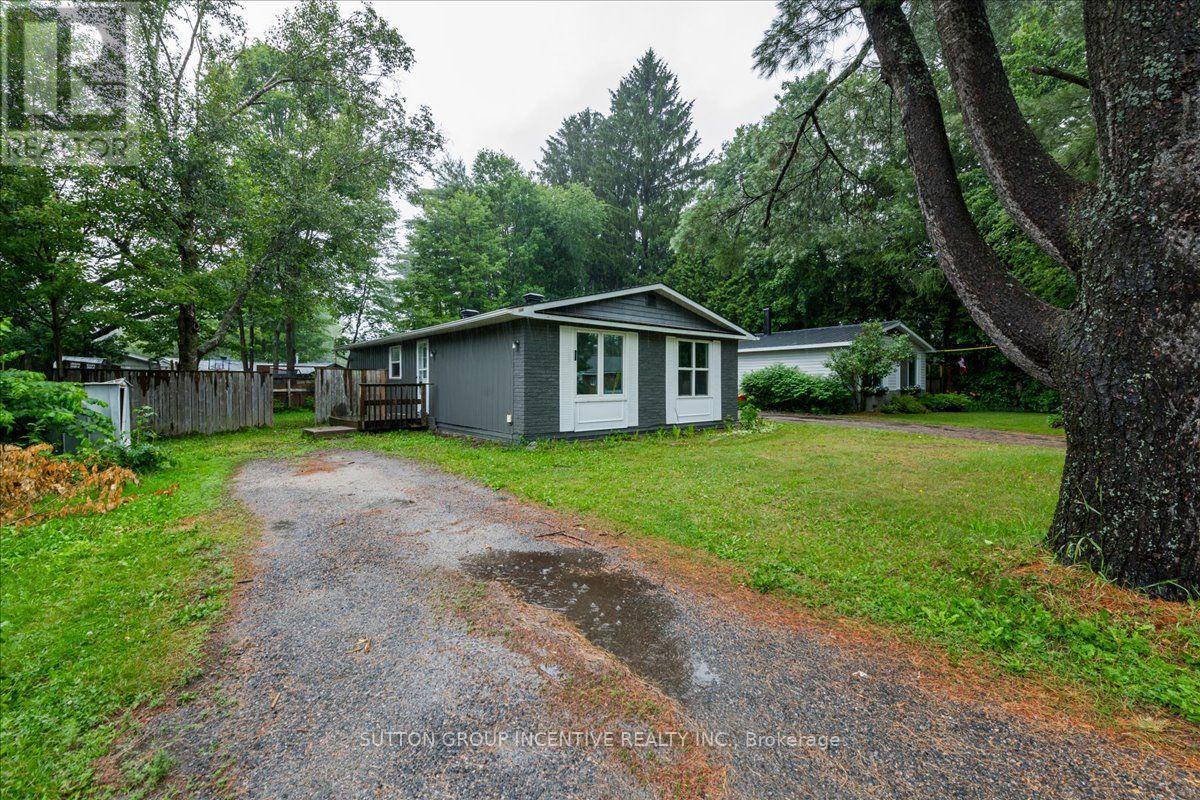
Centrally located in Bracebridge, this charming three-bedroom bungalow offers an excellent opportunity for first-time buyers, downsizers or those looking to add their own personal touches. Recent improvements include a new roof and fresh interior and exterior paint in 2026, along with updated windows, flooring and a renovated bathroom. The home features municipal services, natural gas heating and an energy-efficient on-demand hot water system. The unfinished basement, including a den with an egress window, provides plenty of potential for additional living space, a home office or recreation room. Set on a level lot with a fenced backyard and mature trees, this property combines practical updates, outdoor space and future potential-all within easy reach of downtown Bracebridge and local amenities. (id:46274)

Bracebridge, Ontario
Sitting on a north branch of the Muskoka River just north of Bracebridge you will find this charming 3 bedroom, 1.5 bathroom home/cottage tucked in the serenity of mature forest and a gentle river passing in front. Perfect for anyone that values the quieter environment and slower pace of life. The current owner has enjoyed canoeing up and down the river, hiking along and well past the quiet private road in summer and snowshoeing and cross country skiing in winter. Holiday Park Drive is a privately maintained year round road less than 10 minutes from downtown Bracebridge (id:46274)
Ramara, Ontario
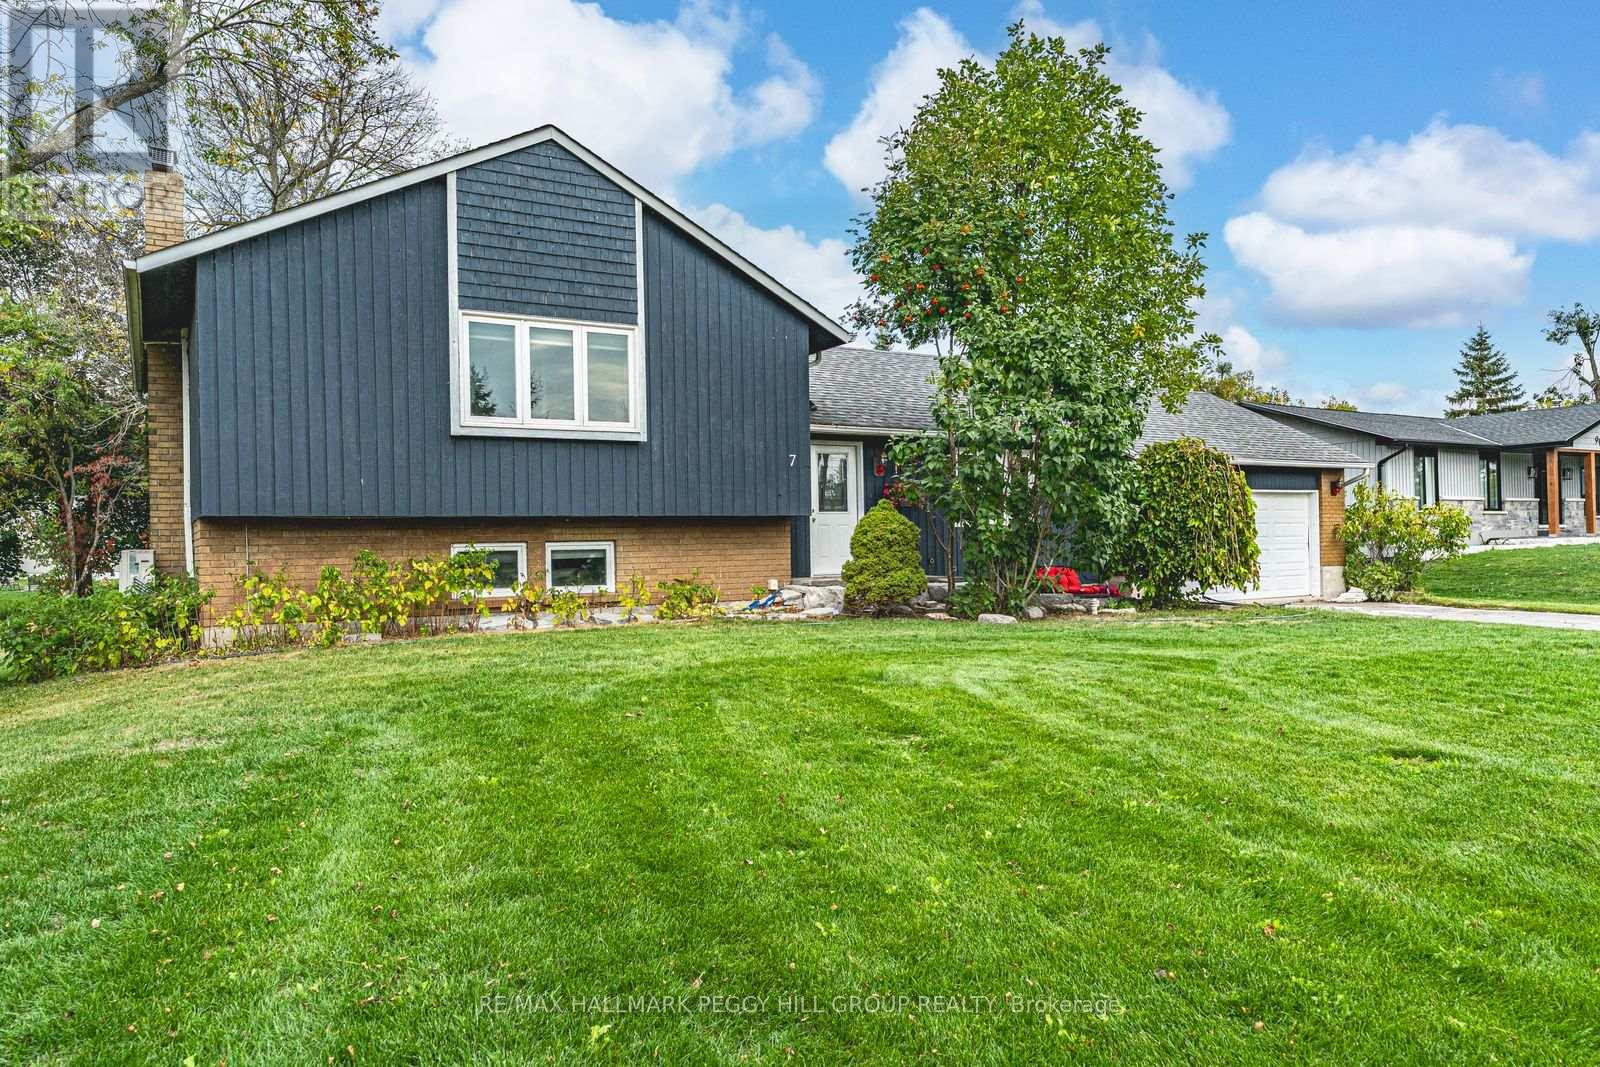
GORGEOUS SIDESPLIT ON HALF AN ACRE IN BAYSHORE VILLAGE - SPACE, PRIVACY, & A BACKYARD YOU'LL NEVER WANT TO LEAVE! Boasting city services and low property taxes, this beautifully maintained property creates a private outdoor retreat with a huge two-tier deck, a professionally installed ArmourStone fire pit, an irrigation system, extensive raspberry gardens, and a large glass-topped wooden gazebo. The nearly 2,100 sq ft interior features a kitchen with espresso cabinetry, tile backsplash and slate tile flooring, with the adjoining dining area offering a walkout to the deck. Hardwood floors extend through the dining and living rooms, while a cozy wood stove adds comfort to the main living space. The lower level offers incredible flexibility with a rec room featuring a 2nd wood stove, a family room, a full bath and a laundry/mud room with yard access. The home also includes a finished basement with a den and office space. The primary bedroom includes a 3-piece ensuite, while two additional upper bedrooms share a 4-piece bath with a jetted tub. Say goodbye to the city and work from home with lightning-fast 1.5 GHz unlimited internet (Bell Fibe). Additional highlights include a heat pump system for heating and A/C, custom blinds, a water softener, an attached 2-car garage with an automatic opener and a level 2 EV charger, and a driveway with parking for 8. Close to Brechin and Orillia for shopping, dining and daily essentials, and with quick access to Hwy 11/Hwy 12, the location delivers the ideal balance of relaxation and accessibility. Welcome to the sought-after community of Bayshore Village on the shores of Lake Simcoe. Spend your days exploring nearby waterfront parks and beaches, boating on the lake, or taking advantage of a Bayshore Community Association membership providing amenities including a pool, marinas, golf, pickleball and tennis courts, an eco park and more. Escape the ordinary and discover why this Bayshore Village property is the ultimate #HomeToStay. (id:46274)
Tay, Ontario
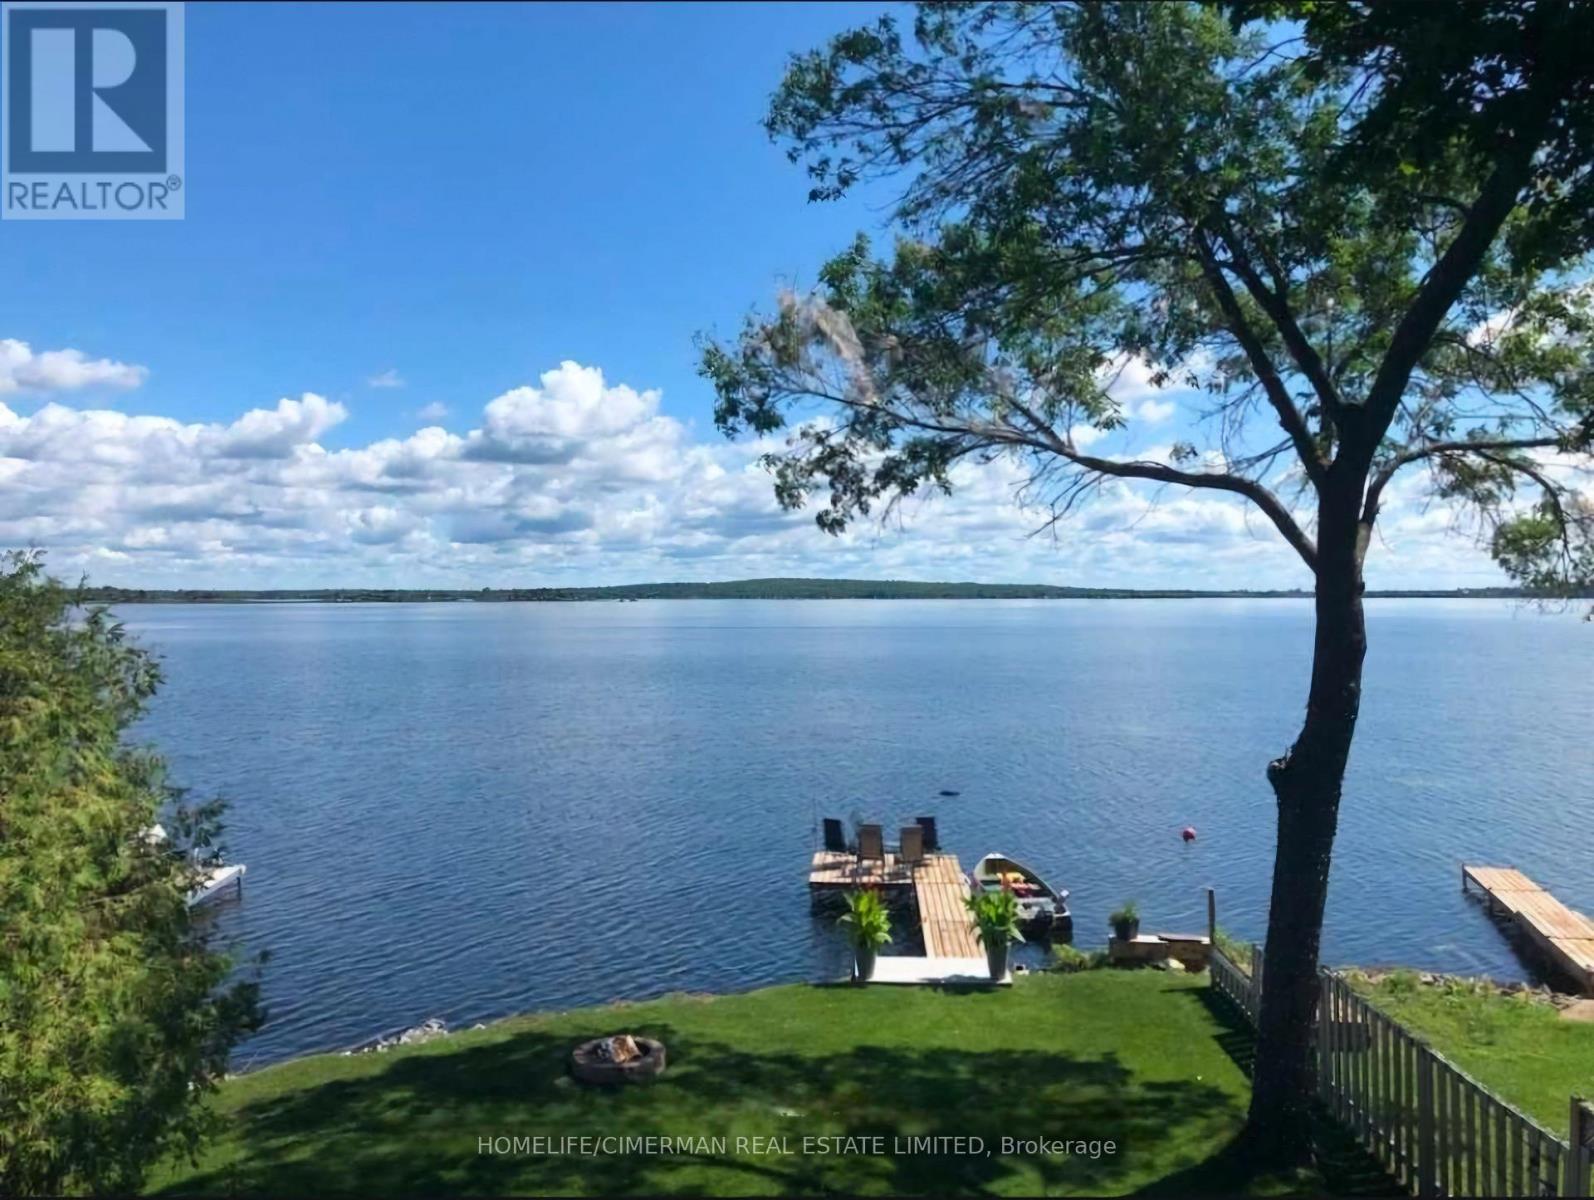
Waterfront Dream House Facing Directly Toward Georgian Bay, This Is A Unique And Cozy House Cottage Combo, Which Is Rare To Find In The Prestigious Victoria Harbour Area. Full Range Of Activities At Your Fingertip Including: Boating, Fishing, Swimming, Canoeing, Kayaking, Water Skiing & Entertaining Your Family & Friends. The Heated & Insulated Garage Has Been Converted To A Great Game Room To Maximize The Fun And Enjoyment. Majestic View Of Georgian Bay From The Bedroom Upstairs, Main Level, and Living Room. Almost 170 ft Depth From The Road And 45 ft Water Frontage Gives You Ample Space To Enjoy This Gem Of Waterfront Properties (id:46274)
Mcmurrich/monteith, Ontario
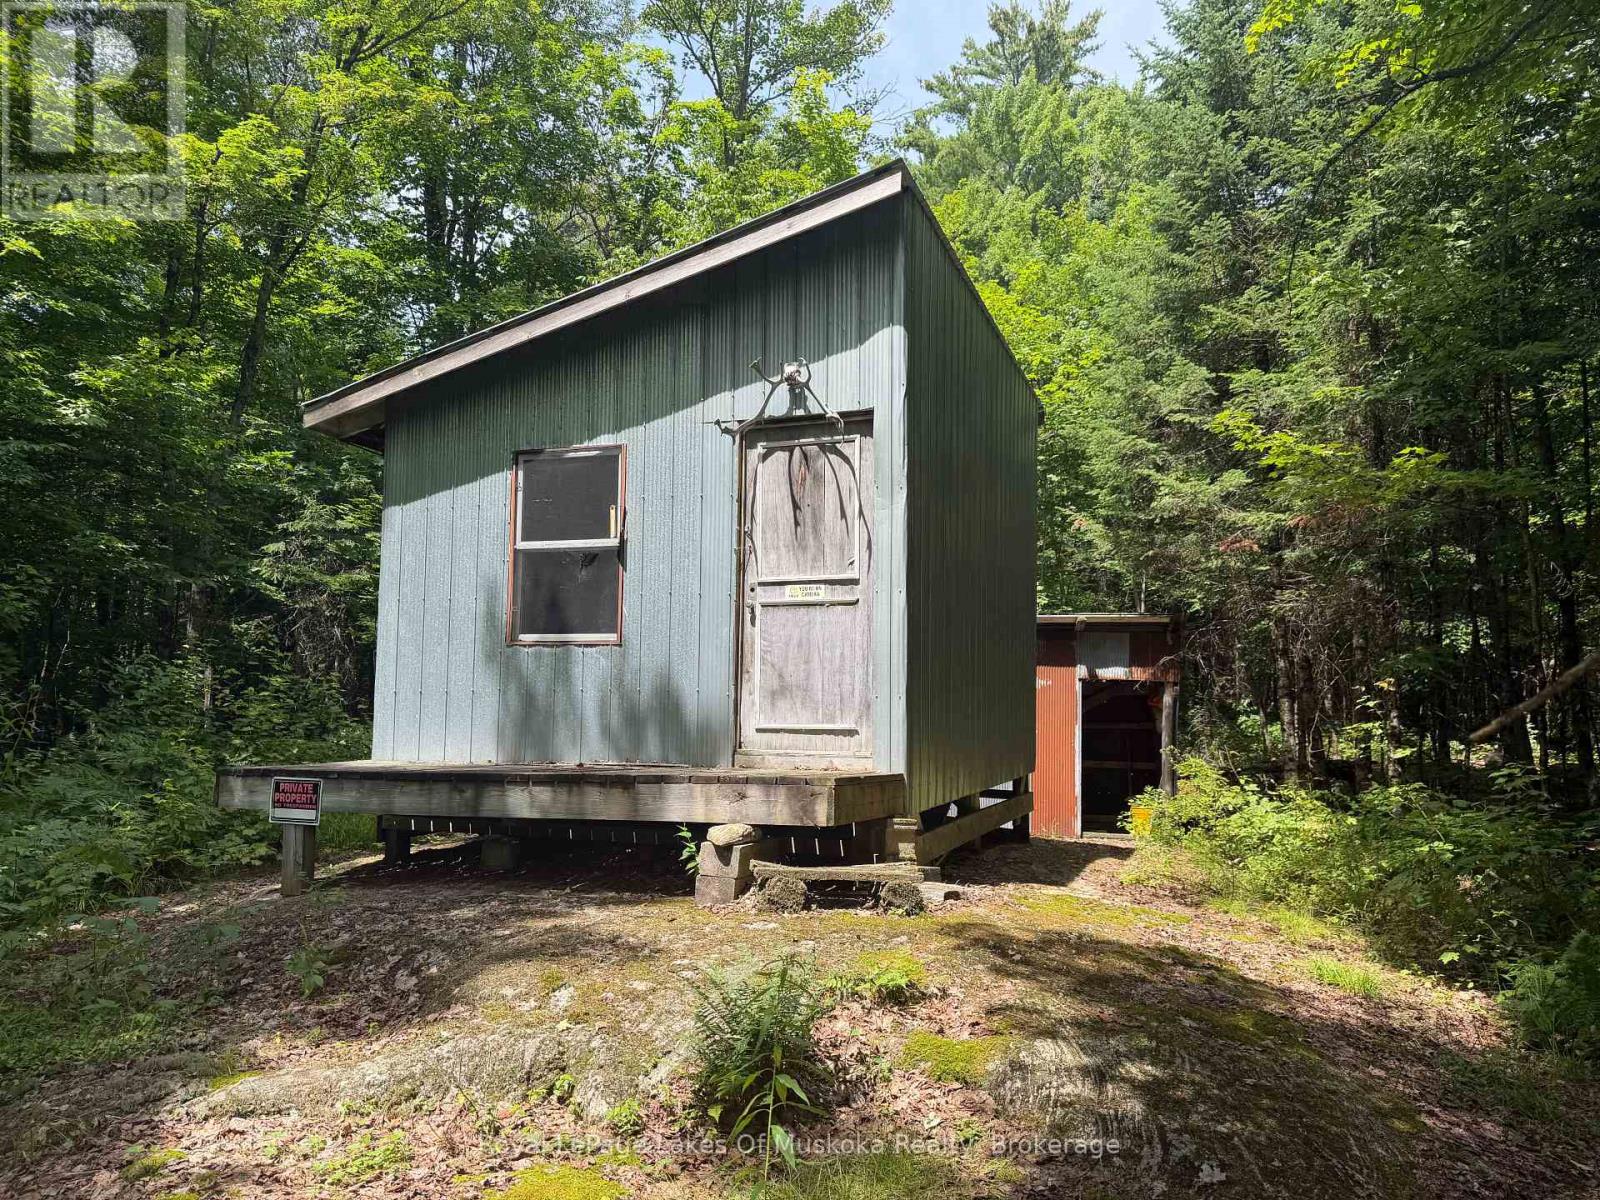
Escape to your own private wilderness with this exceptional 100-acre recreational property, an outstanding opportunity for hunters, outdoor enthusiasts, and anyone seeking peace, privacy, and a get away or retreat. Access via an ATV trail on an unopened road allowance, this unique parcel offers unmatched seclusion while remaining accessible to those looking for a genuine backcountry experience. Property features a rustic hunting cabin that provides a base camp for weekend getaways, hunting season, or outdoor adventures. Whether you're gathering around the campfire after a day in the bush, enjoying the sounds of nature with your morning coffee, or spending evenings under a sky filled with stars, this cabin captures the essence of the land and offers endless opportunities for hunting, hiking, ATVing, snowmobiling, wildlife watching, and recreational enjoyment. The property's diverse terrain provides excellent habitat for deer, moose, bear, and other wildlife, making it an ideal destination for avid hunters and nature lovers alike. Existing trails and natural clearings enhance access throughout the property while maintaining its rugged character. Surrounded by untouched forest and abundant wildlife, this property delivers the privacy and tranquility that are becoming increasingly difficult to find. Whether you're looking to establish a family hunting camp, invest in recreational land, create an off-grid getaway, or simply own a large parcel where you can disconnect from the demands of everyday life, this property offers incredible potential. Enjoy hiking in the summer, vibrant fall colours, successful hunting trips, and winter adventures by snowmobile or snowshoe with multiple lakes nearby for fishing adventures. If you've been dreaming of owning your own private retreat where the only neighbours are the wildlife, this rare property is ready for its next chapter. Experience the freedom, adventure, and natural beauty that only a property like this can provide. (id:46274)
Bracebridge, Ontario
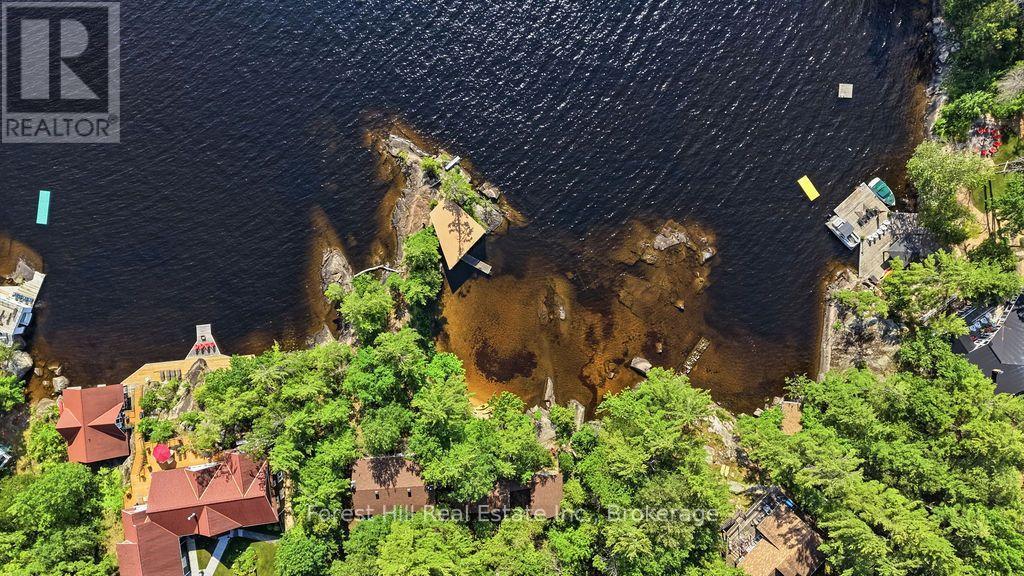
Offered for the first time in generations, this extraordinary Lake Muskoka property presents a rare opportunity to create a legacy waterfront estate on one of Muskoka's most iconic lakes. Originally part of the historic McLeod Farm, this remarkable property has been owned by the same family for six generations. The original log cabin, built in 1962 and enjoyed by four generations, still stands today as a reminder of the property's rich history and deep family roots. Encompassing more than 2 acres with 669 feet of shoreline frontage (235 ft straight line), the property occupies a spectacular point of land with coveted due west exposure and breathtaking sunset views. The shoreline is truly exceptional, offering a combination rarely found on Lake Muskoka: dramatic granite outcroppings, a sandy beach area, a protected shallow cove ideal for young swimmers, and deep water for boating and waterfront enjoyment. Existing structures include the original log cabin, an additional structure added to the cabin with 1 bad, 1 bath, a 4 season, 3 bed, 2 bath home/cottage, a detached two-car garage, and a single-slip boathouse. While the property has potential to be enjoyed today, its greatest value lies in the land itself and the exceptional opportunity it presents for future redevelopment. With its expansive frontage, diverse shoreline, western exposure, and close proximity to Bracebridge, this is the type of property that rarely comes to market. Whether your vision is a modern waterfront retreat or a multi-generational family compound, the setting provides an extraordinary canvas upon which to create something truly special. A once-in-a-generation opportunity to establish your family's legacy on Lake Muskoka. (id:46274)
Muskoka Lakes, Ontario
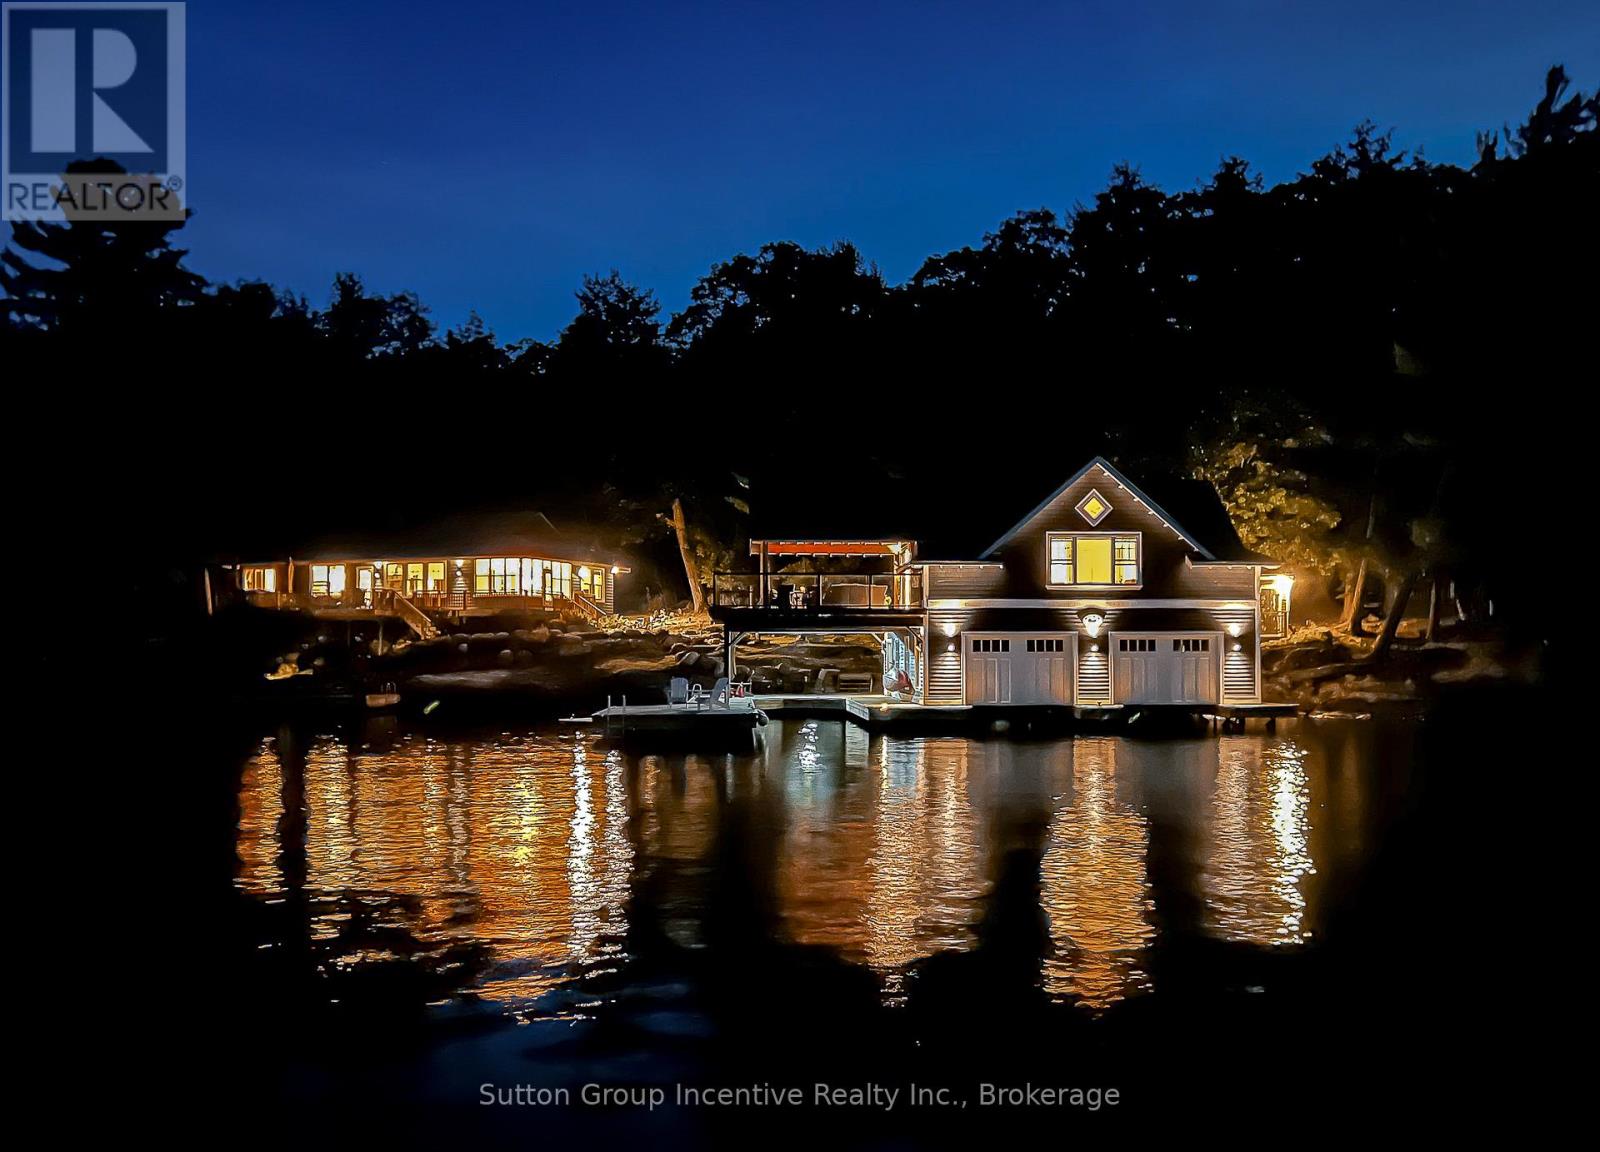
Licenced Short Term Rental on Lake Rosseau in Muskoka, a 5-minute boat ride from the marina to your private Island property. Weekly Rental Cost: $10,488 $1,498.29 per night + HST. Main Cottage + boathouse is available in July 2027, water access only. Enjoy your private rental on the Famous OUNO island on Rosseau Lake in Muskoka, with 390 feet of frontage and multiple living spaces, it is a perfect fit for a large group. Launch your boat at Cleveland House Marina near the JW Marriott, where you will have a reserved mainland boat slip and parking space for two. You will be able to arrive at your property with ease. The deep-water access and a covered boat slip are easily navigable by day or night. The property is located on the leeward (less windy) side of the prestigious island, only 5 minutes from the small marina with shops, amenities and gas. Get all-day sunshine and use all the Docks and Decks. A total of 6 bedrooms. The Main Cottage, Boathouse, Guest Bunkie, and Firepit are yours to use. The Main Cottage has three bedrooms and two baths with a living and dining room area with a full kitchen and pantry. The Boathouse has one bedroom with a King Bed and full lake view, one three-piece bathroom, a Den with a Double Bed with no window, a bunkie with a double bed and a lake view front porch. The boathouse has an entertainer kitchenette with a large dining island, a microwave, a toaster oven, an induction hot plate, and several small appliances. The open-concept living room has the best long lake view for soul-inspiring sunrises. The boat house features a 650 sq ft. viewing deck and is partially covered, offering an outdoor living space with BBQ/Blackstone Grill at both the Boathouse and Main Cottage. Efficient A/C system. This property is Pet-friendly with luxury finishes. Maximum of 10 people; this is a weekly rental available in July only. Sq footage includes Bunkie. Additional cleaning $375, Pet fee $200. Wire Transfer Canadian $17 USA $45 fee (id:46274)
Severn, Ontario
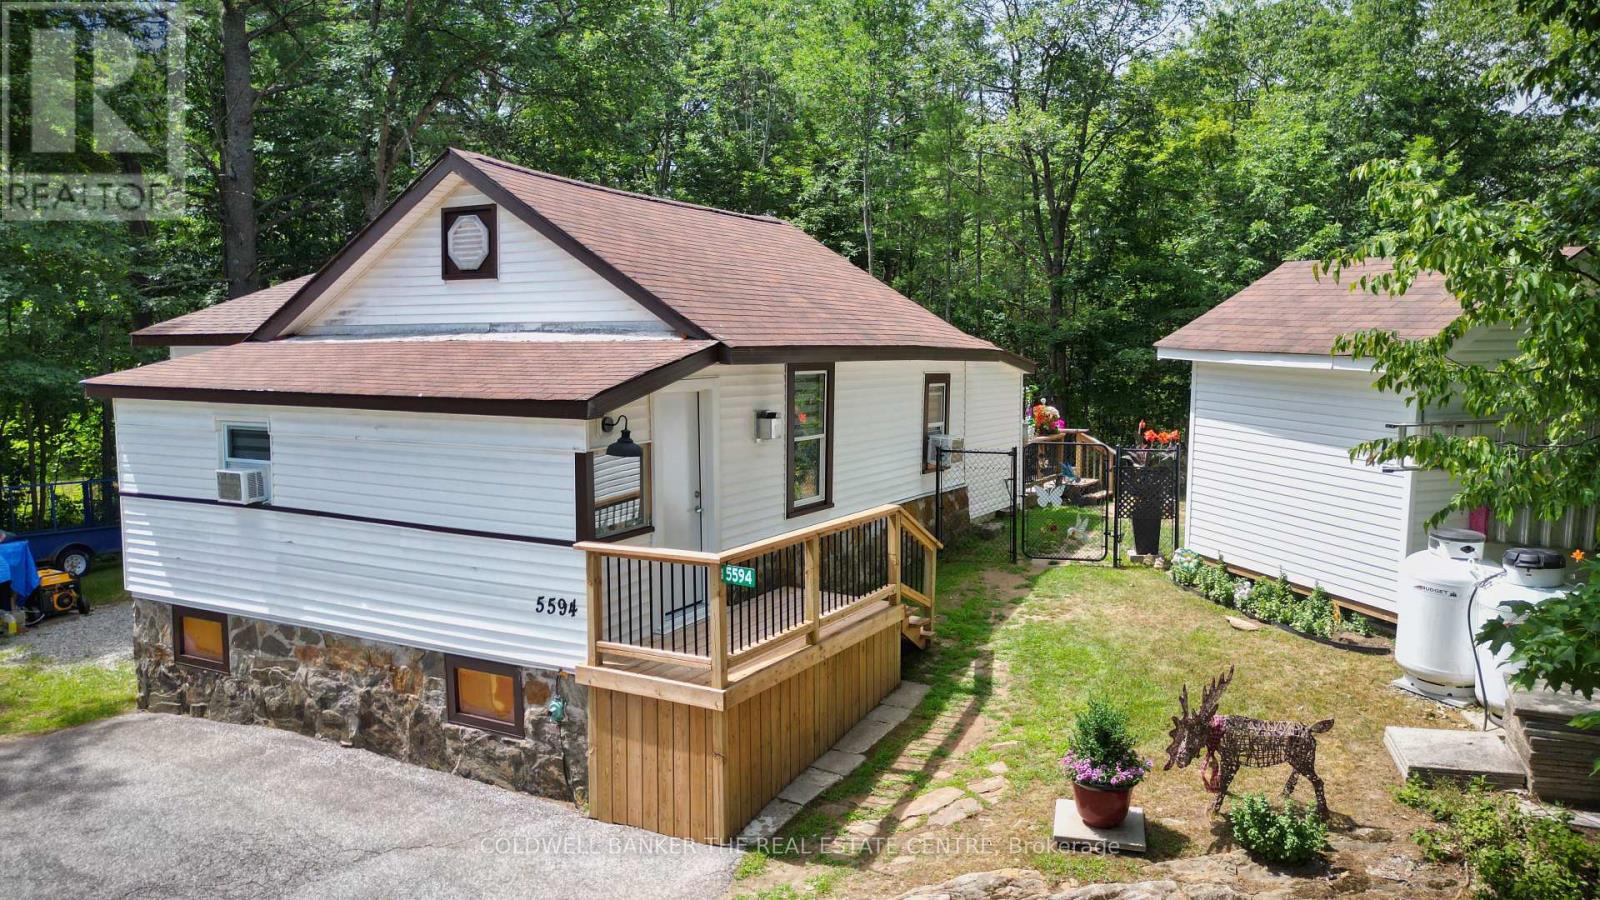
Welcome to 5594 Upper Big Chute Rd, a move-in ready, 1,020 sq. ft. home offering seamless, one-level living with zero stairs. This peaceful 2-bed, 1-bath retreat features a 2025 addition creating more living space, new exterior doors (2026), and a newly spray-foamed crawl space (2025) for ultimate efficiency. Entering the home, a large front entrance room opens into a spacious living and dining area featuring a cozy propane fireplace. The layout offers a huge primary bedroom, a comfortable second bedroom, and convenient main floor laundry. Flowing perfectly from the living space is an updated galley kitchen with elegant quartz countertops and a walkout to your private deck. For added peace of mind, the home comes fully equipped with a Generlink hookup and a backup generator. Set on a generous 0.684-acre lot, the property boasts incredible privacy with a fully fenced backyard, no rear neighbors, and two large sheds for all your storage needs. Beyond your property line, discover a recreational paradise just a short walk from the Severn River and Trent-Severn Waterway, complete with a boat launch, marina, and restaurant. With fantastic nearby snowmobiling and recreational trails, plus Coldwater's amenities just 10 minutes away, this property offers the perfect blend of year-round adventure and quiet country living. (id:46274)
Tay, Ontario
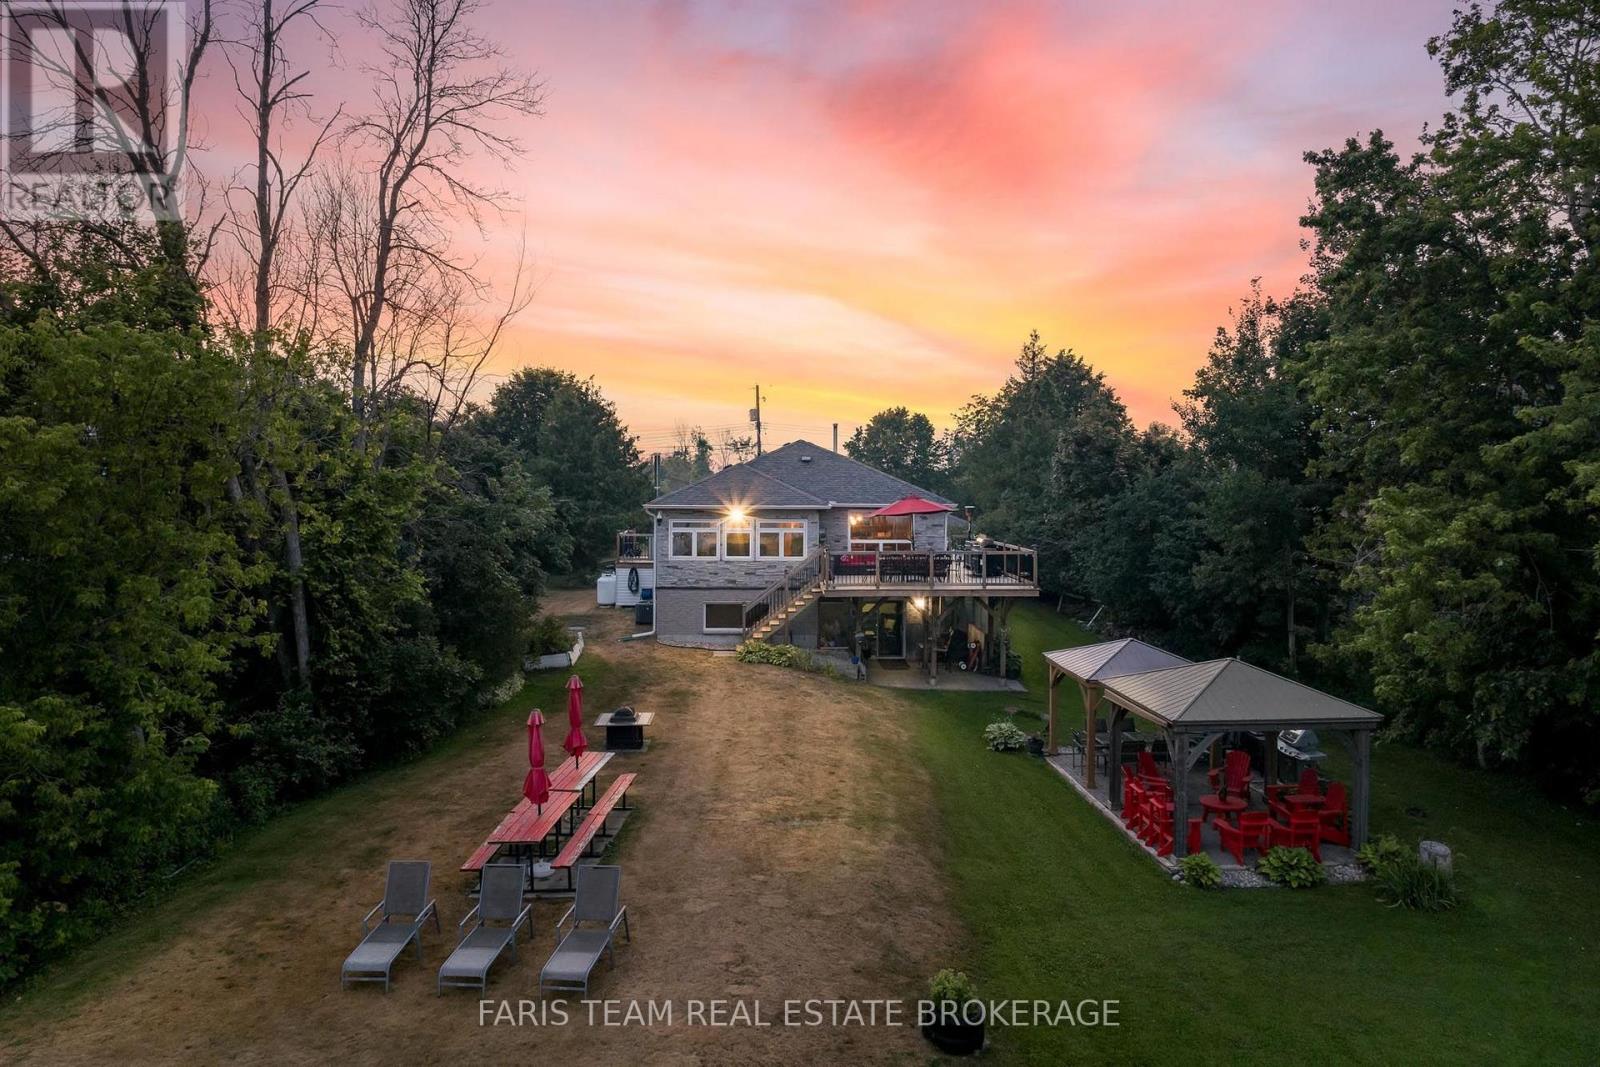
Top 5 Reasons You Will Love This Home: 1) Set on the prestigious Paradise Point peninsula, this exceptional waterfront retreat presents 115' of shoreline, breathtaking water views, and an expansive manicured lawn tucked away on a quiet cul-de-sac, creating an incredible sense of privacy and tranquility 2) Thoughtfully designed for unforgettable family gatherings and summer entertaining, the outdoor space features multiple gazebos, generous seating areas, a shallow family-friendly waterfront ideal for swimming, and a private dock ready for endless boating adventures on Georgian Bay 3) Beautifully designed kitchen serving as the heart of the home, offering generous countertop space, abundant storage, and seamless flow into the dining area, both perfectly positioned to capture stunning waterfront views throughout the day 4) Functional main level layout delivering effortless everyday living with three bedrooms and convenient laundry, while the bright sunroom opens onto a sprawling deck overlooking the water, creating the perfect setting for morning coffee or evening sunsets 5) Fully finished walkout basement extending the living space with a large recreation area, wet bar, two additional bedrooms, and direct backyard access, making it ideal for hosting guests, accommodating extended family, or enjoying year-round entertaining. 1,574 above grade sq.ft. plus a finished basement. (id:46274)