
Huntsville, Ontario
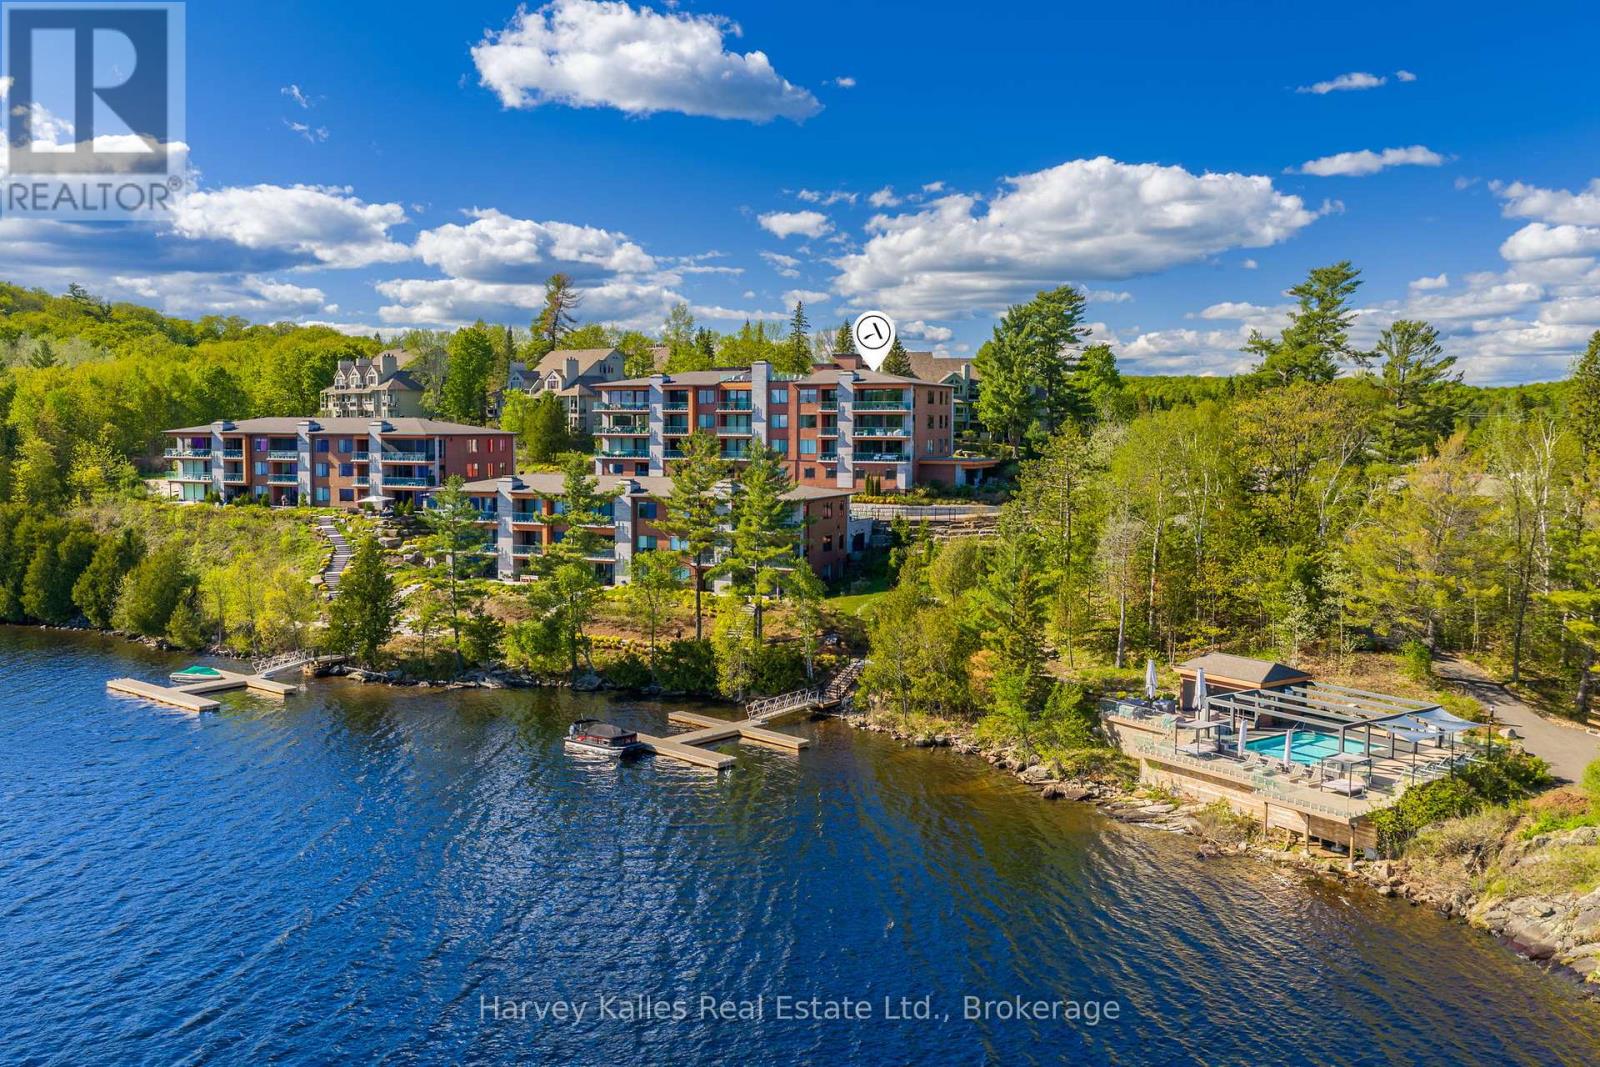
There is a particular kind of luxury defined not by excess, but by ease. This exceptional waterfront residence offers the beauty and privacy of Muskoka living without the demands of cottage ownership. Overlooking Fairy Lake, walls of glass frame stunning long lake views throughout the principal living spaces, while soaring ceilings, wide-plank oak flooring, and thoughtfully selected finishes create an atmosphere that feels sophisticated and welcoming. Designed for gathering, the open-concept kitchen, dining, and living areas flow seamlessly. The kitchen features a full Thermador appliance package, quartz surfaces, a substantial island, custom cabinetry, and a generous butler's pantry that provides exceptional storage and workspace. Floor-to-ceiling tinted windows draw the landscape inward and ensure privacy, while a fireplace anchors the living area. Step outside to a private lakeside balcony with glass railings, a gas BBQ, and ample space for dining and relaxation. The primary suite is privately positioned for lake views, custom-built-in cabinetry, its own fireplace, balcony access, and a spa-inspired ensuite with heated floors, a deep soaker tub, an oversized glass shower, and a separate water closet. Two additional bedrooms offer flexibility for guests, family, or home office use. Additional features include power blinds, extensive custom storage, a well-appointed laundry room, two underground parking spaces, and a private double-steeled locker in the heated garage. Residents of The Longview enjoy an exceptional collection of amenities, including fitness studio, resident lounge and gathering spaces, guest suite, rooftop terrace, perennial gardens, and beautifully maintained walking paths. At the shoreline, 600 feet of frontage on Fairy Lake provides access to private docking opportunities, a sandy beach, a waterfront pool, and the renowned Huntsville 4-lake chain. Refined, low-maintenance, and surrounded by water, this is Muskoka living at its most effortless. (id:46274)
Huntsville, Ontario
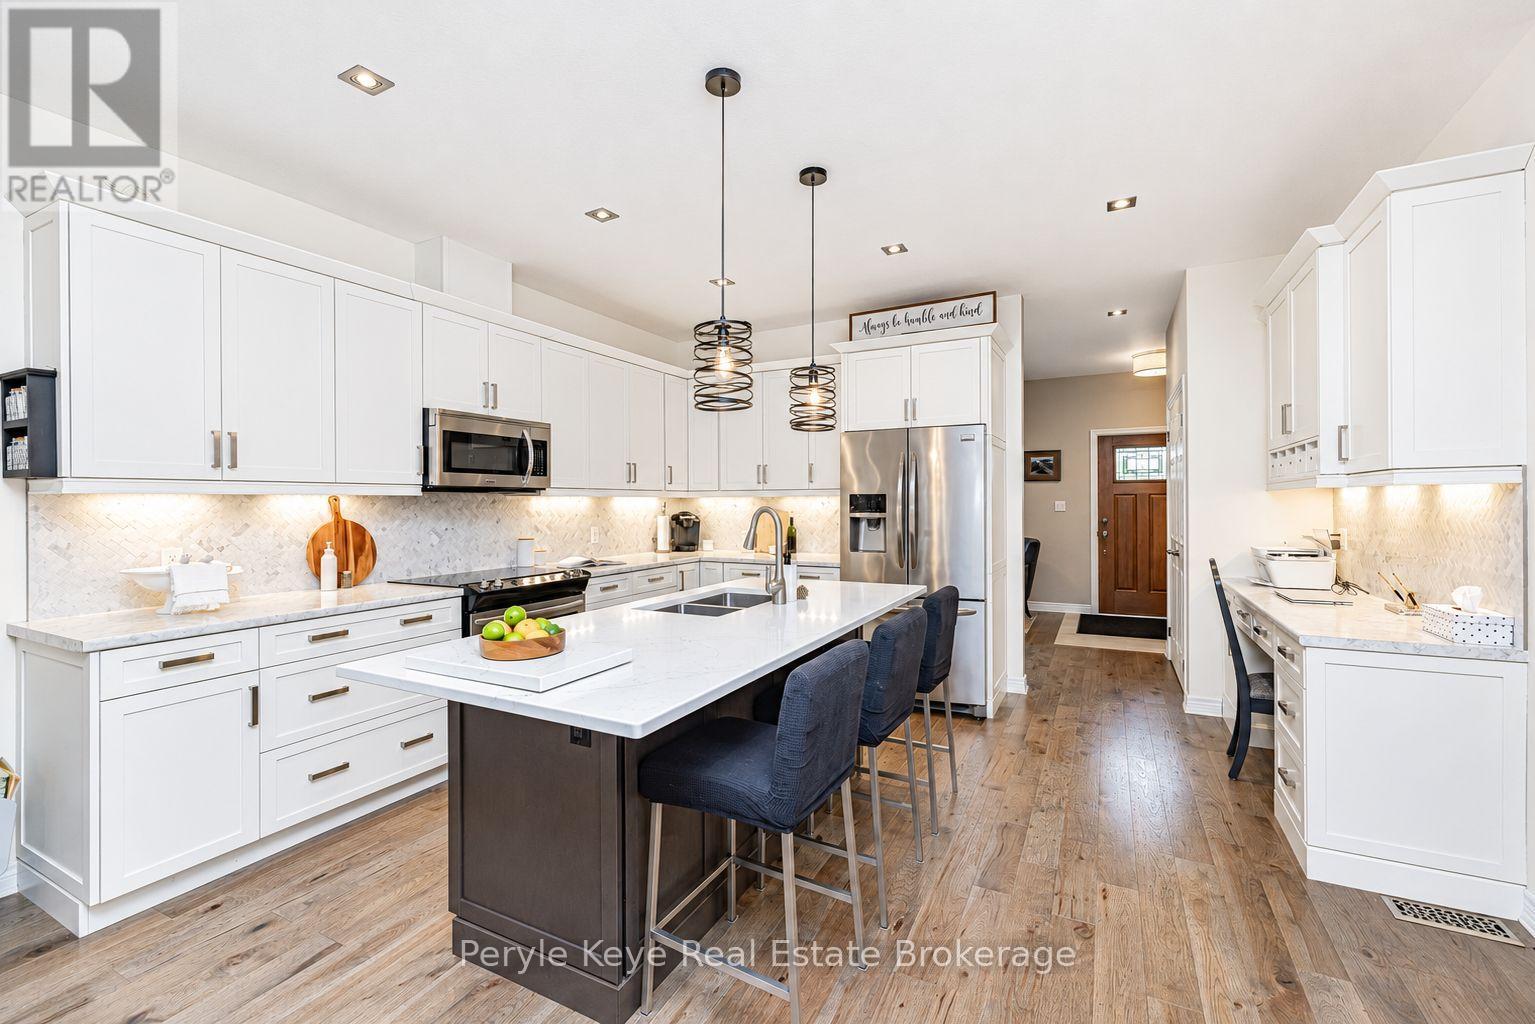
Set within Huntsville's coveted Serenity community, this beautifully appointed freehold bungalow townhome quietly overdelivers from the moment you step inside. The floorplan opens w/ unexpected scale - sprawling principal rooms, the welcome surprise of treed views as your backdrop, a generous back deck wrapped in privacy, & 1,400+ sq. ft. of main -floor living that feels remarkably spacious. Add a private guest space on the lower level plus over 600+ sq. ft. of storage, & downsizing starts to feel less like a compromise & more like a relief. A bright front den/study creates easy flexibility: a work-from-home space, reading room, or occasional guest spot w/ a pullout. From there, the kitchen delivers the next wow w/ a sprawling island, upgraded oversized counter, stainless appliances, & a custom built-in office that feels like a rare luxury - built in convenience for organized calendars, recipes, & plans without giving up another room. Even the laundry has been thoughtfully upgraded, w/ a sink, custom storage, & folding counter. The dining & living areas connect beautifully, while the living room is anchored by a floor-to-ceiling fireplace that brings warmth & presence - relaxing evenings, good books, wine & cheese w/ friends, & windows that capture the peaceful private backdrop. Throughout the home, every room has a moment: feature walls, upgraded finishes, & little details make the tour feel delightful from start to finish. The primary suite keeps the main-floor lifestyle going w/ a walk-in closet & ensuite w/ soaker tub plus walk-in shower. The lower level makes space for overnight guests w/ a private family room, bedroom, & ensuite bath. Over 600 sq. ft. of storage gives you breathing room for the keepsakes, hobbies, & seasonal pieces you love. Freehold ownership, no high condo fees, municpal services, an attached garage plus outdoor parking. Convenient in-town location close to shopping, dining, healthcare, & everyday amenities. The next chapter feels easy here! (id:46274)

Huntsville, Ontario
Welcome to Brookside Crossing, one of Huntsville's most sought-after communities by Devonleigh Homes, where modern living meets the best of Muskoka's four-season lifestyle.This beautifully maintained 3-bedroom, 2.5-bath townhouse offers the perfect blend of style, comfort, and functionality for first-time buyers, young families, professionals, or those looking to simplify without compromising on space.Step inside to discover a bright, inviting main floor featuring fresh paint, updated living room flooring, and a stylish new backsplash that gives the kitchen a fresh, contemporary feel. The thoughtfully designed kitchen is complete with stainless steel appliances, a spacious island, and plenty of prep space, making it ideal for everyday living and entertaining alike. Large windows fill the open-concept living and dining area with natural light while framing the impressive natural rock landscape beyond.Upstairs, the spacious primary suite provides a relaxing retreat with a walk-in closet and private 3-piece ensuite. Two additional generously sized bedrooms, a full 4-piece bathroom, and the convenience of second-floor laundry create a functional layout designed for today's busy lifestyle.The unfinished lower level offers outstanding future potential with a bathroom rough-in already in place, allowing you to customize additional living space, a family room, home office, gym, or guest suite to suit your needs.Located just minutes from downtown Huntsville, this exceptional home places you close to shopping, restaurants, schools, golf courses, and the area's renowned lakes and trails. Whether you're enjoying hiking, boating, skiing, snowmobiling, or simply exploring everything Muskoka has to offer, Brookside Crossing provides the perfect place to call home in every season. (id:46274)
Georgian Bay, Ontario
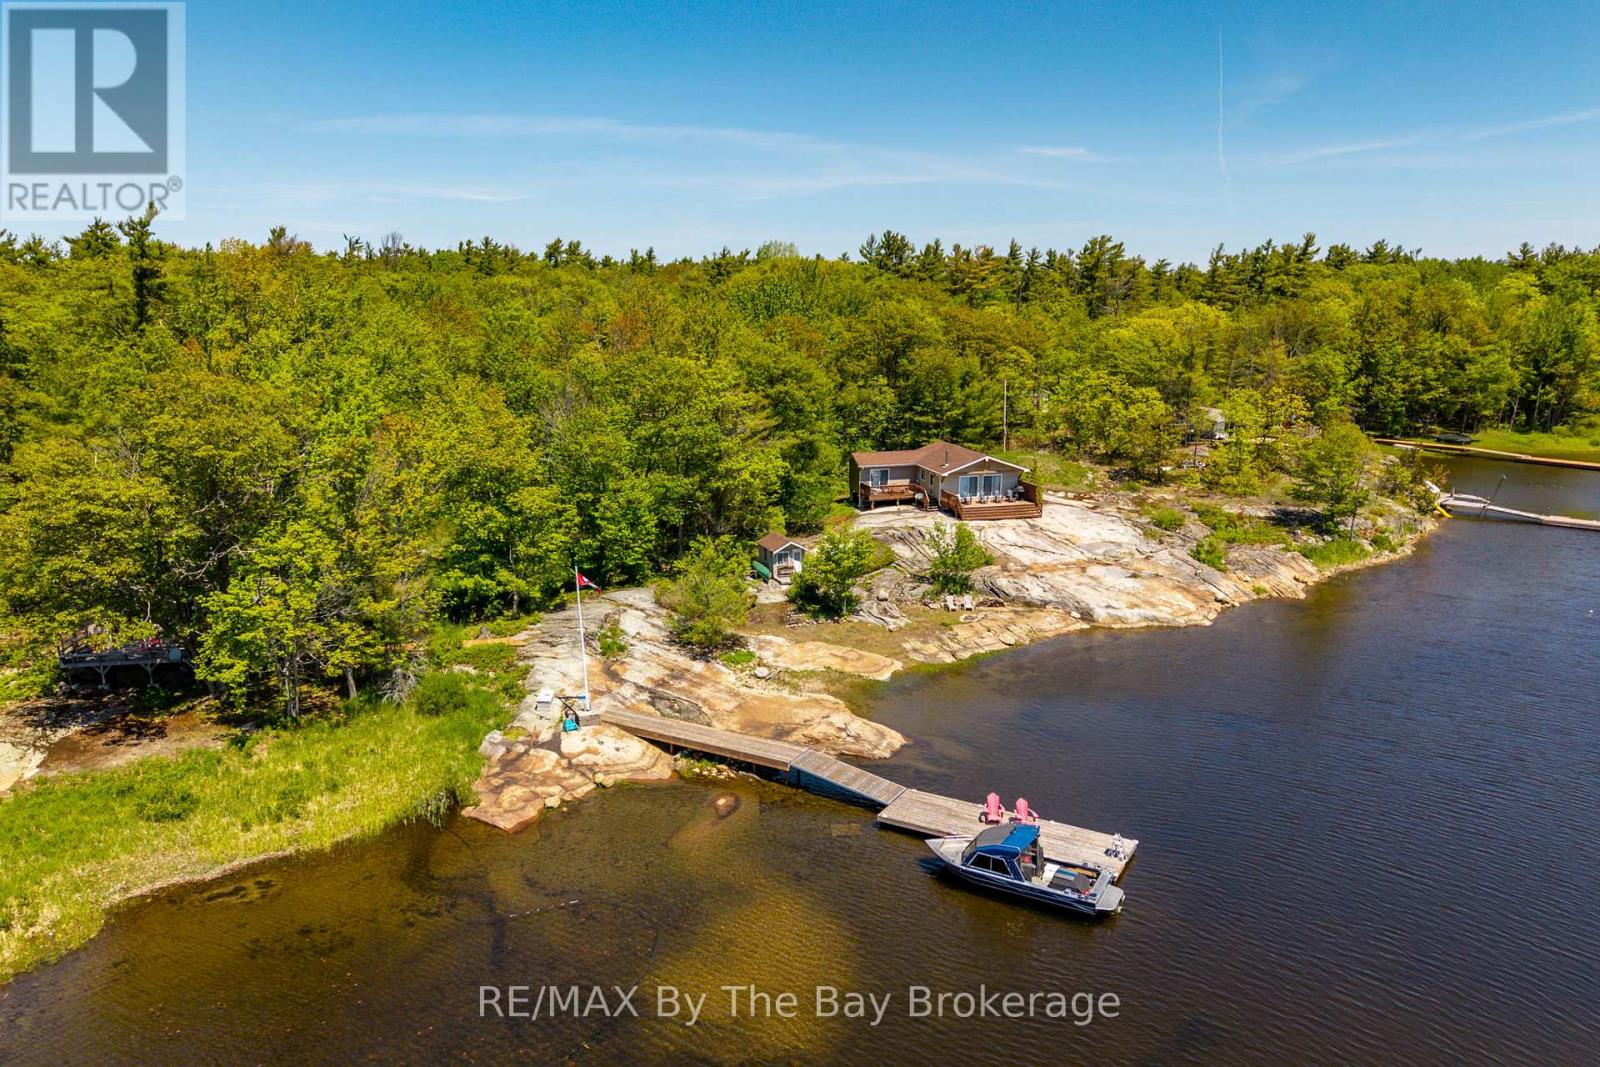
If you've been dreaming of a classic Georgian Bay getaway, this property has that easy, laid-back feel that makes it hard to leave. Set on about 1.75 acres with 435 feet of waterfront, the shoreline is gently sloping Georgian granite-perfect for kids to play, swim off the rocks, or just stretch out in the sun with a coffee. Down at the water, the newer dock (just 3 years old in 2026) features a large 10 x 32 floating platform that's made for long afternoons-whether you're tying up the boat, diving in for a swim, or hosting friends by the water. The main cottage has been recently finished and offers a bright, open-concept layout with three comfortable bedrooms and a full bath. The kitchen is nicely done with custom cabinets and brand-new appliances, and everything flows easily into the living space so everyone can be part of the moment. Outside, you've got two great decks-one across the front of the cottage (12 x 24) and another off the primary bedroom (10 x 18). Both give you those wide, peaceful views of the bay, whether it's morning coffee or sunset drinks. There's also a separate cabin-just under 500 sq. ft.-that works perfectly for guests or extended family. It's open concept with its own bedroom, living/dining area, kitchenette, and a handy 2-piece bath. For storage, you'll find a smaller shed perfect for water toys and a larger one for tools and gear, so everything has its place. In addition, the 19' Larson bowrider with trailer is included and the 2026 dockage at Bluewater Marine is paid for and transferable. It's the kind of property where days are spent outside, evenings are quiet, and life naturally slows down-a true Georgian Bay escape. (id:46274)
Severn, Ontario
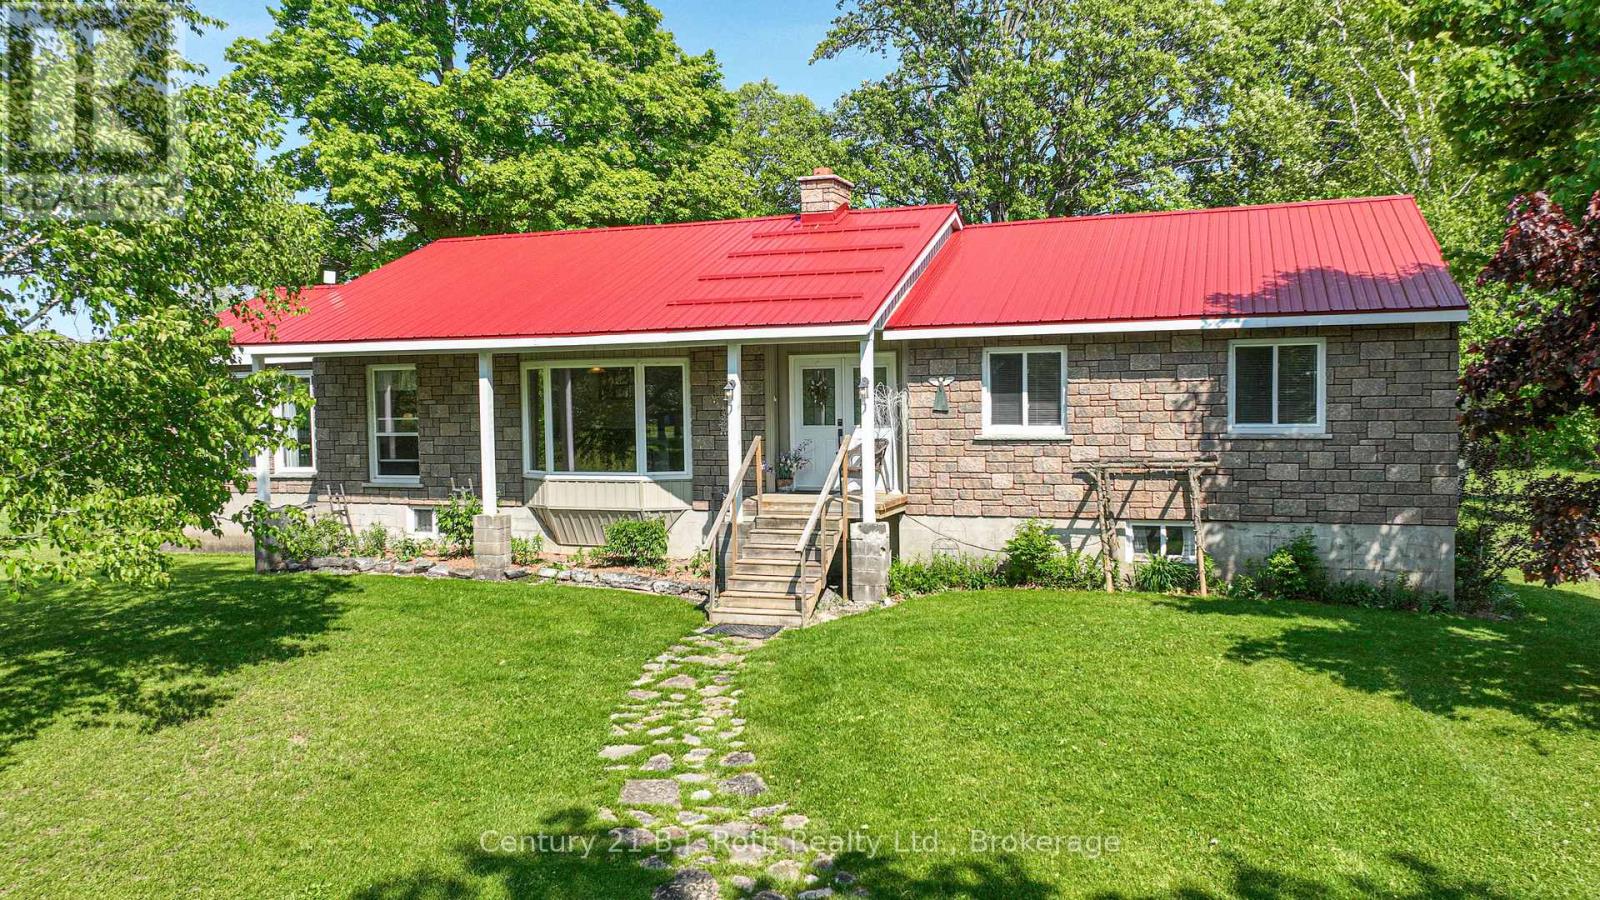
When you decide to buy a home sitting on 100 acres of land your not just buying a home, you are buying a way of life, a place for your kids to grow up with some of the best childhood memories possible with so much space for all the animals they could ask for, snowmobiling, ATV'ing, dirt biking, s'mores and hotdogs around the open fire, maybe host family reunions with so much space for tents, trailers and RV's, live off the land or just play on the land, grow your own food or set up a country stall and sell to the community! The same community that you would be putting down what could be roots for generations to come! And this home has you covered for any and all these possibilities. The upper level features 3 spacious bedrooms, master bedroom has private ensuite and walk out to the back deck and pool area, sitting room with walk out to deck, huge eat in kitchen , large bright living room with fireplace, and my personal favourite the massive dining room ( big enough to host the largest of family gatherings) with wall to wall windows for a panoramic view of the pasture, creek area and front gazebo and firepit area, plus a private office area. Outside features enclosed gazebo area, fire pit area, kids play area, large barn with a portion now being used as a garage work shop area, plus 3 big pen areas with 3 water bowls that recently had cattle, water is supplied to the barn from the house well, 200 amp service ( panel upgraded approx. 10 years ago) The steel silo is large enough to hold 90 ton grain. The 100 acres are approx. 25 acres of pasture to the west side of the house plus approx. 15 acres to the back of the house capable of supplying 100 big round hay bales, the rest of the land is mixed bush. This amazing family home has been lovingly cared for and maintained (id:46274)
Bracebridge, Ontario
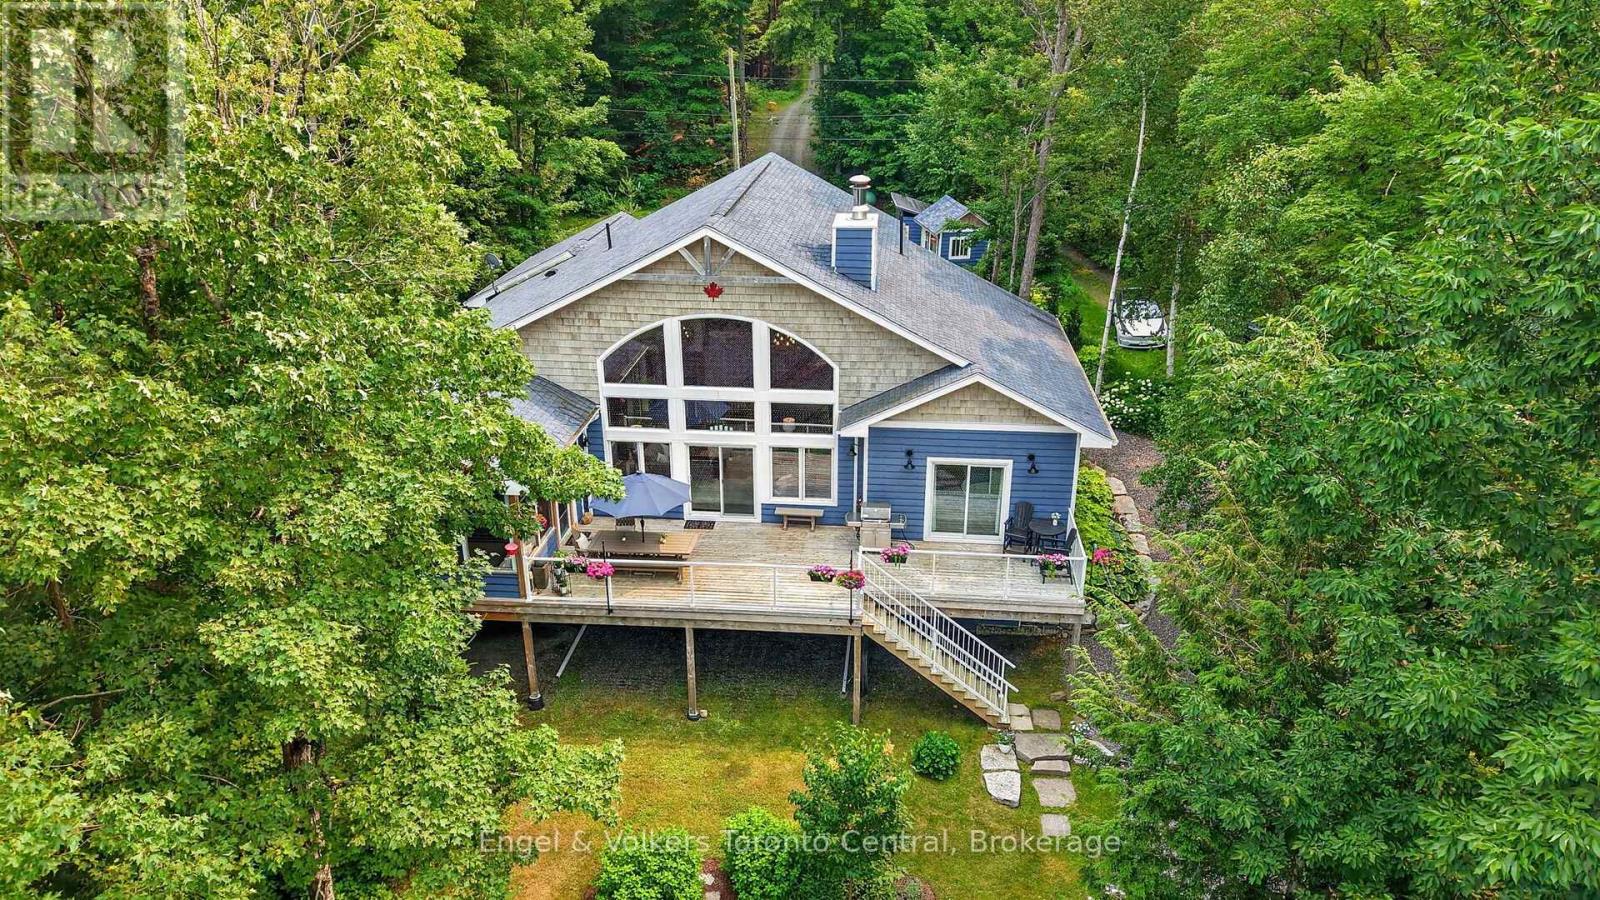
Spectacular unobstructed lake view. Luxury waterfront living on desirable Healey Lake. This exceptional, newer, custom-designed and built retreat offers 140 feet of shoreline, breathtaking lake views, and effortless four-season living just minutes from Bracebridge. A rare opportunity to enjoy the very best of Muskoka - where elegant design, privacy, and endless days on the water come together.Set on 1.68 private acres, this stunning Linwood home offers nearly 2,400 sq. ft. of beautifully designed above-grade living space with 4 bedrooms and 2.5 bathrooms. Soaring vaulted ceilings, expansive windows, and a spectacular floor-to-ceiling granite fireplace create warm, inviting spaces designed for both entertaining and relaxation.The chef-inspired kitchen features custom cabinetry, Cambria countertops, a large island, and an impressive walk-in pantry, while the main-floor primary suite offers a private sanctuary with a spa-like ensuite and direct access to the lakeside deck. A screened Muskoka room and expansive deck provide the perfect setting for morning coffee, sunset cocktails, and al fresco dining overlooking the lake.Outside, gently sloping grounds lead to a sandy shoreline and deep water at a large floating Nydock. Ideal for swimming, boating, and creating unforgettable memories with family and friends.The full walk-out lower level offers exceptional potential for future expansion, with oversized windows, lake views, and ample space to create additional guest accommodations, family recreation areas, or a private suite for a live-in caregiver.With year-round municipal road access and modern conveniences throughout, this exceptional property is equally suited as a luxury cottage or an elegant year-round residence. Experience the Muskoka lifestyle at its finest. (id:46274)
Gravenhurst, Ontario
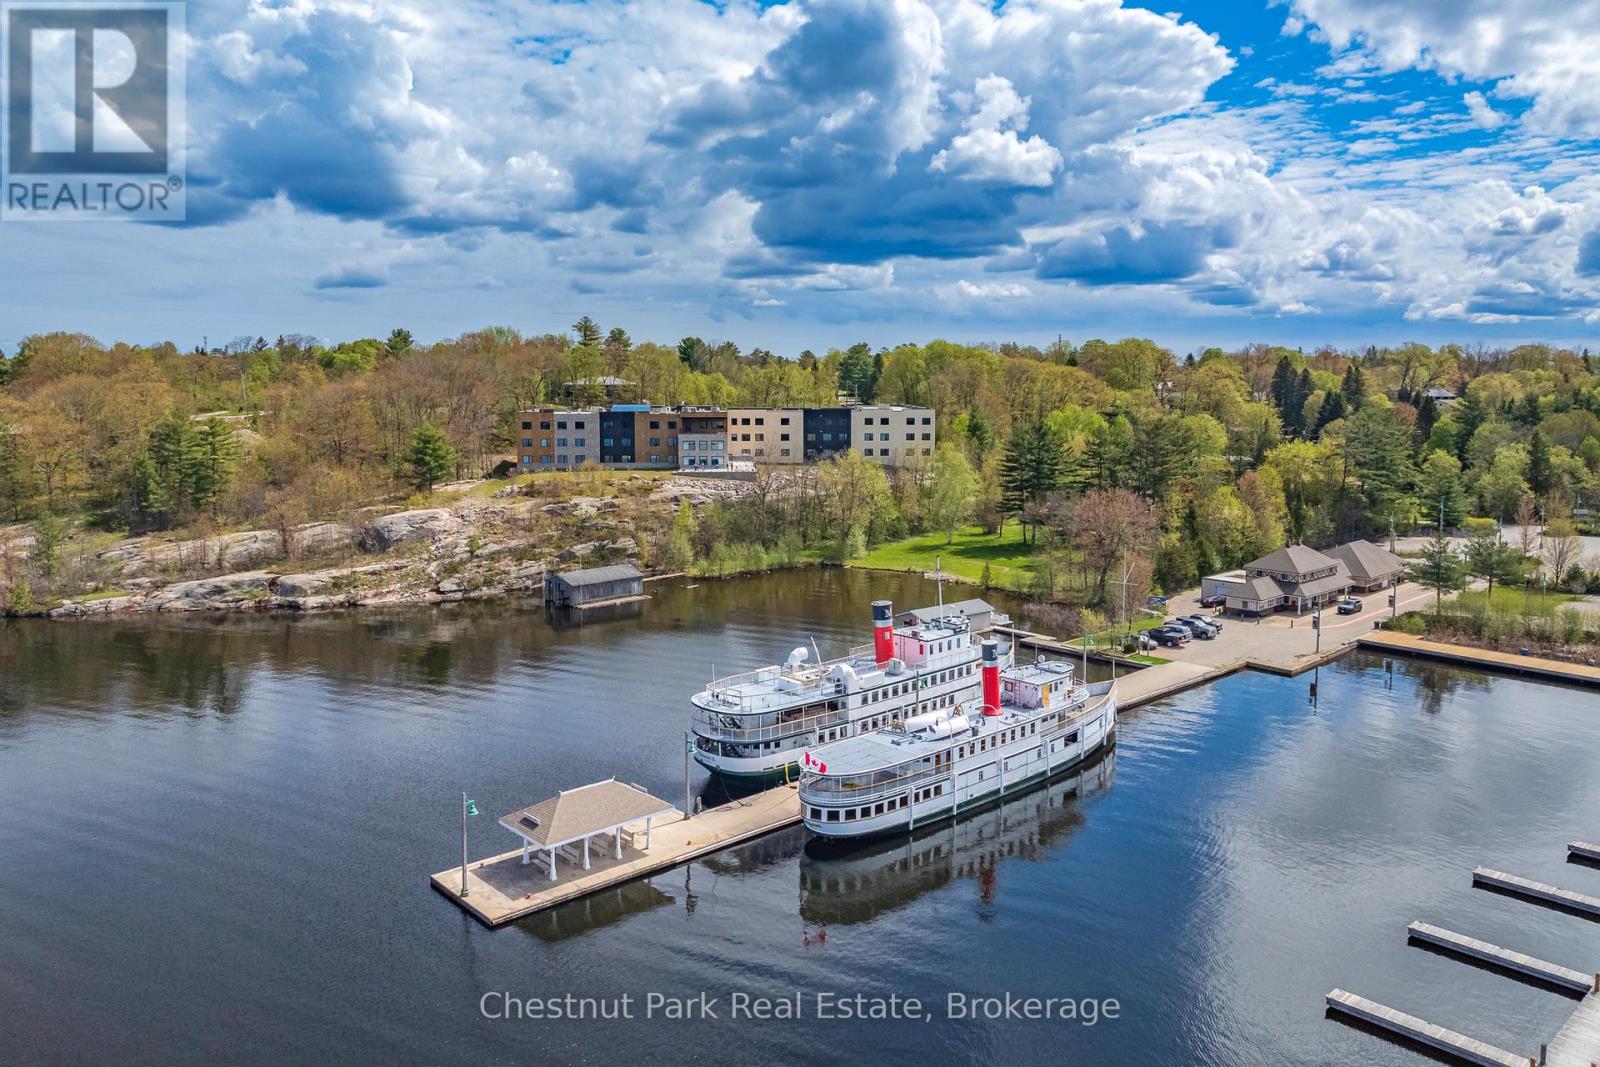
MORE THAN JUST ACCOMMODATION - Find the beauty in life and thrive at The Alexander Muskoka Residence OVERLOOKING LAKE MUSKOKA. Nestled in the heart of the picturesque town of Gravenhurst, The Alexander is just a stone's throw away from the Muskoka Wharf, offering residents a front-row seat to the beauty and serenity of waterfront living. Imagine watching the iconic steamships come and go and observing the changing of the seasons. Studio suites boast oversized windows and are comfortably equipped providing individual washroom with walk-in shower, kitchenette with sink and under counter fridge-freezer, individually controlled thermostats, SmartOne technology, and digital door locks with easy-open door handles. At The Alexander, you will enjoy a host of amenities starting with the spacious open-concept dining room and walk-out to the wrap-around outdoor patio, both of which provide incredible sun sparkling waterfront views and sunsets over Lake Muskoka. Additionally there is a convenient cafe, a must-see glass-topped atrium, wellness centre, private dining-meeting room, salon, massage, private tub room, tv room, fitness centre, laundry lounge, and terrace lounge with direct access to the spectacular outdoor lakeside terrace. Call today to arrange your personal tour - you'll be glad you did! Note: affordable suites are also available based on income-asset qualification - please inquire. (id:46274)
Muskoka Lakes, Ontario
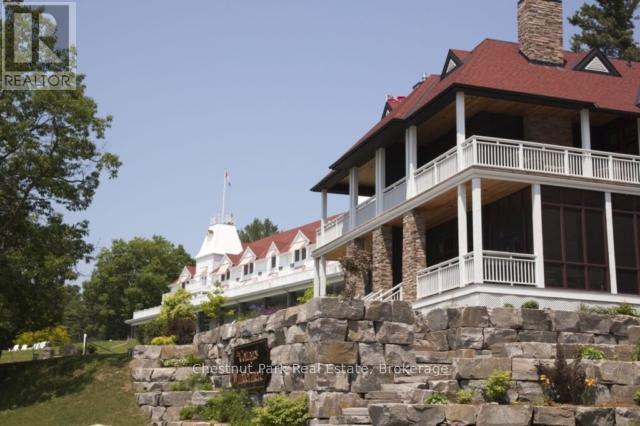
YOU NEED TO COME AND CHECK OUT THIS AFFORDABLE WAY TO ENJOY A LUXURY MUSKOKA COTTAGE LIFESTYLE - Overlooking beautiful Lake Rosseau, The Cottages at Windermere is a pet-free EQUITY fractional ownership property. Now available in Cottage #2 is a 7-week fraction which includes a PRIME JULY summer week and CHRISTMAS every year. IMAGINE having COMPLETELY CAREFREE time at the cottage where someone else looks after all of the maintenance and you just get to relax & enjoy. South-west exposure, amazing lake views & sunsets abound. Sand beach, public docking, marina amenities & golf course are also conveniently at hand. Plenty of room for family and friends - sleeps 8 with 3BRs plus den. 2,275 sq.ft. interior plus over 800 sq.ft. of outdoor space to enjoy. Property sits adjacent to the historic Windermere House lakeside resort where 5-star service at restaurants, spa and more are only steps away & now open 4 seasons. How does it work? YOU WILL ENJOY the same FOUR (4) Fixed weeks EVERY YEAR - including TWO (2) in the summertime and every CHRISTMAS too - plus there are THREE (3) additional floating weeks included with Cottage 2 Fraction 7C in every calendar year. That's SEVEN (7) WEEKS of Muskoka luxury every year. A detailed schedule of weeks and FAQ's are available upon request. Act fast and your family, friends and/or renters can start enjoying all that Muskoka has to offer - right from this prime location on Lake Rosseau shores! (id:46274)
Huntsville, Ontario
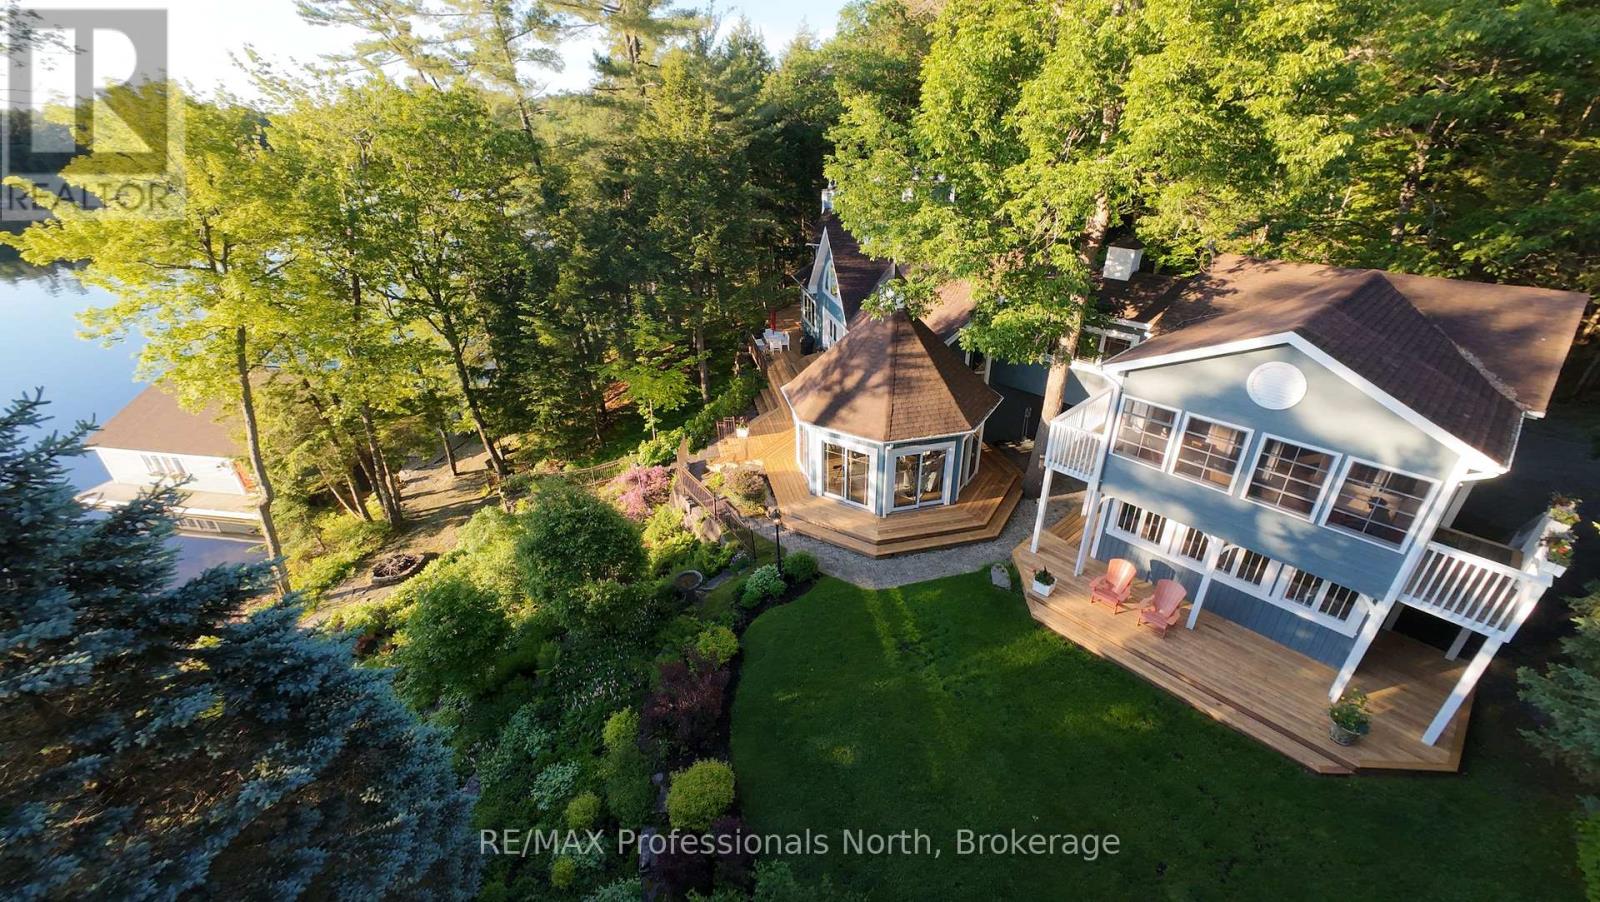
Welcome to 4113 South Portage Road on beautiful Lake of Bays, where this exceptional cottage property enjoys a private setting on Still Bay in a quiet, recessed area with minimal boat traffic. The meticulously maintained grounds feature a level lawn perfect for children, vibrant perennial gardens, granite pathways leading to the firepit, sandy beach, boathouse, dock, lakeside deck, and gazebo, all surrounded by mature trees and shrubs that provide outstanding privacy and natural beauty. A detached garage with an attached potting shed includes a private upper-level guest suite with its own entrance, offering a bedroom with ensuite, kitchenette, living area, and sunroom with captivating lake views, while also connecting to the cottage's second floor. At the waterfront, the boathouse is equipped with two hydraulic boat lifts, and the nearby gazebo provides a peaceful vantage point to take in the long lake views. Inside, the cottage is rich with character, featuring stained glass accents, custom painted details, and unique décor themes that flow throughout the home. The main floor is highlighted by an octagonal Muskoka Room with vaulted ceilings and walls of windows framing stunning lake vistas, while the spacious kitchen is designed for entertaining with dual workstations and sinks, double ovens, a vintage wood cook stove, bar area, wine storage, white marble countertops, two dining areas, and direct access to the expansive tiered lakeside deck. The formal dining room comfortably hosts large gatherings and is anchored by a dramatic two-storey stone fireplace overlooking the water. A second stone fireplace warms the generous living room, offering both grand entertaining space and intimate corners for quiet relaxation. A main-floor bedroom or office with its own ensuite adds flexibility, while the upper level is dedicated to the luxurious primary suite, complete with sitting and office areas, two walk-in closets, a freestanding wood stove, and a spa-inspired ensuite. (id:46274)
Muskoka Lakes, Ontario
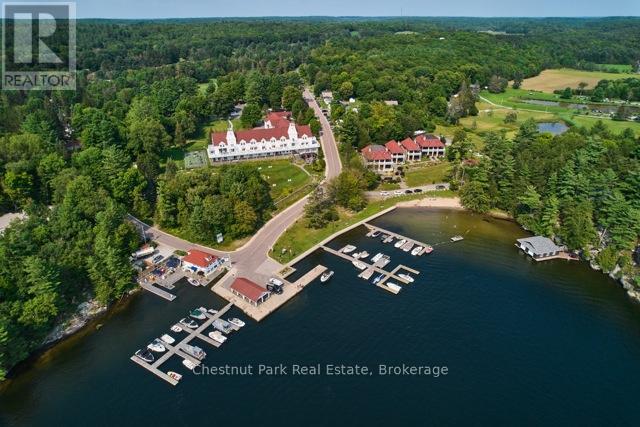
CHECK OUT THIS AFFORDABLE WAY TO ENJOY A LUXURY MUSKOKA COTTAGE LIFESTYLE - Overlooking beautiful Lake Rosseau, The Cottages at Windermere is a pet-free EQUITY fractional ownership property. Cottage #5 is special - it only has 4 owners, with each having 12 WEEKS usage. IMAGINE having COMPLETELY CAREFREE time at the cottage where someone else looks after all of the maintenance and you just get to relax & enjoy. South-west exposure, amazing lake views & sunsets abound. Sand beach, public docking, marina amenities & golf course are also conveniently at hand. Plenty of room for family and friends - sleeps 8 with 3BRs plus den. 2,275 sq.ft. interior plus over 800 sq.ft. of outdoor space to enjoy. Property sits adjacent to the historic Windermere House lakeside resort where 5-star service at restaurants, spa and more are only steps away & now open 4 seasons. How does it work? YOU WILL ENJOY the same EIGHT (8) Fixed weeks EVERY YEAR, plus there are FOUR (4) MORE floating weeks included with Cottage 5 Fraction 12SC in every calendar year. A detailed schedule of weeks and FAQ's are available upon request. Act fast and your family, friends and/or renters can start enjoying all that Muskoka has to offer - right from this prime location on Lake Rosseau shores! PLEASE NOTE: 24 weeks of ownership in Cottage #5 is also available (buy both C5-12SC and C5-12SA) if desired - inquire for details and ask about the TRY BEFORE YOU BUY option. (id:46274)
Muskoka Lakes, Ontario
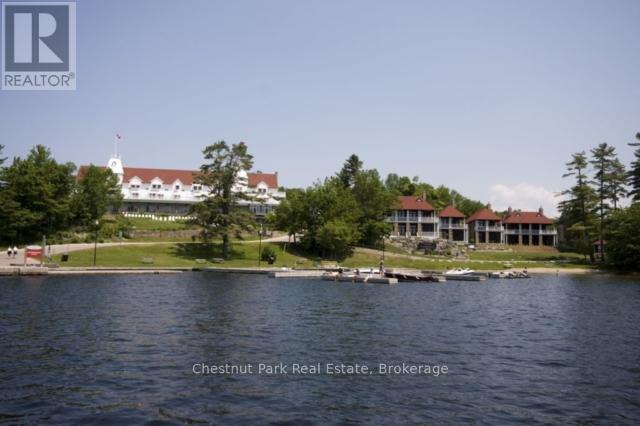
CHECK OUT THIS AFFORDABLE WAY TO ENJOY A LUXURY MUSKOKA COTTAGE LIFESTYLE - Overlooking beautiful Lake Rosseau, The Cottages at Windermere is a pet-free EQUITY fractional ownership property. Cottage #5 is special - it only has 4 owners, with each having 12 WEEKS usage. IMAGINE having COMPLETELY CAREFREE time at the cottage where someone else looks after all of the maintenance and you just get to relax & enjoy. South-west exposure, amazing lake views & sunsets abound. Sand beach, public docking, marina amenities & golf course are also conveniently at hand. Plenty of room for family and friends - sleeps 8 with 3BRs plus den. 2,275 sq.ft. interior plus over 800 sq.ft. of outdoor space to enjoy. Property sits adjacent to the historic Windermere House lakeside resort where 5-star service at restaurants, spa and more are only steps away & now open 4 seasons. How does it work? YOU WILL ENJOY the same EIGHT (8) Fixed weeks EVERY YEAR, plus there are FOUR (4) MORE floating weeks included with Cottage 5 Fraction 12SA in every calendar year. A detailed schedule of weeks and FAQ's are available upon request. Act fast and your family, friends and/or renters can start enjoying all that Muskoka has to offer - right from this prime location on Lake Rosseau shores! PLEASE NOTE: 24 weeks of ownership in Cottage #5 is also available (buy both C5-12SA and C5-12SC) if desired - inquire for details and ask about the TRY BEFORE YOU BUY option. (id:46274)
Muskoka Lakes, Ontario
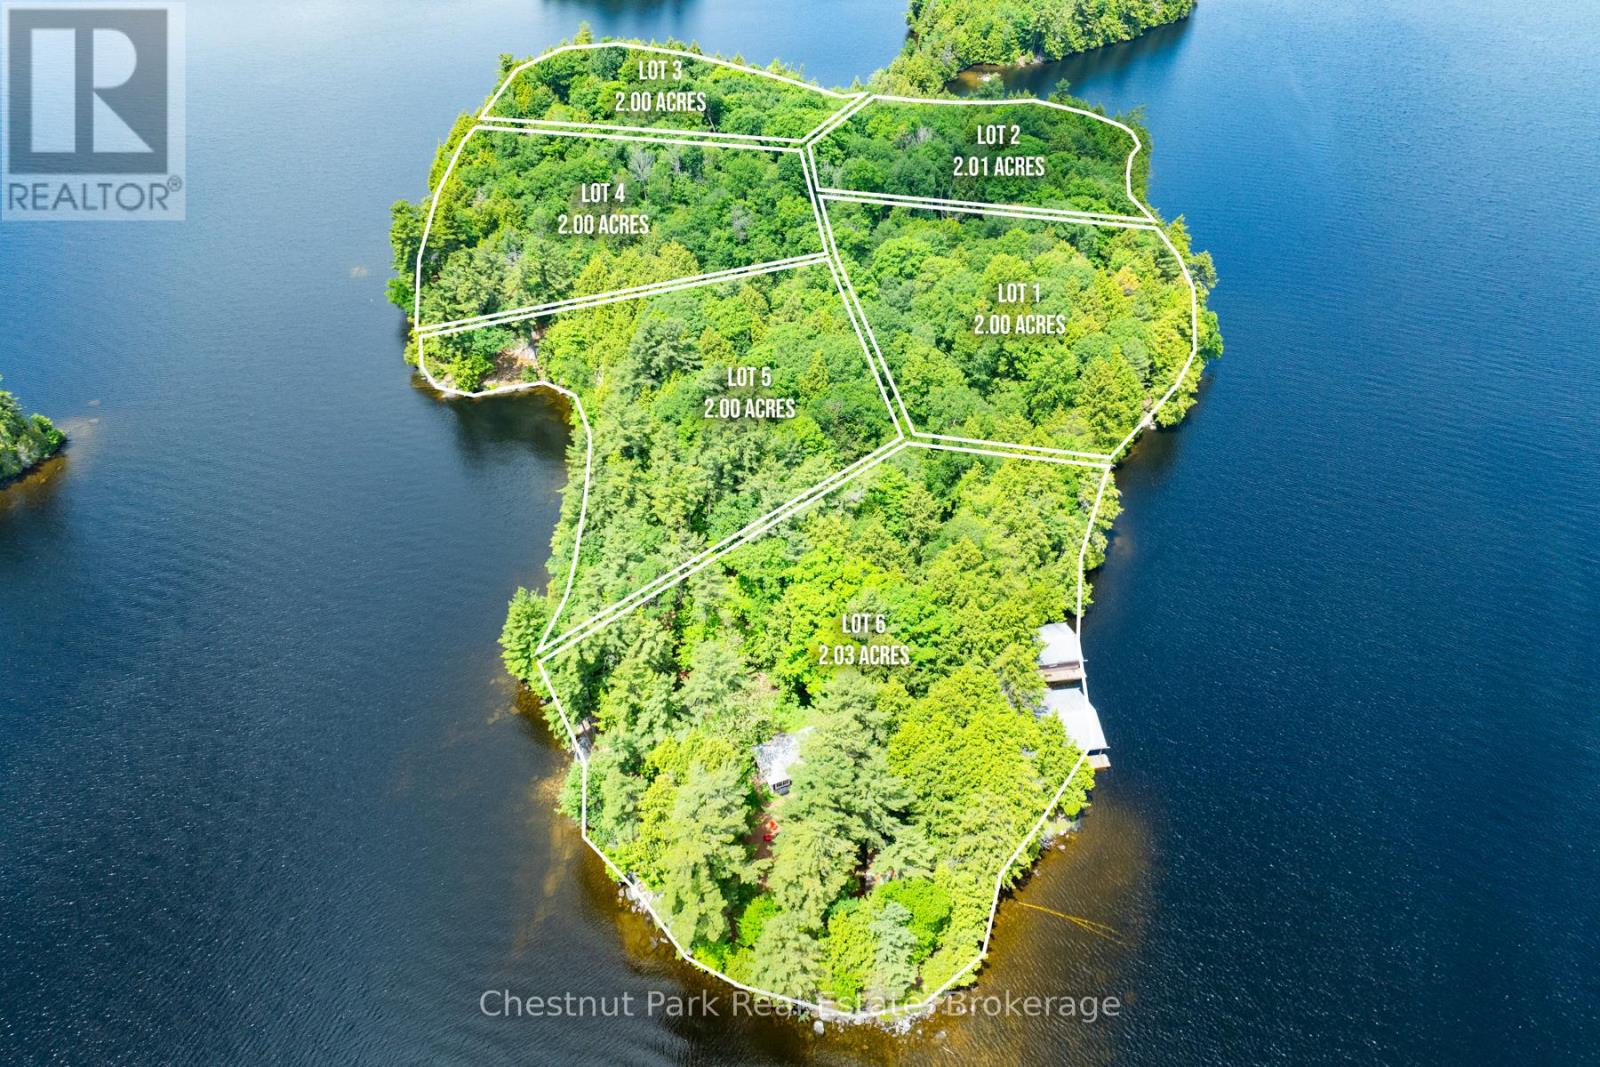
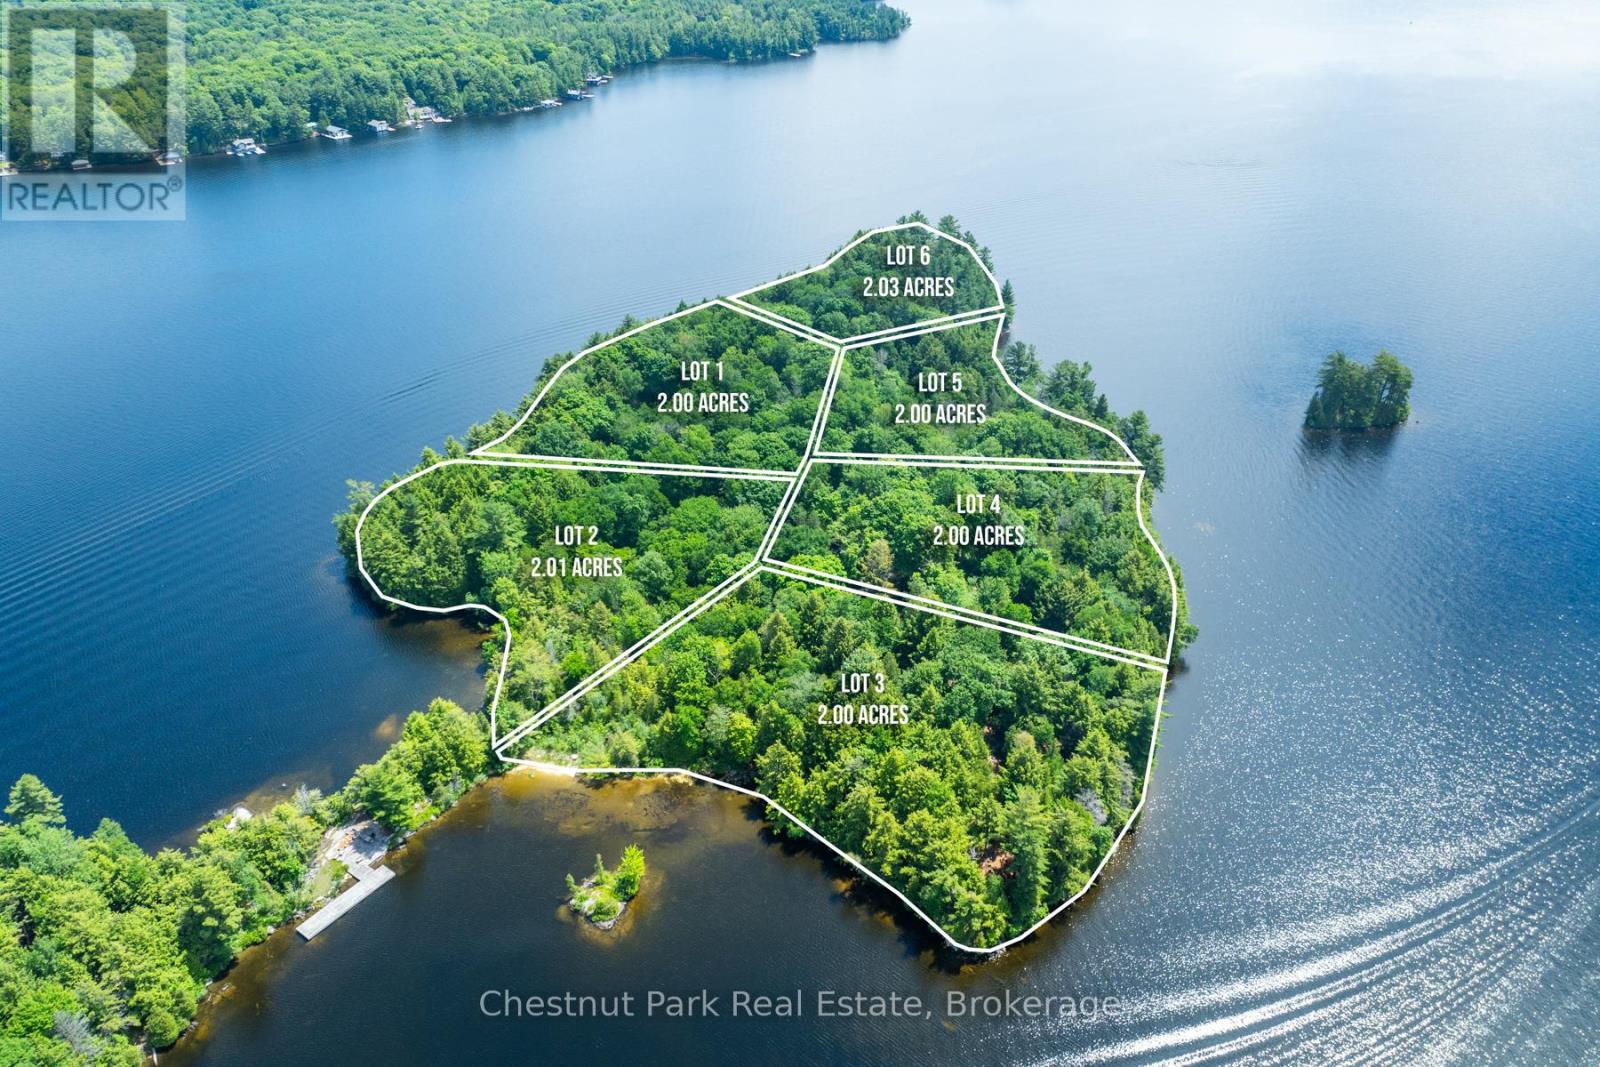
Positioned for maximum light, Lot 5 features 2 acres of beautiful island landscape and 400 feet of straight-line frontage. The South-facing orientation ensures bright, sun-filled days and expansive views across the sparkling waters of Lake Muskoka.The lot offers excellent building envelopes within a natural setting, providing the perfect blend of level areas and rugged Muskoka charm. Whether you are looking for a quiet getaway or a sprawling family estate, this lot delivers the scale and setting required for a legacy property. Like all Meda Island lots, this property includes the convenience of designated parking at Mortimer's Point Marina. (id:46274)
Muskoka Lakes, Ontario
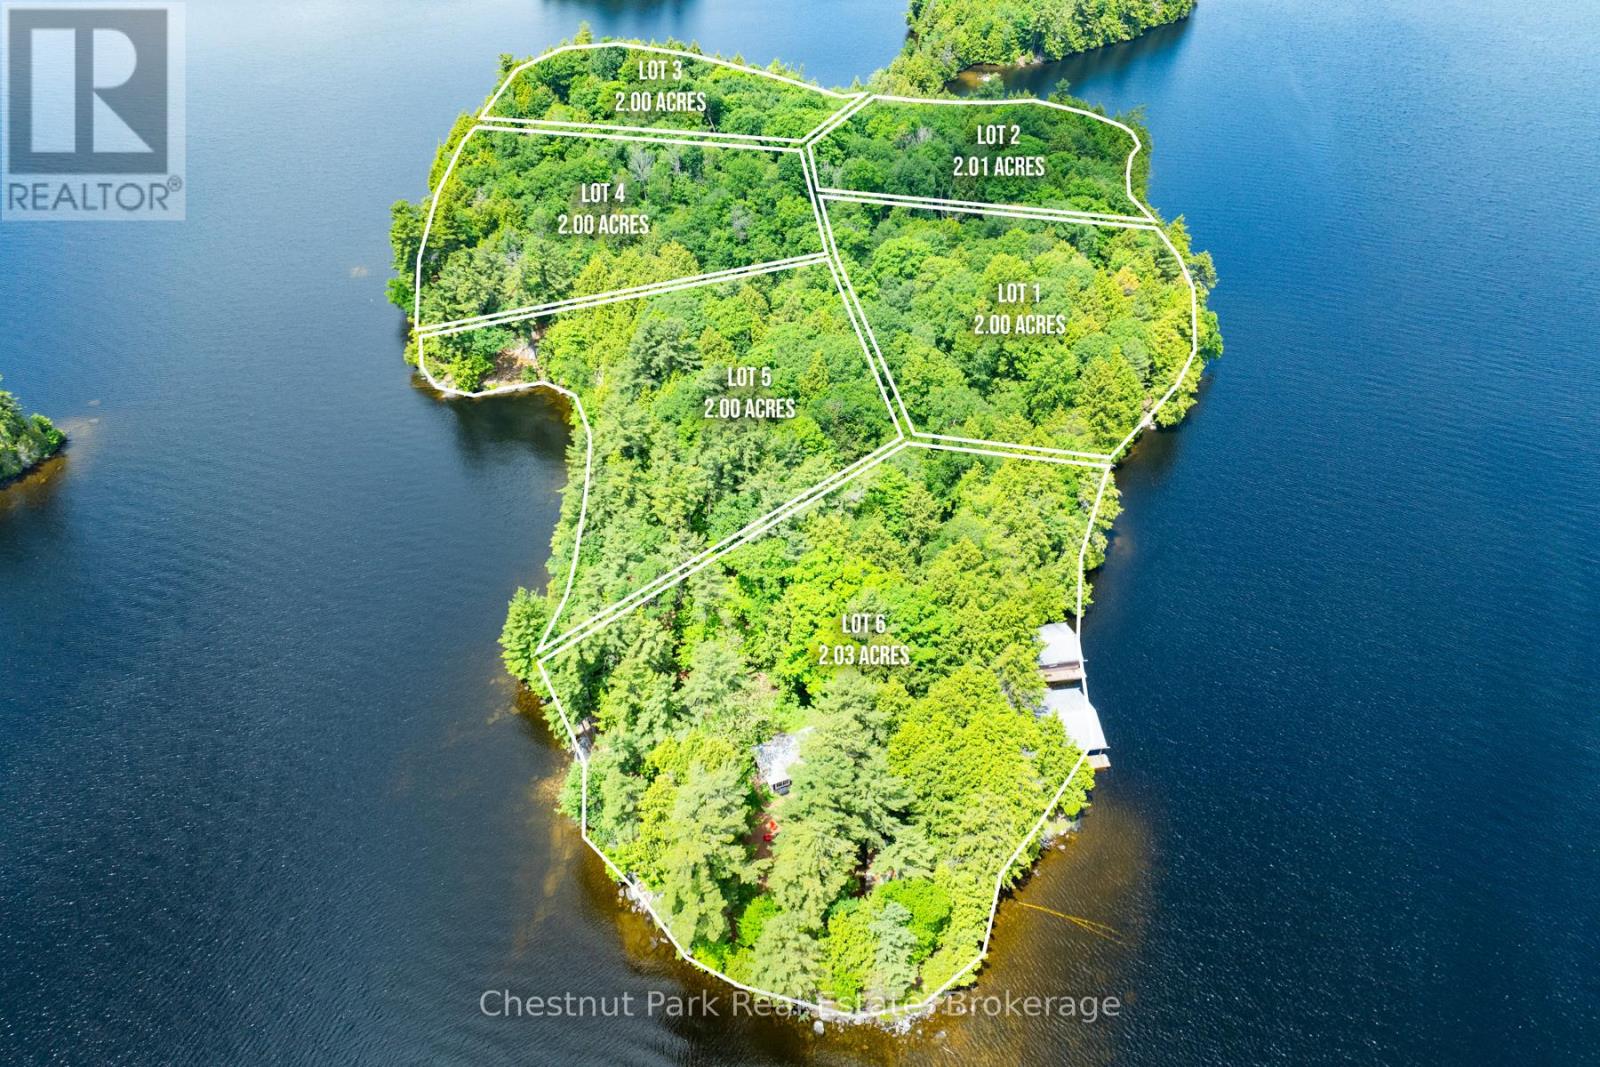
Lot 4 offers the quintessential Muskoka experience, featuring 2 acres of lush land and 400 feet of premium straight-line frontage. With a coveted South-West exposure, this lot is bathed in afternoon and evening sun, and provides a front-row seat to spectacular evening sunsets.The shoreline is clean and deep, perfect for high-end docking and swimming. The property's natural topography-a mix of mature forest and rocky outcroppings-ensures complete privacy for a future retreat. Seamlessly transition from the mainland to your island sanctuary with designated parking at Mortimer's Point Marina. This is a rare opportunity to own a piece of the lake that balances all-day sun with total seclusion. (id:46274)
Muskoka Lakes, Ontario

OPPORTUNITY KNOWS IN THIS SPECTACULAR STAND-ALONE COTTAGE ** Luxury EQUITY fractional ownership awaits at "The Cottages at Windermere' overlooking beautiful Lake Rosseau. This offering in Cottage #3 includes 7 WEEKS of truly CAREFREE Muskoka enjoyment in an intimate setting of only 6 cottages. Plenty of room for family and friends with 3BRs plus den (sleeps 8), 2,275 sq.ft. interior plus over 800 sq.ft. of outdoor space to enjoy. Property sits adjacent to the historic Windermere House lakeside resort where 5-star service at restaurants, pool, spa, fitness centre and more are only steps away and accessible to you as an owner. South-west exposure, gorgeous sunsets & amazing lake views await. Sand beach, public docking, marina amenities & golf course are also conveniently at hand. The Cottages at Windermere is also affiliated with Preferred Residences - the membership and exchange program for luxury shared ownership resorts - not mandatory, but a great perk that gives owners the choice to enjoy carefree time in Muskoka in every season and/or travel the world in style if desired. **Still on the fence? - ASK ABOUT the low cost TRY-BEFORE-YOU-BUY option.** Your 7-week fraction C3-7D includes 4 fixed weeks that never change, plus 3 additional floating weeks in every calendar year. THREE of your fixed weeks include EASTER plus TWO back-to-back SUMMER WEEKS. Call for more info and schedule of weeks. Act fast and your family, friends or renters can start making Muskoka memories soon at this incredible location on Lake Rosseau shores! (id:46274)
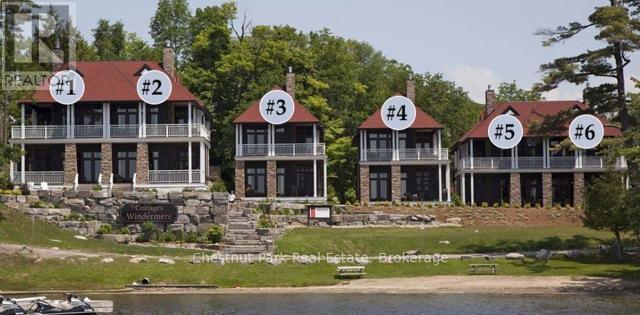
Muskoka Lakes, Ontario
THIS OPPORTUNITY IS NOT TO BE MISSED IF ARE YOU LOOKING FOR AN AFFORDABLE WAY TO ENJOY EVERY MAJOR HOLIDAY IN MUSKOKA? In addition to PRIME SUMMER WEEKS you can be here for March Break - Victoria Day - July 1st - August Civic Holiday - Labour Day - Thanksgiving - and Christmas too! Overlooking beautiful Lake Rosseau, The Cottages at Windermere is a pet-free EQUITY fractional ownership property. Cottage #5 is special - it only has 4 owners, with each having 12 WEEKS usage - this offering combines 2 of the owners for HALF USAGE (24 WEEKS) OF COTTAGE #5 every year. IMAGINE having COMPLETELY CAREFREE time at the cottage where someone else looks after all of the maintenance and you just get to relax & enjoy. South-west exposure, amazing lake views & sunsets abound. Sand beach, public docking, marina amenities & golf course are also conveniently at hand. Plenty of room for family and friends - sleeps 8 with 3BRs plus den. 2,275 sq.ft. interior plus over 800 sq.ft. of outdoor space to enjoy. Property sits adjacent to the historic Windermere House lakeside resort where 5-star service at restaurants, spa and more are only steps away & now open 4 seasons. How does it work? YOU WILL ENJOY the same SIXTEEN (16) Fixed weeks EVERY YEAR, plus there are EIGHT (8) MORE floating weeks included with these Cottage 5 combined Fractions 12SA & 12SC in every calendar year. A detailed schedule of weeks and FAQ's are available upon request. Ask about the TRY BEFORE YOU BUY option. Act fast and your family, friends and/or renters can start enjoying all that Muskoka has to offer - right from this prime location on Lake Rosseau shores! (id:46274)
Muskoka Lakes, Ontario
Capture the best of the Muskoka "Golden Hour" on Lot 3. This exceptional 2-acre property features 400 feet of shoreline with a sought-after North-West exposure, ensuring long summer days and vibrant evening sunsets. The rugged, natural beauty of the island is on full display here, offering a serene environment for those seeking a legacy property.The clean, deep shoreline is perfect for those who prioritize high-quality swimming and docking. Providing the ultimate balance of island seclusion and mainland convenience, this lot comes with designated parking at Mortimer's Point Marina. Whether you envision a modern architectural marvel or a classic cottage retreat, Lot 3 delivers the scale and setting to make it a reality. (id:46274)
Muskoka Lakes, Ontario
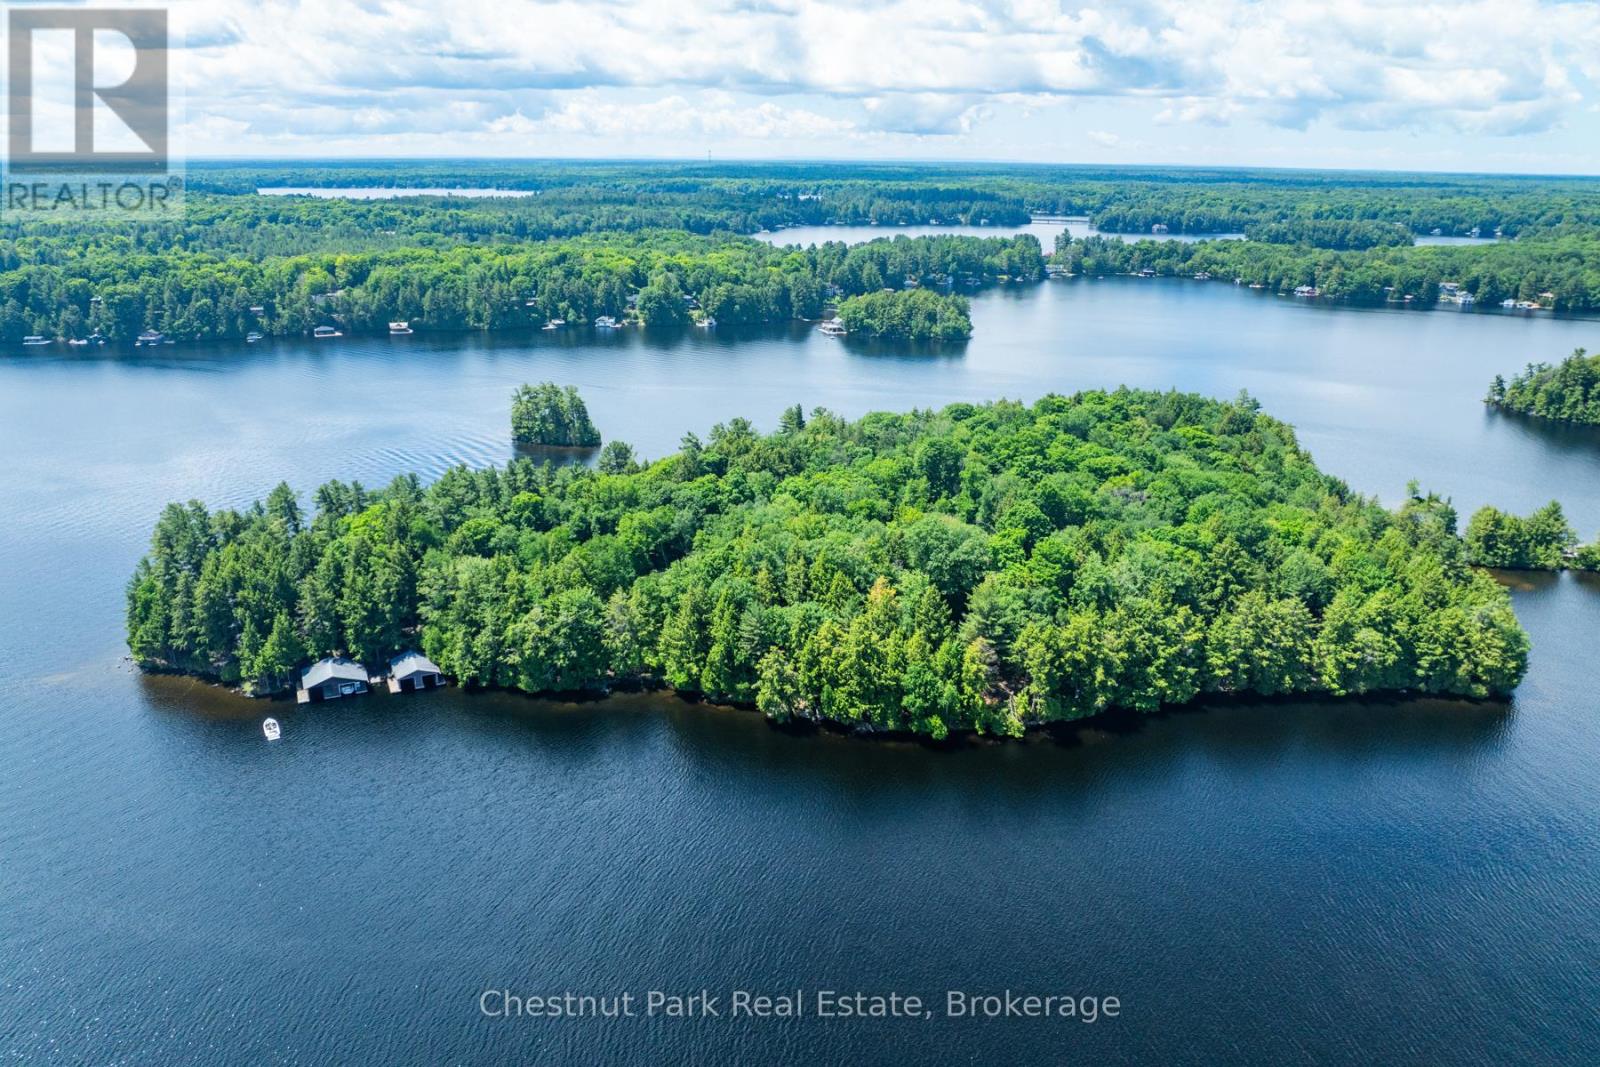
Lot 2 represents the heart of Meda Island, offering 2.01 acres of lush, natural landscape and 367 feet of premium straight-line frontage. Boasting a coveted North exposure, this lot provides expansive, long-lake views and a shoreline characterized by its exceptional clarity and depth.The natural topography of this property offers a perfect canvas for a private retreat, nestled among mature trees for ultimate quietude. For seamless transitions from the mainland to the island, this property includes designated parking at Mortimer's Point Marina. This is a rare opportunity to curate a custom waterfront escape in one of the lake's most prestigious and secluded locales. (id:46274)
Muskoka Lakes, Ontario
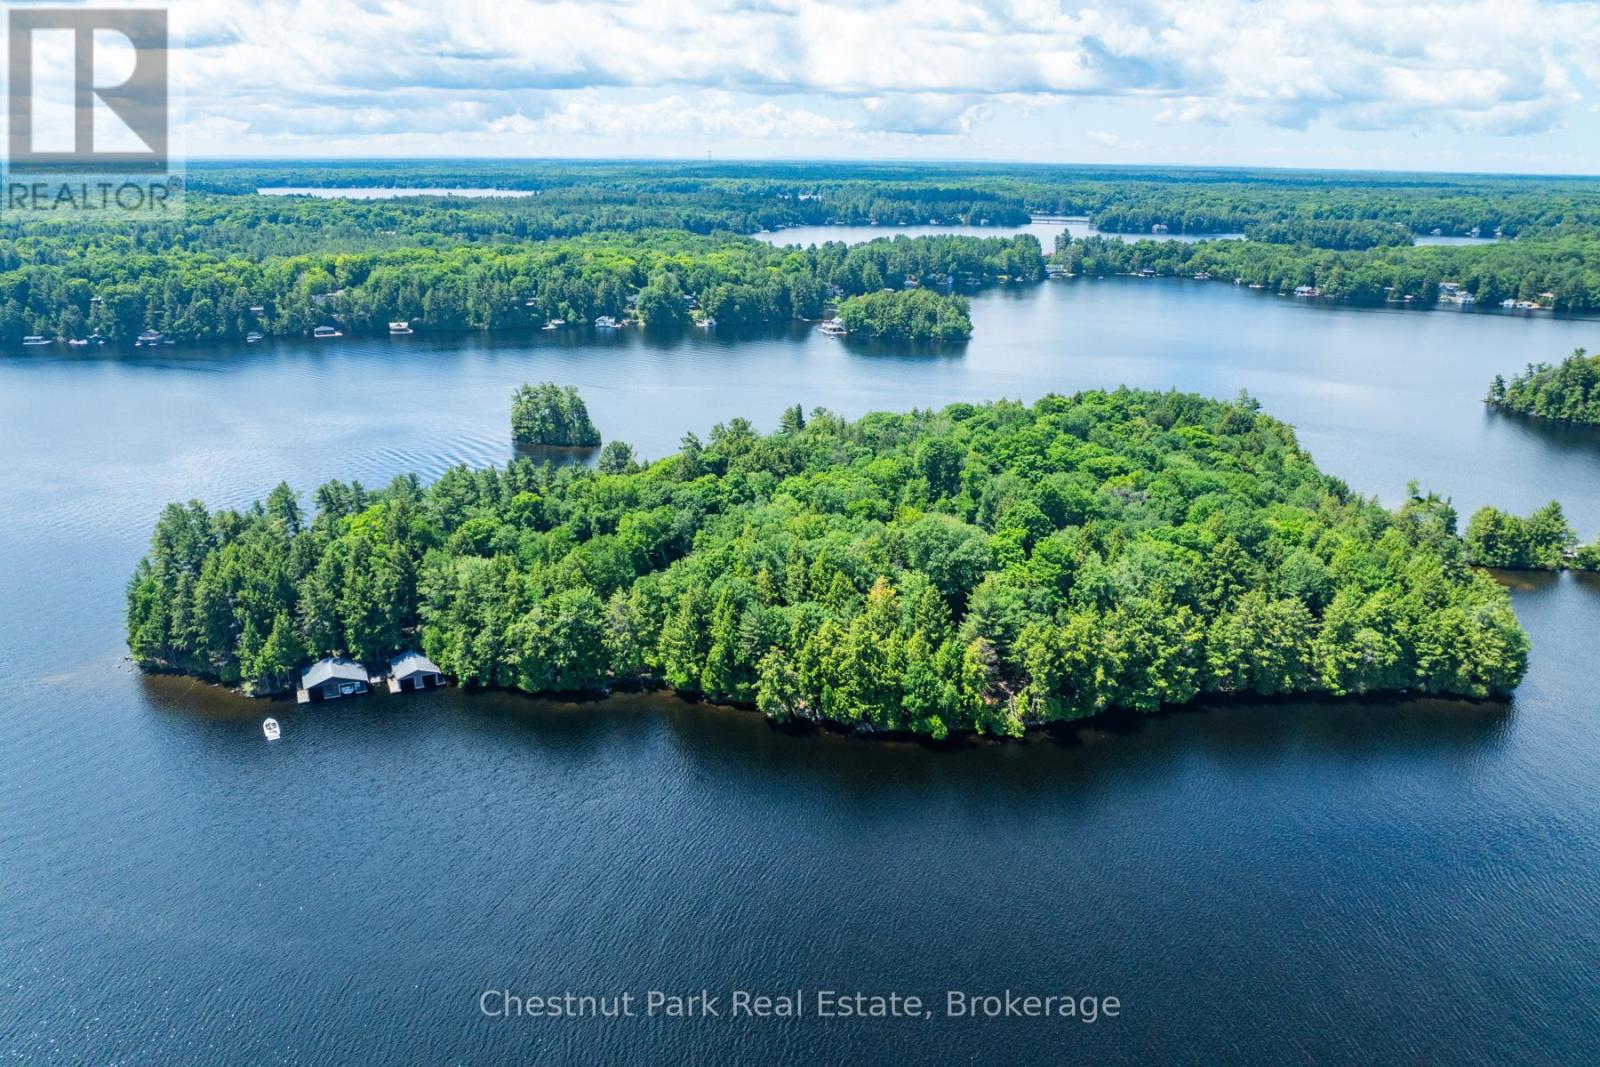
Experience the pinnacle of Lake Muskoka living on Lot 1 of Meda Island. This 2-acre parcel offers a rare North-East orientation, perfectly positioned to capture breathtaking sunrises and refreshing morning light. With 400 feet of pristine, straight-line shoreline, the property features the deep, clean water Muskoka is famous for-ideal for expansive docking and swimming.This separately deeded lot provides a lush, natural landscape with a mix of level building sites and wooded privacy throughout. Your island sanctuary remains easily accessible yet entirely secluded, featuring designated parking at Mortimer's Point Marina. Arrive by boat and enjoy the best of the lake with expansive views and complete tranquility. (id:46274)
Muskoka Lakes, Ontario
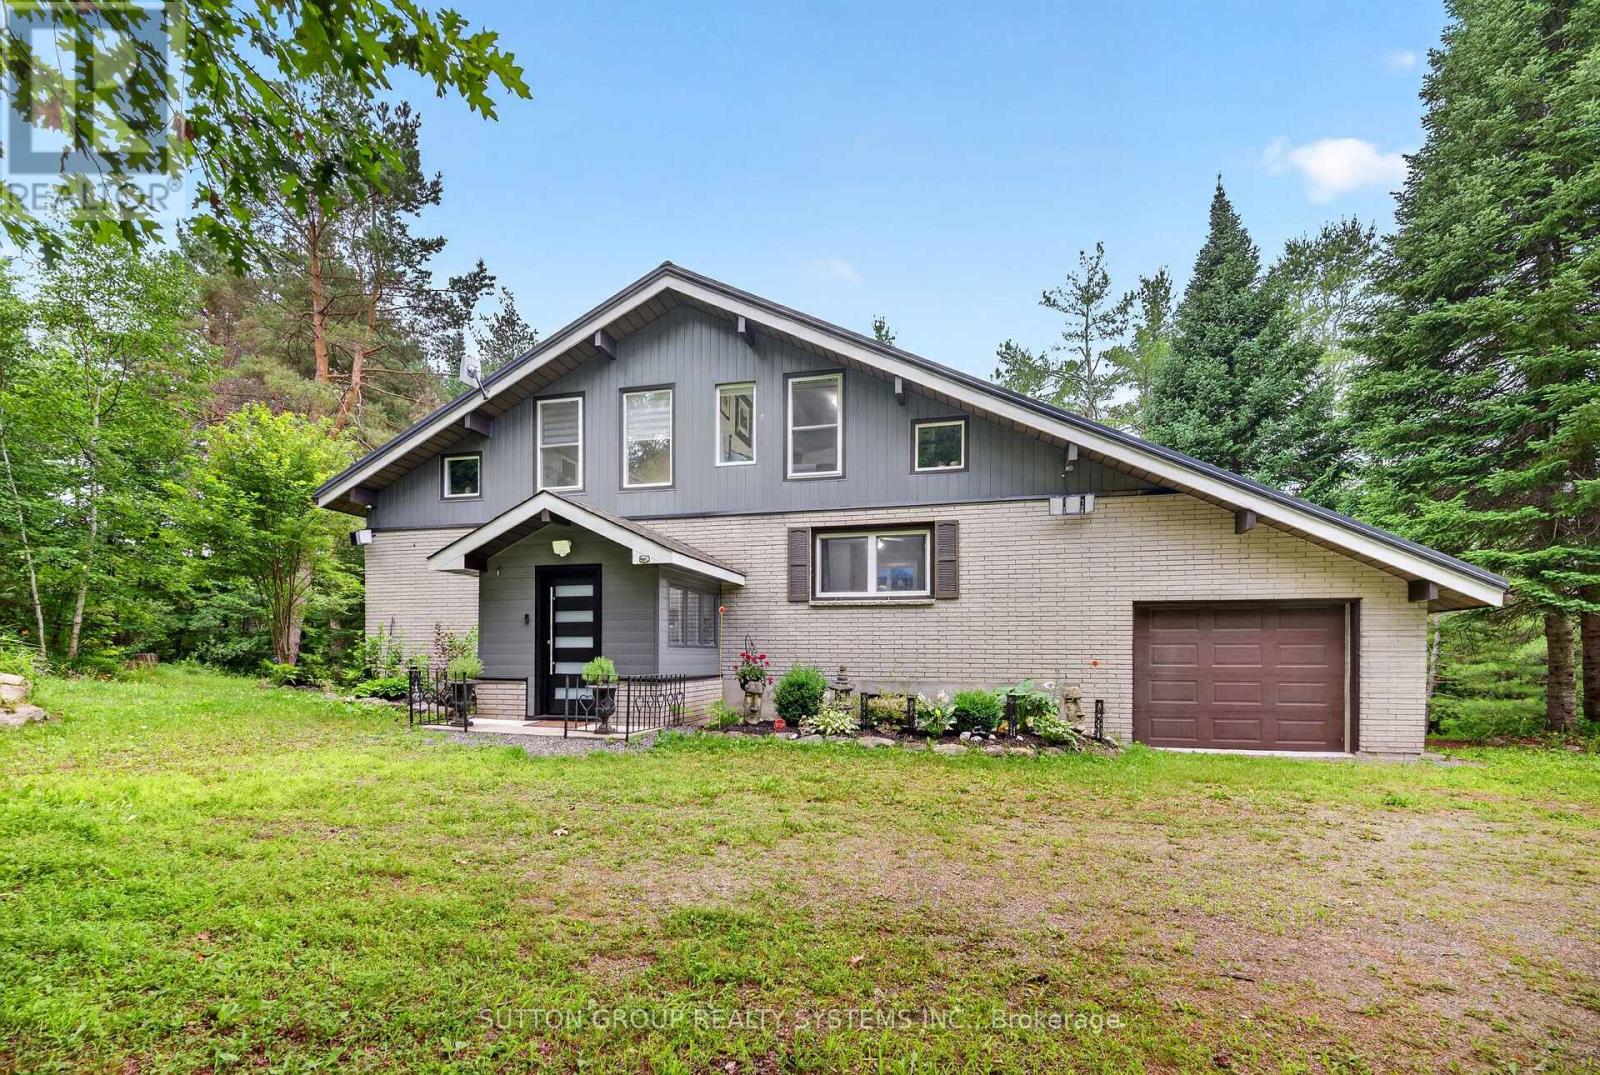
Escape to your private Muskoka sanctuary on 2.7+ acres of pristine, sun-drenched acreage. This masterfully reimagined residence blends sophisticated modern luxury with the timeless freedom of country living. Step inside to an open-concept main floor flooded with natural light, anchored by a stunning quartz-clad fireplace and seamless custom cabinetry that flows throughout the entire home. The chef-inspired kitchen features premium quartz countertops, ideal for hosting unforgettable gatherings. Convenience meets design with a spacious main-floor bedroom, complemented by a beautifully updated bathroom. Upstairs, two massive bedrooms and a versatile loft/den overlook your private, lush green forest. The expansive lower level boasts two additional bedrooms, a dedicated home office, and a massive recreation space ready for your home theatre or gym.No detail has been spared in this top-tier, worry-free renovation. Enjoy total peace of mind with a brand-new central A/C system (2026) for crisp summer comfort, a premium metal roof (2021), updated high-efficiency windows (2018), upgraded insulation, and a high-performance furnace (2018). Step out onto the newly updated entertainment deck to breathe in the fresh air and listen to the wind in the trees. Located just minutes from the boutique shops and dining of Bala, Port Carling, and Bracebridge, you are perfectly nestled in the heart of Ontario's most prestigious lake country-surrounded by Lakes Muskoka, Rosseau, and Joseph. This is more than a home; it is a lifestyle. Kitchen & Living: Custom cabinetry, premium quartz countertops, quartz-clad fireplace. Climate Control: Brand-New Central Air Conditioning (2026) & High-Performance Furnace (2018). Exterior Updates: Metal Roof (2021), Windows (2018), Upgraded Insulation, Deck 2026.Flexible Layout: 5 bedrooms + office + den, with full custom-cabinetry bathrooms on every level. Prime Location: Central to Bala, Port Carling, and Bracebridge. to Lakes Muskoka, Rosseau, and Joseph. (id:46274)
Gravenhurst, Ontario
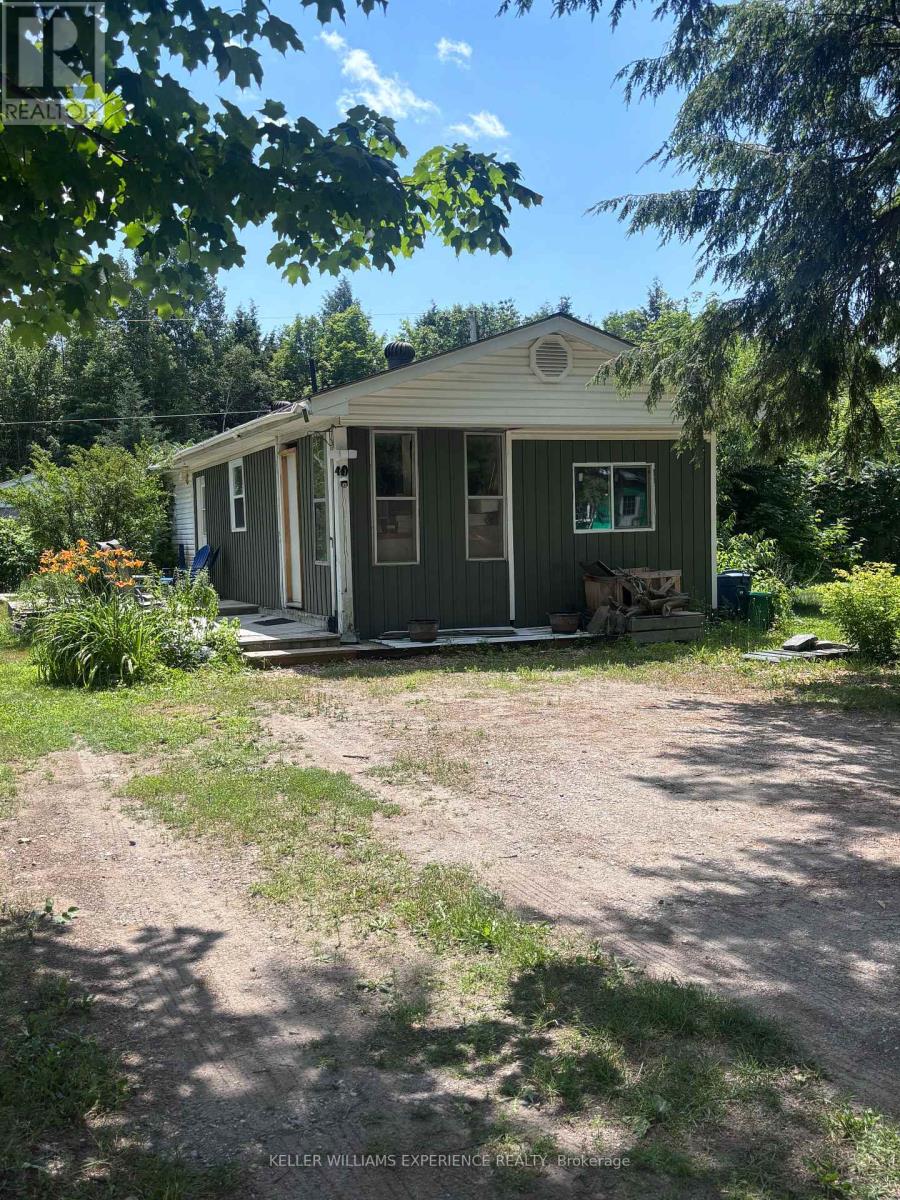
Welcome to Lot 49 at 1701 Highway 11, situated in Muskoka Mobile Home Park. This beautifully renovated 3-bedroom, 1-bathroom mobile home is one of only three 3-bedroom models in the entire park and sits on a rare double lot measuring approximately 60' x 100', surrounded by the privacy of fencing and beautiful sumac trees. Offering exceptional space, modern updates, and one of the most affordable opportunities to enjoy the Muskoka lifestyle, this move-in-ready home is a rare find.Extensively renovated from top to bottom, updates include new electrical, plumbing, an updated I-beam beneath the home, laminate flooring throughout, spray foam insulation in all exterior walls, new windows and doors, fresh paint, an owned hot water on-demand system, and a propane hookup for a gas stove.The bright, open layout features three spacious bedrooms, a four-piece bathroom, a large walk-in pantry, stackable washer and dryer, and a cozy propane fireplace complemented by baseboard heating. Additional updates include a 200-amp electrical panel (April 2021), a new roof (2020), and a recently pumped septic system, providing peace of mind for years to come.Outside, the oversized double lot offers ample room to relax, garden, entertain, or simply enjoy the surrounding natural beauty, along with a private storage shed.If you've been dreaming of living in Muskoka but thought it was out of reach, this is your opportunity. With monthly lease fees of just $600 plus $50 for water-among the most affordable in Muskoka-you'll enjoy an exceptional cost of living while being close to lakes, golf courses, hiking trails, shopping, dining, and everything that makes Muskoka such an incredible place to call home.Whether you're looking to downsize, purchase your first home, or enjoy a peaceful, low-maintenance lifestyle, this rare offering combines value, comfort, and location in one exceptional package. (id:46274)
Oro-Medonte, Ontario
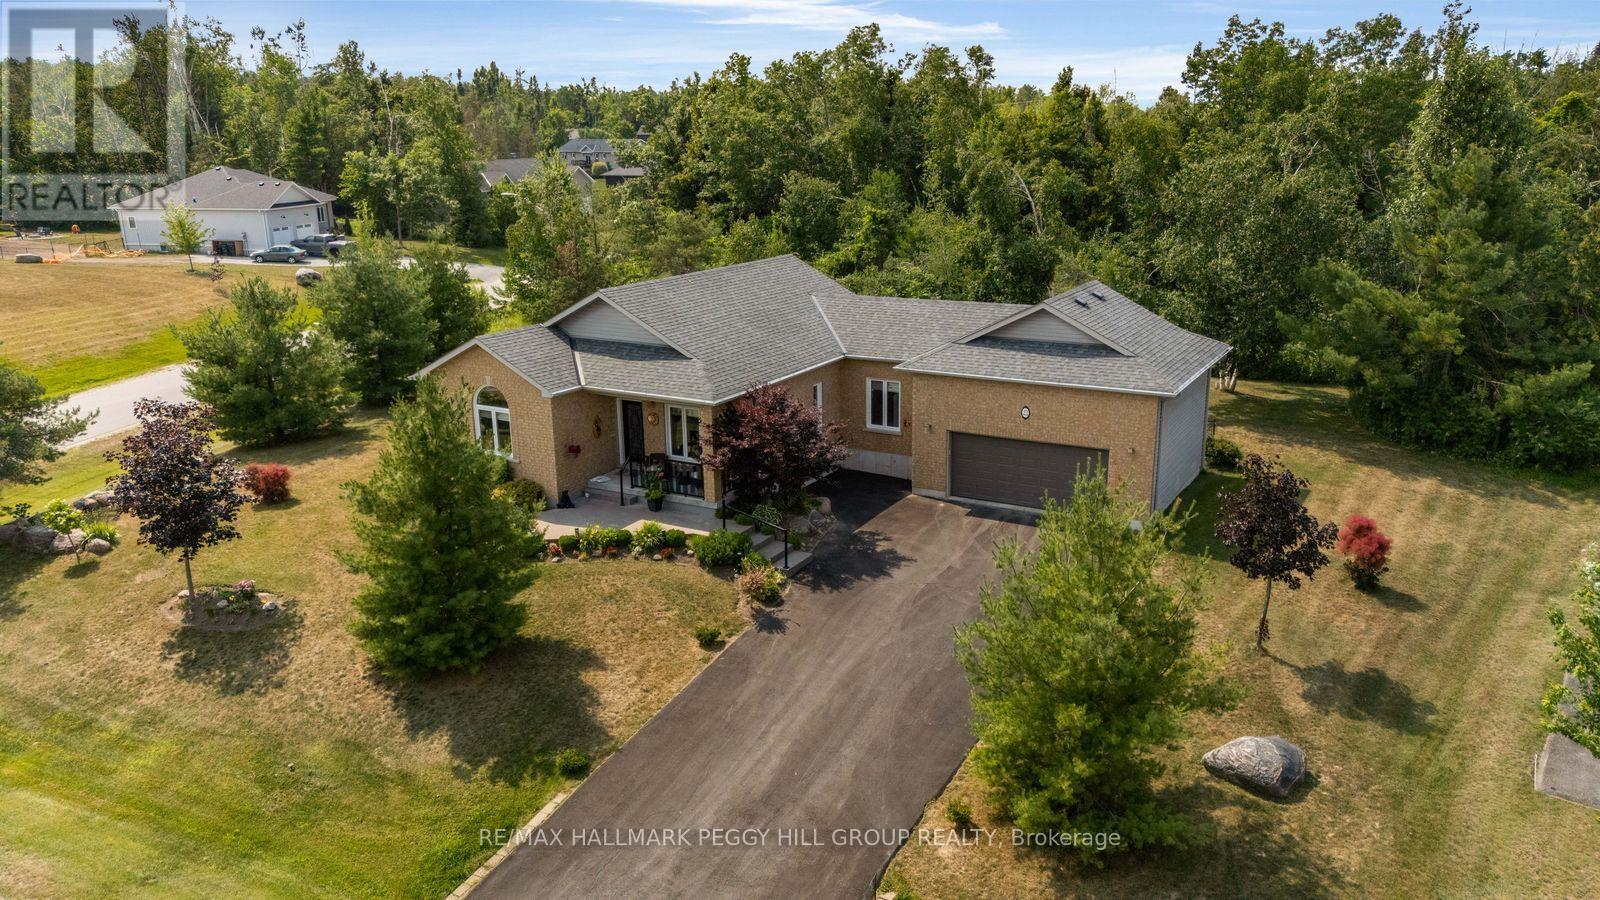
LANDSCAPED BUNGALOW ON OVER HALF AN ACRE WITH A TREED BACKDROP, OVERSIZED GARAGE & PARTIALLY FINISHED BASEMENT! The house gives you so much to love now and more to grow into later, with soaring ceilings, a floor-to-ceiling stone fireplace, a carpet-free interior and a partially finished basement with room to expand. Set on more than half an acre in a quiet neighbourhood, the landscaped property welcomes you home with a covered front porch, an oversized double garage and a wide paved driveway. The living room features hardwood flooring and a floor-to-ceiling gas fireplace with a stone surround, while the adjoining dining area connects directly to the kitchen. The kitchen is ready for everything from rushed weekday mornings to slow Sunday breakfasts, offering a large centre island, granite countertops, stainless steel appliances, a glass tile backsplash, pantry storage and patio doors opening onto the deck and patio. The primary bedroom enjoys peaceful backyard views, a walk-in closet and direct access to a 4-piece semi-ensuite with a soaker tub and separate shower, while a second bedroom, a 3-piece bathroom and laundry conveniently located nearby complete the upper level. Oak stairs lead to the partially finished lower level, where framing, installed flooring, large windows, a bathroom rough-in, cold storage and an expansive recreation area make future finishing feel far less daunting. Mature trees create a beautiful backdrop beyond the backyard, while a large storage shed, central vacuum, HRV system, newer furnace and 200-amp electrical service add practical value. (id:46274)
Severn, Ontario
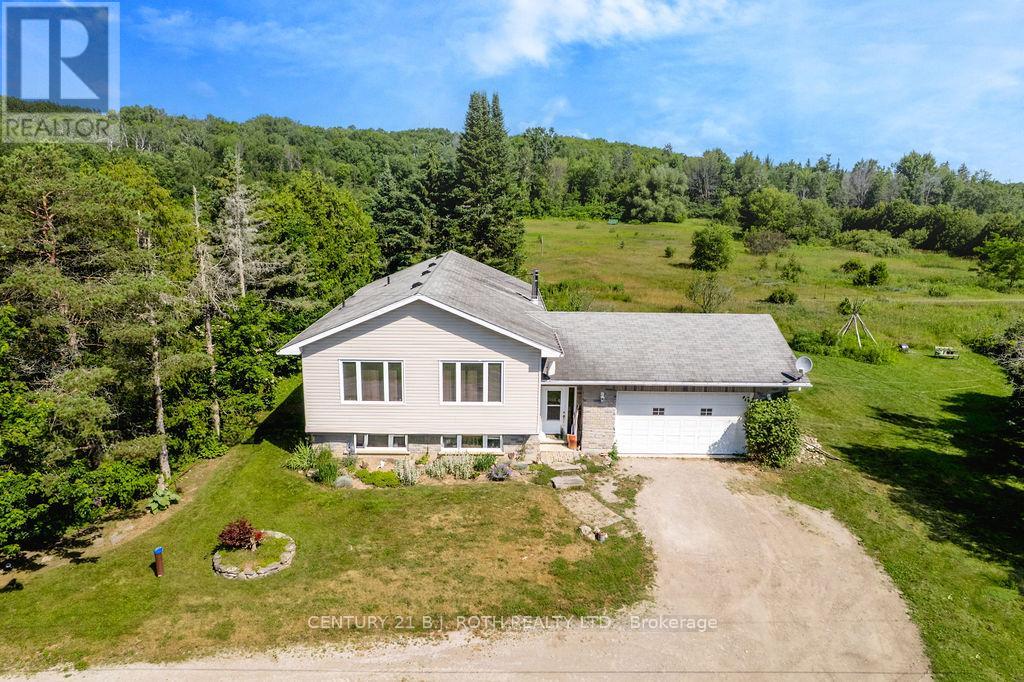
Imagine raising your family with room to roam, explore, and truly enjoy the outdoors-this nearly 23-acre property offers exactly that. Surrounded by nature, it's a place where kids can play freely, families can gather, and lasting memories are made year-round.Despite the peaceful, private setting, you're just minutes from major highway access, making daily commutes and weekend plans simple. Schools, shopping, and everyday essentials are all within easy reach, giving your family the perfect balance of convenience and country living.The home offers approximately 1,356 sq. ft. above grade with three bedrooms and a partially finished basement, providing flexible space that grows with your family. Whether it's a cozy movie room, a play area for the kids, or additional living space, there's room to adapt to your lifestyle.An attached two-car garage adds everyday practicality, with space for vehicles, storage, or hobbies.This is more than just a home-it's an opportunity to create the lifestyle many families dream of: space, privacy, and the freedom to live the way you want.Don't miss your chance to make it yours (id:46274)
Severn, Ontario
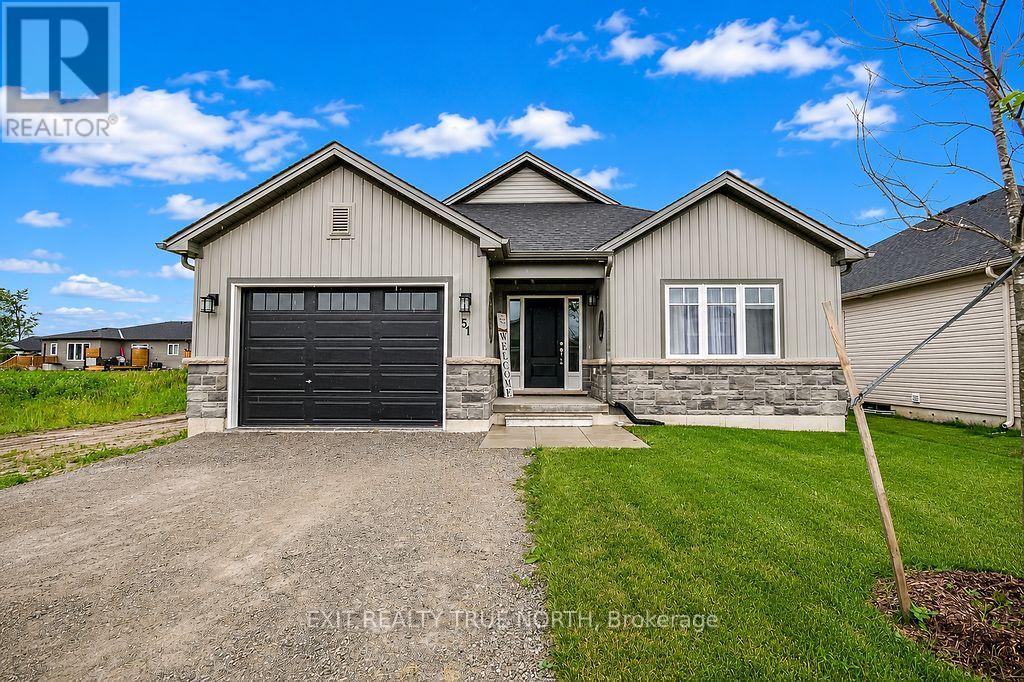
This one feels like the beginning of your next chapter. Built just one year ago, this home blends modern style with the relaxed pace of life that makes Coldwater such a wonderful place to call home. Step inside to a bright, open-concept layout where the kitchen, dining, and living areas come together to create an inviting space for everyday living and entertaining. The beautifully finished kitchen features quartz countertops, upgraded cabinetry, a spacious island, and plenty of room to gather. With two bedrooms, two full bathrooms, convenient main floor laundry, custom blinds throughout, and quality finishes at every turn, this thoughtfully designed bungalow is ready for you to simply move in and enjoy. The unfinished basement offers a blank canvas with endless potential to create additional living space, a home gym, hobby area, or storage tailored to your needs. Step outside to a fully fenced backyard, offering a private outdoor space for relaxing, gardening, or entertaining. Located in the charming village of Coldwater, you'll love having local restaurants, parks, and trails just minutes away while still being close to larger centres. Only 20 minutes to Orillia and Midland, and 90 minutes to the GTA, making commuting or weekend trips easy. Whether you're looking for a low-maintenance home or a fresh start in a welcoming community, this move-in-ready bungalow offers the perfect combination of comfort, convenience, and location. (id:46274)
Severn, Ontario
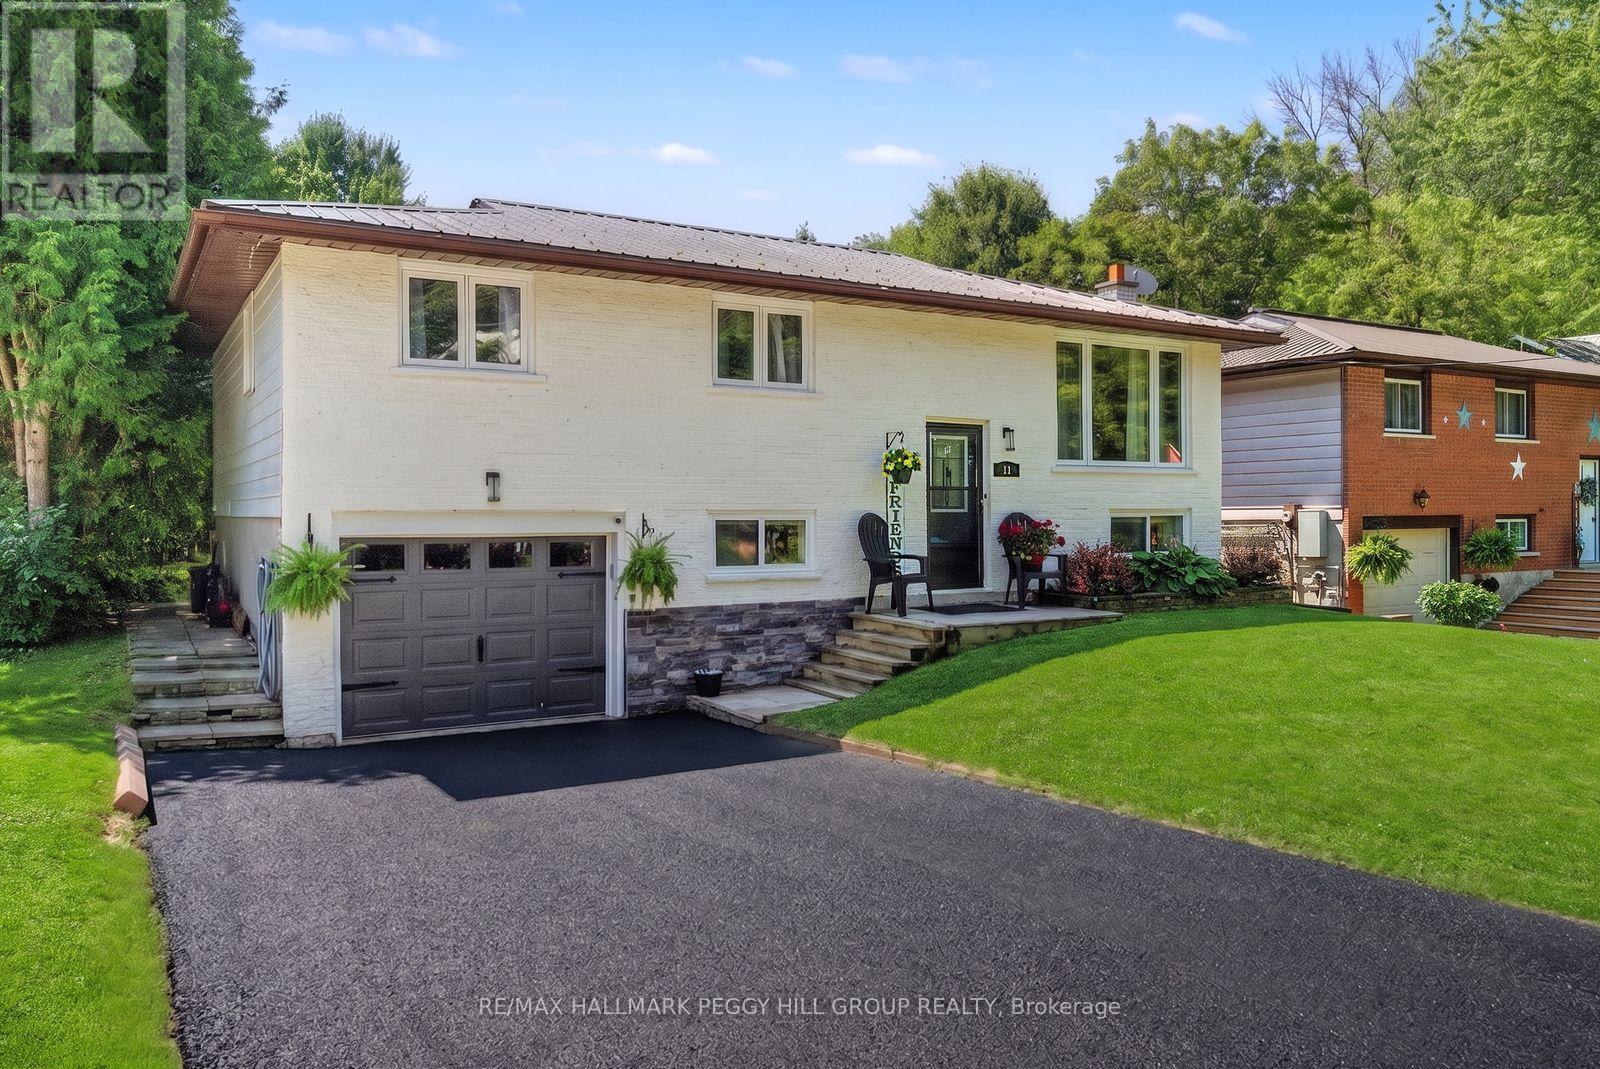
RAISED BUNGALOW WITH A DEEP LOT, MODERN UPDATES & A GENEROUS BACKYARD BUILT FOR ENTERTAINING! Set on a generous 50 x 198 ft in-town lot, this raised bungalow has the mature trees, manicured curb appeal, and deep fenced backyard that make buyers slow down at the front and fall harder out back. The backyard feels like an escape all on its own, with plenty of room to kick a soccer ball, start the garden you've always wanted, host family barbecues, or simply enjoy a quiet evening beneath the gazebo as the sun slips behind the trees. The living room is where the day naturally begins and ends, with a large front window, pot lights, and a navy feature wall creating a space you'll genuinely look forward to coming home to. The dining area opens directly to the deck, while the updated white kitchen features crown-topped cabinetry, granite countertops, stainless steel appliances, a double sink, subway tile backsplash, breakfast bar seating, and generous storage. Three comfortable bedrooms and a 4-piece bathroom complete the main floor. The finished lower level offers even more room to enjoy, anchored by a rec room where a fluted wood feature wall flows seamlessly onto the ceiling, creating a striking architectural detail that sets the space apart. A fourth bedroom, full bathroom, office, laundry room, and storage complete the lower level, offering flexibility for growing families, overnight guests, or working from home. Located on a mature, quiet, tree-lined street just a short walk from Coldwater's charming Main Street, you'll enjoy strolling to local shops, restaurants, parks, and everyday amenities before returning home to the backyard that makes this property so memorable. (id:46274)