
Severn, Ontario
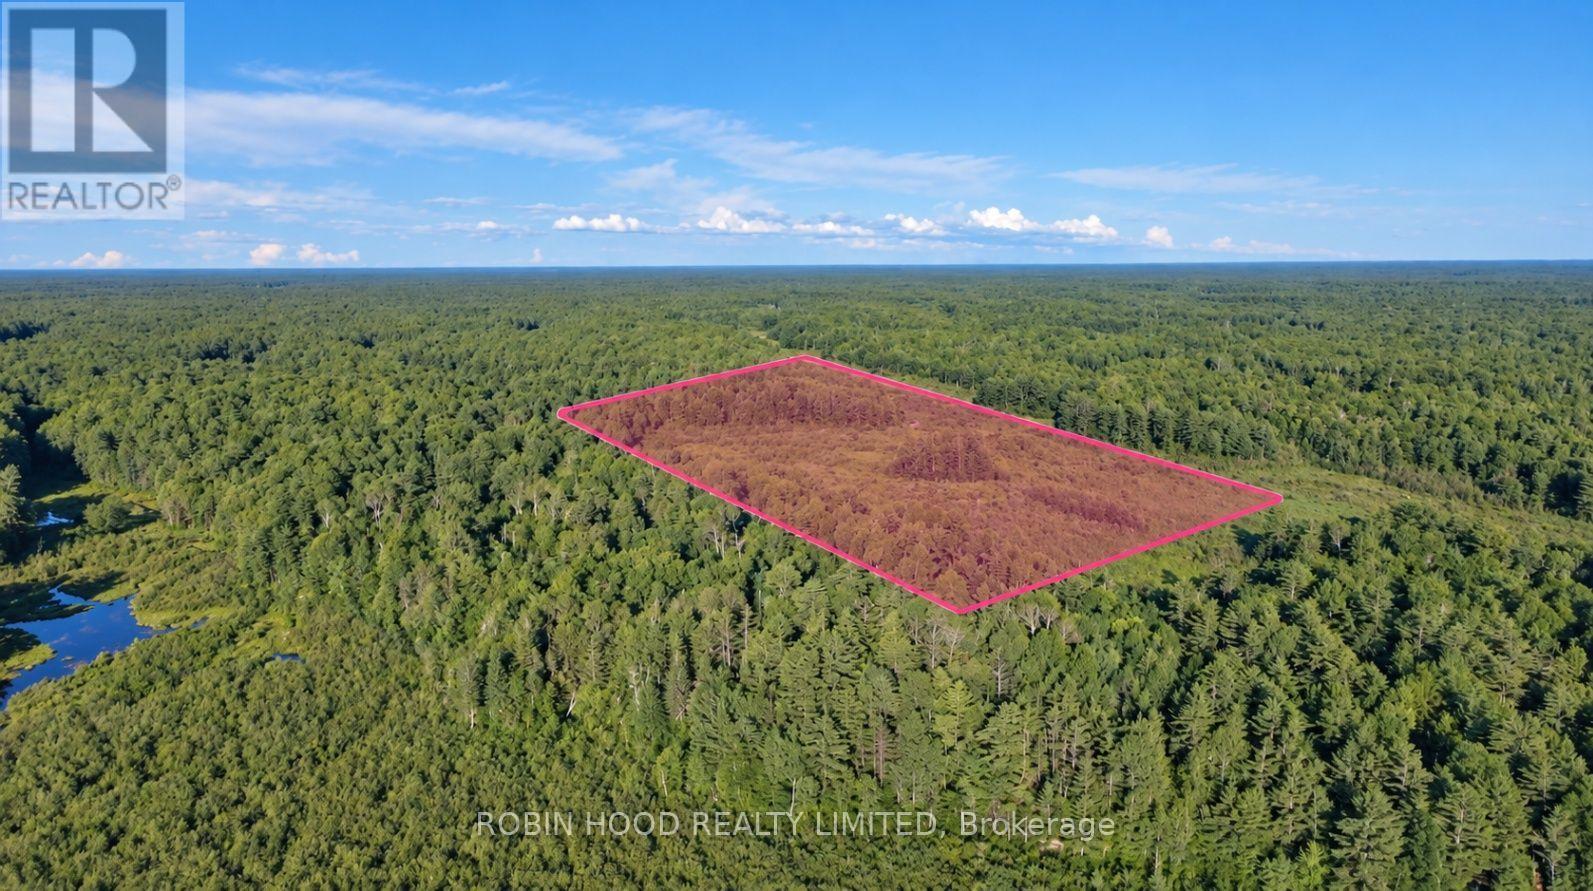
34 Acres Of Ultimate Privacy Surrounded By 13,500ac Of Crown Land. Diverse: Forest, Stream, Meadow, Hills, & Valleys. Located In Highly Desired Wmu 76B, Perfect For Hunting, Camping, Or Land Banking. 1.5hrs From Toronto, 4min To Severn Falls, 15min To Port Severn. Walk Access Only (~1.2km Via Crown Land From Paved Road). Exceptional Off-Grid Recreation Or Future Investment. Flexible Options Available. (id:46274)
Severn, Ontario
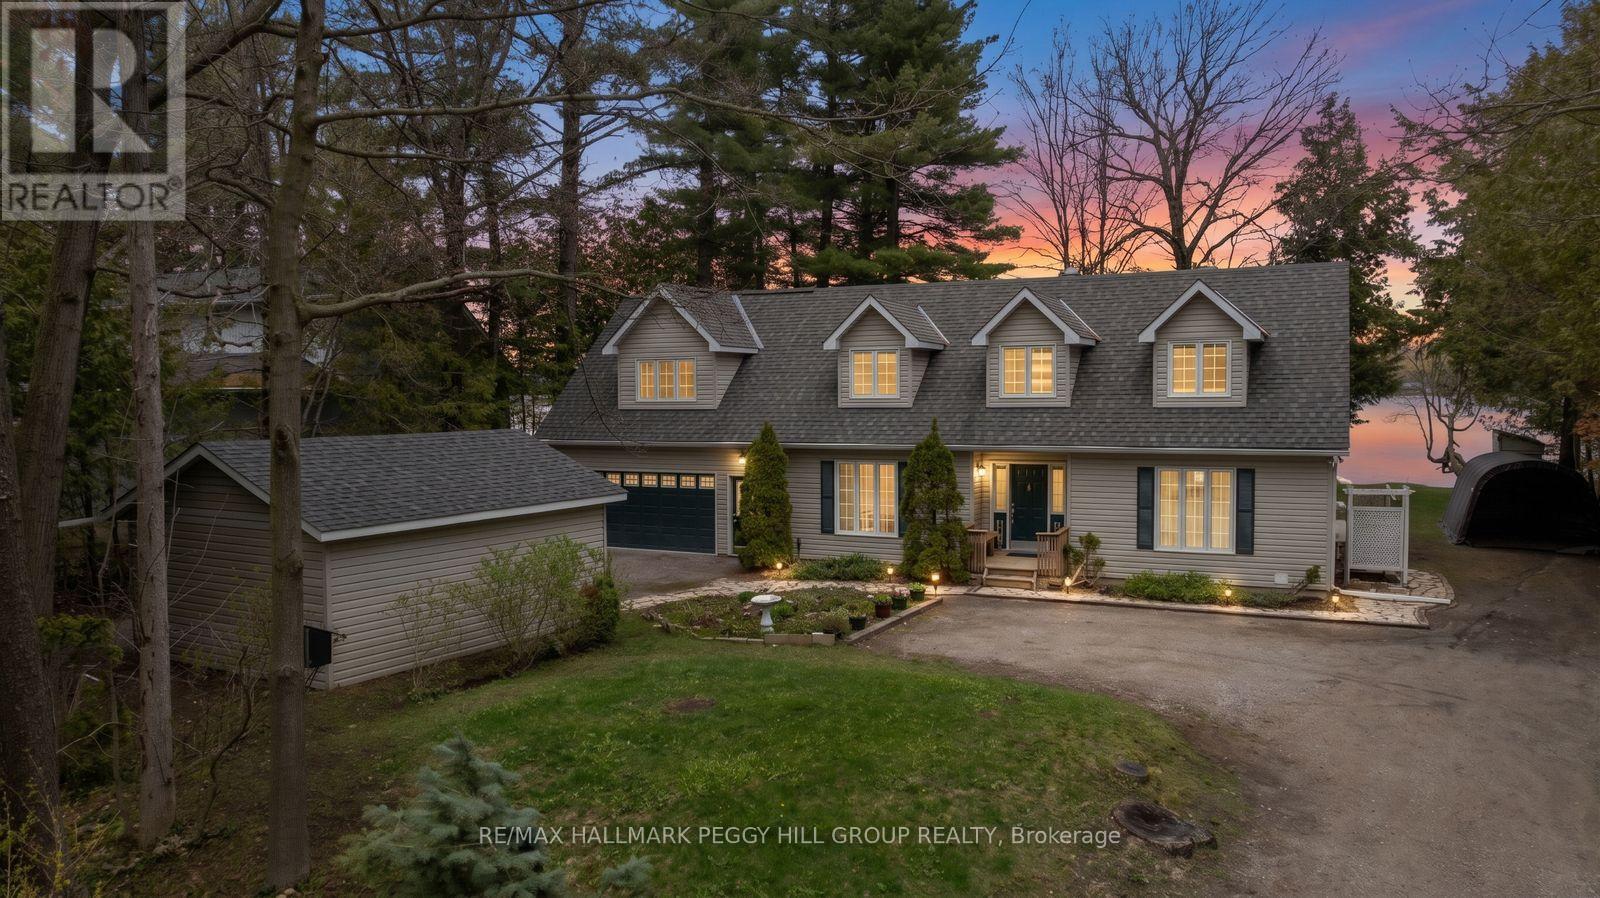
LAKEFRONT LIVING WITH 109 FT OF SANDY SHORELINE, 2 GARAGES, & OVER 2,150 SQ FT ABOVE GRADE! Set on 109 feet of sandy waterfront along Lake St. George, this 2-storey family home places the lake at the centre of daily life, with a private dock, open water views, and a generous back deck positioned to take it all in. Set back from the road and framed by mature trees, the home is introduced by dormer windows, shutters, a covered front entry, and a flagstone walkway, while the detached garage, along with an attached 2-car garage with a loft space above, adds useful extra room for storage, hobbies, or a workshop. More than 2,150 square feet above grade gives the interior a substantial feel, with hardwood flooring, a bright kitchen finished with generous wood cabinetry, large pantry cabinets, a breakfast area, ample prep space, and a garden door walkout, while the dining room brings added character with a stone-surround fireplace and its own walkout. Separate living and family rooms allow the home to stretch out naturally, the main floor laundry is right where it should be, and the upper level offers three bedrooms, including a primary with a walk-in closet and private 4-piece ensuite. A heat pump installed in 2022 and a furnace replaced in 2025 add meaningful value. Lake St. George Golf Club, a 27-hole course, sits directly across the road, while Washago and Orillia are just 5 and 10 minutes away for shopping, dining, services, and essentials. What stays with you isn't just the view, but how the lake quietly pulls you outside and slows the pace, giving the entire property a sense of escape that's hard to replicate. (id:46274)
Muskoka Lakes, Ontario
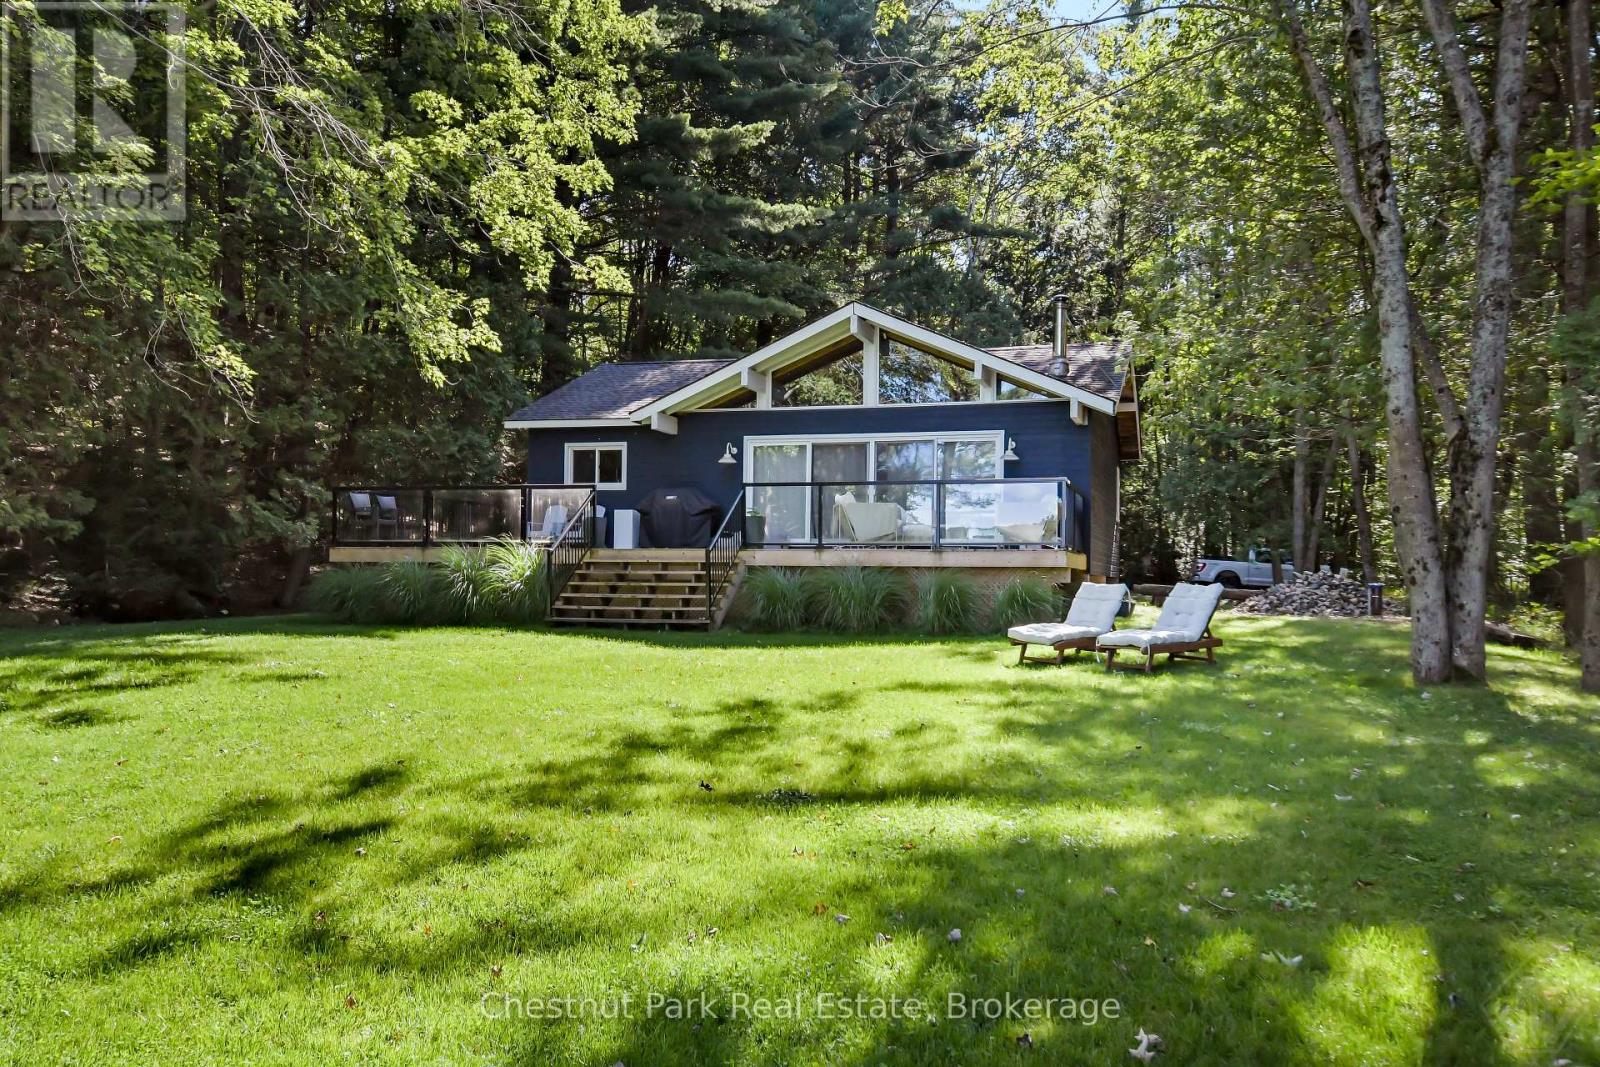
A rare opportunity just outside Port Carling to own nearly an acre of Lake Muskoka waterfront, with approximately 135' of frontage in a quiet, protected bay - direct lake access without ever crossing a road.This beautifully updated 3-bedroom cottage is move-in ready, with a clear sightline from the cottage across the expansive level lawn to the water's edge. Approximately 600 sq. ft. of deck space makes the most of long summer days and evenings on the lake, and a shallow-water entry off the dock is ideal for young families and easy swimming.What sets this property apart is the land itself: nearly an acre of level, usable frontage - a genuine rarity on Lake Muskoka - with real room to expand, reconfigure, or build out over time. In a market with essentially zero inventory at this price point, a lot this size and this level is not something that comes up often. (id:46274)

Ramara, Ontario
Attention all Nature Lovers, Fishermen and Fisherwomen, People that like Privacy! Welcome to 2872 Sunset Drive. This private and peaceful brick bungalow with a fully fenced 90 x 193' lot is located at the end of a cul-de-sac. Forest and trees on two sides of this south-facing property! Also, access to Lake Simcoe with a small boat launch! Great for Swimming, Fishing and Ice Fishing!! This home features 3+1 bedrooms, 2 bath (one with safety bars in tub), decks at front and rear, and 3-season sunroom. The main floor living area is an open concept-living room, dining room, and kitchen with large windows providing natural light all day long. This property also is on a drilled well (No Water Issues here) with a UV water system. The septic is located in the rear of the property. The spacious lower level features a rec room with a cozy wood stove, laundry room, 4th bedroom, workshop and two-piece bath. The attached two-car garage also has a workshop! Also, three garden/work sheds in backyard - one with hydro. Enjoy Lake Simcoe summer and winter! Five minutes to Hwy 12! This home also features a 200 amp hydro panel, fridge (2024), stove (2023), dishwasher (2020), furnace (2015), insulation in attic upgraded (2014) to level 30, roof (2025). Public School Brechin. High School Cannington (20 minutes). Sunset Drive is an unassumed road - 5 homes at present can pay up to $100 annually for road maintenance. At present the Town clears snow above 4" accumulation. Incorporation of road is under review with Town. (id:46274)
Parry Sound, Ontario
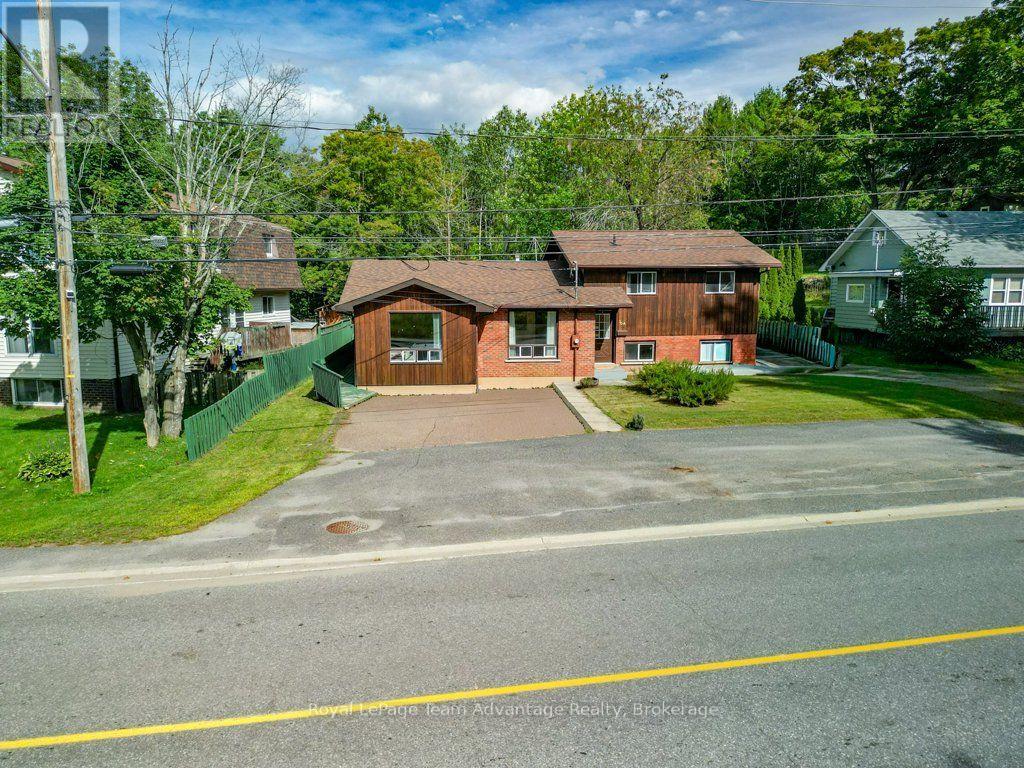
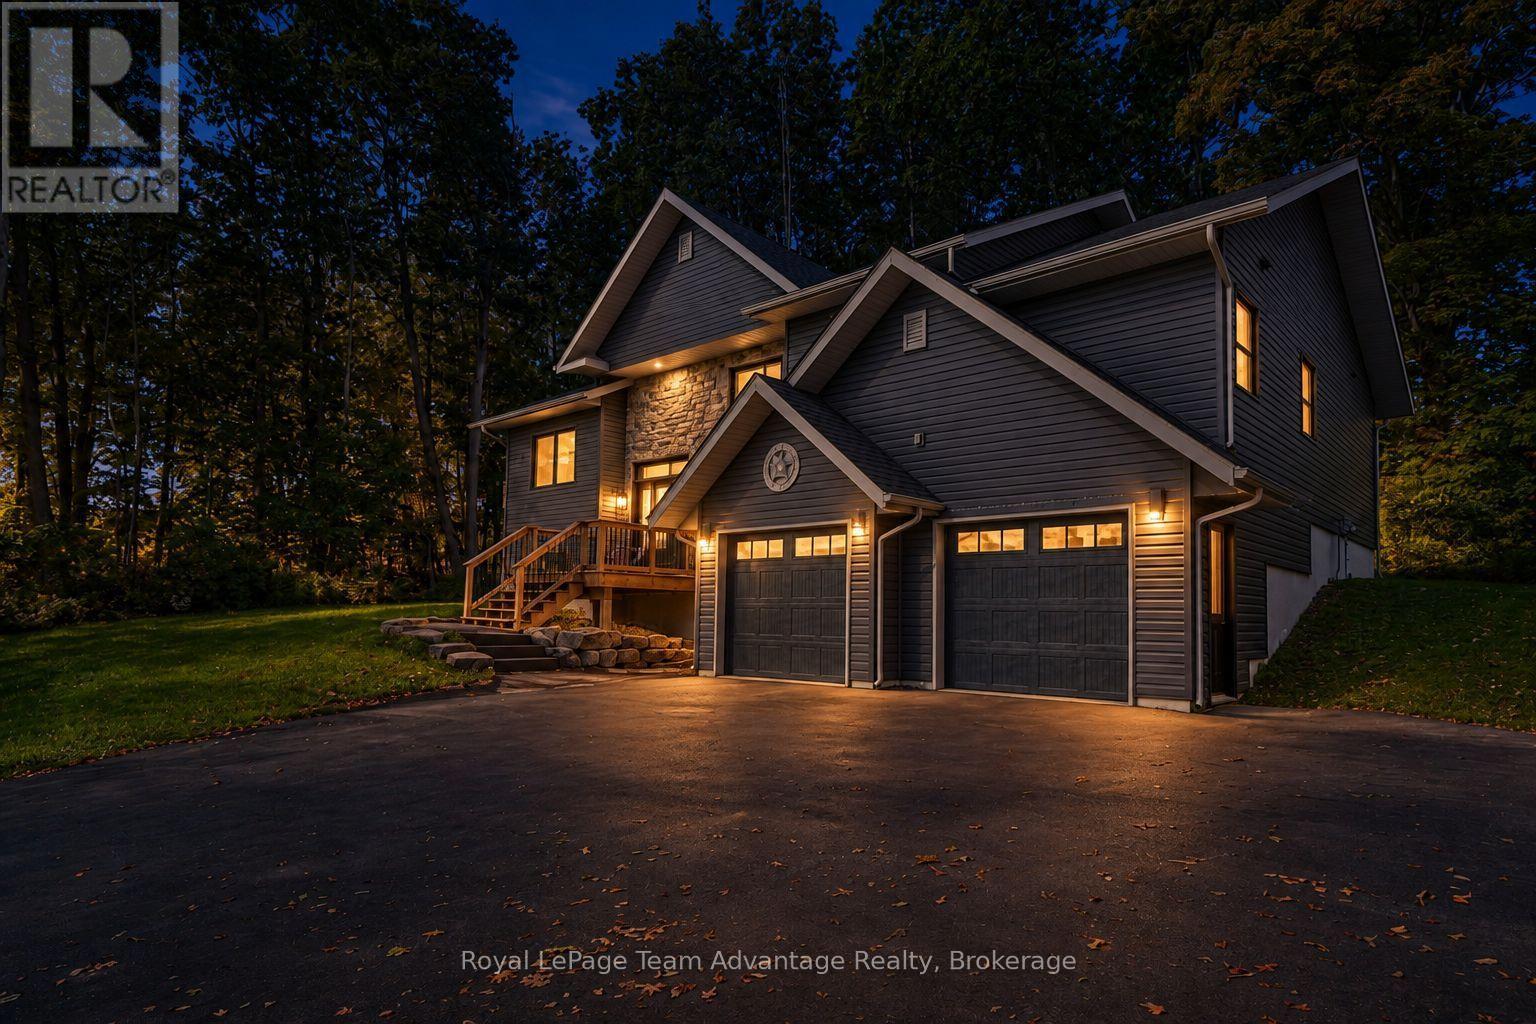
If you've been looking for an in-town home that gives you a little more flexibility, 30A Forest Street is worth a closer look. This three-bedroom side-split offers approximately 1,376.94 sq. ft. of usable space, with additional living space on the lower level including a rec room, bar area, laundry and 2-piece bath. Upstairs, all three bedrooms are together along with a 4-piece bathroom. What really sets this home apart is the approximately 291 sq. ft. bonus room. Used for years as a hair salon, it's a space with plenty of possibilities. For someone considering a home-based business, it's certainly worth exploring, but it could just as easily become a home office, studio, hobby room, playroom or generous second living space. Outside, there's a large yard, rear deck and plenty of paved parking-practical whether you're juggling family life, welcoming clients or simply appreciate having room for everyone. The in-town location also keeps everyday amenities and the hospital conveniently nearby. Built in 1983, this is an established home that leaves room for the next owner to update and make it their own over time. If you value space, flexibility and an in-town location, 30A Forest Street offers something a little different-and plenty of opportunity to decide how it could work for you. (id:46274)
Parry Sound, Ontario
There's something a little unexpected about this property. You're right in Parry Sound, close enough to enjoy the convenience of living in town, yet the double lot and mature trees give the home a sense of space and privacy that can be hard to find in an in-town setting. At just seven years old, this two-storey home has great curb appeal and a layout designed to give everyone a little room of their own. The main level brings the kitchen, dining and living spaces together with a large island at the centre and a walkout to the back deck that makes everyday living and entertaining easy. The primary suite occupies one side of the home, while two additional bedrooms and a bathroom are positioned on the other-a thoughtful separation that works particularly well for family life. The lower level adds another layer of versatility with a grade-level walkout, built-in two-car garage, generous foyer/mudroom with closet, office area and a fourth bedroom that could just as easily become a rec room or other flexible space. This is a home that can change along with you. There is also a four-piece bathroom on this level with the tub installation still to be completed. Practical details are well covered too with an ICF foundation, finished lower level, natural gas forced-air heating, central air, municipal water, 200-amp electrical service and an owned water heater. What makes this property memorable, though, is the combination: a newer home, a flexible floor plan, a double lot tucked among the trees and an in-town location that keeps the conveniences of Parry Sound close at hand. For a family that needs space to work, gather, grow and adapt over the years, there's a lot here to appreciate. (id:46274)
Burk's Falls, Ontario
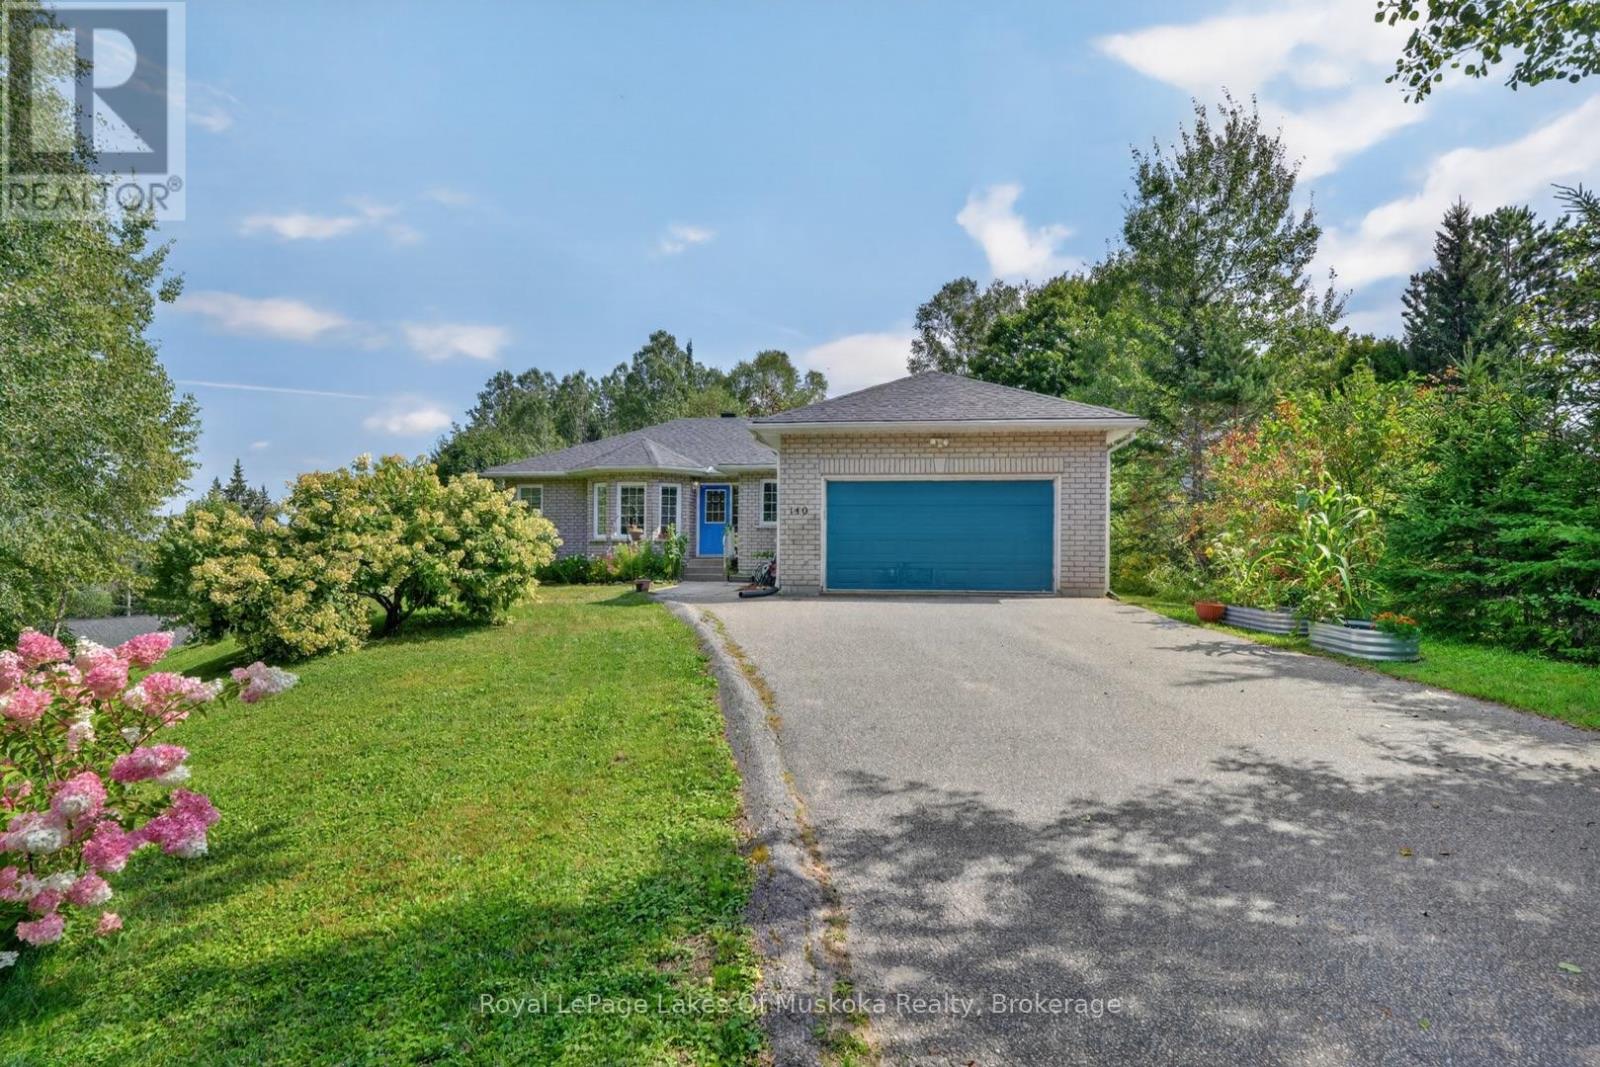
There's something special about the house on the hill. This lovingly maintained bungalow offers a wonderful sense of space and setting, along with the ease of in-town living. With lovely views and plenty of room to enjoy the outdoors, it feels pleasantly private while remaining close to the amenities of town. The 1,473 sq. ft. main level is warm, bright and welcoming, with beautiful hardwood flooring throughout the principal living spaces and heated tile floors in the foyer, kitchen and bathroom. A bright and cheery kitchen sits at the heart of the home; a tranquil retreat for your morning coffee, holiday meals and quality family time. Three bedrooms and a 4-piece bathroom complete the main level, along with the convenience of an attached 18' x 17' garage. The fully finished lower level adds an impressive 1,442 sq. ft. of additional living space, complete with a second 4-piece bathroom and plenty of flexibility for guest accommodations, a home office, gym, recreation room or dedicated hobby space. Municipal services add the convenience of town living, while a backup generator provides added peace of mind. Thoughtfully cared for, remarkably spacious and set high above the village, this home offers the best of both worlds: connected to the community with a setting that feels distinctly its own. The house on the hill - ready to welcome its next chapter. (id:46274)
Whitestone, Ontario
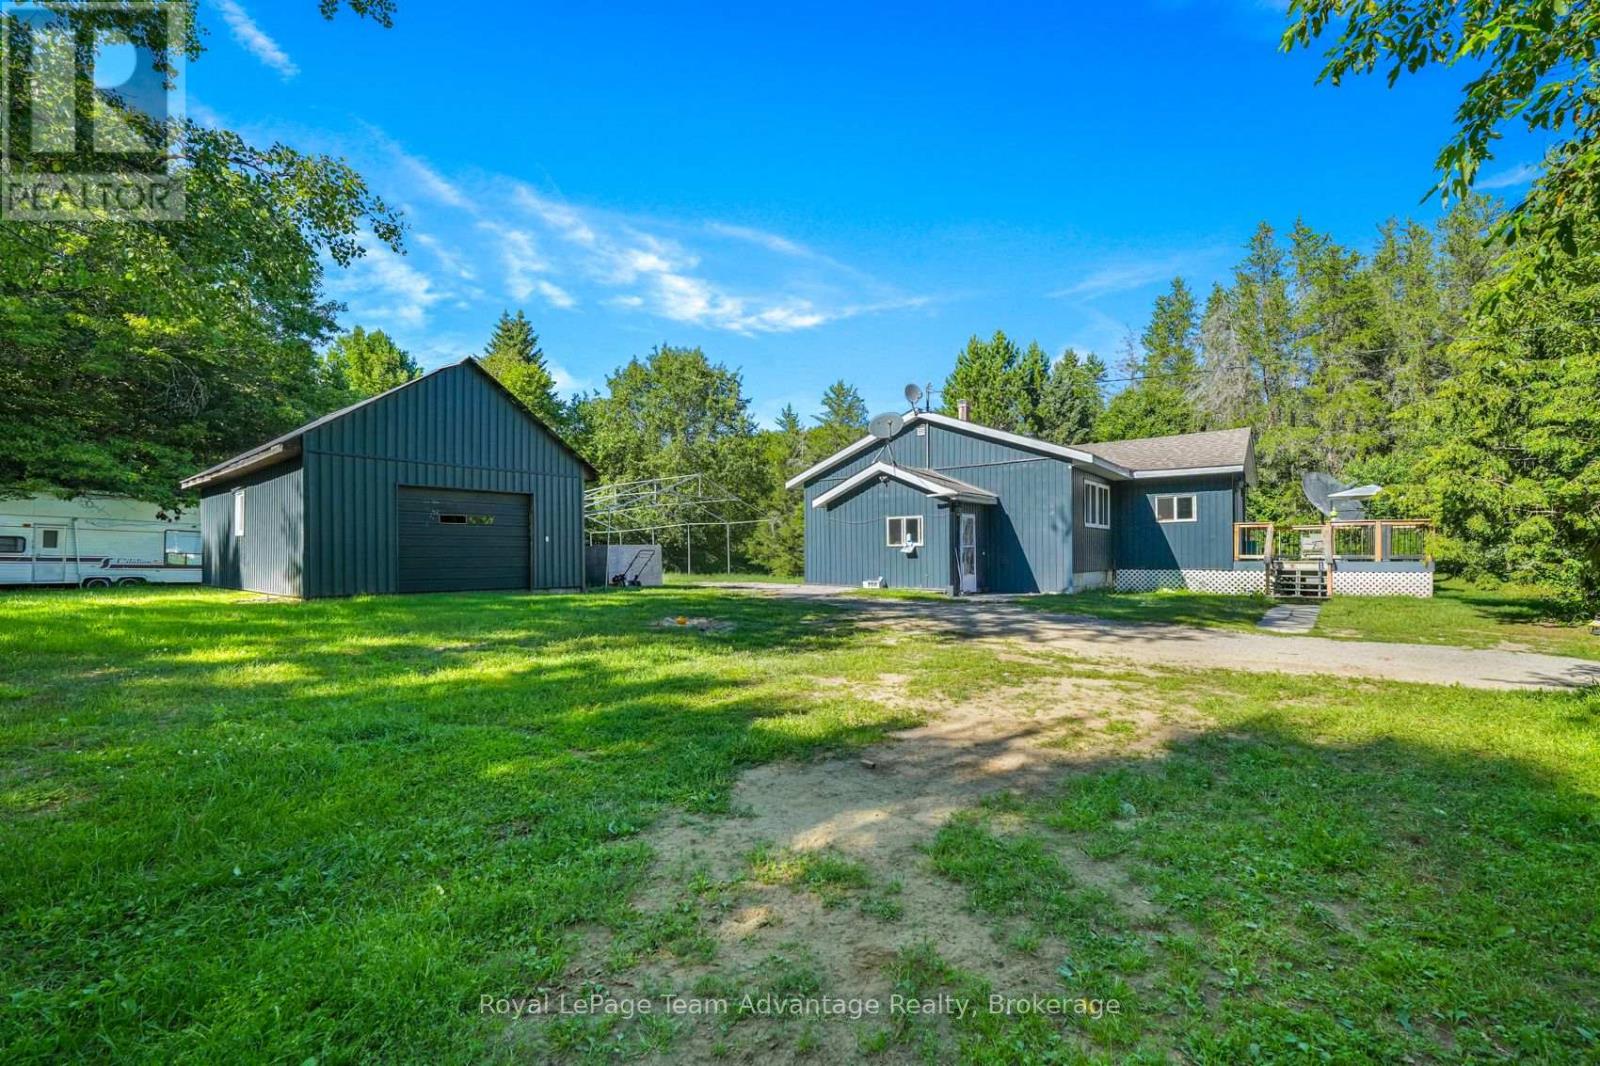
COUNTRY SPACE, EVERYDAY COMFORT: Set on a level 2.5-acre property in Whitestone, this welcoming rural home offers the space to spread out, slow down and enjoy country living at your own pace.Inside, you'll find three bedrooms plus a versatile den that works beautifully as a home office, hobby room or guest space. The spacious kitchen flows into the dining area, while the bright living room and inviting sunroom provide comfortable places to relax, gather and enjoy time with family and friends.A full unfinished basement adds exceptional storage and plenty of potential for whatever comes next. Many of the important updates have already been taken care of, including the roof, windows, siding, flooring, front deck, front entrance, electrical panel and heating system, giving the next owner a solid starting point to continue making the home their own over time.Outside, the possibilities open up even more. A detached two-car garage, ample parking and a level, usable yard provide room for gardens, hobbies, recreational equipment, outdoor projects or simply enjoying the peace and privacy of your surroundings.With year-round access and a convenient Whitestone location, this property offers a great balance of rural living and everyday practicality. Whether you're looking for your first acreage, a place to raise a family, room to enjoy retirement or simply a quieter lifestyle surrounded by nature, this property gives you the space, flexibility and opportunity to create something that feels like home. (id:46274)
Mcdougall, Ontario
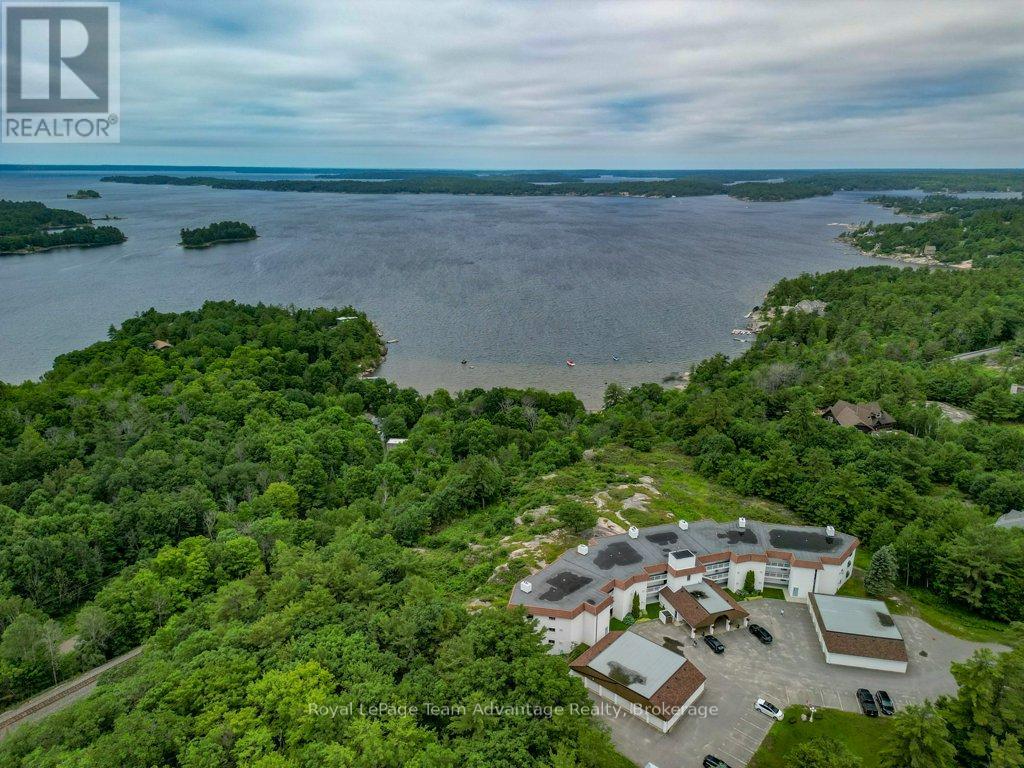
CONDO LIFE: Enjoy beautiful west-facing views of Georgian Bay from this spacious 2-bedroom, 2-bathroom condominium at 20 Ryder Drive, Unit 3A. Ideally located just minutes from downtown Parry Sound you'll love the convenience of nearby shopping, restaurants, the Recreation Centre, Nobel beach, walking trails and direct access to ATV and snowmobile routes. Inside the well designed layout offers generous living spaces including a bright kitchen with an abundance of counter space and cabinetry perfect for everyday living or entertaining. The adjoining dining area features a walkout to the covered deck where you can relax and take in the stunning sunsets over the bay. The comfortable living room is highlighted by an electric fireplace with the option to convert it back to a wood burning fireplace if desired. It also offers direct access to the covered deck creating a seamless indoor-outdoor living experience. The spacious primary bedroom enjoys its own walkout to the deck providing a peaceful place to start or end your day. Additional features include in-suite laundry, a dedicated storage area, one garage parking space and one outdoor parking space. This well maintained condominium offers a lot maintenance lifestyle in one of Parry Sound's most desirable locations combining natural beauty with year round recreation and everyday convenience. (Affordable: hydro, water, taxes, condo fees $1,500 avg per mth) (id:46274)
Whitestone, Ontario
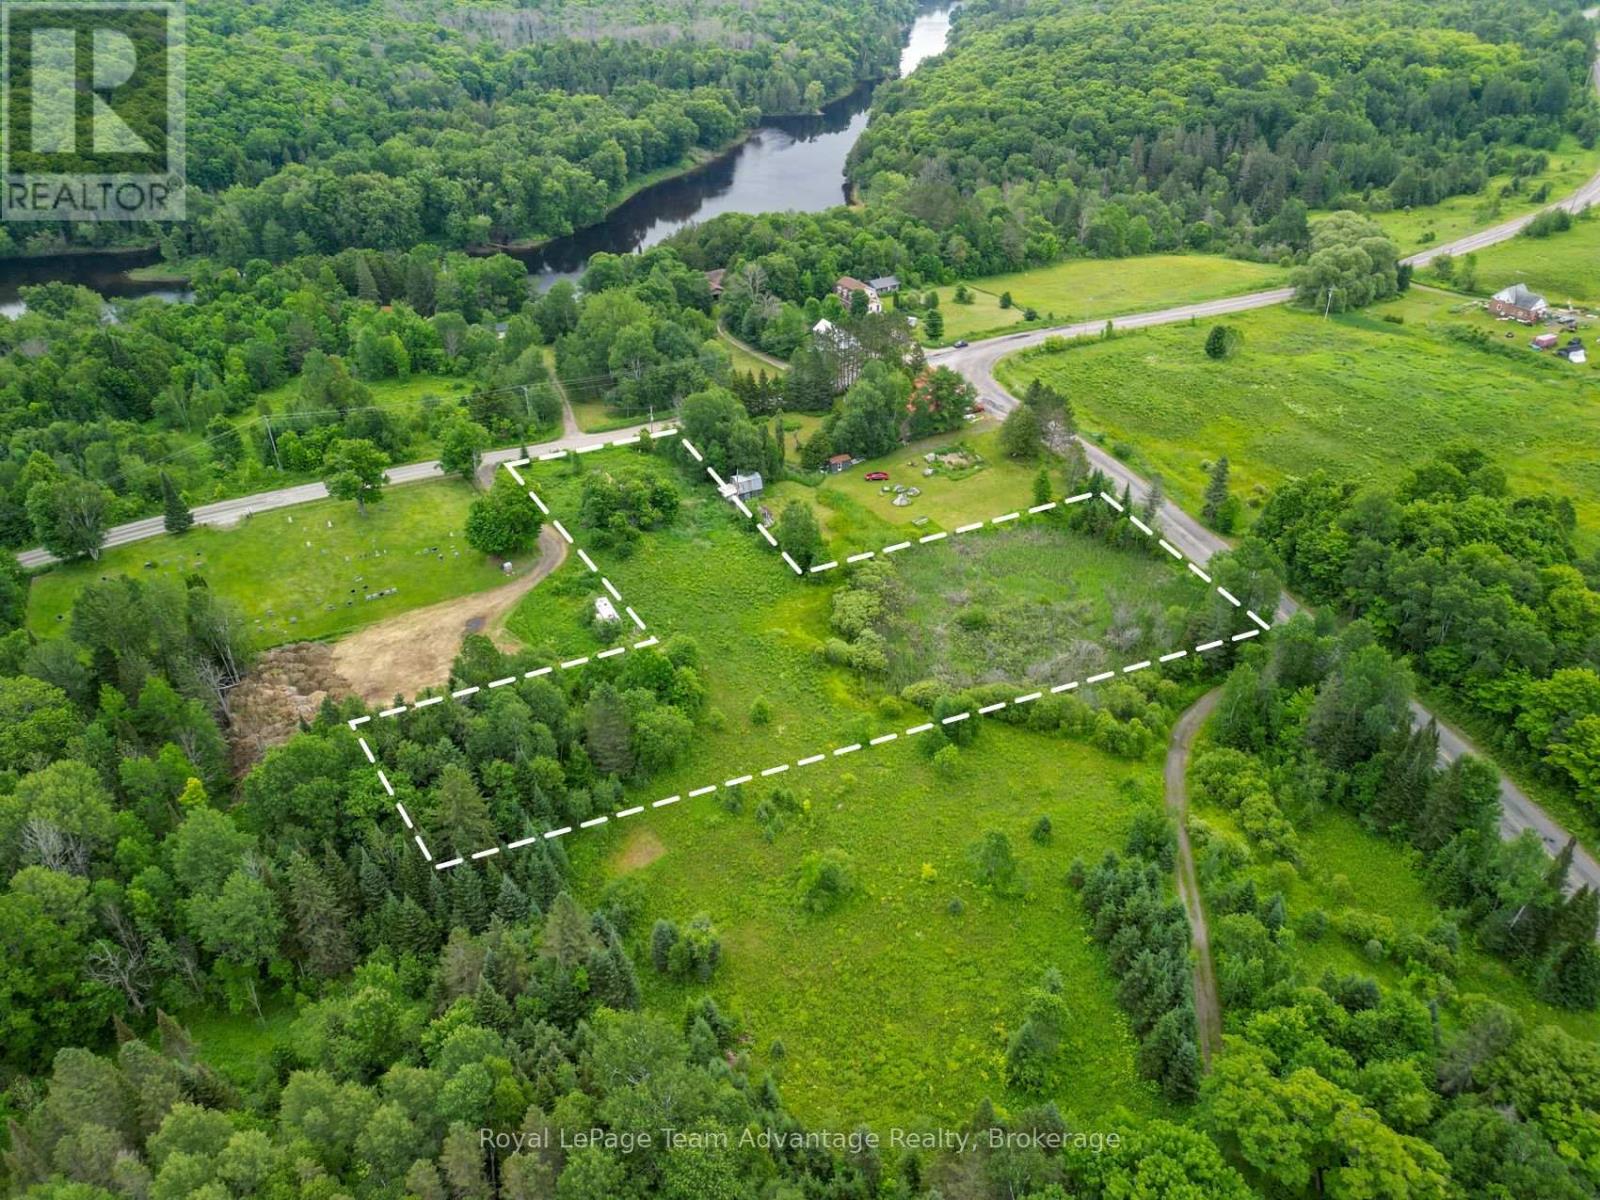
BUILDING LOT 2.2 ACRES: Some properties give you a blank canvas. This one gives you room to imagine what's next. Set on a gorgeous 2.2 acres parcel in Dunchurch this vacant lot offers a driveway already established, a mix of open meadow, mature trees and year round municipal road access. Whether you're dreaming of building a home, creating a cottage retreat or simply investing in a piece of Northern Ontario this property gives you the space and flexibility to make it your own. Spend your days exploring nearby lakes, launching the boat, hiking local trails or enjoying everything cottage country has to offer -all while being just minutes from the conveniences of the village. If you've been waiting for the right place to put down roots or create your getaway this could be it. Buyer to complete their own due diligence regarding zoning, permitted uses, building requirements and available services. (id:46274)
Parry Sound, Ontario
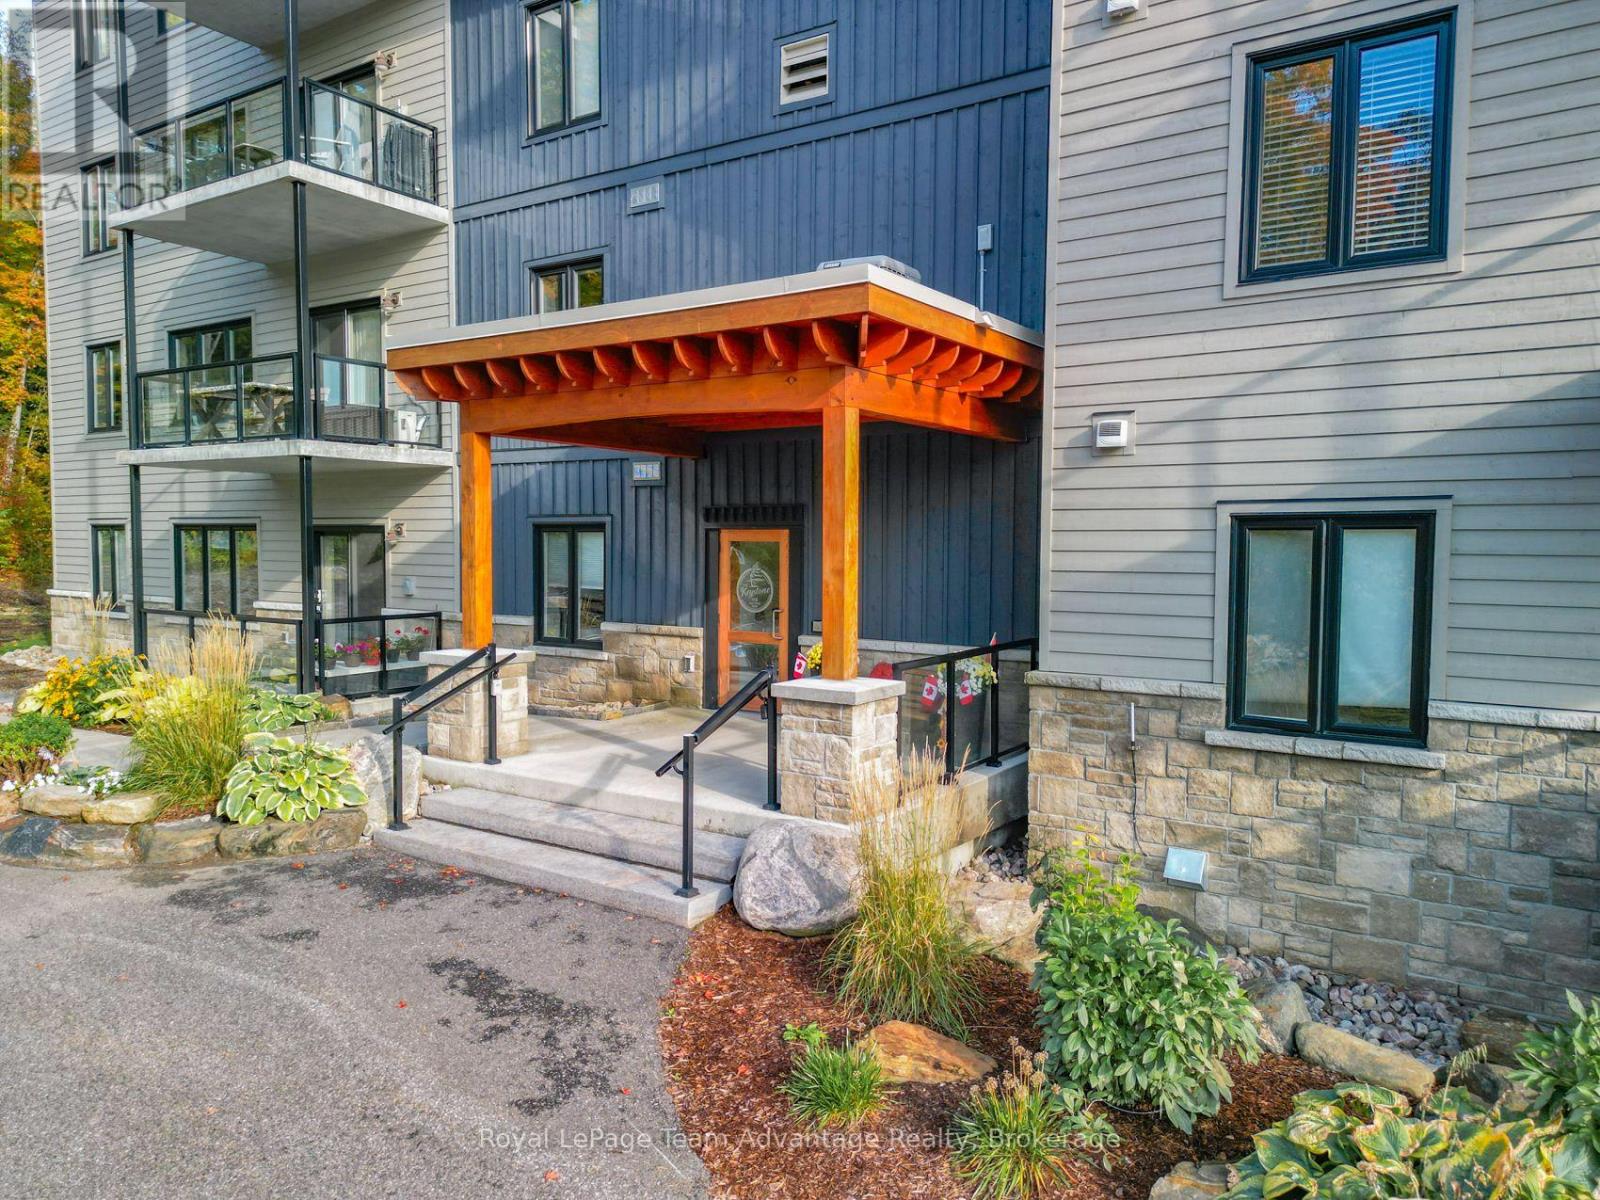
Welcome to accessible condo living at Granite Harbour in Parry Sound where comfort, convenience and nature come together. This bright third-floor 2-bedroom, 2-bathroom condo is thoughtfully designed for wheelchair accessibility and easy single-level living making everyday life simple and comfortable. Step onto your private deck and enjoy a peaceful outlook over the trees, gentle stream and rear gardens with even a glimpse of Georgian Bay. It's a comfortable place for morning coffee, an afternoon read or simply unwinding at the end of the day. Built in 2019 the condo offers a modern, practical layout with in-floor radiant heat, ductless split air conditioning, indoor parking and a dedicated locker space. The accessible design and low-maintenance setting make it especially well suited to buyers looking for comfort, ease and fewer day-to-day property responsibilities. Just outside your door enjoy nearby walking trails, the waterfront and the shops, services and amenities of Parry Sound. Close to town while still surrounded by nature, this is an easy place to settle into and enjoy. (id:46274)
Huntsville, Ontario
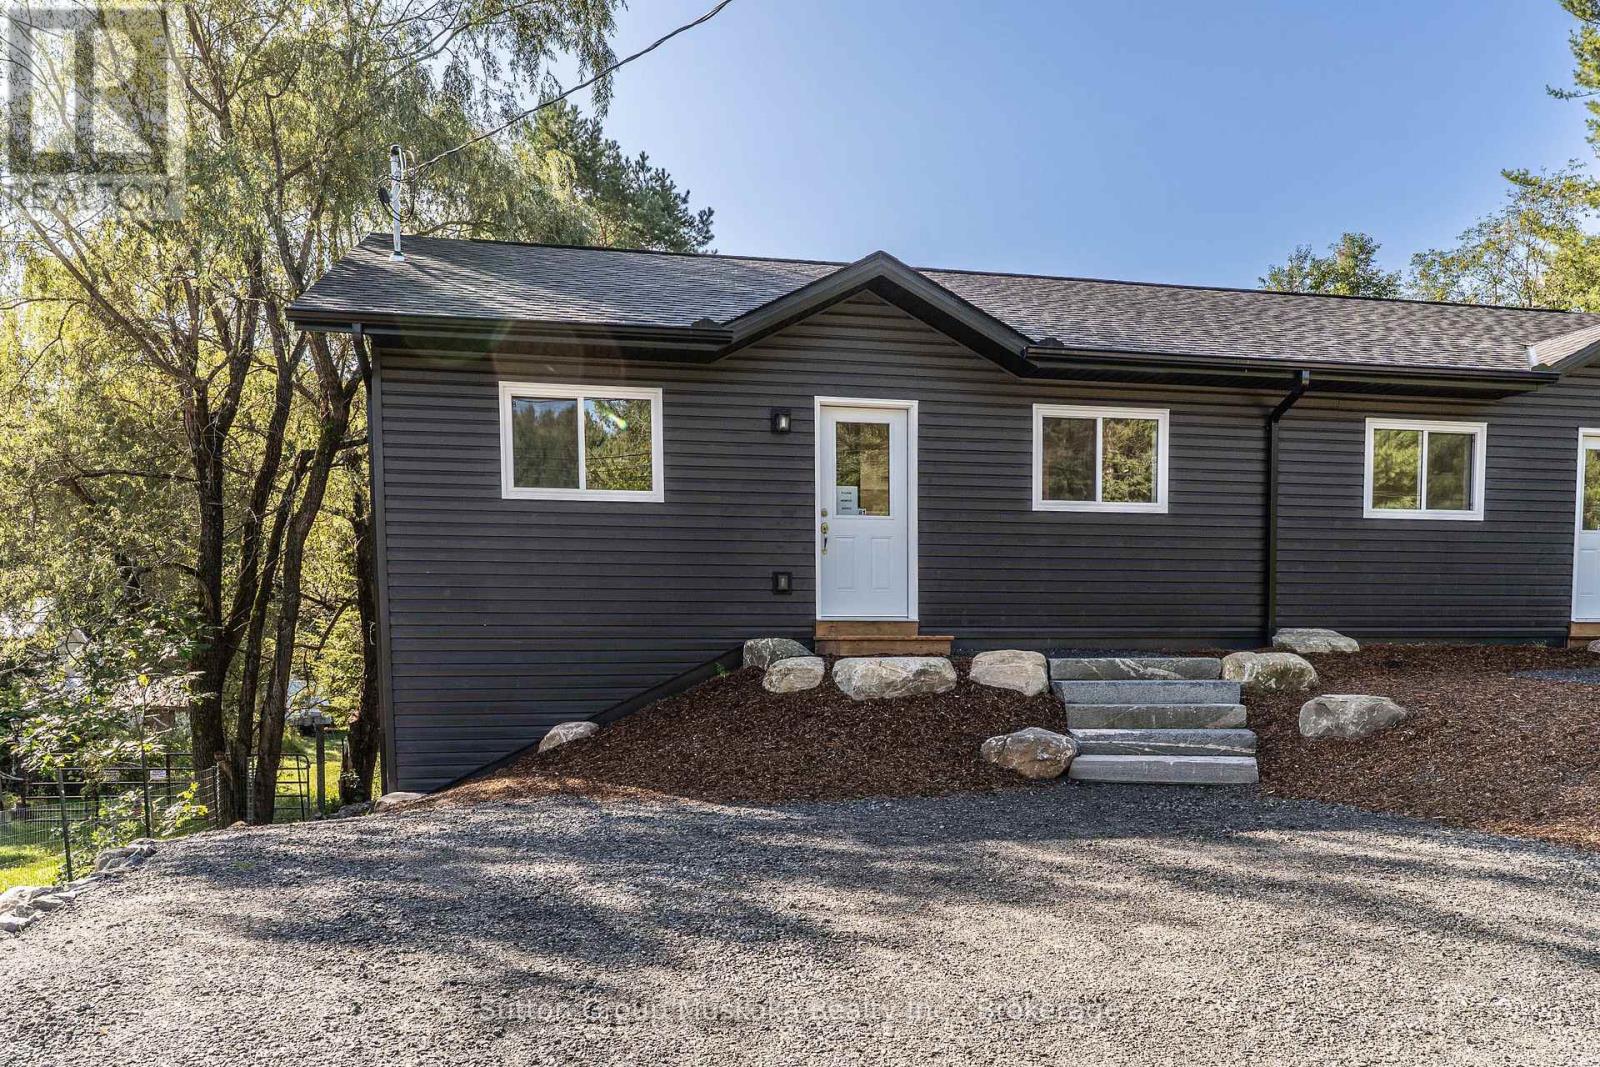
6 Appliance package has been added to this property! New construction with income potential and an ideal location! This beautifully designed semi-detached bungalow features two spacious, self-contained two-bedroom units, each offering approximately 900 sq. ft. of comfortable living space. Both units feature large, bright kitchens, a generous primary bedroom with a walk-in closet, and convenient in-suite laundry/utility rooms equipped with a water heater and HRV. 9" luxury vinyl-plank flooring throughout, offering a modern, durable, and easy-care finish. The lower unit is a walkout. The property sits on a beautiful south-facing 36' x 213' lot, backing onto a wooded area. Each unit is separately metered for Hydro, making this an attractive option for an owner-occupier looking to offset costs with rental income. The two-unit configuration also offers flexibility for multi-generational living. Conveniently located close to the hospital and within walking distance of Spruce Glen School. This property combines modern construction, practical design, privacy, and an excellent location. HST is included in the price, assuming the Buyer qualifies and signs the appropriate HST exemption form stating the home will be used as a principal residence. (id:46274)