
Huntsville, Ontario
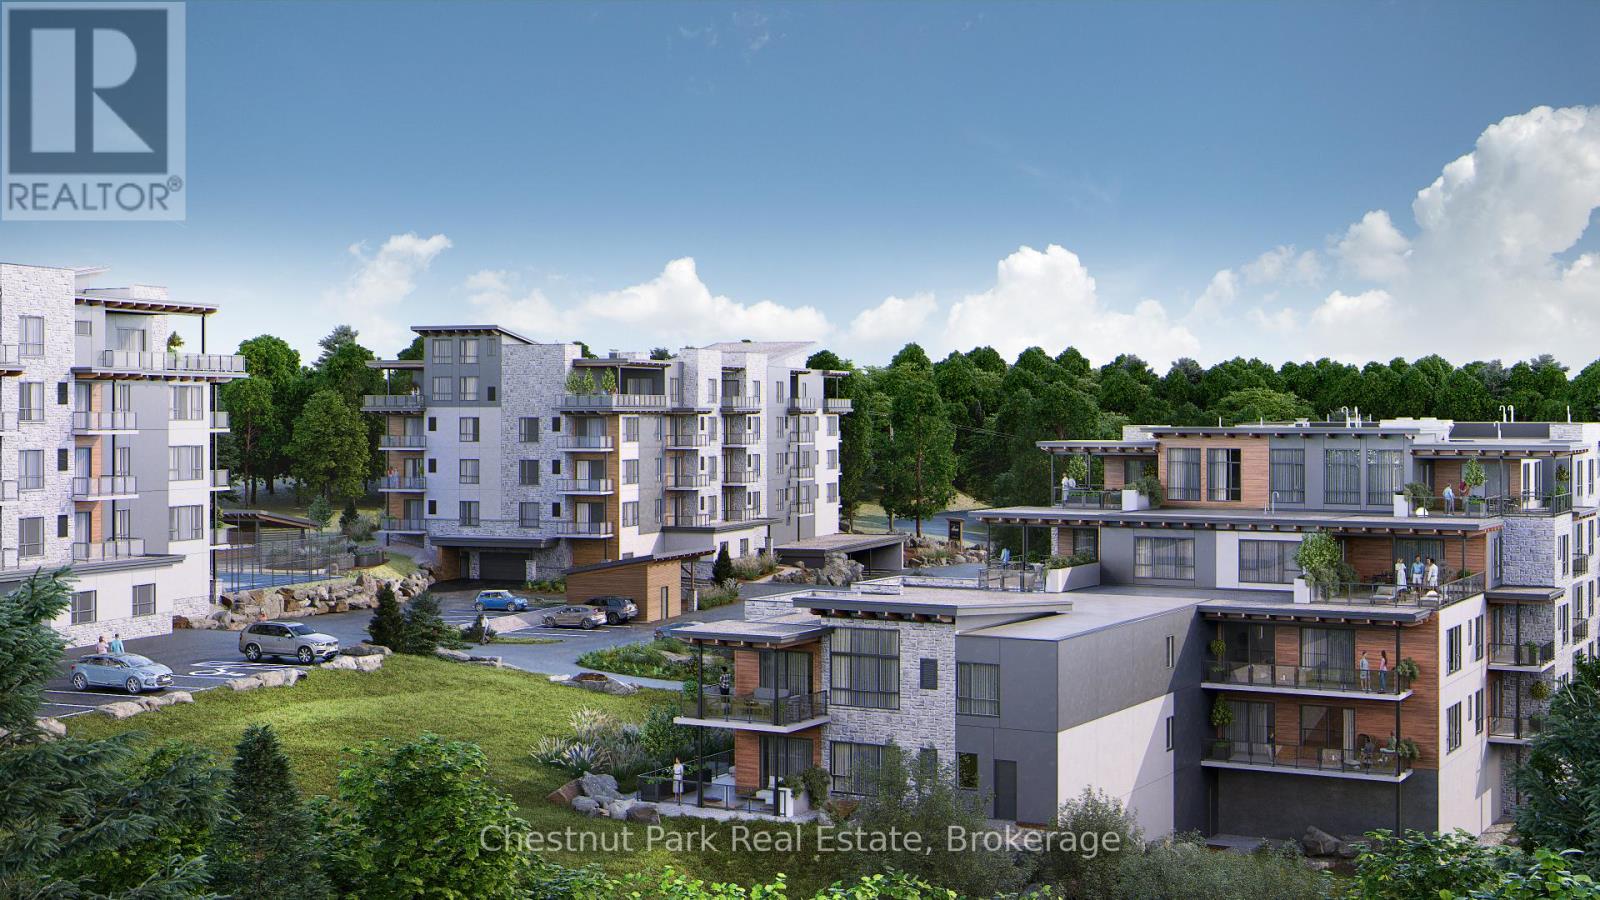
Downsize the maintenance, not the lifestyle. Located in The Alexander, this beautifully upgraded suite offers approximately 1,425 sq.ft. of thoughtfully designed living space with 2 bedrooms, 2 bathrooms, a generous den & a covered balcony with lake views. The spacious open-concept living & dining areas are designed for both everyday comfort & entertaining, anchored by a striking custom feature wall with electric fireplace that brings warmth & a distinctly Muskoka-inspired feel to the space. At the heart of the home, the highly upgraded kitchen is sure to impress, featuring extensive cabinetry, quartz countertops & an oversized island with plenty of room to gather with family & friends. The well-planned layout provides excellent separation between the bedrooms, while the large den offers flexibility as a home office, TV room, hobby space or additional accommodations for guests. The primary suite feels like a true retreat, with an exceptionally spacious bedroom leading through a custom walk-through closet to the private ensuite, complete with double sinks & a glass shower. A second bedroom & 4-piece bathroom are positioned on the opposite side of the suite, providing privacy for visiting family & friends. Step outside to your private balcony to enjoy morning sun & lake views, with a natural gas BBQ hookup making outdoor cooking & entertaining easy. Add in 9' ceilings, in-suite laundry, excellent storage, air conditioning, heated underground parking & a private storage locker - and what you get is condo living without sacrificing the space & comforts of a home. Set within the contemporary Campus Trails community, residents enjoy walking trails & thoughtfully planned amenities, all just minutes from downtown Huntsville, the hospital and Wellness Centre. Enjoy LOW condo fees ($455/mth) that include Bell Fibre internet, natural gas for heating, and water & sewer - further adding to the ease of a low-maintenance lifestyle in one of Huntsville's most desirable communities. (id:46274)
Huntsville, Ontario
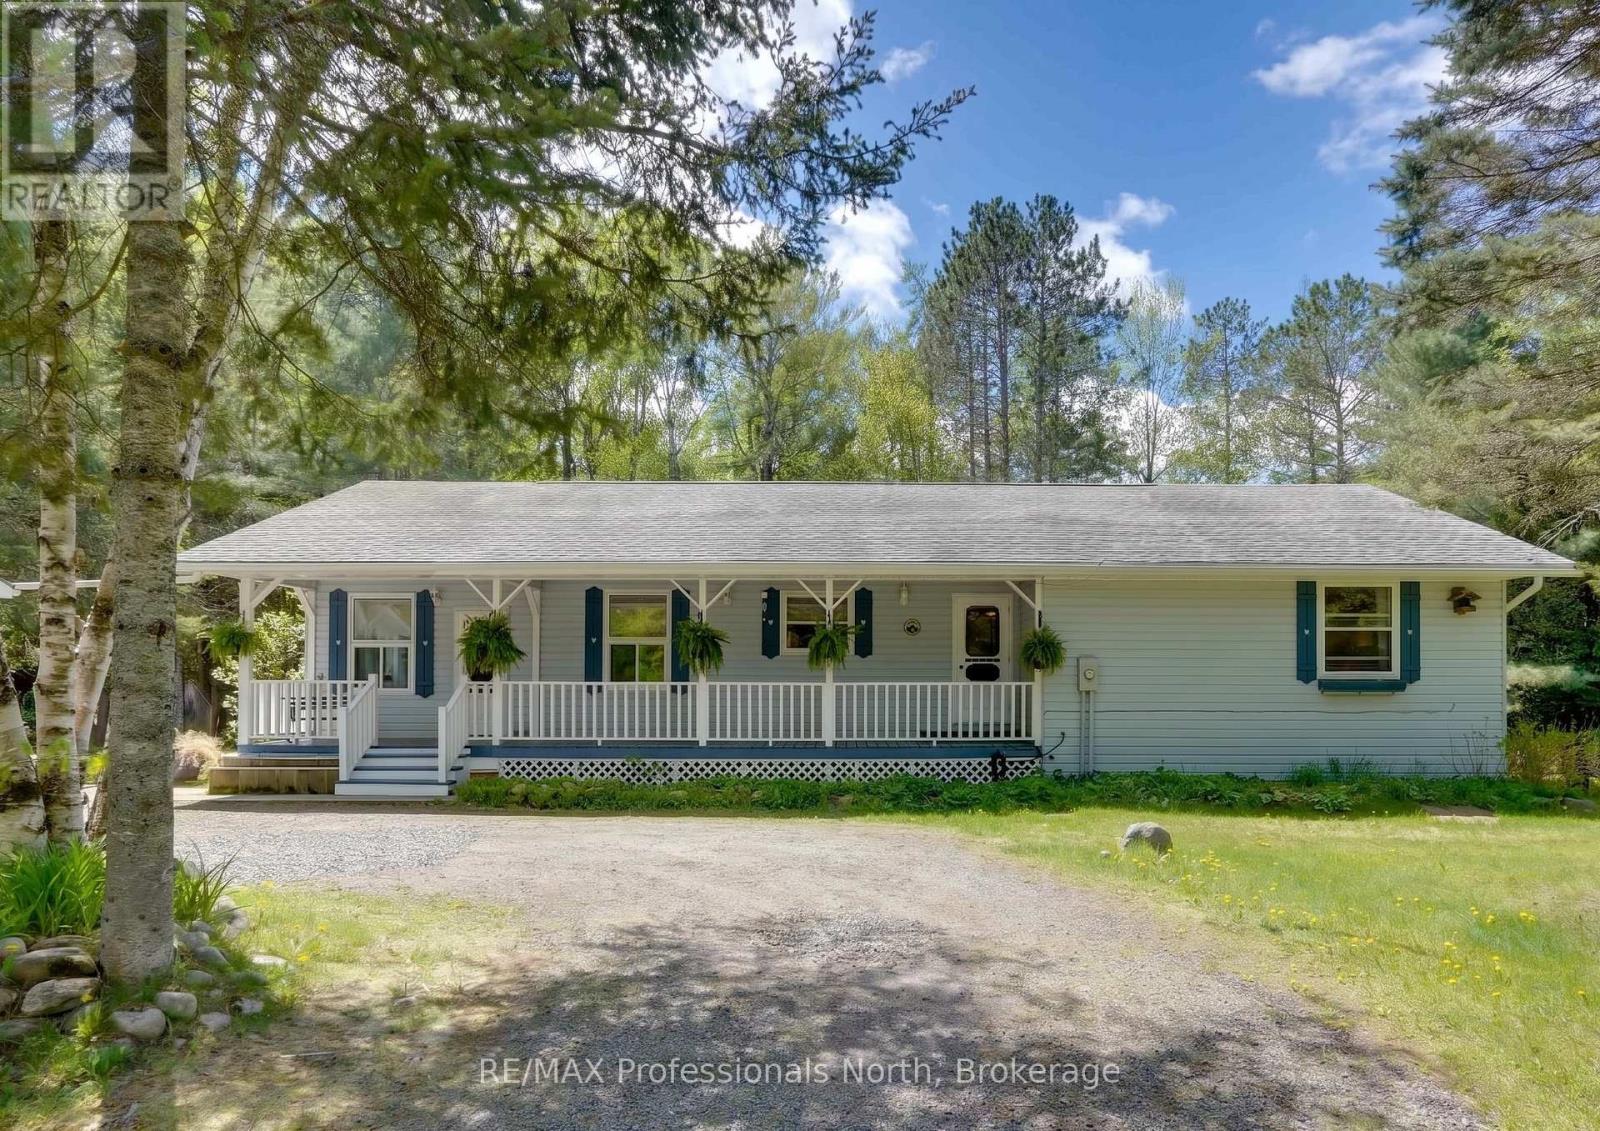
Experience the ultimate in privacy and potential at 2593 Brunel Road, a sprawling 16-acre estate that offers a rare sense of seclusion without sacrificing modern convenience. Perfectly positioned between two of the region's most charming hubs, this property places you just 13 minutes from the vibrant shops and dining of downtown Huntsville and only 9 minutes from the serene docks and local favourites of Baysville. This prime location ensures you can enjoy the peace of the deep woods while remaining effortlessly connected to the best of Muskoka's waterfront communities. Cottage country charm meets sophisticated, upscale design in this exceptional bungalow. The main floor greets you with an expansive, light-filled layout showcasing gorgeous hardwood flooring. At its heart is a custom kitchen crafted for both the home chef and effortless entertaining. For maximum privacy, the generous primary suite offers a peaceful retreat complete with ensuite bath, while two additional main-floor bedrooms provide the perfect space for family, guests, or a home office.Downstairs, the thoughtful design continues into a high-ceilinged basement hosting a completely self-contained in-law suite. Bright and versatile, this lower level is ideal for multi-generational living or long-term guests, offering independent space without compromising on comfort. From its premium main-floor finishes to its incredible lower-level functionality, this home is a rare find that effortlessly adapts to your lifestyle. More than just a remarkable layout, this property is a gateway to the ultimate Muskoka lifestyle. Offering the perfect balance of upscale elegance and functional versatility, it serves as your private four-season sanctuary-just minutes from vibrant town amenities, pristine waterways, and world-class outdoor recreation. (id:46274)
Armour, Ontario
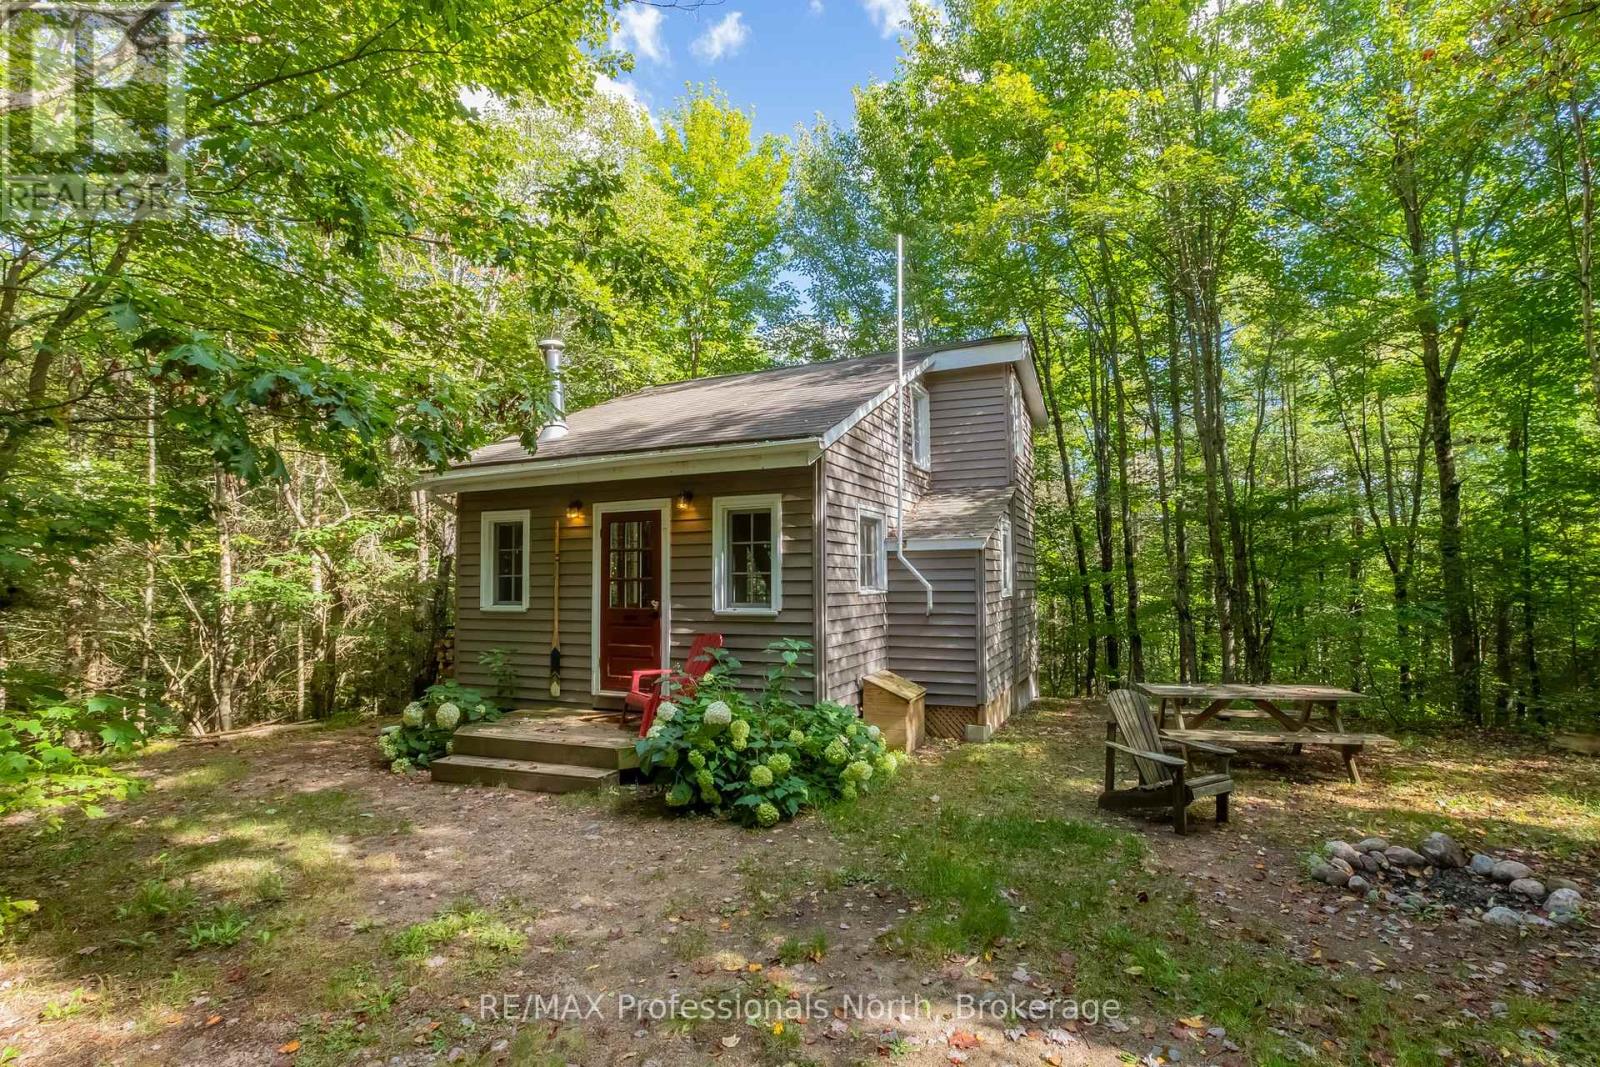
Escape the ordinary at 1547 North Pickerel Lake Road, a private sanctuary set on 4.79 forested acres with 223 feet of pristine, south-facing waterfront. Tucked beneath a lush canopy along a year-round municipal road, this turn-key, off-grid, three-season cabin offers unmatched rustic charm, supreme privacy, and accessible wilderness living. A scenic, gently sloping trail meanders through vibrant hardwood and softwood woods right to the water's edge. Here, you will enjoy deep, weed-free swimming along a peaceful, calm stretch of the North Magnetawan River, or paddle just three minutes out to breathtaking Pickerel Lake for a full day of premier boating, fishing, and water exploration.Inside, the light-filled main floor features an airy open-concept living and dining area, a highly functional kitchenette, a cozy double bedroom, and an expansive screened-in porch that serves as the ultimate backdrop for quiet morning coffees and long evening conversations. Upstairs, a versatile sleeping loft captures stunning, elevated treetop views. Large oversized windows frame the surrounding wilderness, bringing the outdoors inside, while a unique heated outdoor shower equipped with a forest-view wall adds an undeniable touch of magic and luxury. Built as a fully legal guest cabin featuring fully insulated floors and walls, a cozy wood-burning stove, and a clean, modern composting toilet, this retreat is fully equipped for immediate, effortless off-grid living from day one. Enjoy this tranquil haven as it sits today while keeping the door wide open to design and construct a substantial primary year-round residence on the vast, gently rolling lot. Properties offering this unique combination of extensive acreage, water access, and building flexibility are increasingly hard to find. Step directly into a rare, timeless haven where mature forest, winding river, and open lake seamlessly become part of your everyday life. (id:46274)
Kearney, Ontario
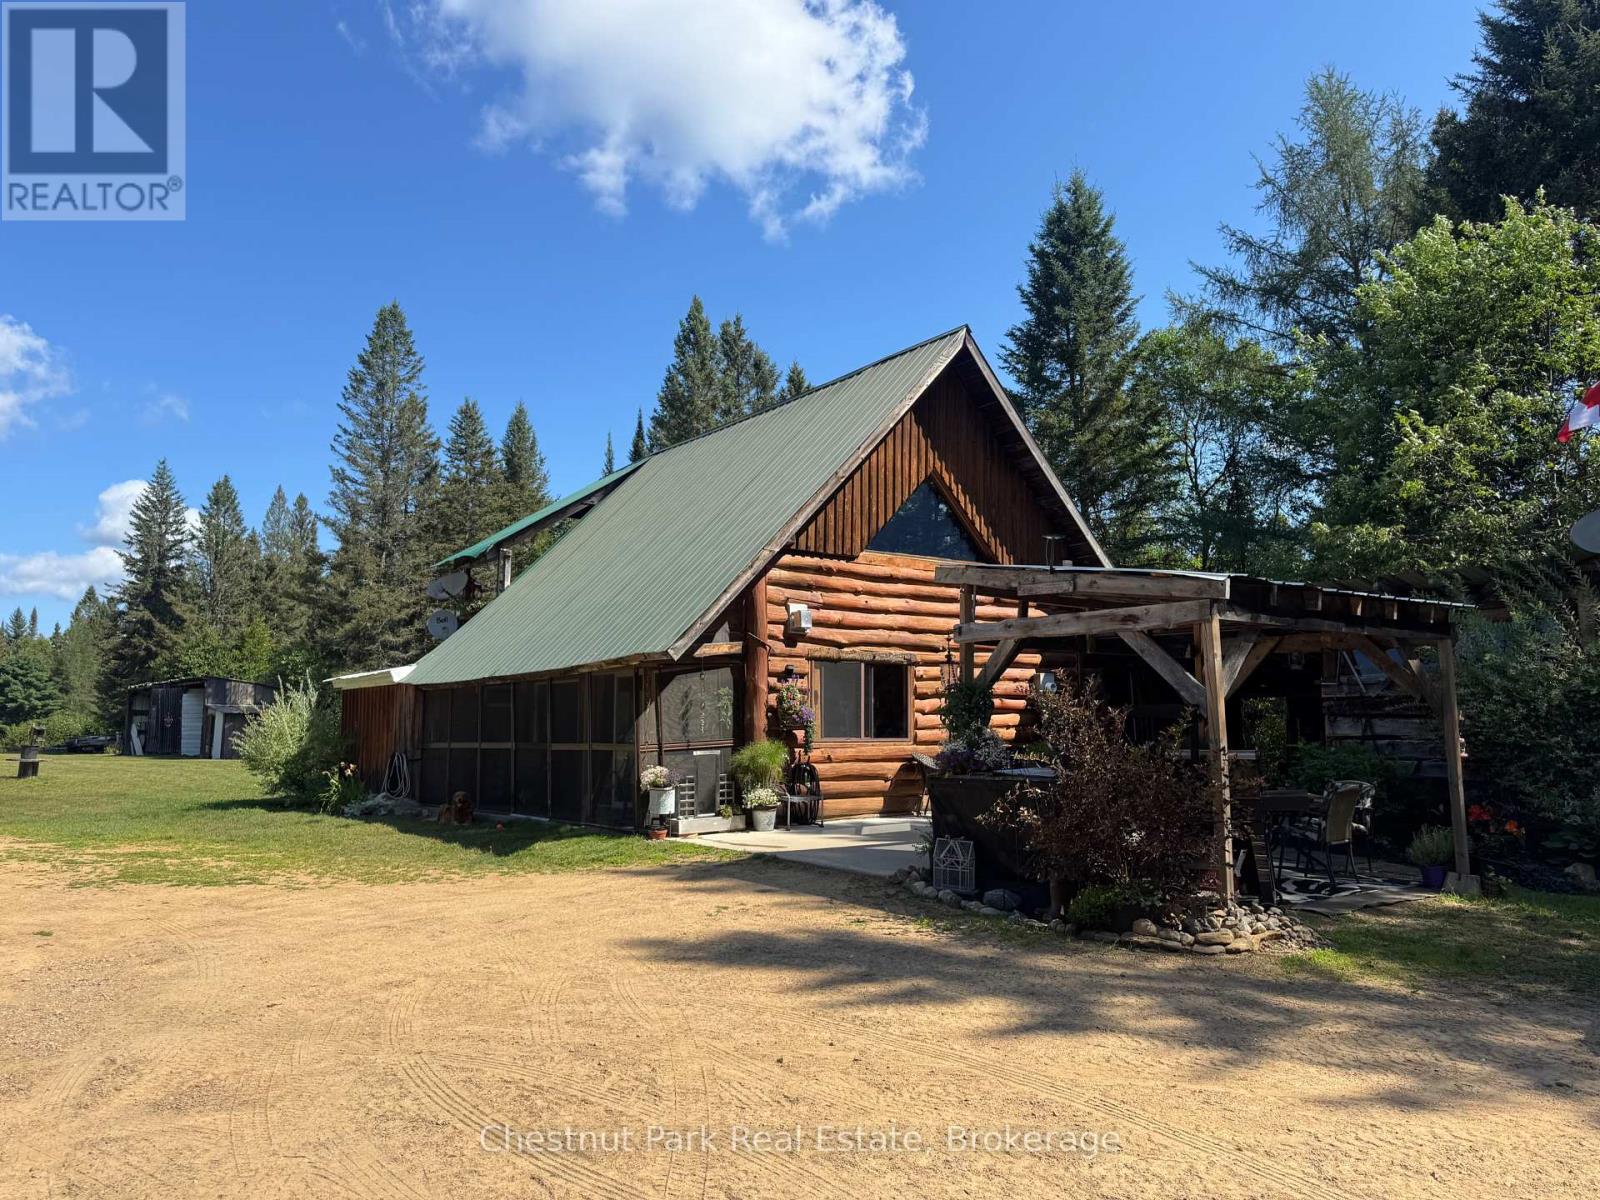
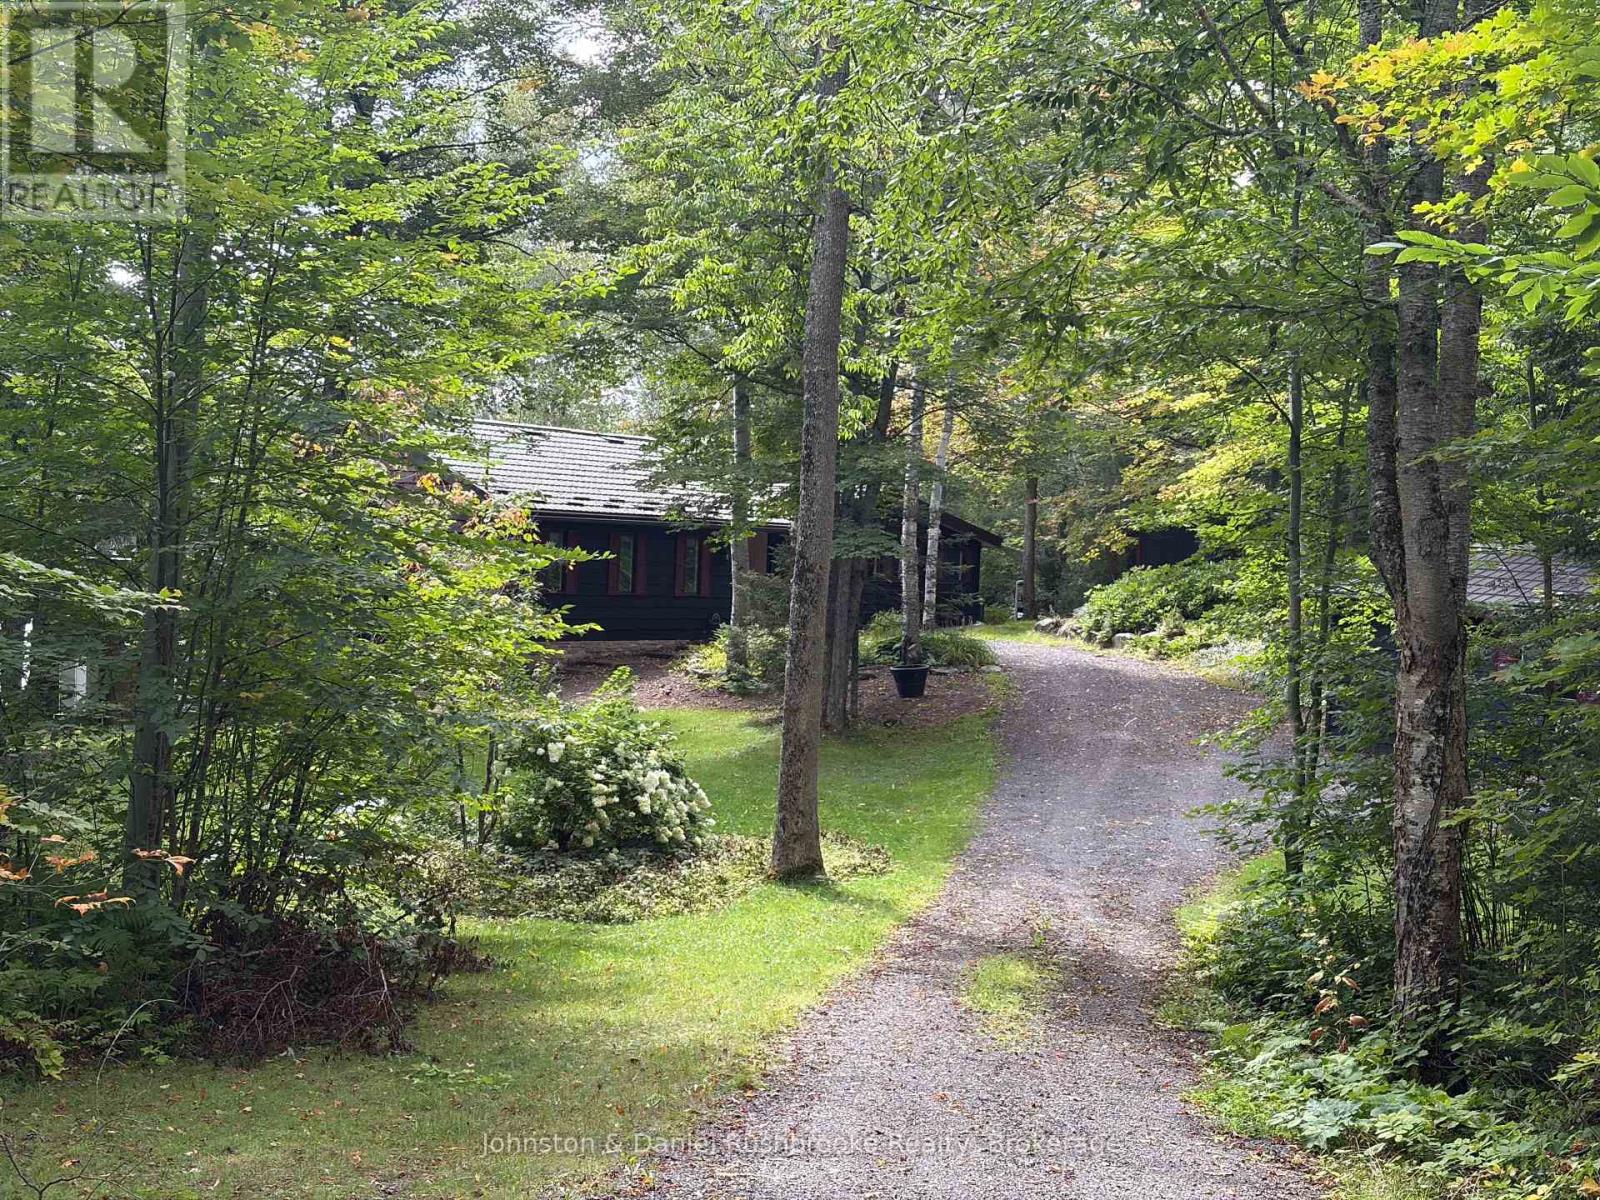
Welcome to this exceptional log home retreat, privately nestled on more than 62+ acres of natural beauty in the welcoming community of Kearney. Offering 2 bedrooms, 2 baths and a versatile bonus room currently used as a third sleeping space, this one-of-a-kind property blends rustic character, comfort and endless possibilities. Its prime location along the corridor to Algonquin Park also makes it an appealing setting for a home-based business. Explore your own network of trails, unwind beside the picturesque pond with its sandy beach and fountain, or simply enjoy the peaceful sounds of the nearby stream. Designed for effortless indoor-outdoor living, the home features an attached screened-in porch, a bright family room with potential for an additional main-floor bedroom, and a covered patio ideal for relaxing or entertaining. The former carport has been thoughtfully transformed into a welcoming outdoor living area, while the garage & workshop provides plenty of space for hobbies and projects. Upstairs, a covered deck overlooks the spectacular grounds and stream-the perfect place to enjoy your morning coffee or an evening glass of wine. An adorable bunkie offers added flexibility for guests or a private retreat, office or studio. Two fireplaces, a generator, good cellular service and high-speed internet options add comfort and convenience. With OFSC snowmobile and ATV trail access across the road, this area is a true hub for outdoor enthusiasts. All of this is located within 30 minutes of Huntsville-an exceptional opportunity to enjoy privacy, adventure and country living without sacrificing connection or convenience. (id:46274)
Kearney, Ontario
Set on nearly an acre of gently sloping land with 187 feet of private, south-facing shoreline on picturesque Emsdale Lake, this winterized three-bedroom cottage offers gorgeous all-day sun and expansive water views. With over 2,500 sq. ft. of inviting living space, the main level features a bright, open-concept kitchen with stone counters, white cabinetry, and generous storage. It flows seamlessly into a dining area with a walkout to the lakeside deck and barbeque. Vaulted ceilings accent the adjoining family room, which is anchored by a classic stone propane fireplace, ideal for cool summer evenings. A lakeside Muskoka room provides the perfect screened setting for evening card games with friends. The main-floor primary suite includes a spacious five-piece ensuite, complemented by two guest bedrooms and a convenient main-floor laundry room with good storage. On the walkout lower level, a recreation room with a propane fireplace offers extra space for family and guests to unwind. Outside, granite steps and perennial gardens guide you down to the beautiful waterfront, complete with a lakeside sauna and 2 docks for lounging and for launching your boat. The property is fully equipped with a detached garage, guest bunkie, backup Generac generator, central air conditioning, and forced-air heating. Conveniently located on a year-round township road, you are just a 10-minute drive from local shops, and trail systems in Kearney, and 30 minutes from Huntsville's restaurants, hospital, and shops. (id:46274)

Bracebridge, Ontario
AFFORDABLE Waterfront Cottaging or Living on the MUSKOKA RIVER! --OPEN HOUSE Saturday October 10th -- 11am to 2pm **WATCH THE VIDEO This charming 4-season cottage or home is located just 20 minutes from downtown Bracebridge on Sherwood Forest Road, a fully year-round municipally maintained road. The area features a nice mix of modest to spectacular homes and cottages, making it a welcoming community for both full-time living and seasonal enjoyment. Offering excellent potential, this property can be personalized with your own updates and renovations. It features 2+ bedrooms, 1 bathroom, a working septic system, multiple sheds for storage, plenty of parking, and a beautiful level lawn leading down to the waterfront. Enjoy direct, private access to 100ft of frontage on the Muskoka River with a shallow entry area ideal for safe swimming, a floating dock, and fantastic opportunities for fishing, canoeing, kayaking, and relaxing by the water. Priced affordably, this is a rare chance to own Muskoka River waterfront.100ft x approx 170ft lot -- (id:46274)
Ramara, Ontario
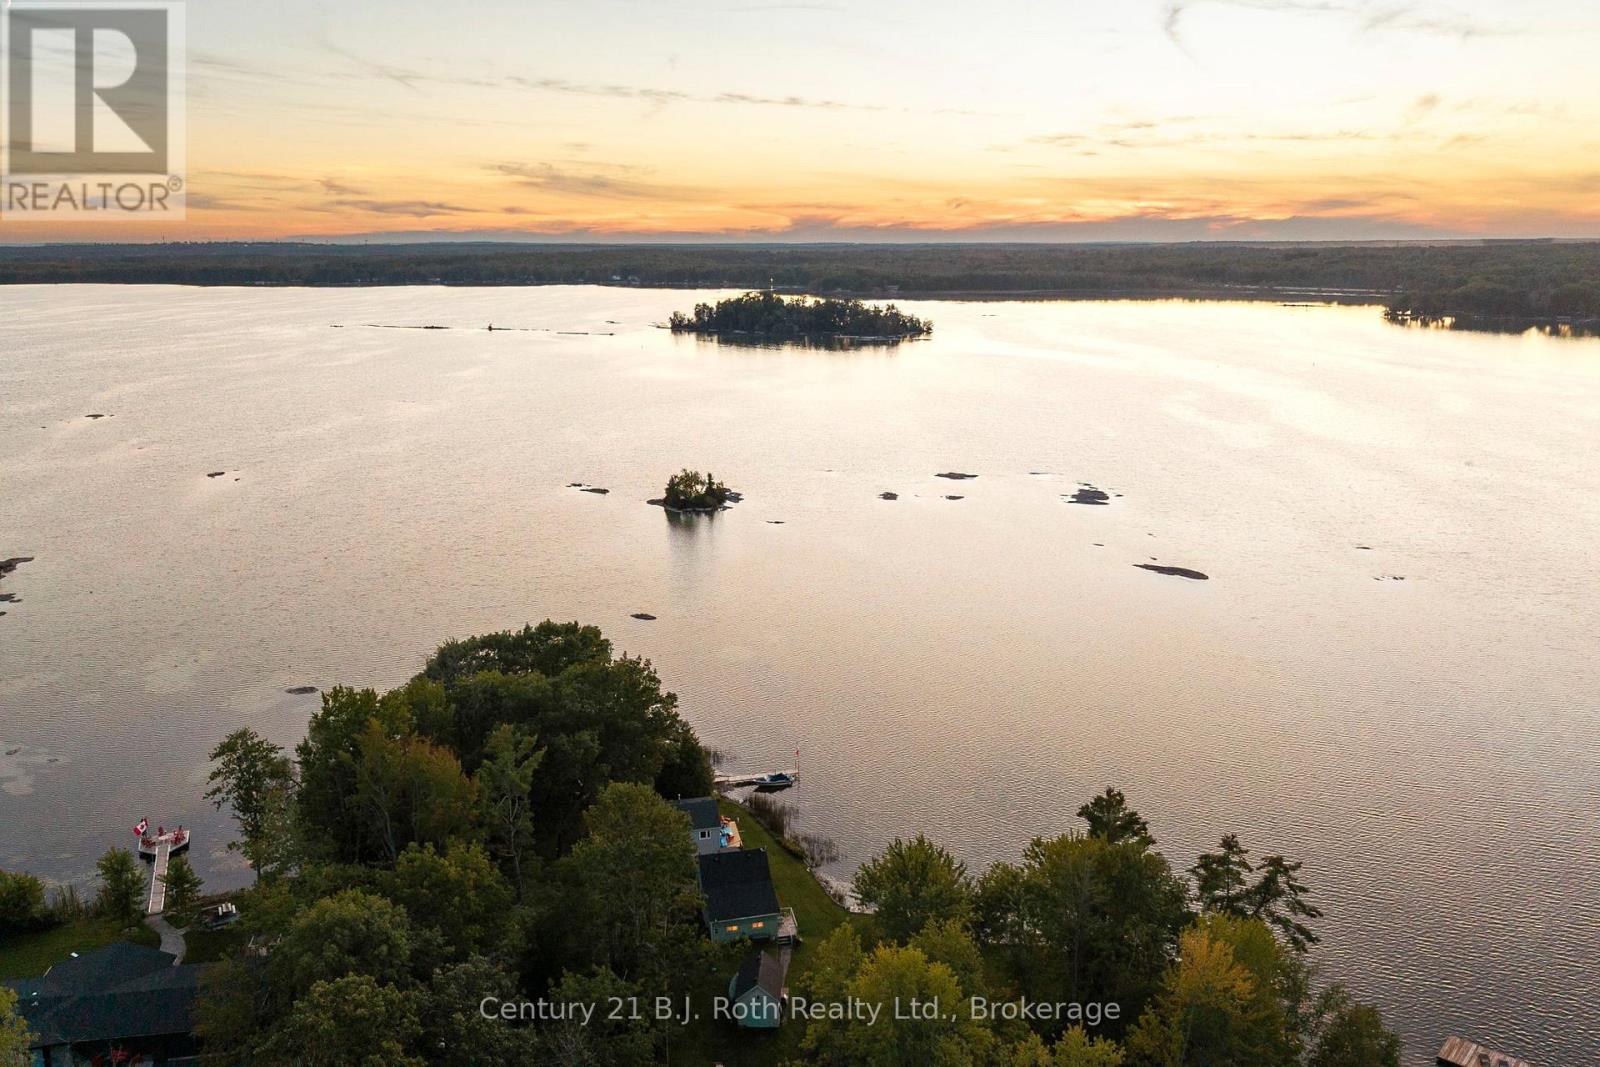
A rare opportunity on the shores of Lake Couchiching. Set on just under 2 acres with approximately 430 feet of private waterfront, this remarkable west-facing property offers sweeping 180-degree views to the south, west and north, spectacular sunsets, and endless possibilities for generations to enjoy. Two separate cottages make this an ideal multi-family retreat, family compound or unique investment in an exceptional piece of waterfront. The four-season home offers a flexible 2-3 bedroom layout, a newly renovated bathroom and a walkout to beautiful lake views, while the charming three-season cottage features four cozy bedrooms, a raised cathedral-ceiling living room and its own walkout overlooking the water. Both the home and cottage are equipped with UV filtration/water treatment systems. Outside, multiple decks create plenty of space to gather, dine and take in the views, while the expansive shoreline and private dock invite you to experience everything Lake Couchiching has to offer, including family-friendly swimming, fishing, boating and direct access to the Trent-Severn Waterway. A detached single garage and multiple storage sheds provide plenty of room for boats, water toys and cottage essentials. Enjoy the property exactly as it is, create an unforgettable multi-generational waterfront compound, or bring your own vision to life and explore the possibilities of building new on one of the most beautiful pieces of property on Lake Couchiching. Nearly two acres, extraordinary frontage, panoramic lake views and a setting that is increasingly difficult to find. This is waterfront with possibilities as impressive as the view. Be sure to check out the video! (id:46274)
Severn, Ontario
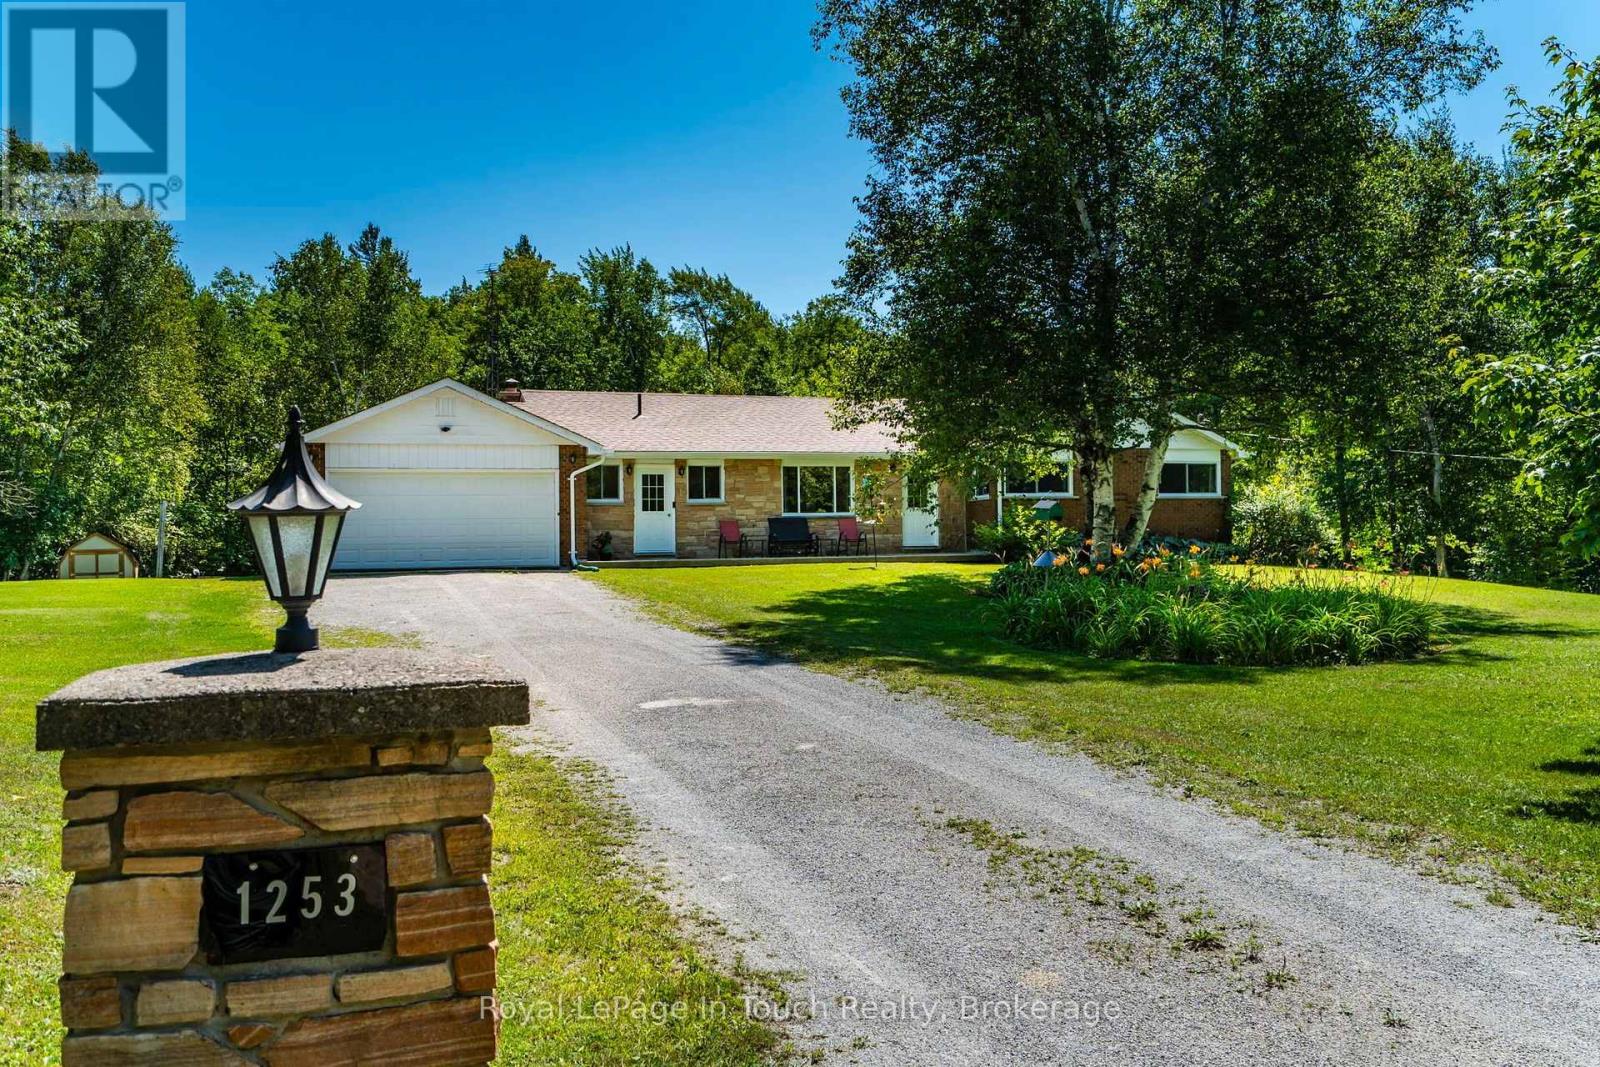
First time offered for sale in over 50 years! There is something truly special about a home that has been loved for generations, and 1253 Kitchen Side Rd. is exactly that. This cherished property has been lovingly maintained by the same family for more than five decades, reflecting a deep sense of care, pride and connection to the land, including a lifetime of memories.Set on approximately 97+ acres, this beautiful all-brick bungalow offers privacy, natural beauty and the opportunity to enjoy country living in its truest form. The home features a functional layout with three spacious bedrooms, one 4-piece bath and one 2-piece bath, with abundant natural light throughout. The main floor offers a comfortable family room with a walkout to the patio and outdoor living area, along with two wood-burning fireplaces that add warmth and character. The attached garage provides convenient inside entry, while the full unfinished basement offers excellent storage and future potential, along with a brand-new walkup to the backyard. The land is truly the heart of this property. Approximately 30 acres consist of a beaver flood/wetland area, with water depths reaching approximately 6-8 feet depending on weather conditions. Trails throughout the property create endless opportunities for recreation, hiking, hunting, exploring and enjoying the surroundings. Nature is everywhere here, with the property providing habitat for Trumpeter Swans, Great Blue Herons, Canada Geese, ducks and beavers.There is an incredible sense of privacy and space, while still having the comforts of a well-loved and thoughtfully updated family home. The property is also enrolled in the Managed Forest Tax Incentive Program (MFTIP), offering significant property tax savings for the new owner, subject to program requirements.After more than 50 years of family life, this well-loved property is ready for its next chapter. A rare opportunity to make your own memories on a truly special piece of land. (id:46274)
Severn, Ontario
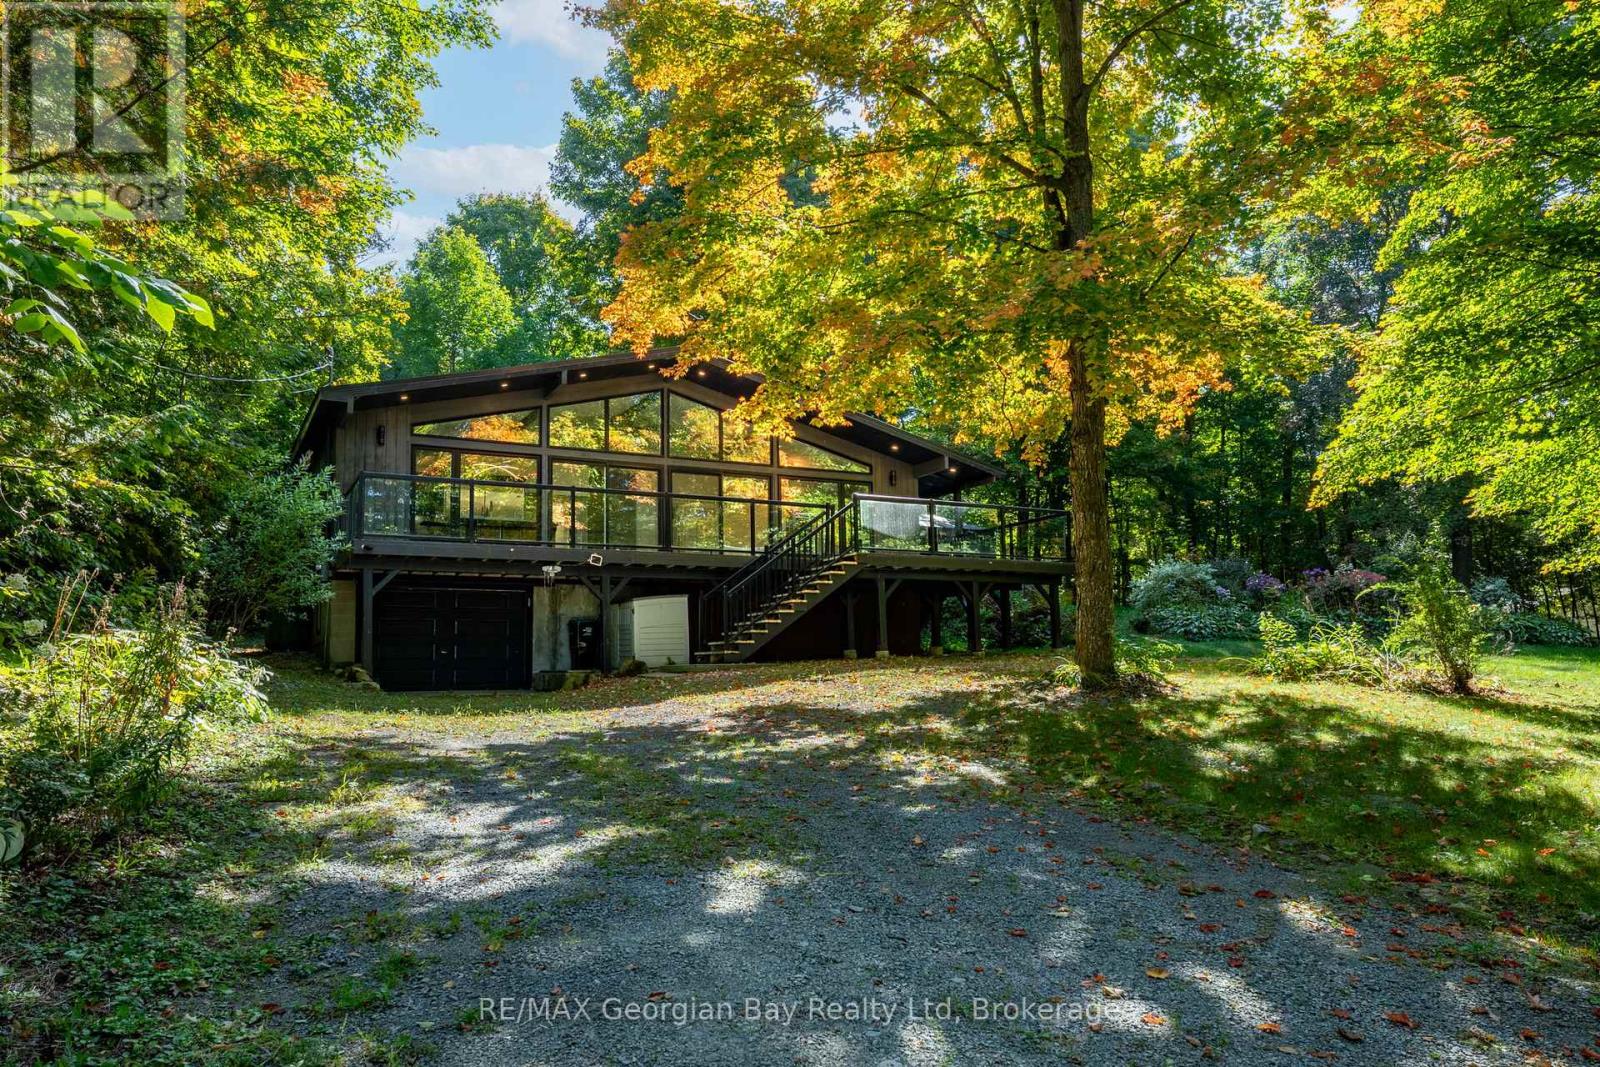
Welcome to 1745 Twin Oaks Crescent, where space, privacy, and potential come together in a peaceful setting just minutes from town. Set on a beautifully sized lot, this property offers the kind of lifestyle many buyers are searching for right now. Room to breathe, space to gather, and the opportunity to truly make it your own. Inside, you'll find a functional layout designed for everyday living, with bright, inviting rooms offering plenty of space for family, guests, or quiet evenings at home. Recent updates and thoughtful improvements provide a strong foundation, while still leaving room for your personal touch. Additional highlights include an upgraded water softener and filtration system, ensuring high-quality water throughout the home. Outside, the property offers a spacious yard with plenty of potential whether you envision summer entertaining, outdoor relaxation, or creating your own private outdoor escape. Perfectly located, this property is just a 10 minute drive to Coldwater - a charming and highly sought after community known for its local shops, restaurants, and welcoming small town feel, as well as 30 minutes to Orillia and 35 minutes to Barrie, offering an ideal balance of privacy and convenience. If you've been searching for a property that offers both comfort today and potential for tomorrow, this is one you won't want to miss. Please note that access to the property is by Appointment Only and must be accompanied by a licensed Realtor. (id:46274)
Ramara, Ontario
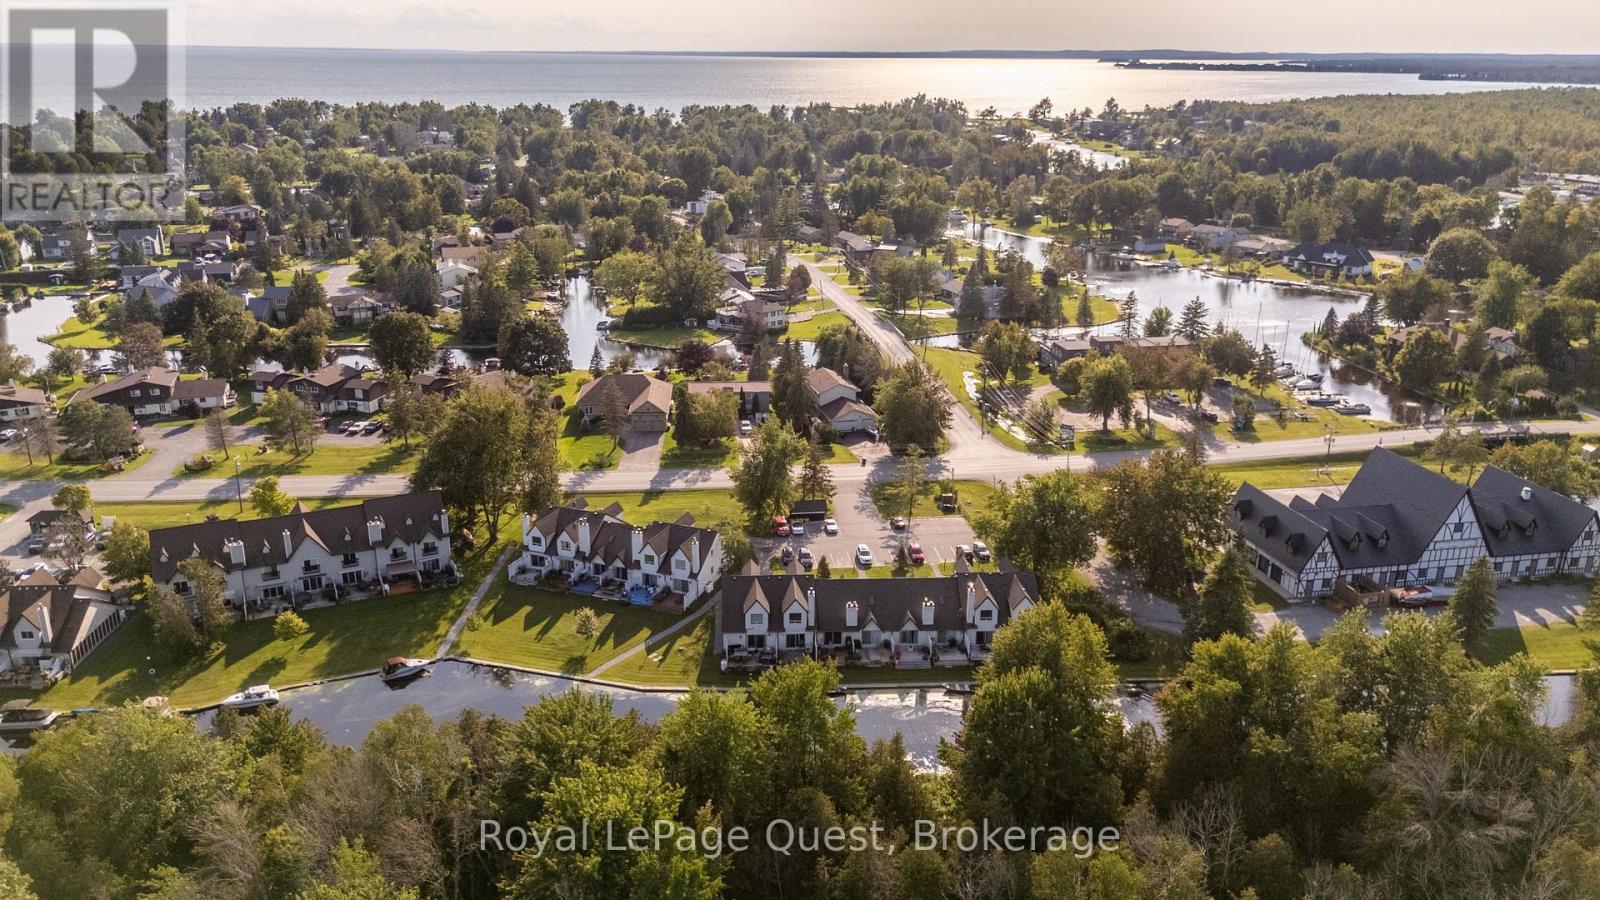
Discover the charm of waterfront living in this unique 2-bedroom condo townhouse in the heart of Lagoon City. Offering a bright and inviting layout, this home features one bedroom on the main level and a spacious loft-style second bedroom overlooking the living room below, creating an open and airy feel. Enjoy the view and access of the canal from your living room sliding doors and enjoy all day tranquility on your deck. The home includes a 4-piece main bathroom and a 4-piece on the second level (loft). A private storage locker provides added space for your seasonal gear and everyday essentials. Ideally situated along the scenic canal with direct access to beautiful Lake Simcoe, this property offers the perfect setting for boating, kayaking, paddleboarding, or simply relaxing by the water. Enjoy the peaceful waterfront lifestyle while being just minutes from local amenities, sandy beaches, parks, and year-round recreation. Whether you're looking for a full-time residence, weekend retreat, or investment opportunity, this Lagoon City gem is not to be missed. (id:46274)
Lake Of Bays, Ontario
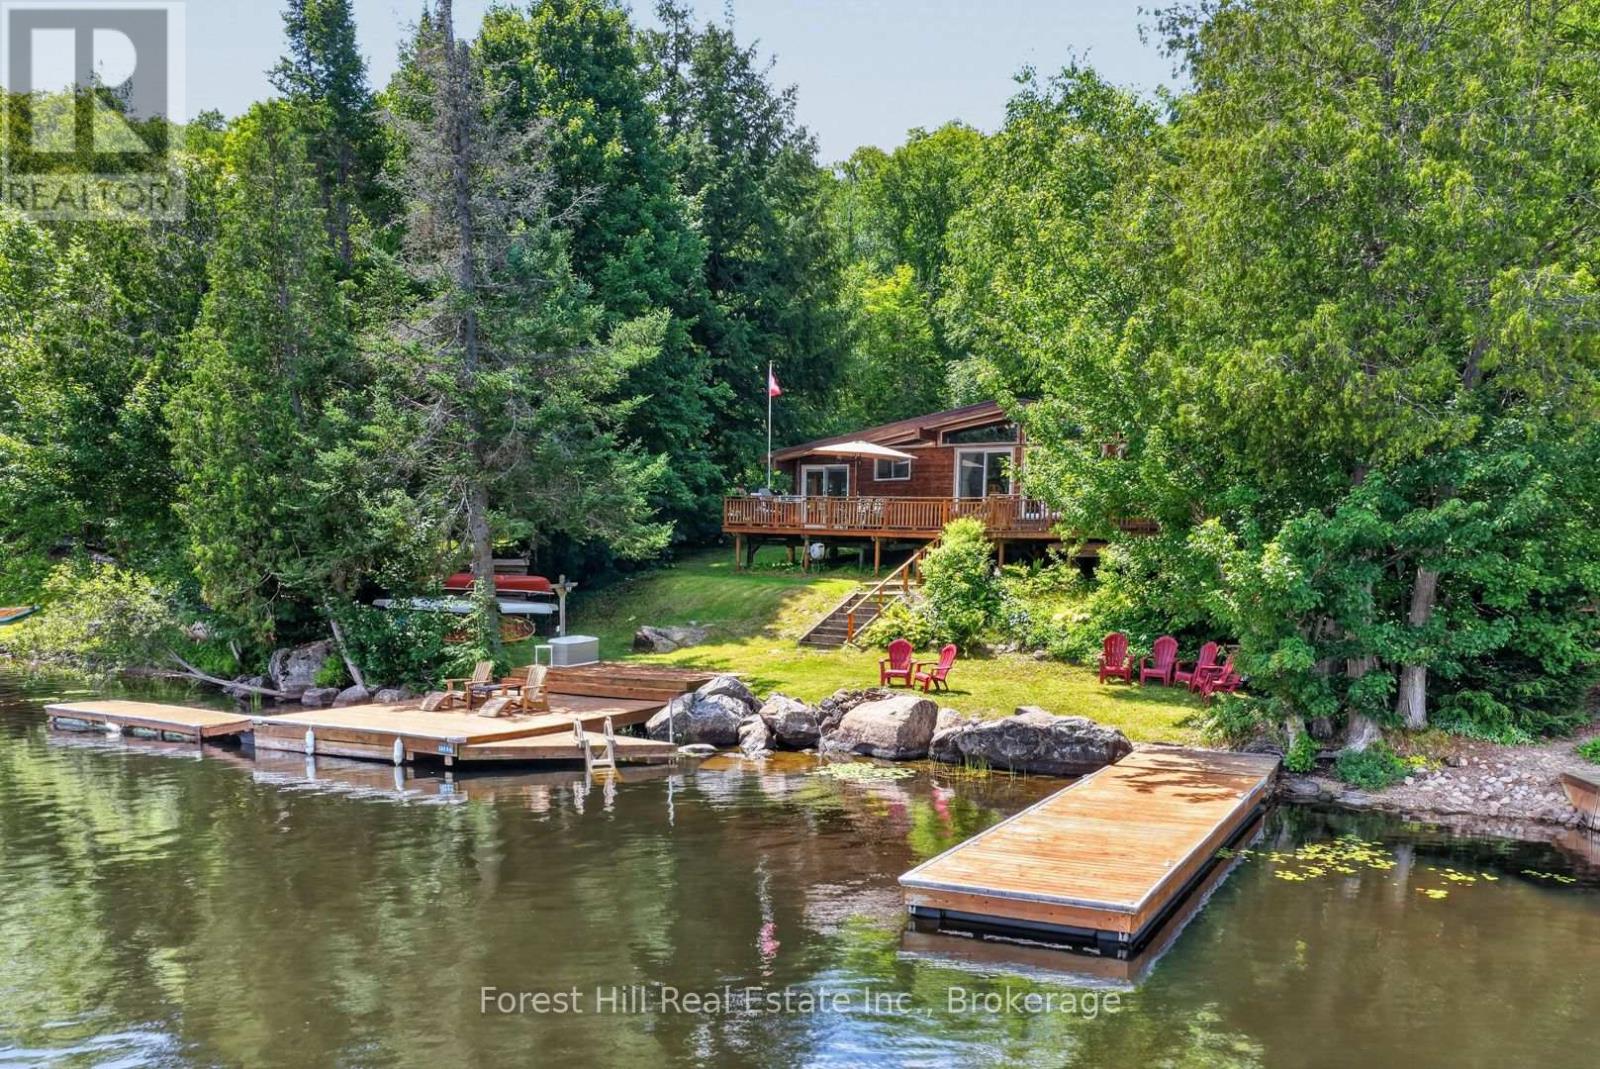
Turnkey Waterfront Paradise on Paint Lake - Creek Access to Lake of Bays! Escape the hustle and chase the serene Muskoka lifestyle in this impeccably maintained, 3-season waterfront haven. Exuding true pride of ownership, this 1,071 sq. ft. cottage offers the ultimate turnkey experience-fully equipped with furnishings, appliances, dishes, and cutlery. Just pack your toothbrush and start making memories! Inside, warm pine accents and a bright, open-concept layout welcome you home. The living space flows seamlessly to a large sundeck, offering panoramic views of your private dock system and pristine shoreline. Enjoy the Muskoka Room which also has a Murphy bed to accommodate overflow guests. Standing seam metal roof (2021), updated windows, fully insulated walls, and redone foundation piers before Covid-times. Advanced lake water purification (UV sterilization + filters). A cozy, fully insulated, pine-lined guest sleeping cabin plus a massive detached garage with a poured concrete floor. Owned Shore Road Allowance for complete land security. Only minutes from the charming amenities of Dorset and a convenient 2.5-hour drive from the GTA. (id:46274)
Tay, Ontario
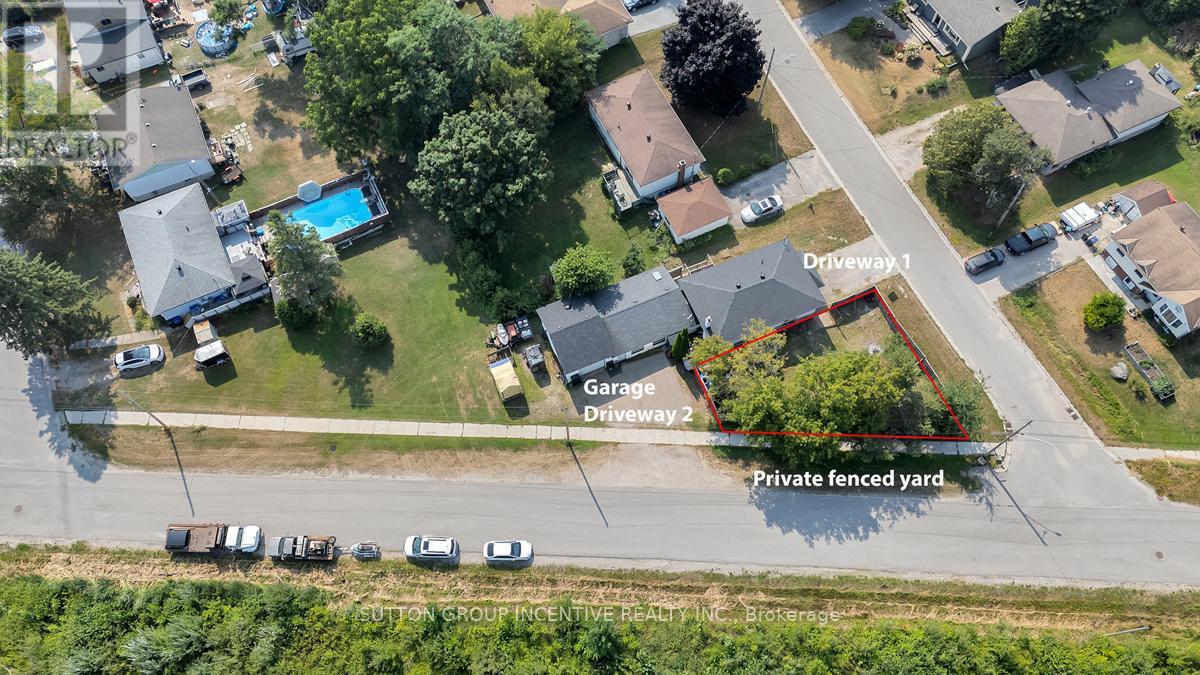
Opportunity, Lifestyle, and Versatility all in one! Nestled in the charming waterfront community of Port McNicoll, this spacious raised bungalow offers exceptional flexibility for families, multi-generational living, first time buyers, retirees, or investors. 3 separate living spaces, 6 bedrooms, 3 kitchens and 3 bathrooms this opens the door to endless possibilities. Steps to Georgian Bay beaches, trails, swimming & fishing. Garage is complete, attached and ready for your toys! Private fenced yard and endless potential to customize. Direct access to Trans Canada Trail/Simcoe Country Loop. Just 12 minutes to Midland and approximately 25 minutes to Hwy 400. A location that blends nature, recreation and convenience. Exceptional lifestyle opportunity waiting to be realized. (id:46274)