

Ramara, Ontario
Attention all Nature Lovers, Fishermen and Fisherwomen, People that like Privacy! Welcome to 2872 Sunset Drive. This private and peaceful brick bungalow with a fully fenced 90 x 193' lot is located at the end of a cul-de-sac. Forest and trees on two sides of this south-facing property! Also, access to Lake Simcoe with a small boat launch! Great for Swimming, Fishing and Ice Fishing!! This home features 3+1 bedrooms, 2 bath (one with safety bars in tub), decks at front and rear, and 3-season sunroom. The main floor living area is an open concept-living room, dining room, and kitchen with large windows providing natural light all day long. This property also is on a drilled well (No Water Issues here) with a UV water system. The septic is located in the rear of the property. The spacious lower level features a rec room with a cozy wood stove, laundry room, 4th bedroom, workshop and two-piece bath. The attached two-car garage also has a workshop! Also, three garden/work sheds in backyard - one with hydro. Enjoy Lake Simcoe summer and winter! Five minutes to Hwy 12! This home also features a 200 amp hydro panel, fridge (2024), stove (2023), dishwasher (2020), furnace (2015), insulation in attic upgraded (2014) to level 30, roof (2025). Nearest public school Brechin. Nearest high school Cannington (20 minutes). Sunset Drive is an unassumed road - 5 homes at present can pay up to $100 annually for road maintenance. At present the Town clears any snow above 4" accumulation. Incorporation of this road is under review with the Town. (id:46274)
Brock, Ontario
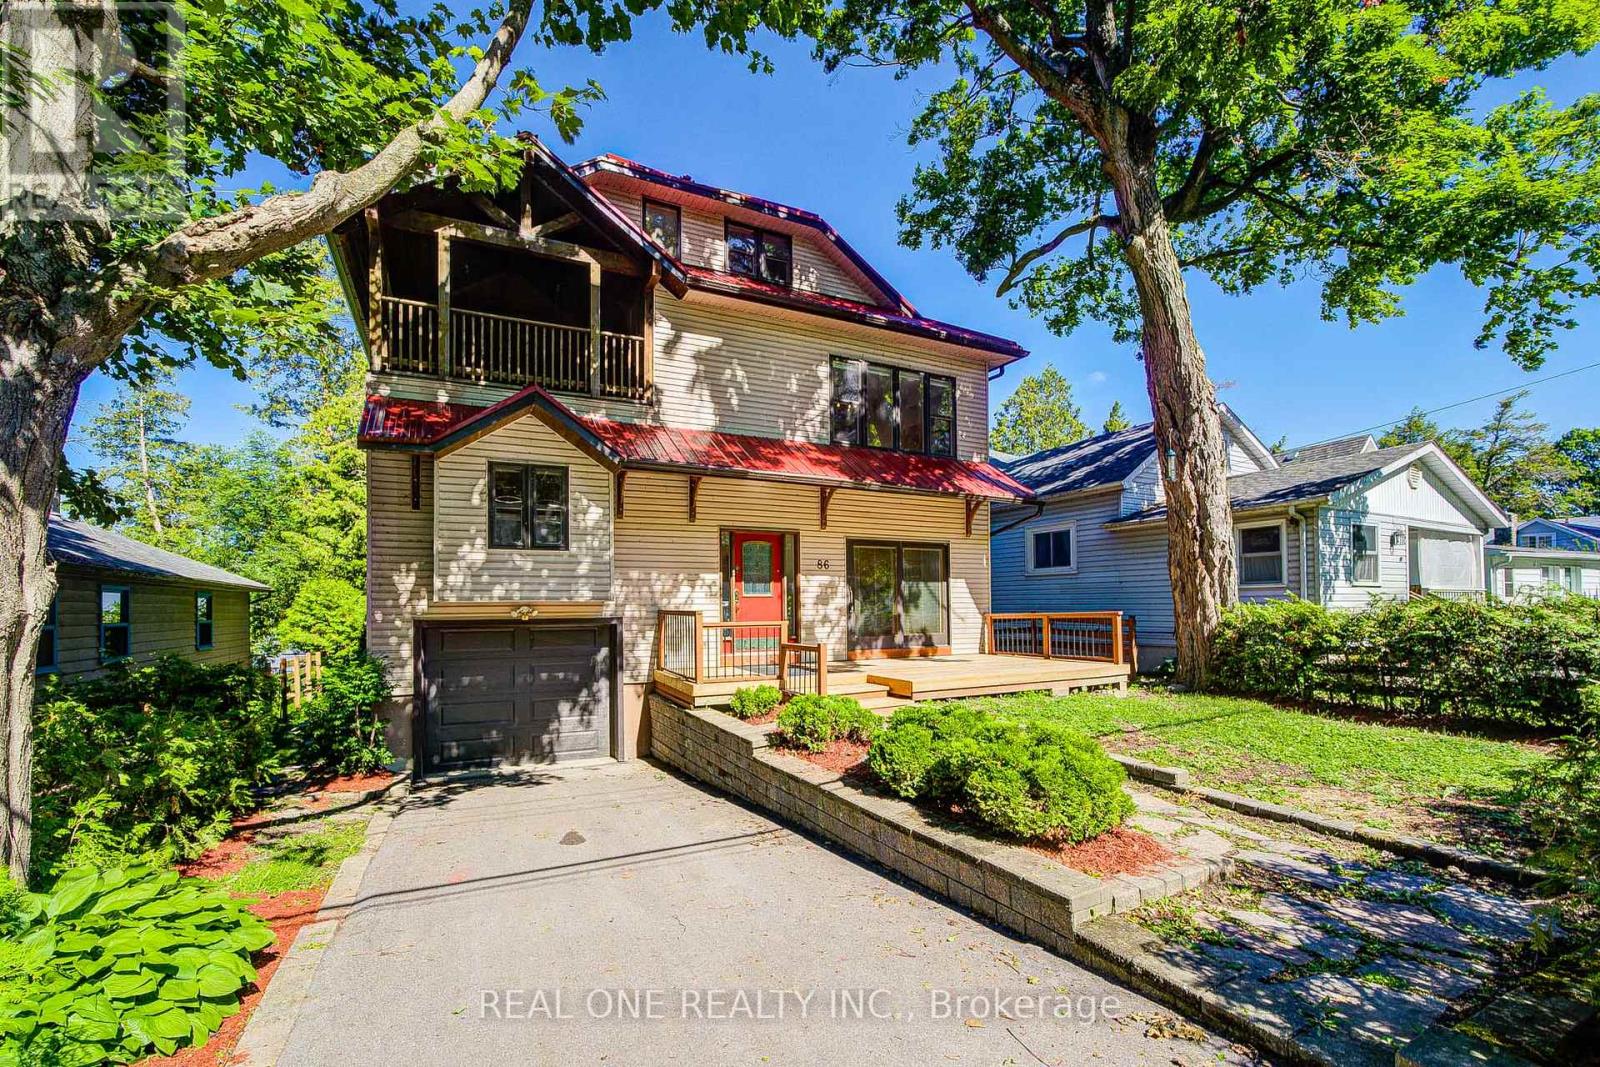
Stunning sunsets over Lake Simcoe and long stretch of sandy beaches, Close to Toronto! The uniquely designed and meticulously 4000 Sq. Ft. 6 Bedroom, 6 Bath Lakefront House blends casual elegance with two completely independent units, including two spacious kitchens and two laundry rooms, offering a family-friendly lifestyle that combines intimacy with privacy. Graciously Appointed With 9' Ceilings, Large Lakeside Windows, Hardwood/Ceramic Floors & Fireplaces, New ventilation system. Providing Modern Conveniences & Comforts For Extended Family, Friends & Guests Or Rental Potential. Located In Preferred Lakeside Neighborhood Within Walking Distance To Yacht Club & Town Amenities. Simply A Must See Property To Be Fully Appreciated. An Outstanding Offering Ideal For Large Family! (id:46274)
Bracebridge, Ontario
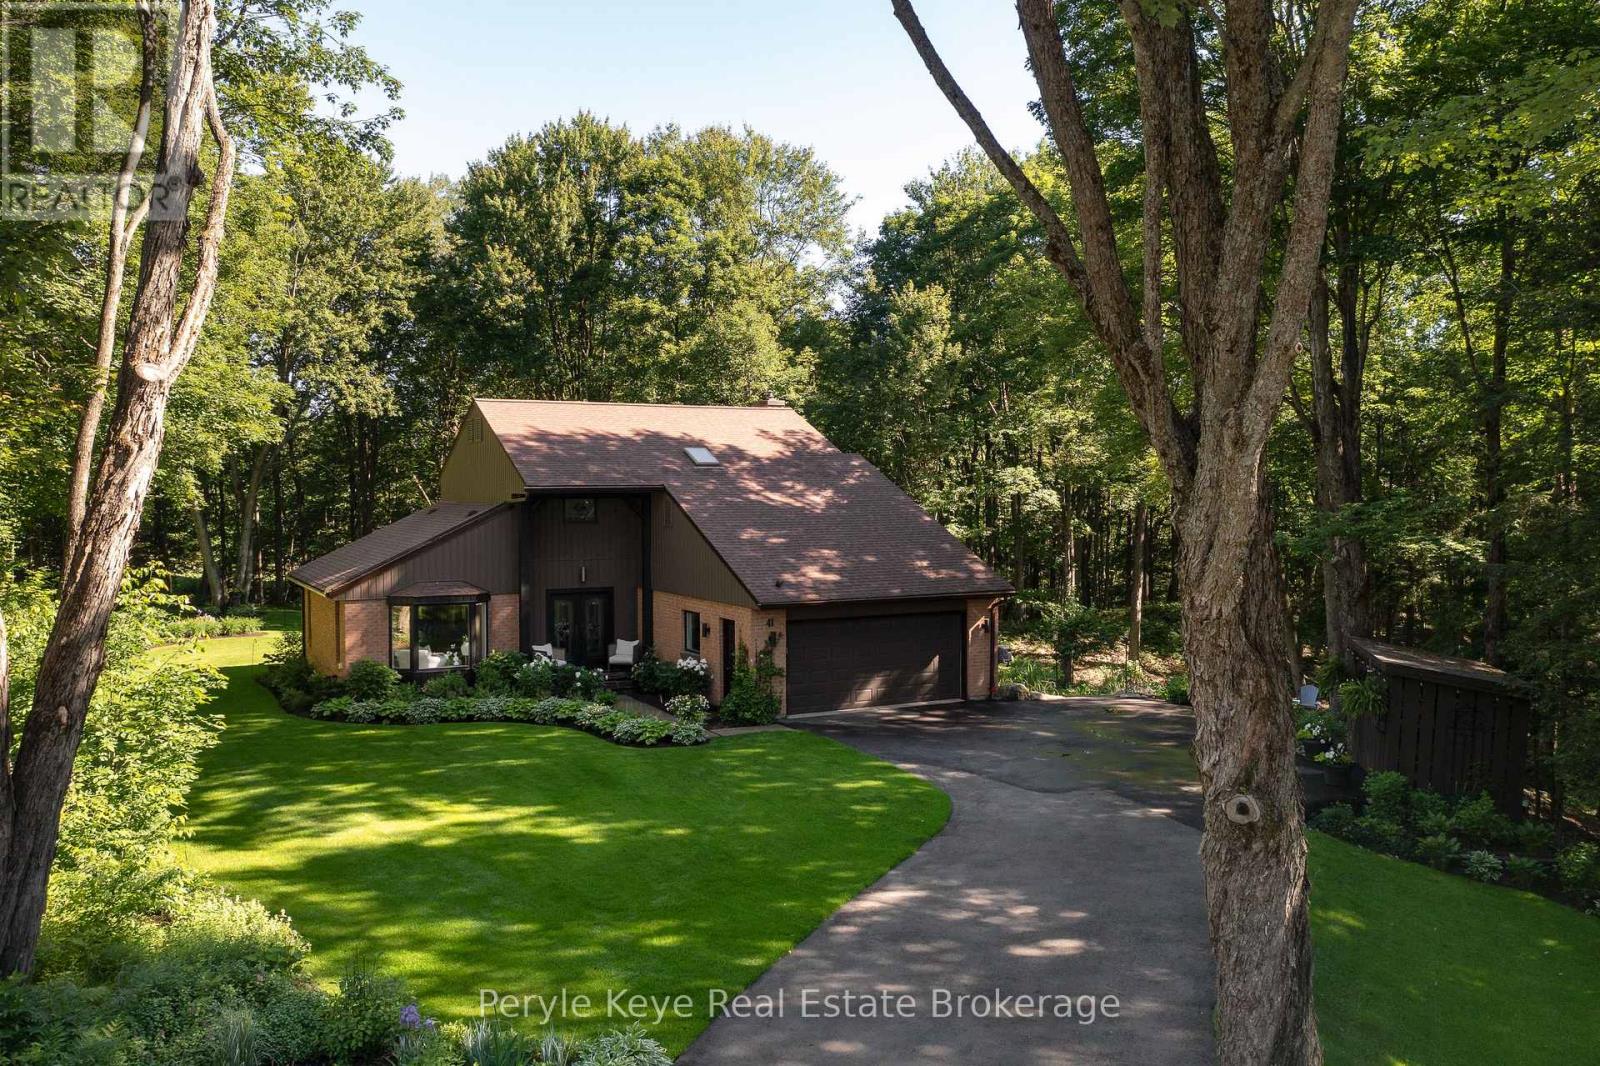
Overlooking South Muskoka Golf Course, this exceptional Bracebridge residence delivers the kind of setting buyers wait for: sweeping green views, a quiet cul-de-sac position on one of the town's most sought-after streets, and 0.81 Ac of picture-perfect grounds offering space, privacy, and coveted proximity to downtown. The setting draws you in. The home keeps delivering. More than 3,200 sq. ft. of tastefully refined living space unfolds with one impressive feature after another, including a gorgeous 4-season sunroom overlooking the course and a finished walkout level with a second kitchen and its own generous living space. With 5 bedrooms, 4 bathrooms, and laundry on both levels, the layout gives everyone room to settle in while still creating beautiful spaces to come together. Tasteful upgrades carry throughout the home. Every room feels considered, cohesive, and warmly familiar. The kind of place where comfort, beauty, and a genuine sense of home come together naturally, and every room offers another reason to pause and take it all in.The sunroom may be the hardest space to leave. The hours pass beautifully here, framed by a landscape that never feels quite the same twice. Summer Sundays, autumn colours, winter stillness - a quiet coffee, a good book, or an evening drink all feel like perfection here. Downstairs, the walkout level adds exceptional flexibility. A second kitchen, spacious living area, bedrooms, and direct access outdoors create an ideal setup for extended family, guests, or a private space that lives independently when needed. The wow continues outdoors. Soak in the hot tub, gather around the firepit, or settle into the gazebo with the golf course in view. Beautiful landscaping and expansive lawns create room to play, garden, and entertain. The 2-car garage, exceptional upkeep, and effortless access to downtown Bracebridge complete a package that is as practical as it is impressive. From the first look to the final room, this home is easy to love! (id:46274)
Kearney, Ontario
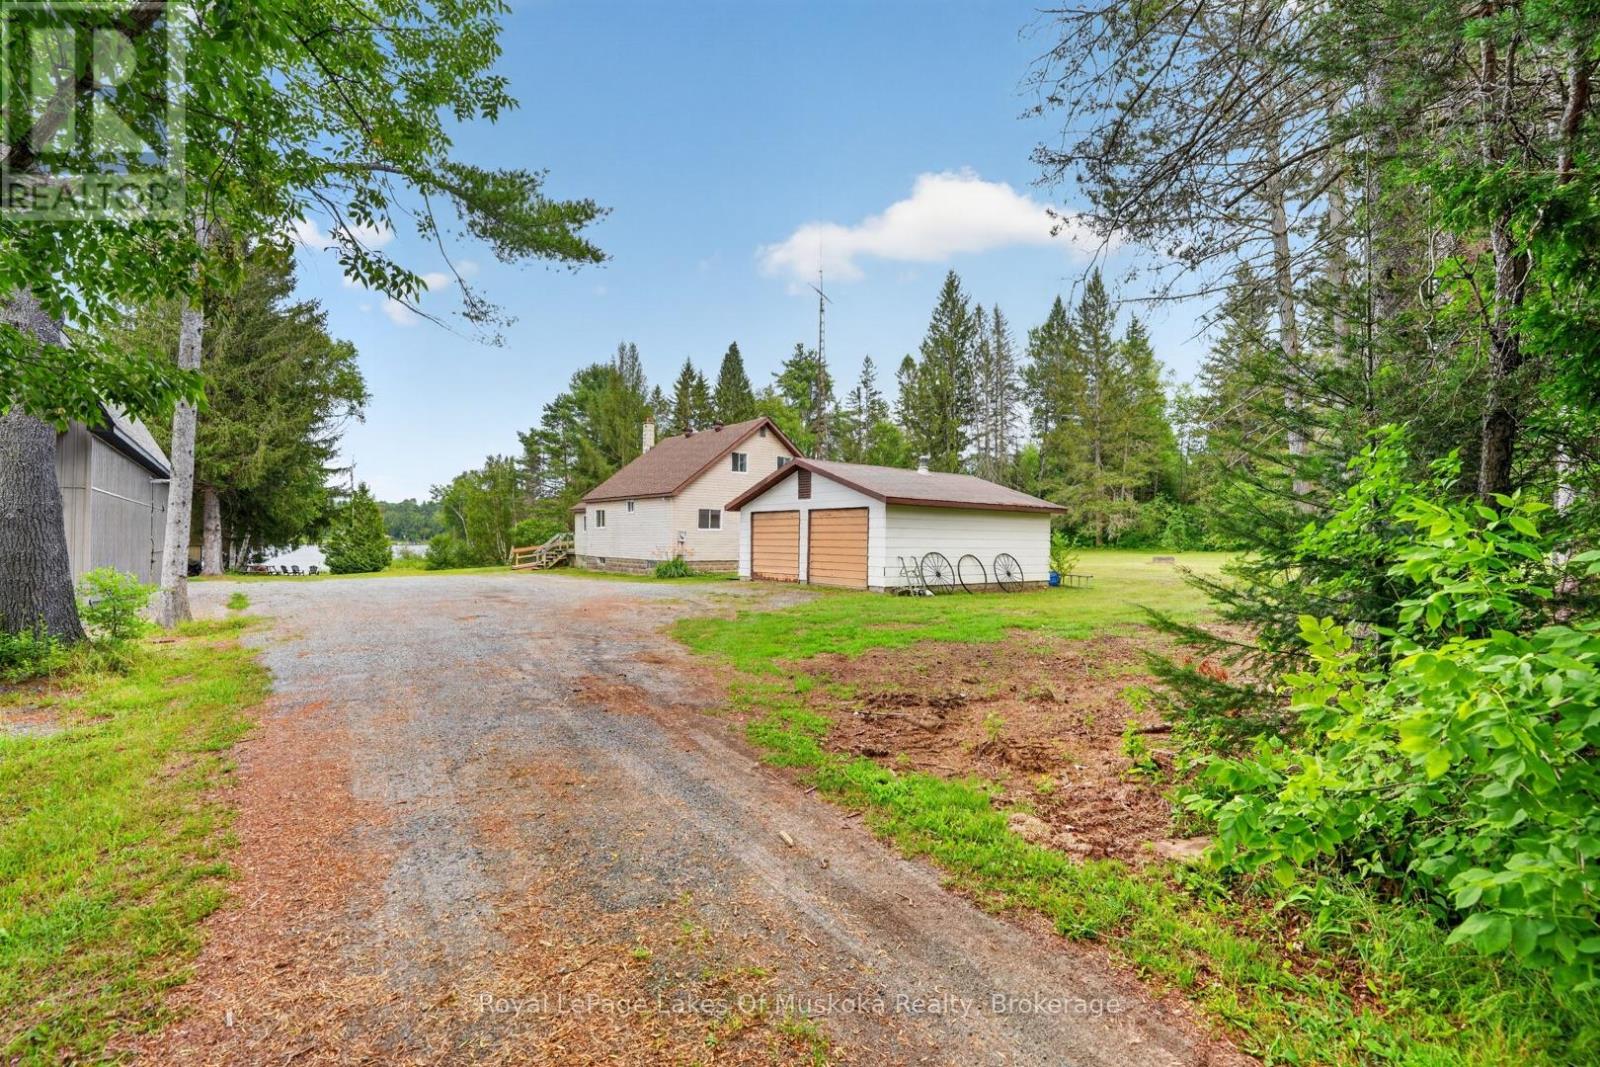
Welcome to 1857 Highway 518 E, a charming in-town waterfront home on beautiful Hassard Lake in Kearney, ready for its new owners to enjoy. Set on a level lot just under an acre, this property offers desirable east-facing views, captivating sunrises, and peaceful mornings spent enjoying coffee on the dock while listening to the loons. The home/cottage features 4 bedrooms, 2 bathrooms, and a detached 2-car garage with a durable metal roof-perfect for storing vehicles and recreational toys. Enter through the foyer/mudroom, then continue into the large kitchen and open-concept living and dining area, complete with a patio sliding door replaced in 2020. The main floor also offers a bedroom and 3-piece bathroom, while the upper level includes the remaining bedrooms, a 4-piece bathroom, and a primary bedroom with beautiful lake views. The home/cottage is equipped with a 200-amp electrical panel, and the house shingles were replaced in 2021. Conveniently located close to Kearney's amenities, this waterfront property offers the perfect blend of everyday convenience and lakeside living. (id:46274)

Seguin, Ontario
Step into serenity with this wonderful 5-year-old custom-built home nestled in one of Otter Lake's most coveted waterfront communities. Designed for year-round enjoyment, this property offers the perfect blend of luxury, comfort and nature. This home has soaring cathedral ceilings and a dramatic floor-to-ceiling fireplace that anchors the open-concept main floor. The kitchen is adorned with gleaming granite countertops and stainless steel appliances. Step out through the dining room's walkout to a private deck that connects to a beautifully crafted gazebo perfect for morning coffee or sunset cocktails! The main level also features a spacious primary bedroom with a 4-piece ensuite w/in floor heating and a walk-in closet. Two additional bedrooms plus a sitting area on the upper level offer ample space for family and guests while three bathrooms ensure comfort and convenience for all. The lower level is a haven for relaxation and entertainment, complete with a stylish wet bar and walkout access to the side yard. *This exclusive community offers deeded access to a private sandy beach and your own designated boat slip, included in the modest $375 annual association fee. The fee also covers insurance for all common areas, ensuring peace of mind and a well-maintained environment.* Otter Lake is spring-fed and renowned for its crystal-clear waters and miles of scenic boating. There is a nearby resort for a gourmet lakeside meal every day here feels like a vacation. Located only 12 minutes to Parry Sound's shops, restaurants and hospital and only 2 hours from Toronto-perfect for weekend escapes or full-time living! This home is more than a place to live-it's a lifestyle. Whether you're seeking a peaceful retreat, a family-friendly haven or a luxurious base for lakeside adventures this property delivers it all. (id:46274)
Bracebridge, Ontario
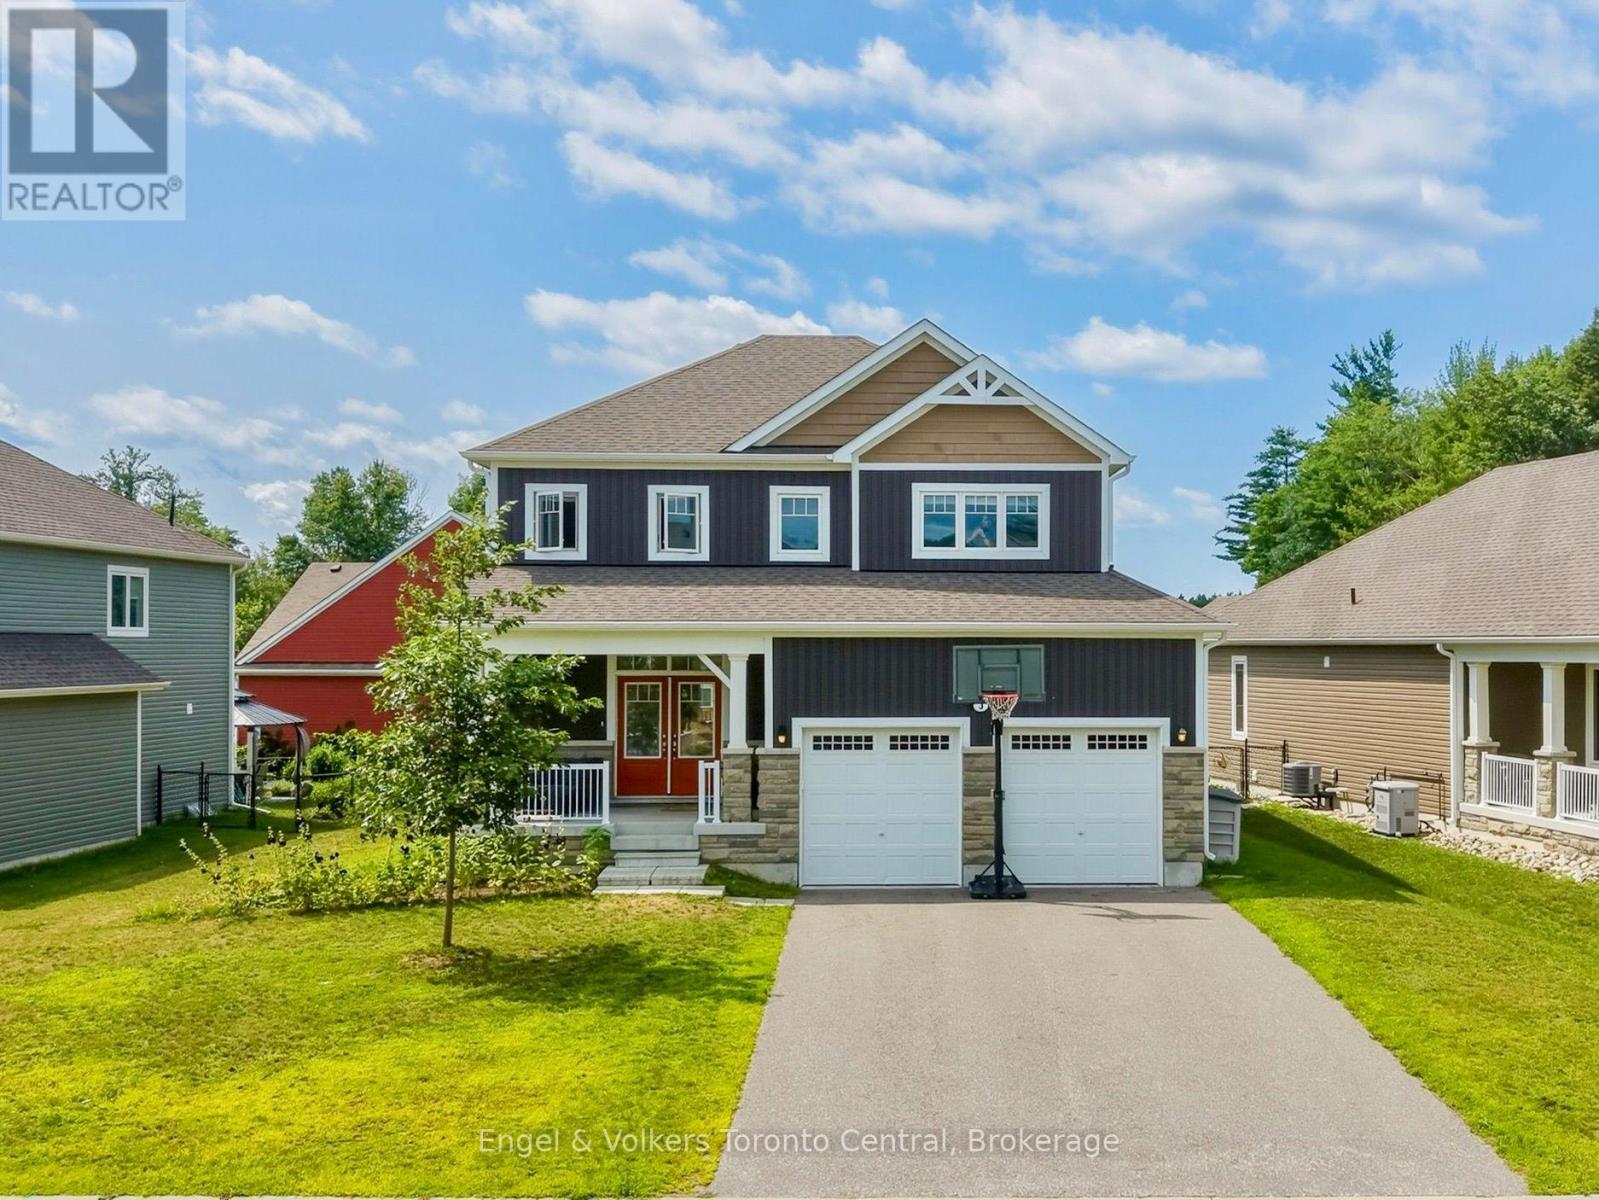
Welcome to the ultimate family home at 3 Browning Blvd - an impeccably designed Mattamy home in the coveted White Pines community. Built in 2021, this residence offers the perfect blend of modern sophistication and timeless curb appeal. Situated in a sought-after neighbourhood where your kids can ride their bikes, you can walk the dog and chat with neighbours, and enjoy the convenience of the town's many nearby amenities. This 4-bedroom, 2.5-bathroom home makes a striking impression from the moment you arrive, featuring an upgraded Muskoka elevation exterior with premium stone finishes and a prime position directly across from a community park.Inside, the light-filled open-concept layout features soaring 9-foot ceilings paired with continuous, matching flooring across the main living, dining, and kitchen areas. The living room serves as a cozy focal point, highlighted by an electric fireplace feature wall with custom built-in display shelving. Designed with entertaining in mind, the kitchen boasts upgraded quartz countertops, premium cabinetry, a new dishwasher (2024), and a generous central island. Step outside to a fully fenced backyard with an expansive, full-width rear deck - ideal for summer BBQs, outdoor dining, and family recreation.The upper level delivers daily convenience with a dedicated 2nd-floor laundry room. The primary suite provides a tranquil retreat complete with an upgraded soaker tub, quartz vanity, and a stunning glass-enclosed shower. Three additional spacious bedrooms offer exceptional flexibility for a growing family, guest accommodation, or a dedicated home office.The lower level features high ceilings, oversized windows, and a rough-in for a full bathroom - offering outstanding potential for future customization. Complete with a double-car garage, central A/C, central vacuum (2024), and double copper heat recovery drains, this turn-key property delivers premium quality inside and out. (id:46274)
Georgian Bay, Ontario
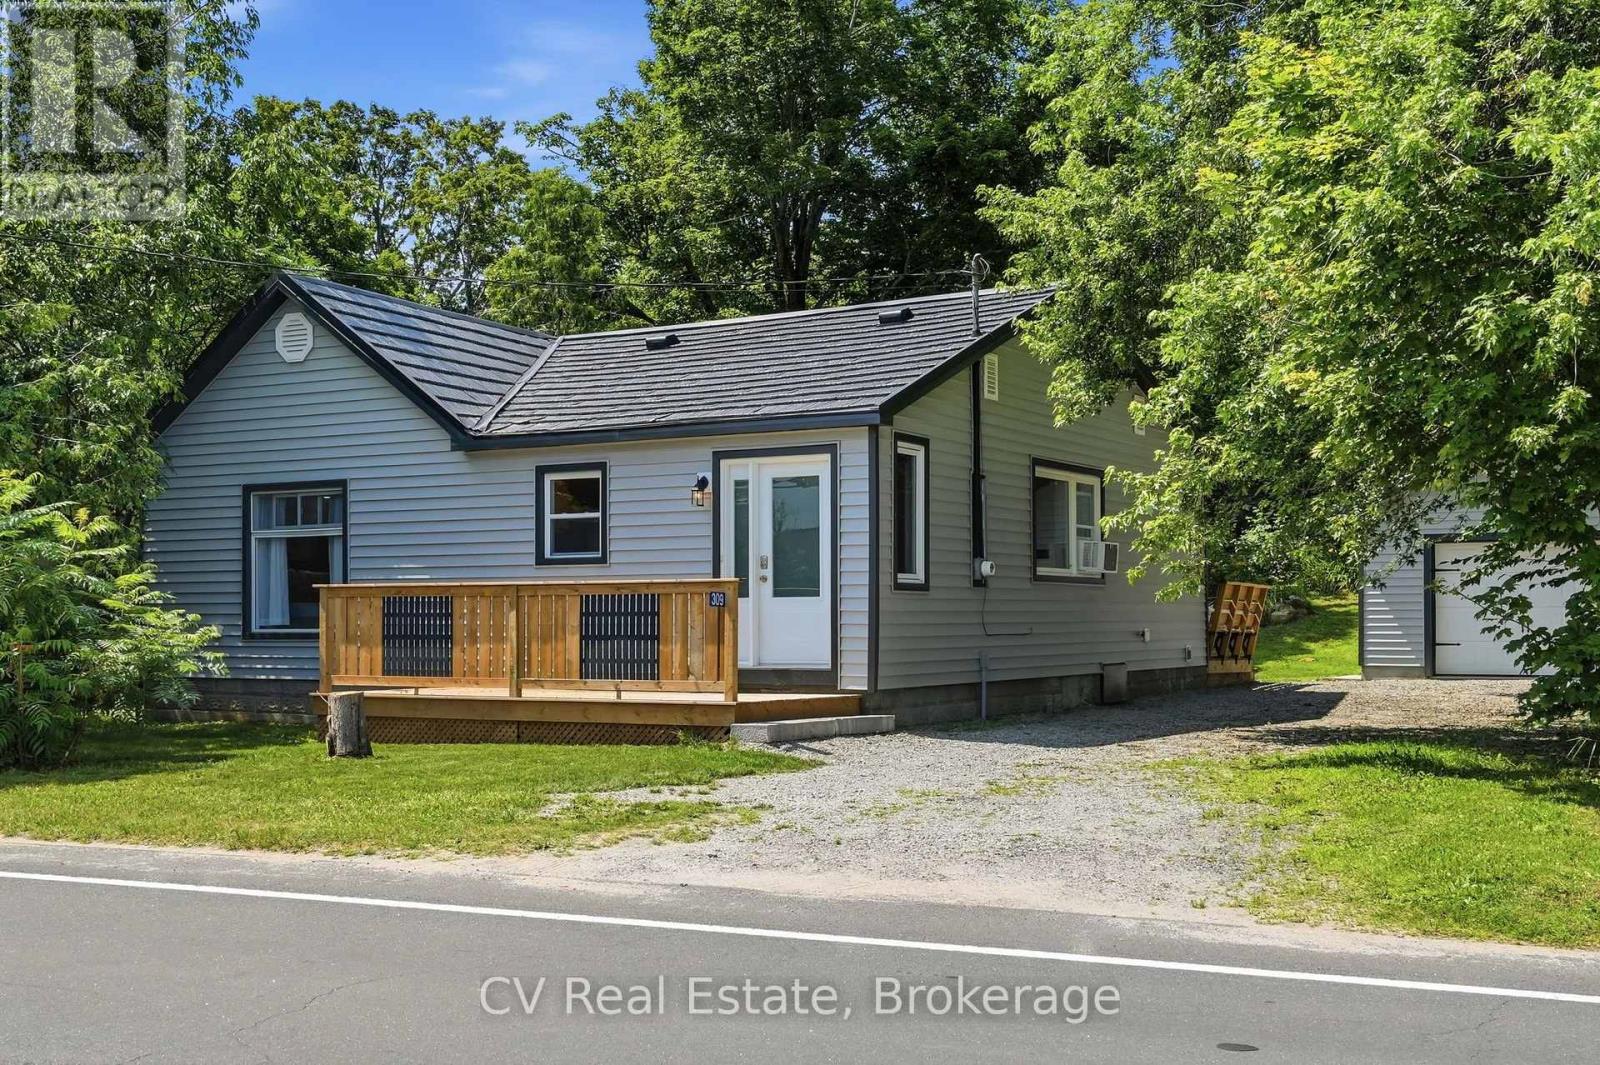
Welcome to easy cottage-living in the heart of MacTier! This tastefully upgraded 3-bedroom home offers nearly 1,100 sq. ft. of bright, open-concept living space, complete with pot lights, granite countertop island, a cozy fireplace feature wall, steel roof, and a primary bedroom with a walk-in closet. Enjoy a large front porch, fire pit out back, and a detached garage with poured concrete, heat and hydro, perfect for a workshop, extra parking, or the ultimate man cave. Close to everyday amenities, Highway 400, Stewart Lake Beach, marinas, lakes, and snowmobile trails, with Bala, Port Carling, and Parry Sound nearby. Perfect starter home, or downsize move all on one level. Move-in ready with a quick closing available! Upgrades Include: kitchen with granite island, bathroom and electric fireplace, paint and crown moulding, siding, soffit, fascia and insulation, doors, windows and decks, sump pump, gravel driveway, 16' x 22' garage with hydro and steel roof. (id:46274)
Bracebridge, Ontario
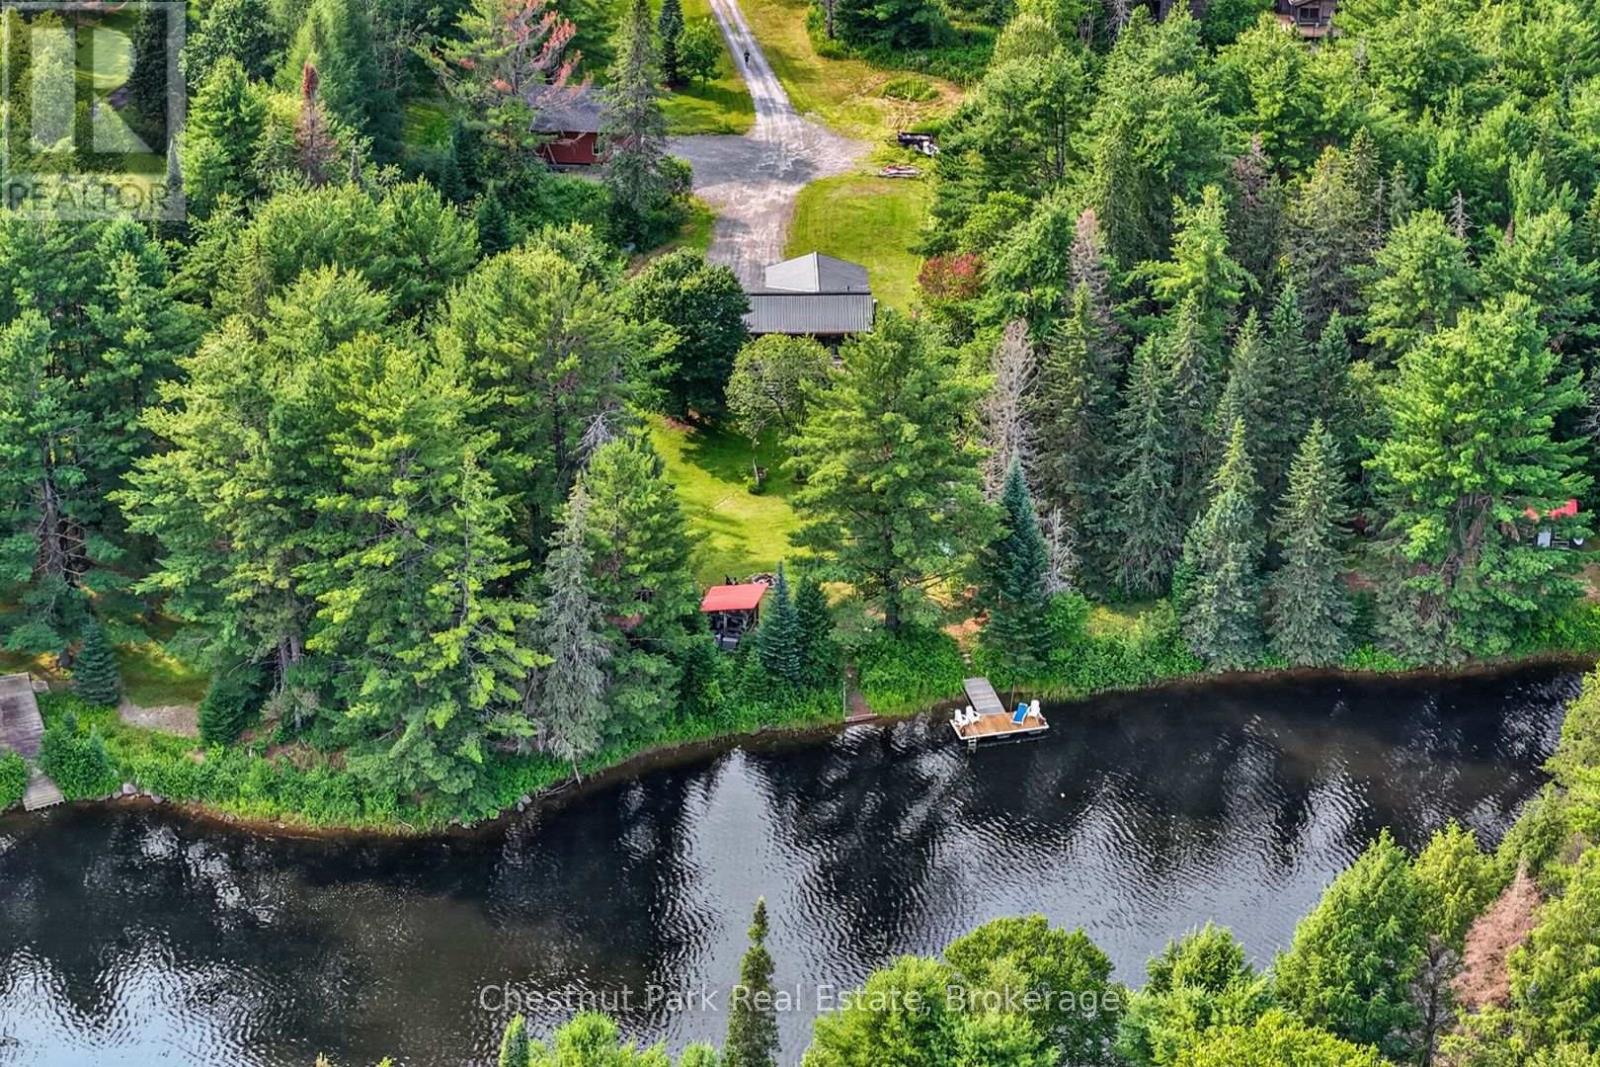
This charming year round Pan-Abode cedar log home is nestled on an impressive 2.2 acre lot with 220 feet of South facing frontage on the Muskoka River. This property offers the perfect balance of privacy, natural beauty and convenience, just minutes from downtown Bracebridge. Inside, the bright and inviting main level flows seamlessly and is functional for day to day use or for entertaining. The spacious living room is the perfect place to relax while watching the water. The well appointed kitchen offers ample counter and storage space and flows effortlessly into the dining room where large windows flood the space with natural light. The primary bedroom features a private 4 piece washroom and walkout to the newly renovated expansive front deck--the perfect place to enjoy morning coffee or unwind at the end of the day. A second bedroom, dedicated office and additional 4 piece washroom complete the main level. The lower level offers an additional large bedroom, 4 piece washroom, laundry, storage and a spacious partially finished Rec Room, giving you endless opportunities to create the space you have always wanted. At the water's edge you will find a charming gazebo, a private dock and a beautiful stretch of the Muskoka River that's perfect for swimming, paddling and fishing. Great sun makes this the ideal place for family and friends to gather. Paddle a short distance down to High Falls and experience one of Bracebridge's most picturesque natural attractions. A newly completed 32'x28' insulated and heated two car garage/shop provides an exceptional space for vehicles, recreational toys, hobbies or the ultimate workshop. Located just a short drive from downtown Bracebridge, the Sportsplex, schools, shops and amenities this property offers the best of both worlds- peaceful waterfront living with everyday conveniences close at hand. Whether you are searching for a year round home or summer retreat this property is a place where lasting memories are waiting to be made. (id:46274)
Huntsville, Ontario
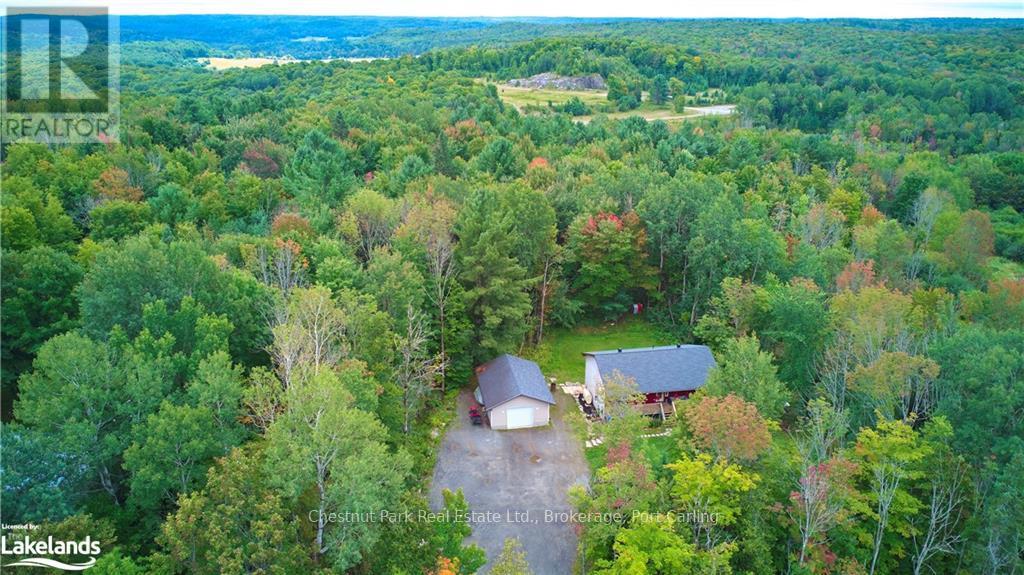
Welcome to 295 Townline Road W, Huntsville. Set on a spacious, private lot just minutes from town, this versatile property offers the perfect balance of peaceful living and everyday convenience. Whether you're a contractor, small business owner, growing family, or simply looking for extra space, this property delivers endless potential.The five-bedroom home provides plenty of room for family, guests, or a home office, while the generous front and back yards offer space to relax, entertain, or enjoy outdoor activities. Inside, you'll find a bright, open living area, a functional eat-in kitchen, and a welcoming front porch-the perfect place to enjoy your morning coffee or unwind at the end of the day. For those who need room to work or store equipment, the expansive lot offers excellent space for trailers, tools, and recreational vehicles, while the detached garage provides additional storage and the convenience of keeping your vehicle protected year-round.Located just minutes from downtown Huntsville, you'll enjoy quick access to coffee shops, hardware stores, restaurants, schools, and everyday amenities, making this an exceptional opportunity for those seeking privacy without sacrificing convenience. (id:46274)
Kearney, Ontario
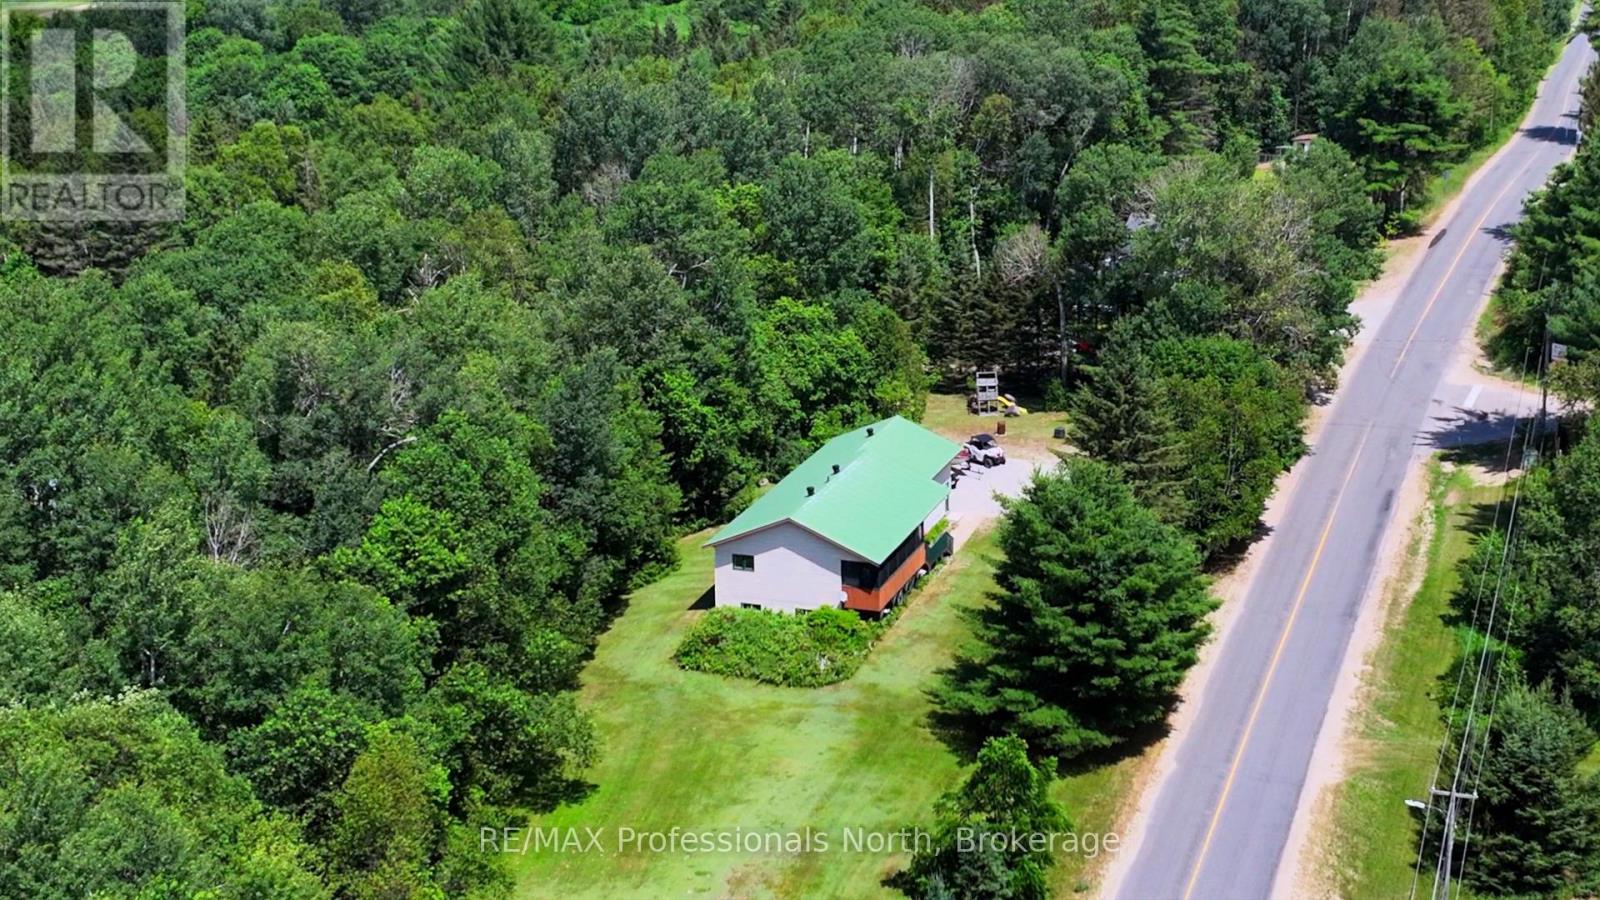
Offered at an incredible $549,900, this is your opportunity to enjoy everything the vibrant community of Kearney has to offer. Step outside your door and discover an extensive network of walking, biking, ATV, and snowmobile trails. Spend your summers on one of two nearby lakes, both with public boat launches within walking distance, or explore the natural beauty of nearby Algonquin Park, just minutes away. Huntsville is only a convenient 20-minute drive, providing easy access to additional shopping, dining, and amenities. Kearney offers all the essentials right at your doorstep, including a general store, restaurants, LCBO, post office, library, community centre, church, and a welcoming, close-knit community. Proposed high-speed fibre internet expected this fall, makes it easier than ever to work remotely while enjoying cottage-country living. Known for its famous Dog Sled Races in the winter and the beloved Summer Regatta, Kearney offers an active lifestyle and a true sense of community in every season. Whether you're searching for a full-time residence, weekend retreat, or investment opportunity, this is more than a home-it's your gateway to the lifestyle you've been dreaming of. Welcome to small-town living with big lifestyle appeal. This beautifully appointed 4 bedroom home offers space, warmth and endless possibilities with nearly 2200 sq ft of finished living space. Inside, rich wood accents and solid wood doors, create a timeless, welcoming feel. The open-concept kitchen, dining and living room area with vaulted ceiling is the heart of the home. The fully finished lower level features a spacious family room anchored by a cozy gas stove . Oversized garage with mezzanine, allows for vehicles and toys, or workshop. Fully-screened front porch for enjoying those gorgeous evenings overlooking a one acre yard. Certified R2000 home with low carrying costs. Wired for generator. Full pre-listing inspection has been done and available to interested buyers! (id:46274)
Algonquin Highlands, Ontario
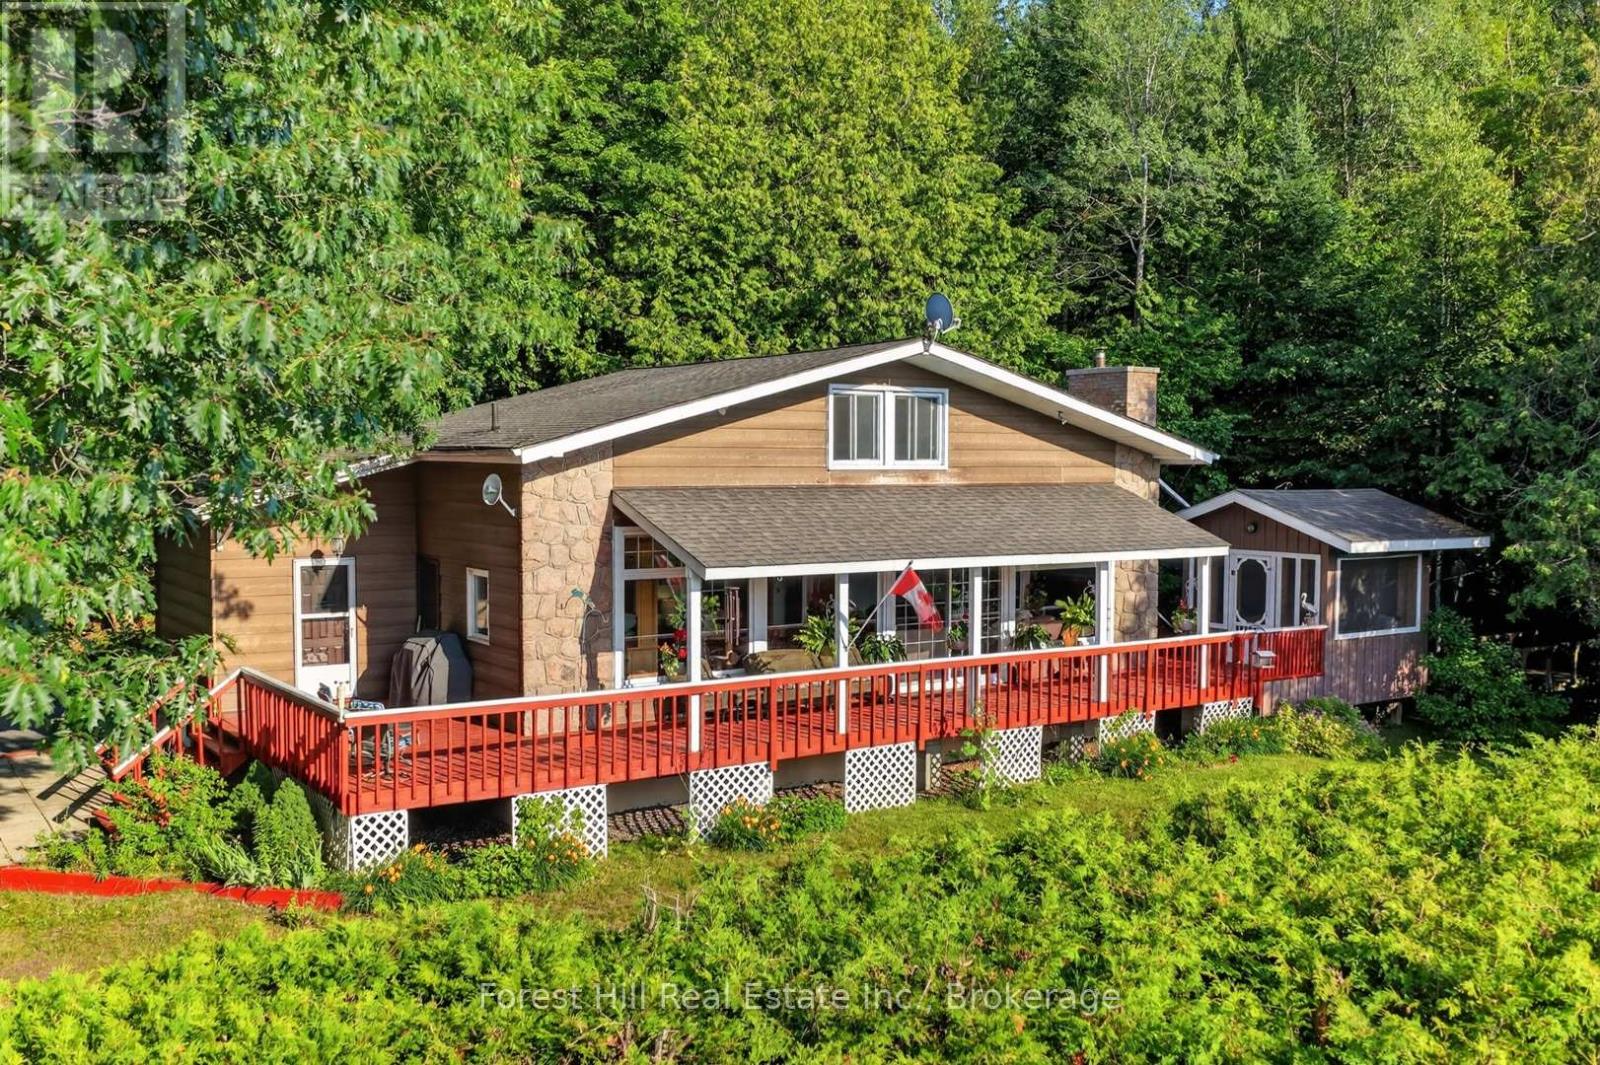
Nestled in the heart of Dorset, this well-maintained 3-bedroom, 3-bathroom home offers 1,888 sq. ft. of above-grade living space and the perfect blend of comfort, privacy, and convenience to local town amenities. The spacious living room features new flooring (2024) and a walkout to a beautiful wraparound deck complete with a screened-in gazebo overlooking Lake of Bays. Enjoy peaceful mornings watching the birds and breathtaking sunsets, all while mature hedges and fencing provide exceptional privacy.The bright, open loft offers flexible living space that can serve as an additional bedroom, family room, home office, or guest retreat, complete with its own 2-piece bathroom. The lower level is ready for your finishing touches, featuring drywall, painted concrete floors, a finished ceiling, and a 3-piece bathroom-ideal for creating a recreation room, home gym, or hobby space. Outside, you'll appreciate the detached garage, gardening shed, and a second driveway with ample room to store your boat, trailer, or recreational toys. Recent updates include new windows (2023) with custom electronic blinds, an electric furnace (2020), hot water tank (2022), new flooring (2024), and a new washing machine (2024), providing added peace of mind. Located within walking distance of everything Dorset has to offer, including grocery stores, restaurants, pharmacy, gas station, LCBO, marinas, church, weed shop, swimming areas, parks, the recreation centre, and the iconic Dorset Lookout Tower. Outdoor enthusiasts will love the nearby walking, ATV, and snowmobile trails, making this an ideal year-round home or cottage retreat. Book your showing today for this charming opportunity to live in the charming and inviting beauty of Dorset! (id:46274)
Bracebridge, Ontario
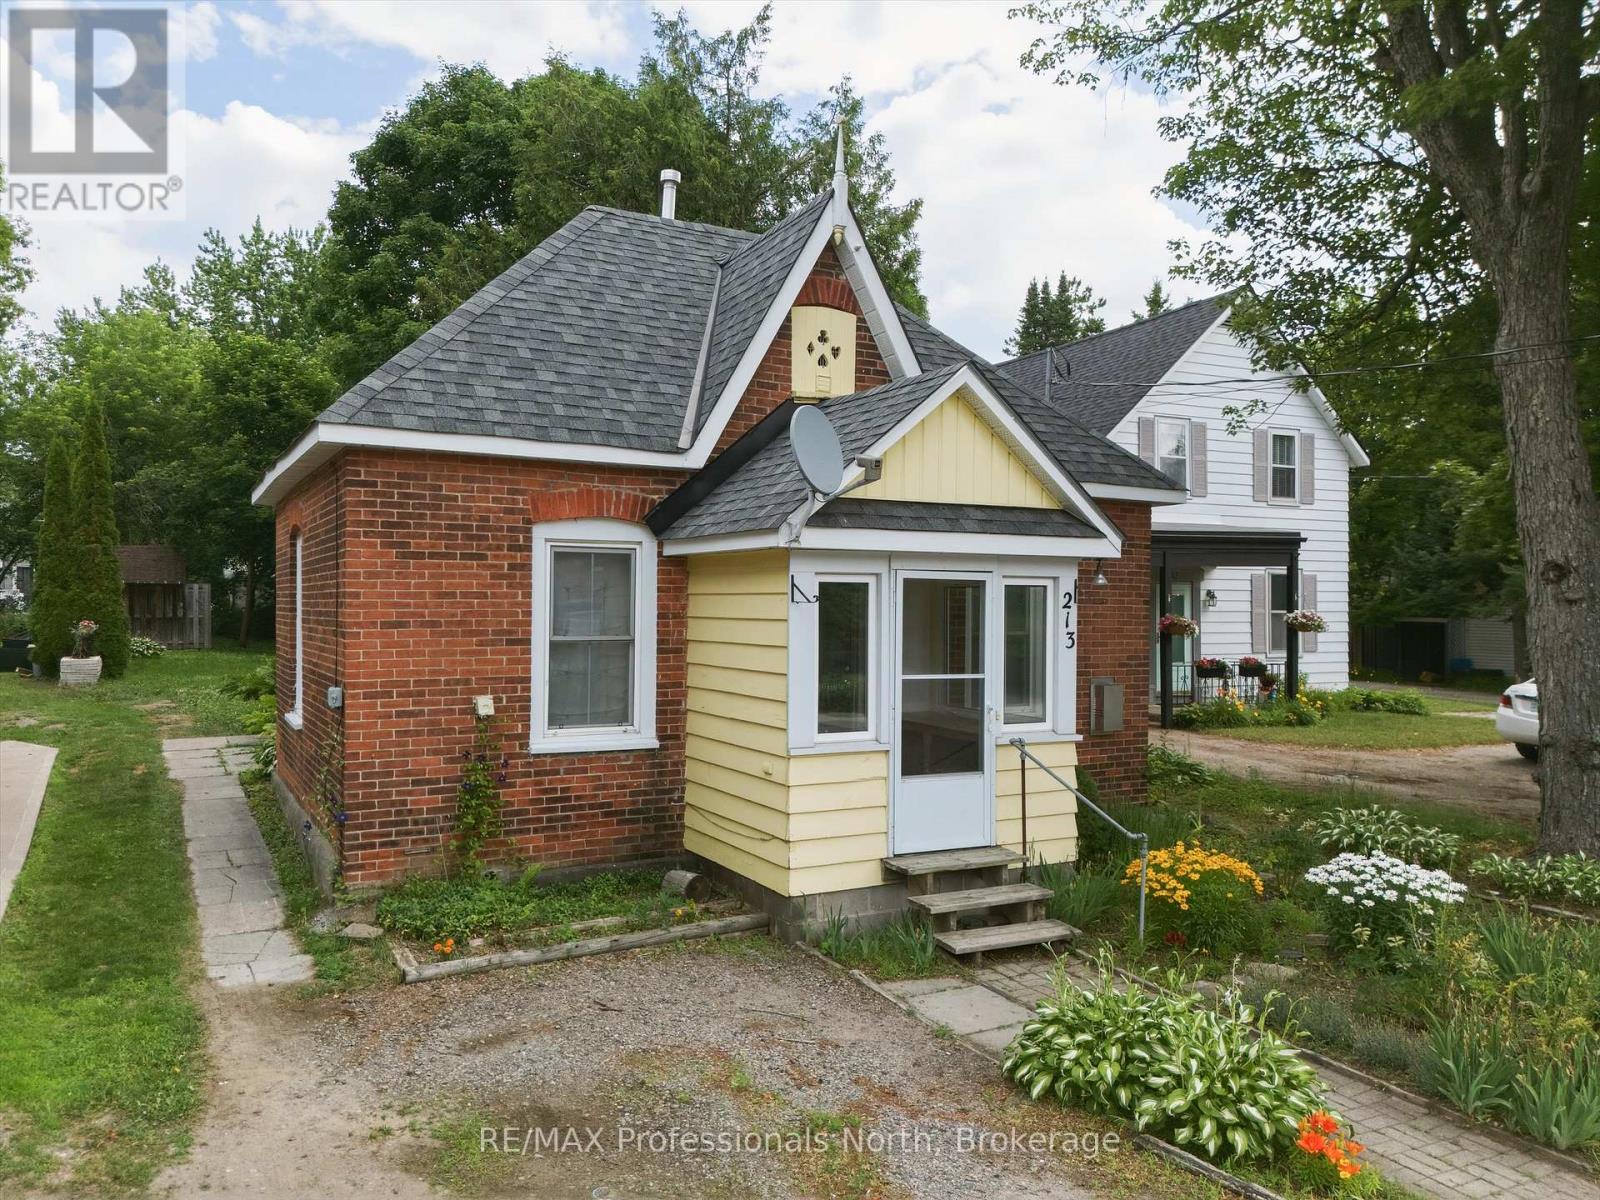
OPEN HOUSE- SAT AUG 1PM - 3 PM. Welcome to this charming century home, cute as a button and full of character. It's centrally located in the historic core of Bracebridge within walking distance of shops, schools, restaurants, parks and Hospital. This is a simple, easy to manage 800 square foot home with 2 bedrooms and 1.5 bath. OPTIONS: use 2nd bdrm area as a family room instead and use large rear porch area as unfinished workshop/storage area or turn into additional finished space. Enjoy a covered porch at the front door, a great spot to relax and greet the neighbours. The home is connected to town water, sewer, and natural gas with natural gas radiant heat , gas fireplace and electric heat back up keeping things cozy, and very affordable. Outside you will find a nice large back yard offering plenty of room to garden, relax, or let the kids and pets play. Whether you are a first time buyer, downsizing, or looking for a solid investment property, this affordable and conveniently located home is worth a look. NOTE: right of way along side of property could facilitate additional parking requirements in rear yard. (id:46274)