
Mckellar, Ontario
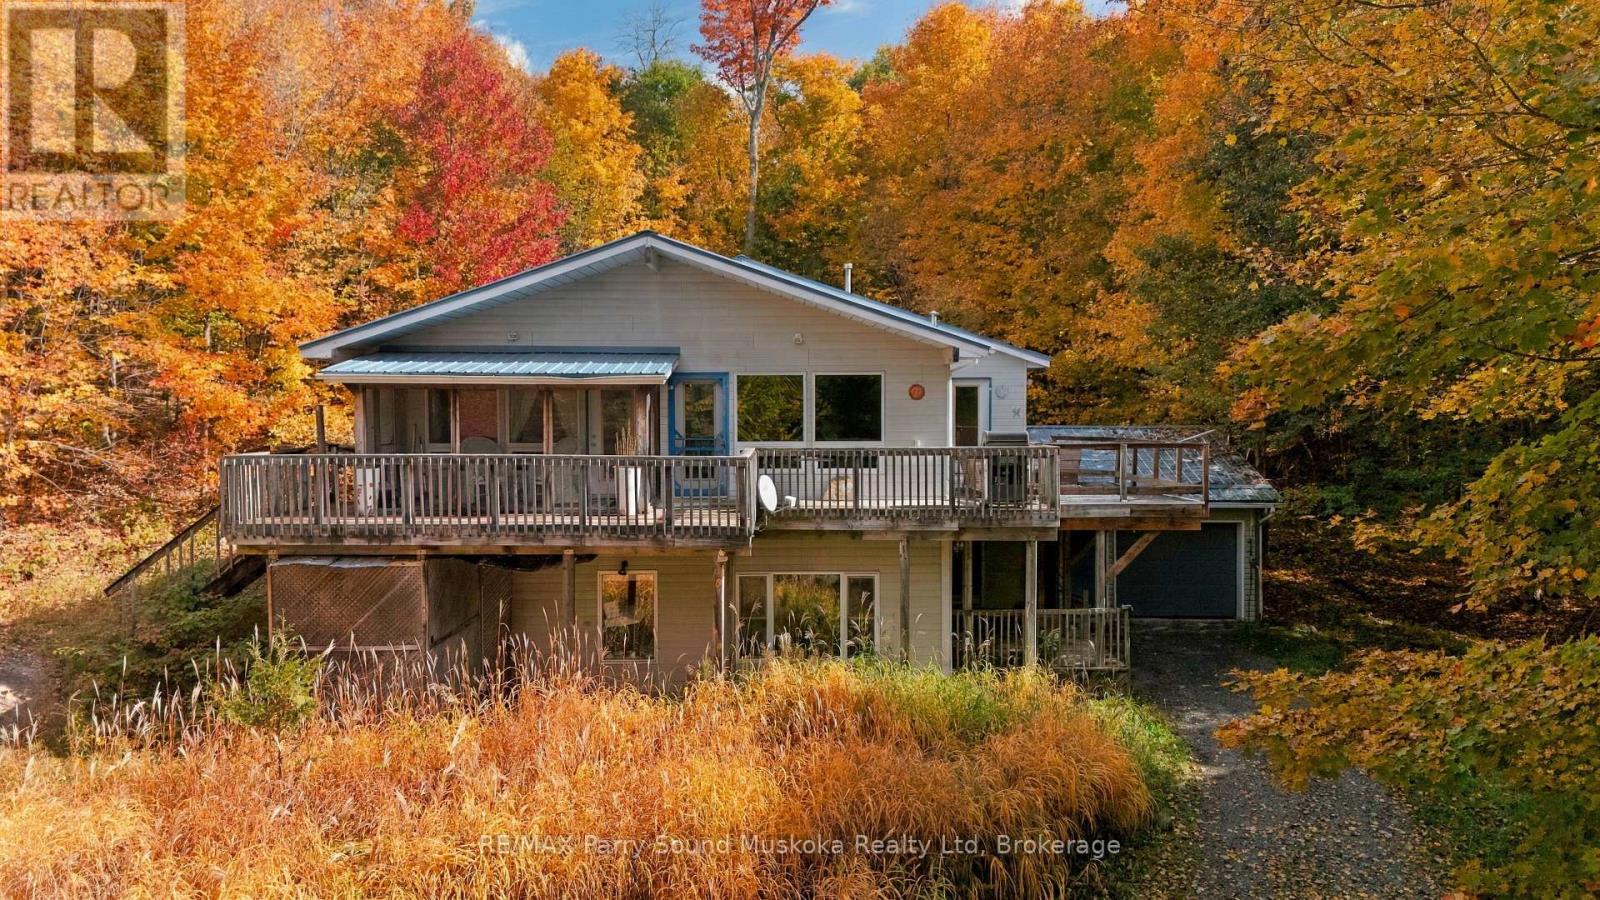
Tucked away amongst the trees in McKellar, this two-storey home offers a peaceful setting, privacy, and the opportunity to enjoy cottage country living year-round. With 2+1 bedrooms, 2 bathrooms, and an attached garage, there's plenty of room to make this property your own. Several important improvements have already been completed, including a metal roof (2021), new furnace and A/C (2022), rebuilt garage (2024), updated lower-level bathroom (2026), and replacement of the well pump (2021). Just across the road is beautiful Lake Manitouwabing, with a public boat launch nearby providing access to miles of boating, fishing, and exploring. Enjoy the tranquility of the surrounding trees while being only approximately 20 minutes from Parry Sound for shopping, restaurants, and everyday conveniences. Located on a year-round municipally maintained road, this property offers the opportunity to enjoy the natural beauty of the area while adding your own finishing touches. (id:46274)
Mckellar, Ontario
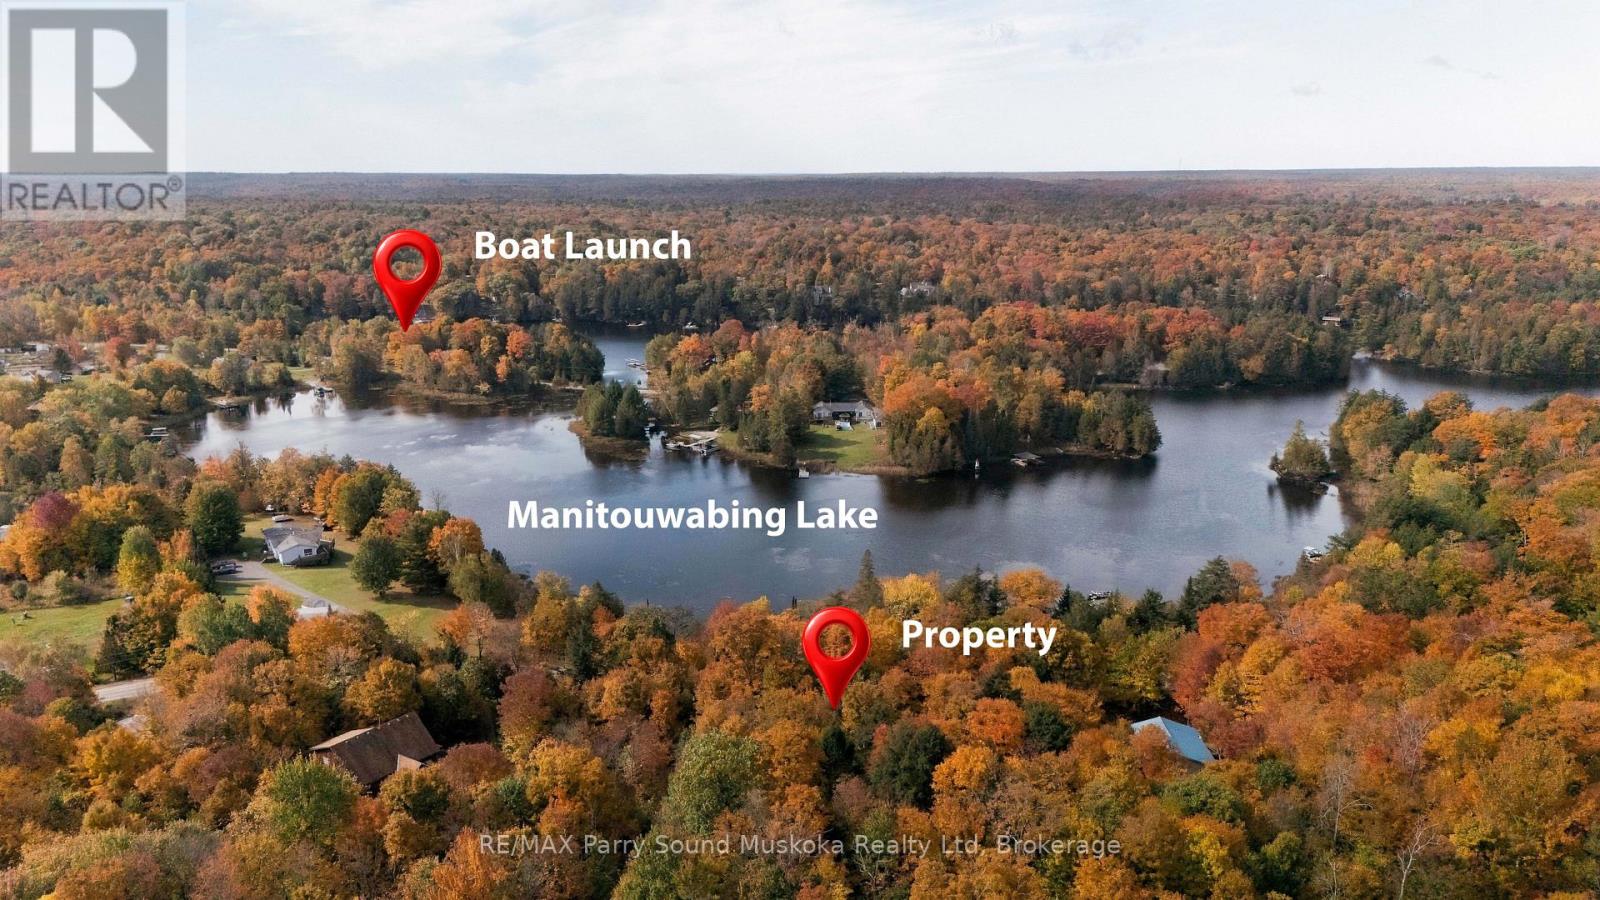
Build your getaway in McKellar! This beautiful approximately 1-acre lot on Maplewood Drive offers a great opportunity to create your own home or cottage-country retreat. Natural rock features add character to the property and complement the surrounding landscape. Located just across the road from Lake Manitouwabing, with a public boat launch only minutes away, you'll have easy access to boating, fishing and days on the water. The property is currently accessed by a public laneway; a new owner would be responsible for installing their own entrance to the lot. Hydro is available at lot line. Enjoy the peace and natural beauty of the area while still being approximately 20 minutes from Parry Sound for shopping, dining, services and everyday essentials. A great location to build and enjoy everything the McKellar and Lake Manitouwabing area has to offer. (id:46274)

Bracebridge, Ontario
Discover a rare gem in the heart of beautiful Muskoka with this move-in-ready Mattamy home. This Tamarack model greets you with a charming double-sided front porch and an interior defined by 9ft ceilings, smooth finishes, as well with modern french doors leading to a private main-floor office/den. The heart of the home features a chef's kitchen and bathrooms all finished with elegant quartz countertops, while a practical mudroom with a walk-in closet keeping busy lives organized.The upper level offers 3 generous bedrooms plus a versatile loft, providing ample space for family and guests. For the hobbyist, the 3 car garage including the extension for a workshop and a rare drive-through door to the backyard, complemented by an extended driveway. Your private outdoor oasis awaits ..on the brand-new back deck, pool size yard , featuring a premium hot tub perfect for starlit Muskoka evenings. This sophisticated retreat perfectly blends modern luxury with cottage-country charm. (id:46274)
Mcmurrich/monteith, Ontario
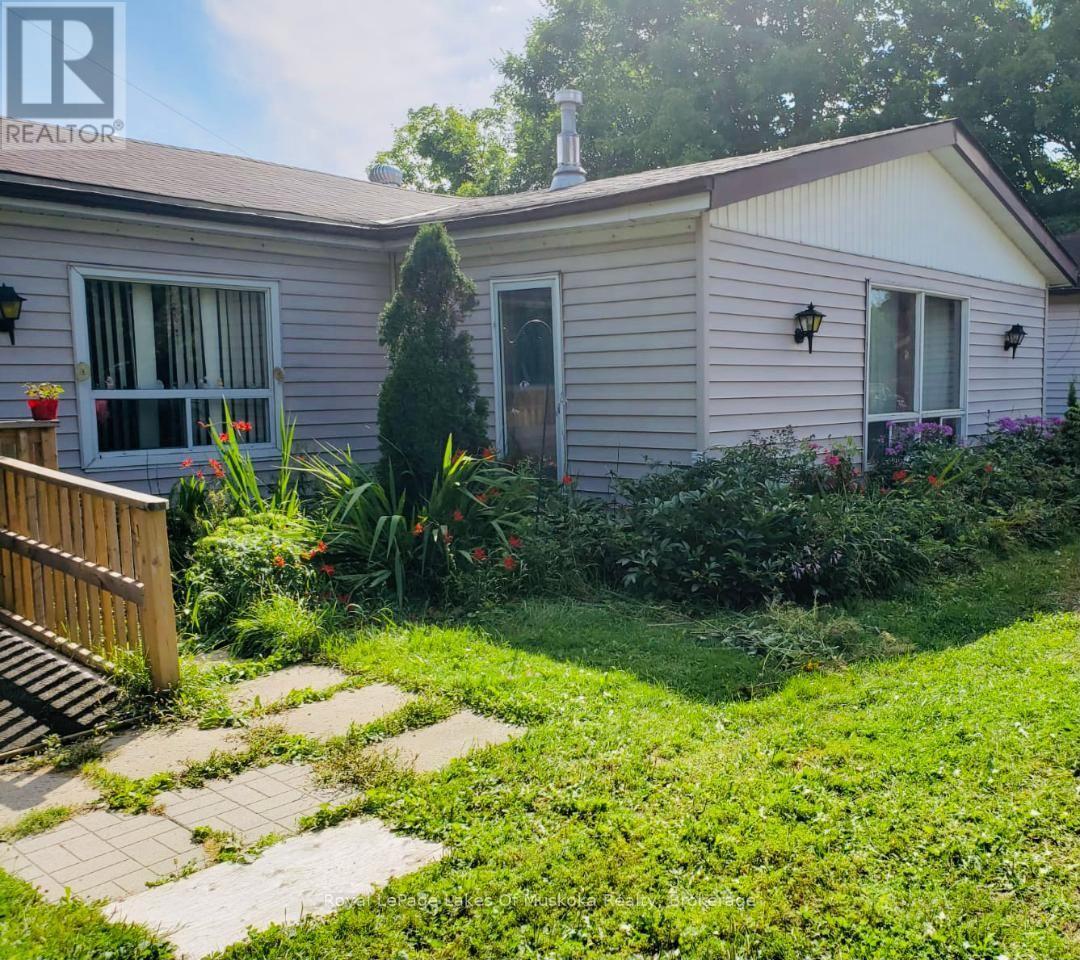
Enjoy the perfect blend of country living, modern comfort, and outdoor adventure in this beautifully renovated three-bedroom, one-bathroom home, ideally located just steps from desirable Bear Lake. Recently renovated from top to bottom, this inviting home is move-in ready and offers a bright, open-concept main living area that creates a warm and welcoming atmosphere. Cozy up by one of the two gas stoves, conveniently located in the entrance and living room, adding both charm and comfort throughout the home. Main-floor laundry provides extra convenience, making everyday living that much easier. Outside, enjoy the privacy and peaceful surroundings of country living, along with a circular gravel driveway offering easy access and plenty of convenience. The detached garage provides excellent additional space for storing your vehicle, boat, ATV, or recreational equipment. It also offers the perfect setup for a workshop or hobby space. For outdoor enthusiasts, this location is hard to beat! With Bear Lake just steps away and an extensive network of ATV and snowmobile trails nearby, you'll have endless opportunities to enjoy boating, exploring, and four-season recreation right at your doorstep. If you're looking for a freshly renovated home that combines rural charm, practical features, privacy, and incredible access to outdoor recreation, this property is a must-see! (id:46274)
Bracebridge, Ontario
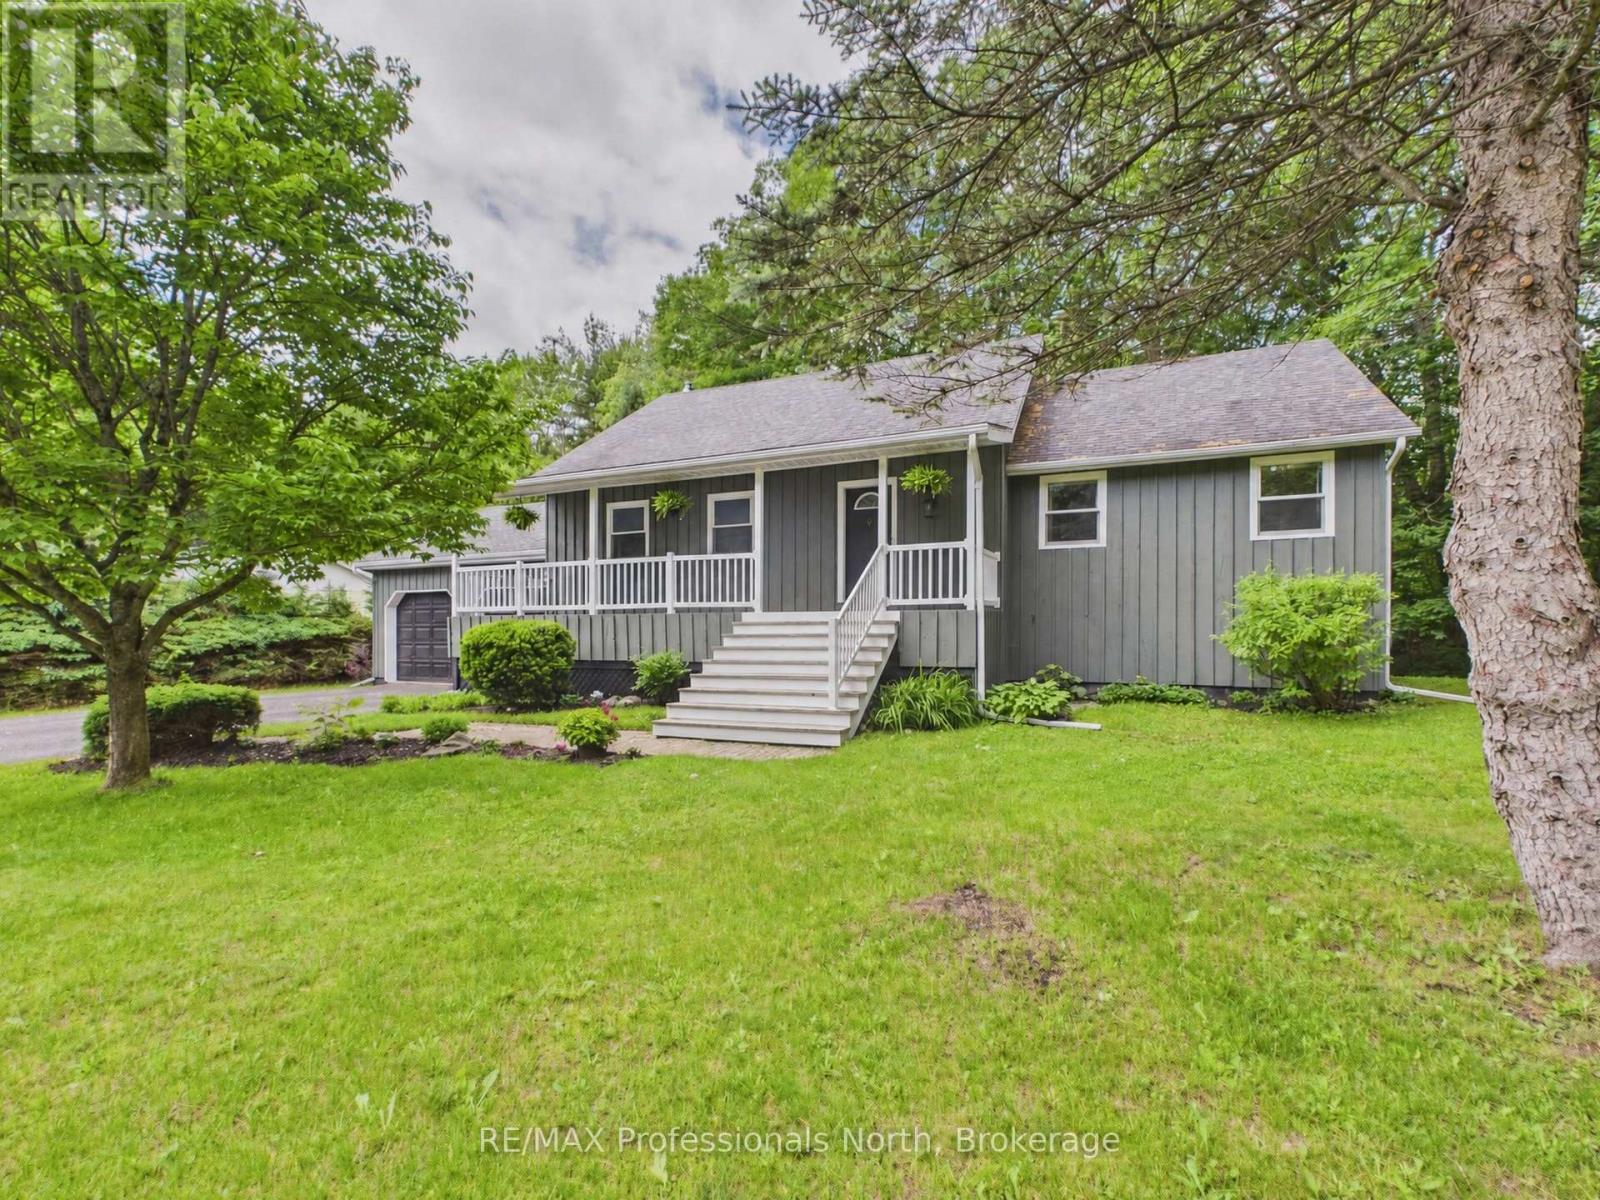
Welcome to 1130 Cedar Lane - a rare opportunity to own a spacious, thoughtfully designed home that has never before been offered on the market. This exceptional 5-bedroom, 3-bath residence offers the perfect combination of comfort, functionality, and privacy, making it ideal for growing families, multi-generational living, or anyone looking for extra space to enjoy both indoors and out. The home has been meticulously maintained over the years and features numerous practical updates, including a newly painted exterior completed this year and a recently replaced garage roof for added long-term value and peace of mind. Inside, the home has been carefully adapted for improved accessibility, with widened hallways and stairways that create a more open feel and allow for easier movement throughout the home. The spacious layout offers generous bedrooms, multiple living areas, and plenty of room for entertaining guests or enjoying quiet family evenings. Natural light fills the home, creating a warm and welcoming atmosphere in every room. Step outside and discover your own private backyard retreat. Surrounded by mature landscaping and designed for relaxation, the quiet outdoor space includes a luxurious 6-person hot tub - perfect for unwinding after a long day or entertaining year-round in complete privacy. Properties like this are truly hard to find. Never before on the market, 1130 Cedar Lane presents a unique chance to own a lovingly cared-for home with space, accessibility, and privacy in a highly desirable setting. (id:46274)
Huntsville, Ontario
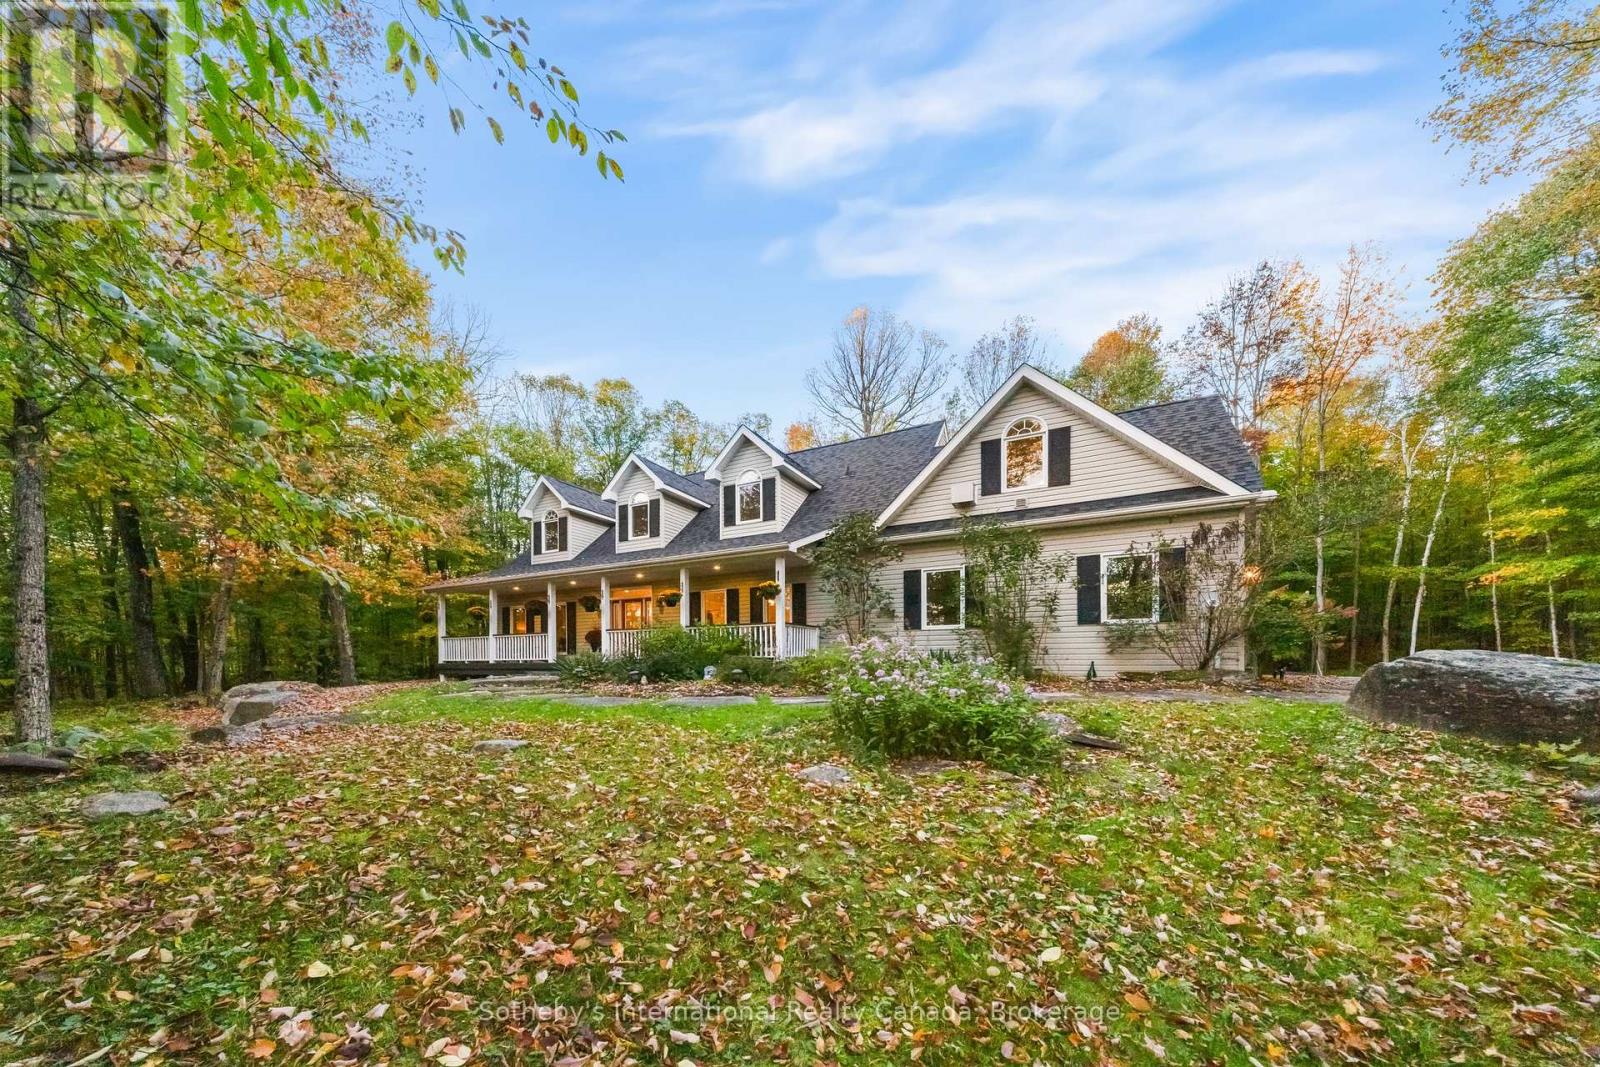
The Best of Both Worlds, Exceptional Privacy & Peninsula Lake Access! Tucked away at the very end of Golf Course Road, this extraordinary offering delivers something increasingly difficult to find: approximately five acres of beautifully forested grounds, complete peace and privacy, and access to a wonderful private dock on sought-after Peninsula Lake. Imagine spending your days boating on one of Muskoka's beautiful lakes, enjoying spectacular sunsets from the dock, and returning home to your own secluded sanctuary, where the only sounds are those of nature.The home itself is as inviting as its surroundings. Spacious, light-filled and architecturally interesting, the open-concept design features soaring cathedral ceilings, expansive windows and a striking upper loft with glass railings overlooking the living area below. Natural light pours into the home, creating a wonderful connection to the outdoors. A separate dining room, conveniently located off the kitchen and main entrance, offers an elegant yet welcoming space for entertaining. Thoughtfully designed for main-floor living, the generous primary suite enjoys its own private wing with an ensuite bath, while an additional main-floor bedroom also features its own ensuite. A further main-floor bathroom adds convenience.A charming screened room and expansive rear deck invite you to relax, entertain and immerse yourself in the beauty of the surrounding forest. A delightful rustic bunkie, without hydro, adds character and possibilities to this exceptional property. Located on a year-round road, this is a rare opportunity to enjoy the very best of Muskoka living: acreage, remarkable privacy, a spacious and distinctive home, and the pleasures of Peninsula Lake boating and sunsets without the waterfront price tag or waterfront property taxes. A truly special retreat where privacy, nature and lake access come together beautifully. (id:46274)
Oro-Medonte, Ontario
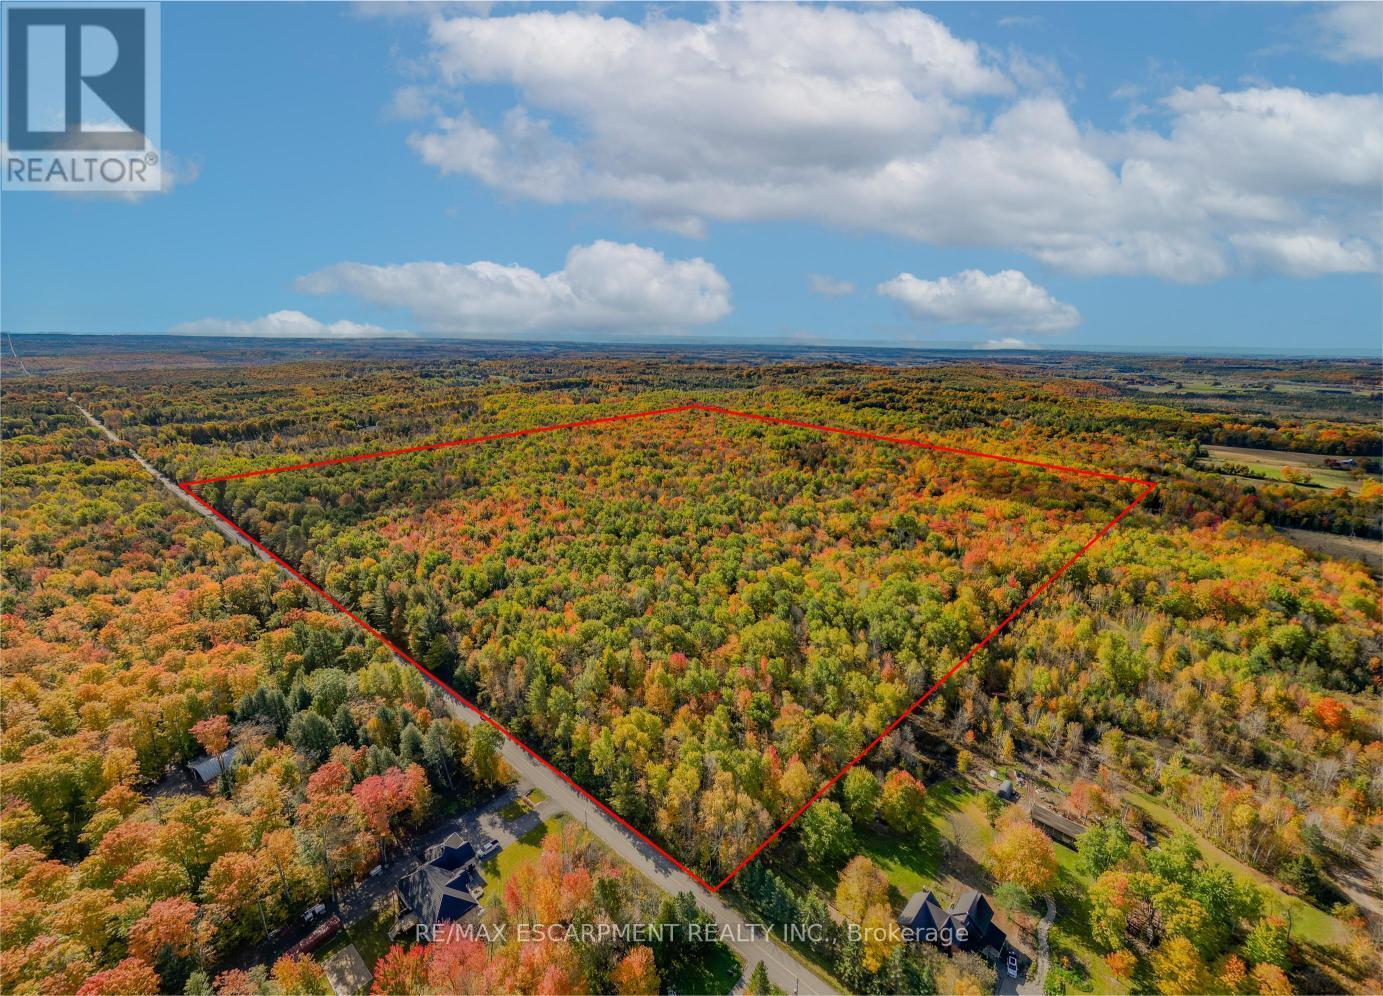
Welcome to 5822 Line 8 N, a truly special 92-acre property in sought-after Oro-Medonte. Featuring mature forest, a picturesque spring-fed pond and endless space to explore, this remarkable property offers the perfect setting for a private estate or recreational retreat while remaining close to everyday amenities. Tucked more than 1,000 feet back from the road, a winding driveway framed by impressive rock walls leads to a beautifully cleared one-acre building site, creating an incredibly private and peaceful setting surrounded by nature. A significant amount of planning work has already been completed, helping streamline the building process. Included are completed hydro layout plans, HVAC and flooring designs, septic design, and septic application documents ready for submission to the township. Existing plans for a stunning 4,700 square foot above-grade home (2,350 square foot per level) are also available for buyers looking to build the current design or make modifications. Enjoy year-round access from a paved municipal road, with Highway 400 just minutes away for convenient travel to Barrie, Orillia, Midland, and the GTA. Despite this convenient location, the property offers a remarkably quiet and peaceful setting, with the building site surrounded by nature and a true sense of tranquility away from the noise of everyday life. Skiing, golf, shopping, and Moonstone Elementary School are all just down the road, offering the perfect balance of rural privacy and everyday convenience. RSA. (id:46274)
Gravenhurst, Ontario
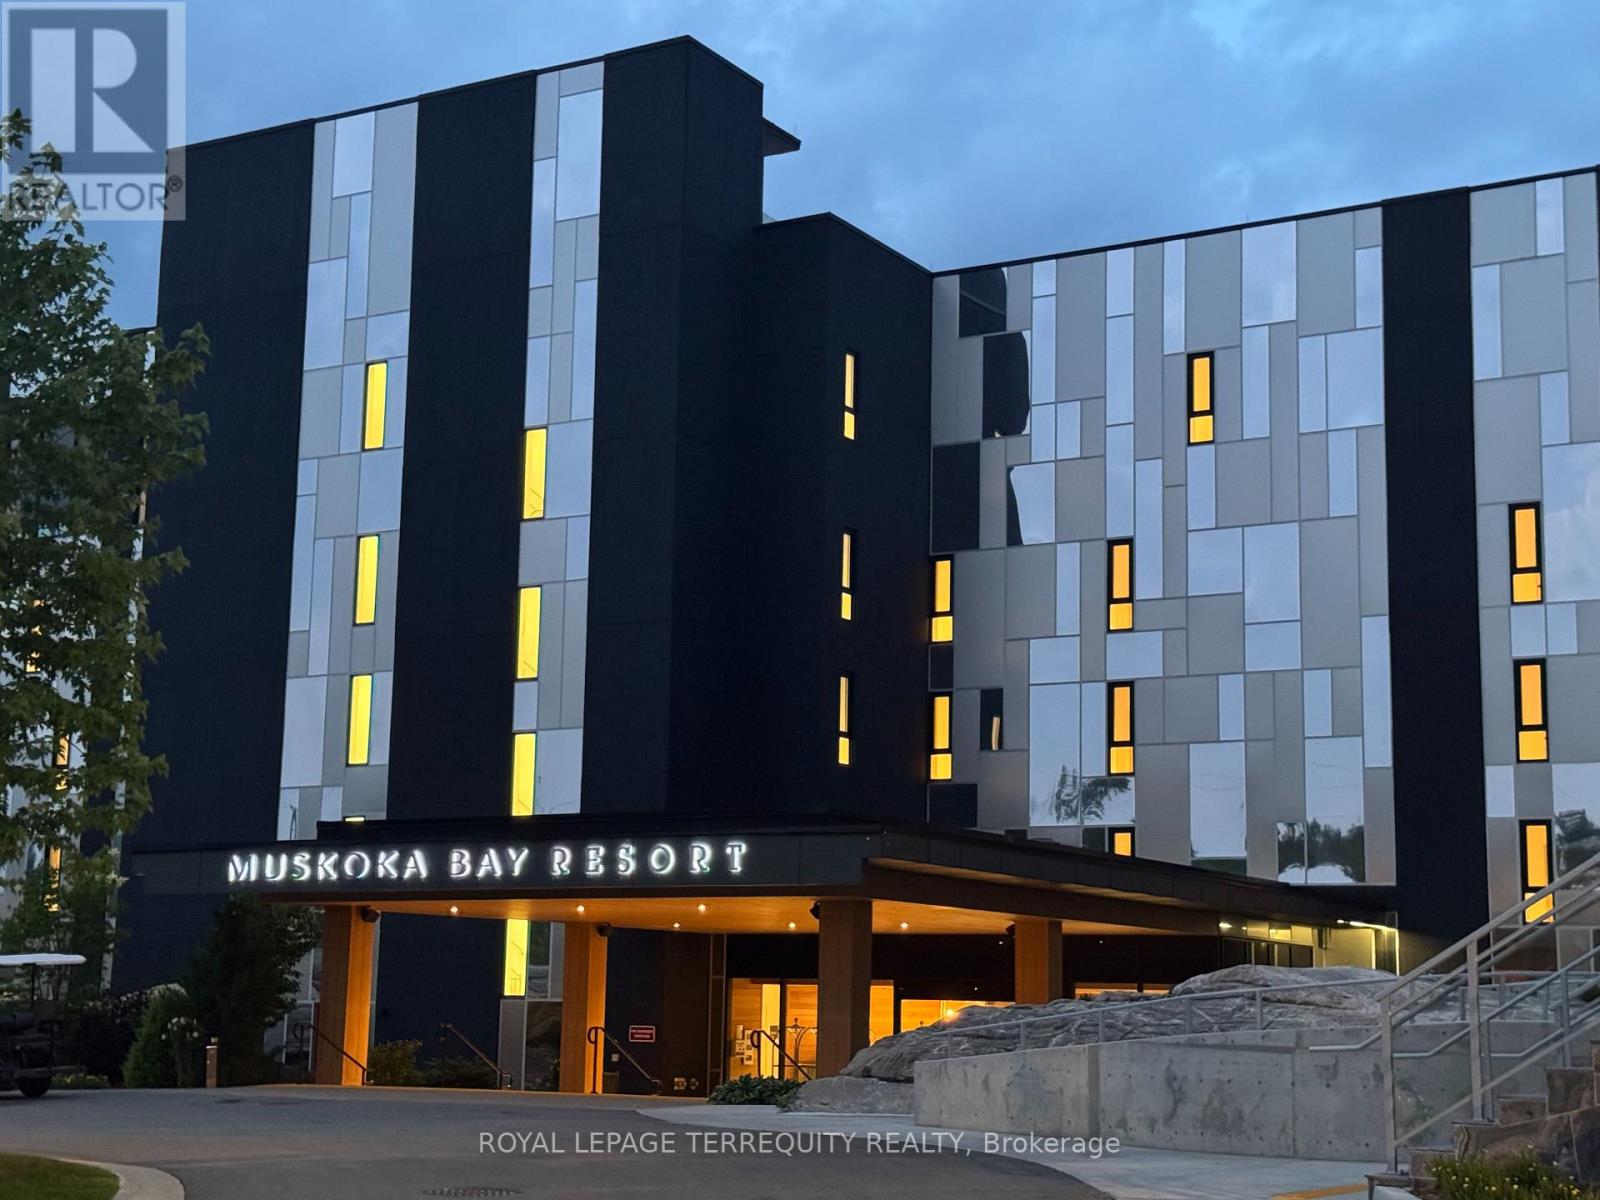
There is a rare, quiet magic to mornings here, where mist drifts softly across the fairways and a deep stillness settles over the ancient trees of the Canadian Shield before the rest of the world wakes up. Perched within an elite, world-class resort, this fully furnished one-bedroom plus den suite offers a coveted lifestyle where the boundaries between vacation indulgence and everyday living beautifully blur. Fully furnished and equipped-you don't have to bring anything, just pack your bags! Floor-to-ceiling windows bathe the open-concept layout in soft, natural light, creating an immediate sense of ease. The kitchen features sleek, gourmet finishes that invite you to linger over slow breakfasts-though five-star room service is just a phone call away. The fluid living space extends seamlessly to a private balcony, where sweeping views of the lush golf course make the outside world feel wonderfully quiet. While the primary bedroom serves as a restorative sanctuary, the separate den easily adapts into a private home office or guest suite. Life here offers an idyllic backdrop for sun-drenched afternoons swimming in local lakes, hiking sun-dappled trails, or lounging poolside with a cocktail. As seasons shift, the resort transforms into a snowy storybook wonderland complete with ice skating, snowshoeing, and cozy bonfires under the stars. Evenings find their rhythm at the glamorous rooftop Sky Bar, a spectacular perch for sunset dining and patio lounging. As a resident, the amenities of the Clifftop Clubhouse become an extension of your home, granting year-round access to a premier fitness centre, a luxury spa, and tennis courts. This isn't just a condo; it is your passport to live the most refined version of the Muskoka lifestyle. (id:46274)
Huntsville, Ontario
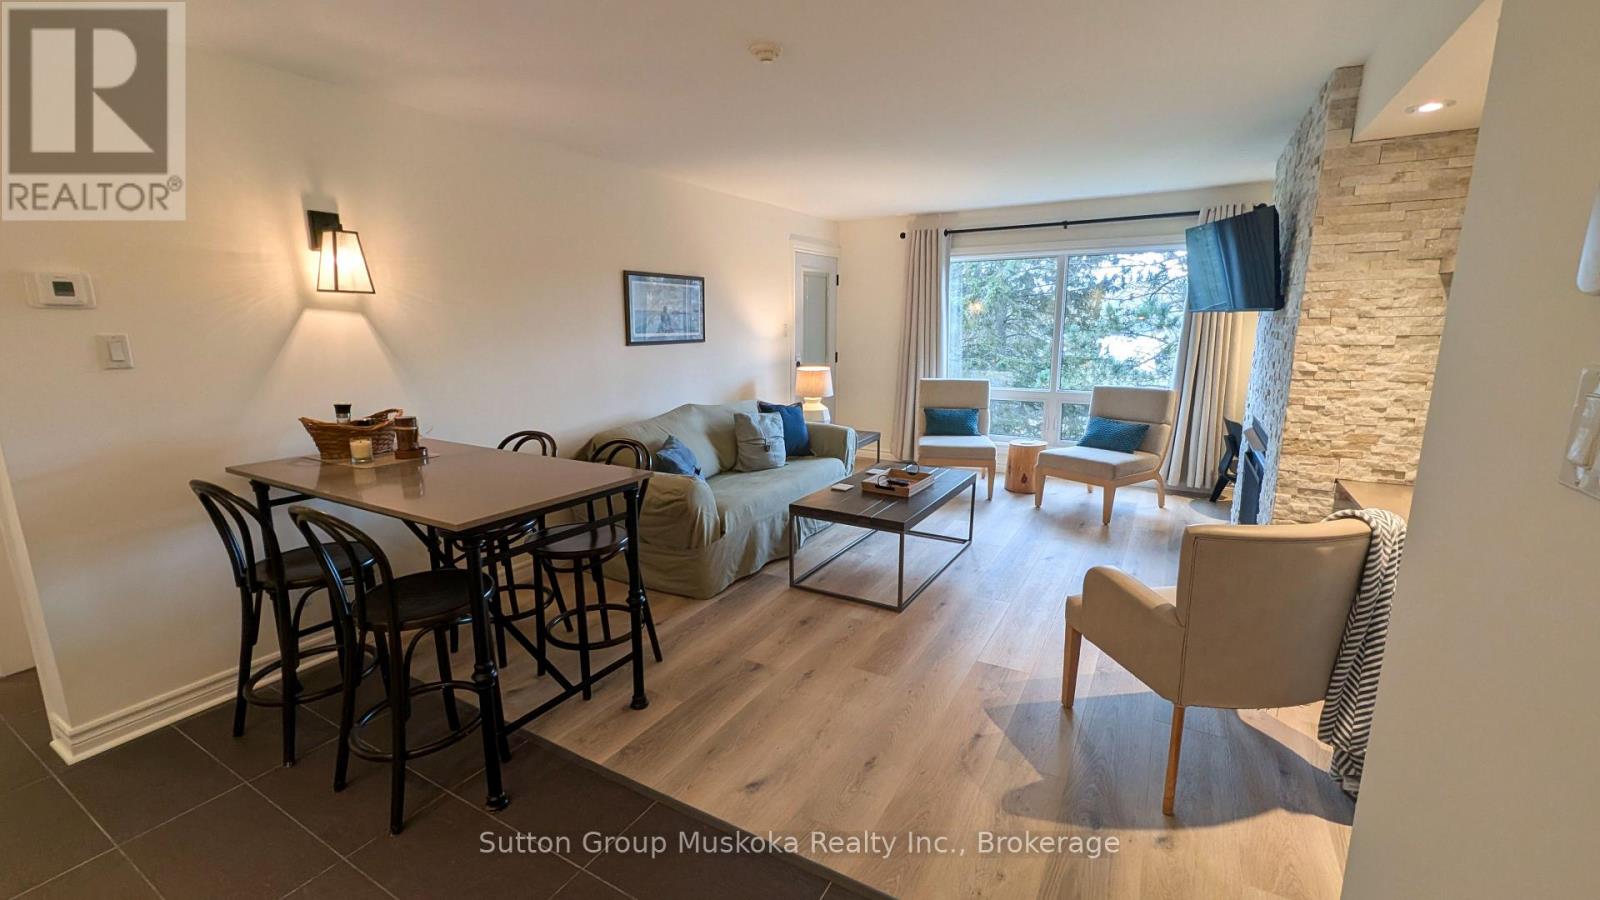
Enjoy the Deerhurst Resort Lifestyle! Welcome to this beautifully updated one-bedroom condominium at Muskoka's premier resort, Deerhurst Resort. Whether you're looking for a year-round retreat, vacation home, or investment in the heart of Muskoka, this fully furnished unit is ready for immediate occupancy. THIS UNIT INCLUDES MANY RECENT UPGRADES COMPLETED IN 2025 - LUXURY VIYNL PLANK FLOORS, KITCHEN, PANTRY AND BATHROOM CABINETS, WALLS AND TRIM FRESHLY PAINTED & HVAC SYSTEM. The suite offers a bright, inviting living space with a cozy natural gas fireplace and the comfort of central air conditioning and a forced-air natural gas furnace for year-round enjoyment. The well-equipped kitchen provides everything you need for extended stays or weekend getaways, while the spacious bedroom comfortably accommodates two double beds. The modern bathroom features a walk-in shower, and a private covered balcony overlooks the beautifully maintained resort grounds, providing the perfect spot to relax and unwind. As an owner at Deerhurst Resort, you'll enjoy access to the resort's outstanding recreational facilities and amenities, allowing you to experience the best of Muskoka living in every season. Situated on beautiful Peninsula Lake, Deerhurst offers access to a spectacular chain of lakes with boating directly into historic downtown Huntsville for waterfront dining, shopping, and entertainment. An added bonus is that this unit is not enrolled in the resort's rental program, giving you the flexibility to enjoy your property whenever you choose. With all furnishings included, this move-in-ready condominium is your opportunity to own a piece of one of Muskoka's most sought-after resort destinations. Come experience the perfect combination of comfort, convenience, and four-season resort living. HST is not applicable to the sale. Unit is ready for immediate occupancy. (id:46274)
Huntsville, Ontario
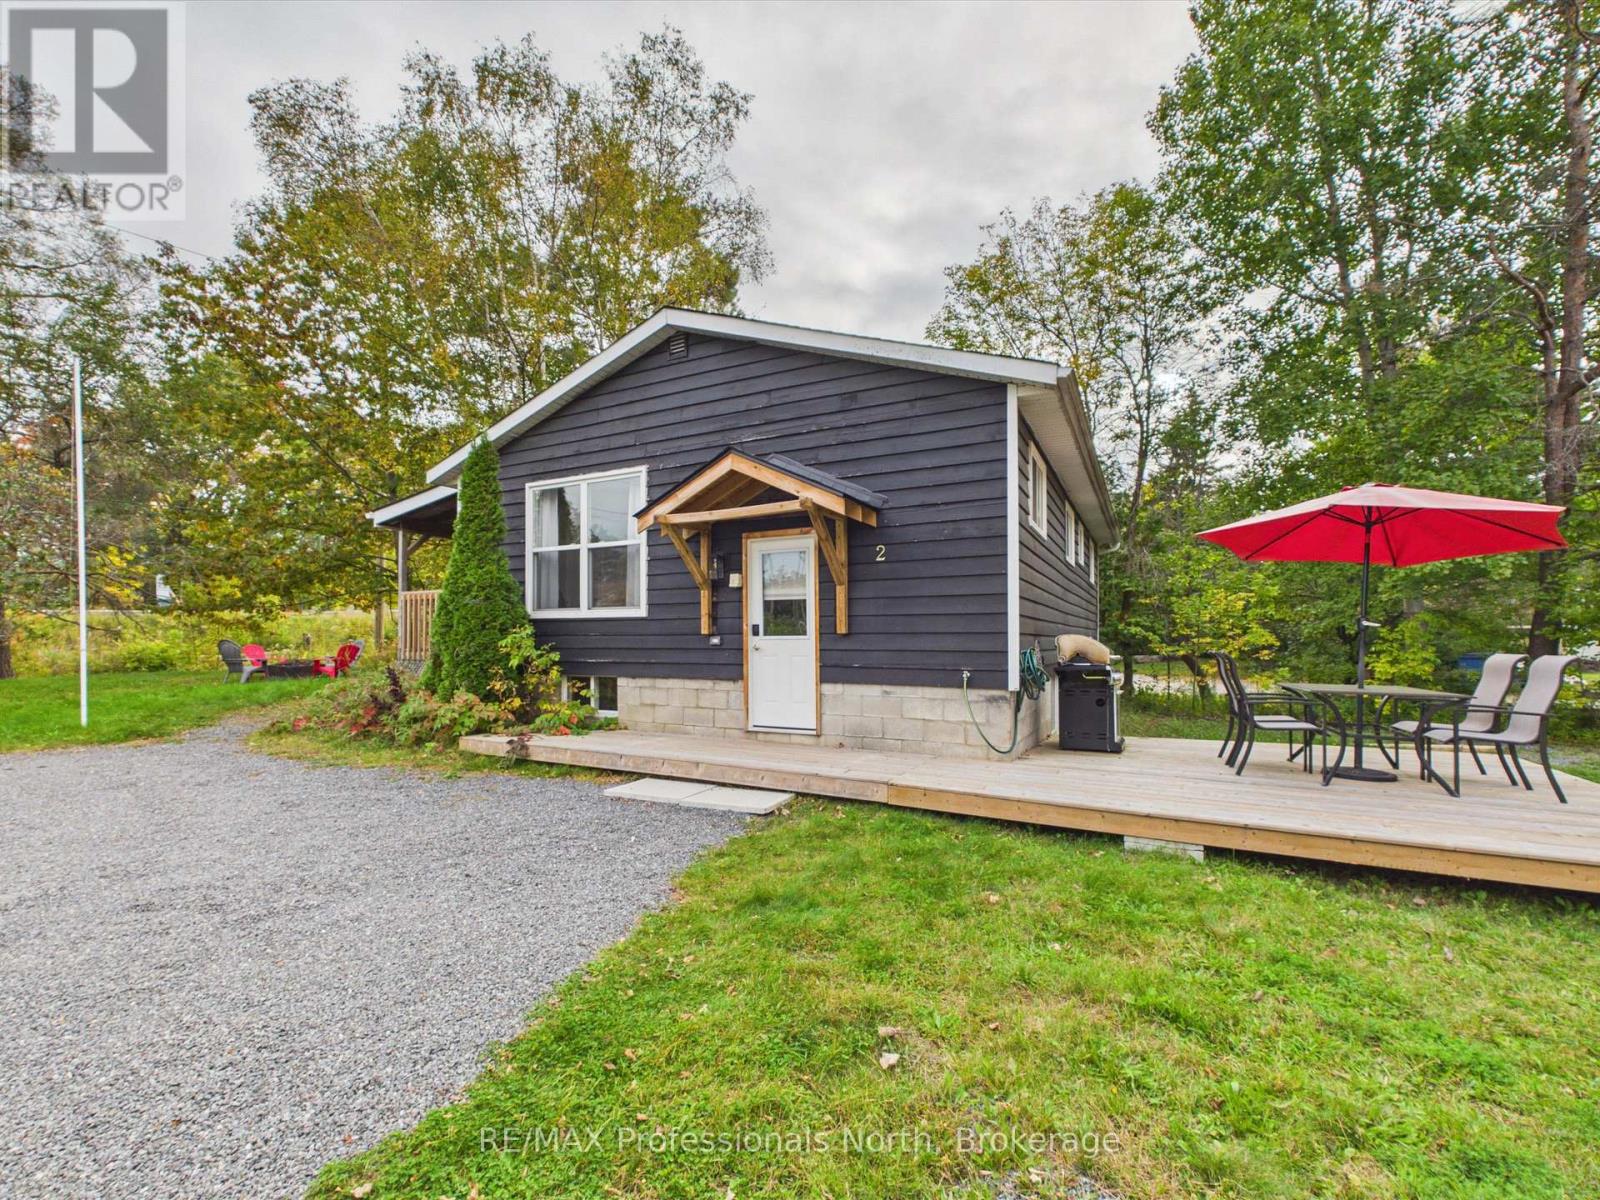
Excellent starter home or investment opportunity near downtown Huntsville, set on an oversized, well treed lot. Since 2023, the home has undergone several renovations, including a new kitchen, new flooring throughout and cosmetic updates that give it a fresh, updated feel. Outdoor living spaces have been revamped as well, with a side deck for outdoor dining and the covered deck which was refreshed in 2026. Offering two bedrooms, one full bathroom and an unfinished basement with potential for additional living space, this property is full of opportunity. Newer windows, a high-efficiency gas furnace and convenient municipal services add to its appeal. Ideally located within walking distance of schools, the Trans Canada Trail and all the amenities downtown Huntsville has to offer. (id:46274)
Brock, Ontario
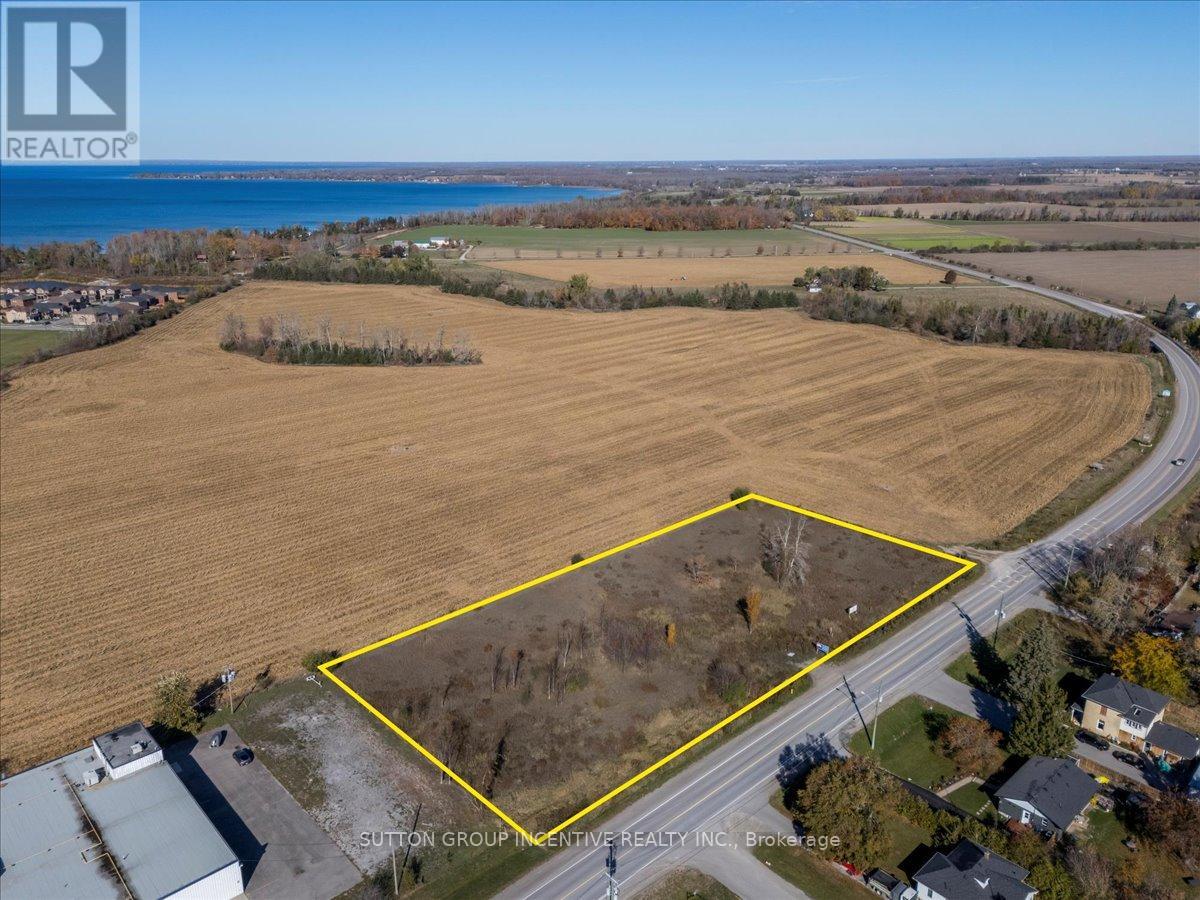
A rare 2.05 acre infill parcel in Beaverton (Township of Brock, Durham Region) positioned for multi-residential development or a strategic land-bank hold. Beaverton is the Region's northern lakeside community on Lake Simcoe with a traditional downtown, an approved waterfront plan focused on activation and connectivity, and a clear policy framework guiding compact growth in its urban area. Developers and land bankers gain scale, frontage, and flexibility on a site that fits the township's small-scale, low-rise character while meeting regional housing targets. This is an excellent opportunity to own & develop in the heart of Beaverton minutes from the shores of beautiful Lake Simcoe, surrounded by new development and residential. Land is zoned "D" for Residential "Development", which currently allows for Single Family Residential, but within the Official Plan, could mean a future possible rezoning opportunity to allow for 28 freehold town homes or 80 unit mid-rise condo (or rental) development (based on allowable density). Property boasts 445' feet of frontage on Mara Road and located close to everything the quaint town of Beaverton has to offer, including grocery, dining, waterfront, arena and town harbour. Beer Store and Home Building Centre just meters from the property line. Land is flat and relatively clear making a quick start project. Easy commuting, located just a short drive from Highway 12, a direct route to the GTA. Please see concept drawings and further information related to this opportunity within brochure link. (Municipal address may change upon site plan approval). Listed at $1.745M, the property is immediately available and priced to move. (id:46274)
Tay, Ontario
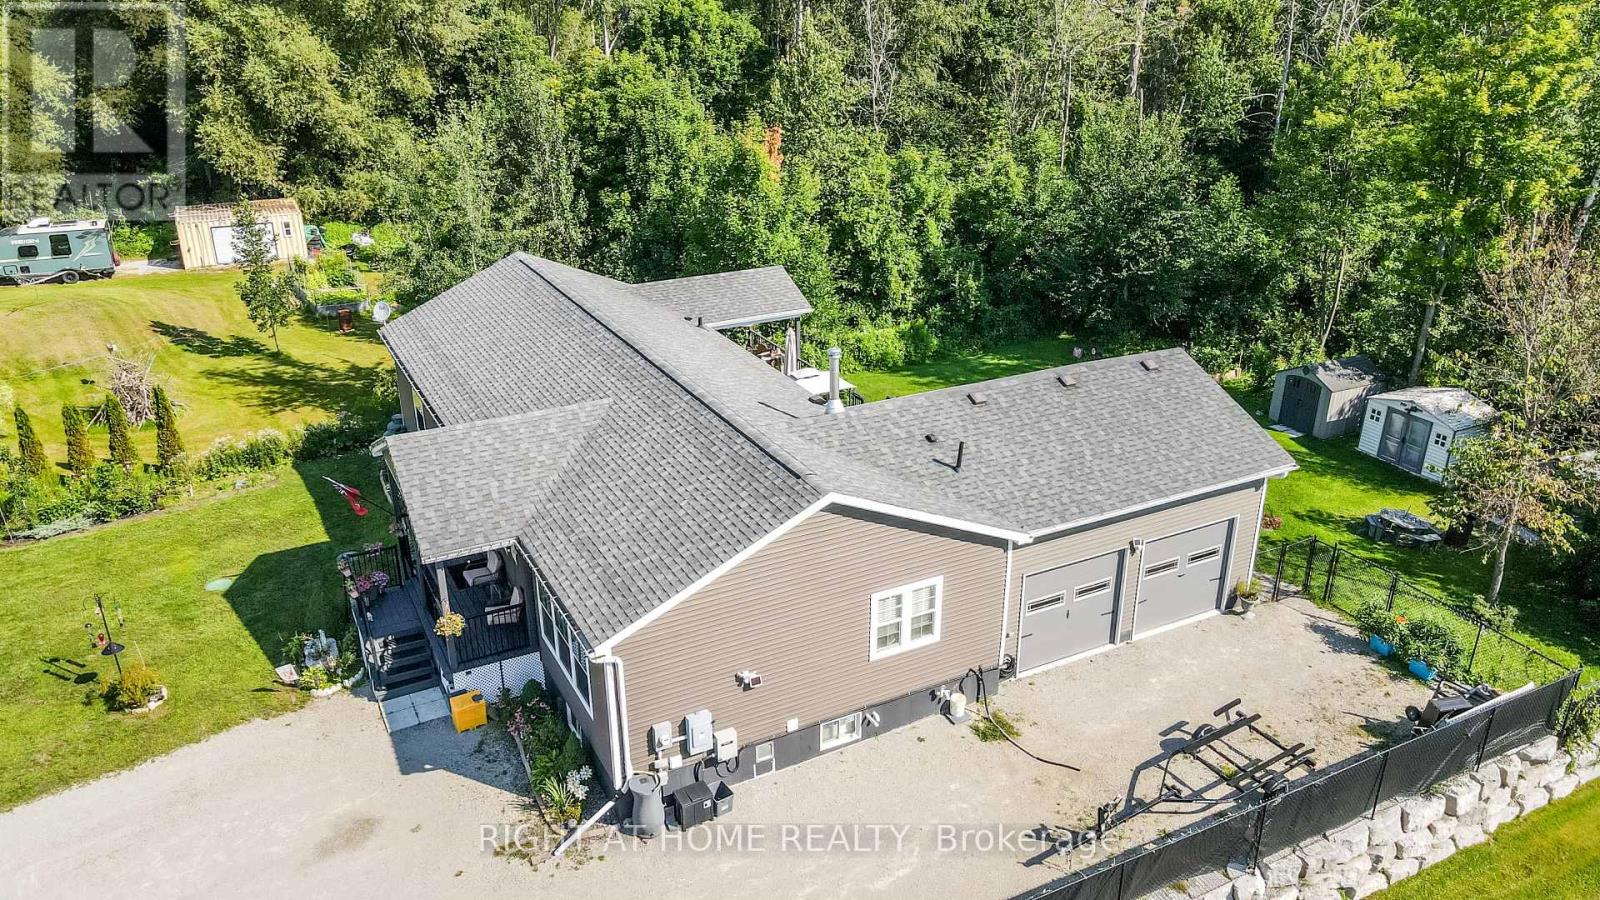
Custom built in 2020, this open-concept bungalow, is nestled on a premium, private 1.16-acre lot surrounded by mature trees and backing directly onto the scenic Trans Canada Trail. If you are looking to get away from the noise of the city and still enjoy the benefits of the city, this is the house you been looking for. Over 3400 sq ft finished top to bottom, boasts 3 + 3 bedrooms and 3 bathrooms. The lower level features a self-contained two-bedroom suite with its own private entrance. It includes a kitchen/dining and living room area, an electric fireplace, 3-piece bathroom, and in-suite laundry facilities. The remaining portion of the lower level is separately partitioned and offers a spacious recreation room and an additional bedroom. On the main level, enjoy cooking and entertaining in the oversized kitchen, complete with a spacious island. Ample seating around the island and throughout the open-concept dining and living areas creates a warm, inviting space for family and guests to gather. The primary bedroom features a luxurious 5-piece ensuite with a jetted tub, oversized glass-enclosed shower, double vanity, and his-and-hers closets. Walk out from the dining area to an oversized partially covered deck overlooking an expansive fenced yard-an ideal setting for summer meals, relaxation, and family entertaining. There are three good-sized sheds, offering plenty of extra storage space. The double-car garage features convenient inside entry, while the triple-wide, extra-long driveway provides ample parking for up to 10 vehicles. Extras include: Wood stove, central air, generator and HRV. Come and explore to see what this peaceful country home has got to offer for you!" Easy access to Hwy 12 and Hwy 400 provides convenient access to a wide range of amenities, shopping, dining, and recreational opportunities. (id:46274)