
Muskoka Lakes, Ontario
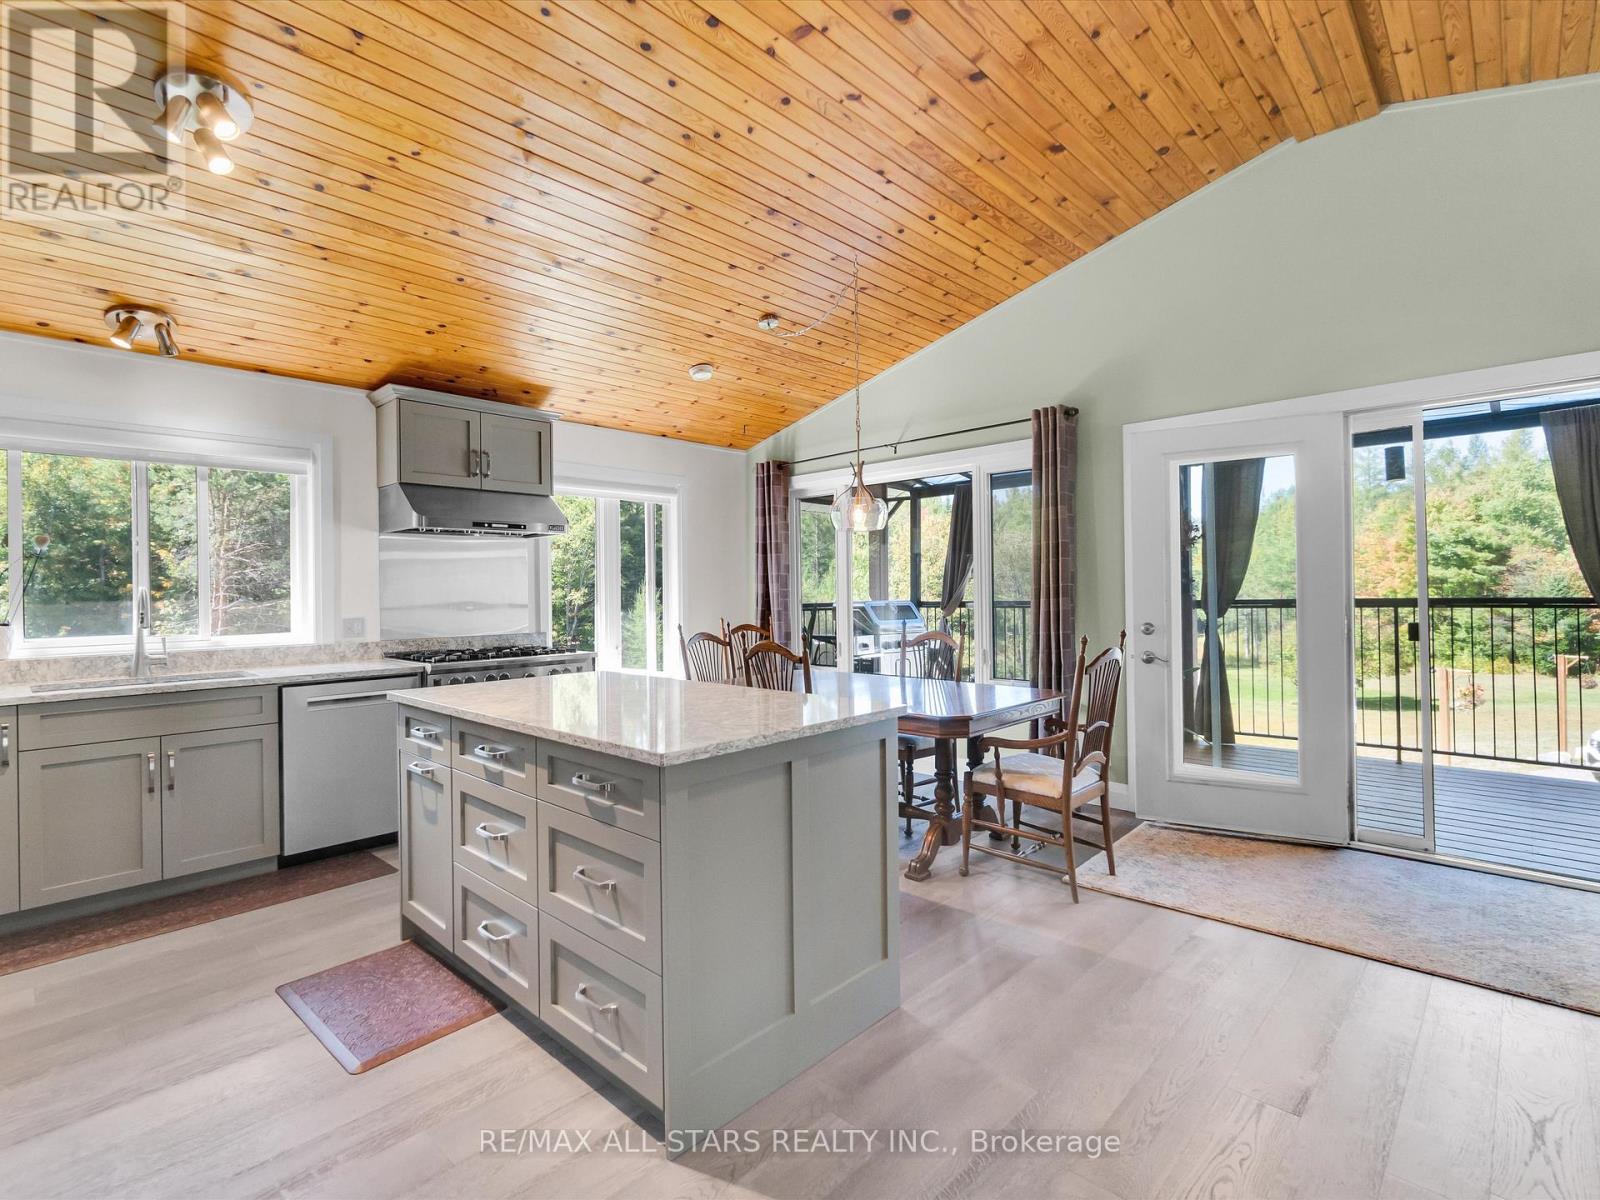
Meticulously maintained home north of Bracebridge, just 10 minutes from Hwy 11. Sixty four wooded acres of mature forest, exposed Canadian Shield, and scenic walking trails, this property offers unmatched privacy, natural ponds, and abundant wildlife under zero-light-pollution night skies. The custom ~2,200 sq.ft. main residence (built in 2002 with 2x6 construction) has been flawlessly updated. It boasts a lifetime steel roof, a screened Muskoka room, a scenic upper balcony, and a recently renovated chef's kitchen and modern baths. Efficient, clean in-floor heating and high-efficiency heat pumps provide accessory heat and on demand AC for year round comfort. A substantial 1,200 sq.ft. heated accessory building features a 600 sq. ft 2 car garage/shop with radiant in-floor heat, supplemented by radiant wood, and a 2-piece bathroom. Within this structure is a completely separate, elegant, two-level in-law suite complete with a full kitchen, 3-piece bath, and a loft bedroom with a Juliette balcony-perfect for multi-generational living or guests. Turn-Key Infrastructure featuring 200-amp service (split 100A/100A), a 24kW Generac whole-home backup generator, and high-speed Starlink internet. A rare blend of utility, luxury, and character in a stunning Muskoka setting is sure to please the entire family. Owners have done substantial updates and upgrades in the past 3-4 years. This excellent property is serviced by a high volume well providing 0/0 water tests and a modern septic system. Property is minutes to Milford Bay, Huckleberry Rock Lookout Point and Baycliffe Park(boat launch, picnic area, washrooms etc.) Make sure this one is on your showing list! You won't be disappointed. (id:46274)
Georgian Bay, Ontario
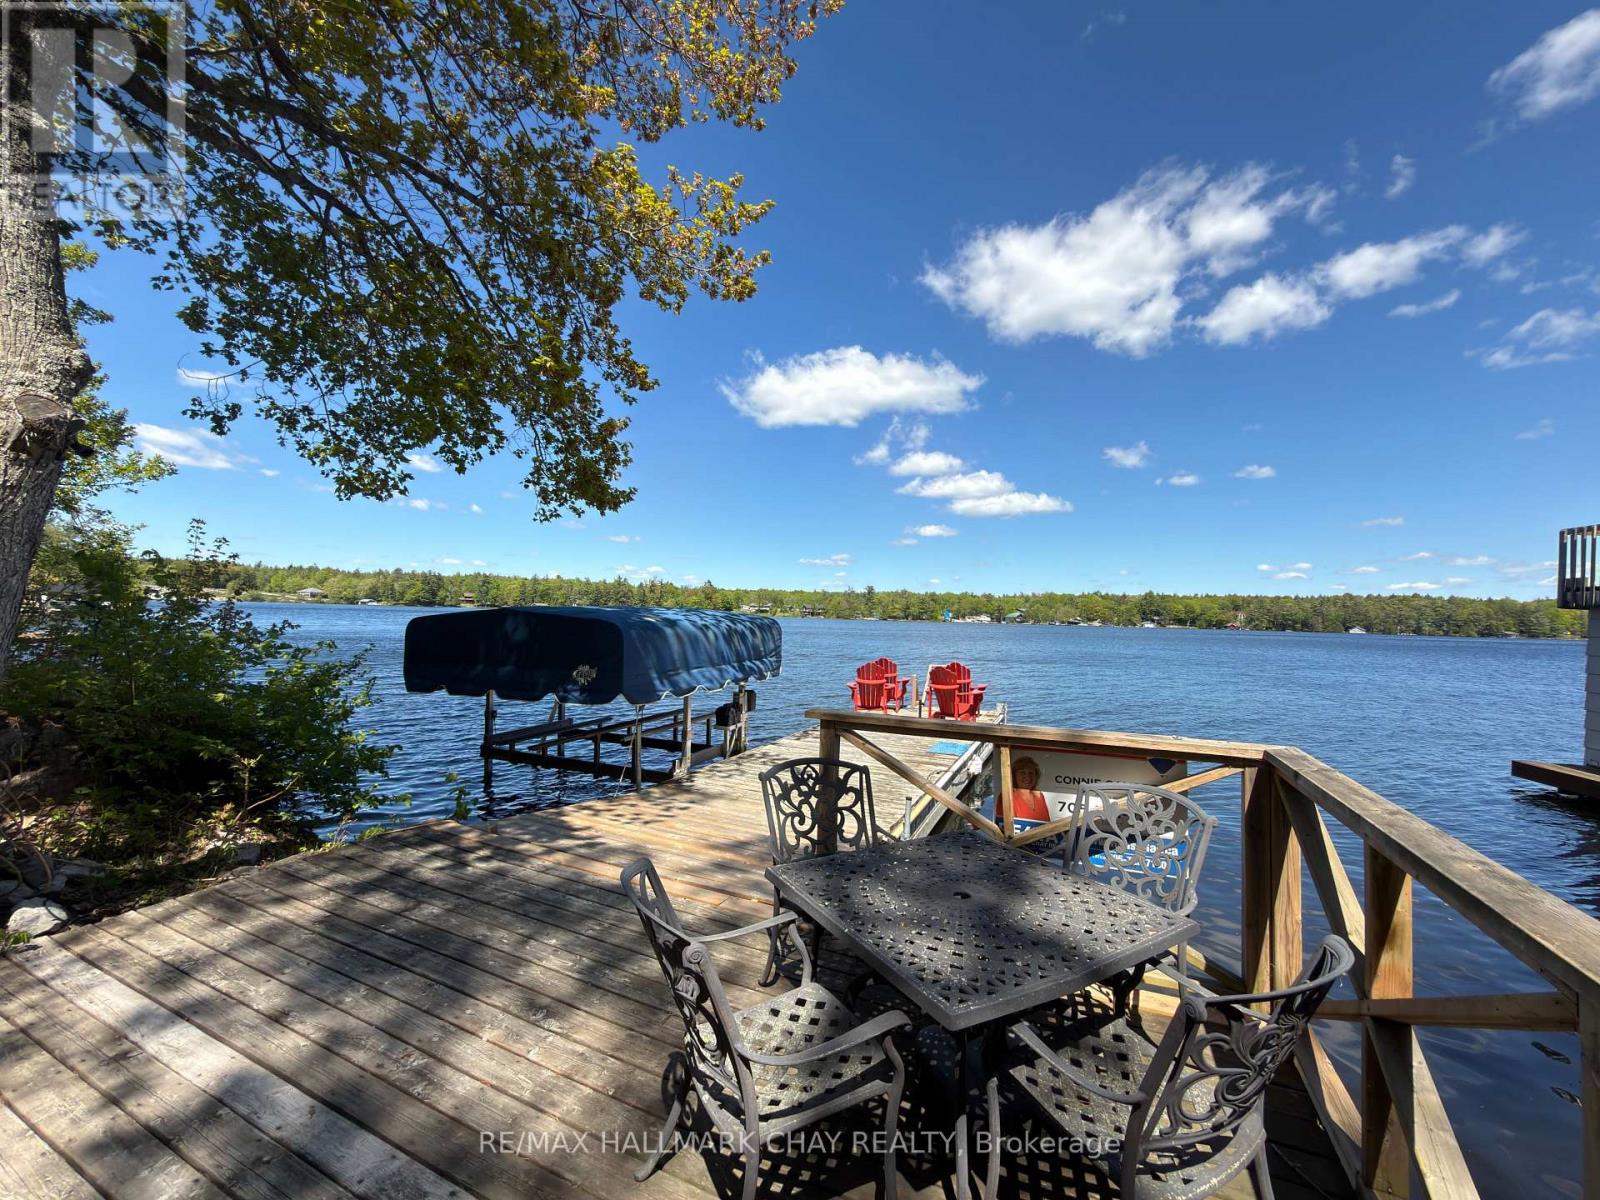
Private Gloucester Pool waterfront, Crown land across the road and direct access to the Trent-Severn Waterway - this is a property where the setting is every bit as special as the home. Set on 0.6 acres along peaceful White's Bay, this year-round bungalow is surrounded by trees, water and natural granite, yet is only 1.5 hours from Toronto. Wake to morning light over the water, with mature trees bordering both sides of the property and Crown land across the road creating a wonderfully private setting around the home and upper yard. Inside, oversized windows bring the outdoors in, while the renovated open-concept living space and large island kitchen are designed for gathering. A spectacular 52-foot covered deck extends your living space outdoors-perfect for morning coffee, summer dinners and quiet evenings overlooking the bay. The spacious primary suite walks out to the three-season room and deck and features a walk-through closet and oversized ensuite. The finished walkout lower level offers a family room with gas fireplace, third bedroom, bathroom, workshop and direct access to the waterfront. A detached double garage/workshop provides plenty of room for vehicles, boats and cottage toys. And then there's the water. From your own shoreline, explore Gloucester Pool and the Trent-Severn Waterway, cruise to Big Chute or head toward Georgian Bay, just one lock away at Port Severn. Boating, fishing, swimming and miles of water to explore are right outside your door. Forest in front. Gloucester Pool out back. Year-round comfort in between. This is waterfront living worth discovering (id:46274)
Bracebridge, Ontario
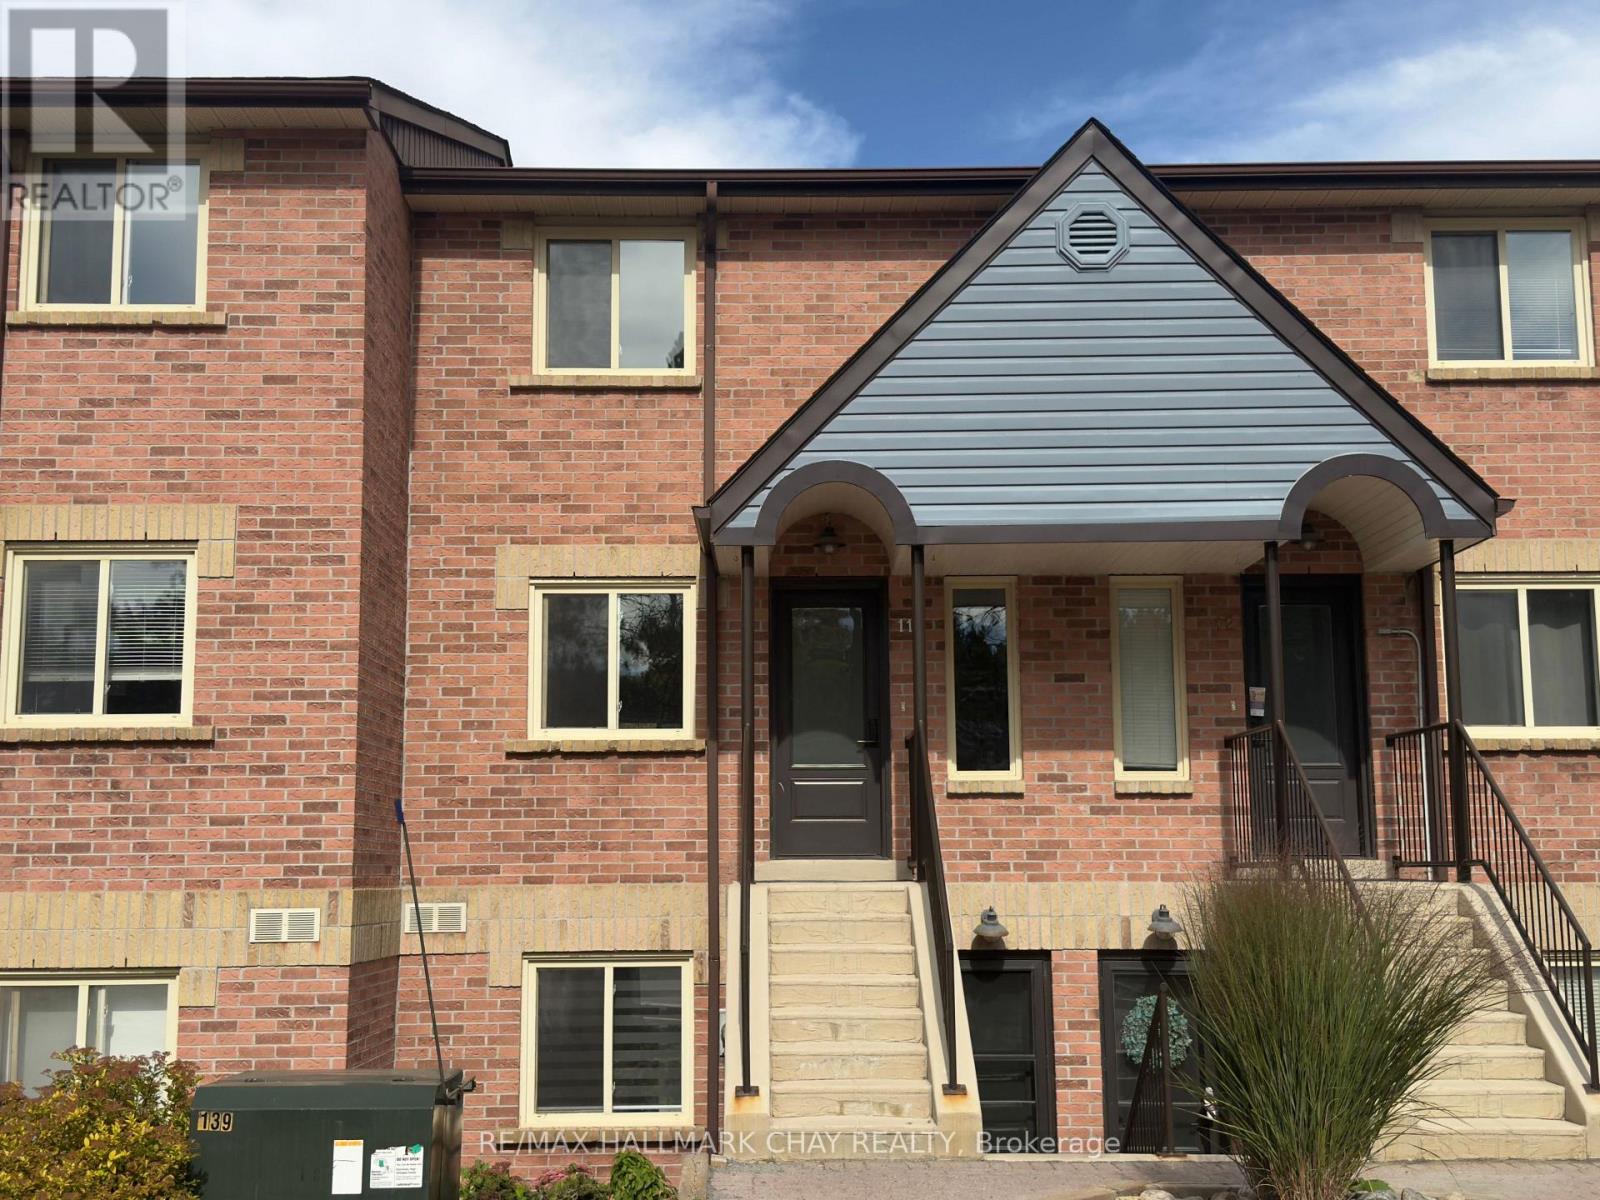
WELCOME TO WATERSIDE LIVING IN THE HEART OF BRACEBRIDGE at 142 Ecclestone Drive. This beautifully renovated two-bedroom, one-and-a-half-bathroom condo offers an exceptional lifestyle in an intimate, water-view complex. Step inside to find a completely modernized interior featuring stylish finishes throughout, designed for quiet and comfortable living. The main floor living room features sliding glass doors that open to your private balcony overlooking the Muskoka river and iconic Bracebridge falls, providing the perfect backdrop for morning coffee or evening relaxation. Upstairs, the spacious primary bedroom faces the water and offers semi-ensuite privileges. A generous size second bedroom and laundry room are also located on this level. A main-floor half-bath provides extra comfort for hosting guests. For outdoor enthusiasts, the lifestyle amenities here are hard to beat. You can launch your boat, kayak, or paddleboard just outside the complex, giving you direct access to the water. Kelvin Grove Park right beside with pickleball courts, playground equipment and waterside docks. In addition, you are steps away from the TRANS CANADA TRAIL for long walks, hikes, and beautiful scenic views year-round. This location combines the convenience of in-town living with the beauty of nature right outside your door. This home includes one designated parking space and another in the visitor section (availability is not guaranteed) The unit is ideally suited for a professional couple, small family or a single individual looking for a quiet, well-maintained home. This is a strictly no smoking and no vaping property. Potential tenants must provide credit reports, employment references, and character references and they will be responsible for their own utilities. (id:46274)
Bracebridge, Ontario
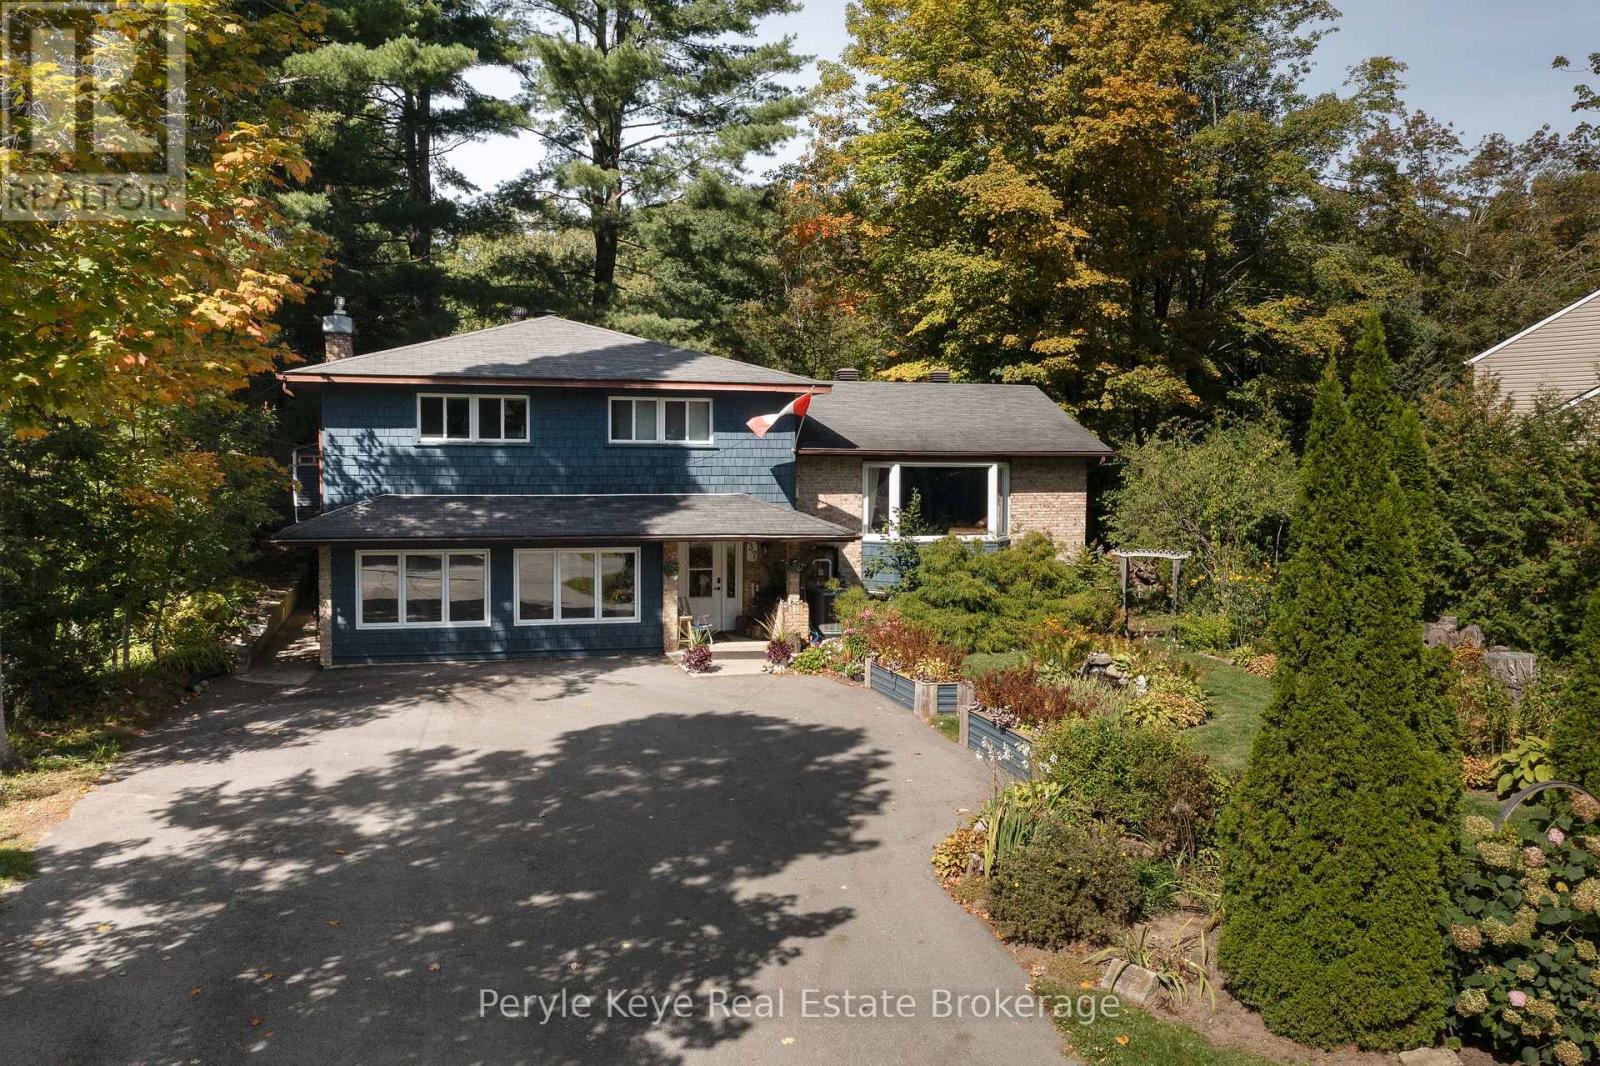
Set on highly desirable Woodland Drive, this well-appointed family home offers over 3,700 sq. ft., 6 beds, 6 baths - including 3 ensuites, with a possible 4th - full municipal services, and a walk-to-town location that keeps life connected. Stroll downtown on Saturday morning to visit the farmers' market. Meet a friend for coffee before shopping. Enjoy a movie night at the Norwood Theatre after dinner. Schools, the hospital, golf and everyday essentials are all within easy reach from a quiet, established neighbourhood. Big windows bring natural light throughout. From the welcoming foyer, the main level opens into a living room with gas fireplace, a formal dining room and a spacious kitchen with centre island and generous cupboard and prep space. At the front, a separate sitting room is made for slow morning coffee or a great book on a rainy afternoon. Upstairs, the primary suite has its own 3PC ensuite and a direct walkout to the back deck. Two additional bedrooms each have a private 2PC ensuite, while a separate full bathroom keeps busy mornings moving. A fireside family room sets the scene for Netflix and competitive board game nights. Three additional rooms can shift with the household - welcoming overnight guests, creating quiet places to work or study, or finally giving hobbies a dedicated home. Two more full bathrooms, laundry and generous storage make every level as practical as it is flexible. Front and back yards offer room to play, garden and unwind, while the expansive rear deck is made for summer dinners and relaxed evenings outdoors. The paved driveway is a welcome upgrade, ready for basketball nets, road hockey and sidewalk chalk. The home is currently owner-occupied, with individual rooms rented and a shared kitchen - an arrangement exempt from the Residential Tenancies Act. This creates an added opportunity for a buyer interested in a similar setup to help offset ownership costs. This is what space, flexibility and in-town living should feel like. (id:46274)
Severn, Ontario
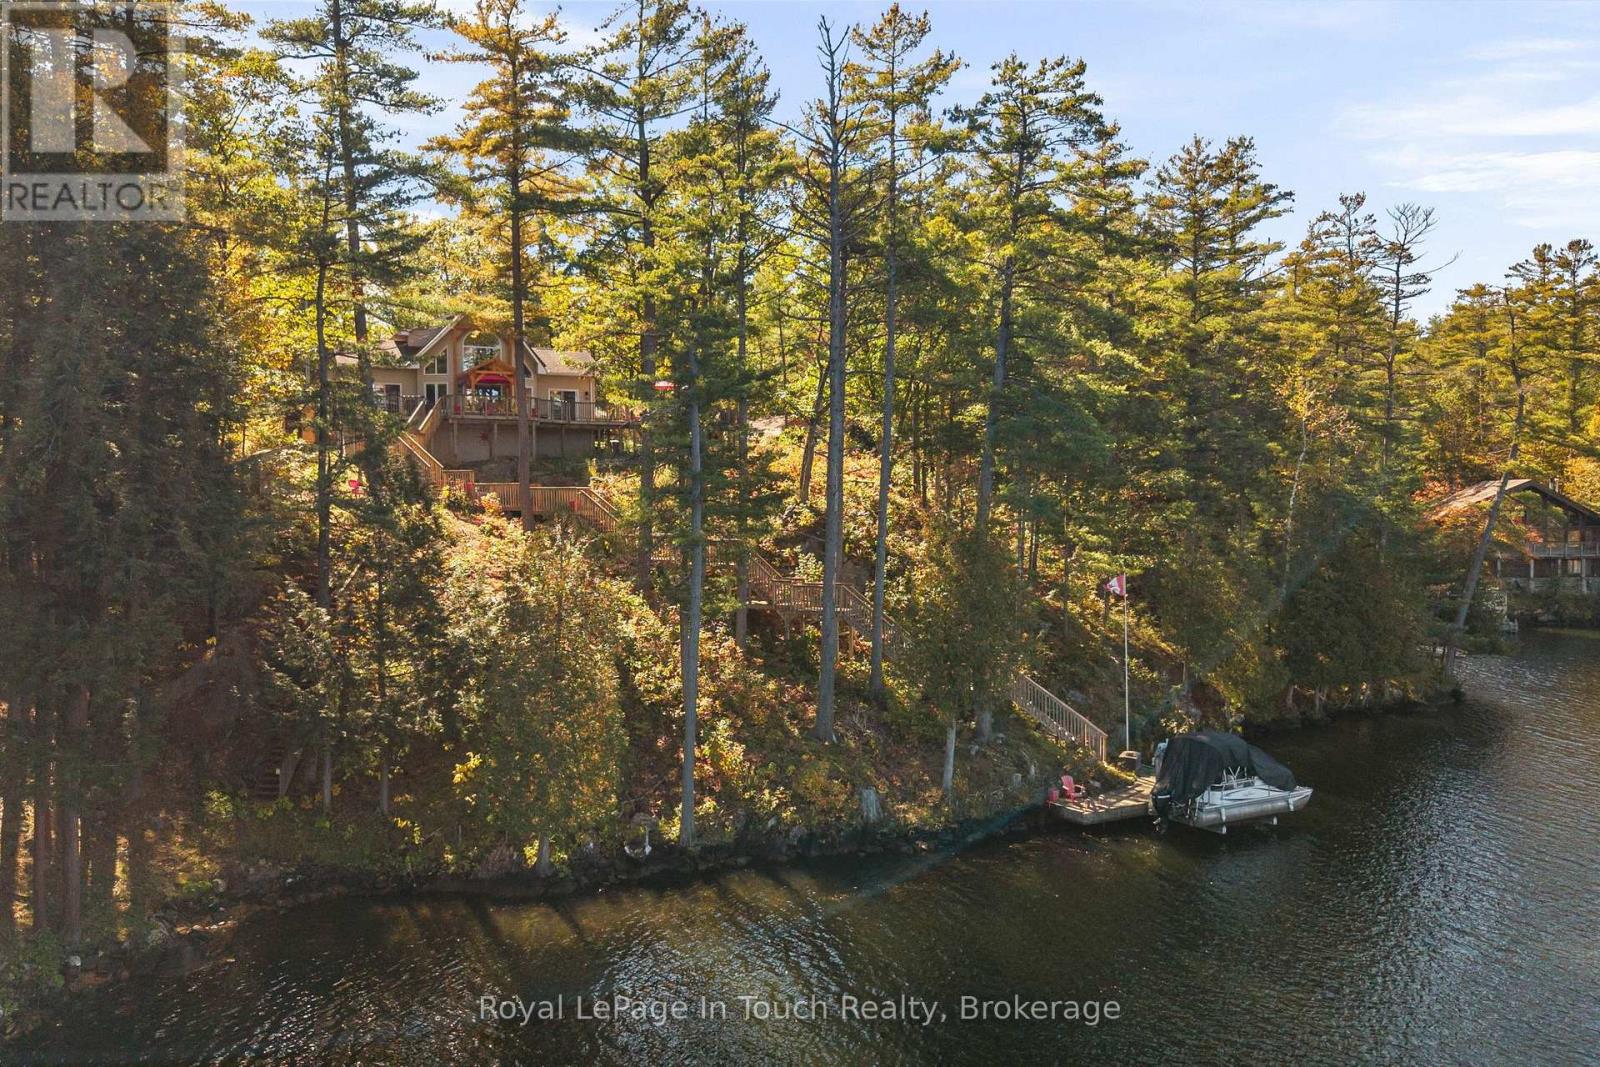
SEVERN RIVER - A distinctive waterfront retreat offering 487 ft of shoreline as per MPAC, extensive privacy and direct access to The Trent-Severn Waterway. Set along The River with a distinctive full-sized Moose Standing Proudly on The Ridge, this property has a character and presence that is easy to recognize from The Water. The Cottage, Land and Waterfront come together here to create a True Cottage-Country Experience. ***THE DETAILS***3 Bedrooms 2 Baths - with 2 bedrooms on The Main Floor plus a private Primary Suite in The Loft. Main Floor Laundry adds Everyday Convenience. The completely updated Chef's Kitchen offers loads of Workspace and Storage, including Bar Storage along The Wall Beside a Custom Caesarstone Dining Table - ideal for Cottage Living, Entertaining and having Guests Visit. Just off The Kitchen, The Great Room features a WETT-certified wood-burning fireplace for that Classic Cottage feel, while The Updated Propane Furnace provides dependable Four-season comfort. Outside, The Spectacular Gardens Create a Private Cottage Oasis The Sellers have Lovingly called their "Happy Place." A detached 24' x 24' Two-car Garage and Year-Round Private road access complete The Package. The Cottage can also be available Turn-Key, including The Furniture, if The Buyer would like an easy move-in-and-enjoy option. LIFE ON THE WATER This is what cottage-country living is all about. Make this four-season cottage your weekend escape or your full-time home, start the morning with coffee by the water, spend the afternoon swimming or boating and finish The Day Watching The Boats go by. From your Own Dock, head toward Lock #44 Big Chute Marine Railway, carry on through Lock #45 at Port Severn and out to Georgian Bay, or Cruise The Other Direction Toward Lock #43 Swift Rapids and Beyond to Lake Simcoe. Stay home and Enjoy The River, or untie The Boat and see where The Trent-Severn Waterway takes you. (id:46274)
Severn, Ontario
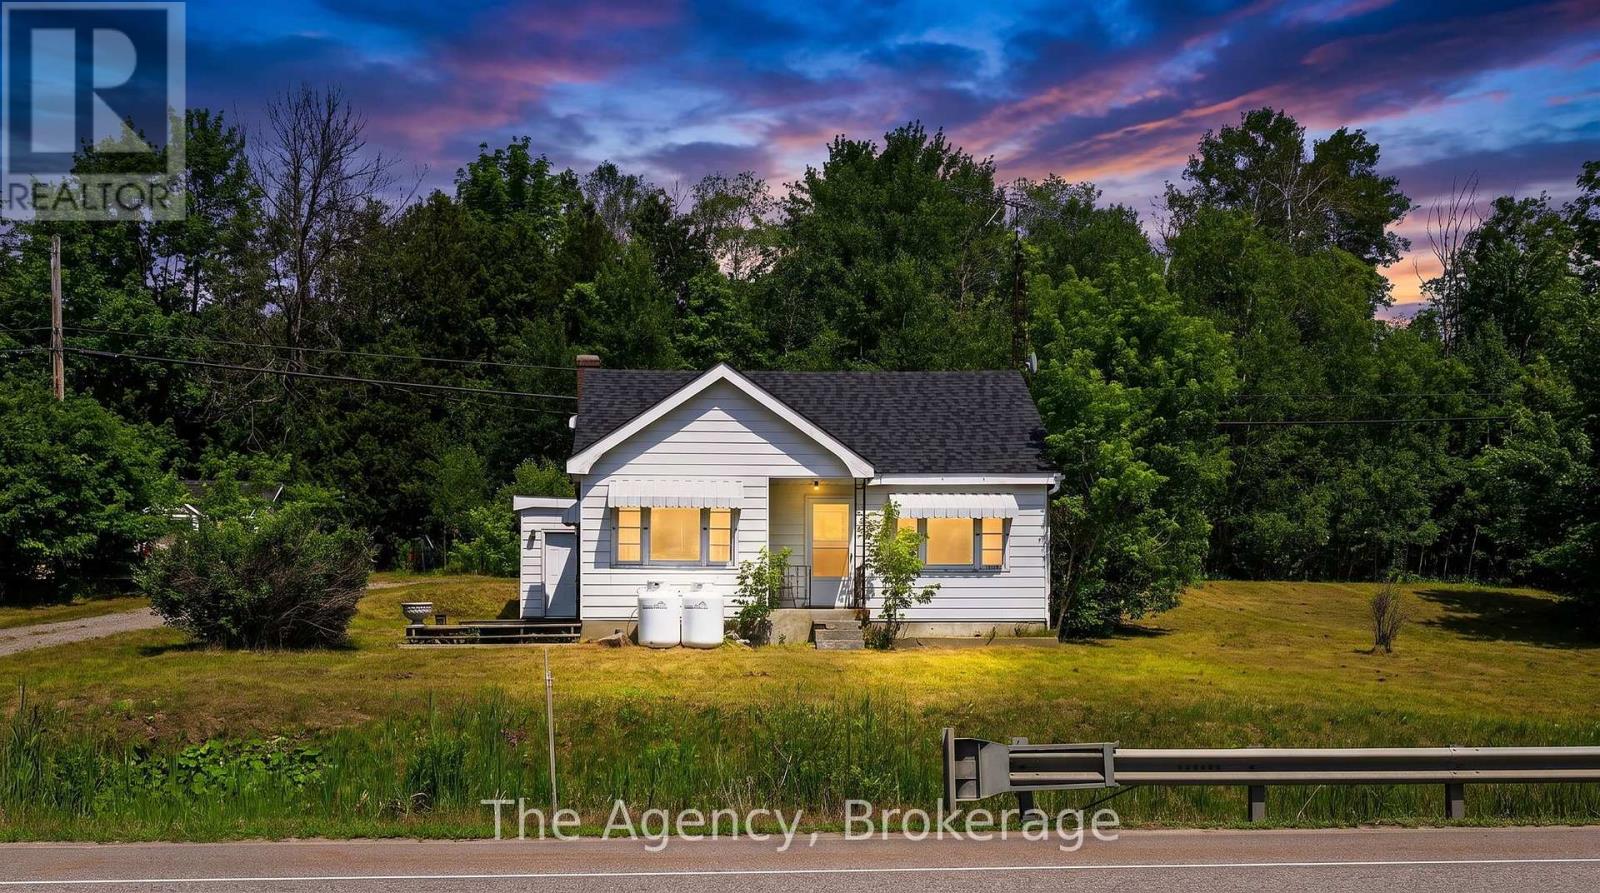
MOTIVATED SELLER -Welcome to country living on 1.3 acres! Ideally situated between Orillia and Coldwater, this 2-bedroom, 2-bath home presents an excellent opportunity for investors, contractors, handy buyers, or anyone looking to take on a renovation project. Priced to reflect the work required, this property offers incredible potential for those with the vision to transform it into something special.Filled with natural light, the front living room features beautiful hardwood floors that extend throughout much of the home, providing a solid foundation to build upon. Recent improvements include a new roof (2024), an upgraded propane fuel system replacing the previous oil tanks, and a brand-new hot water tank (2026), allowing you to focus your efforts on bringing the rest of the home back to life. The second bathroom is currently not operational and will require restoration.Outside, the 1.3-acre lot offers exceptional privacy with mature trees, a detached single-car garage, and endless possibilities for gardens, hobbies, or future improvements. Conveniently located just minutes from Orillia and Coldwater, you'll enjoy easy access to shopping, dining, schools, parks, trails, Highway 12, and Mount St. Louis Moonstone Ski Resort for year-round recreation.If you're searching for a turnkey home, this property may not be the right fit. However, if you're looking for a property with tremendous upside and aren't afraid to roll up your sleeves, this is a fantastic opportunity to build equity and create something truly your own. (id:46274)
Brock, Ontario
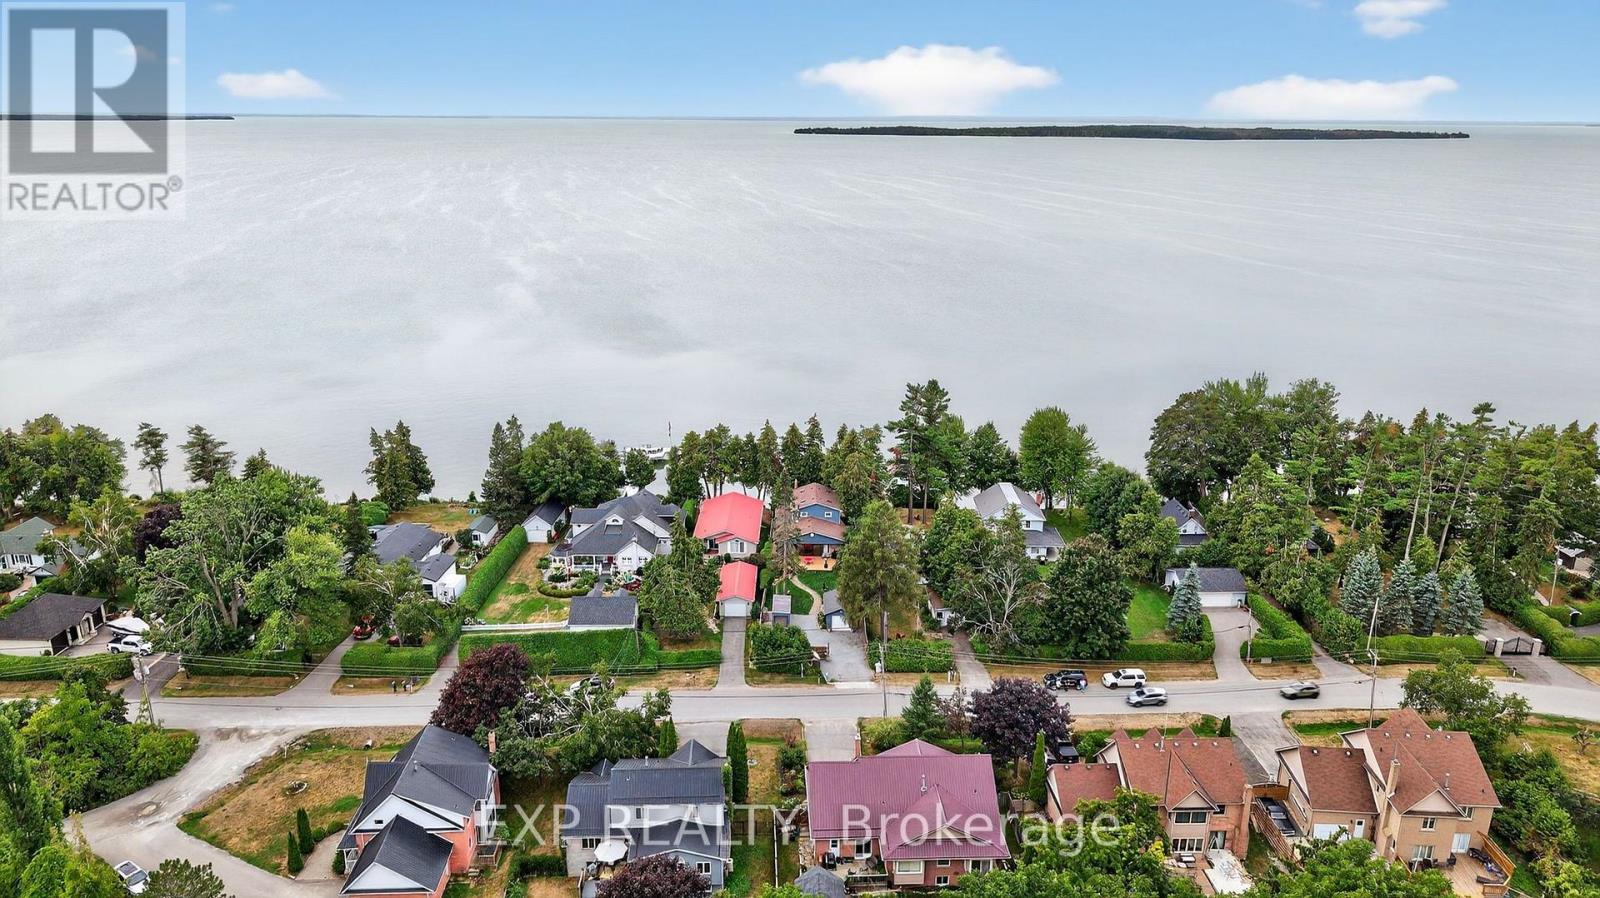
Welcome to your slice of Lake Simcoe living! This stunning turnkey home sits right on the shores of the lake and has been thoughtfully renovated from top to bottom with modern finishes throughout. With 3 bedrooms and 2 full bathrooms, this one is ready for you to move in and start making memories. Step into your fully fenced yard with private lawns, a garage, a shed, and an oversized front deck that's just begging for morning coffee and sunrise views. Inside, the spacious main foyer leads you into a living room with soaring cedar ceilings, a gas fireplace, and big bright windows that fill the space with light. The chef's kitchen looks right out over Lake Simcoe and flows into an open concept family and dining room, finished with quartz counters, crown mouldings, stainless steel appliances, and clever pull-out storage. Main floor laundry with backyard access and a 3-piece bath round out the main level. Head up the floating staircase to your second floor retreat, where an oversized primary suite awaits, complete with its own private deck and sitting room, a bonus space perfect as a nursery or future walk-in closet, and a spa-worthy 6-piece ensuite with double sinks, a freestanding tub, walk-in shower, and bidet. Custom decking leads to a swim spa with a built-in swim-up bar, a separate sauna, and a treed two-tiered deck with stairs down to your own beach. The 100ft dock offers a large patio, a slide, a sandy walkout, and some of the best fishing around. Custom exterior lighting sets the mood for those unforgettable lake sunsets every single evening. With loads of upgrades and custom touches throughout, and just minutes to town, schools, shopping, and restaurants, this is lakeside living at its finest. Come see it for yourself! (id:46274)

Brock, Ontario
Welcome to the Heart of Beaverton. This immaculately kept century home is brimming with character, space, and possibility. Offering four bedrooms and two bathrooms - including a convenient main floor bedroom and a primary suite with its own private two-piece ensuite - this home is as functional as it is charming. Classic brick construction paired with a durable metal roof gives this beauty lasting curb appeal and easy maintenance - the best of both worlds. And the lot? A rare find. Set on an expansive double L-shaped lot with two driveways accessing two separate roads, there's room to garden, play, or even expand down the road. Come summer, kick back on the private deck or cool off in the above-ground pool - an entertainer's dream. Inside, a large open-concept kitchen sets the stage for family dinners and weekend gatherings, while the spacious main floor offers both a living room and family room for effortless everyday living. Timeless character, generous space, and outdoor amenities that are hard to come by - all just a stroll from town. (id:46274)
Gravenhurst, Ontario
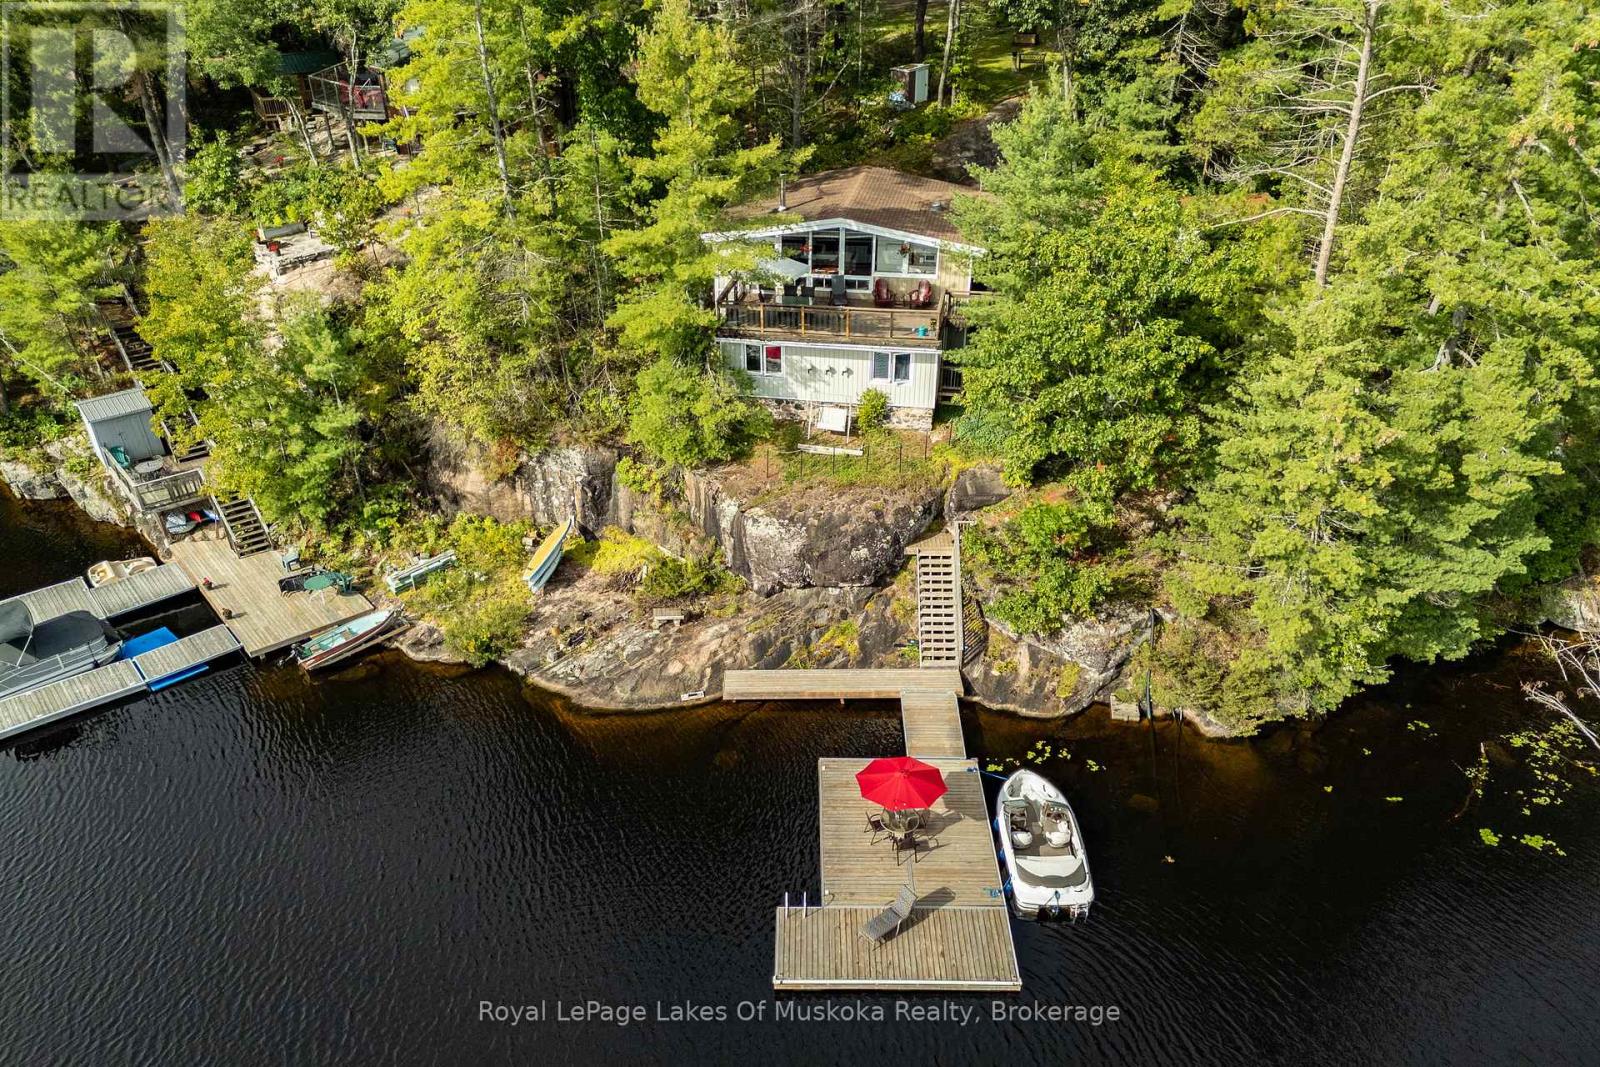
Silver Lake - Water's Edge Muskoka Cottage! Tastefully perched on a gorgeous granite outcropping, this updated 3-season retreat offers breathtaking, southeast lake views on rarely offered Silver Lake. Located just minutes from Gravenhurst and under 2 hours from the GTA, the property features 135 ft of natural granite shoreline on a 0.35-acre lot with deep water and a large floating dock for endless on-water fun. The bright, open-concept main floor features vaulted ceilings, an airtight wood stove for cozy evenings, a spacious living/dining area with a walkout to a full-width deck over the water, and a screened-in porch perfect for summer dining. Complete with an upgraded galley kitchen, 2 main-floor bedrooms, main-floor laundry, and an upgraded 4-piece bath. The lower level offers 2 additional spacious bedrooms with stunning lake views and a 2-piece bath. Additional highlights include a separate sleeping Bunkie, Ecoflo septic system, UV water filtration, and boating access into Gull Lake through the narrows. Seasonal municipal road access with potential for private winter maintenance. An excellent opportunity for a turn-key Muskoka cottage package on one of Muskoka's most desirable small lakes! (id:46274)
Gravenhurst, Ontario
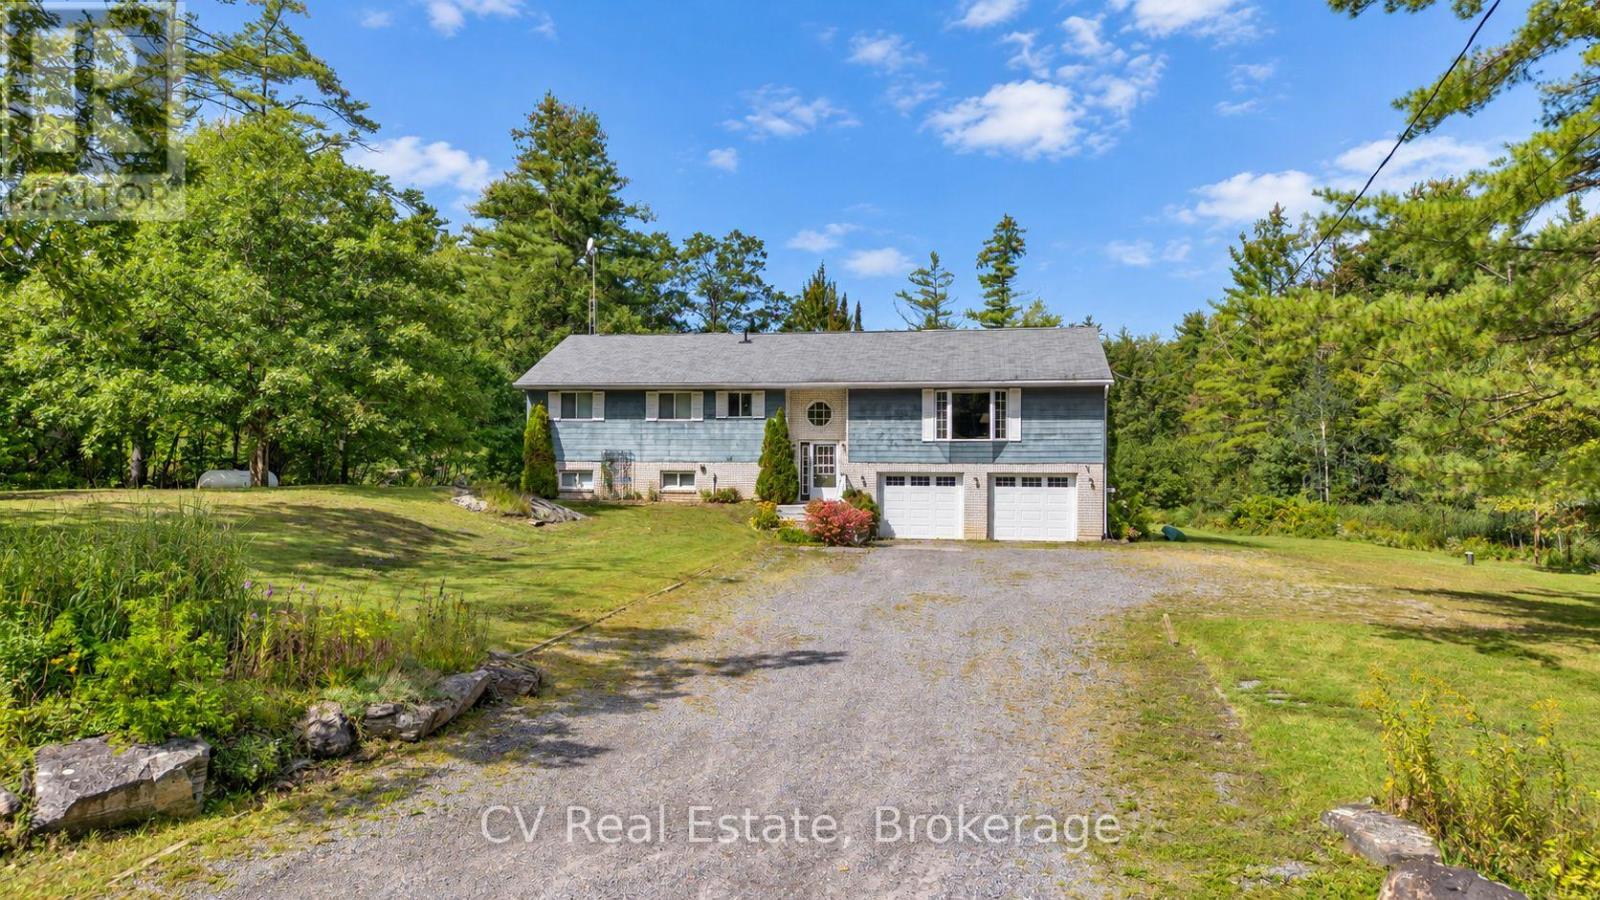
Privacy and space come together on this 2+ acre country property, just minutes from downtown Gravenhurst, public beaches and several boat launches. This raised bungalow offers 3000+ square feet across two fully finished levels, providing room to spread out, entertain, or set up separate living arrangements. Upstairs, the kitchen anchors the home with quartz counters and peninsula seating, opening into a dining and living room with vaulted ceilings, a bay window and gas fireplace; a desired layout for seamless entertainment. The primary bedroom is a retreat on its own, with a juliette balcony, walk-in closet and en-suite. Downstairs, a fully self-contained 2 bedroom in-law suite has its own walkout, entrance through the garage, its own laundry and a spacious renovated bathroom, ideal for extended family or rental income. Outside, an oversized double garage and a deck overlooking the backyard and private forest views. Book your showing today and see everything this property has to offer. (id:46274)
Muskoka Lakes, Ontario
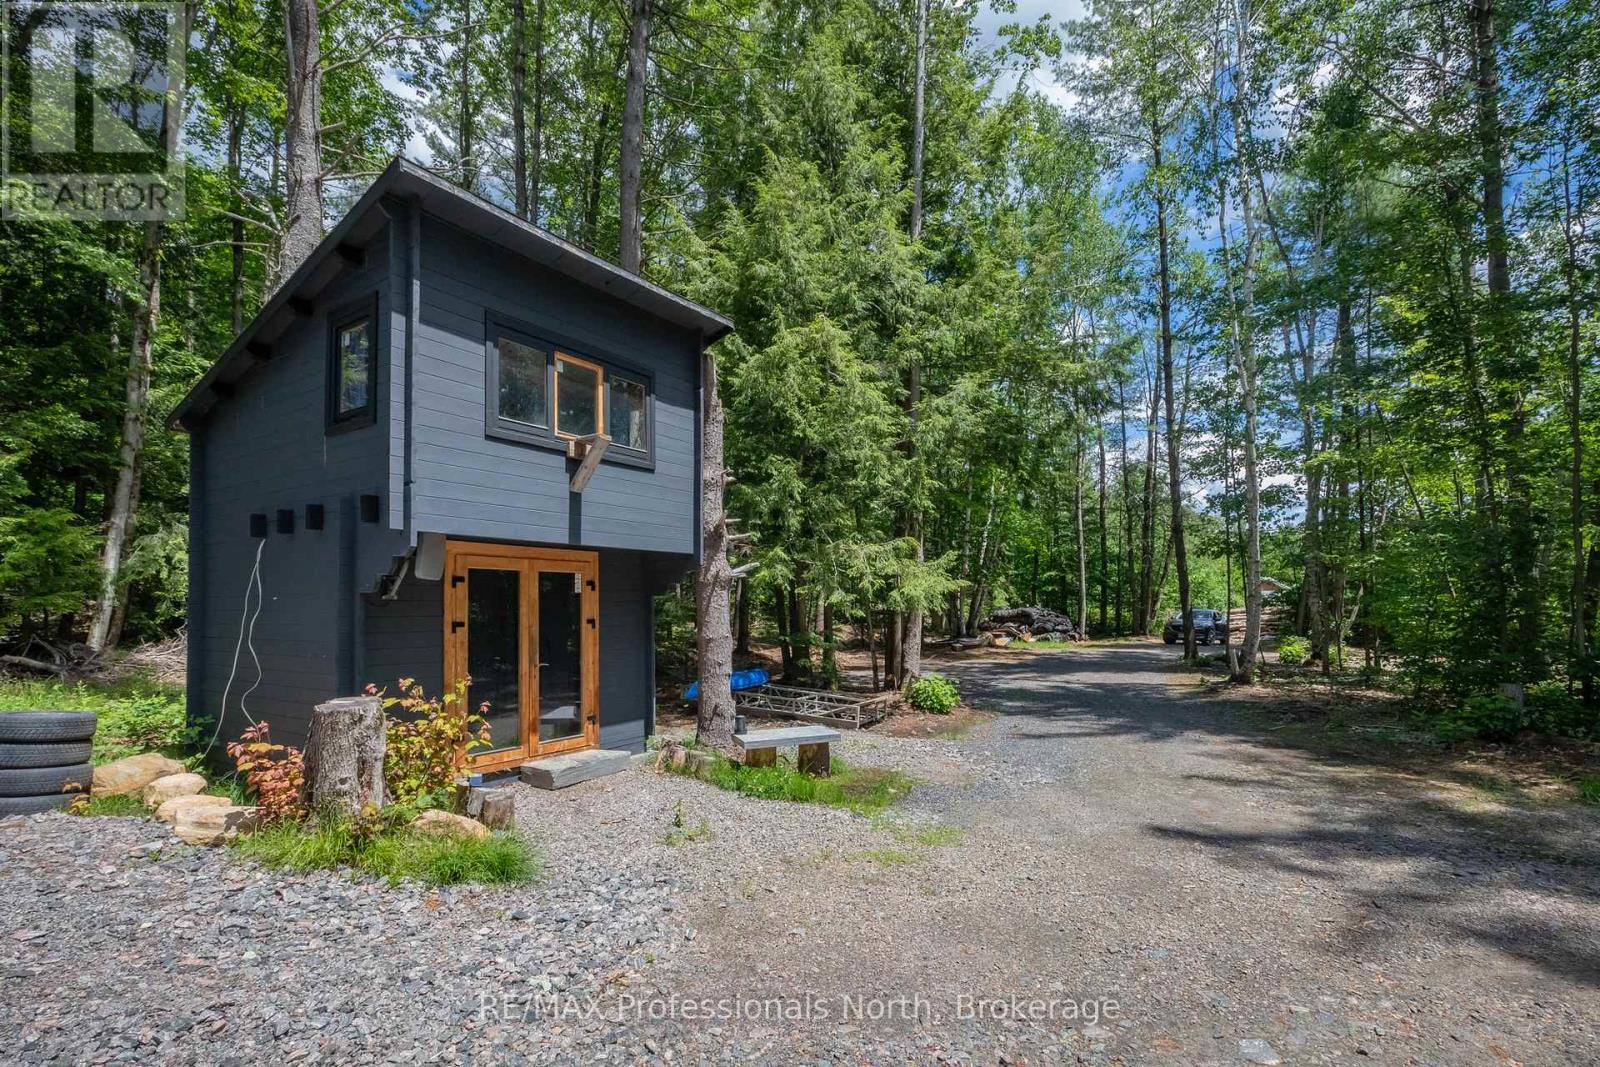
Welcome to this beautiful approximately 2-acre lot ideally located between Bala and Port Carling, the heart of Muskoka. Offering dry, level land on a year-round municipal road, this property presents an exceptional opportunity to create your family retreat or build your dream home. Zoned RUR, the property permits a variety of uses offering flexibility for your vision. The lot is well-treed with a mix of mature species of trees, providing both privacy and a picturesque natural setting. Clearing has been developed with a permitted driveway installed and a cleared area ready for your future build, should you choose to expand and develop the property further. Adding even more value, the property is equipped with an existing cabin* and several outbuildings ideal for overflow or storage. A drilled well is now in place, and hydro is connected at the property, making this property even more ready for development. Outdoor enthusiasts will appreciate the location - close to the cranberry marsh, skating trails, and close by Crown land for hunting. With the snowmobile trails less than a kilometre away for year-round adventure, there are so many possibilities for this property. Enjoy the tranquility of Muskoka living while being just minutes from the shops, restaurants, and amenities of both Bala and Port Carling. Whether you're looking to build now or invest for the future, 1219 Medora Lake Road offers location, flexibility, and opportunity all in one. Call to discuss the structures, permit statuses, development, and work order process and status of the property with the Township of Muskoka Lakes. (id:46274)
Bracebridge, Ontario
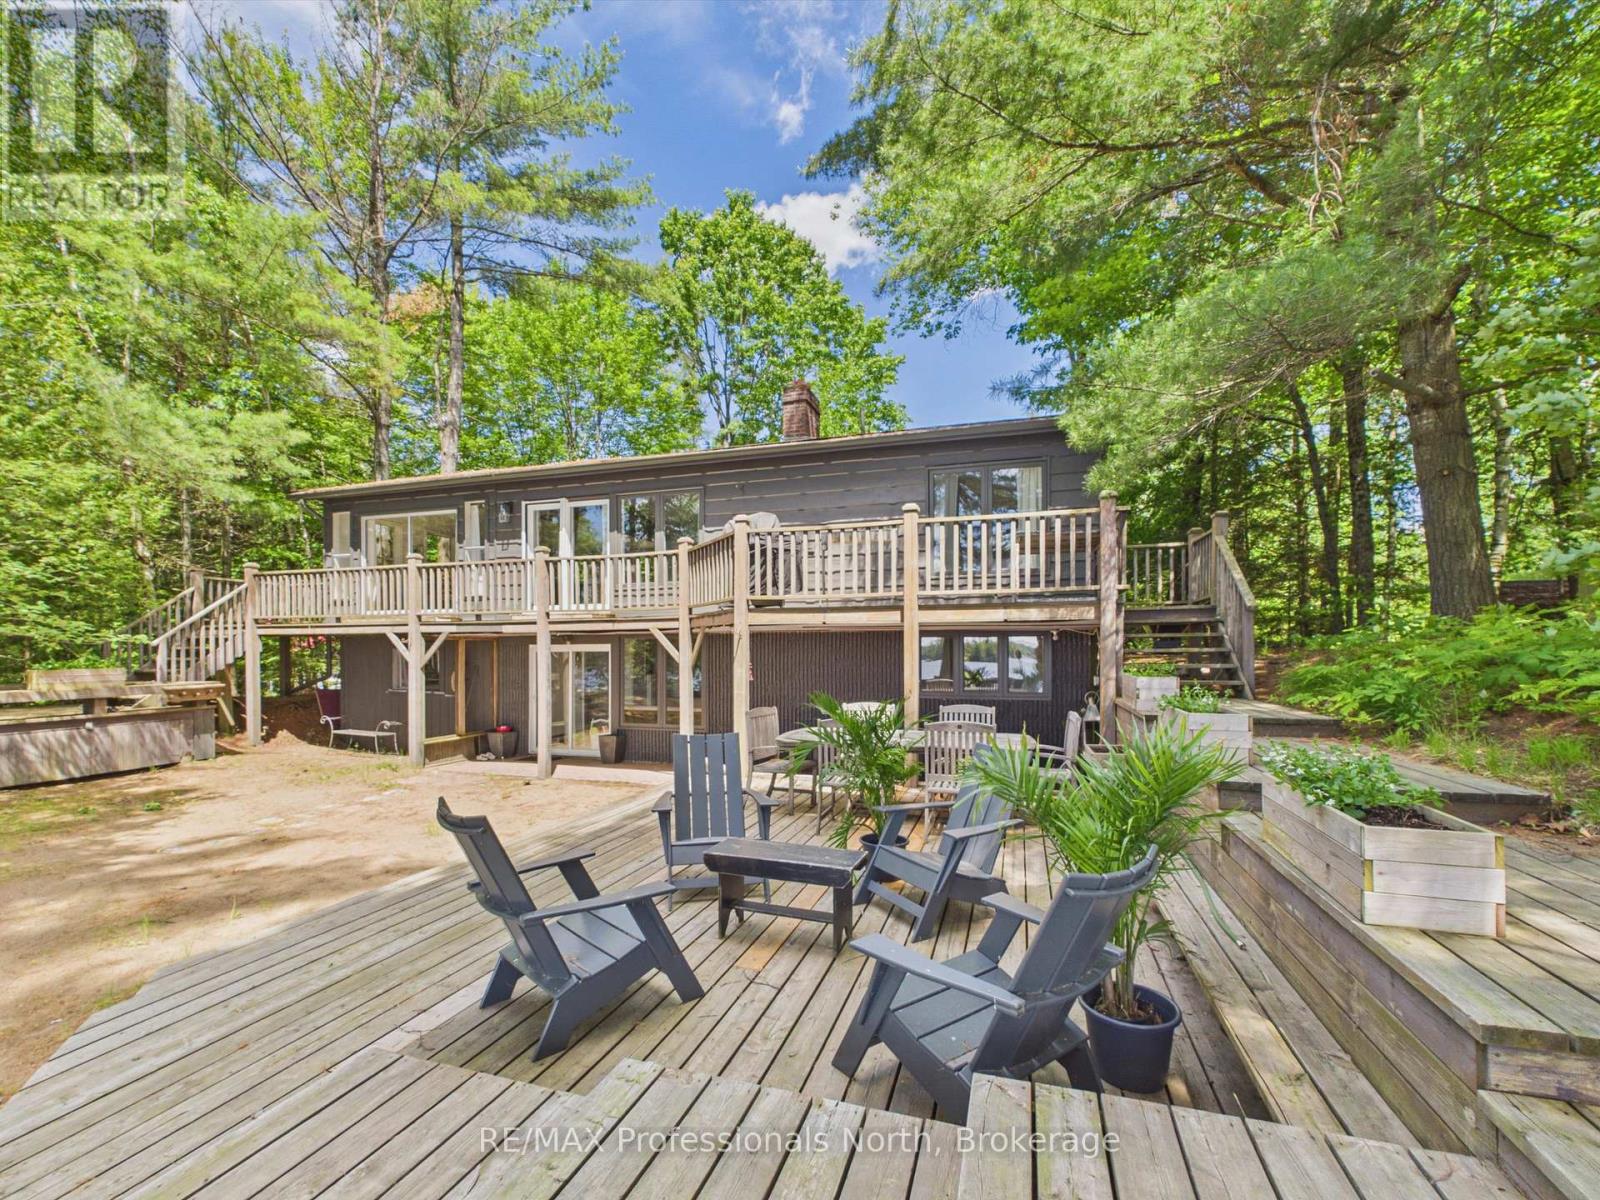
OPEN HOUSE-SAT OCT 17th @ 2-4 PM. Nothing says "Summer in Muskoka" quite like this exceptional Wood Lake retreat! Nestled in the middle of the PRIME AND HIGHLY COVETED NORTH SHORE OF WOOD LAKE, known for it's expansive island dotted views, gentle topography, sand beaches and premium southerly exposure, this charming 4 bdrm, 2 bthrm, 2200 sq ft cottage is conveniently located on a year round road just 20 minutes from the quaint Town of Bracebridge and approx 2.5 hours from the GTA. This unique waterfront property with 107 feet of waterfront and approx. 4 acres is a rare offering and captures the essence of classic cottage living with a rustic and relaxed beach house vibe. JUST 60 ft FROM THE WATER'S EDGE, the cottage sits on a level/gentle lot with expansive lakeside yard area, 3 ground level decks and 14' x 20' dock sitting area that provide the perfect setting for the entire family to relax and entertain by the water with plenty of friends. Inside, the two level cottage exudes warmth and character with tongue and groove pine walls and ceilings, exposed wood beams and wide plank pine flooring. The bright and spacious main level features an open concept Great Room combining the living, dining, and kitchen areas, complete with a large centre island and cozy sitting area anchored by a wood burning fireplace. Two bedrooms, a 3 piece bathroom with tiled shower and a walkout to the full width lakeside deck complete the main floor. The lower level provides additional space for family and guests, offering a comfortable family room, 2 more bedrooms, a second 3 piece bathroom with tiled shower, laundry area and walkout to the waterfront side of the property. Additional features include a 50 foot dock, dug well, 10' x 16' bunkie and 8' x 12' storage shed. A rare opportunity to enjoy the ultimate Muskoka waterfront lifestyle. (id:46274)