
Bracebridge, Ontario
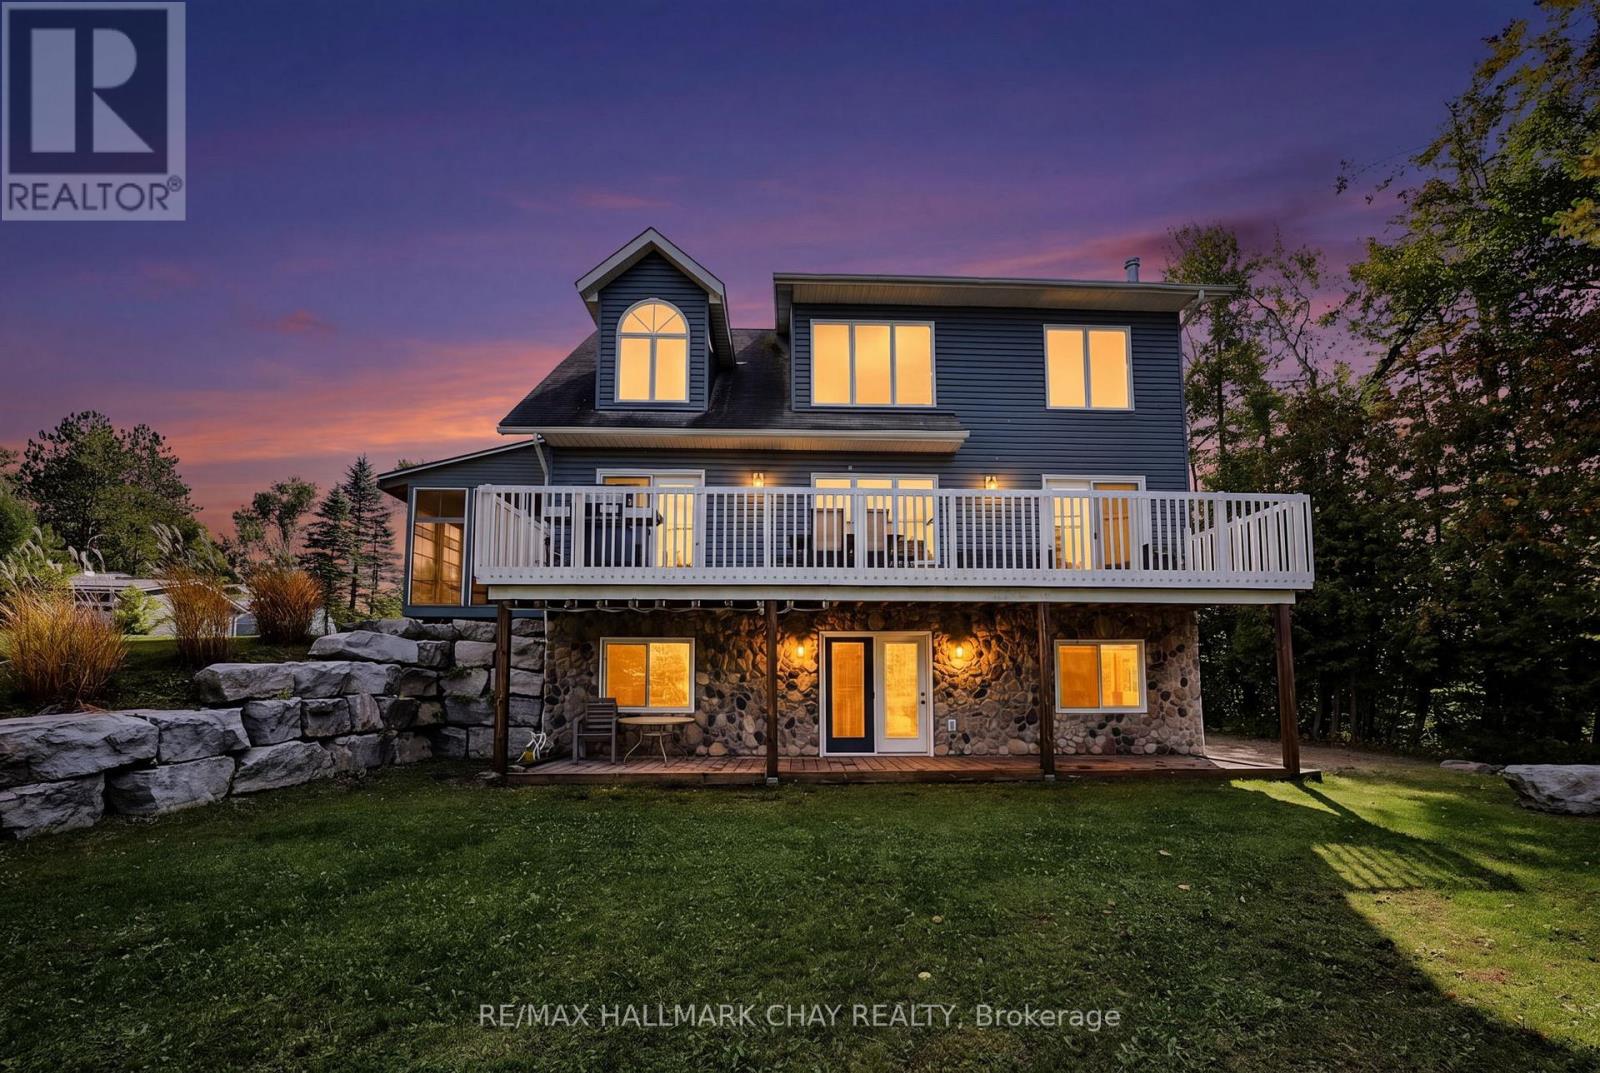
Welcome to 466 Beaumont Drive, a wonderful Muskoka waterfront property offering the perfect blend of year round living, flexibility and recreational enjoyment. This 3 bedroom home plus den/office fronts directly on the Muskoka River, with access to Muskoka's Big Three Lakes for boating and endless four season adventure. Enjoy beautiful river views and spectacular sunsets from the spacious waterfront deck, or unwind in the cozy 3 season room while taking in the peaceful waterfront setting. A large dock extends your outdoor living space and provides plenty of room to enjoy the water and keep your boat right at the property. The walk out basement features a 1 bedroom in law suite with its own kitchen, offering excellent flexibility for extended family, guests or additional living arrangements. The level backyard is ideal for making memories with family and friends, offering plenty of space for summer gatherings, backyard bonfires and even a winter ice rink. A detached garage and ample parking add to the convenience and functionality of the property. Just minutes from downtown Bracebridge, you'll enjoy easy access to shops, restaurants, services and all that Muskoka has to offer, while coming home to your own private waterfront retreat. A fantastic opportunity to embrace the Muskoka lifestyle with direct riverfront living, beautiful sunset views, a large dock and access to some of the region's most sought after waterways. (id:46274)
Parry Sound, Ontario
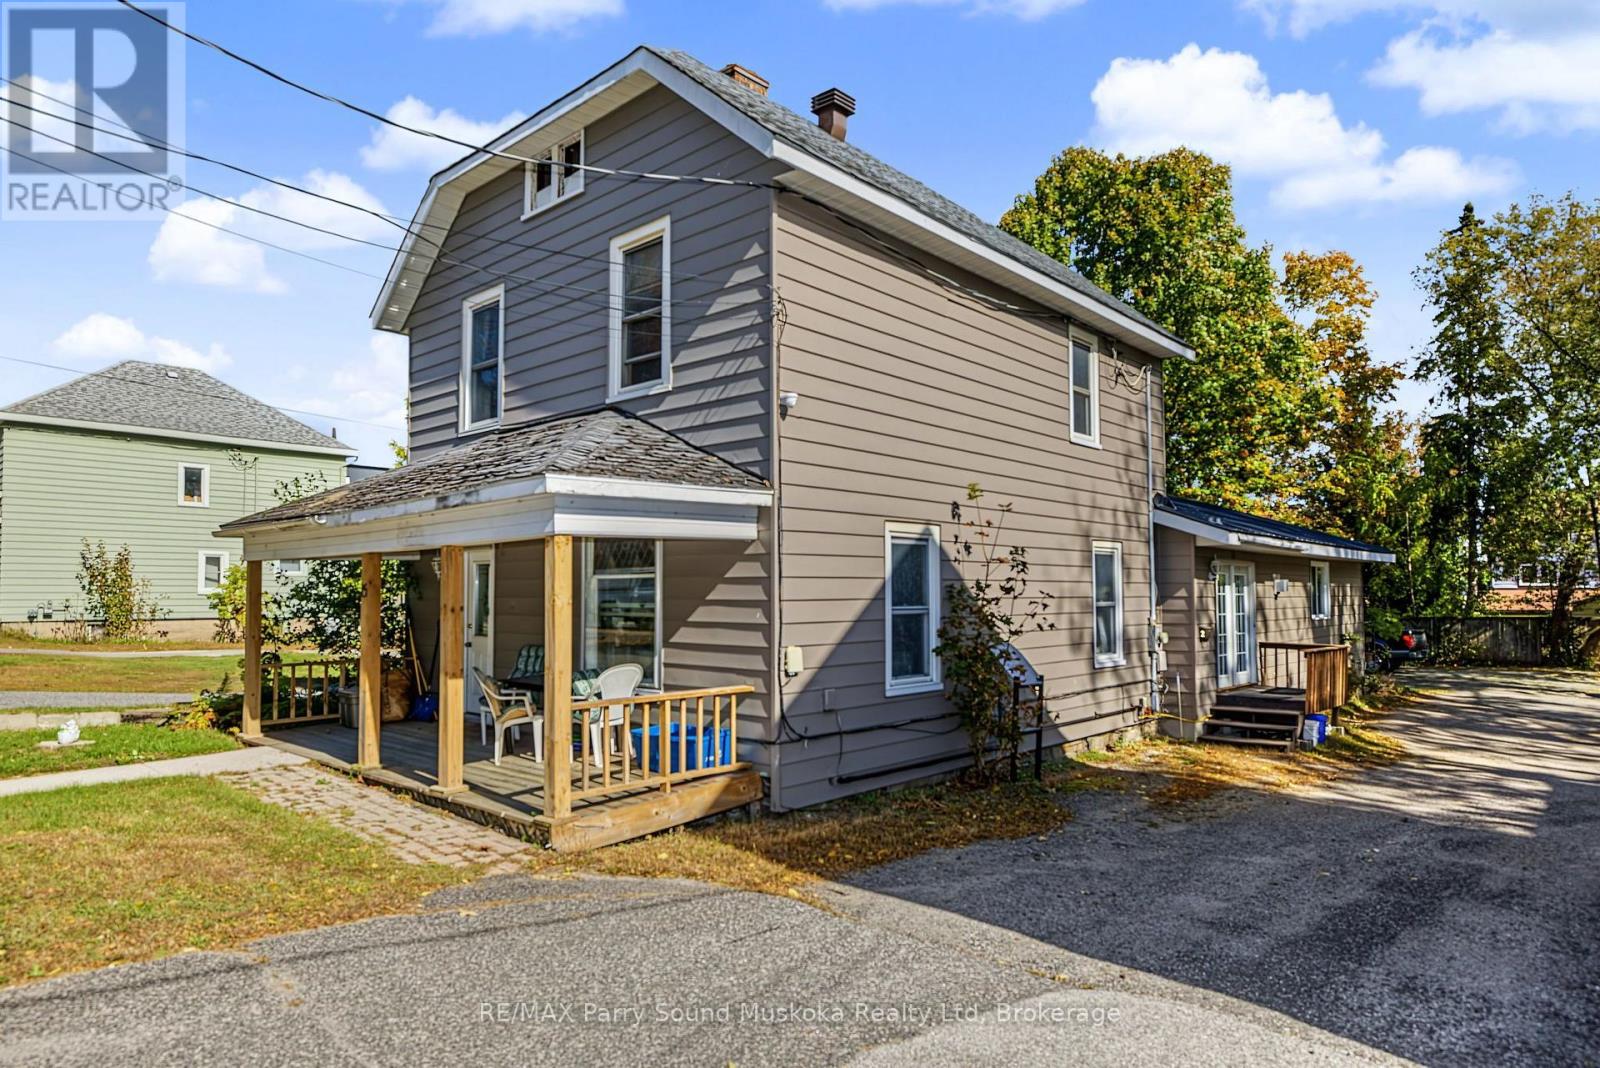
DUPLEX INVESTMENT OPPORTUNITY! Convenient Downtown Location with Century Home Charm! Spacious 3 Bedroom apartment currently tenanted (5+ years), Main floor spacious 1 bedroom apartment (freshly painted, currently vacant & ready to be rented), Walkout to private deck, Laundry shared & accessible by both units. Newer shingles & metal roof, Convenient on-site parking, Walk to downtown, Beaches, Waterfront restaurants & Georgian Bay fitness trail. Affordable Investment Property; Set your own rent for the vacant unit or live there & let the rent pay your mortgage! (id:46274)
Bracebridge, Ontario
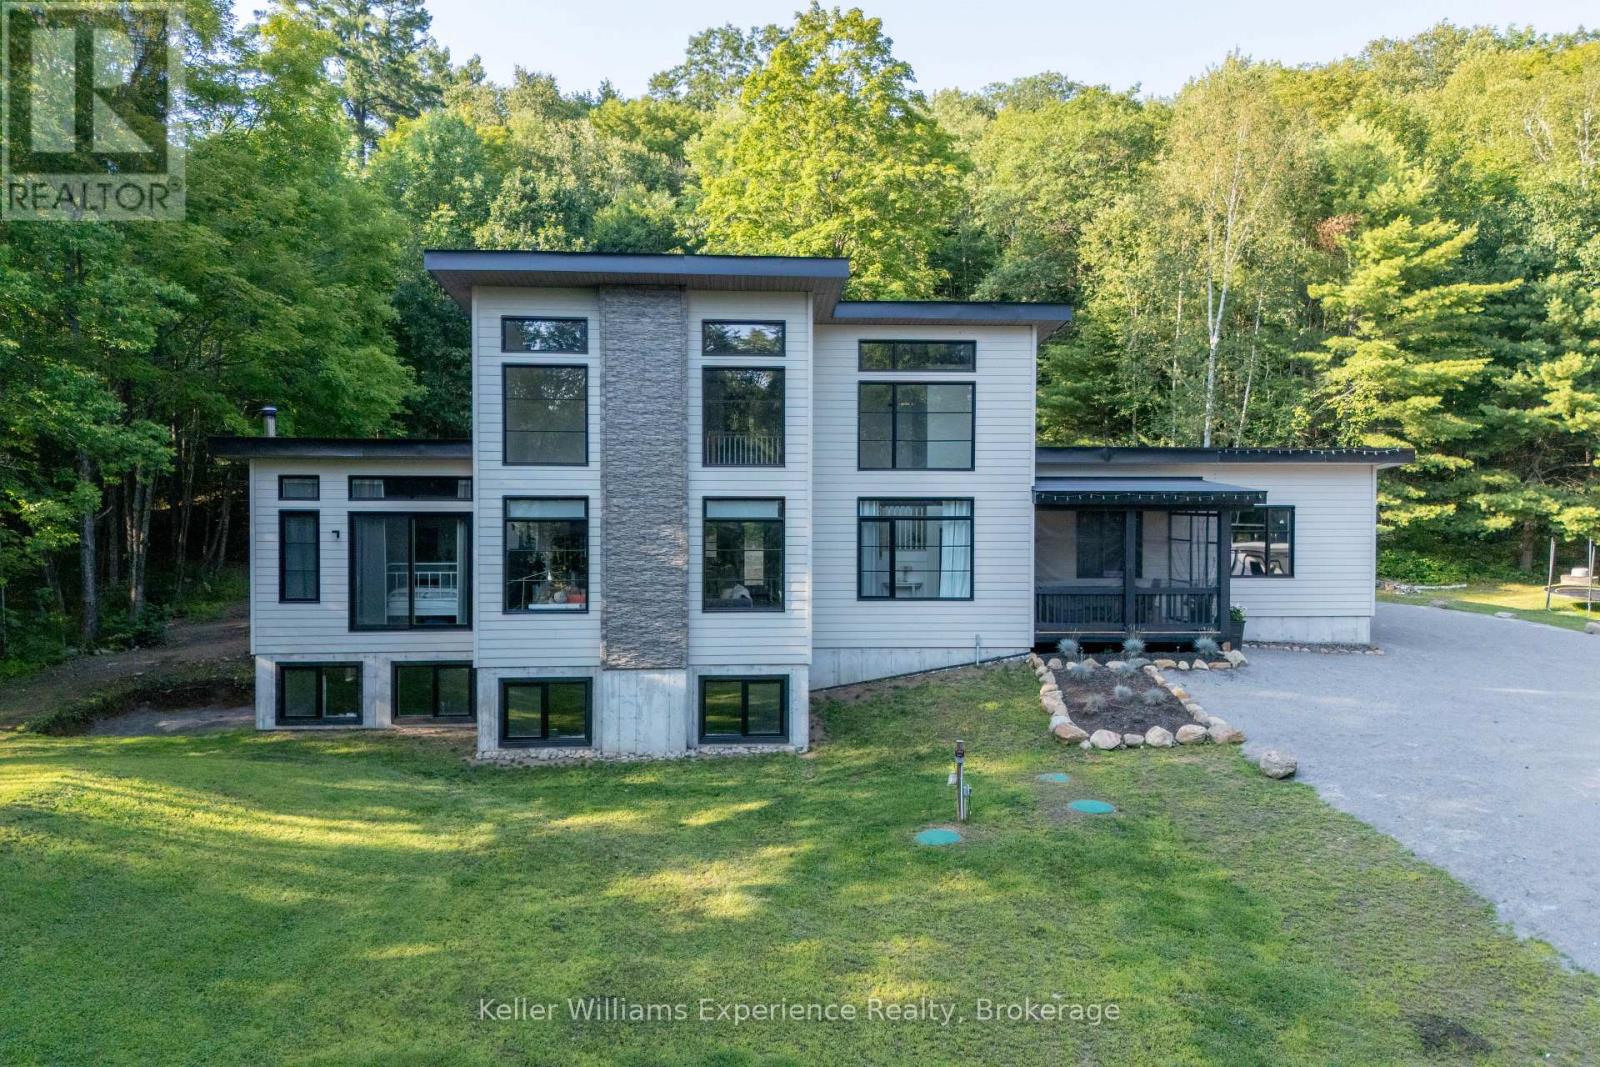
SPECTACULAR HOME with LAND AND WATERFRONT!! Welcome to this recently built, modern post-and-beam home set on a private 6 acre+-acre wooded lot with additional waterfront land right across road on Gordonier Lake!! WATCH THE VIDEO!! -- With 2 ,800+ sq ft of living space, the main level features an open-concept great room with 10-ft ceilings, a striking south-facing window wall overlooking the lake, dining area, and eat-in kitchen. The primary suite offers a 3-piece ensuite and walk-in closet, with laundry, a 2-piece bath, and mudroom leading to the attached 27' x 30' four-car garage. Upstairs you'll find three additional bedrooms, an open loft, and a full bathroom under 9-ft ceilings. The full, unfinished walk-out basement includes 9-ft ceilings, large windows, a wood stove, and rough-in for another bathroom. Walk-out-perfect for a recreation room or secondary living space. Extras include a detached garage, propane furnace, septic system, and dug well. Ideally located just 8 km from downtown Bracebridge and all amenities, on a paved road!! (id:46274)
Muskoka Lakes, Ontario
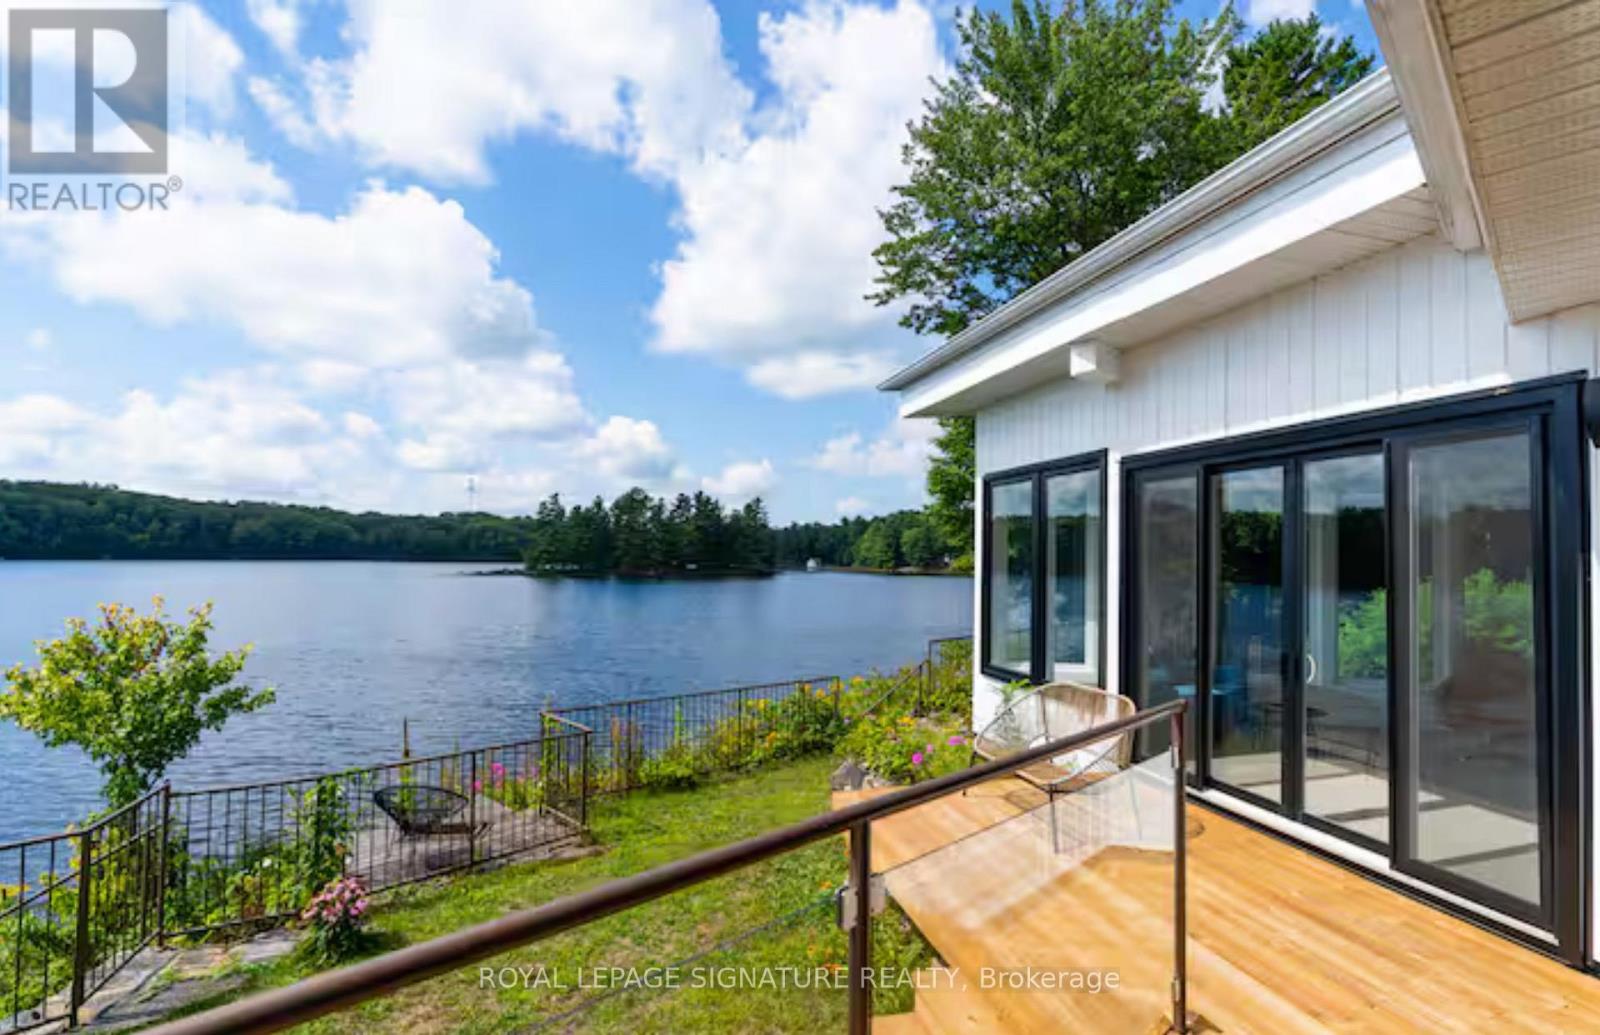
MUSKOKA 4-SEASON PORT CARLING 665 FT WATERFRONT RETREAT ON HENSHAW LAKE. TURNKEY SHORT TERM RENTAL. Tucked away just 5 minutes from the fine dining, boutique shopping, and vibrant culture of downtown Port Carling, this turn-key 4-season retreat offers an unparalleled Muskoka escape. Situated on an exceptionally rare and private point, this newly renovated mid century modern home effortlessly marries timeless historic character with sleek, contemporary design. Boasting an extraordinary 665 feet of private, crystal-clear shoreline, the property features a rare, soft sandy beach with a gentle shallow entry-an absolute paradise for families and water enthusiasts. Henshaw Lake is a highly sought-after, paddle-friendly sanctuary with few motorized boats for tranquility, pristine waters, and undisturbed privacy. Step inside to a sun-drenched, open-concept interior designed for effortless entertaining and single-level accessibility. The main level showcases a stylish Raywall chef's kitchen with a sleek breakfast bar, quartz countertop, a sunken living room anchored by a cozy wood-burning fireplace, and 2 massive 8-foot sliding glass doors framing panoramic, long-lake sunset views. Step out onto multiple walk-out decks or wake up to water views from the principal bedroom's private morning balcony. The shed is excellent for storing water toys, 1 car garage is fantastic for lawn and maintenance tools and equipment. Beyond the 3-bedroom main house, a charming seasonal beach bunkie provides the ultimate private guest retreat. Outdoor living is second to none: unwind by the lakeside fire pit under starlit skies.Whether seeking a serene year-round residence or a lucrative luxury investment in the Hub of Muskoka, this rare package is completely turn-key.Just turn the key and start making memories. Survey, Rental Income, STR License available. Showings Limited. (id:46274)
Georgian Bay, Ontario
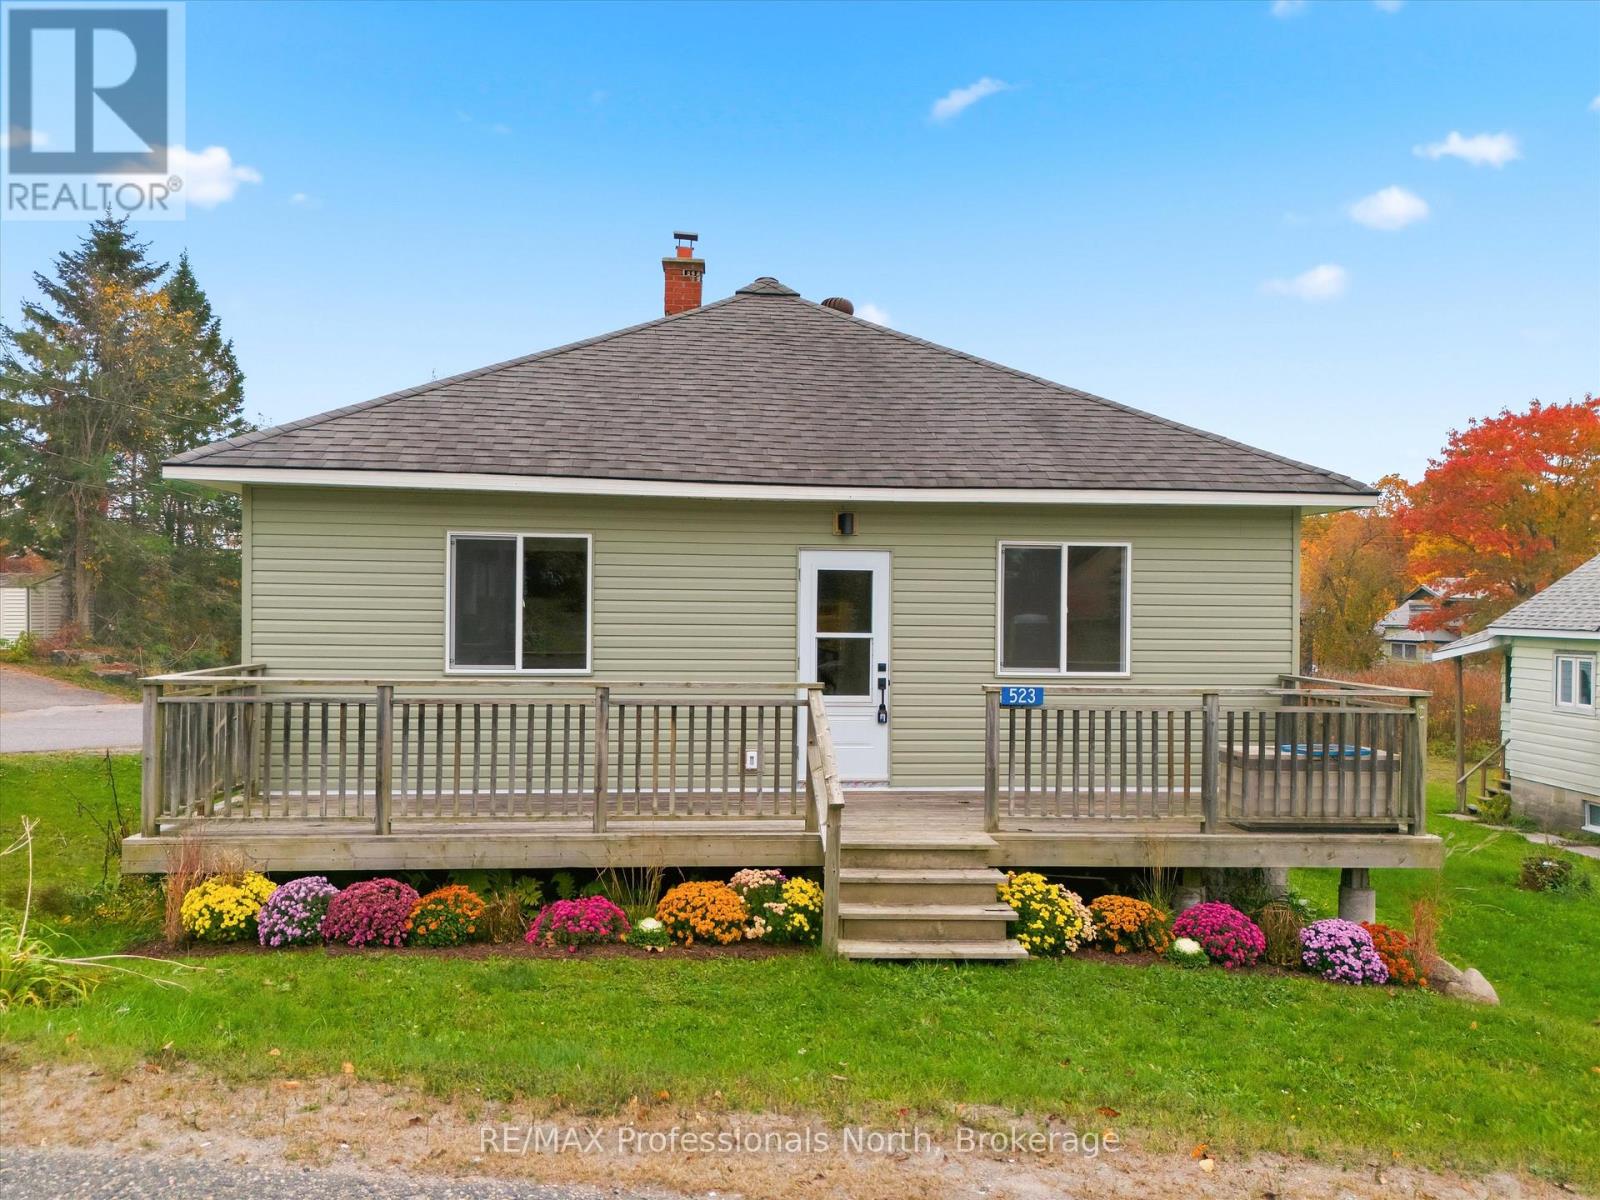
Be the first to cook in the brand-new kitchen, unwind in the newly finished living spaces and make this fully renovated MacTier home your own. From new drywall and flooring to new bathrooms, electrical, plumbing and all-new appliances, the transformation goes well beyond the finishes.With three bedrooms and one-and-a-half bathrooms, this move-in-ready home offers a welcoming start for first-time buyers, room for a small family or an easy next step for downsizers. Bring your furniture, add your personal touches and settle straight into everyday life, with the renovations already taken care of.Outside, the front deck is ready for morning coffee, while a small, manageable lot keeps yardwork simple and frees up your weekends. Spend that extra time on the water, with nearby public boat-launch access to Stewart Lake, or exploring the surrounding Muskoka area.Local amenities, including the LCBO and grocery are close by, and convenient access to Highway 400 makes getting to work, heading out of town or welcoming visitors easy. Freshly finished and ready for its next chapter, this home brings together the appeal of new interiors, manageable upkeep and small-town living. (id:46274)
Ramara, Ontario
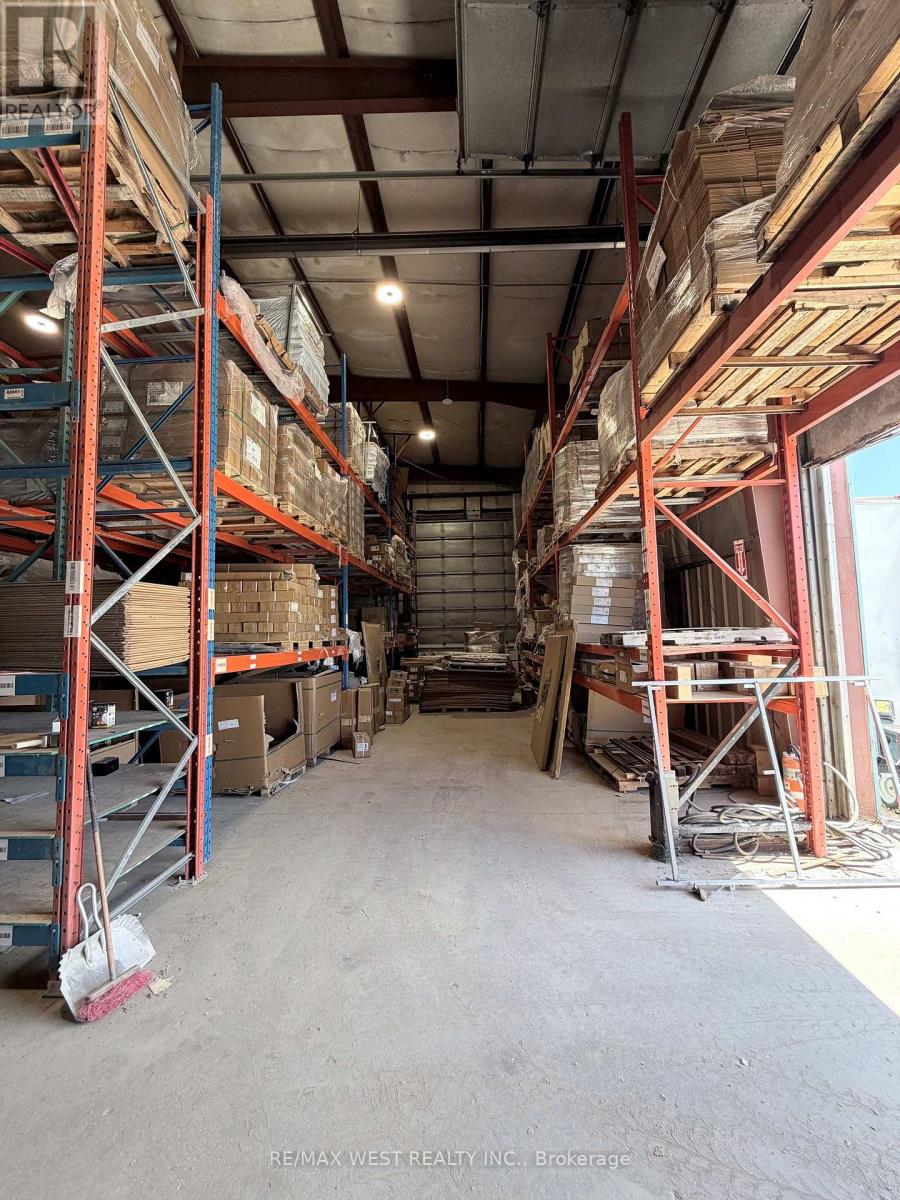
2.412 acres! 23-FOOT CLEAR HEIGHT. FRONTING HIGH-TRAFFIC HIGHWAY 12, FREESTANDING BUILDING IN BRECHIN, APPROX 6410 SQ FT, 23-FOOT CEILING HEIGHT, ON CITY SERVICES. INCLUDES OFFICE, SHOWROOM, FULL KITCHEN, BATHROOMS, LOUNGE AREA, AND SECOND FLOOR APARTMENT WELL-MAINTAINED STEEL BUILDING WITH LARGE OVERHEAD DOORS (1-18X18 & 2-14X18), EXCELLENT FOR TRUCK AND TRAILER REPAIRS WITH PLENTY OF OUTSIDE STORAGE FOR HEAVY EQUIPMENT SALES. GREAT SIGNAGE AND EXPOSURE FOR HIGH-TRAFFIC BUSINESSES. DO NOT ENTER PROPERTY WITHOUT APPOINTMENT. NOTE: CLEAN YARD FENCED AND GATED. (id:46274)
Georgian Bay, Ontario
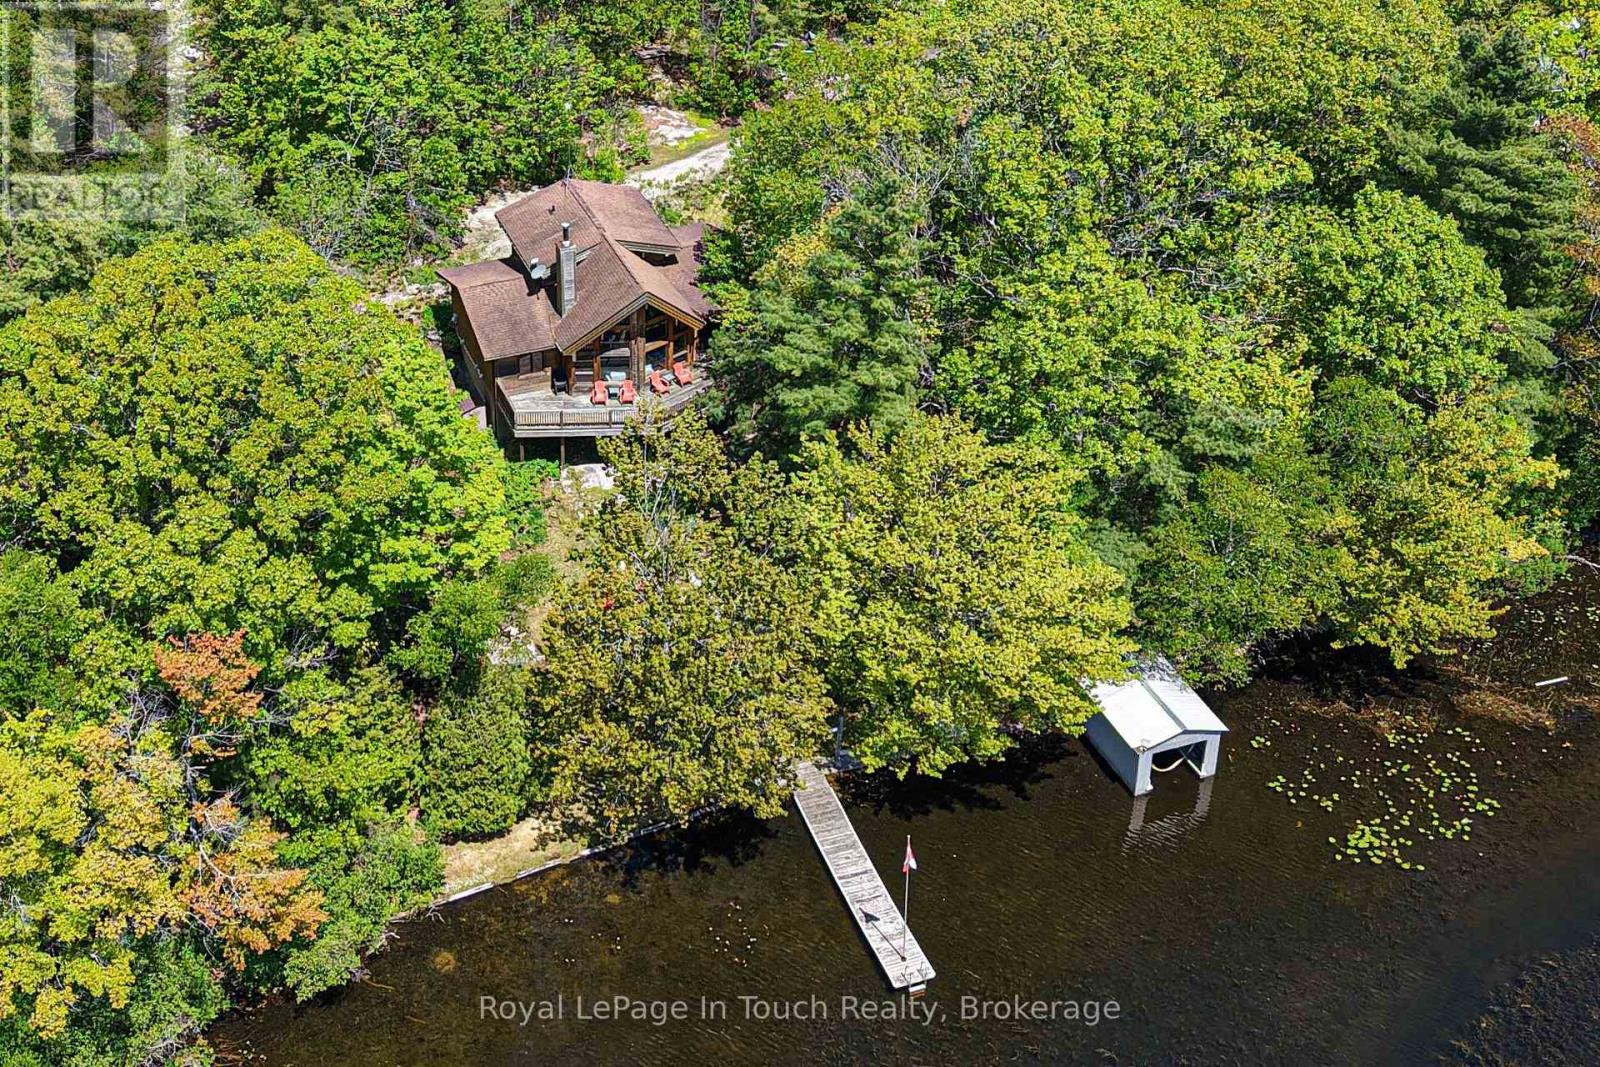
Welcome to your waterfront escape on the renowned Trent-Severn Waterway! Nestled on beautiful Little Lake in Port Severn, this inviting 3-bedroom, 2-bathroom bungaloft offers an impressive 222 feet of private shoreline, with Shoreline Road Allowance owned, beautiful water views, and exceptional privacy in a picturesque natural setting. Designed for relaxed waterfront living, the bright and spacious interior features large windows that capture panoramic lake views and fill the home with natural light. Whether you're hosting family and friends or enjoying a peaceful morning overlooking the water, every space celebrates the beauty of its surroundings. Outside, the private dock and boathouse provide direct access to the Trent-Severn Waterway, offering endless opportunities for boating, fishing, swimming, and exploring. Cruise through the historic waterway or head out to the sparkling waters of Georgian Bay for unforgettable adventures. Whether you're searching for a year-round residence, a family cottage, or the ultimate weekend getaway, this exceptional waterfront property delivers the lifestyle you've been dreaming of. Enjoy the perfect combination of privacy, spectacular views, and easy access to one of Ontario's most iconic boating destinations-all just a short drive from the GTA. (id:46274)
Strong, Ontario
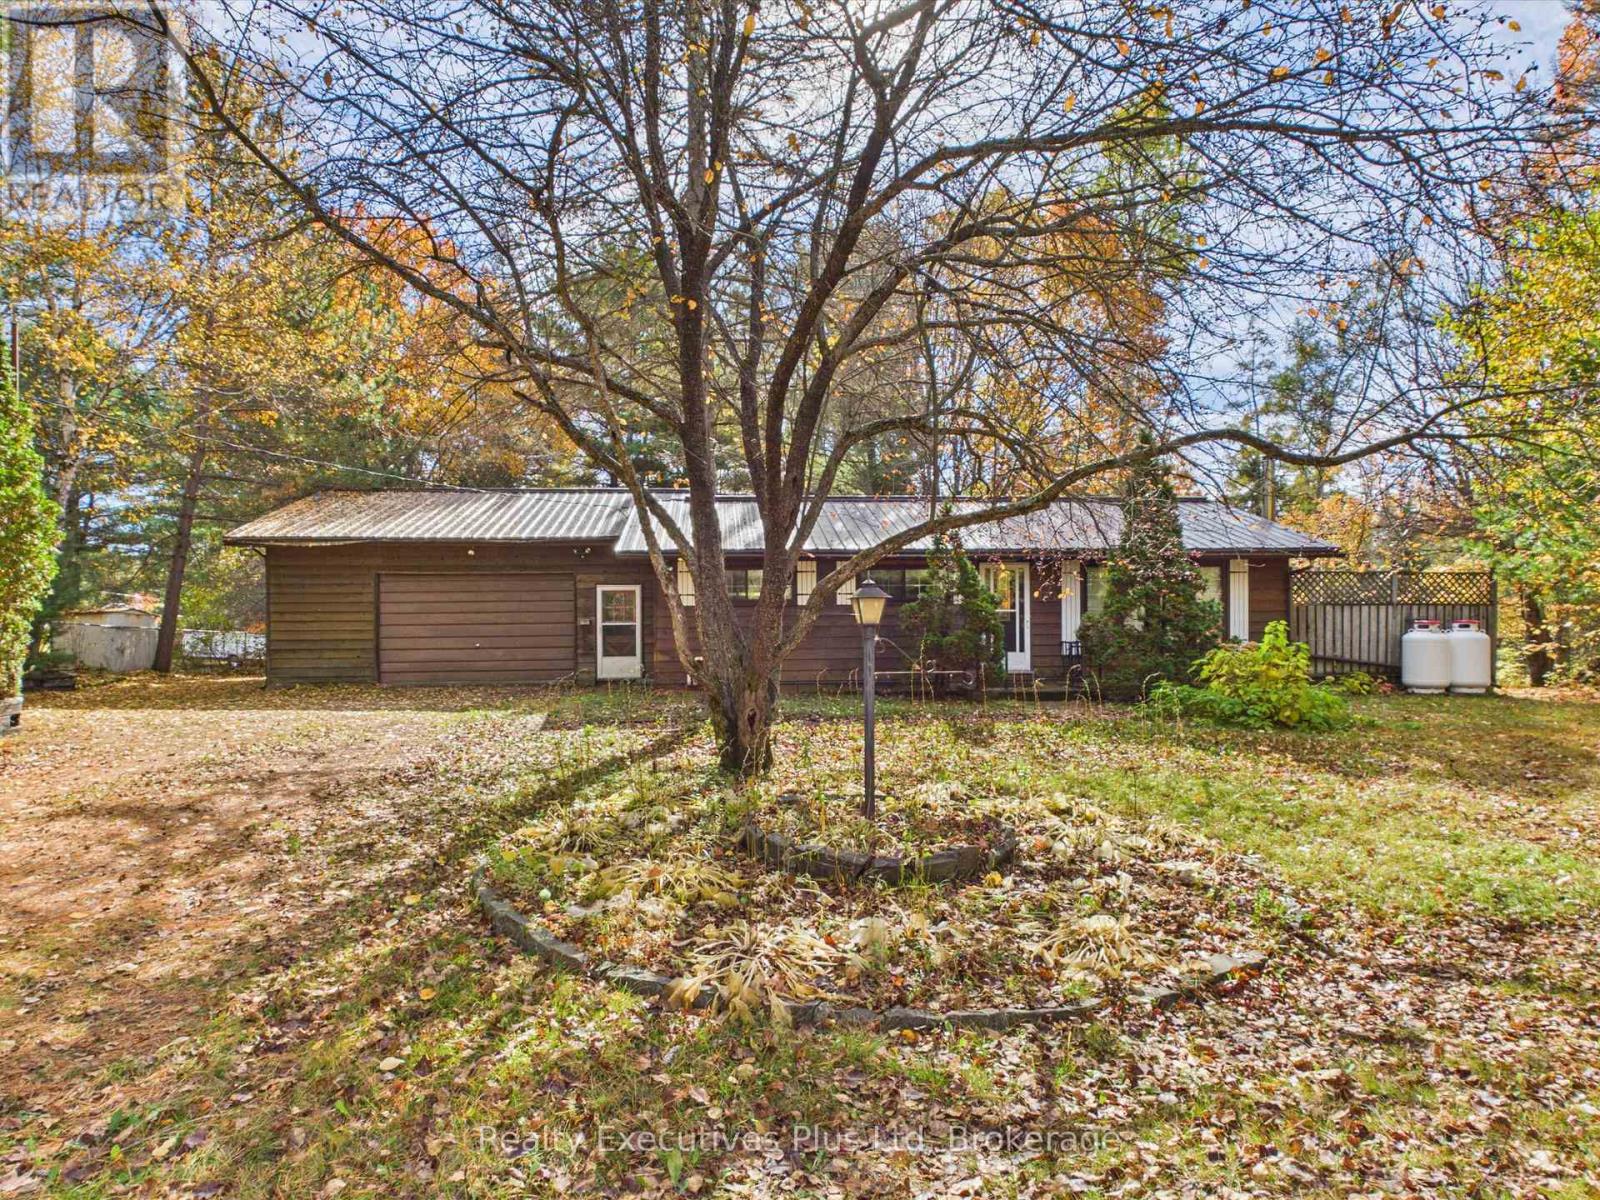
Step back in time and bring your vision to life! Nestled in a desirable location, this 3-bedroom detached home is a rare find for renovators, contractors, and design enthusiasts. Featuring its original, untouched decor dating back to the 1960's, this property is a true mid-century time capsule offering a solid foundation and a blank canvas for your dream updates. This home is truly one of a kind featuring a massive 28x28 drive through garage, a gorgeous 40x22 shop with a wood stove, 2 sheds, 8x8 private patio, new metal roof 2017, 750 gallon poly septic tank. This is truly a remarkable home located waking distance to all of the amenities of Sundridge without the Sundridge taxes! Lake Bernard is only a stone throw away for enjoying hot summer days on the beach. *The Sellers have not resided in the home for several decades and do not make any representation or warranty whatsoever with regard to the property. The property is being sold "as is where is". * Please note some photos have been AI enhanced. Those photos are clearly labeled. (id:46274)
Mcdougall, Ontario
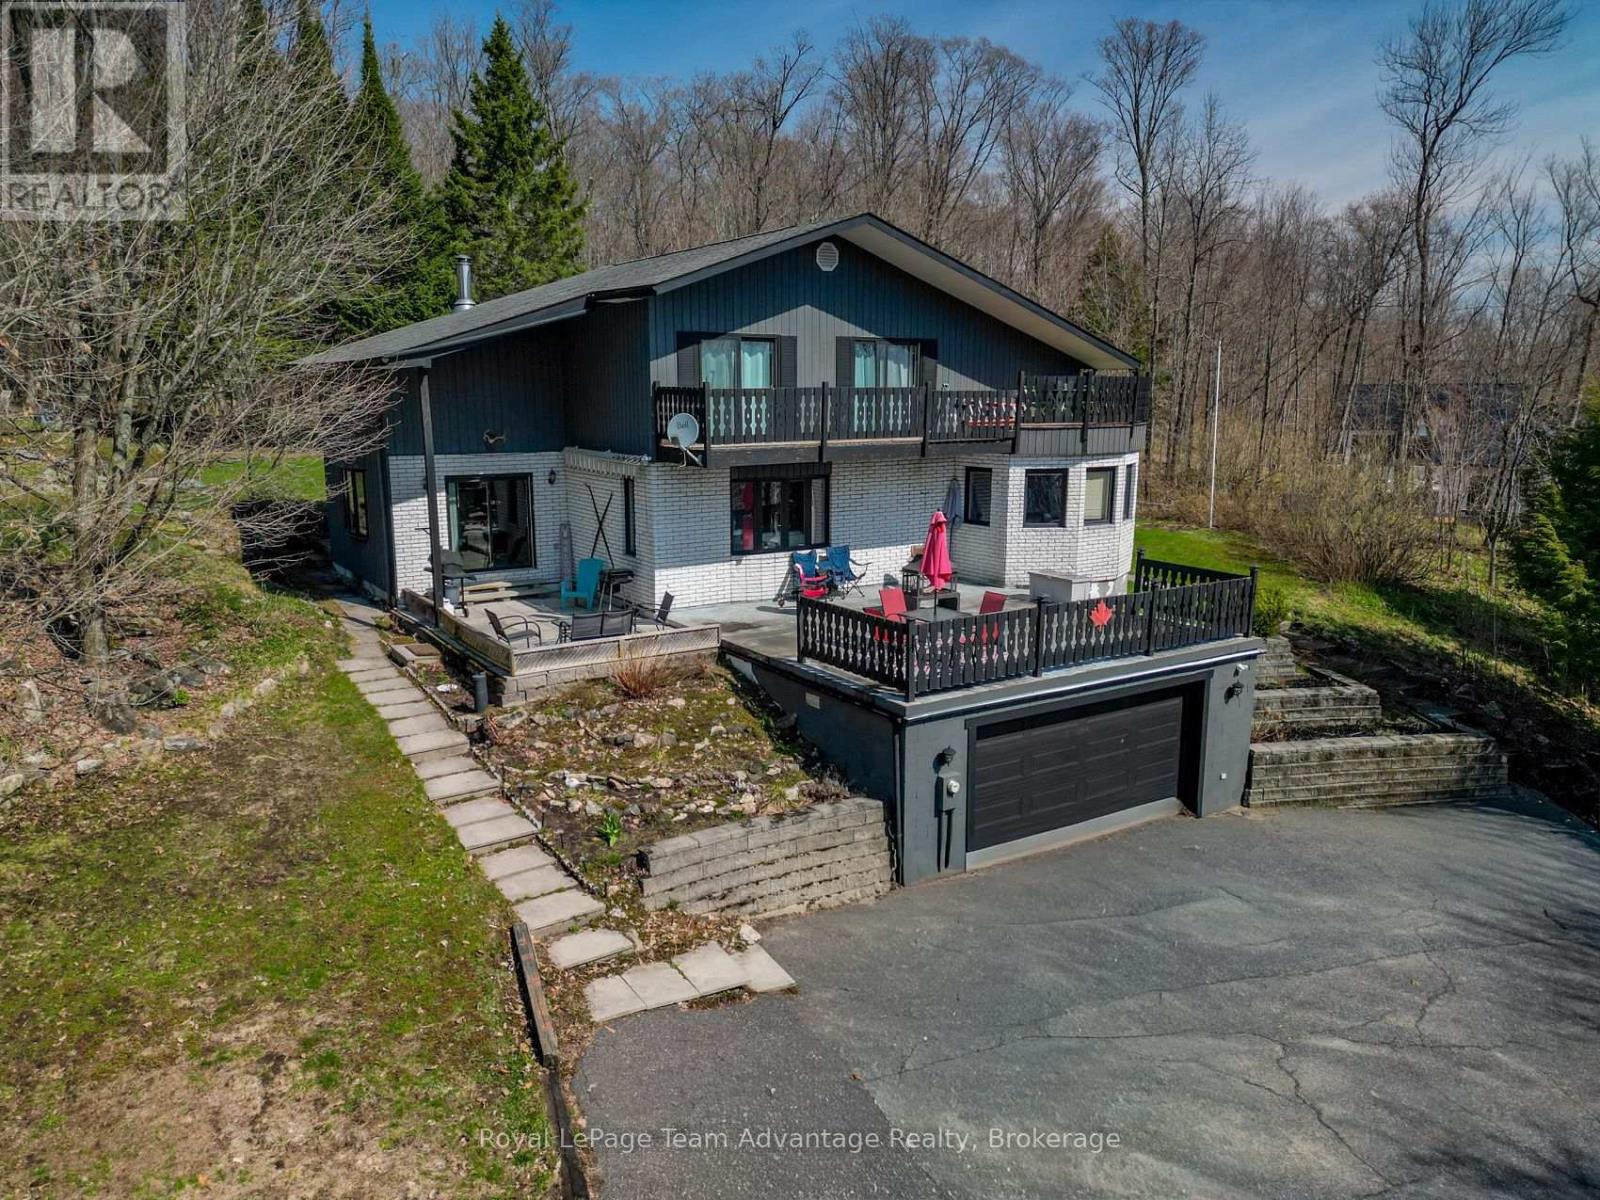
Welcome to 12 Taylor Crescent, where elevated living meets breathtaking views of Mill Lake. A paved, sloping driveway leads you up to this spacious home, perfectly positioned to capture the scenery from its oversized patio - an ideal spot for morning coffee or evening sunsets. Inside, the main level offers a thoughtful and functional layout with a large dining room that walks out to the patio, a well-appointed kitchen with ample counter space and direct access to the rear yard, and multiple living areas including both a living room and family room. The welcoming foyer creates a strong first impression, while large windows invite natural light and the occasional deer sighting just beyond your backyard. The home features a built-in double garage and a full basement with exceptional utility and flexibility, including a mudroom, workshop, utility room, storage space, and room for additional wood to support the wood/electric combination furnace. Laundry is also conveniently located on this level. Upstairs, you'll find a spacious and private primary suite complete with a walk-in closet and a large 6-piece ensuite. Two additional guest bedrooms each offer their own unique appeal - one with walkout access to a deck, and another configured as a suite with a 3-piece bathroom and its own deck access. A spacious home in a desirable location, offering comfort, functionality, and stunning lake views - this is one you won't want to miss (id:46274)
Ramara, Ontario
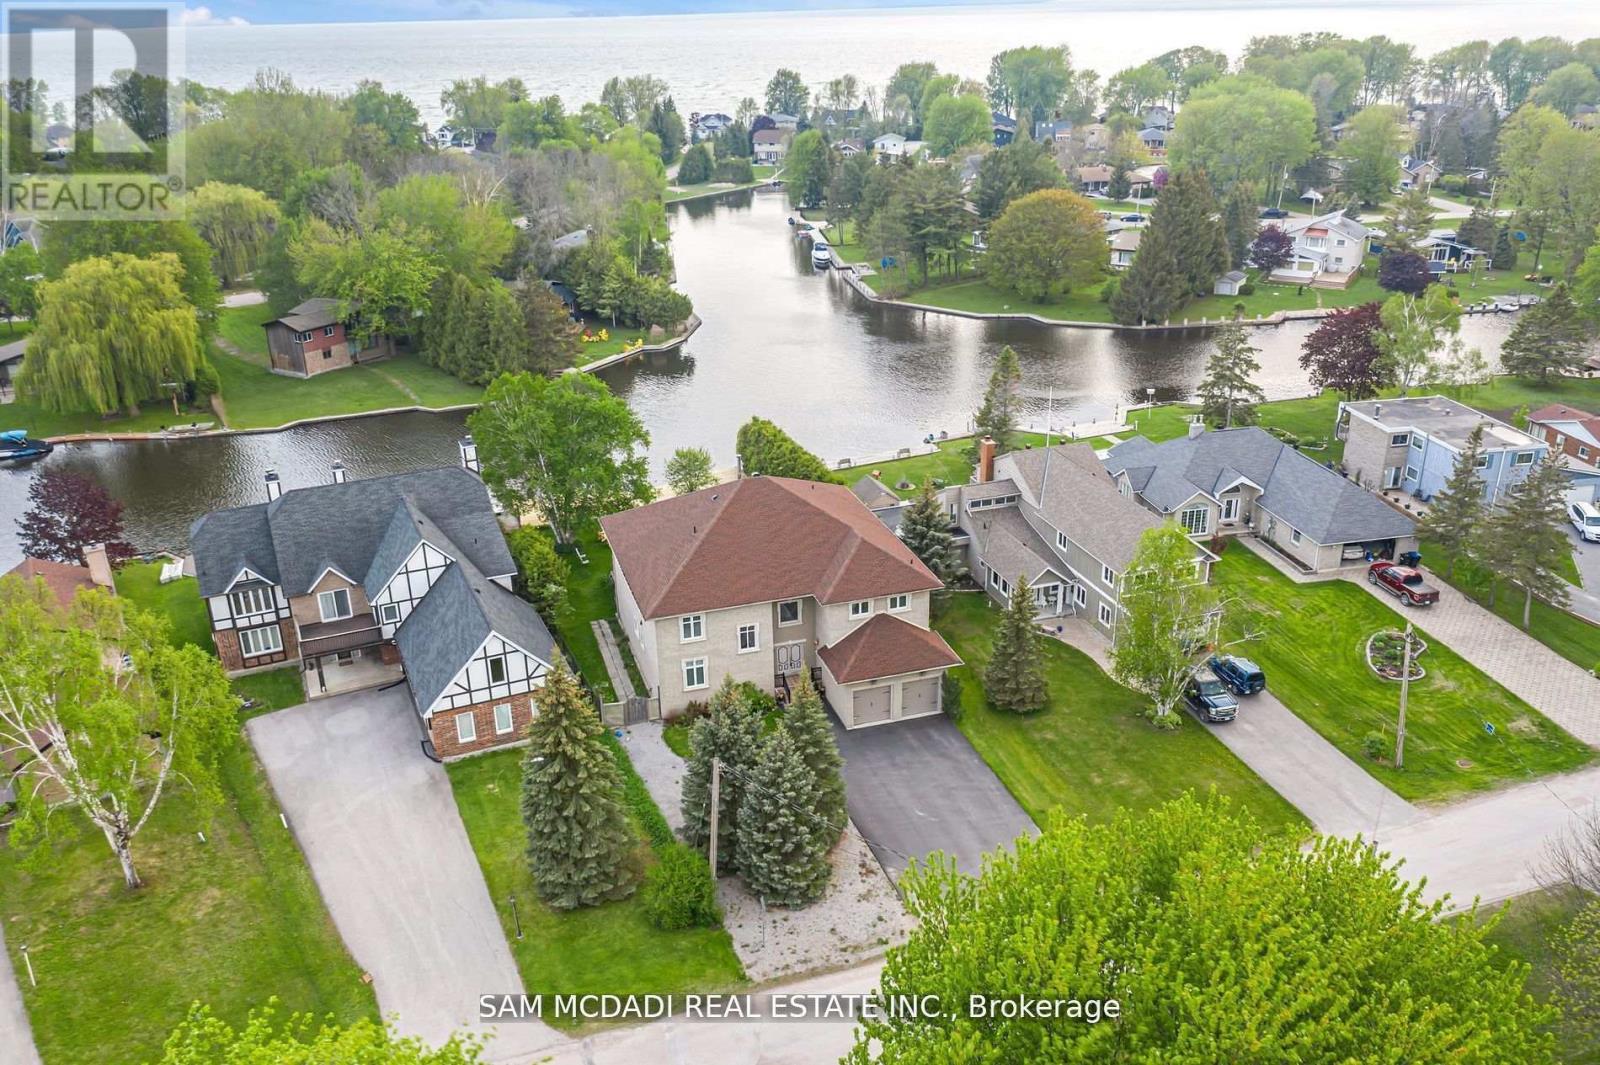
Indulge in the epitome of opulence and tranquility at 36 Turtle Path, an enchanting waterfront haven nestled within the breathtaking labyrinth of canals in Lagoon City, aptly dubbed "The Venice of Ontario". Discover a realm where luxury meets nature.Embark on a journey of aquatic adventure as you explore 18 km of winding canals and a sprawling shoreline, inviting boaters and water aficionados alike to immerse themselves in a world of endless possibilities. Nestled in the charming enclave of Brechin, mere moments from the idyllic serenity of Bayshore Village, this address stands as a testament to unparalleled waterfront living. Step into a realm of luxury as you embrace 90 feet of private waterfront, adorned with a stately dock that beckons you to embark on captivating voyages across the serene expanse of Lake Simcoe. Let the gentle lapping of the waves serenade you as you savor alfresco dining beneath the twilight sky, gather around the crackling fire-pit to roast marshmallows, or embark on leisurely strolls to a private sandy beach, mere moments away.As you cross the threshold into this extraordinary abode spanning close to 6000 square feet, be prepared to be captivated by the sheer magnificence that awaits. The gourmet kitchen, a culinary haven adorned with exquisite granite countertops and state-of-the-art stainless-steel appliances, beckons to unleash your inner chef. Immerse yourself in the grandeur of the soaring 20-foot ceilings in the grand room, where five spacious bedrooms, five bathrooms, and the embrace of hardwood floors await to envelop you in unparalleled comfort.A mere 90 minutes from the bustling energy of the GTA, this retreat offers an unrivalled opportunity to craft enduring memories with cherished loved ones. Welcome to your exclusive waterfront paradise, where every moment is a testament to the seamless fusion of magic and luxury, beckoning you to embrace a lifestyle beyond compare. (id:46274)

Ramara, Ontario
Welcome to 17 Sandlewood Trail, an oversized 2+1-bedroom bungalow with an oversized double car garage, set on a generous lot in the heart of Bayshore Village, a sought after private lakeside community on the shores of Lake Simcoe. Enjoy lake country charm with year round conveniences just minutes away. This well maintained home has newer windows, roof, furnace, AC/Heat Pump, Back Up Generator and more. Home offers a bright, open concept eat in kitchen overlooking the family room-ideal for everyday living and entertaining. Relax in the sun filled Florida room with tranquil pond views or unwind in the spacious primary bedroom featuring a 3 piece ensuite. The living room boasts a large picture window, and main floor laundry adds everyday convenience. The fully finished basement extends your living space with a third bedroom, 3 piece bathroom, and a generous recreation room complete with projector and surround sound-perfect for movie nights with family and friends. Additional features include a workshop and walk out access to the garage. The seller is a member in good standing with the Bayshore Village Association. The ANNUAL membership fee of $1,130.00 provides access to exceptional amenities, including three marinas, a golf course, pickleball and tennis courts, a saltwater pool, eco park, clubhouse, and year round social activities. The home also benefits from Bell Fibe TV and Internet at preferred member rates and is conveniently located on a bus route. (id:46274)
Bracebridge, Ontario
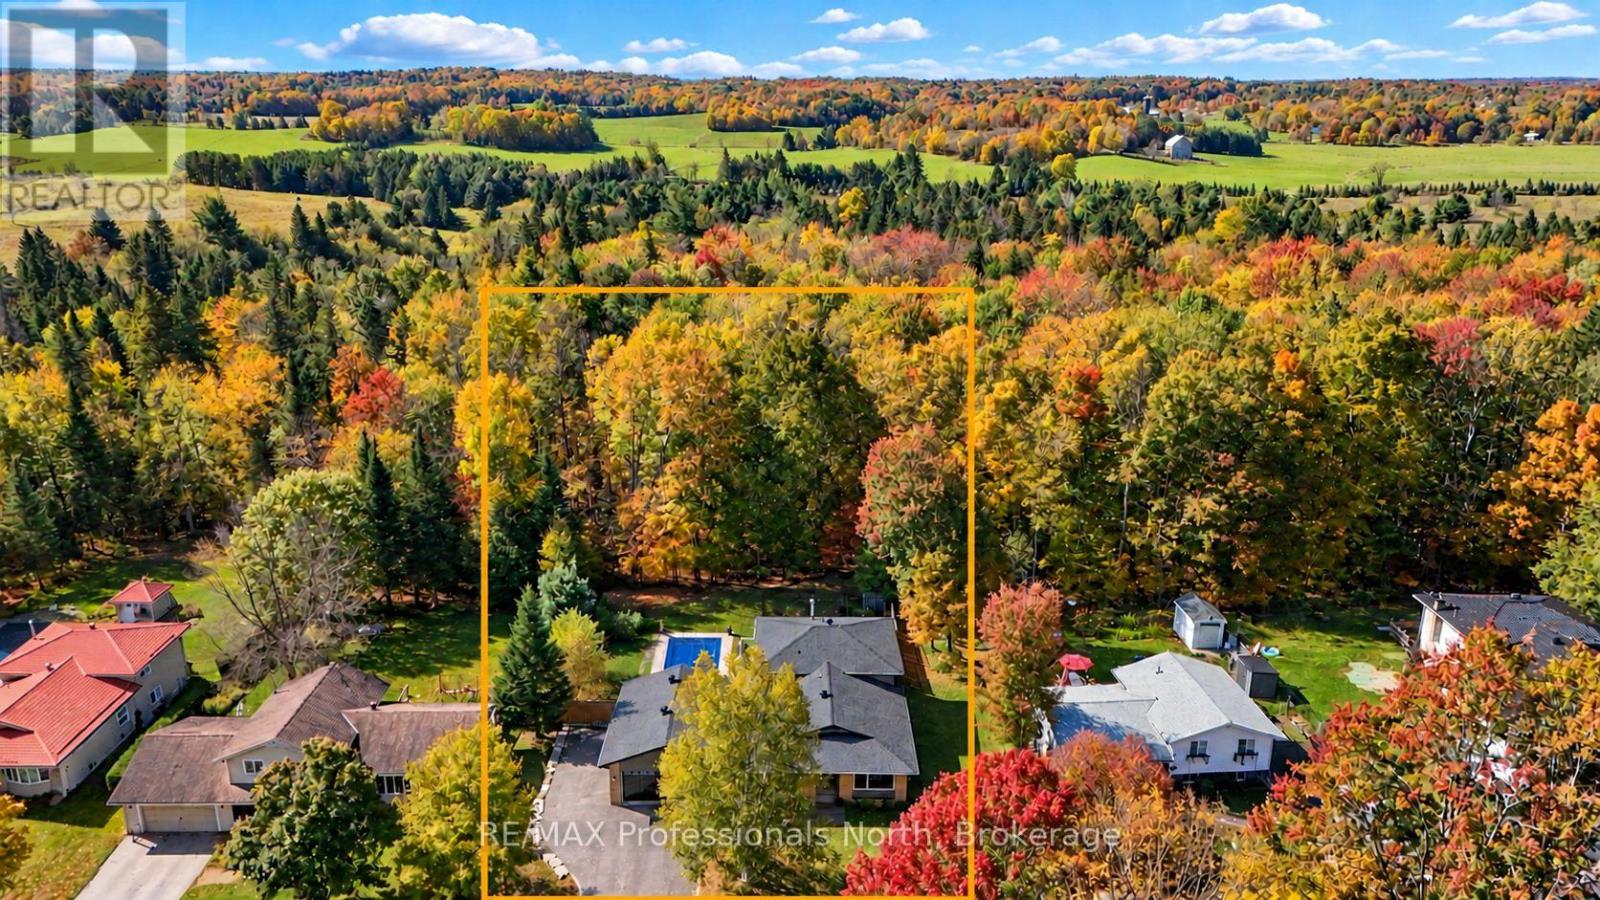
As an active buyer myself, there are always a few things that are non-negotiables for me. This home has them all! Location, resale, privacy, and big-ticket upgrades already taken care of by someone other than me! Locals know what a special spot this is. Generations before us have nurtured this quiet, family-friendly neighbourhood. And as an extra bonus- Minutes to schools, recreation, and everyday shopping. Now let's get to the good part. Step inside this classic backsplit and discover extensive upgrades completed over the past five years. "Pride of ownership" isn't something they say lightly around here-and we thank the owners for it! New: windows, doors, roof, flooring, lighting, appliances, air conditioning, and more mean you can enjoy your home instead of staring at it and planning your next renovation. As a Muskoka resident, what especially appeals to me is the ease of being outside here. All-day sunshine fills the yard and filters into the home. Let's admit it, that does wonders for us Canadians who don't exactly have Florida weather year round! Backing onto a beautiful greenbelt, there's room for your favourite people and pets to play or connect with the trails to burn off some extra-extra energy (or is that just me talking as a mom?) Add thoughtful landscaping and a saltwater pool, and you won't be wondering if the grass is greener on the other side. Ready to end on a high note? There's a double garage, separate attached workshop, recreational-vehicle friendly driveway, and a five-entry mudroom (I'm convinced this should be standard in every home now that I've seen it). Now you have a home that checks all the boxes! But don't take this veteran agent's word for it-come see it, soak it in- you may just yet, plan to settle down. (id:46274)
Severn, Ontario
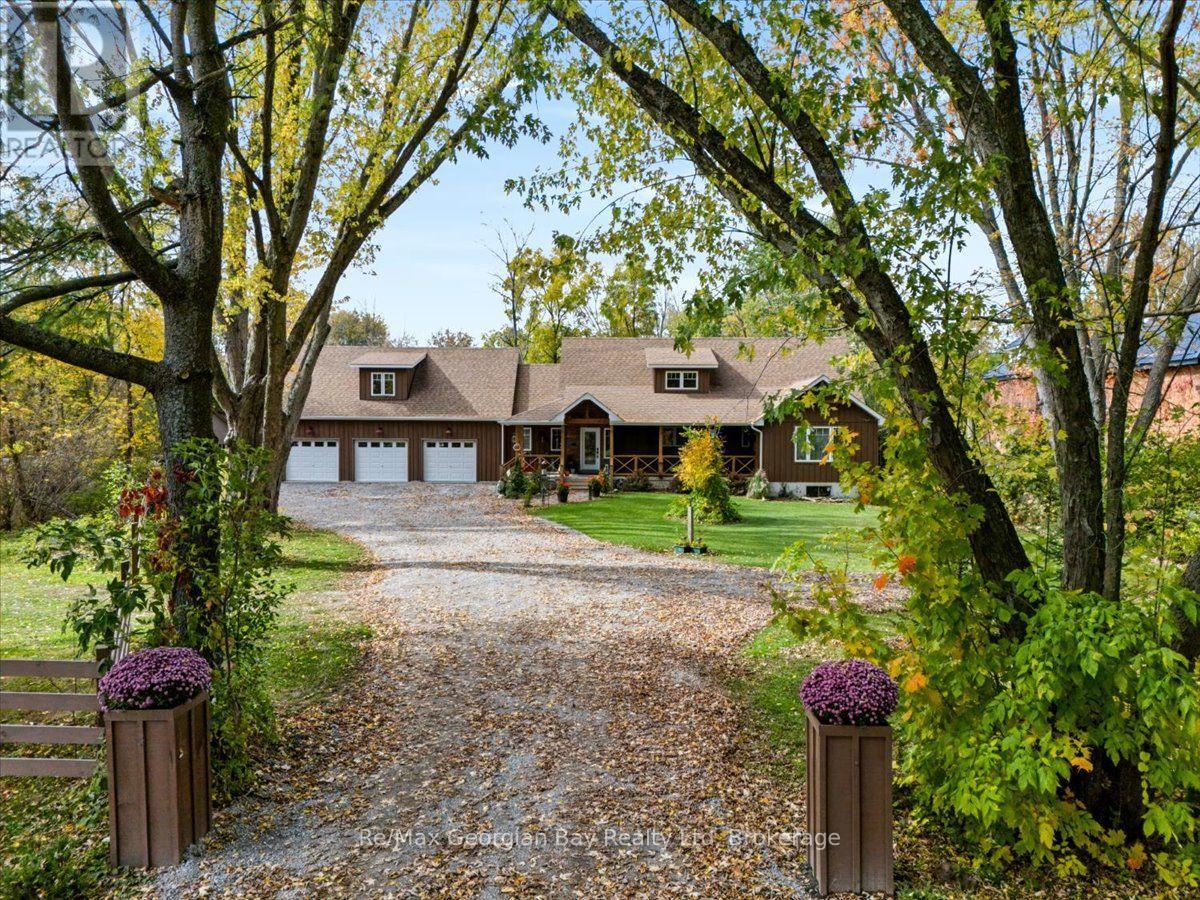
A rare opportunity in the heart of Coldwater! Nestled on approx. 1.5 acres along the picturesque Coldwater River, this stunning and inviting 3,500+ sq. ft custom built home offers a truly unique blend of space, charm, and natural beauty. Boasting 5 bedrooms, 4 bathrooms, and an abundance of space, this remarkable property has room for the whole family. Features include butlers pantry off the kitchen, marble counter tops, two screen porches, gas fire-place, open concept, main floor laundry & Primary bedroom offers 5 piece ensuite & walk in closet. A full unfinished basement offers endless possibilities, while the additional living space above the impressive 3-car garage adds even more versatility. Step out to the screened in porch's over-looking your very own private, park like setting front & back, surrounded by beautiful grounds and the peaceful backdrop of the Coldwater River. Properties of this size and character are a rare find, especially in such a desirable location. Enjoy the tranquility of country-style living while being right in the heart of the charming village of Coldwater. A truly one-of-a-kind property that must be seen to be appreciated. (id:46274)
Gravenhurst, Ontario
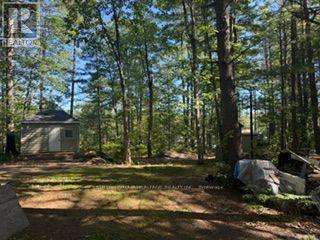
Don't Delay On This Amazing Deal!! Discover An Exceptional Opportunity To Own A Waterfront Property On Beautiful Turtle Lake In Muskoka. Offering Approximately 200 Feet Of Waterfront On A Reverse Pie Shaped Half Acre Lot, This Property Sits At The End Of A Private Road And Sides Onto Crown Land For Added Privacy. The Lot Presents An Opportunity For Those Looking To Secure A Prime Waterfront Setting For A Cottage Or Recreational Retreat. Stunning Views Are Provided With An Exceptional Elevation Overlooking The Water, And Includes Two Small Bunkies And Storage Shed, Plus Electrical Service, The Property Offers A Starting Point For Exploring Your Vision For A Muskoka Getaway. Whether Seeking A Place To Enjoy The Water Or Planning A Future Building Project, This Property Has Incredible Waterfront In A Sought After Recreational Region. (id:46274)
Strong, Ontario
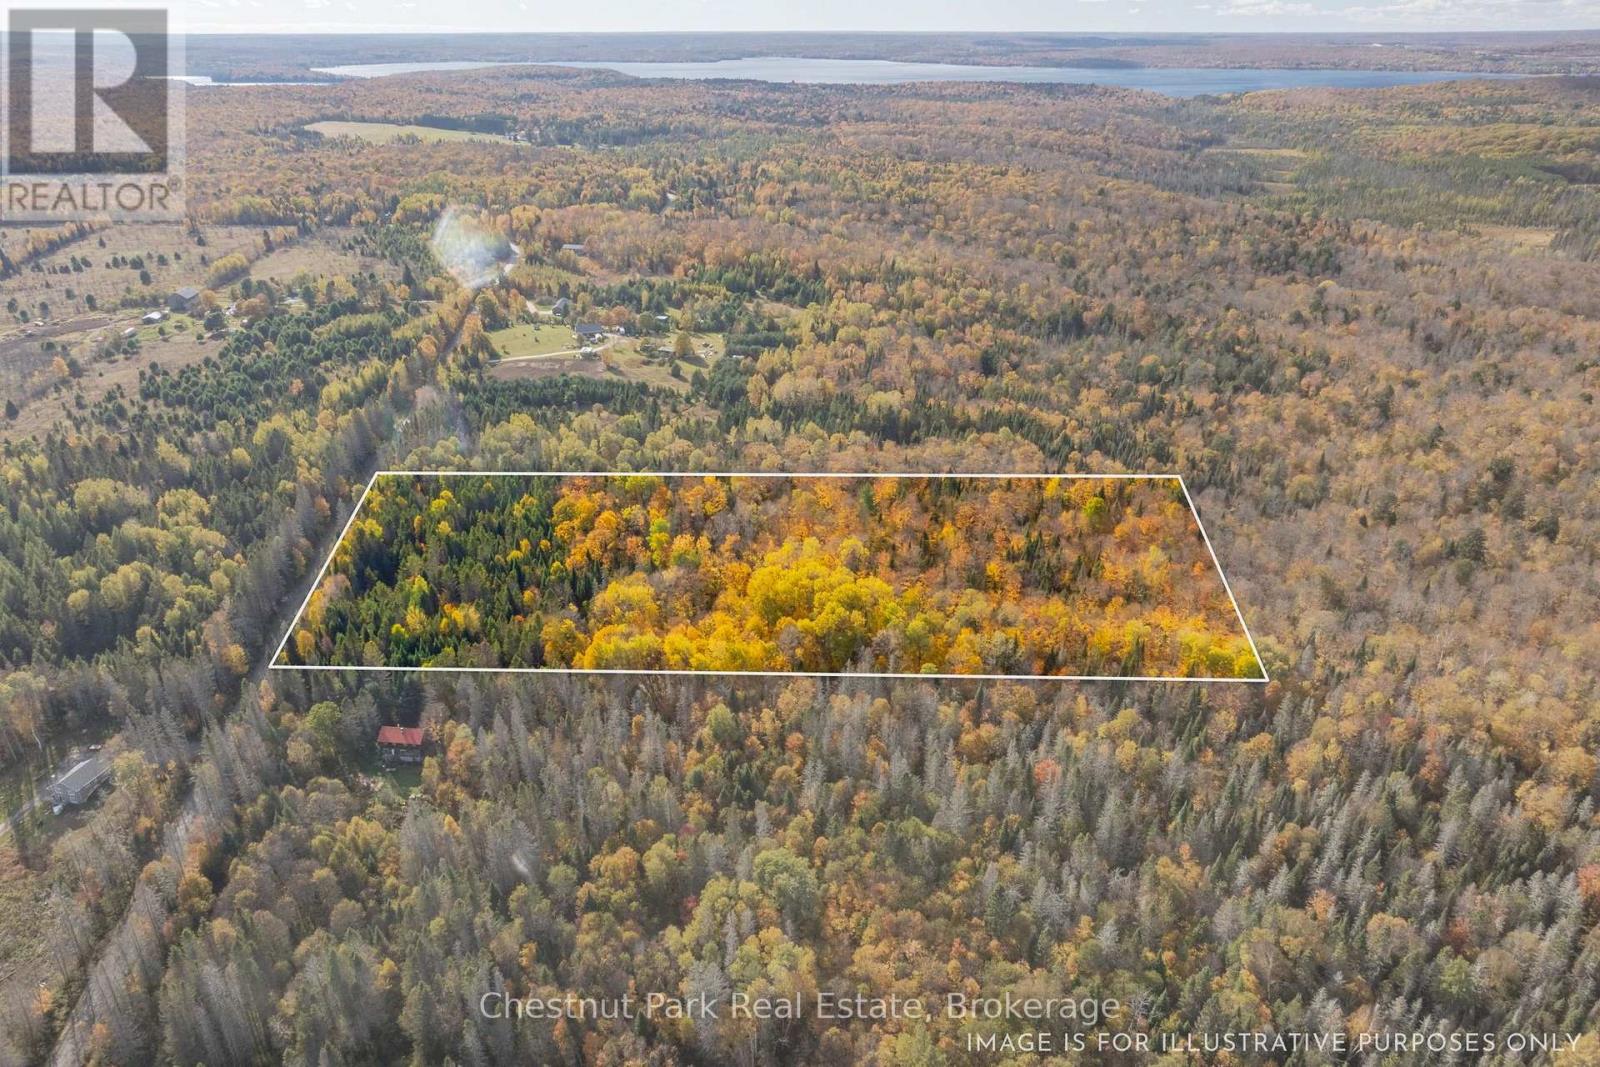
More space and much more opportunity! Set on 11 acres along Gibbons Road in Strong, this beautiful parcel features a mix of soft and hardwood forest and varied terrain, with both level and gently rolling areas to explore. Enjoy the privacy of a rural setting just a 12-minute drive from Sundridge and Lake Bernard, with Pickerel Lake also nearby. Whether you're envisioning a getaway, a private retreat, or simply a home to enjoy the outdoors in every season, this property offers plenty of potential to make it your own. (id:46274)
Muskoka Lakes, Ontario
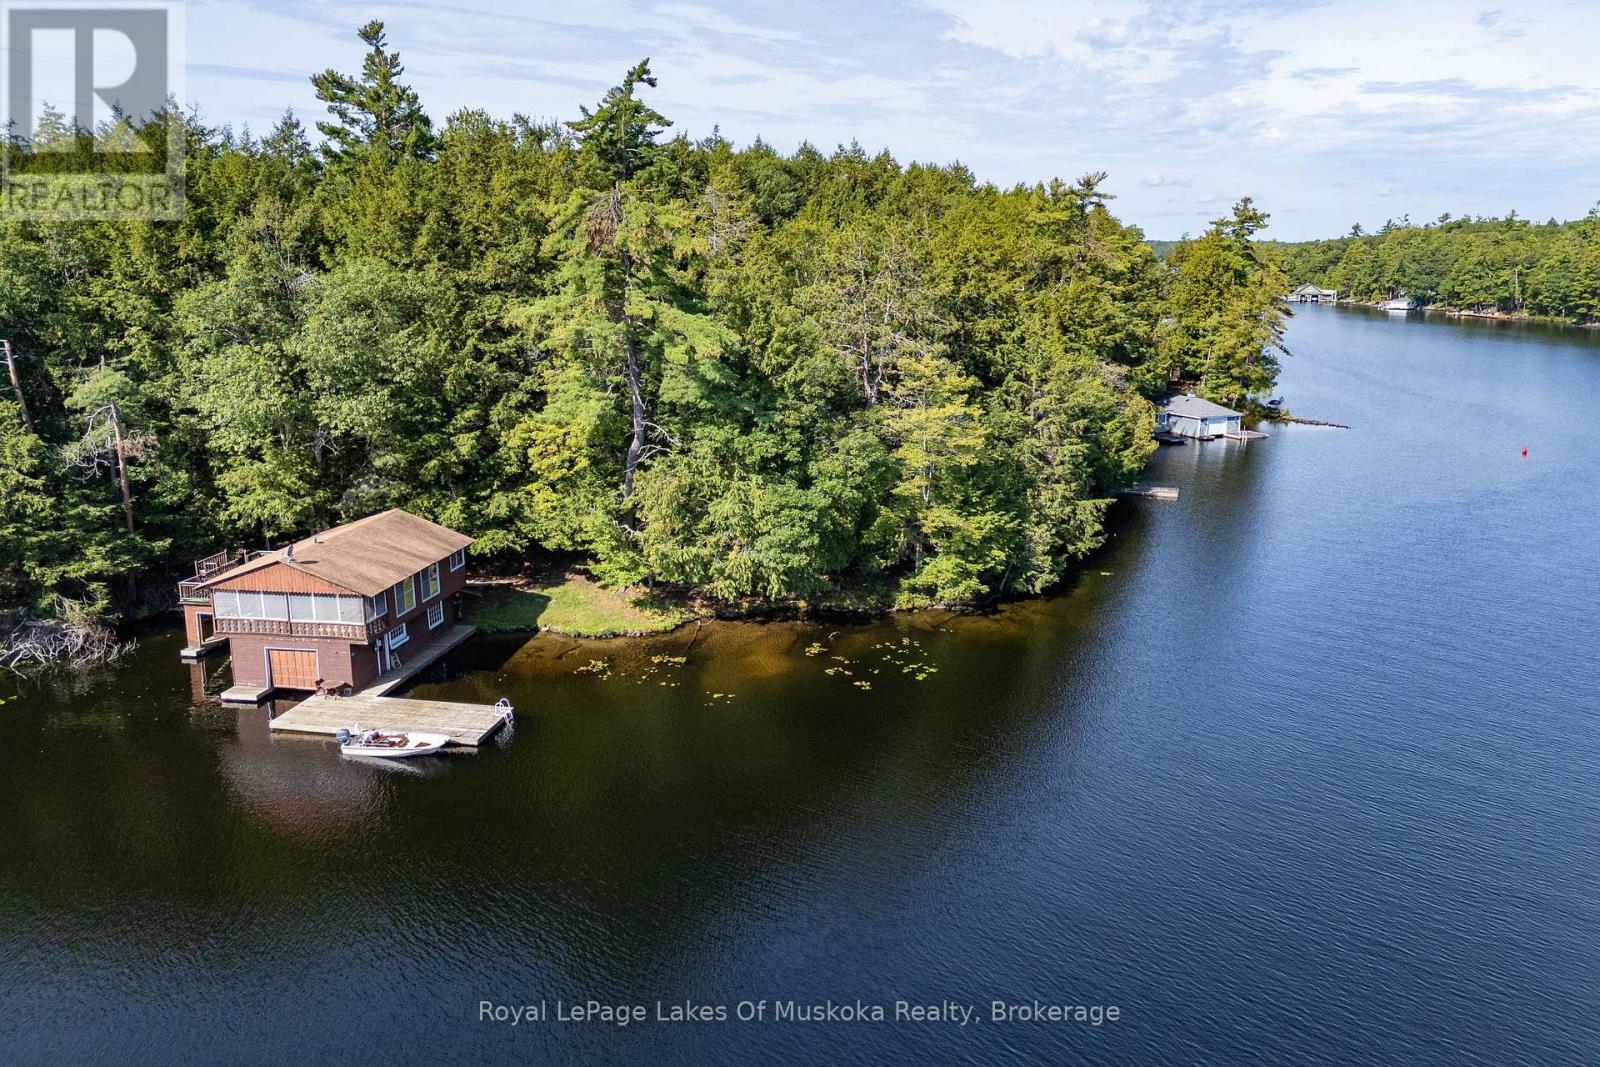
A rare opportunity on Lake Muskoka for someone willing to take on a project! 385' of boat access shoreline with a multiple views and an acre of property! Redevelop or restore; the choice is yours! This 1918 built cottage, bunkie and 2 storey boathouse is loaded with charm. The boathouse has living quarters above that could be used while you restore or rebuild the cottage and bunkie. A double wet boat port is attached to the single slip boathouse. A gazebo at the water's edge offers wide views of the lake. The main cottage has a lovely screened porch. A back walkway connects the bunkie to the main cottage. Bedrooms, bathrooms, screened porches in each of the three main buildings. Newer hot water tank and water system. Gently sloped and well treed, you will fall in love with this piece of paradise! Possible debenture opportunity available! Boat from either Mortimers Point Marina or East Bay Landing Marina. Call for more information. (id:46274)
Bracebridge, Ontario
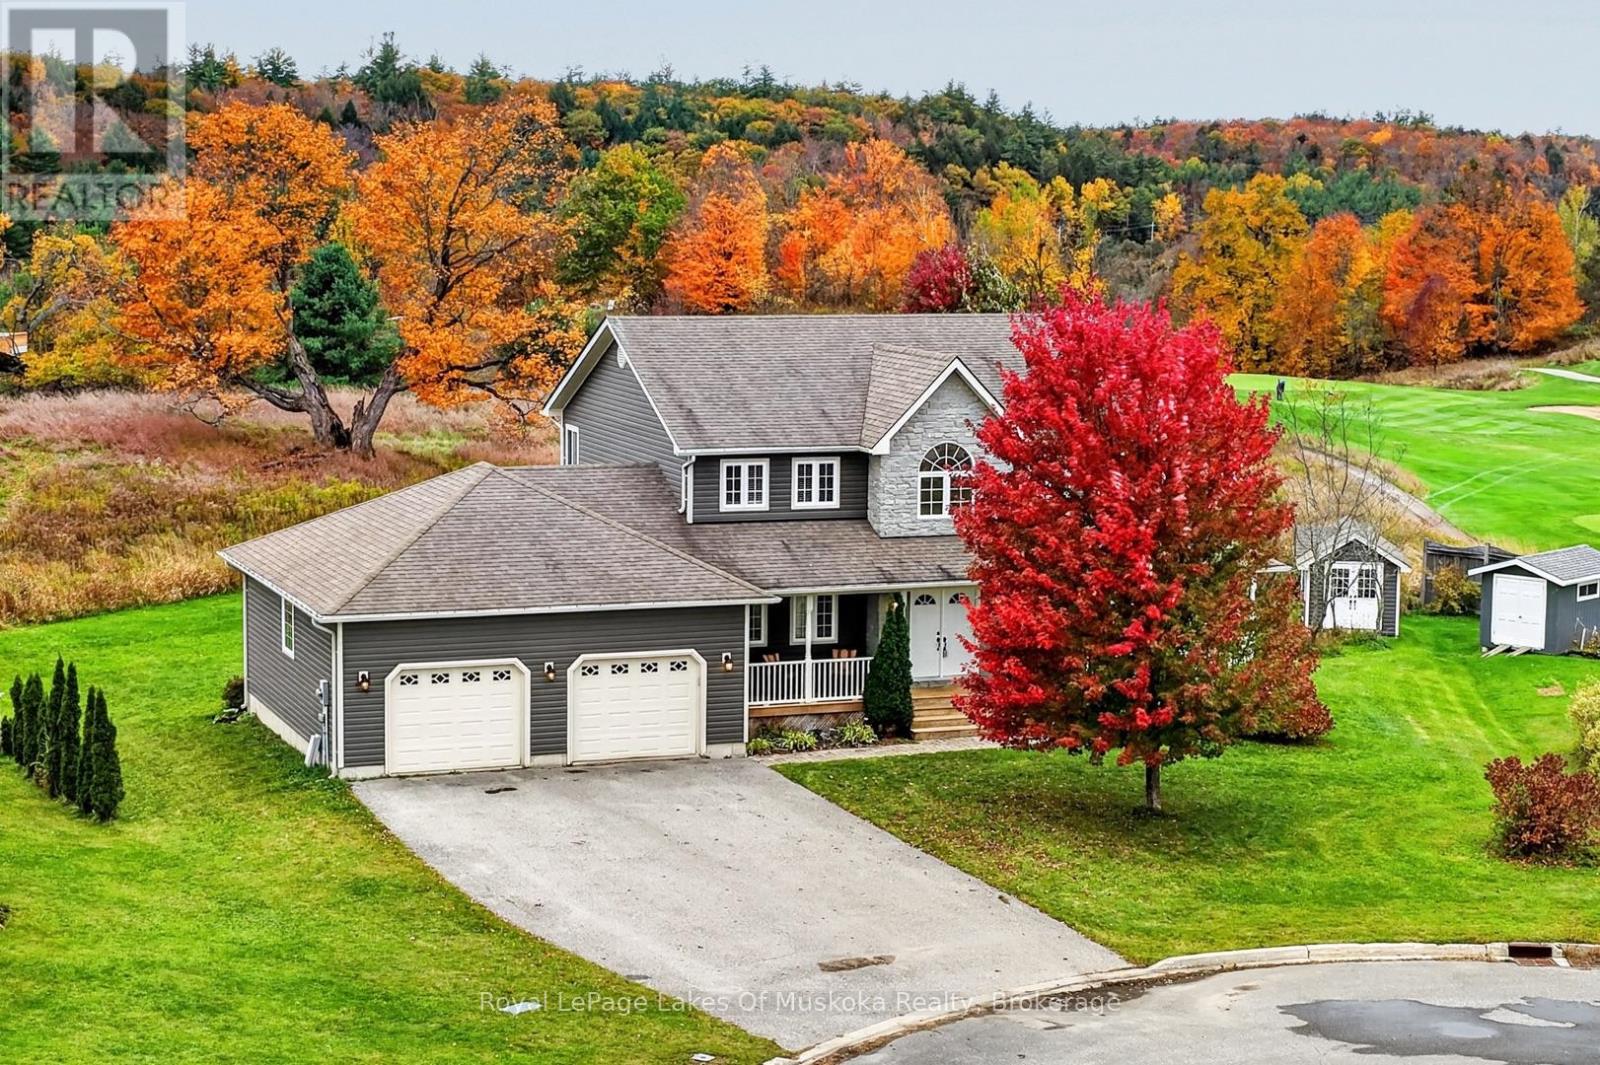
First time offered. This quality built home is nestled at the end of a quiet cul-de-sac in the sought after Covered Bridge community. The residence was built by a respected Muskoka Builder for his own home. The beautiful lot is level and offers good privacy from neighbours and panoramic views over the Muskoka Highlands Golf Links course. The home features an open concept kitchen/eating area/family room with huge gourmet style kitchen with ample stone counters with seating area and a breakfast nook which fits a large enough table for everyone to enjoy the views to your fabulous private backyard. Family room/living room area features a gas fireplace. There is a walk out to the large rear deck from the eating area, ideal for bbqing on the rear deck or the wrap around deck to the front porch. There is a large room at the front of the home that could be your living room or a dining area, whatever fits your lifestyle. The large foyer gives the house a stately look and the layout is well designed with a 2pc, main level laundry and your garage access into the home. Upstairs features 3 spacious bedrooms, the primary is large and has a beautiful ensuite with soaker tub and glass shower. The 2nd floor main bathroom completes this level. The lower level doesn't feel like a basement with double glass walk out doors to your private spacious back yard. There is a large family room, a games area and it could definitely function well as an in-law suite if a buyer decides to modify. The current owner has a large office area and has used a finished area as a 4th bedroom. A 4th bathroom is a 3pc with a shower. Lots of storage areas for your family. The attached oversize garage is ideal for 2 vehicles and lots of room for your other stuff. Owner enjoys walking his dog on the dog friendly (bring your dog golfing) golf course. The views of the sunrise and sunsets across the golf course are truly breathtaking. A special property in this desirable neighbourhood. (id:46274)
Bracebridge, Ontario
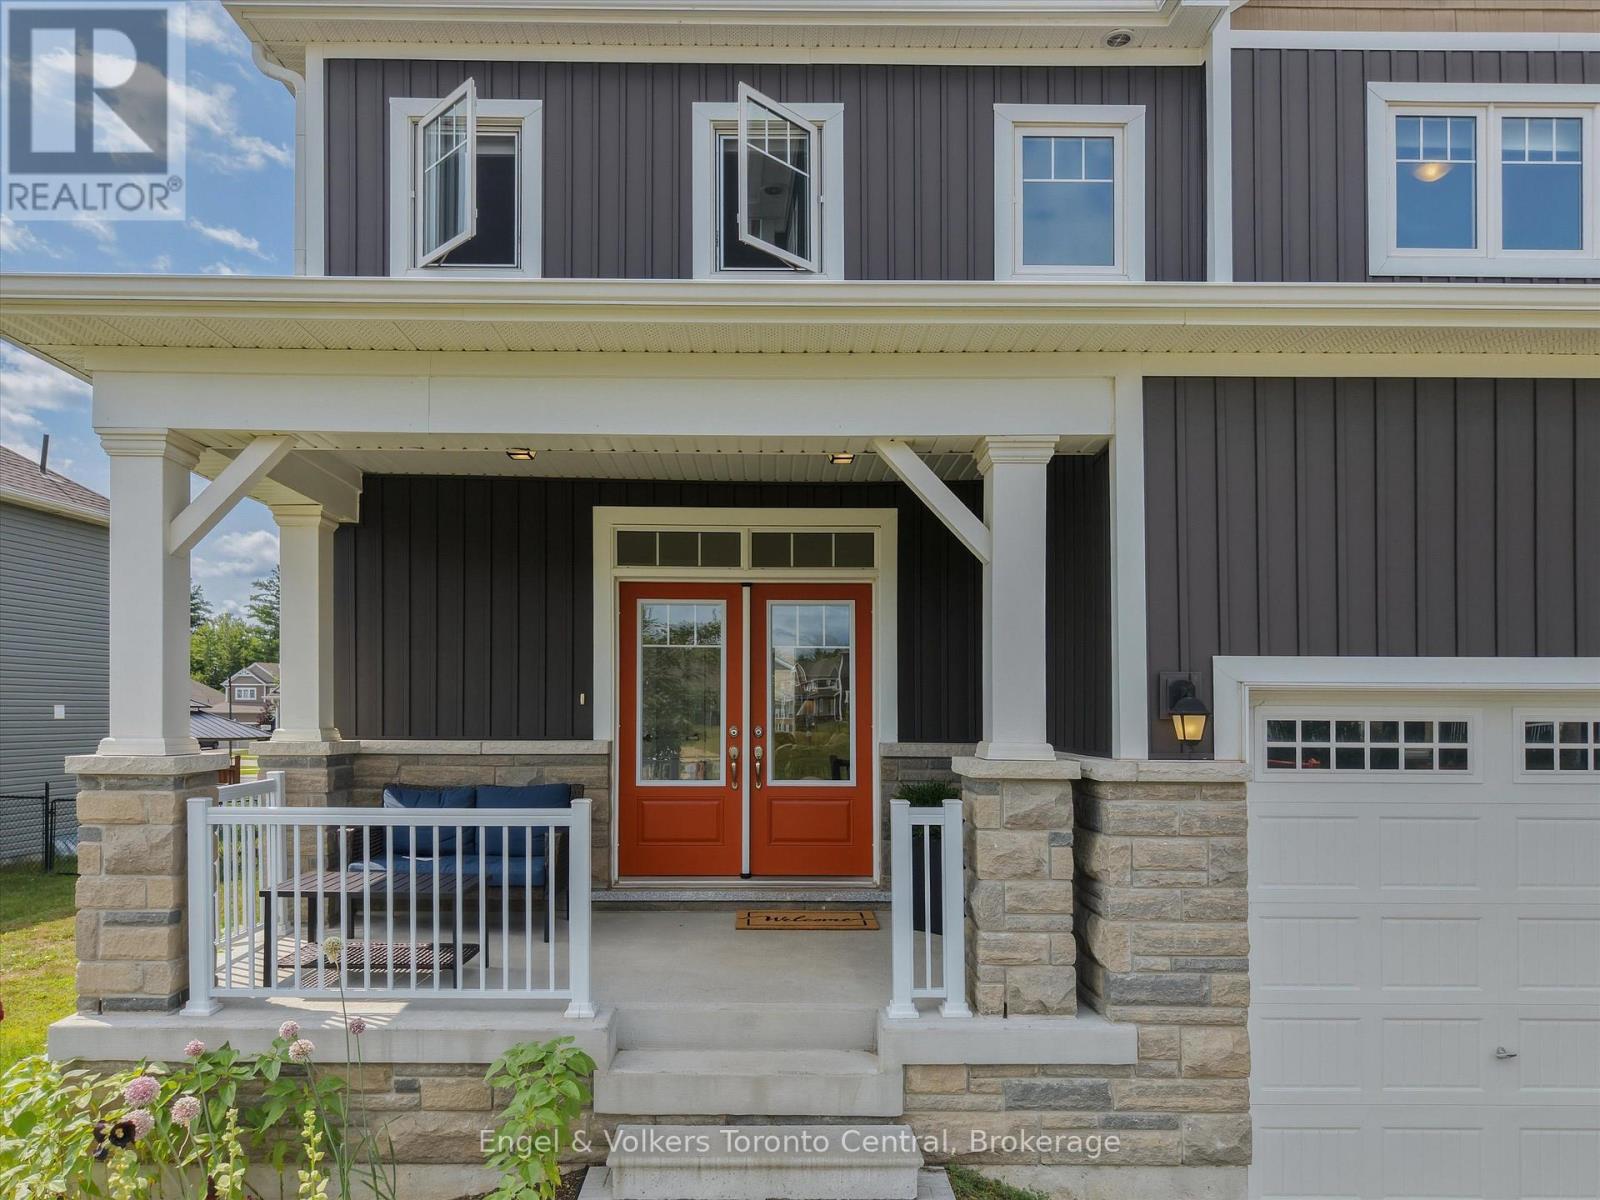
Welcome to the ultimate family home at 3 Browning Blvd - an impeccably designed Mattamy home in the coveted White Pines community. Built in 2021, this residence offers the perfect blend of modern sophistication and timeless curb appeal. Situated in a sought-after neighbourhood where your kids can ride their bikes, you can walk the dog and chat with neighbours, and enjoy the convenience of the town's many nearby amenities. This 4-bedroom, 2.5-bathroom home makes a striking impression from the moment you arrive, featuring an upgraded Muskoka elevation exterior with premium stone finishes and a prime position directly across from a community park.Inside, the light-filled open-concept layout features soaring 9-foot ceilings paired with continuous, matching flooring across the main living, dining, and kitchen areas. The living room serves as a cozy focal point, highlighted by an electric fireplace feature wall with custom built-in display shelving. Designed with entertaining in mind, the kitchen boasts upgraded quartz countertops, premium cabinetry, a new dishwasher (2024), and a generous central island. Step outside to a fully fenced backyard with an expansive, full-width rear deck - ideal for summer BBQs, outdoor dining, and family recreation.The upper level delivers daily convenience with a dedicated 2nd-floor laundry room. The primary suite provides a tranquil retreat complete with an upgraded soaker tub, quartz vanity, and a stunning glass-enclosed shower. Three additional spacious bedrooms offer exceptional flexibility for a growing family, guest accommodation, or a dedicated home office.The lower level features high ceilings, oversized windows, and a rough-in for a full bathroom - offering outstanding potential for future customization. Complete with a double-car garage, central A/C, central vacuum (2024), and double copper heat recovery drains, this turn-key property delivers premium quality inside and out. (id:46274)
Bracebridge, Ontario
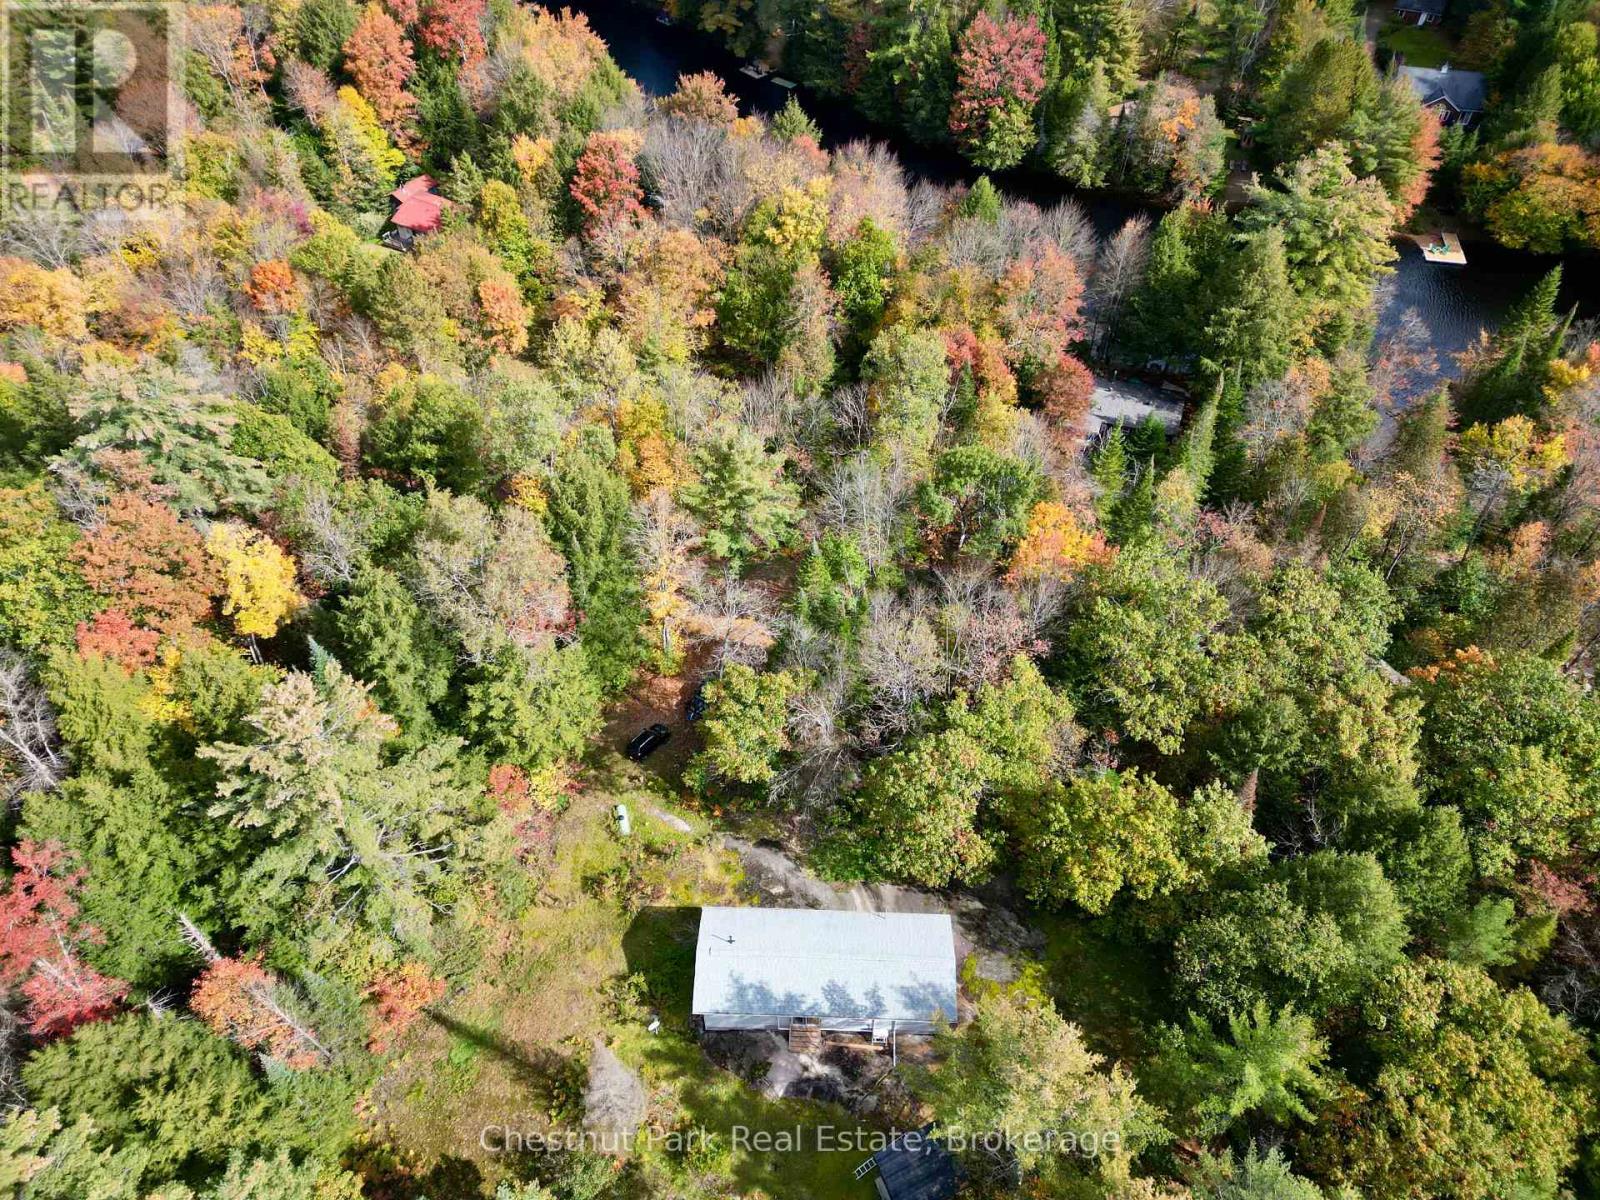
Exceptional privacy, year-round adventure and room to make it your own. Set on over 2.5 acres less than 10 minutes from downtown Bracebridge, this three-bedroom, one-bathroom bungalow is tucked along a private road with year-round access. A circular driveway provides convenient parking and easy coming and going. Deeded access to the North Branch of the Muskoka River includes a gradual entry and seasonal dock, offering a wonderful spot for a refreshing summer dip. The property also backs onto the desirable Bracebridge Resource Management Centre, with nearby maintained trails for mountain biking, hiking, snowshoeing and cross-country skiing.Many improvements are already in place, including a newer roof, newer windows and doors, fresh drywall and updated trim. Two newly installed heat pumps provide heating and air conditioning, complemented by a propane fireplace and electric heat. A few finishing projects remain, creating an excellent opportunity for a buyer with a tool belt, a little time and a vision to bring it all together. A simple bungalow in a peaceful Muskoka setting, ready for your finishing touches. (id:46274)

Magnetawan, Ontario
Looking to get into the cottage market? This three-bedroom, one-bath cottage on Whalley Lake in Magnetawan offers an affordable opportunity to enjoy waterfront living in beautiful cottage country. Set on a one-acre lot with approximately 108 feet of natural shoreline, the property enjoys deep water and desirable northwest exposure - perfect for taking in those long summer afternoons and evening sunsets at the lake. Approximately 43 steps lead from the cottage down to the waterfront. Located on a year-round municipally maintained road, access is convenient in every season. Whether you're searching for a weekend getaway, a family cottage, or an affordable way to get onto the lake, this property offers plenty of potential to make it your own. (id:46274)
Gravenhurst, Ontario
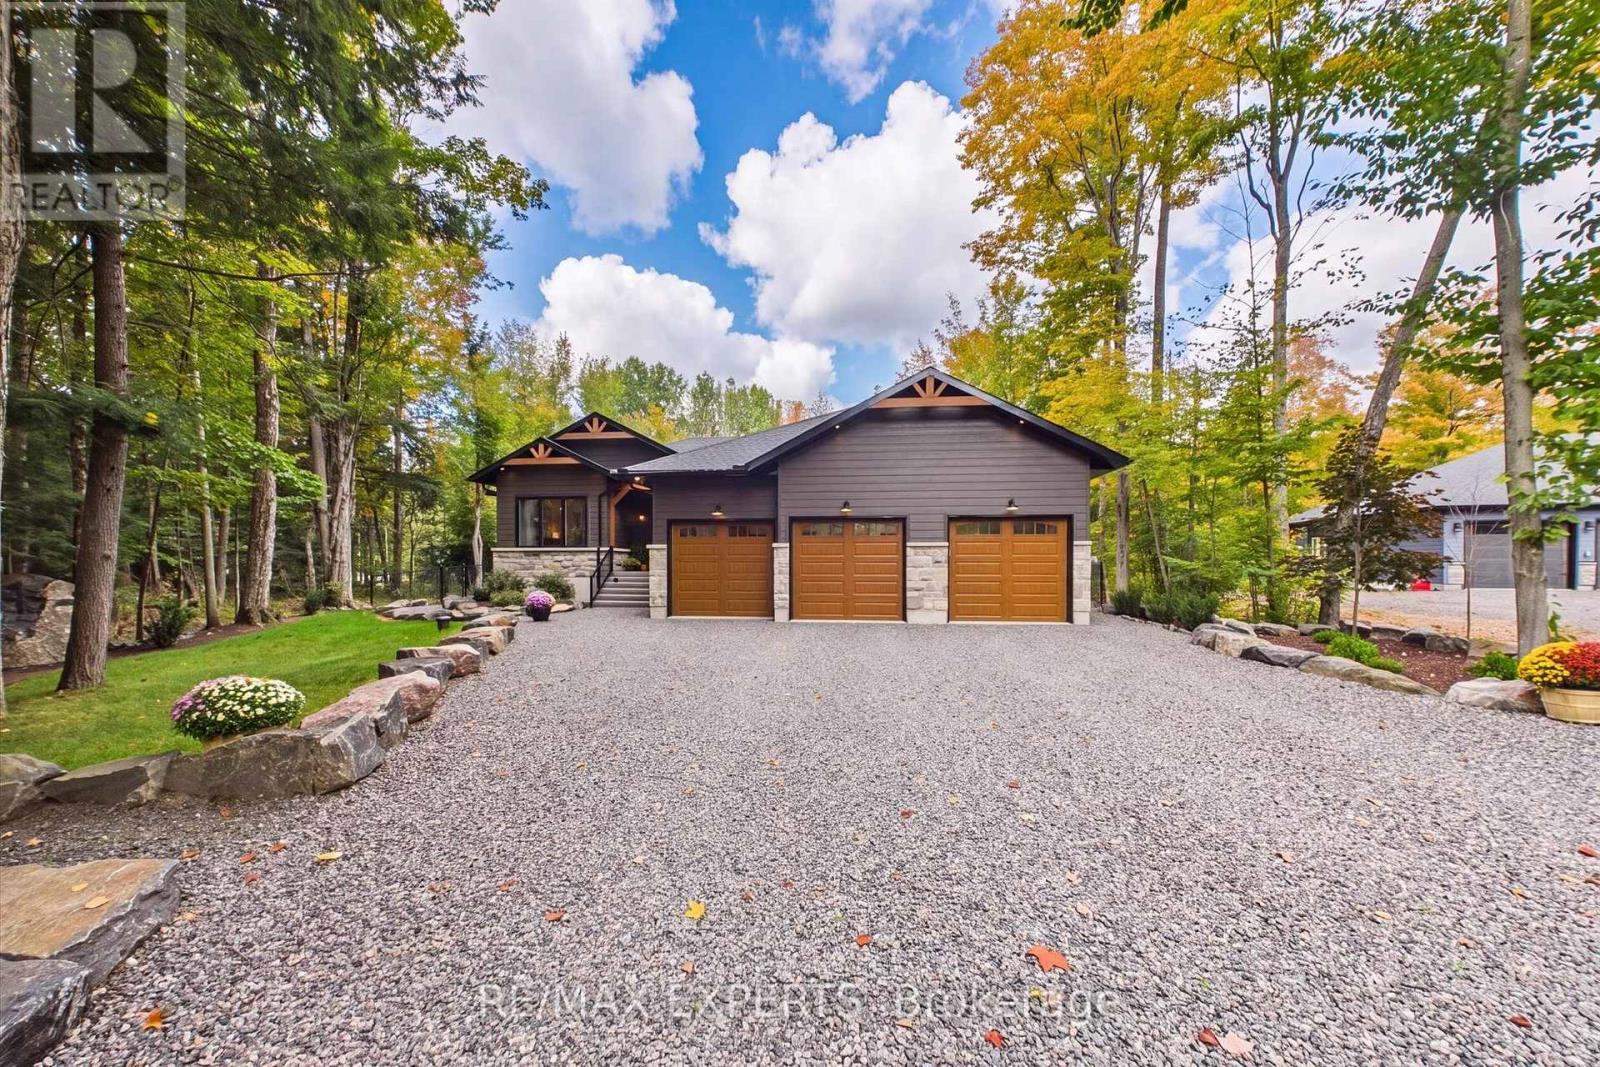
Nestled in one of Muskoka's most sought-after neighbourhoods, 1072 Xavier Street welcomes you with a stone-lined driveway leading into a private 1-acre, tree-lined sanctuary. Boasting over 3800sq ft of beautifully designed living space. This custom-built residence makes an unforgettable first impression, celebrating the warmth of timber-frame architecture while embracing modern luxury. Thoughtfully crafted to balance scale, comfort, and state-of-the-art living, it offers a refined blend of natural beauty and contemporary design. Inside, open-concept living unfolds under 15ft vaulted ceilings with Douglas Fir timbers and LED lighting. The sun-filled custom kitchen features 9ft shaker cabinetry, quartz counters, double ovens, induction range, pot filler, high-performance hood, Frigidaire appliances, a 14" smart panel, and a 12ft white oak island with farmhouse sink. The adjacent 30ft great room showcases tongue-and-groove Fir accents, solid white oak built-ins, and a 42" propane stone fireplace. French doors lead to a full-span deck beneath a Douglas Fir pavilion, overlooking a fully fenced yard with a large stone fire pit. The primary suite offers an electric stone fireplace, built-in media unit, 11ft recessed ceilings, private deck access, and a spa ensuite with dual vanities, soaker tub, water closet, and walk-in shower with body jets and rain heads. The finished basement includes a dedicated theater room with sliding barn doors, custom millwork, 3 bedrooms, a roughed-in bath, cold cellar, and ample storage. A custom laundry/mudroom conceals commercial Maytag units behind 90" doors. Vehicle lovers will appreciate the heated, insulated 3-car garage with 9ft doors, heat recovery, and a 4th drive-through door to the rear driveway. Fully smart-controlled, manage lighting, security, climate, and garage access via app or voice. Complete with ceiling fans, high-flow UV water filtration, and voice-guided strobe fire detection. Book your private showing today! (id:46274)
Sundridge, Ontario
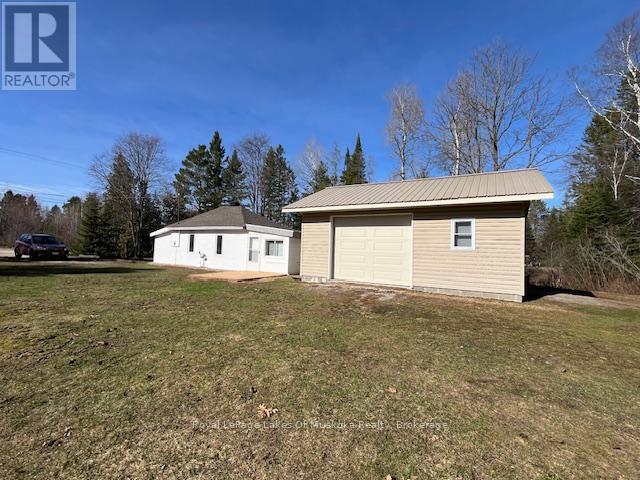
Wow what a price for this home. This neat and clean two-bedroom bungalow in the heart of Sundridge is an exceptional find, whether you are looking to embark on homeownership for the first time, seeking the ease of a cozy retirement living, or using it as a vacation property. Situated on a double lot, this property offers a sense of space and privacy seldom found in town. For those with hobbies or a need for extra space, the oversized 20x24 garage and an additional storage shed provide ample room for vehicles, tools, and seasonal gear. Inside, you'll find a layout designed for easy living. The home stays warm and inviting thanks to a forced-air gas fireplace, supplemented by auxiliary electrical heating for localized comfort. This home is move-in ready. Location is everything, and this home delivers. Enjoy being within easy walking distance of Sundridge's local shops and amenities, while also being just moments away from beautiful public beaches on the shores of Lake Bernard. While this home provides the charm of small town living, it is also within easy reach of either Huntsville or North Bay, both about 40 minutes away. Priced to sell and offering a unique blend of intown living with a "country feel" of the expansive lot, this home is a must-see. (id:46274)

Sundridge, Ontario
Welcome to your own private country retreat! Set on 94 acres of mixed forest featuring mature hardwoods, this renovated 3-bedroom, 2-bath bungalow offers the perfect blend of comfort, privacy and rural lifestyle-just minutes from Lake Bernard and Sundridge.The bright, carpet-free interior features vaulted ceilings, pot lights and beautiful hardwood floors. The upgraded kitchen includes stainless steel appliances, while both bathrooms have been thoughtfully updated, including a stylish quartz vanity.The partially finished walk-up basement provides additional flexible space, while practical upgrades include 200-amp electrical service and a durable metal roof.Step outside and enjoy the screened porch and spacious deck overlooking the property. The grounds offer exceptional versatility with a carport, detached double garage, large barn and an electric-fenced clearing-ideal for hobby farming, homesteading, recreation or simply enjoying the peace and privacy of country living.A true 4-season, turnkey property with room to grow, surrounded by nature yet conveniently close to the amenities of Sundridge and nearby Lake Bernard. Come experience the possibilities of country living on 94 private acres! (id:46274)
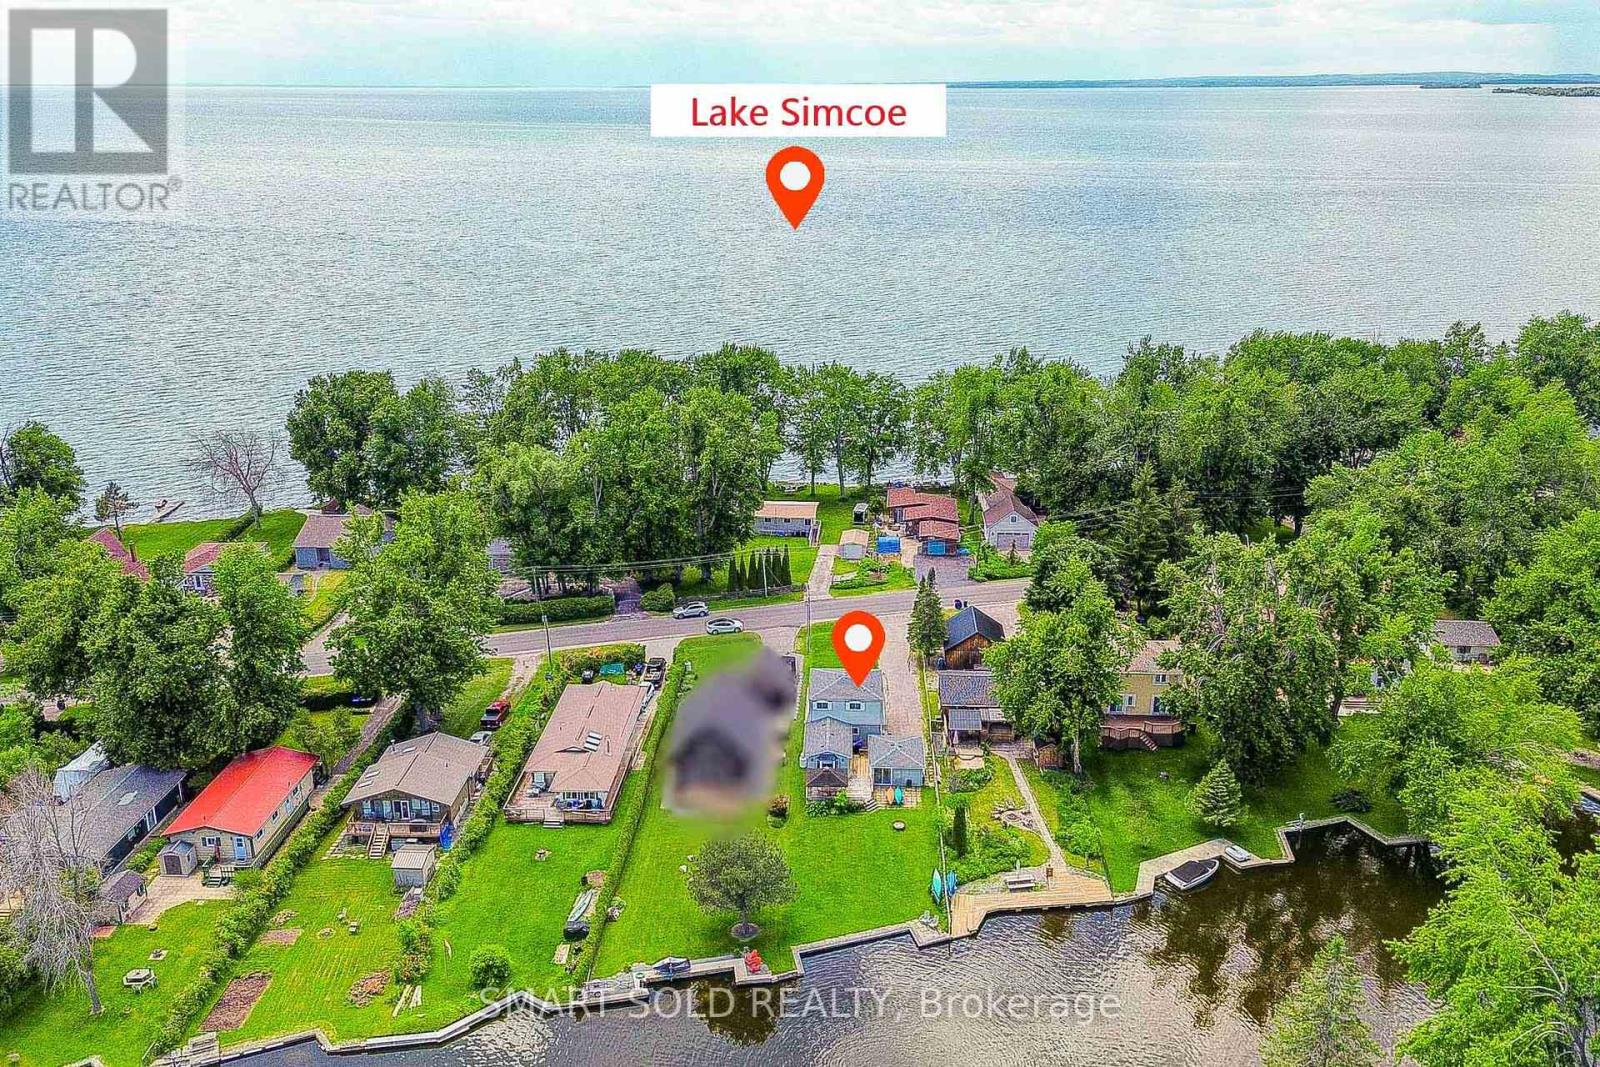
Ramara, Ontario
All Season Waterfront Cottage/ Home . With Private Dock For Boating, Fishing And Kayaking- 4 Bedrooms. 2 Washrooms, Spacious Living Room and Family Room. Open Concept Kitchen Conbined with Dining Area. Walk Out to Deck Overlook Beautiful Watervew. Ensuite Laundry.Renovated In 2021 With Bright Living Spaces And Sunrise And Sunset Bedroom Views- New Roof In 2025 And All Appliances Included For Effortless Move-In- Long Private Driveway With Ample Parking For Vehicles, Boats And Trailers Plus Expansion Potential- Ideal For Year-Round Living, Weekend Retreat Or Investment On Lake Simcoe (id:46274)