
Lake Of Bays, Ontario
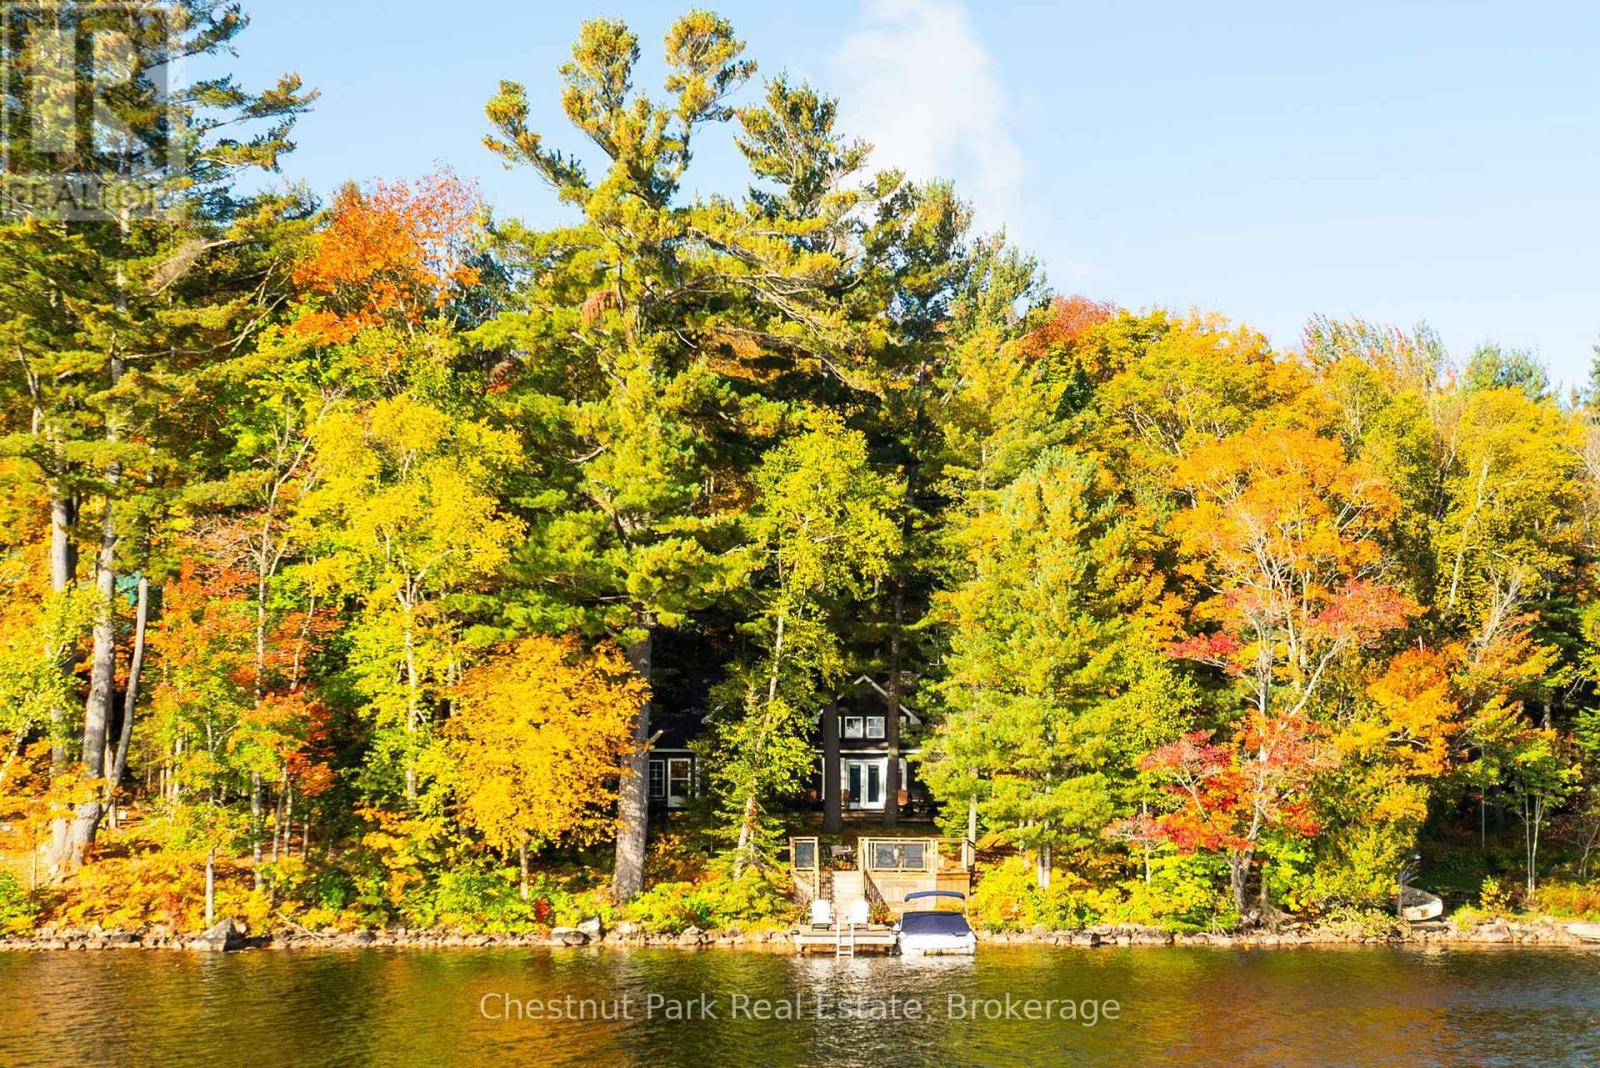
A captivating wide lake, uninterrupted sunrise vista, and a level of privacy uncommon for 100 feet of frontage define this exceptional offering in Trading Bay on Lake of Bays. Set on close to an acre of gentle, beautifully treed land, the fully winterized and recently renovated four bedroom, three bath cottage combines warmth with a modern cottage aesthetic. The Muskoka Room and open concept kitchen, dining, and living area are anchored by a double-sided floor-to-ceiling wood burning fireplace. The kitchen features KitchenAid appliances including a propane five burner cooktop, soapstone countertops, and a custom wood-topped island. Handscraped bleached oak floors and wood-accented vaulted ceilings frame the main living space, where large windows capture the lake view and attention to detail is evident throughout, including custom blacksmith accents. Main floor conveniences include laundry, a powder room, and primary bedroom with a four-piece ensuite featuring a spa calibre soaker tub. Mostly furnished and equipped, the cottage also includes a whole-home wired generator, central air, water treatment systems, and a full-height unfinished basement. A separate bunkie, BBQ hut and double car detached garage complete the package.Located near Baysville and Dorset for easy access to amenities, and only 2 hours and 20 minutes from YYZ, the property enjoys a clear sunrise view toward Reuben Island and a granite path leading to a lakeside sitting area and natural shoreline with sand entry, deeper water and a large crib dock. Lake of Bays remains a sought after alternative to the Big Three, offering 6,780 hectares of big lake boating. This property is positioned within Trading Bay, an area known for excellent clarity with a Secchi depth of 5.2 metres. An incredible Fall offering at an attractive price. (id:46274)
Georgian Bay, Ontario
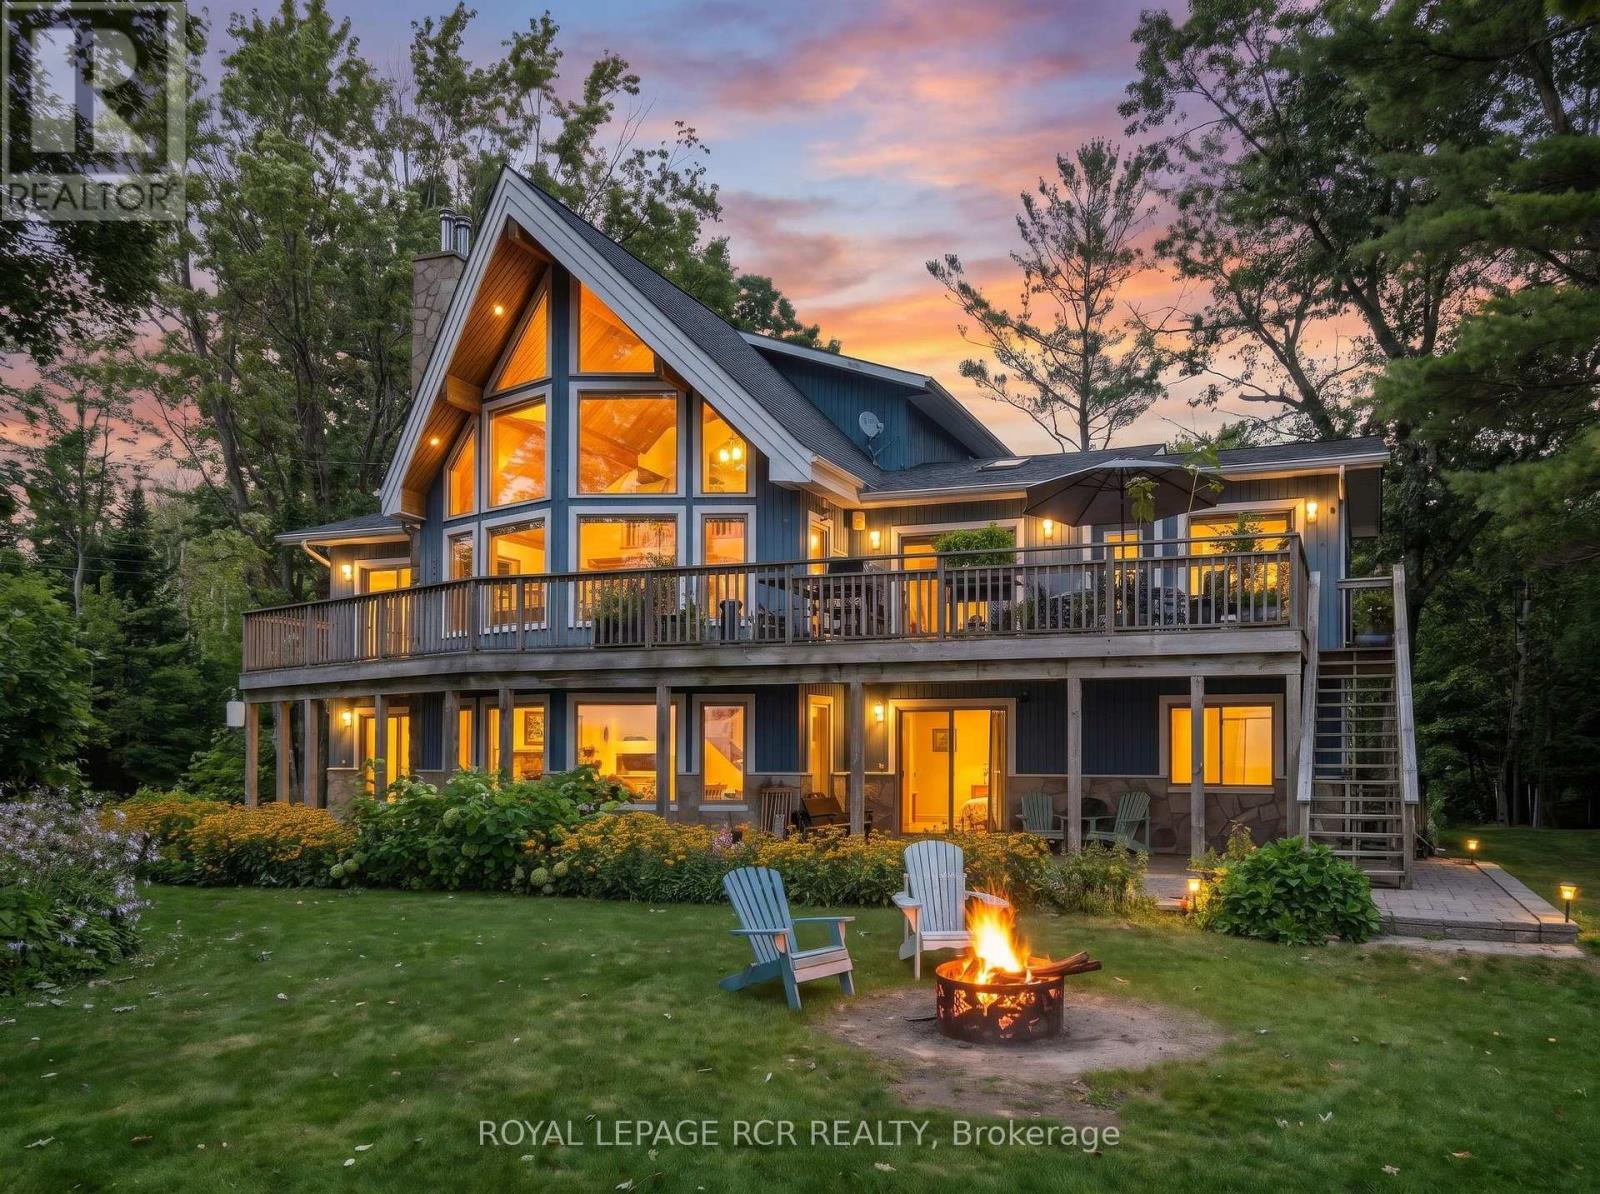
Welcome to 53 Ellery Road, a hidden Georgian Bay 4-season waterfront gem offering the perfect balance of privacy, convenience and classic cottage living. Tucked along a quiet private road with no through traffic and only a few cottages on this secluded stretch, this 0.75-acre property feels wonderfully private while being steps to the heart of Honey Harbour. Custom-built Linwood spacious 6-bedroom, 3-bathroom waterfront home is designed to embrace its stunning setting. West-facing Georgian Bay views offer sunshine throughout the day and spectacular sunsets, enjoyed from multiple decks and balconies on both sides of the home. A beautiful sunroom provides the perfect place to relax and take in the views in every season. The sandy, walk-in shoreline is ideal for swimming and family days by the water, 70-foot dock is an exceptional and increasingly rare feature. Enjoy boating, fishing, water sports and sunset cruises from your own private waterfront.The walk-out basement offers additional living and recreational space with easy access to the outdoors, while the detached garage provides excellent storage for vehicles, boats and cottage equipment. Best of all, enjoy the convenience of being walking distance to Honey Harbour's restaurants, general store, LCBO and library, while returning home to the peace and privacy of your own Georgian Bay retreat. A rare opportunity to own a private Georgian Bay waterfront home with sandy beach entry, exceptional boating, west-facing sunsets and effortless access from Toronto. (id:46274)
Georgian Bay, Ontario
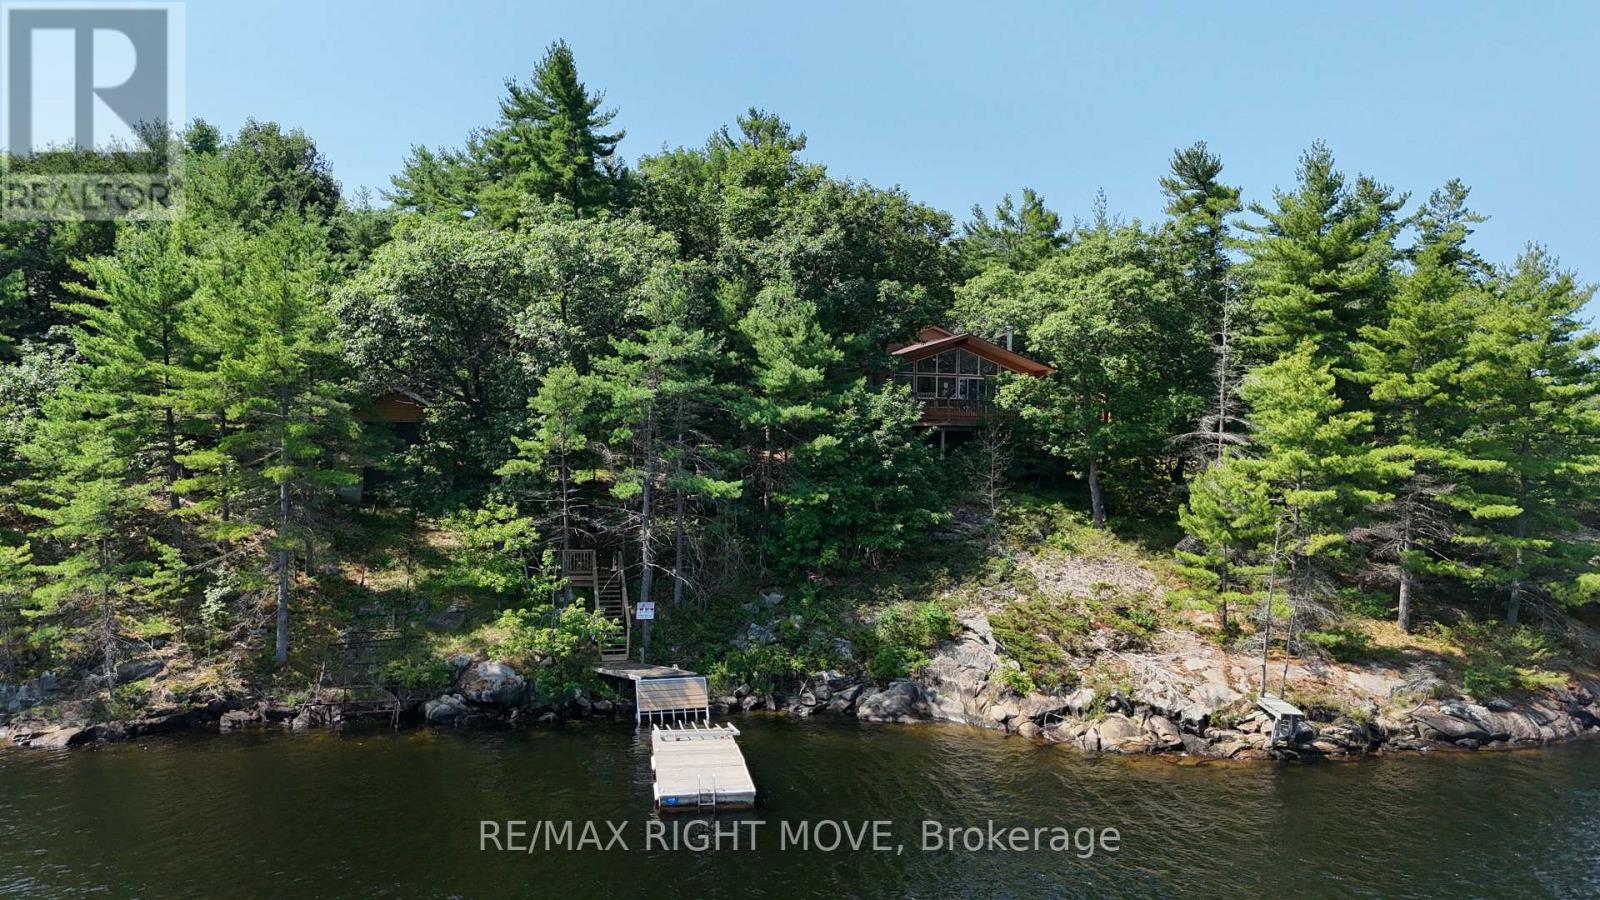
A Rare Waterfront Escape on Bone Island Discover the beauty and tranquility of Bone Island with this very well-maintained, boat-access-only cottage set on a spacious 3-acre property. Featuring approximately 400 feet of beautiful waterfront, this private retreat offers an exceptional setting to relax, unwind, and enjoy the timeless charm of cottage living.The inviting cottage features three comfortable bedrooms, two full bathrooms, a spacious main living area with a fireplace, and interior windows that showcase beautiful water views. A wrap-around deck provides the ideal space for outdoor dining and relaxing, while the screened in sunroom offers additional privacy and living space. Gather around the fire pit in the evenings and enjoy peaceful nights under the stars.Outdoor enthusiasts and boating enthusiasts will appreciate the large boathouse and workshop 31'5"X17'5"(Door 9'W x 12'6"H) complete with a marine rail and ample room for storing boats, watercraft, and accessories. Located approximately a 20-minute boat ride from Honey Harbour, this private waterfront sanctuary offers the perfect balance of peaceful seclusion and convenient access to nearby amenities. With its picturesque setting, well-maintained home, and exceptional waterfront features, this Bone Island property is the perfect place to create lasting cottage memories. Property is being sold on an as is basis, no representations or warranty of any kind from the Seller. Buyers are to do their own due diligence and verify everything. (id:46274)
Gravenhurst, Ontario
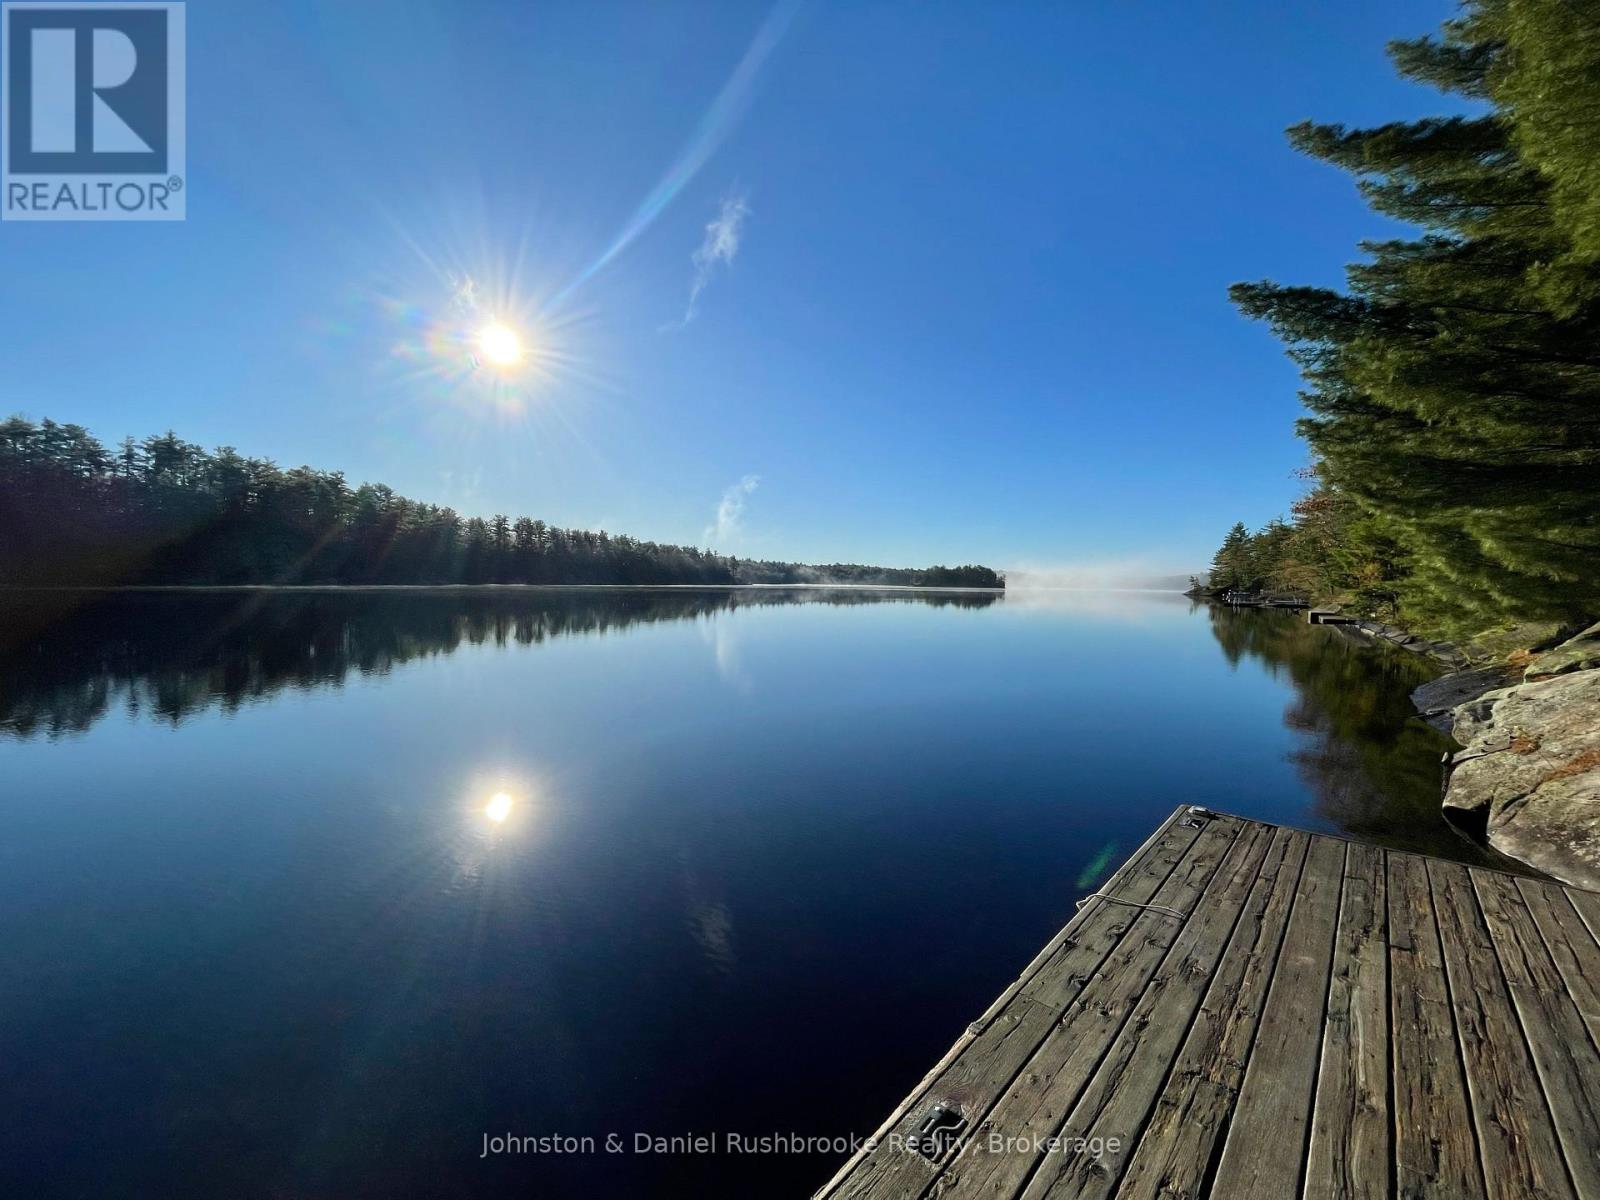
Enjoy classic Muskoka summers on sought-after Muldrew Lake. Set on 1.27 acres with 200 feet of beautiful north east facing shoreline, this charming three season cottage is just 1.5 hours from the GTA. Positioned on a double lot surrounded by mature forest and timeless Muskoka granite outcroppings, the setting offers privacy, space to explore and the relaxed pace that has drawn families to Muldrew Lake for generations.The bright, three bedroom, one bathroom cottage with pine accents and white walls provides a comfortable place to gather after a day on the water. A spacious wraparound deck extends the living space outdoors, creating the perfect setting for family meals, morning coffee overlooking the lake, or evenings spent listening to the sounds of nature. Down at the shoreline, the dock quickly becomes the heart of summer, whether you're swimming, boating, or simply spending time with family and friends. Year-round road access makes getting here easy, while a separately deeded lot containing the driveway is included in the sale, offering added privacy. Ideally located just minutes from Gravenhurst and close to Muskoka Bay Golf Resort, with Bala and Bracebridge only about 30 minutes away, you'll enjoy easy access to golf, dining, shopping and all that Muskoka has to offer while still feeling wonderfully removed from it all. Whether you're looking for a family cottage to enjoy today, a place to update over time, or a beautiful setting for a future build, this special Muldrew Lake property offers the opportunity to create lasting memories on one of Muskoka's most popular lakes. (id:46274)
Mcmurrich/monteith, Ontario
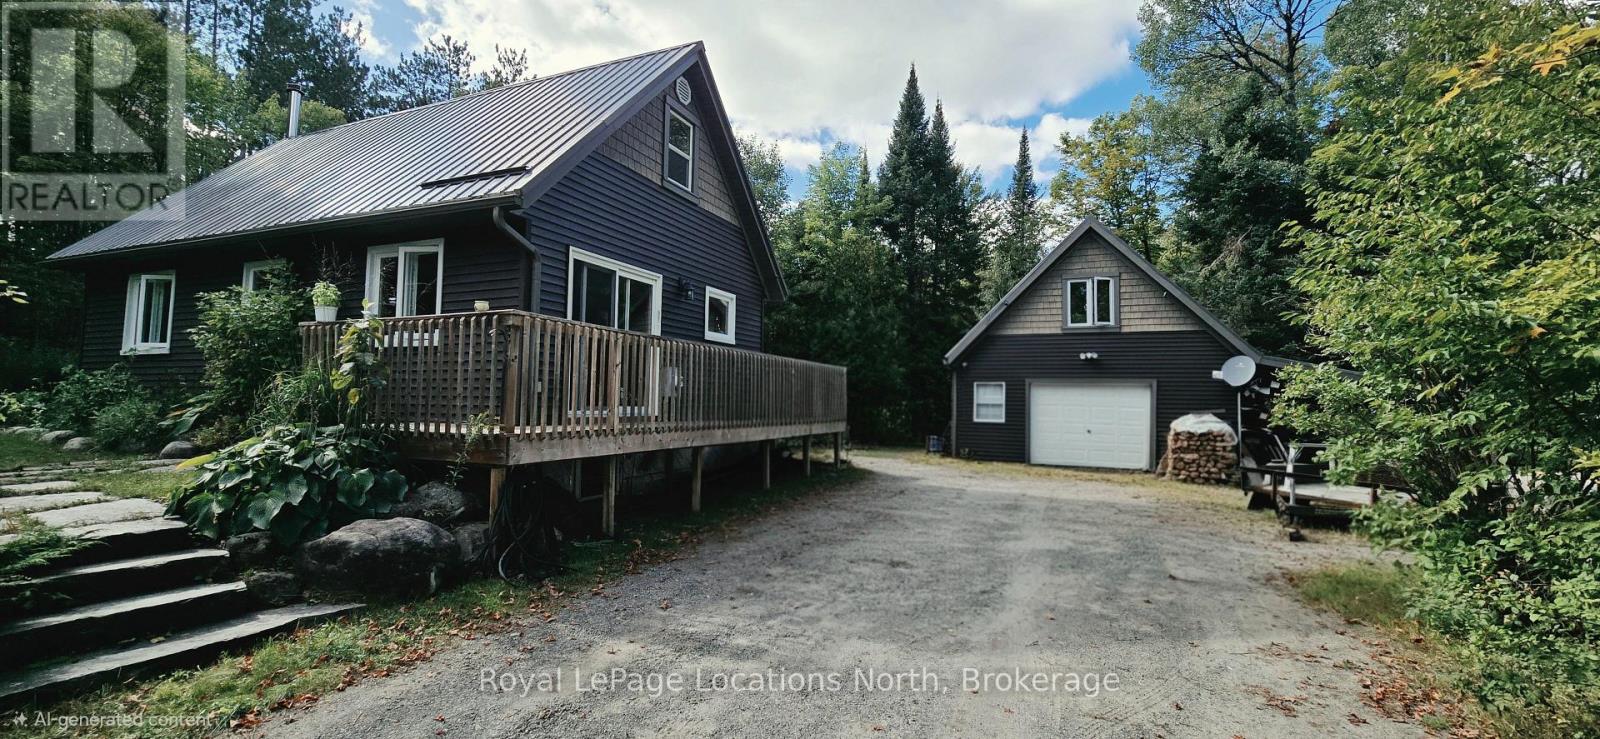
Welcome to 64 Yearley Road! Nestled in a peaceful wooded setting just outside the charming village of Sprucedale, this beautifully maintained 2-bedroom, 2-bathroom home offers the ideal blend of quiet country living and modern convenience. Boasting just under 1,000 sq. ft. of primary living space, the main residence features high-quality upgrades including newer windows, vinyl siding and metal roof. Warm hardwood and stone-tiled floors, a walkout deck, and a cozy living room with a woodstove. Outside, enjoy meticulously landscaped grounds, vibrant garden beds, and your own private wellness retreat with a separate outdoor sauna building complete with a traditional wood-fired stove. Another major highlight is the impressive 20x24 - 2 car propane heated detached garage with an attached carport. The garage features a fully finished upper loft outfitted with a bonus bedroom and den - providing flexible space for guests, a home office, or a dedicated hobby room. Crawl space has the hot water tank, pressure tank, hydro panel and has been spray foam insulated fall of 2016. Property & Location Highlights Outdoor Living: Unwind in the detached wood-fired sauna after exploring the grounds or trails. Recreation at Your Doorstep: Direct access to the famous Seguin Trail system for year-round ATVing, snowmobiling, hiking, and biking. Lakes & Waterways: Surrounded by numerous nearby lakes offering endless boating, fishing, and swimming options. Prime Commuter Location: Situated just minutes from Highway 11 for a smooth commute to both Huntsville and North Bay. (id:46274)
Burk's Falls, Ontario
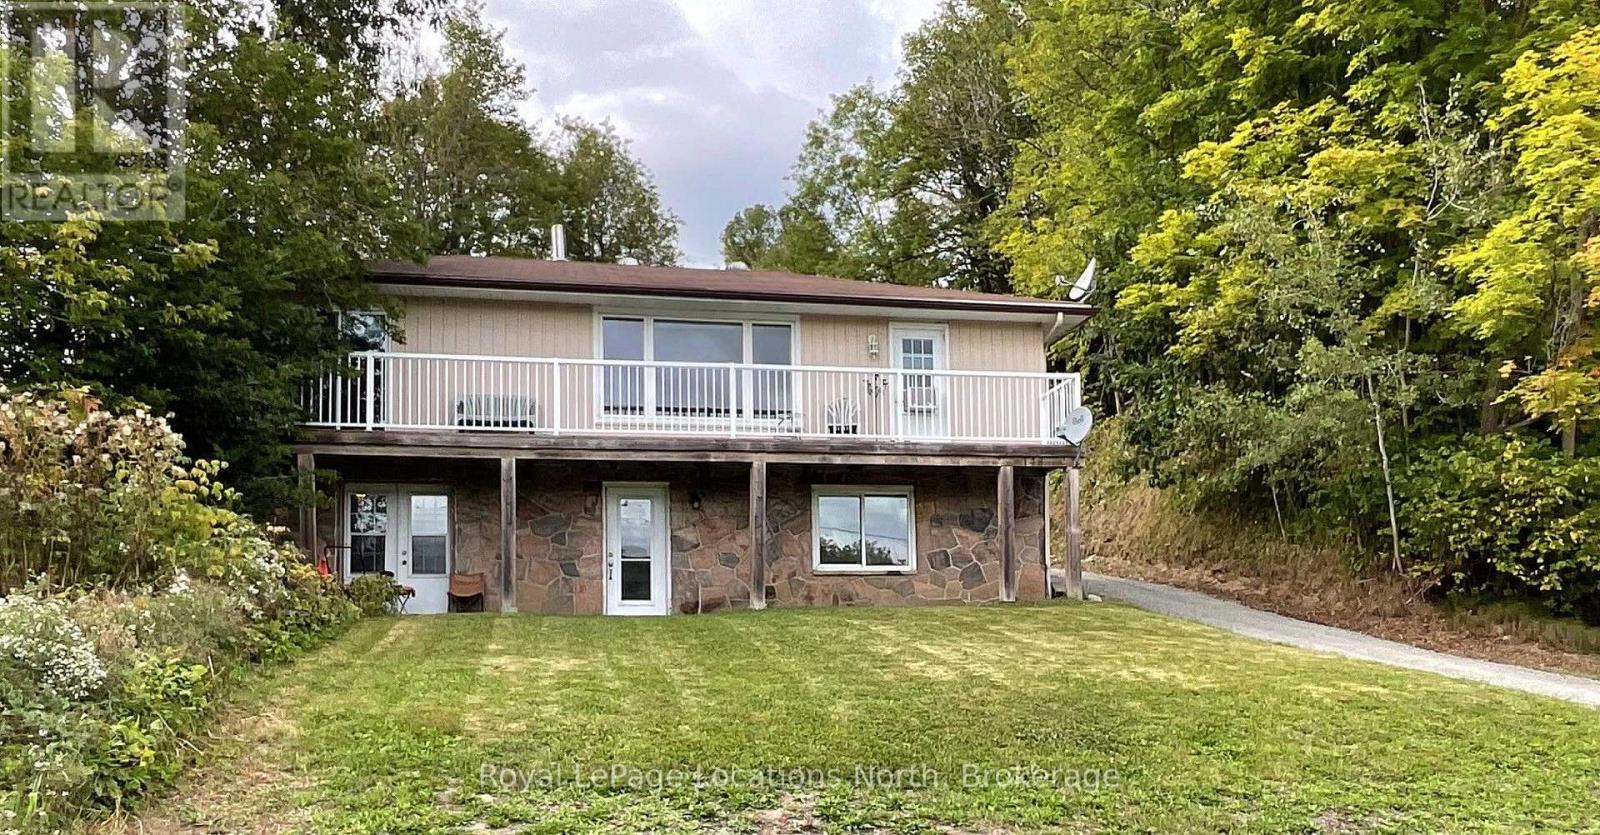
ATTENTION Investors .. Welcome to 143 Ryerson Crescent, offering great River Views, In-Town Living & Income Potential being a Legal Duplex !! Enjoy the best of small-town living in this charming Bungalow-style home, set on a beautiful .89 acre sized in-town lot, directly across from the Magnetawan River. The river is ideal for swimming, boating and fishing from the town docks, making recreational living a part of your everyday lifestyle. The main upper level offers 2 bedrooms, a bright living room with fireplace and a great river view. Walk-out access to a large deck from both the living room and primary bedroom - perfect for relaxing or entertaining. The finished walk-out basement adds incredible versatility with 1 bedroom, an office, large living room and kitchen. Ideal for extended family, guests, an in-law suite or potential rental income. The basement entrance is separate from the upper main floor for great Duplex opportunities. Walk to everything you need, including restaurants, bank, post office, convenience store and the hardware store. A rare opportunity to enjoy riverfront views, a spacious property, in-town convenience and excellent income potential, all in one package! Ideally located for quick access to Highway 11, making daily commutes to Huntsville, North Bay, etc very convenient. (id:46274)
Armour, Ontario
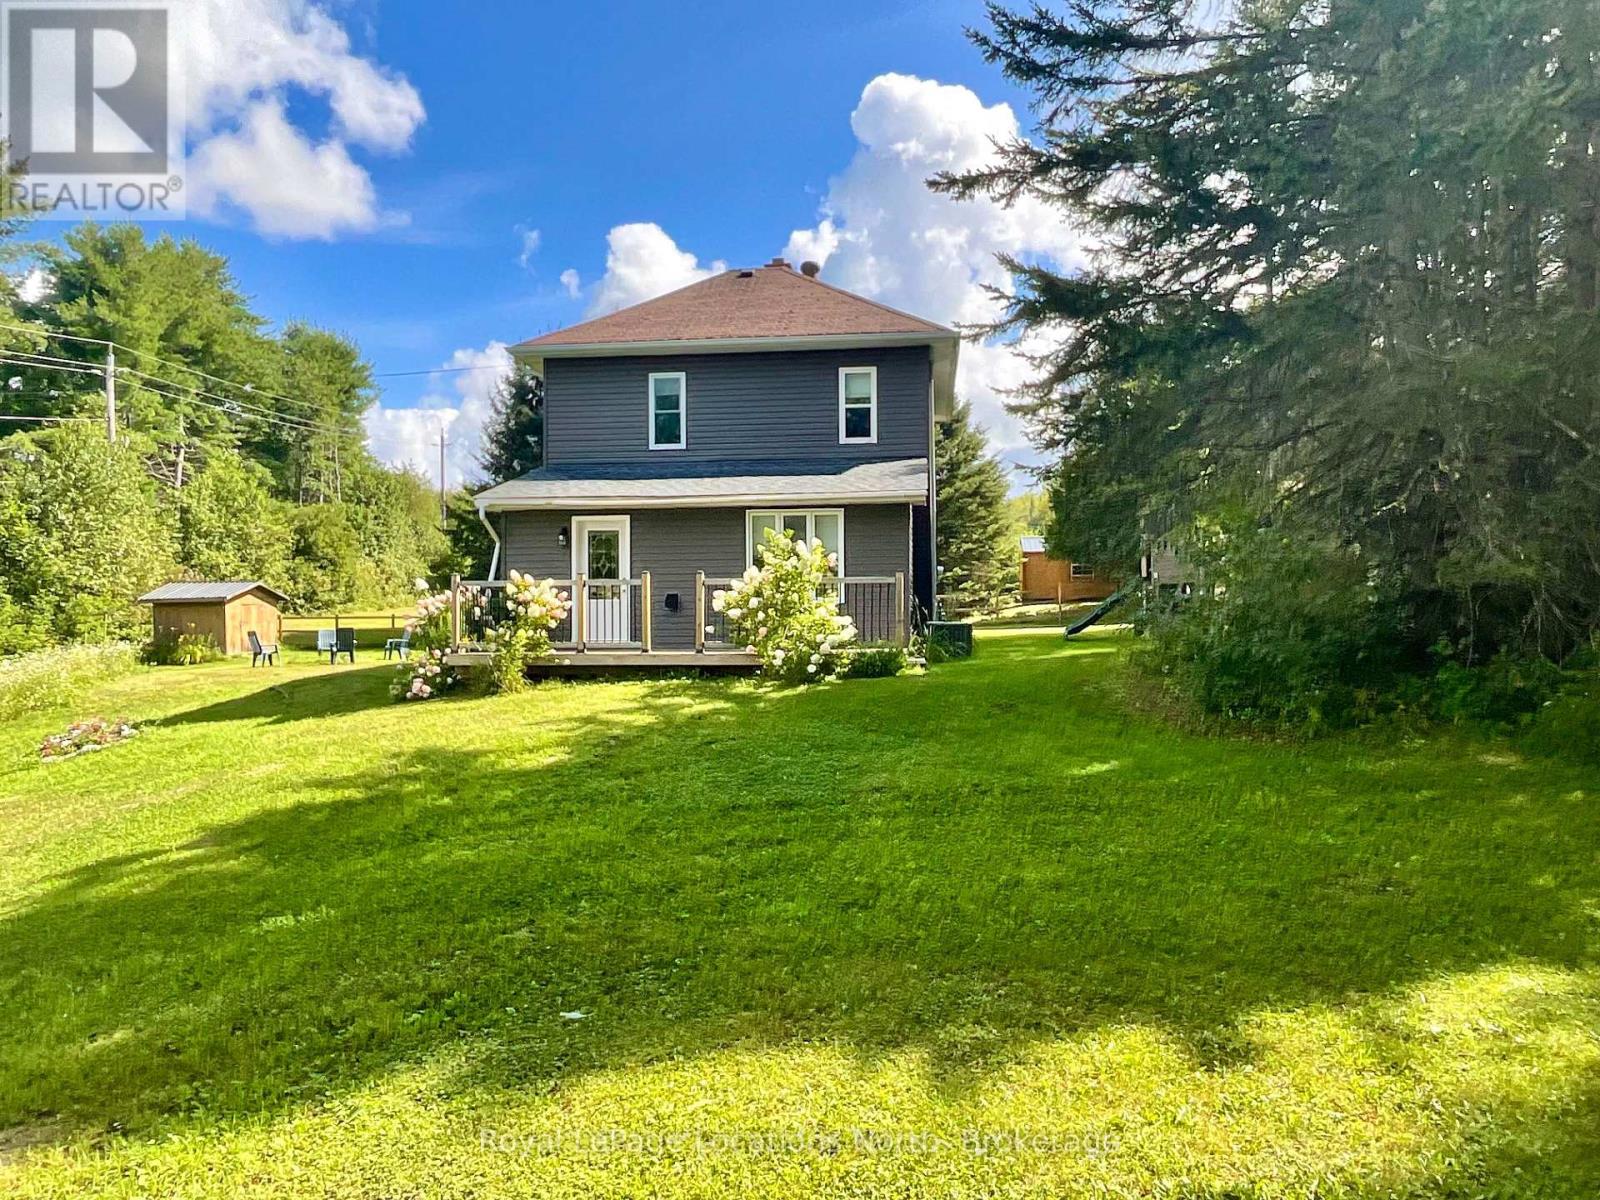
In-Town Living on a Rare Half-Acre + Elevated Estate Lot, Perched high above the road on a beautifully treed 0.553-acre in-town lot. This distinguished 2-storey Century home masterfully blends timeless character with thoughtful modern upgrades. Offering approximately 1,450 square feet of curated living space, this rare property delivers privacy, charm, and walkable convenience in one exceptional package. From the moment you arrive, the home's elevated position and expansive grounds create a sense of presence and tranquility rarely found within town limits. Inside, soaring 9 foot + ceilings on the main level enhance the natural light and architectural character. The layout has been designed for both everyday comfort and elegant entertaining, featuring an inviting eat-in kitchen, formal dining room, and a warm, welcoming family room. The main-floor primary bedroom provides convenience and flexibility, while the upper level hosts three generously sized bedrooms and a beautifully renovated four-piece bathroom - offering refined comfort for family and guests alike. Step outdoors to experience three separate decks overlooking your private, treed estate setting - an ideal backdrop for summer gatherings, quiet morning coffee, or watching children enjoy the included outdoor play centre. Notable Enhancements & Infrastructure - New furnace ( 2024) New exterior siding (2020), Lower roof shingles replaced (2024), Central air installation (2025), Water filtration system with UV purification, Generator-ready setup , 200-amp electrical service, and Central vacuum. This home is perfectly positioned within walking distance to schools, grocery stores, medical centre, gas station, Tim Hortons, LCBO, and everyday conveniences. This property offers the rare combination of estate-style living with true in-town accessibility. A refined century residence offering space, stature, and modern peace of mind - an exceptional opportunity for the discerning buyer. (id:46274)

Georgian Bay, Ontario
Two buildings for the price of one. You will find this gem of a property (almost 1 acre) right in Honey Harbour. A full brick bungalow that has an open living area with 3 bedrooms and 2 bathrooms. This home has large rooms and is also handicap friendly with easy access to the inside. The Main house is approximately 1800 Square square feet. Recent updates in the main home are new windows - 2017, 2021 - thermal windows in the sunroom, new door, upgraded attic insulation and propane fireplace. On this same property is a second large building is 30' x 66' equaling 1980 square feet. This is an opportunity for you to put your ideas to work. Both buildings are in excellent condition and have their own electrical service with separate meters. There are endless possibilities; live in the home and run your business next door; or run your business and rent the house. It is a great investment property. This location is close to stores, a park, pickle ball courts and Georgian Bay. Walk to Honey Harbours waterfront, town docks and Marina's. It is a family friendly area with ATV and snowmobile trails as well as skiing nearby. Honey Harbour has everything you can ask for. (id:46274)
Severn, Ontario
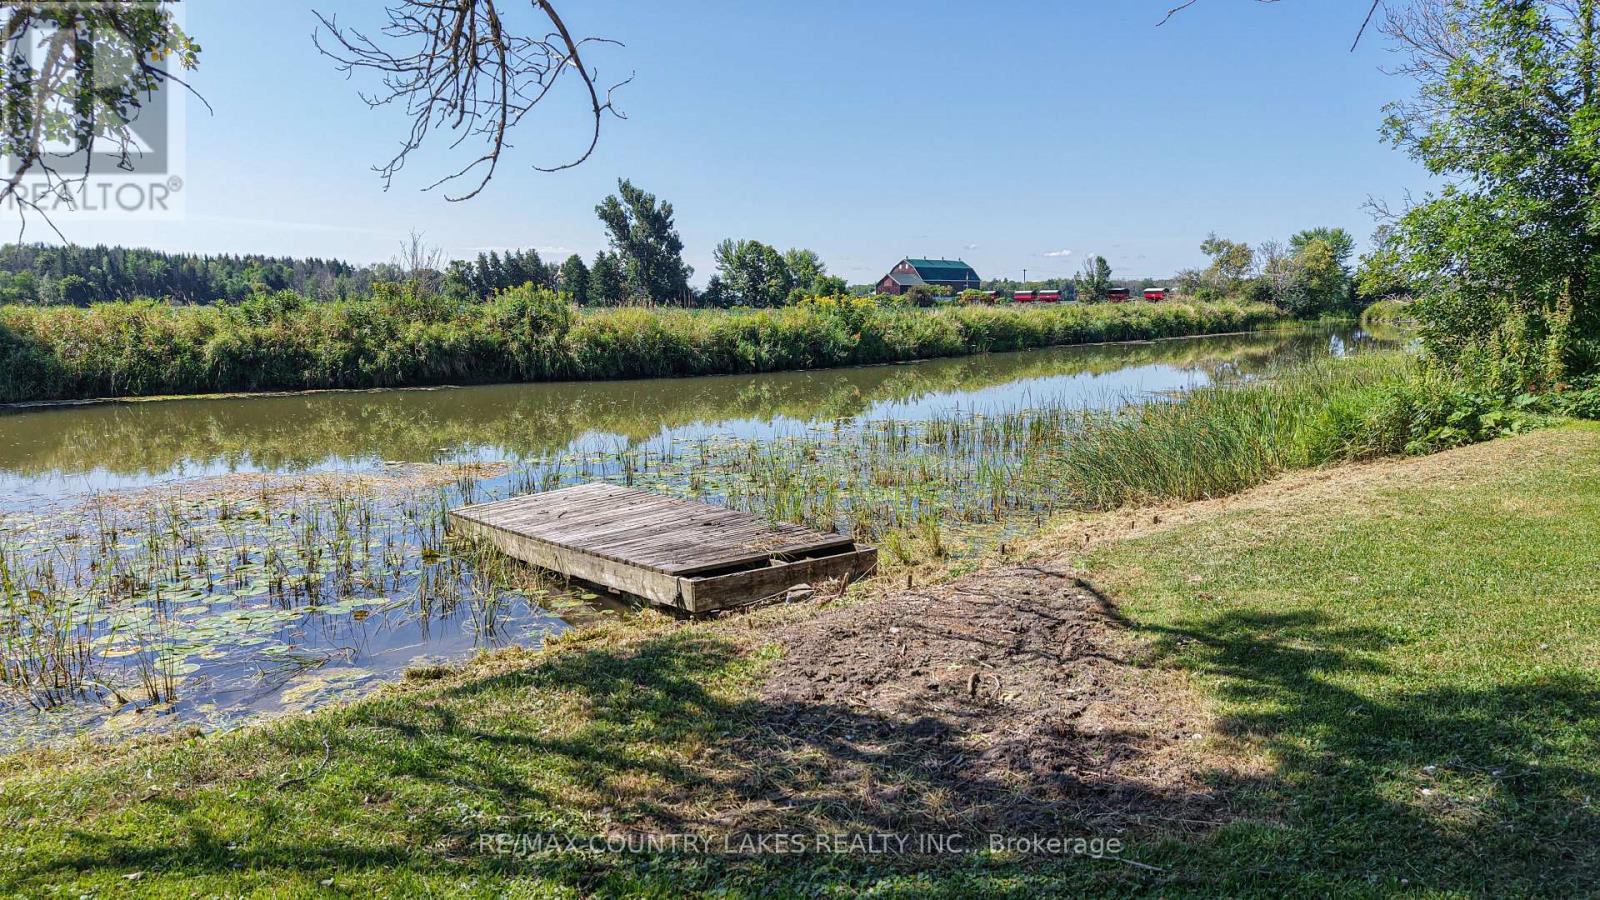
Escape to the peaceful beauty of country living with this charming 1.5-storey brick and vinyl home on an impressive 100 x 280-foot lot fronting on the North River and surrounded by farm fields. Take your boat right from your dock out to Georgian Bay! Enjoy morning coffee on your dock, fish or cool off with a swim, relax in the 3-season sunroom overlooking the pool and tranquil river views. Inside, this warm and inviting 4-bdrm home blends modern updates with rustic character. The main floor features a welcoming mudroom, spacious primary bdrm with barn door, convenient laundry, and an updated custom kitchen with granite countertops, movable centre island with breakfast seating, and plenty of space. The beautifully renovated 5-piece bath includes a deep soaker tub with subway tile surround. Open-concept dining and living areas are perfect for entertaining and showcase gorgeous reclaimed structural barn beams, whitewashed pine accent walls, updated flooring, and paint. The bright 3-season sunroom leads to the expansive 24' x 24' wraparound deck surrounding the above-ground pool; ideal for summer barbecues, gatherings & enjoying the peaceful waterfront setting. Upstairs offers three additional bedrooms, each with closets. The unfinished basement provides excellent storage. Recent updates include a propane furnace and CAC (2025), shingles and vinyl siding (2016), updated 200-amp electrical panel (2023), drilled well with UV light filtration and a water softener. The insulated double garage, finished with rough-cut pine walls and steel, provides excellent space for vehicles, hobbies or a workshop and could be heated. 10 minutes from Orillia, this property offers the perfect balance of country privacy and convenient access to shopping, restaurants, hospital, schools and amenities. A rare opportunity to enjoy an affordable waterfront lifestyle with boating, fishing, swimming, entertaining and spectacular views from your own backyard! (id:46274)
Gravenhurst, Ontario
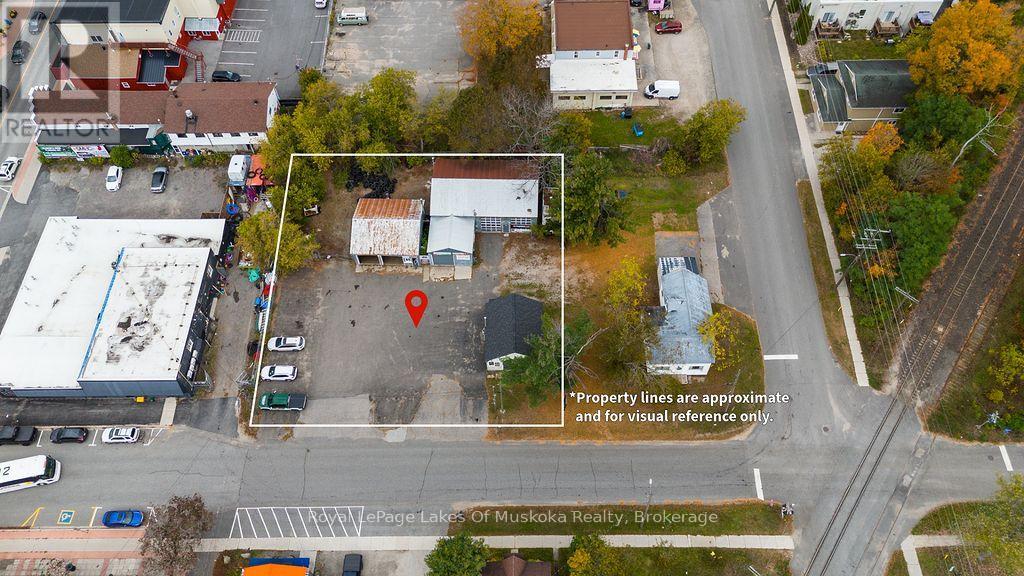
Commercially zoned property in the heart of Gravenhurst. Currently an autobody shop, this property features 3 buildings with a total of 5 bay doors. There is also an office space above one of the bays that currently being used as storage. Both shops are insulated and heated. Ample parking on the large, double lot and a separate office building with a kitchen area and office space inside including bathroom facilities. The shingles on the office were replaced around 2023. This property is within walking distance to a beach, grocery stores, restaurants, downtown shops, and a community centre. The property has access to multiple transit options including the future Northlander rail service to and from Union Station in downtown Toronto. Adjacent property at 190 Phillip Street East, also with commercial zoning, is for sale as well. (id:46274)
Gravenhurst, Ontario
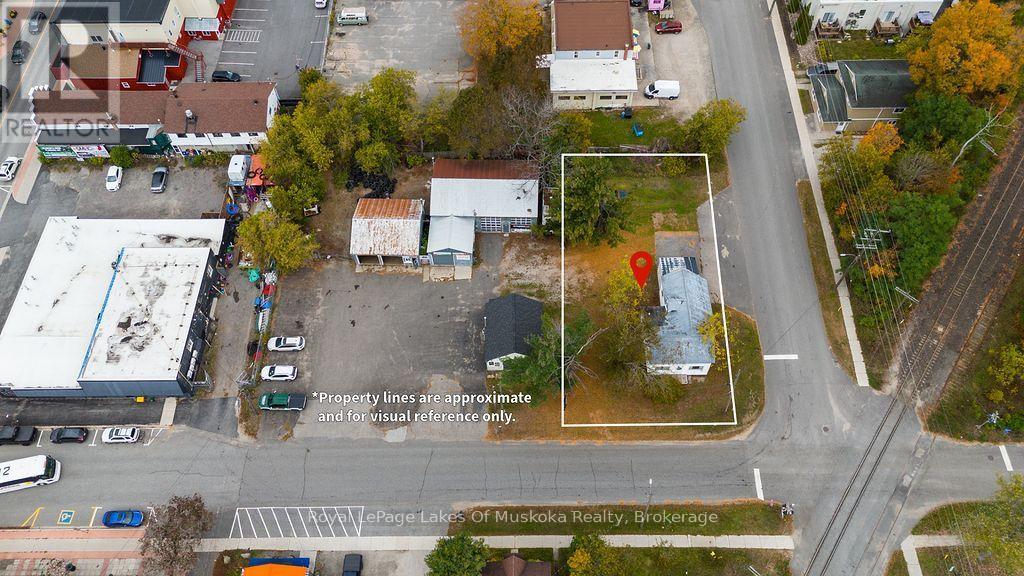
Residential home needing significant repair. This property is being sold as a vacant, commercially zoned lot. The existing structure features a metal roof, newer gas furnace, and sits within walking distance to a beach, grocery stores, restaurants, downtown shops, and a community centre. The property has access to multiple transit options including the future Northlander rail service to and from Union Station in downtown Toronto. This property can be purchased by itself or along with the abutting commercial property, 180 Phillip Street East. Come and check out the possibilities and what this area has to offer. (id:46274)
Oro-Medonte, Ontario
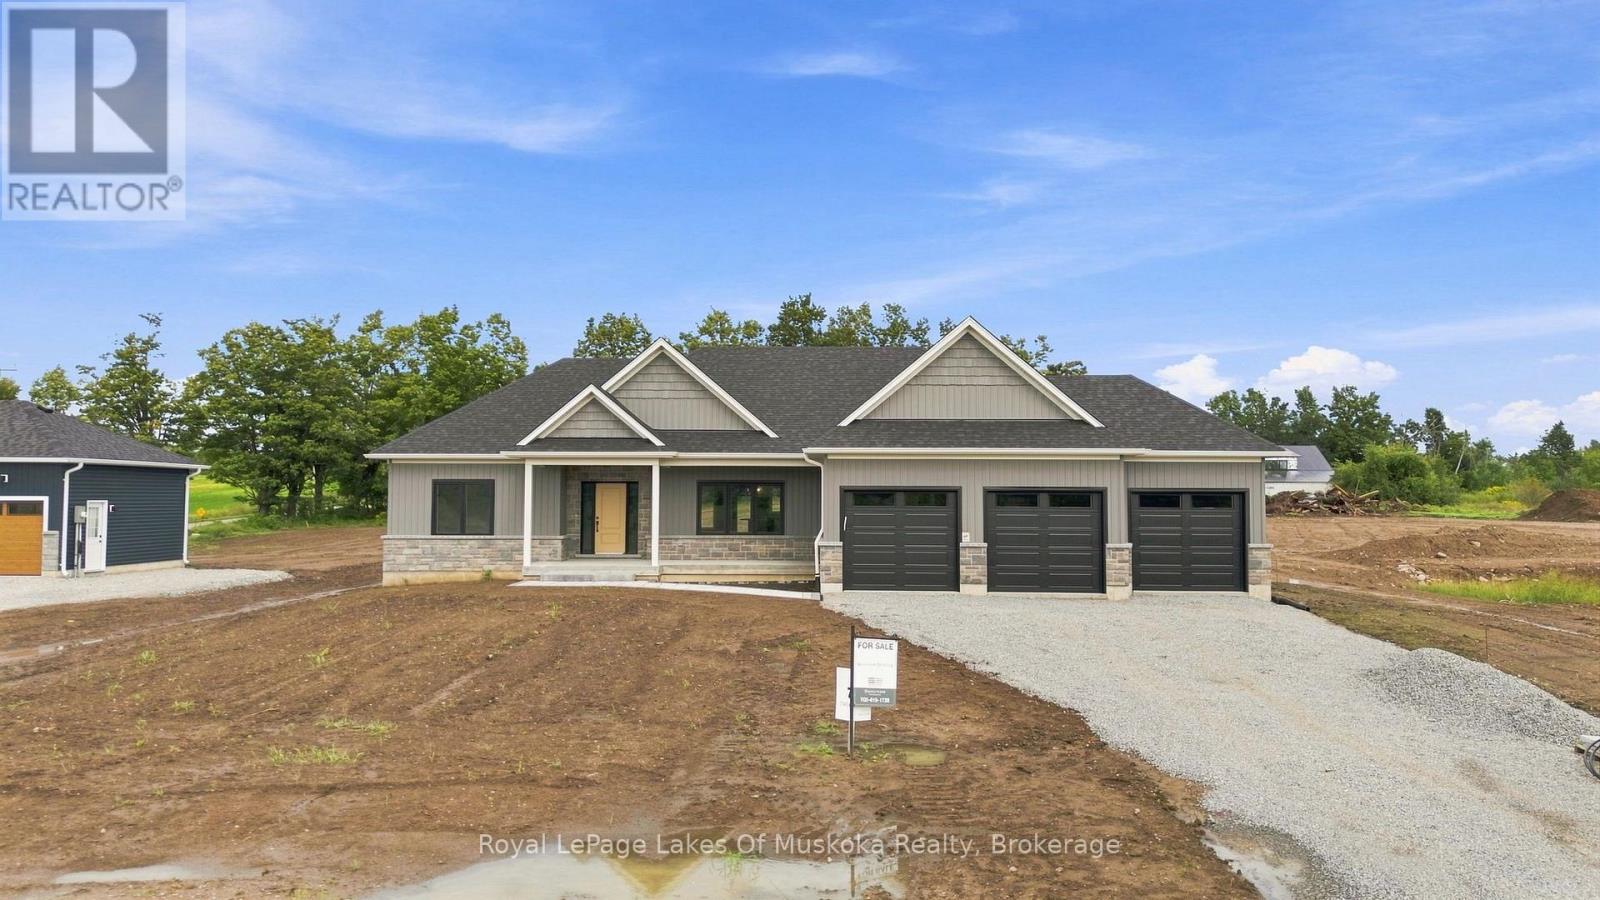
In the heart of Warminster, Oro Medonte, this Brand new Modern Farmhouse Bungalow by Adall Homes spares no expense. This new Build sits on a large executive lot with 3 car garage and stairs from the garage to the basement. This 3 bedroom, 2 bath home is the perfect blend of modern finishes and Country living. A custom kitchen with a spacious island, Quartz Counters, stylish shaker-style soft-close cabinets, drawers and crown moulding that extends to the ceiling for a refined finish. Open Concept main floor is great for entertaining. A Gas fireplace with shiplap, high coffered ceilings, large eat in dining are and oversized windows allowing lots of natural light. Main floor laundry with cabinetry, large closets for storage and mudroom bench with shiplap and barn door. Watch the sunsets on your front porch and enjoy your covered back porch with loads of space in just under an acre executive property. Located in a peaceful community with easy access to local amenities including golf, skiing, parks and walking distance to a great country school. Its the ideal spot close to the 400 and minutes from Orillia or Barrie. This home is ready for move in! *The price is Net of the HST REBATE* Subject to buyers qualifying for the new Enhanced New Home Rebate [HST]. *https://www.ontario.ca/page/building-more-homes-faster If the buyer does not qualify, the HST rebate will be added to the purchase price. (id:46274)