
Bracebridge, Ontario
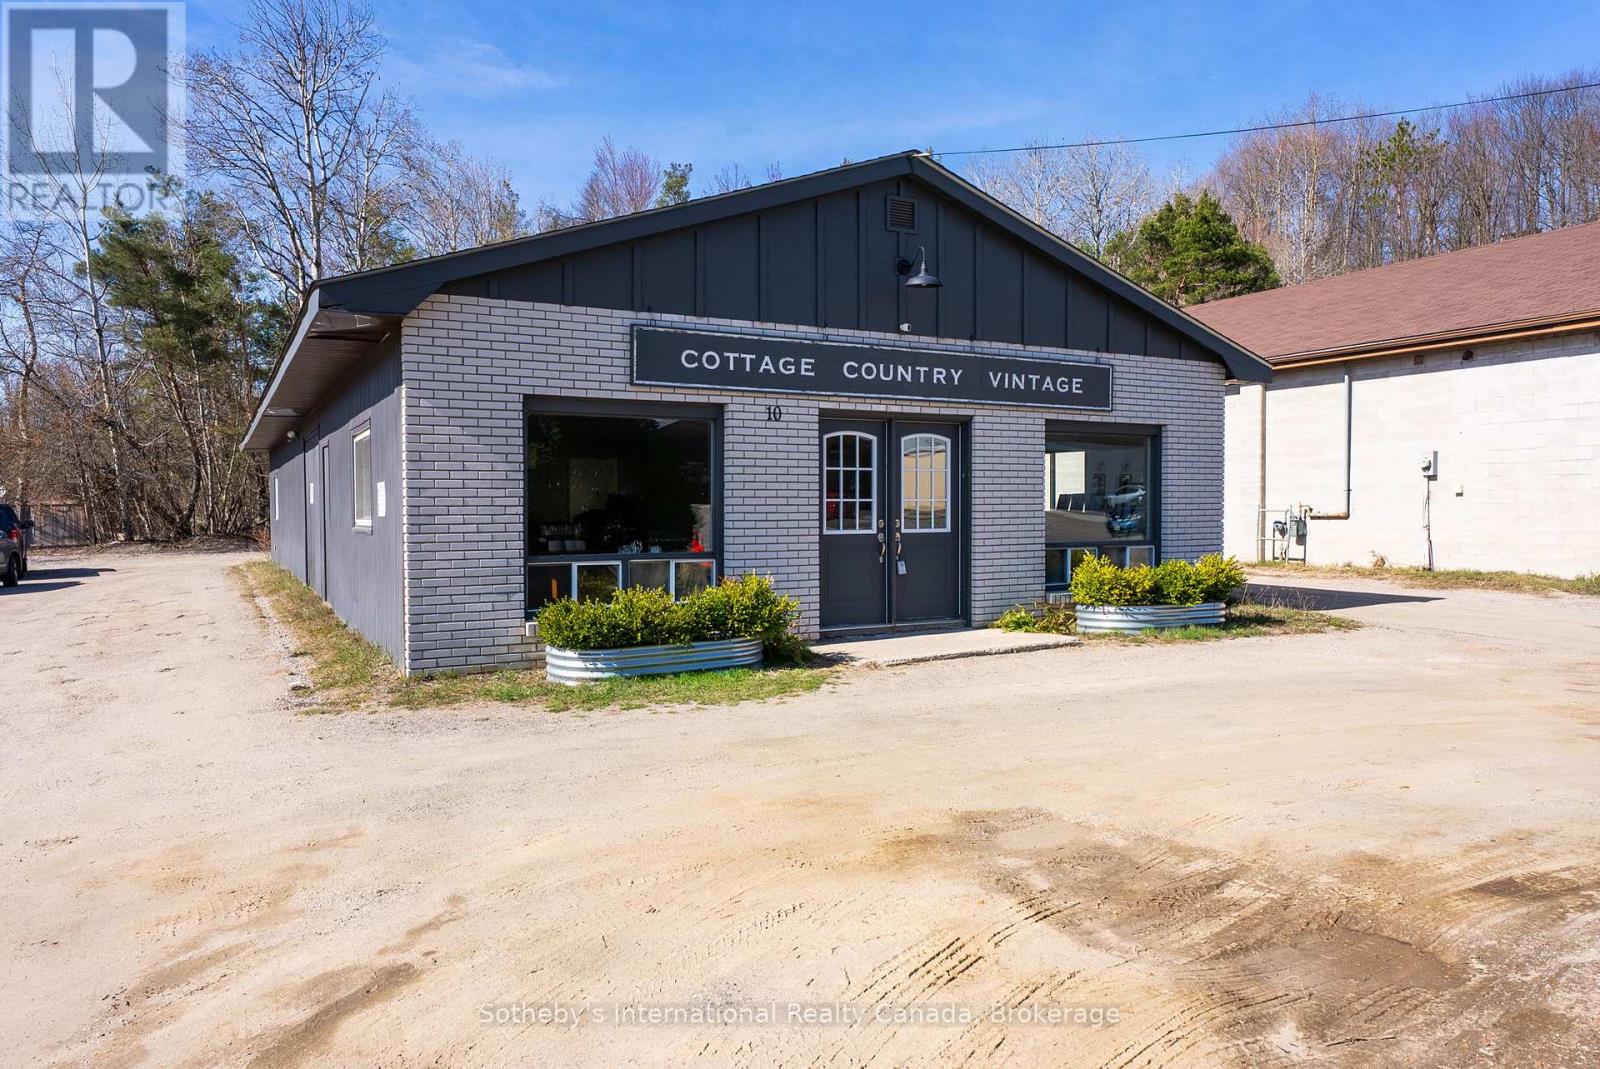
Positioned within one of Bracebridge's most established business parks, 10 Armstrong Street presents a rare opportunity to acquire a thoughtfully renovated, free-standing commercial building offering approximately 2,100 square feet of highly functional space. Ideally located just off Wellington Street, the property benefits from strong visibility and convenient access along a key corridor connecting Highway 11 to Highway 118, making it well suited for a wide range of commercial and light industrial uses permitted under M1 zoning. The building features grade-level shipping access with double man doors, on-site parking, and efficient turnaround space for smaller trucks, supporting both retail and operational flexibility. The interior has been recently upgraded with new drywall, wide-plank flooring, modern lighting, and an updated electrical panel, allowing a seamless transition for the next owner. Currently home to a successful cottage retail operation, the offering is real estate only - the business is not included in the sale. Opportunities within this business park are exceptionally limited. 10 Armstrong Street represents a compelling acquisition for owner-operators or investors seeking a refined, move-in-ready commercial asset in the heart of Muskoka. (id:46274)
Tay, Ontario
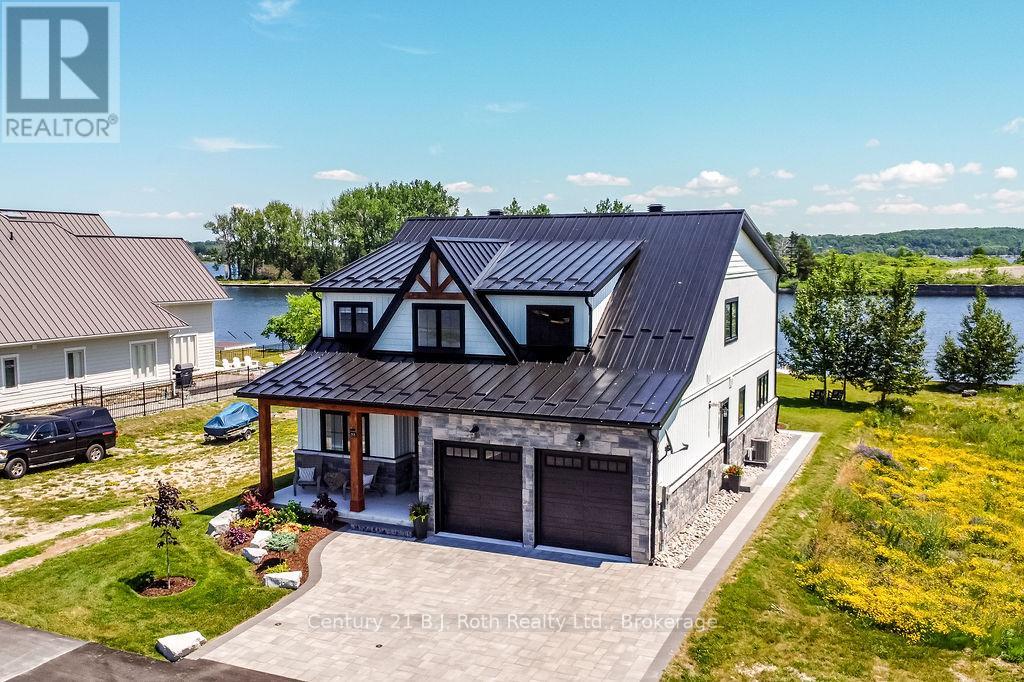
Welcome to Port McNicoll's best - kept secret, Exclusive community, serene peninsula on Georgian Bay, offering an unparallel waterfront living. This stunning 4 bedroom, 3 bathroom home is nestled within an intimate prestigious neighborhood, where tranquility meets modern elegance. With only a handful of homes, surrounding you privacy and breathtaking water-views from every window are yours to enjoy. Modern black framed windows and stone exterior. Step inside this meticulously maintained 4 yr old home and experience abundance of light and open space. The Livingroom is a true masterpiece boasting 20ft high ceilings, with intricate coffered ceiling and recessed pot lights, creating a grand inviting atmosphere. With 9ft ceilings throughout the main. The ensuite is a luxurious retreat offering double sinks a separate soaker tub a beautiful glass tiled shower. Every corner of this home radiates comfort and class with high end features. A cold room in the basement, a heated garage and professionally installed pavers on both the driveway and backyard patio. Outside your 10X34 ft private dock sits in deep water. Perfect for enjoying a morning coffee or stepping out for an afternoon of boating and water activities. The expansive backyard is an entertainers dream, with a multi-colored LED pot lights adding a touch of magic to your outdoor gatherings. This exceptional home is not just a residence it's a lifestyle, your very own paradise awaits. (id:46274)
Huntsville, Ontario
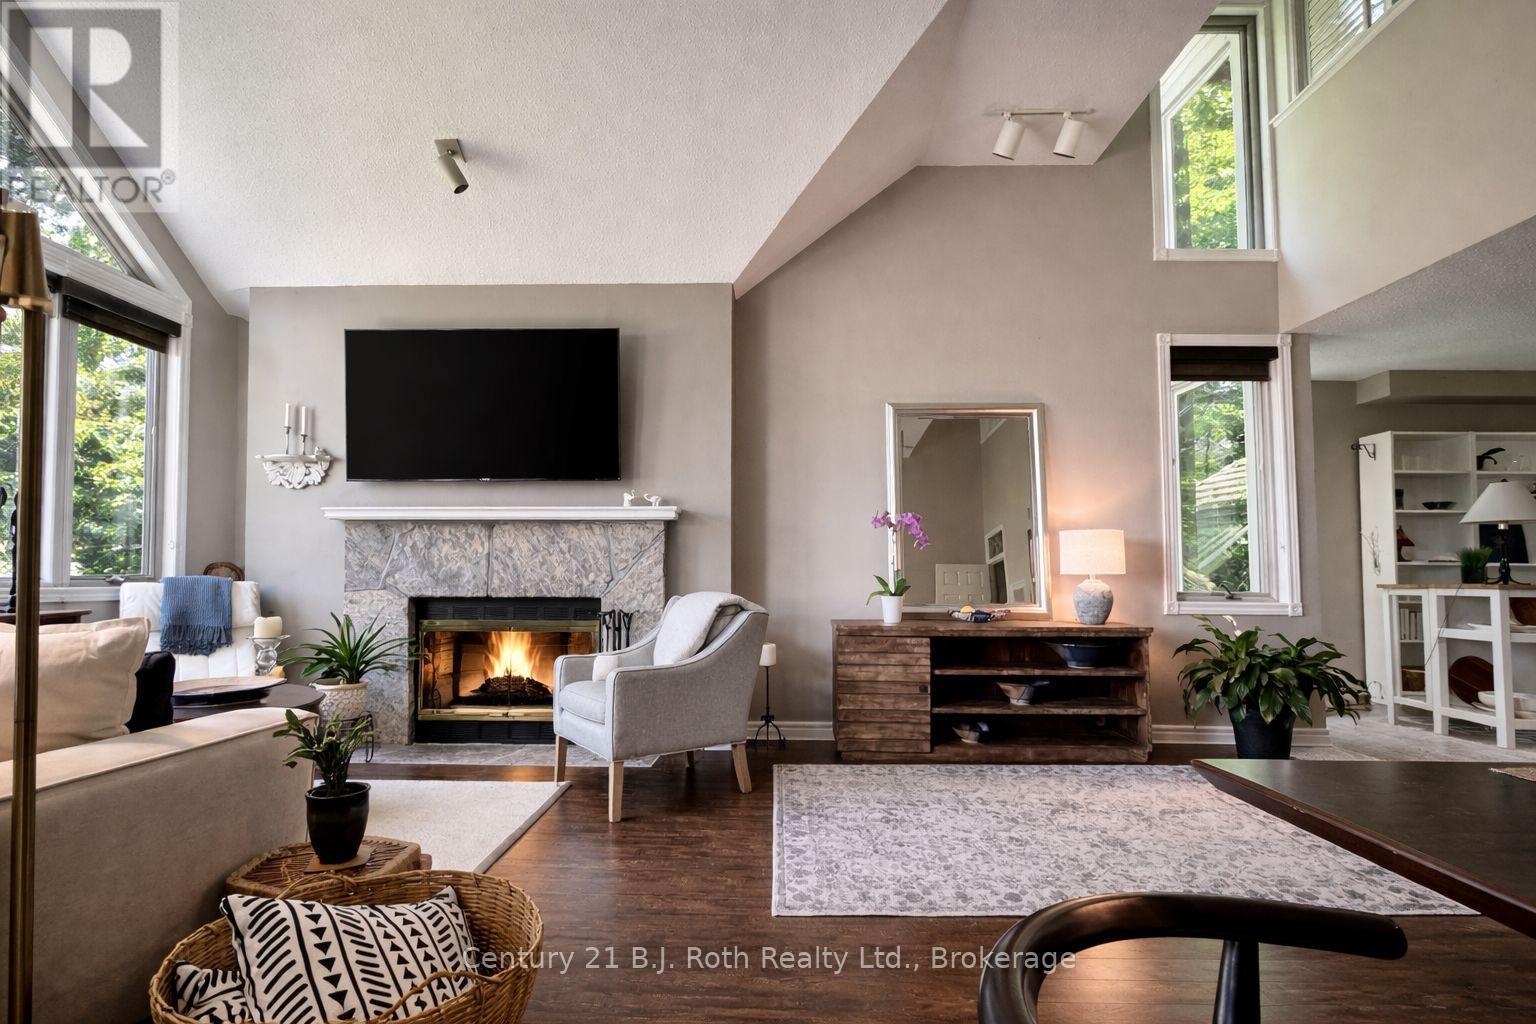
Discover refined Muskoka living with this exceptional top-floor, corner, loft in the Grandview community. Offering a rare and thoughtfully designed open-concept floorplan - one of only four units like this. This bright and spacious unit features two generously sized bedrooms each complete with it's own private ensuite. Expansive windows throughout the home invite abundant natural light. This has a wide spacious feel (not a long narrow feel that is a typical condo feel) with high soaring ceilings. The versatile Loft space is currently utilized as a primary bedroom retreat but can easily be adapted as a home office, den or guest suite. As a top floor corner unit, enjoy enhanced privacy with no neighbours above, eliminating overhead noise. Step out onto your private patio, perfect for relaxing or entertaining. There is a Laundry room off the renovated kitchen (winter 2026) The roof was replaced late Fall 2025. Surrounded by Muskoka's signature landscape of trees, rock and lakes, residents can follow a scenic forested pathway to Fairy Lake. Here you can swim, kayak, canoe or just unwind dockside in a welcoming, community-orientated setting. Four seasons of beauty and ample outdoor activity. Grandview is ideally located just minutes from local amenities- this property offers the perfect balance of cottage charm and urban convenience without the maintenance. Whether you are seeking a full time residence, a weekend retreat or an investment opportunity with short term rental potential, this property presents outstanding value. Grandview is a well established, pet friendly community of like minded people. Condo fees are $621/month, Taxes $3,057. I can give you a personal showing any time just give me a call! (id:46274)
Muskoka Lakes, Ontario
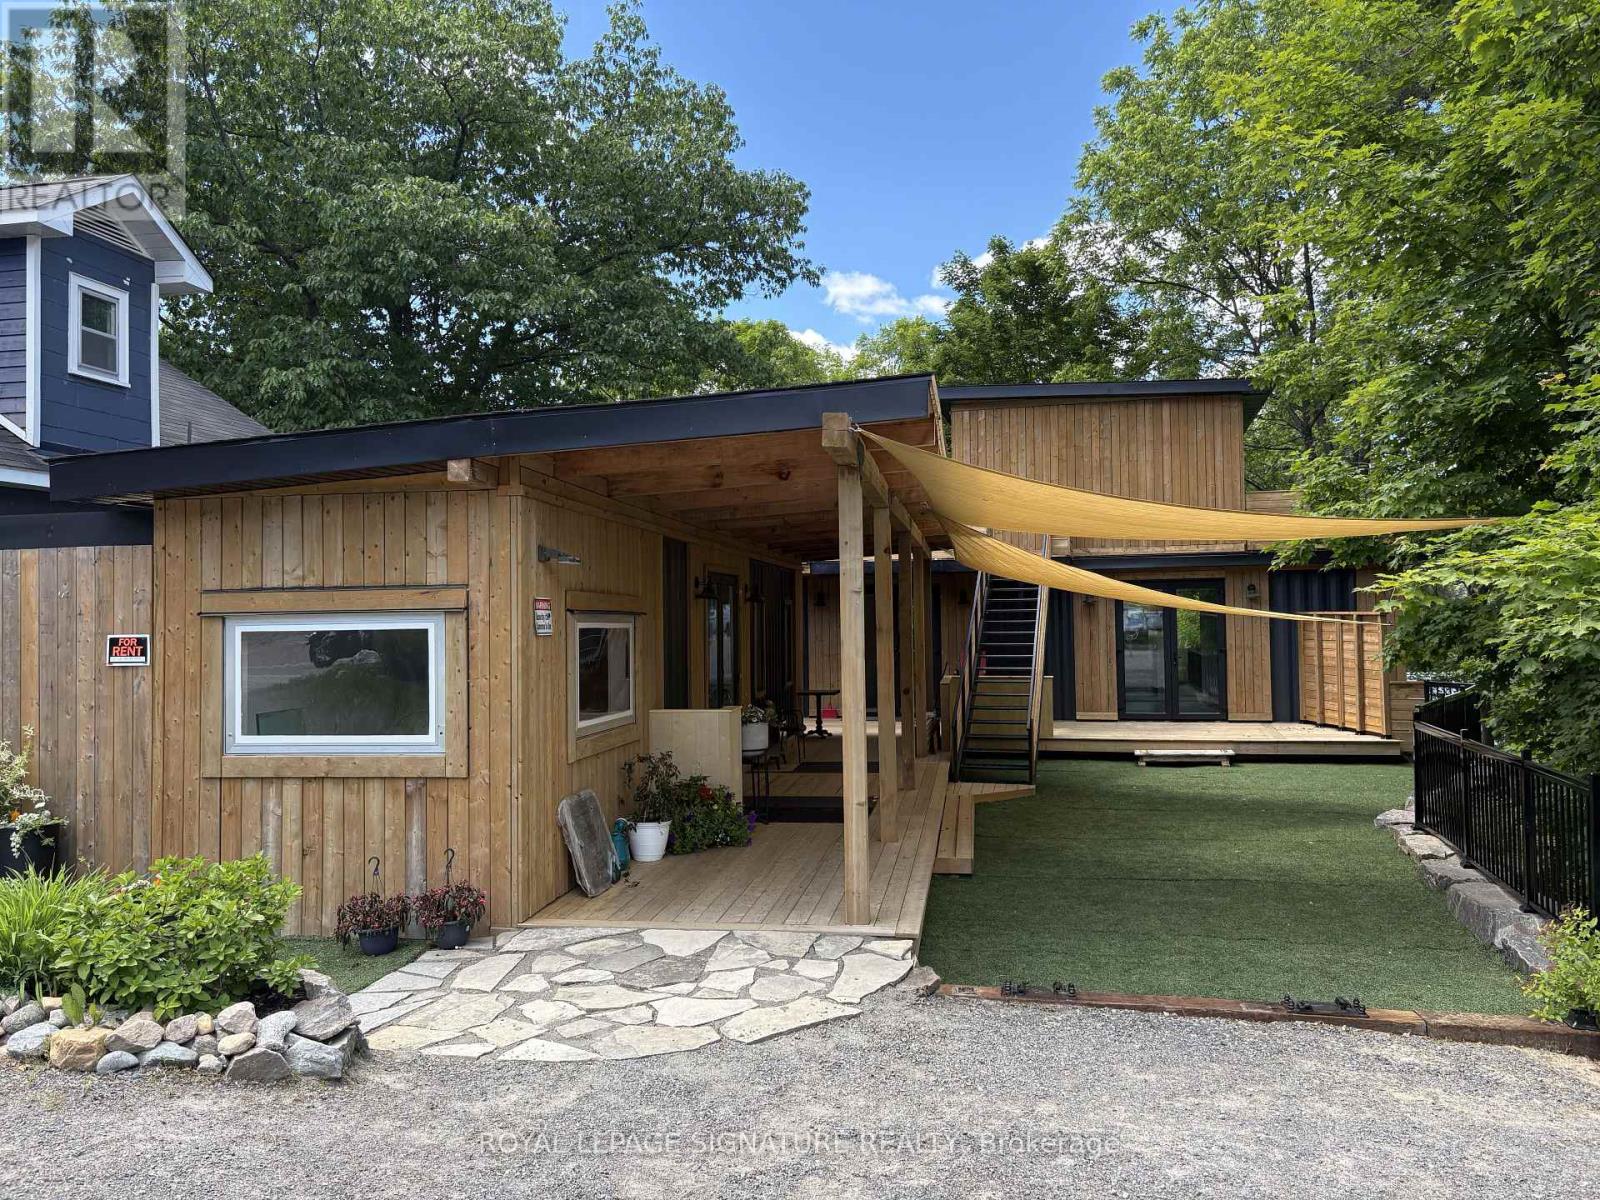
Brand New Mix-Use Building on the main street of Port Carling Ideal for End User or Investor High Traffic Counts High Income Demographics,Playground of the Rich and Famous in the Hub of the big 3 Lakes 2 Commercial Units - C1- 8Ft x 40Ft + C2- 16Ft x 40Ft3 Apartments R1- 8Ft x 20Ft + R2- 16Ft x 20Ft + R3- 16Ft x 30Ft (id:46274)
Seguin, Ontario
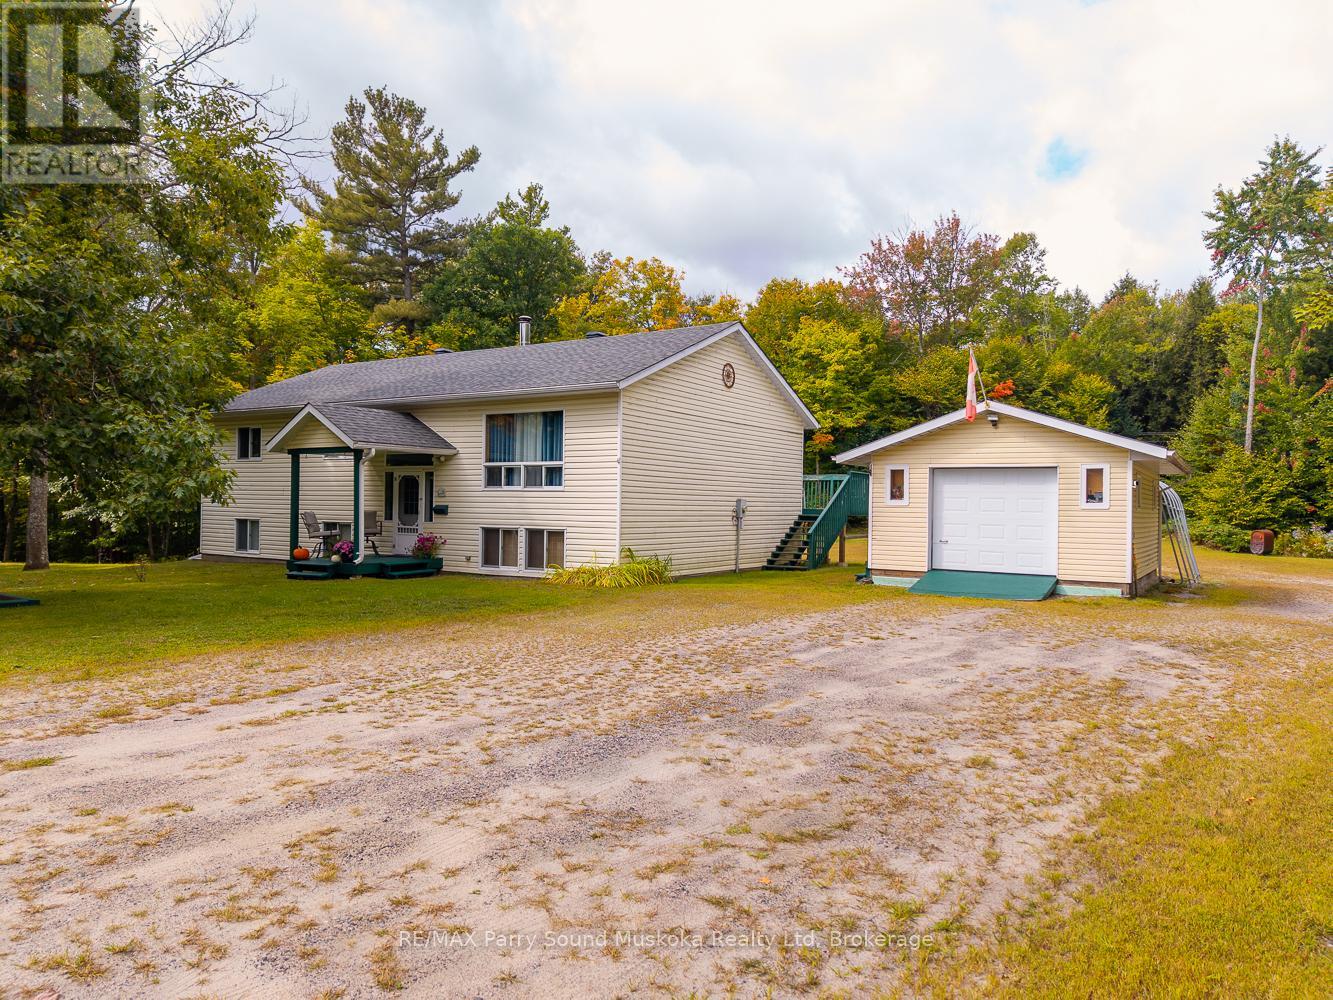
This spacious three-bedroom home sits on a flat, tree-filled 1.4-acre lot just 10 minutes from Parry Sound. Families will like being in the Humphrey School catchment area and enjoying the quiet and privacy of a larger rural property. The bedrooms are roomy, making them great for a growing family or guests, and the main-floor laundry adds convenience. The finished basement gives you extra space for a family room, home office, or hobbies. Outside, there is a large workshop or shed with plenty of room for tools, toys, or outdoor projects. The level lot is easy to care for and has space for gardens, play areas, or relaxing under mature trees. Recent updates include an energy-efficient propane furnace and central air conditioning for year-round comfort. (id:46274)
Oro-Medonte, Ontario
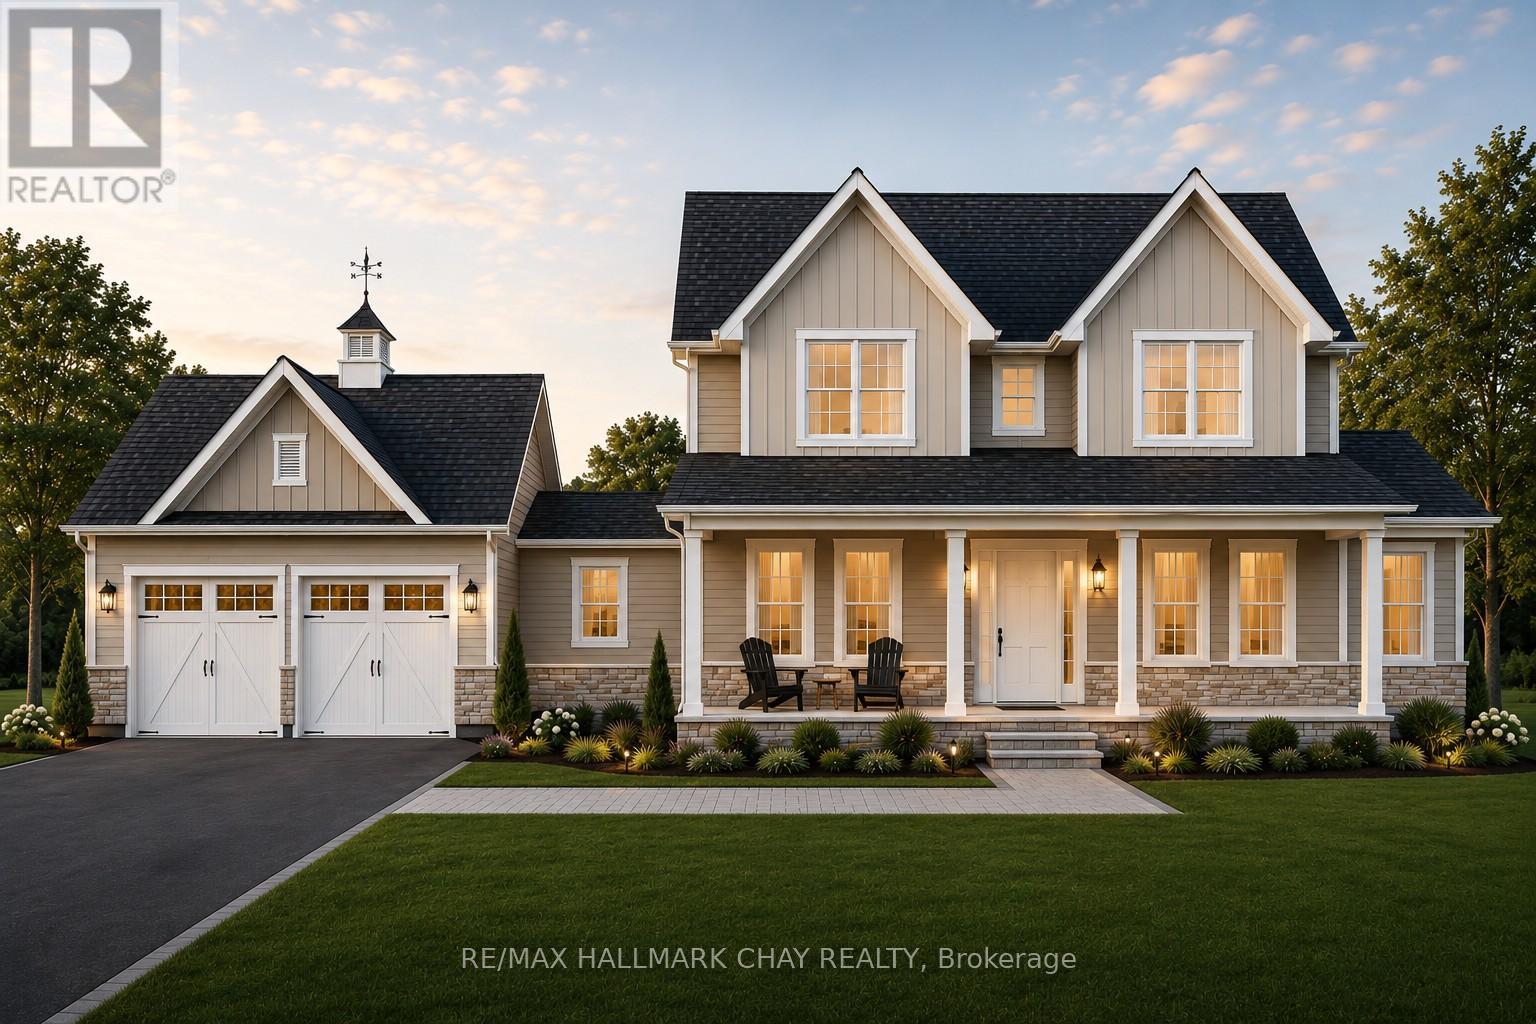
DON'T MISS THE OPPORTUNITY to build your dream home in Oro-Medonte. Just seven premium estate lots remain in Braestone Estates, the award-winning community by local builder and developer Georgian Communities. Today, nearly the entire community has been completed, with homeowners already enjoying what many call "Braestone Life." These homesites are set within a private enclave on generous estate lots of 1/2 acre or more, offering a peaceful countryside setting with nature nearby and access to the neighbouring Braestone Farm through the community trail network. Braestone is presently offering a substantial decor credit and is open to reviewing customization requests to help tailor your home to your needs. The list price reflects std finishes and lot cost. Featured here is the Oldenburg model, a 3,235 sq. ft. 2 storey with a two-car garage. A sampling of standard finishes includes: James Hardie siding, fiberglass shingles, stone accents (model specific), front porch with composite decking, dramatic open-concept floorplans, 9' smooth ceilings on the main floor, 35" Napoleon gas fireplace in the great room, 5" engineered wood plank flooring in the main hall, great room, dining room, office, and kitchen, stone countertops in the kitchen, tile-enclosed showers with frameless glass, and a high-efficiency gas furnace with HRV and humidifier. Full list of standards available. Many optional features are available, including a third garage bay, finished basement, coach house, covered rear porch or deck, and more. The builder will also consider floorplan modifications. Residents enjoy kilometres of walking trails and access to amenities at Braestone Farm, including pond skating, baseball, seasonal fruits and vegetables, maple syrup tapping, and numerous community and farm events throughout the year. Located between Barrie & Orillia, and approx 1 hr from Toronto. Skiing, hiking, biking, golf, dining, Horseshoe Resort minutes away. (id:46274)
Oro-Medonte, Ontario
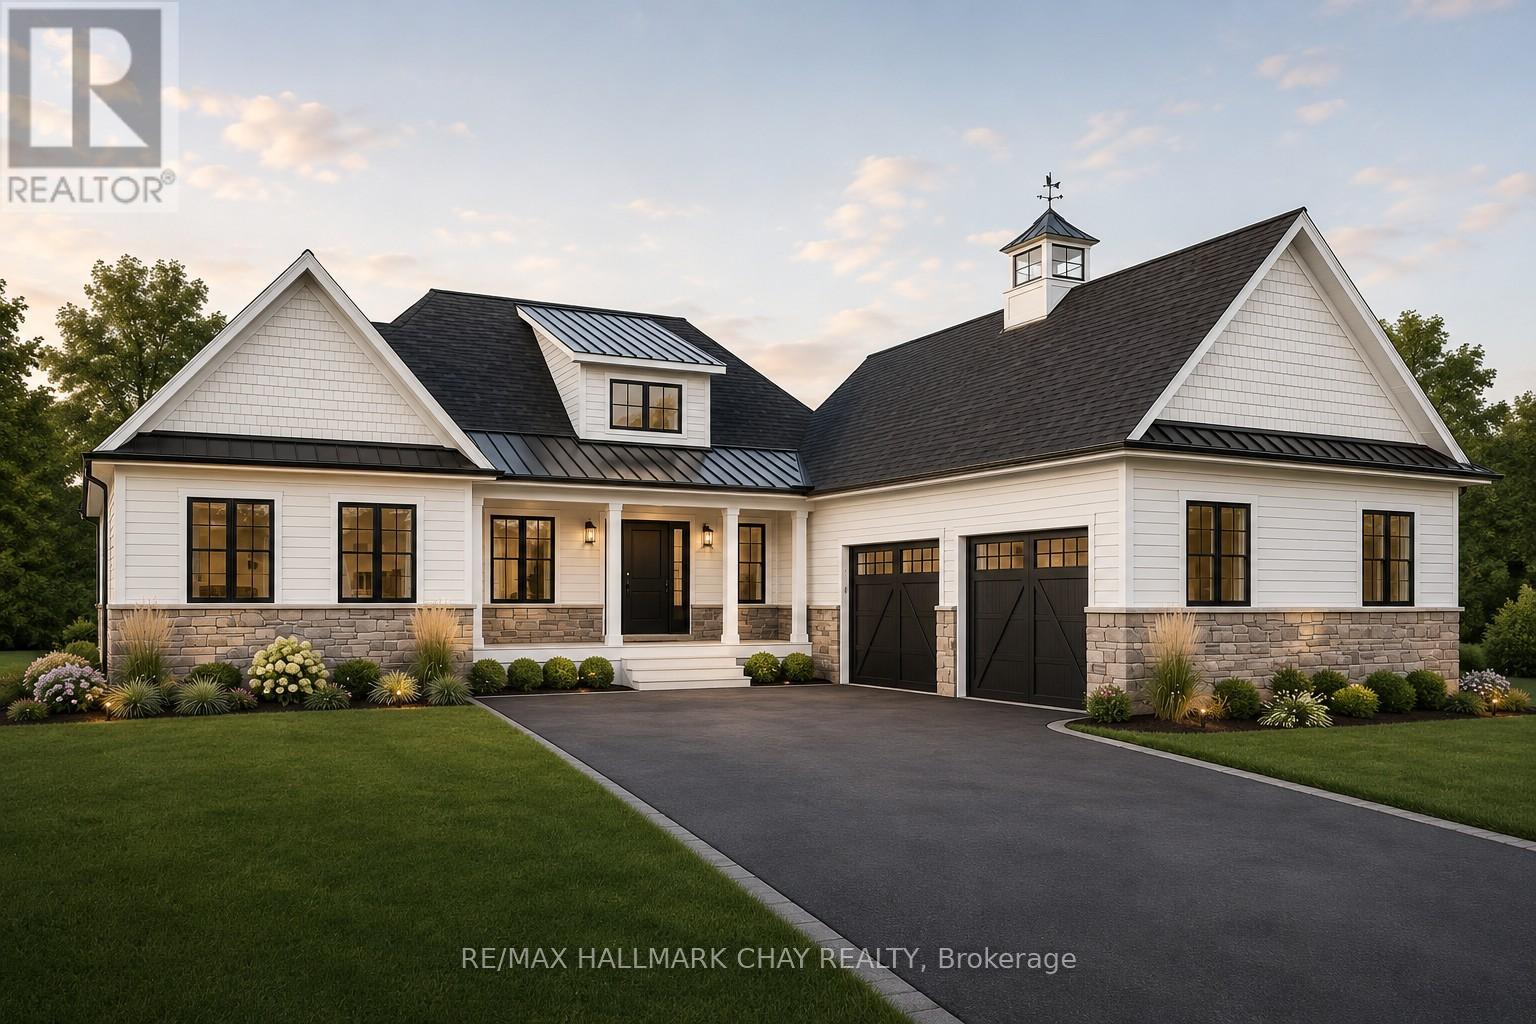
DON'T MISS THE OPPORTUNITY to build your dream home in Oro-Medonte. Just seven premium estate lots remain in Braestone Estates, the award-winning community by local builder and developer Georgian Communities. Today, nearly the entire community has been completed, with homeowners already enjoying what many call "Braestone Life." These homesites are set within a private enclave on generous estate lots of 1/2 acre or more, offering a peaceful countryside setting with nature nearby and access to the neighbouring Braestone Farm through the community trail network. Braestone is presently offering a substantial decor credit and is open to reviewing customization requests to help tailor your home to your needs. The list price reflects standard finishes and lot cost. Featured here is the Carolina model, a 2,346 sq. ft. bungalow with a two-car garage. A sampling of std finishes includes:James Hardie siding, fiberglass shingles, stone accents (model specific), front porch with composite decking, dramatic open-concept floorplans, 9' ceilings on main floor, 5" engineered wood plank flooring in the main hall, great room, dining room, office, and kitchen, stone countertops in the kitchen, tile-enclosed showers with frameless glass, and a high-efficiency gas furnace with HRV and humidifier. Full list of standards available. Many optional features are available, including a third garage bay, finished basement, coach house, covered rear porch or deck, and more. The builder will also consider floorplan modifications. Residents enjoy kilometres of walking trails and access to amenities at Braestone Farm, including pond skating, baseball, seasonal fruits and vegetables, maple syrup tapping, and numerous community and farm events throughout the year. Located between Barrie & Orillia, and approx 1 hr from Toronto. Skiing, hiking, biking, golf, dining, Horseshoe Resort minutes away. (id:46274)
Gravenhurst, Ontario
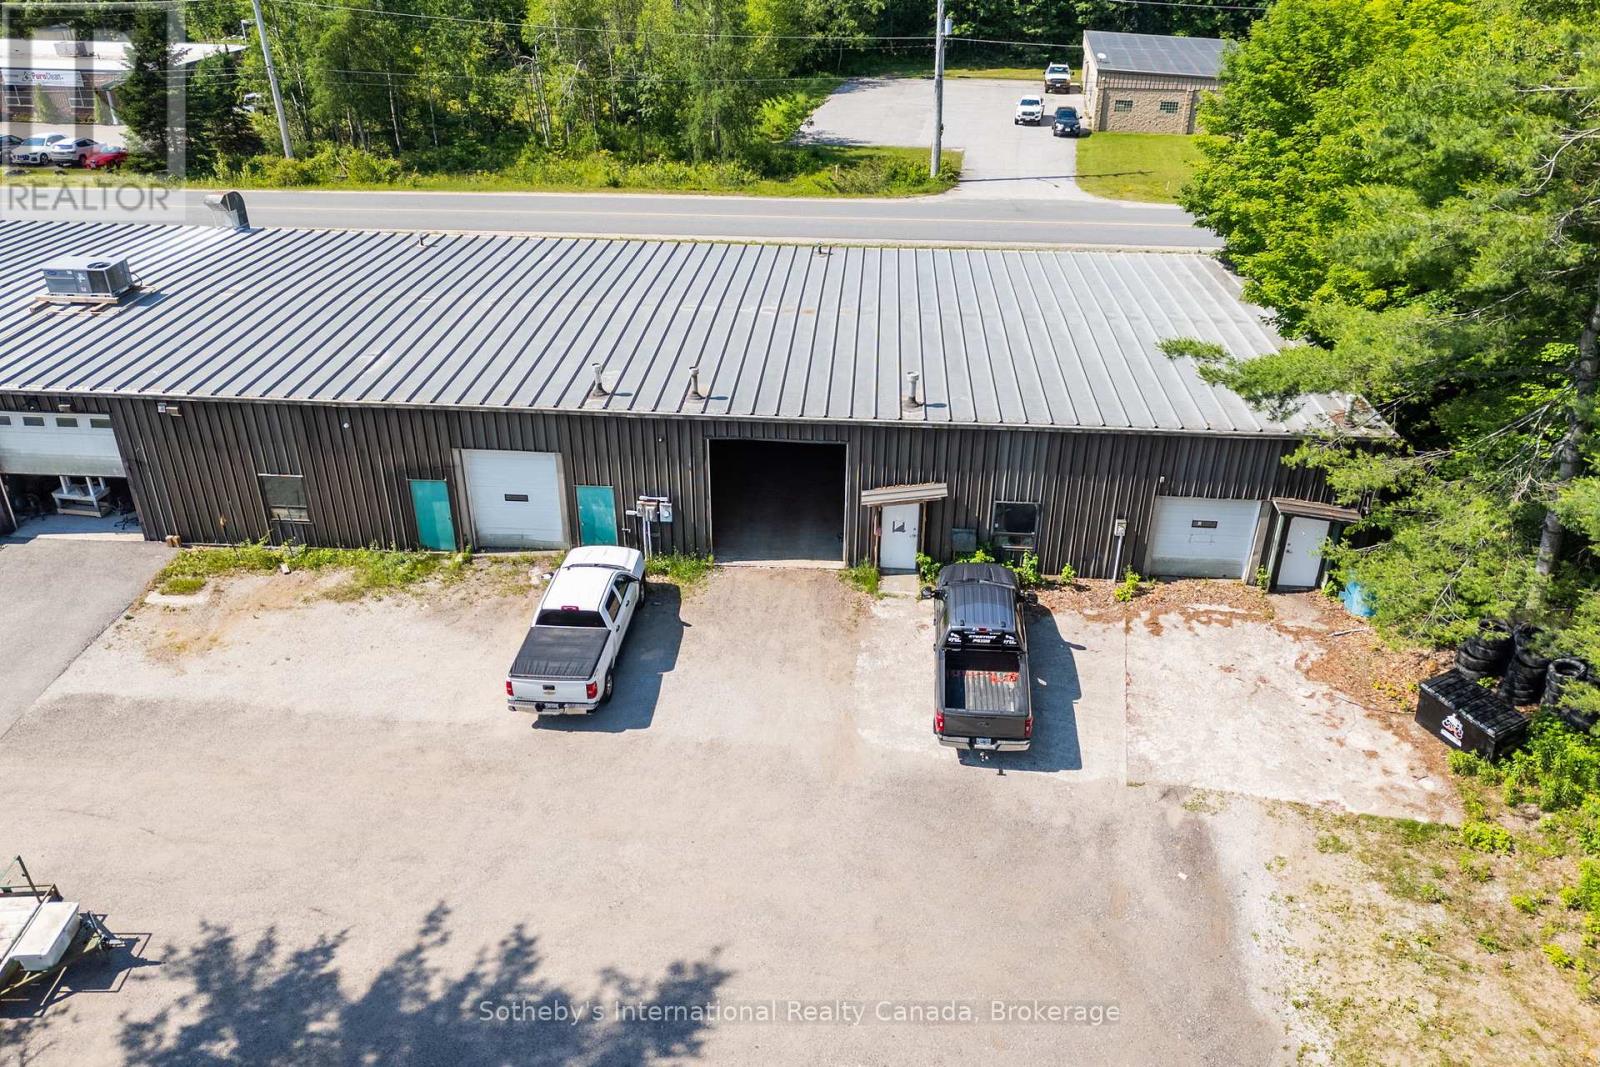
An exceptional opportunity to acquire a long-standing and well-established automotive repair business with a loyal and repeat customer base. Ideally situated in a prominent industrial park in Gravenhurst, the business benefits from excellent accessibility to both Highway 11 and the town core, serving a broad and established clientele throughout the region. This turnkey operation offers immediate cash flow, a fully equipped workshop, and the benefit of an established reputation within the local community. The business includes a comprehensive equipment package, inventory, customer goodwill, and all assets required for a seamless transition to new ownership. The current owner has successfully operated the business for many years, building a trusted name through quality workmanship, repeat clientele, and strong word-of-mouth referrals. Historical revenues have remained consistent, supported by an established customer base and ongoing demand for automotive repair and maintenance services. The premises offer a functional workshop layout with room for future expansion, including the potential for an additional hoist, providing an opportunity to increase capacity and grow revenues under new ownership. A long-term lease is available to qualified purchasers, ensuring operational continuity and future stability. Ideal for a licensed mechanic seeking ownership, an existing automotive operator looking to expand, or an entrepreneur seeking an established business with immediate income potential. A rare opportunity to acquire a proven automotive service operation without the significant cost, time, and uncertainty associated with establishing a new facility from the ground up. Financial information available to qualified purchasers upon execution of a confidentiality agreement. (id:46274)
Muskoka Lakes, Ontario
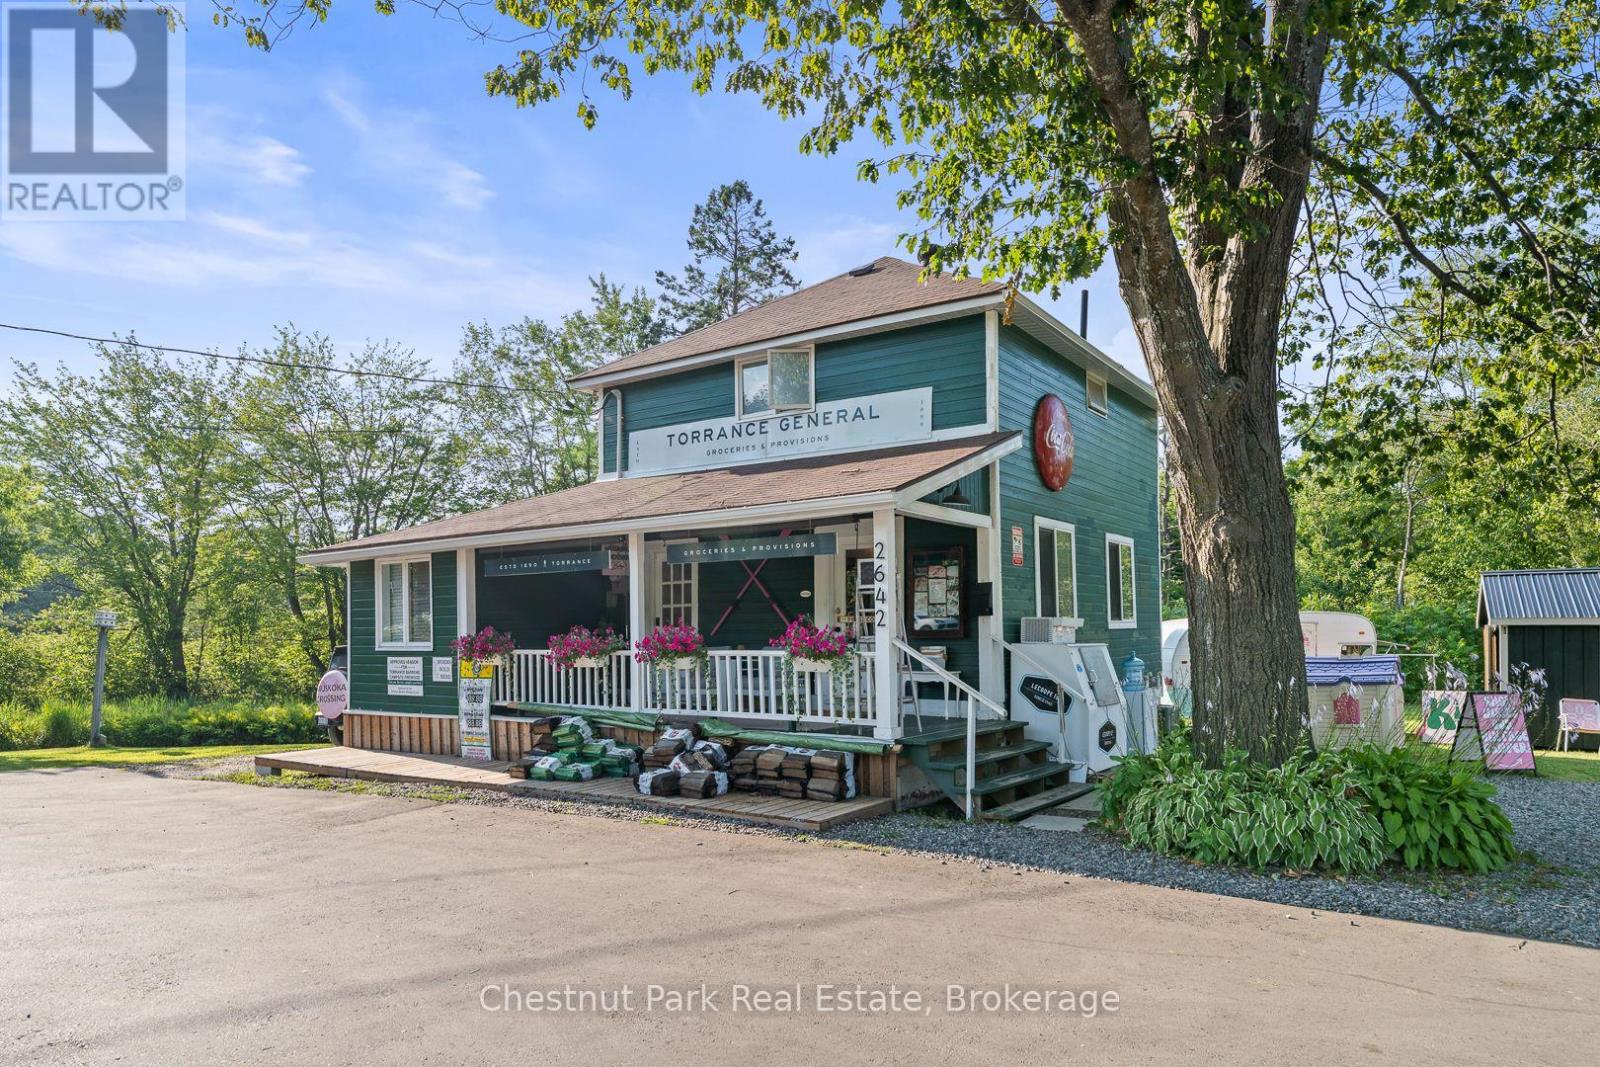
Step into a piece of Muskoka History with this rare opportunity to own the iconic Torrance General Store. Perfectly positioned on a high traffic corridor of Highway 169, directly across from Clear Lake Brewery and surrounded by camps and cottages, this versatile property is brimming with entrepreneurial potential. The main building features a charming, spacious store with a welcoming front porch-ideal for displaying local goods or enjoying your morning coffee. Inside you'll find ample space for groceries, provisions and an area for a boutique or specialty retail. A wide hallway leads to a full kitchen and opens to a back deck, perfect for summer evenings or staff breaks. Upstairs the living quarters offer three decent sized bedrooms and a fresh three piece washroom-ideal for live-work flexibility or housing seasonal staff. A renovated airstream trailer currently serves as a trendy coffee/drink station. The property is perfect for pop up ventures and a generous yard is bursting with potential for picnics, hosting outdoor markets and incorporating classic Muskoka Games into the experience. The current owner has spent over $125K in recent improvements including new roof, soffit, eavestroughs, exterior and interior paint and has paved driveway and parking spaces. Inside a new furnace and A/C unit were installed along with new water system, electrical panel and kitchen and bathrooms were fully renovated. The General Store is already a well known destination and place to stop on the way to the cottage. Move in ready this property is a dream come true for entrepreneurs looking to live and work in the heart of Muskoka cottage country. With excellent road exposure, well established clientele and close proximity to popular destinations this is the ultimate blend of lifestyle and business opportunity. Own a landmark. Create a Business. Build a Dream. (id:46274)
Severn, Ontario
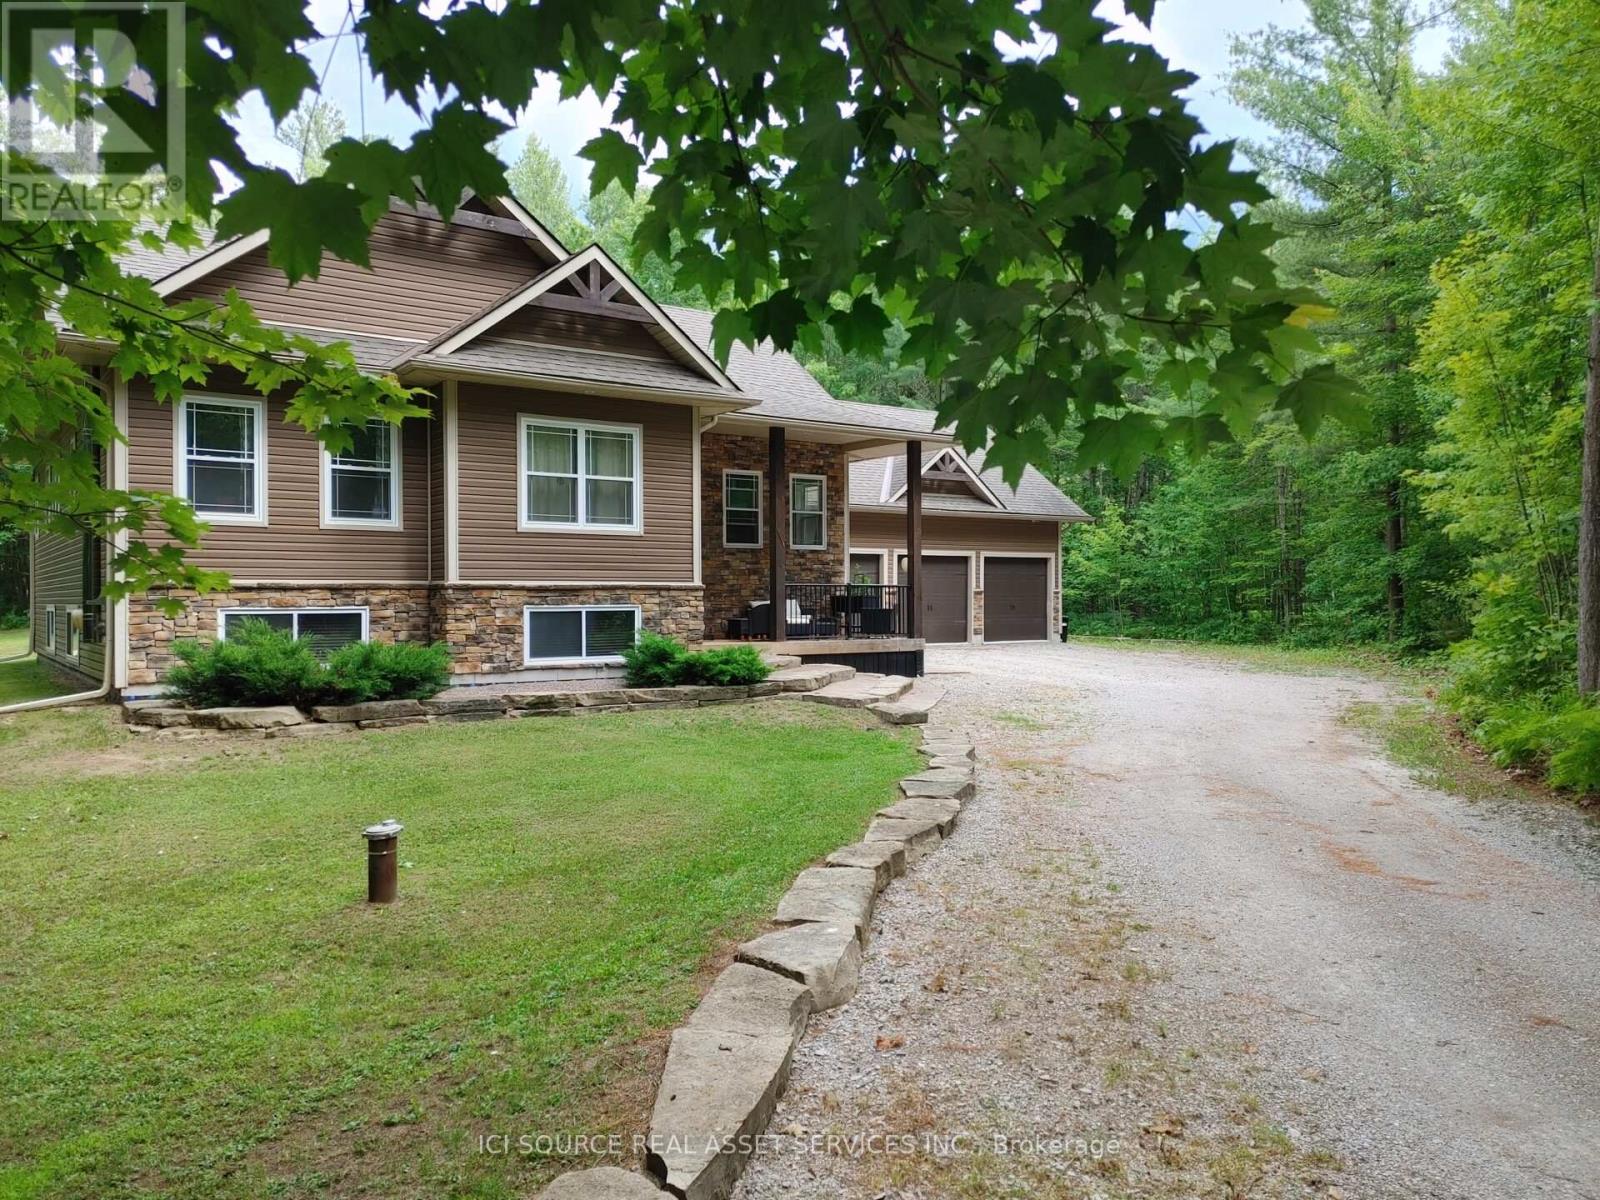
Welcome to your dream home! This exceptional, 3+2 bedroom owner-built custom home sits on a stunning 1.7-acre estate lot in a highly sought-after, family-friendly neighborhood. Blending quality craftsmanship with thoughtful design, this 13-year-new property offers the perfect balance of rural tranquility and modern comfort. The main level welcomes you with soaring 9-foot ceilings and 1,690 square feet of beautifully designed, comfortable living space. At the heart of the home is a spacious kitchen featuring an abundance of cupboard space and premium granite countertops, perfect for family meals and entertaining. A truly unique and sentimental highlight of this home is the custom trim, which was meticulously milled from trees harvested directly from the property. The main floor hosts three spacious bedrooms, providing plenty of room for a growing family. The fully finished basement mirrors the main floor with its own 9-foot ceilings and features two additional bedrooms, making it a versatile space for guests, an office, or teenage retreats. The massive lower-level family room is anchored by a cozy woodstove, capable of efficiently heating the entire house on a cold winter's night. Car enthusiasts and hobbyists will fall in love with the massive 985-square-foot garage. It features three oversized garage doors with automatic openers and provides convenient, direct inside entry to both the main floor and the basement. Don't miss this opportunity to make this house your home *For Additional Property Details Click The Brochure Icon Below* (id:46274)
Huntsville, Ontario
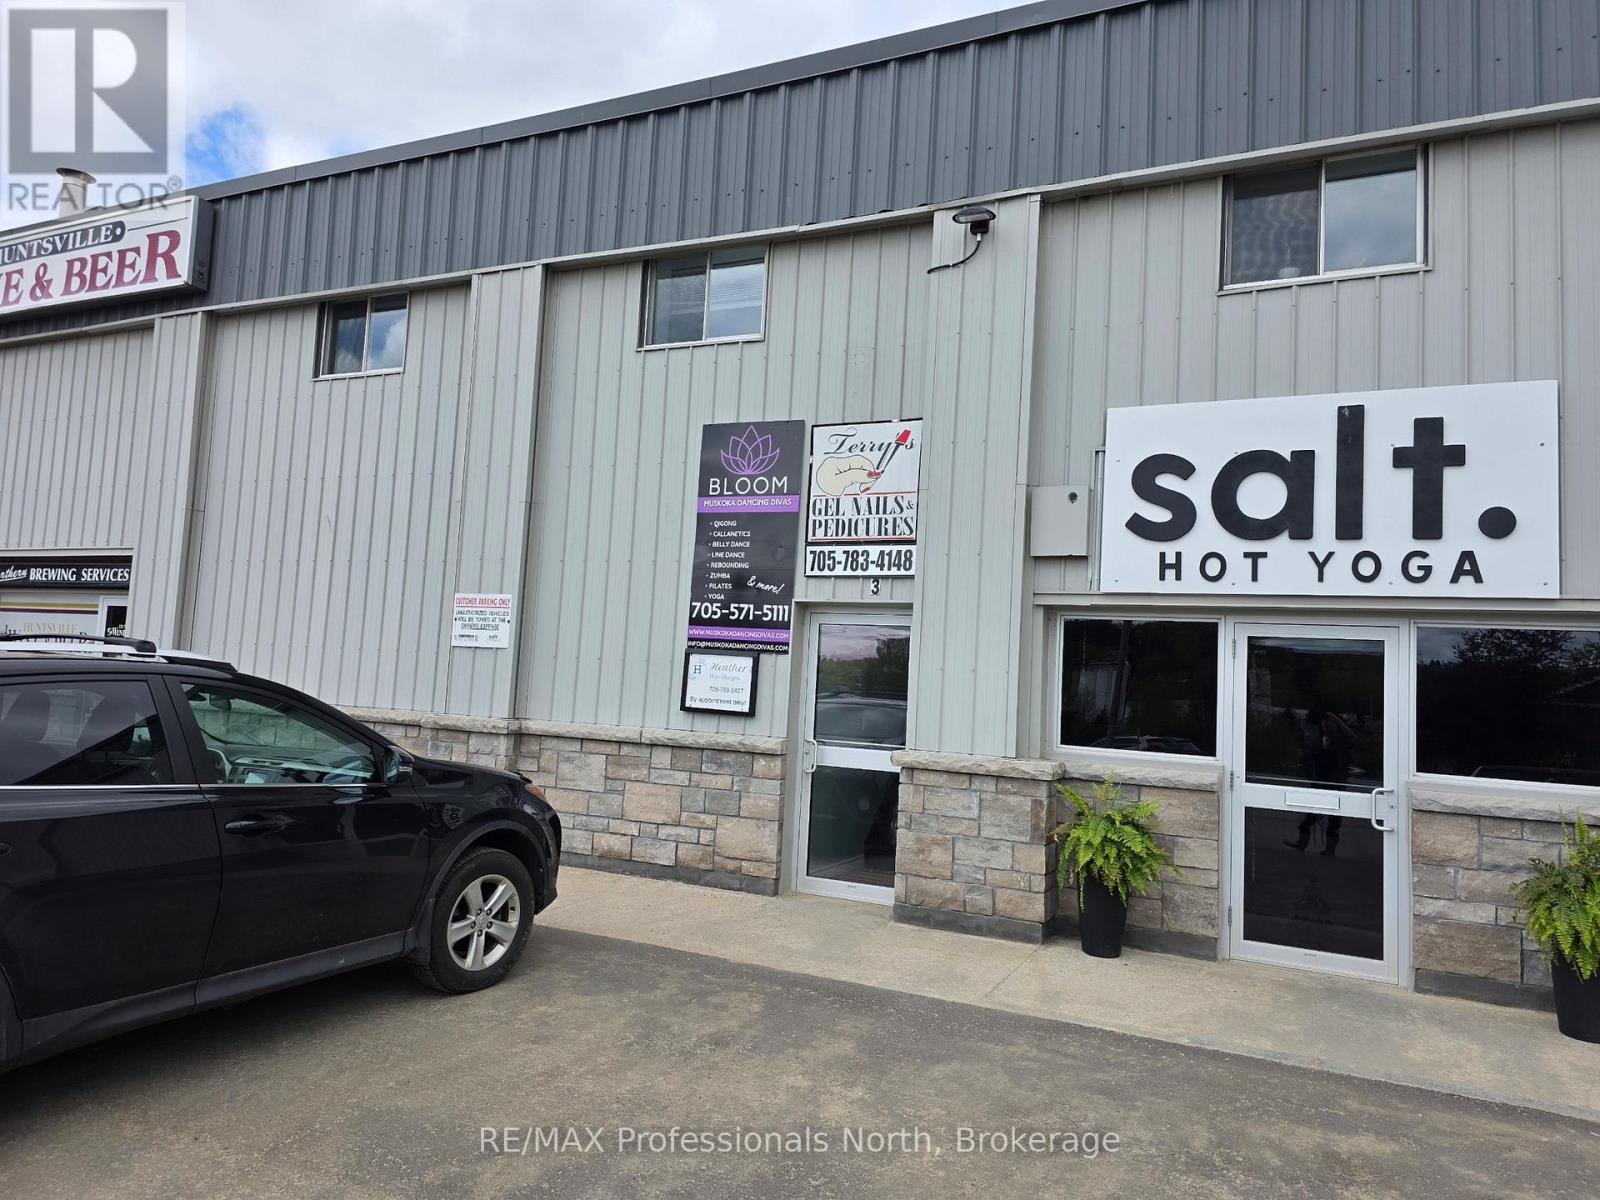
This unit has been used as a dance studio in the past and has a large open area with mirrored walls. This space also includes a office area aswell as with showers and a washroom with two toilet stalls. It is located on the second floor with direct access from the parking lot. Bring your creative ideas to this location which is walking distance from the center of town! (id:46274)
Huntsville, Ontario
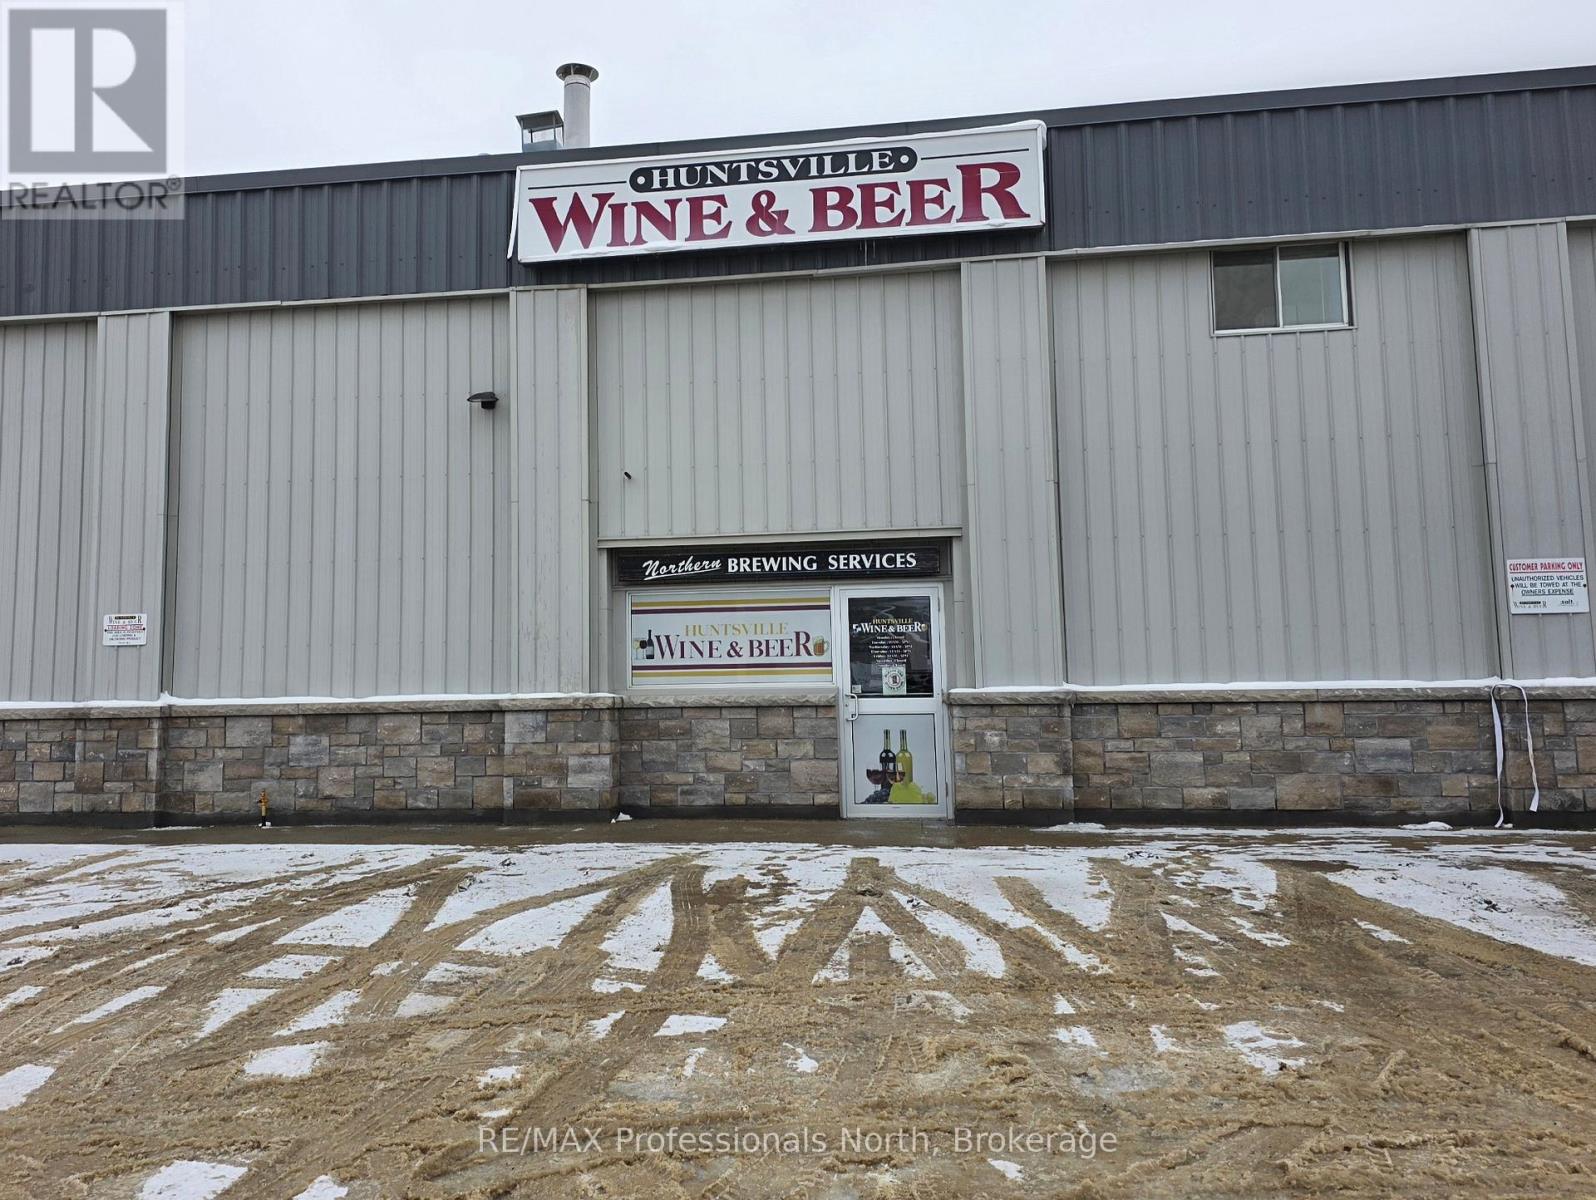
This large ground floor unit will be available for March 1, 2026. Bring your ideas! The unit has front and rear entrance doors as well as a garage door for receiving shipments and materials. There is a two piece washroom at the front and a new heat pump will be installed to compliment the separate electrical service. (id:46274)