
Bracebridge, Ontario
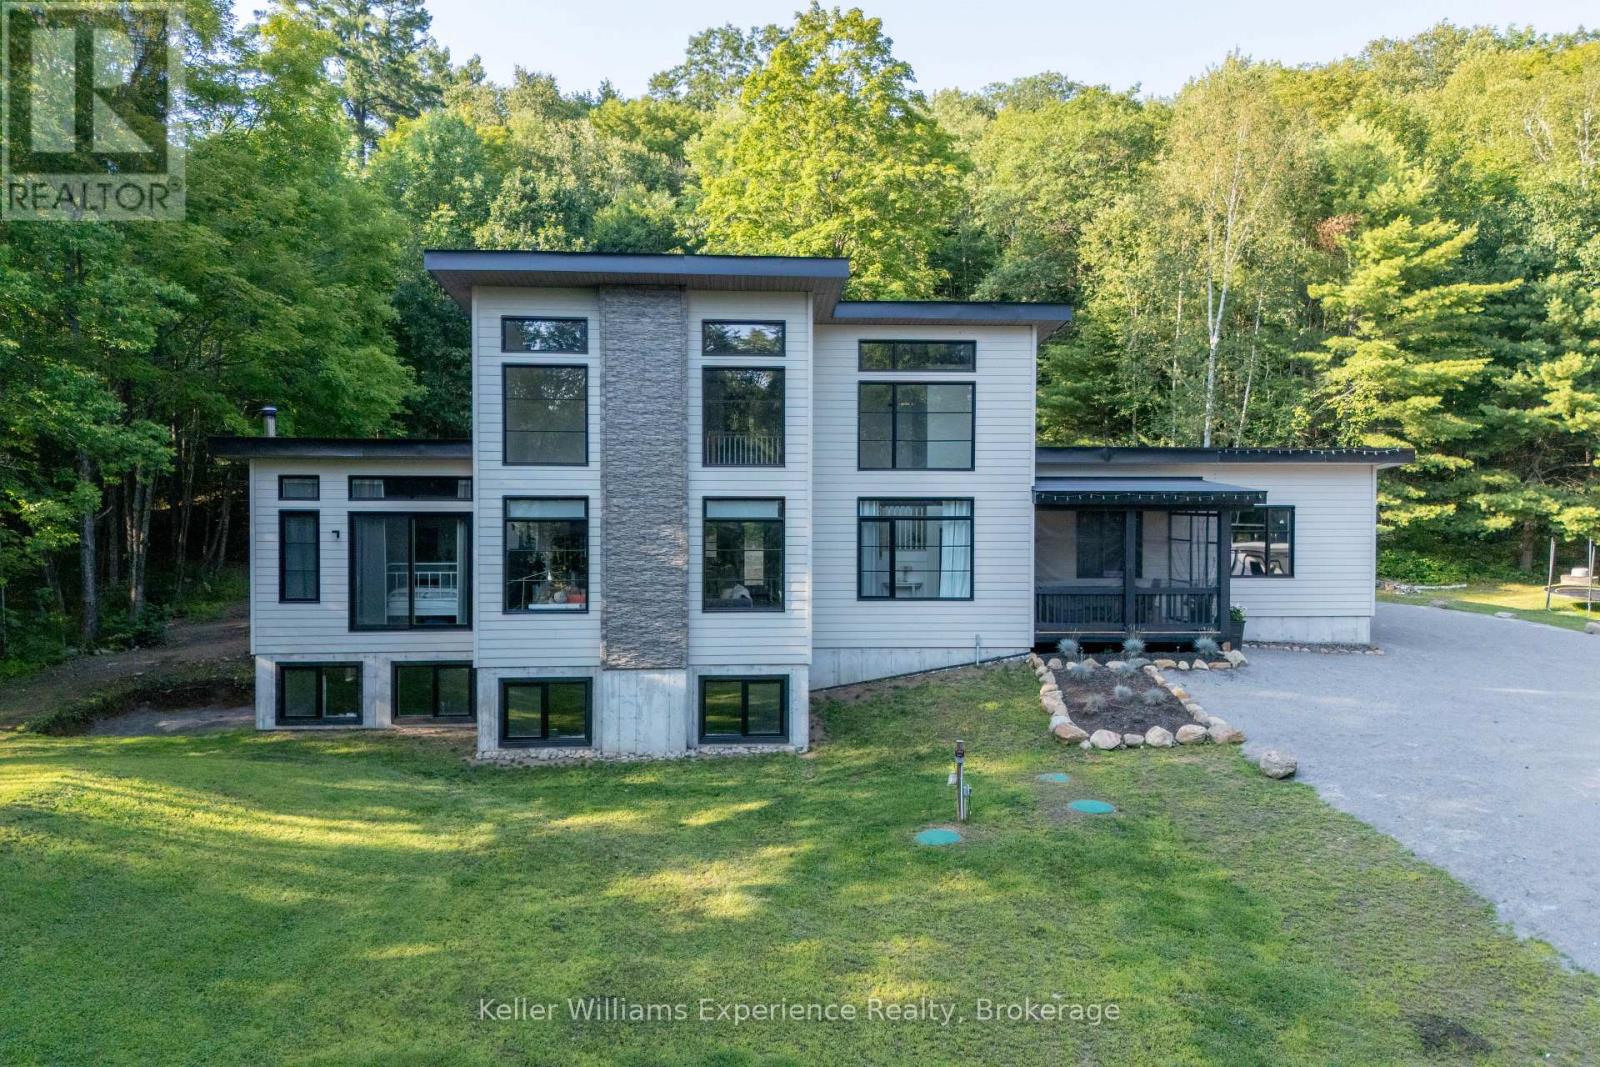
SPECTACULAR HOME with LAND AND WATERFRONT!! Welcome to this recently built, modern post-and-beam home set on a private 6 acre+-acre wooded lot with additional waterfront land right across road on Gordonier Lake!! WATCH THE VIDEO!! -- With 2 ,800+ sq ft of living space, the main level features an open-concept great room with 10-ft ceilings, a striking south-facing window wall overlooking the lake, dining area, and eat-in kitchen. The primary suite offers a 3-piece ensuite and walk-in closet, with laundry, a 2-piece bath, and mudroom leading to the attached 27' x 30' four-car garage. Upstairs you'll find three additional bedrooms, an open loft, and a full bathroom under 9-ft ceilings. The full, unfinished walk-out basement includes 9-ft ceilings, large windows, a wood stove, and rough-in for another bathroom. Walk-out-perfect for a recreation room or secondary living space. Extras include a detached garage, propane furnace, septic system, and dug well. Ideally located just 8 km from downtown Bracebridge and all amenities, on a paved road!! (id:46274)
Muskoka Lakes, Ontario
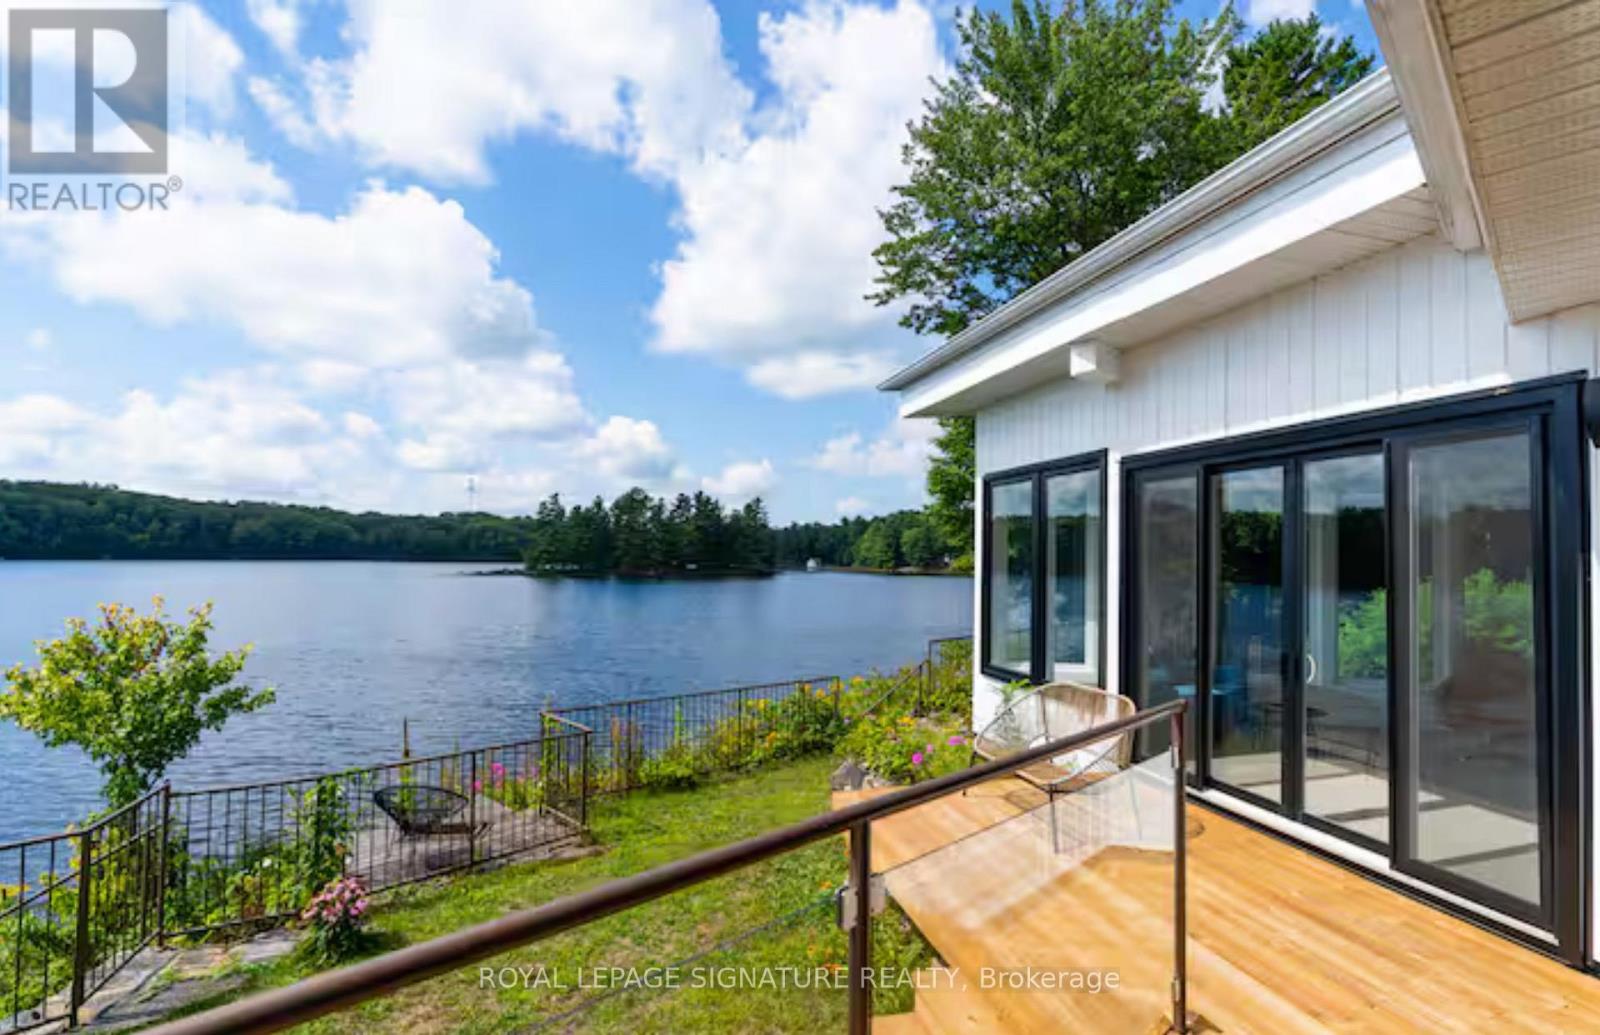
MUSKOKA 4-SEASON PORT CARLING 665 FT WATERFRONT RETREAT ON HENSHAW LAKE. TURNKEY SHORT TERM RENTAL. Tucked away just 5 minutes from the fine dining, boutique shopping, and vibrant culture of downtown Port Carling, this turn-key 4-season retreat offers an unparalleled Muskoka escape. Situated on an exceptionally rare and private point, this newly renovated mid century modern home effortlessly marries timeless historic character with sleek, contemporary design. Boasting an extraordinary 665 feet of private, crystal-clear shoreline, the property features a rare, soft sandy beach with a gentle shallow entry-an absolute paradise for families and water enthusiasts. Henshaw Lake is a highly sought-after, paddle-friendly sanctuary with few motorized boats for tranquility, pristine waters, and undisturbed privacy. Step inside to a sun-drenched, open-concept interior designed for effortless entertaining and single-level accessibility. The main level showcases a stylish Raywall chef's kitchen with a sleek breakfast bar, quartz countertop, a sunken living room anchored by a cozy wood-burning fireplace, and 2 massive 8-foot sliding glass doors framing panoramic, long-lake sunset views. Step out onto multiple walk-out decks or wake up to water views from the principal bedroom's private morning balcony. The shed is excellent for storing water toys, 1 car garage is fantastic for lawn and maintenance tools and equipment. Beyond the 3-bedroom main house, a charming seasonal beach bunkie provides the ultimate private guest retreat. Outdoor living is second to none: unwind by the lakeside fire pit under starlit skies.Whether seeking a serene year-round residence or a lucrative luxury investment in the Hub of Muskoka, this rare package is completely turn-key.Just turn the key and start making memories. Survey, Rental Income, STR License available. Showings Limited. (id:46274)
Georgian Bay, Ontario
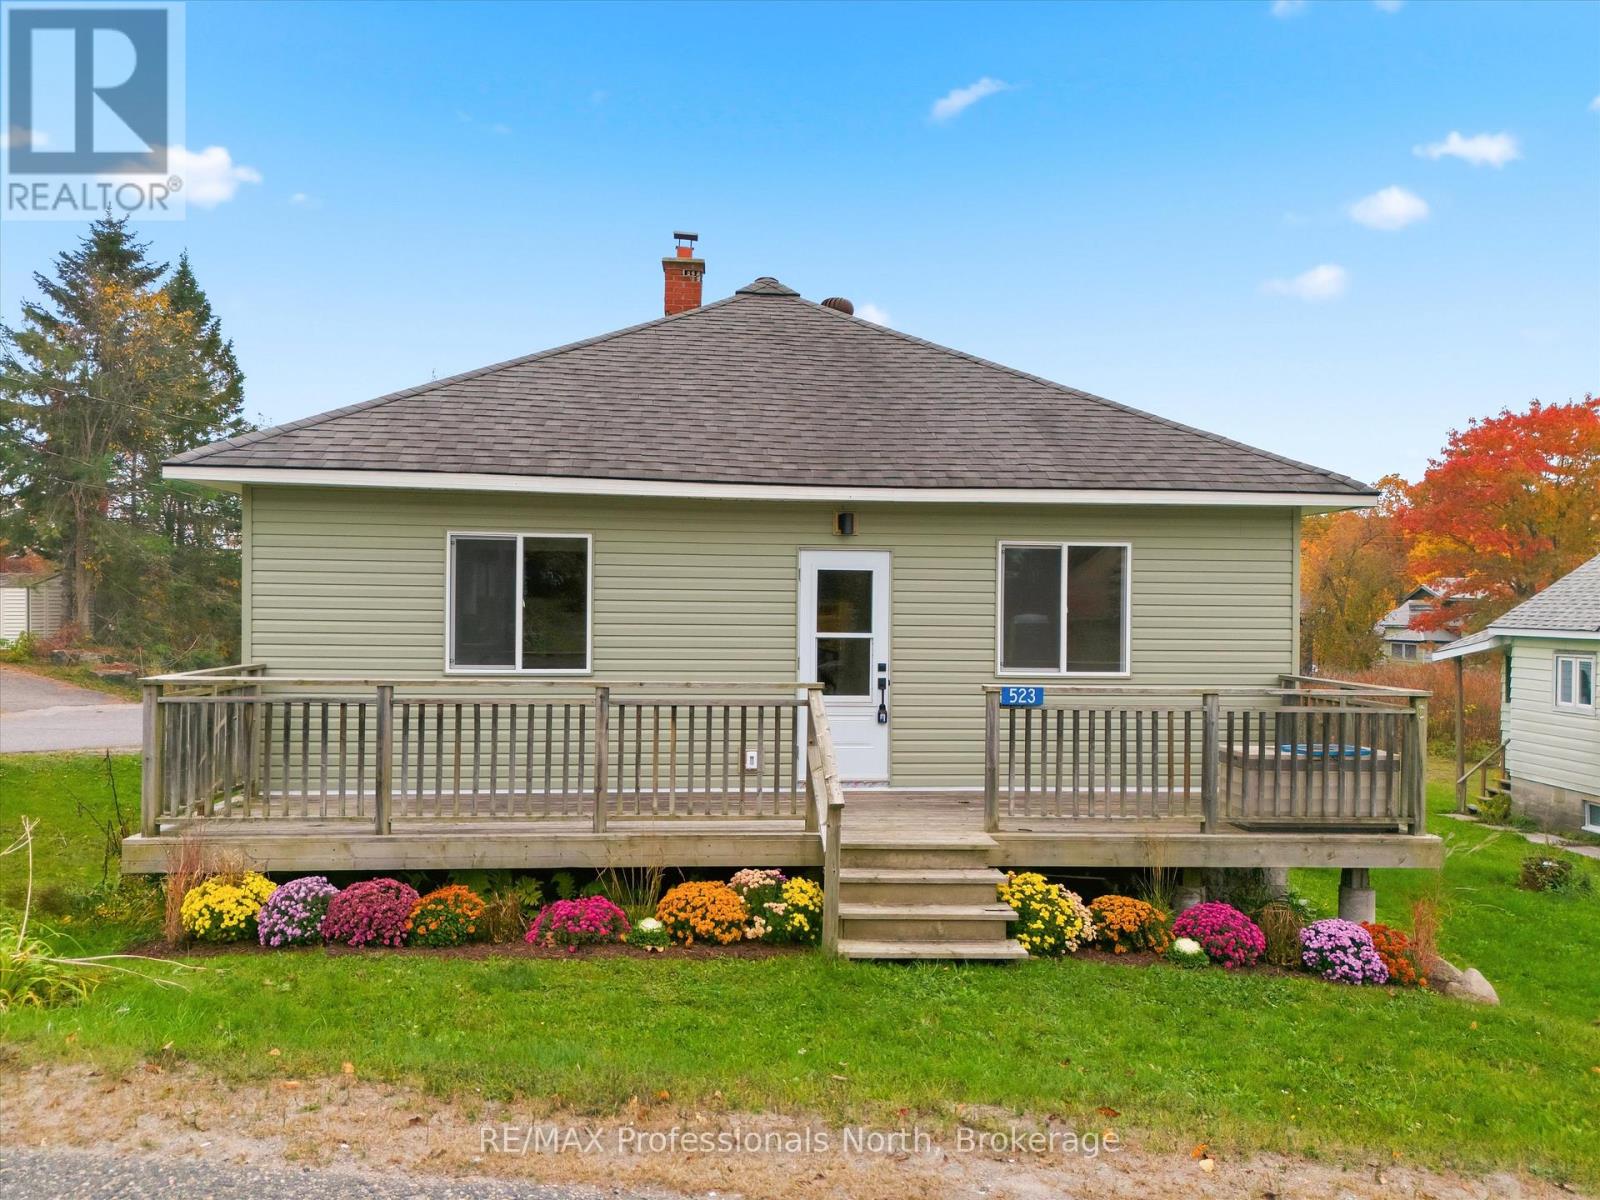
Be the first to cook in the brand-new kitchen, unwind in the newly finished living spaces and make this fully renovated MacTier home your own. From new drywall and flooring to new bathrooms, electrical, plumbing and all-new appliances, the transformation goes well beyond the finishes.With three bedrooms and one-and-a-half bathrooms, this move-in-ready home offers a welcoming start for first-time buyers, room for a small family or an easy next step for downsizers. Bring your furniture, add your personal touches and settle straight into everyday life, with the renovations already taken care of.Outside, the front deck is ready for morning coffee, while a small, manageable lot keeps yardwork simple and frees up your weekends. Spend that extra time on the water, with nearby public boat-launch access to Stewart Lake, or exploring the surrounding Muskoka area.Local amenities, including the LCBO and grocery are close by, and convenient access to Highway 400 makes getting to work, heading out of town or welcoming visitors easy. Freshly finished and ready for its next chapter, this home brings together the appeal of new interiors, manageable upkeep and small-town living. (id:46274)
Ramara, Ontario
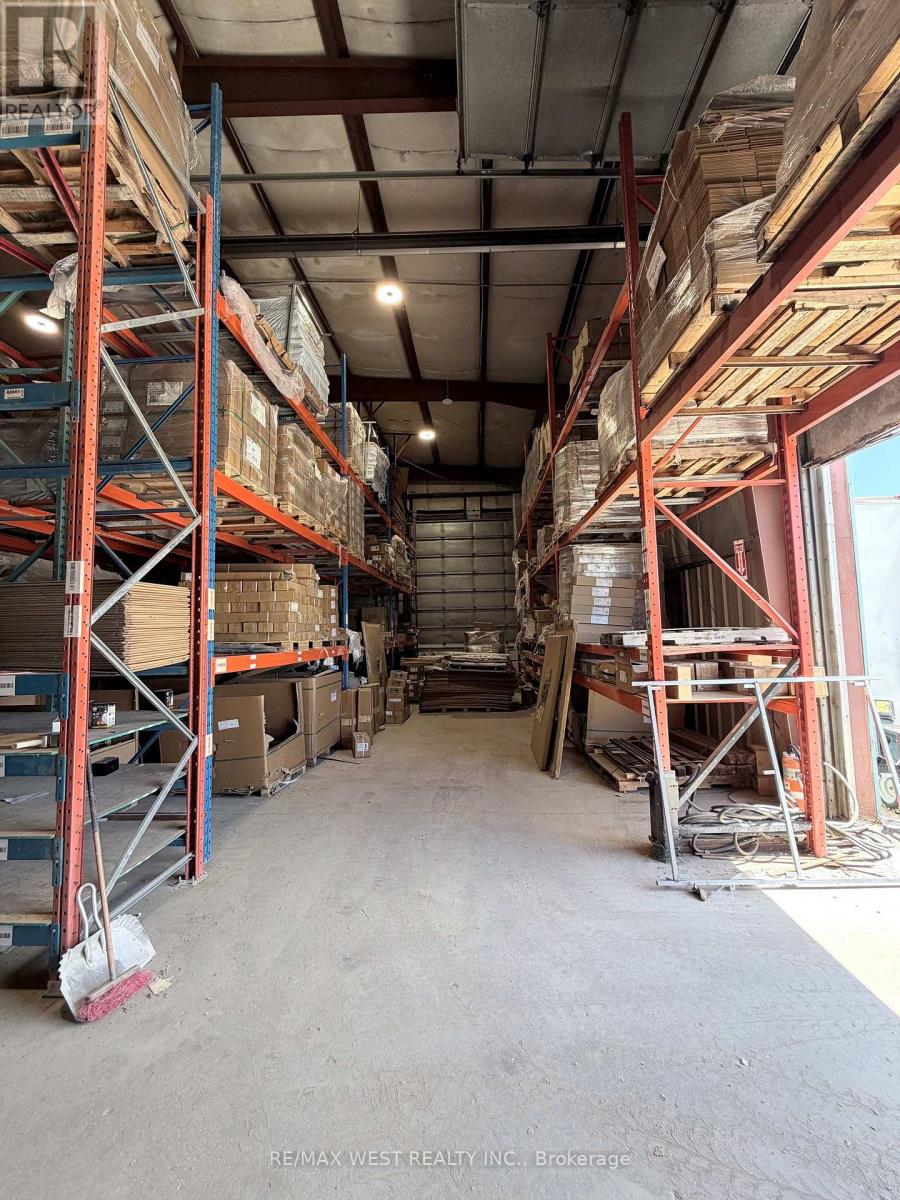
2.412 acres! 23-FOOT CLEAR HEIGHT. FRONTING HIGH-TRAFFIC HIGHWAY 12, FREESTANDING BUILDING IN BRECHIN, APPROX 6410 SQ FT, 23-FOOT CEILING HEIGHT, ON CITY SERVICES. INCLUDES OFFICE, SHOWROOM, FULL KITCHEN, BATHROOMS, LOUNGE AREA, AND SECOND FLOOR APARTMENT WELL-MAINTAINED STEEL BUILDING WITH LARGE OVERHEAD DOORS (1-18X18 & 2-14X18), EXCELLENT FOR TRUCK AND TRAILER REPAIRS WITH PLENTY OF OUTSIDE STORAGE FOR HEAVY EQUIPMENT SALES. GREAT SIGNAGE AND EXPOSURE FOR HIGH-TRAFFIC BUSINESSES. DO NOT ENTER PROPERTY WITHOUT APPOINTMENT. NOTE: CLEAN YARD FENCED AND GATED. (id:46274)
Georgian Bay, Ontario
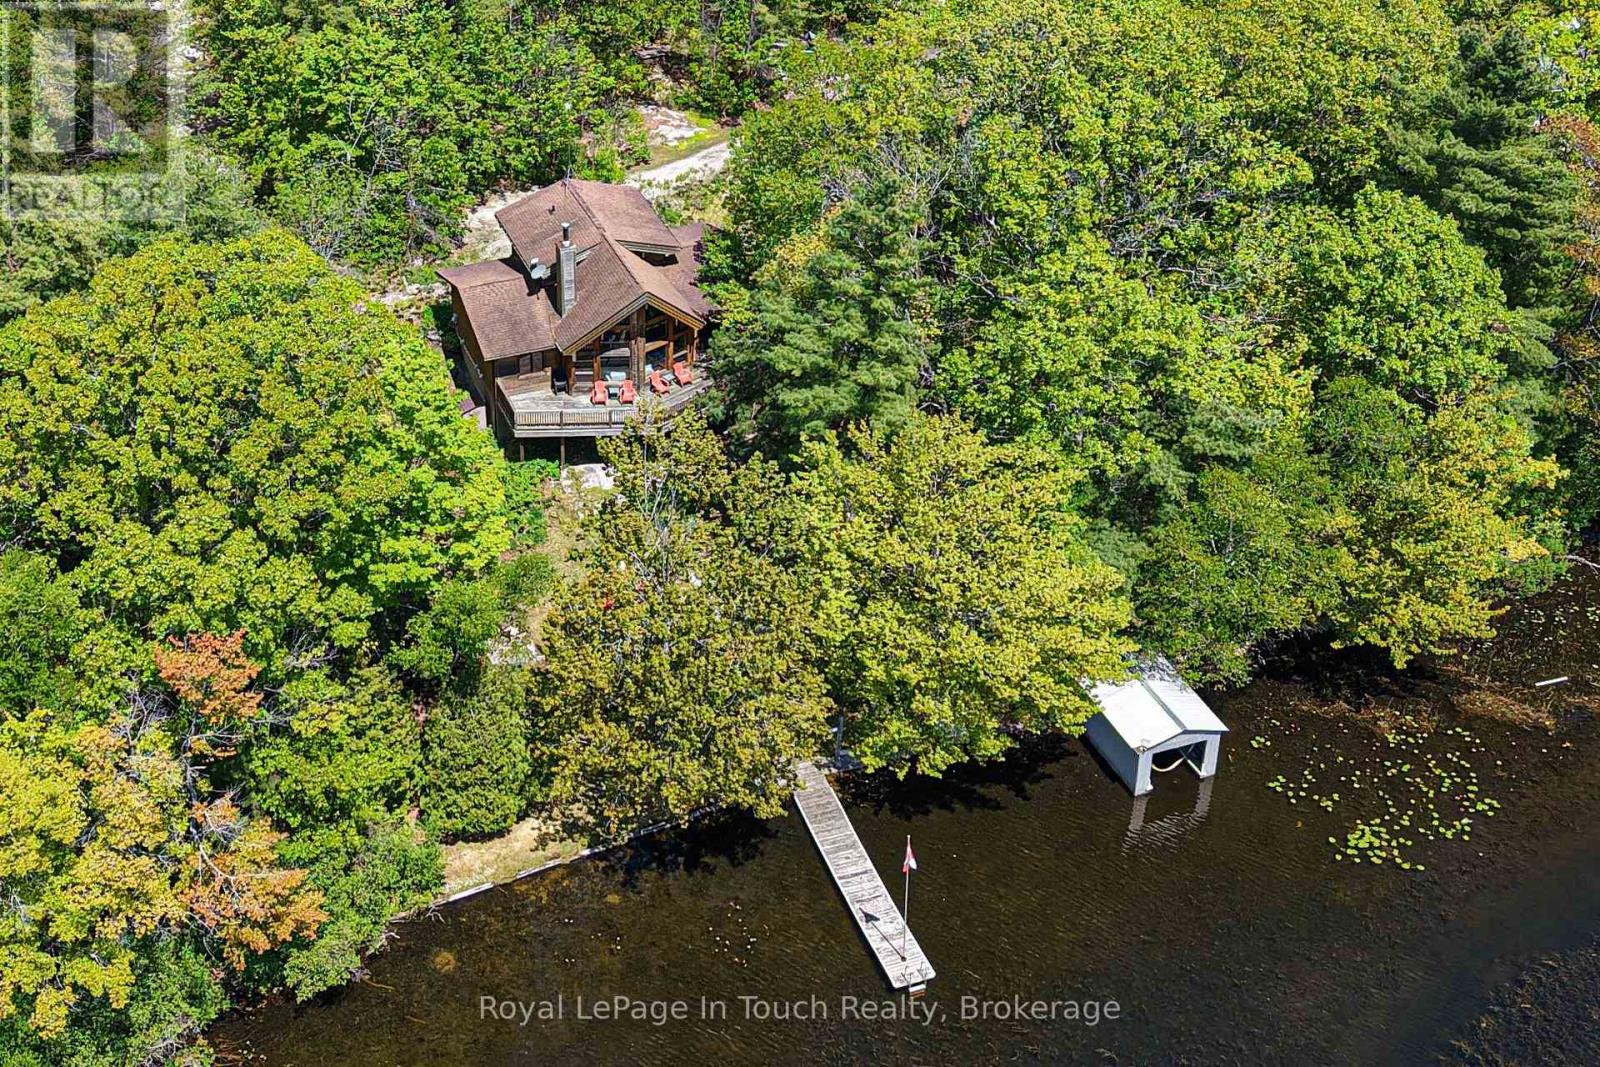
Welcome to your waterfront escape on the renowned Trent-Severn Waterway! Nestled on beautiful Little Lake in Port Severn, this inviting 3-bedroom, 2-bathroom bungaloft offers an impressive 222 feet of private shoreline, with Shoreline Road Allowance owned, beautiful water views, and exceptional privacy in a picturesque natural setting. Designed for relaxed waterfront living, the bright and spacious interior features large windows that capture panoramic lake views and fill the home with natural light. Whether you're hosting family and friends or enjoying a peaceful morning overlooking the water, every space celebrates the beauty of its surroundings. Outside, the private dock and boathouse provide direct access to the Trent-Severn Waterway, offering endless opportunities for boating, fishing, swimming, and exploring. Cruise through the historic waterway or head out to the sparkling waters of Georgian Bay for unforgettable adventures. Whether you're searching for a year-round residence, a family cottage, or the ultimate weekend getaway, this exceptional waterfront property delivers the lifestyle you've been dreaming of. Enjoy the perfect combination of privacy, spectacular views, and easy access to one of Ontario's most iconic boating destinations-all just a short drive from the GTA. (id:46274)
Strong, Ontario
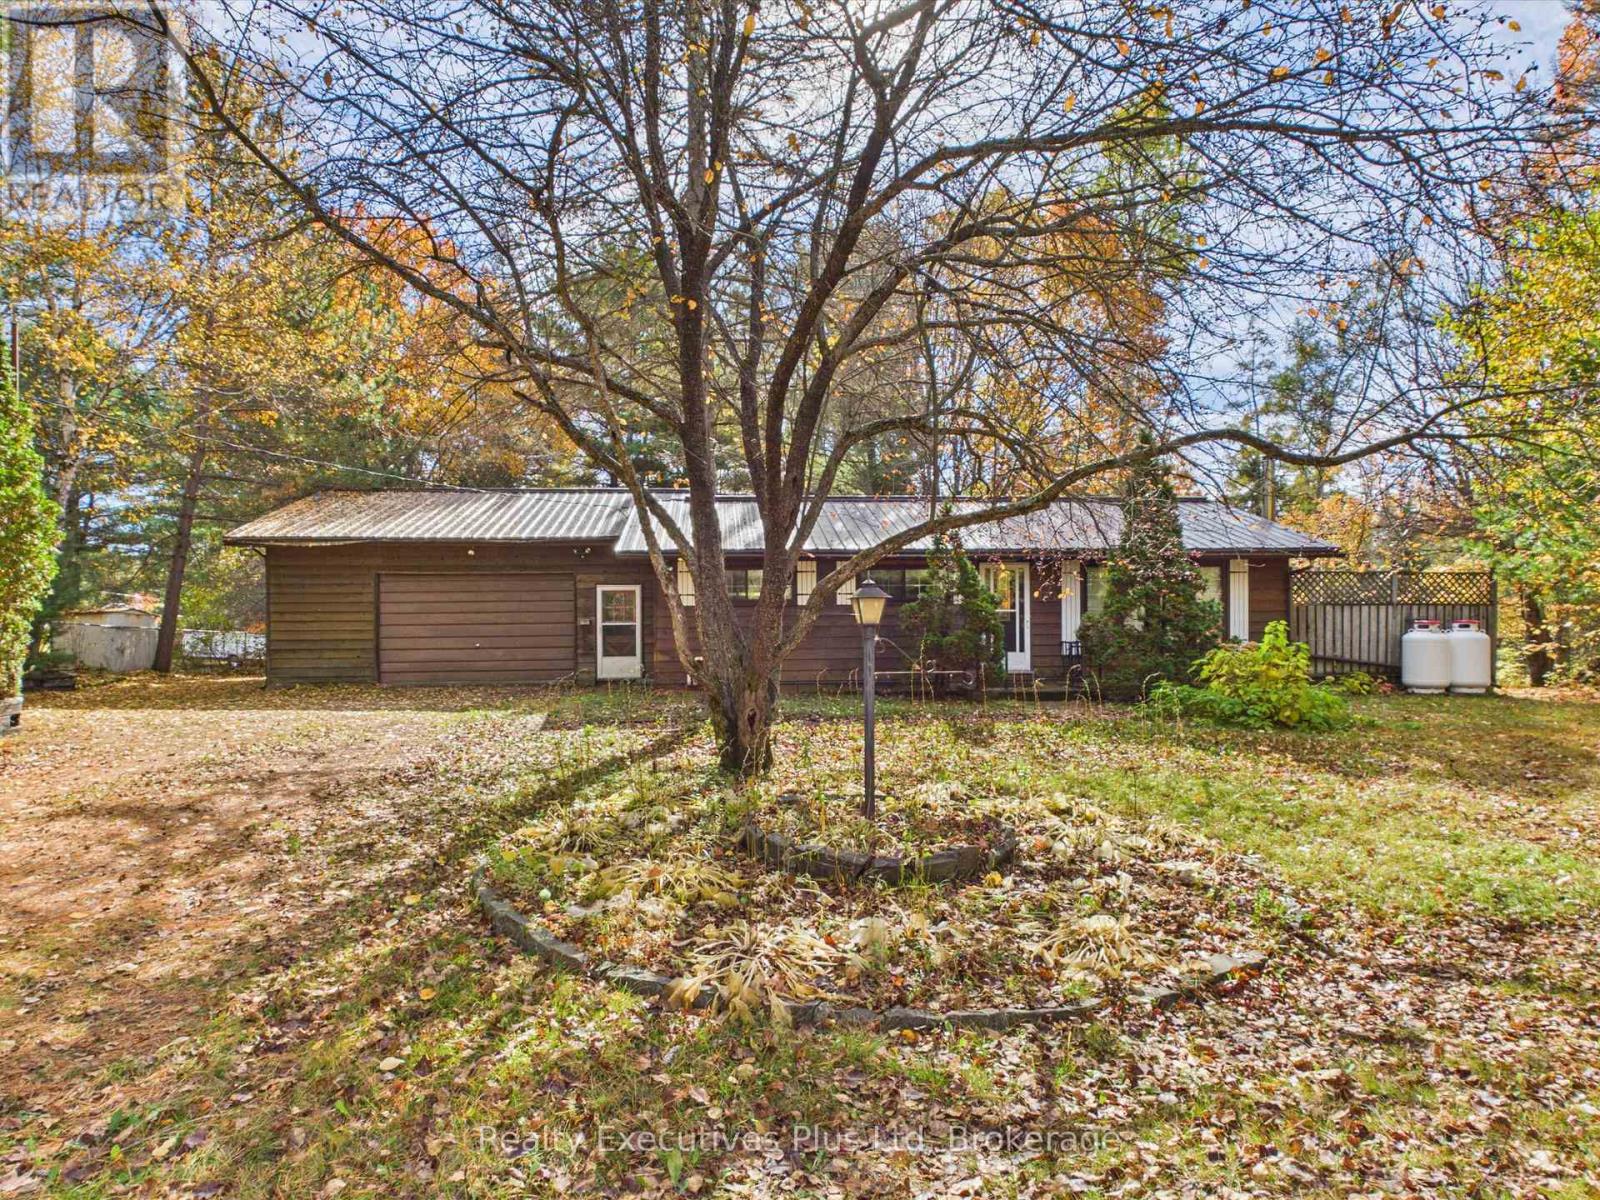
Step back in time and bring your vision to life! Nestled in a desirable location, this 3-bedroom detached home is a rare find for renovators, contractors, and design enthusiasts. Featuring its original, untouched decor dating back to the 1960's, this property is a true mid-century time capsule offering a solid foundation and a blank canvas for your dream updates. This home is truly one of a kind featuring a massive 28x28 drive through garage, a gorgeous 40x22 shop with a wood stove, 2 sheds, 8x8 private patio, new metal roof 2017, 750 gallon poly septic tank. This is truly a remarkable home located waking distance to all of the amenities of Sundridge without the Sundridge taxes! Lake Bernard is only a stone throw away for enjoying hot summer days on the beach. *The Sellers have not resided in the home for several decades and do not make any representation or warranty whatsoever with regard to the property. The property is being sold "as is where is". * Please note some photos have been AI enhanced. Those photos are clearly labeled. (id:46274)
Mcdougall, Ontario
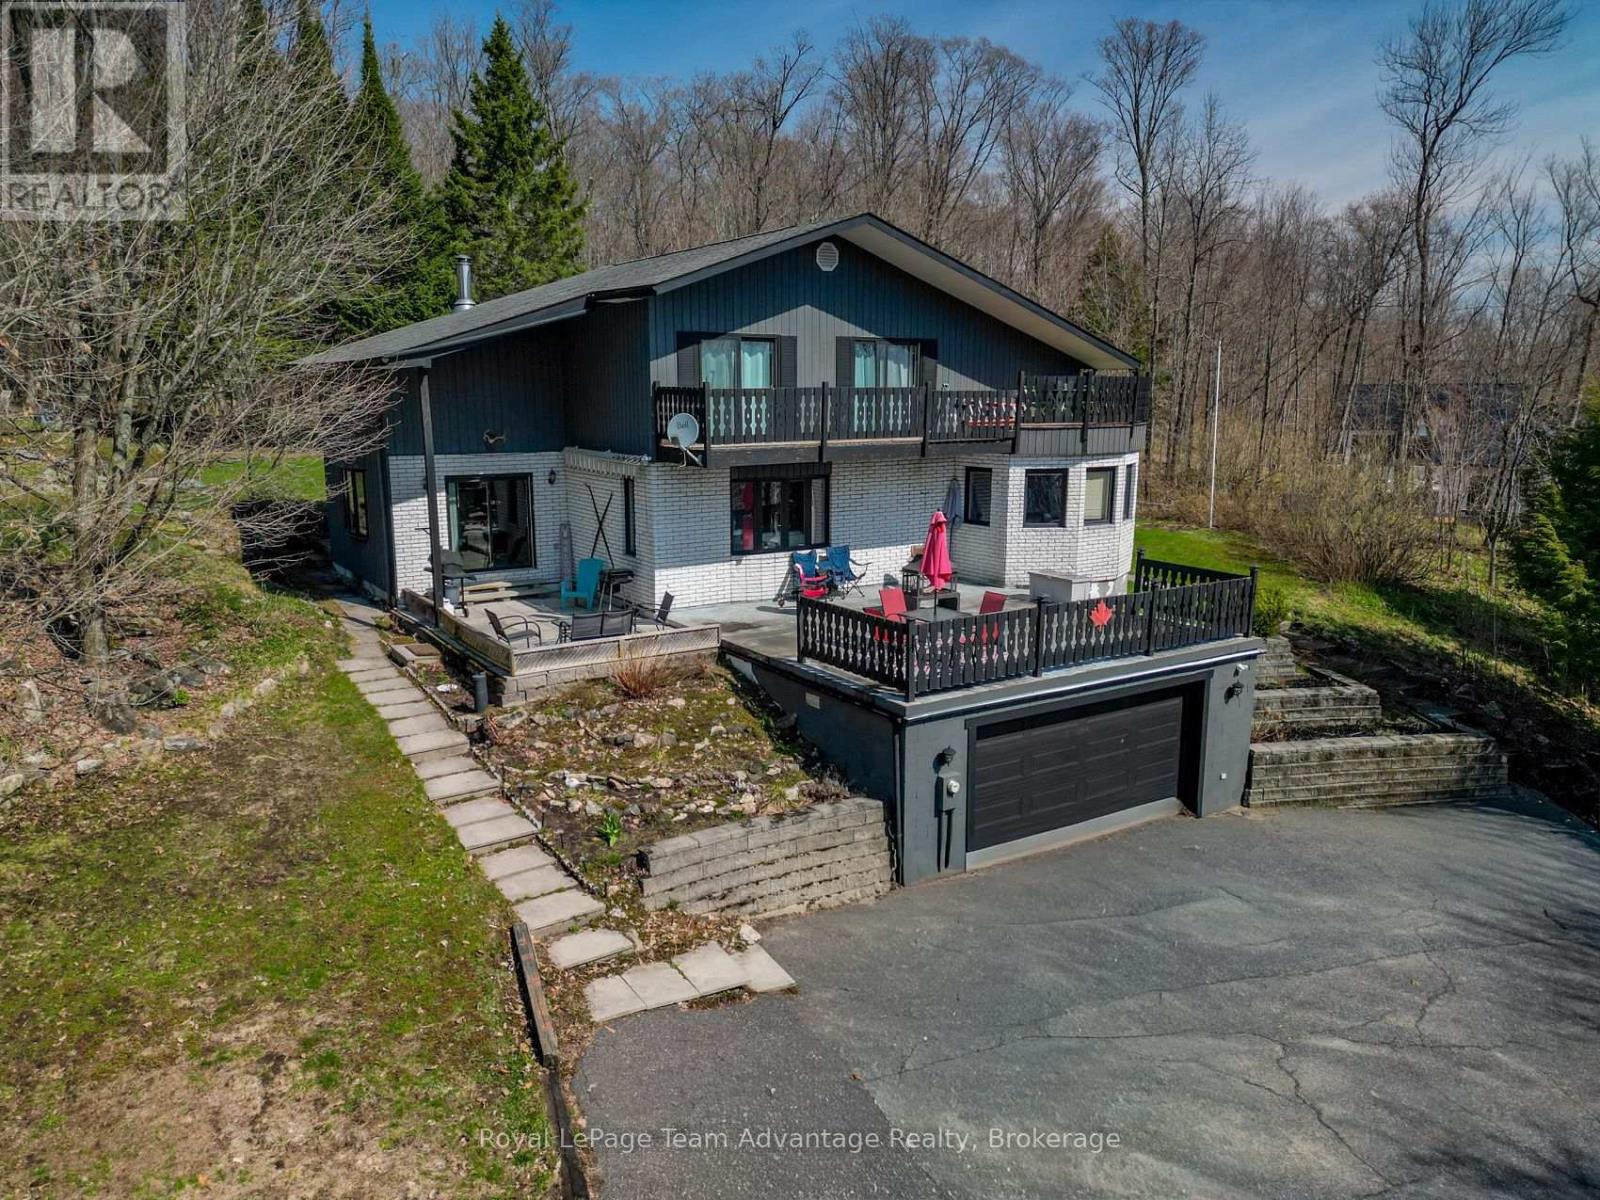
Welcome to 12 Taylor Crescent, where elevated living meets breathtaking views of Mill Lake. A paved, sloping driveway leads you up to this spacious home, perfectly positioned to capture the scenery from its oversized patio - an ideal spot for morning coffee or evening sunsets. Inside, the main level offers a thoughtful and functional layout with a large dining room that walks out to the patio, a well-appointed kitchen with ample counter space and direct access to the rear yard, and multiple living areas including both a living room and family room. The welcoming foyer creates a strong first impression, while large windows invite natural light and the occasional deer sighting just beyond your backyard. The home features a built-in double garage and a full basement with exceptional utility and flexibility, including a mudroom, workshop, utility room, storage space, and room for additional wood to support the wood/electric combination furnace. Laundry is also conveniently located on this level. Upstairs, you'll find a spacious and private primary suite complete with a walk-in closet and a large 6-piece ensuite. Two additional guest bedrooms each offer their own unique appeal - one with walkout access to a deck, and another configured as a suite with a 3-piece bathroom and its own deck access. A spacious home in a desirable location, offering comfort, functionality, and stunning lake views - this is one you won't want to miss (id:46274)
Ramara, Ontario
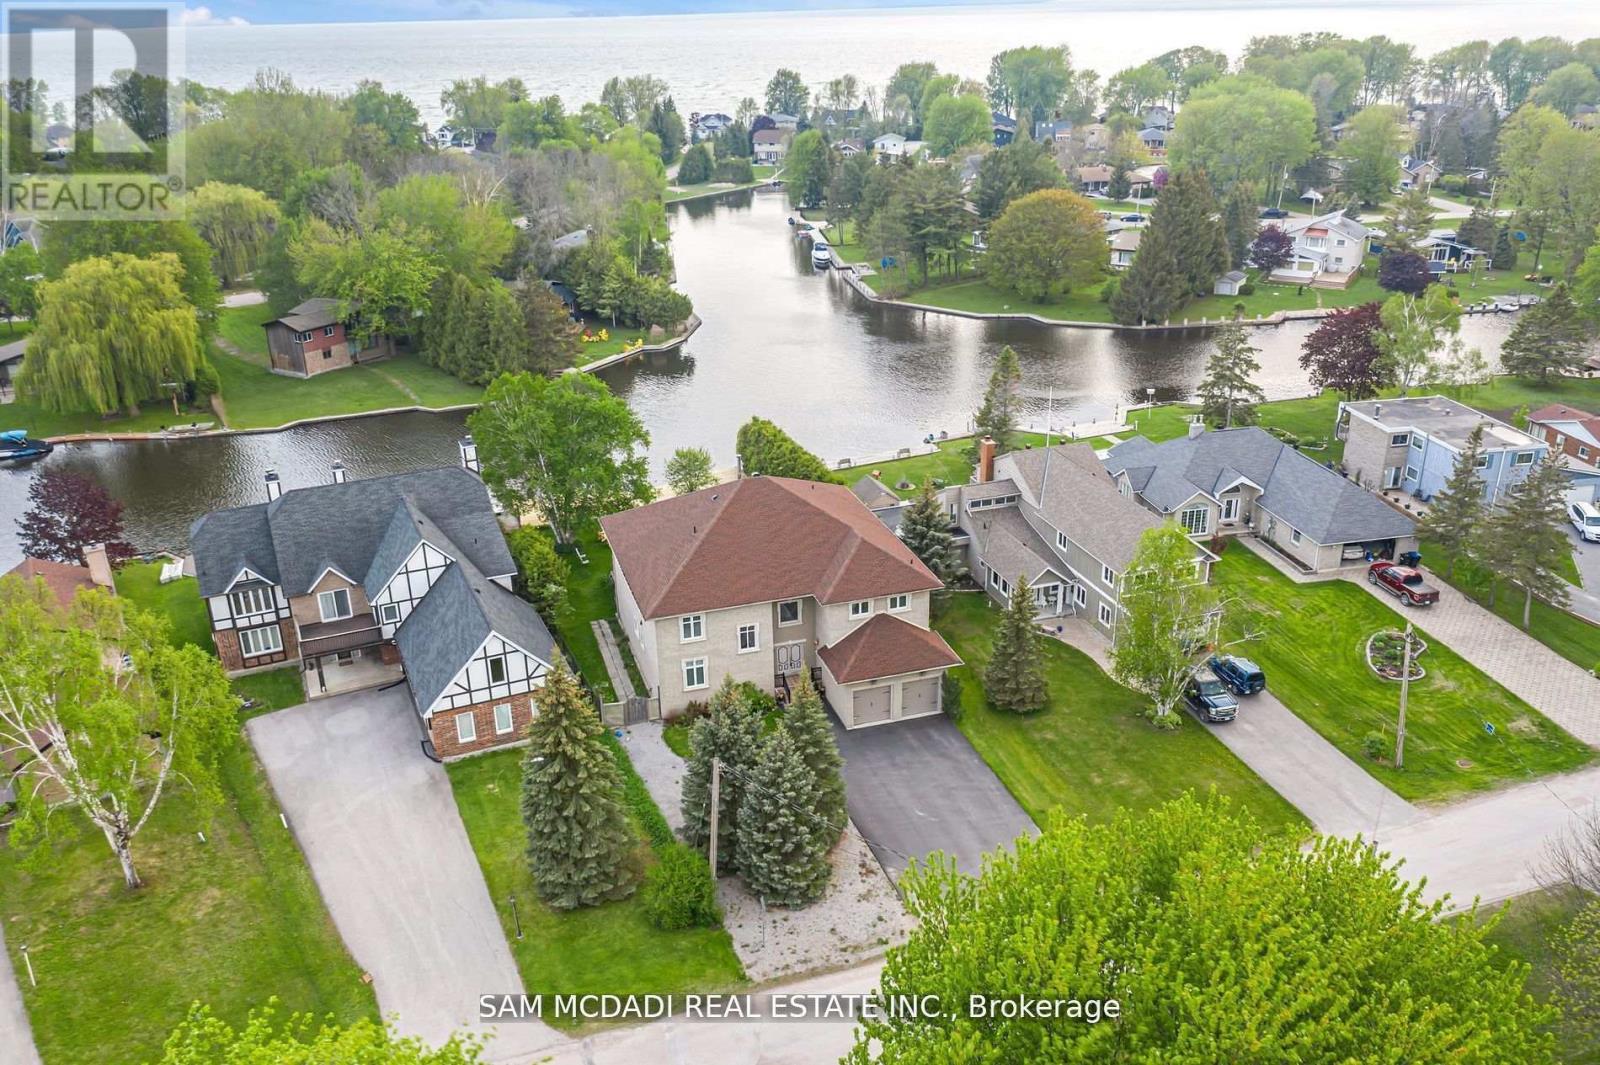
Indulge in the epitome of opulence and tranquility at 36 Turtle Path, an enchanting waterfront haven nestled within the breathtaking labyrinth of canals in Lagoon City, aptly dubbed "The Venice of Ontario". Discover a realm where luxury meets nature.Embark on a journey of aquatic adventure as you explore 18 km of winding canals and a sprawling shoreline, inviting boaters and water aficionados alike to immerse themselves in a world of endless possibilities. Nestled in the charming enclave of Brechin, mere moments from the idyllic serenity of Bayshore Village, this address stands as a testament to unparalleled waterfront living. Step into a realm of luxury as you embrace 90 feet of private waterfront, adorned with a stately dock that beckons you to embark on captivating voyages across the serene expanse of Lake Simcoe. Let the gentle lapping of the waves serenade you as you savor alfresco dining beneath the twilight sky, gather around the crackling fire-pit to roast marshmallows, or embark on leisurely strolls to a private sandy beach, mere moments away.As you cross the threshold into this extraordinary abode spanning close to 6000 square feet, be prepared to be captivated by the sheer magnificence that awaits. The gourmet kitchen, a culinary haven adorned with exquisite granite countertops and state-of-the-art stainless-steel appliances, beckons to unleash your inner chef. Immerse yourself in the grandeur of the soaring 20-foot ceilings in the grand room, where five spacious bedrooms, five bathrooms, and the embrace of hardwood floors await to envelop you in unparalleled comfort.A mere 90 minutes from the bustling energy of the GTA, this retreat offers an unrivalled opportunity to craft enduring memories with cherished loved ones. Welcome to your exclusive waterfront paradise, where every moment is a testament to the seamless fusion of magic and luxury, beckoning you to embrace a lifestyle beyond compare. (id:46274)

Ramara, Ontario
Welcome to 17 Sandlewood Trail, an oversized 2+1-bedroom bungalow with an oversized double car garage, set on a generous lot in the heart of Bayshore Village, a sought after private lakeside community on the shores of Lake Simcoe. Enjoy lake country charm with year round conveniences just minutes away. This well maintained home has newer windows, roof, furnace, AC/Heat Pump, Back Up Generator and more. Home offers a bright, open concept eat in kitchen overlooking the family room-ideal for everyday living and entertaining. Relax in the sun filled Florida room with tranquil pond views or unwind in the spacious primary bedroom featuring a 3 piece ensuite. The living room boasts a large picture window, and main floor laundry adds everyday convenience. The fully finished basement extends your living space with a third bedroom, 3 piece bathroom, and a generous recreation room complete with projector and surround sound-perfect for movie nights with family and friends. Additional features include a workshop and walk out access to the garage. The seller is a member in good standing with the Bayshore Village Association. The ANNUAL membership fee of $1,130.00 provides access to exceptional amenities, including three marinas, a golf course, pickleball and tennis courts, a saltwater pool, eco park, clubhouse, and year round social activities. The home also benefits from Bell Fibe TV and Internet at preferred member rates and is conveniently located on a bus route. (id:46274)
Bracebridge, Ontario
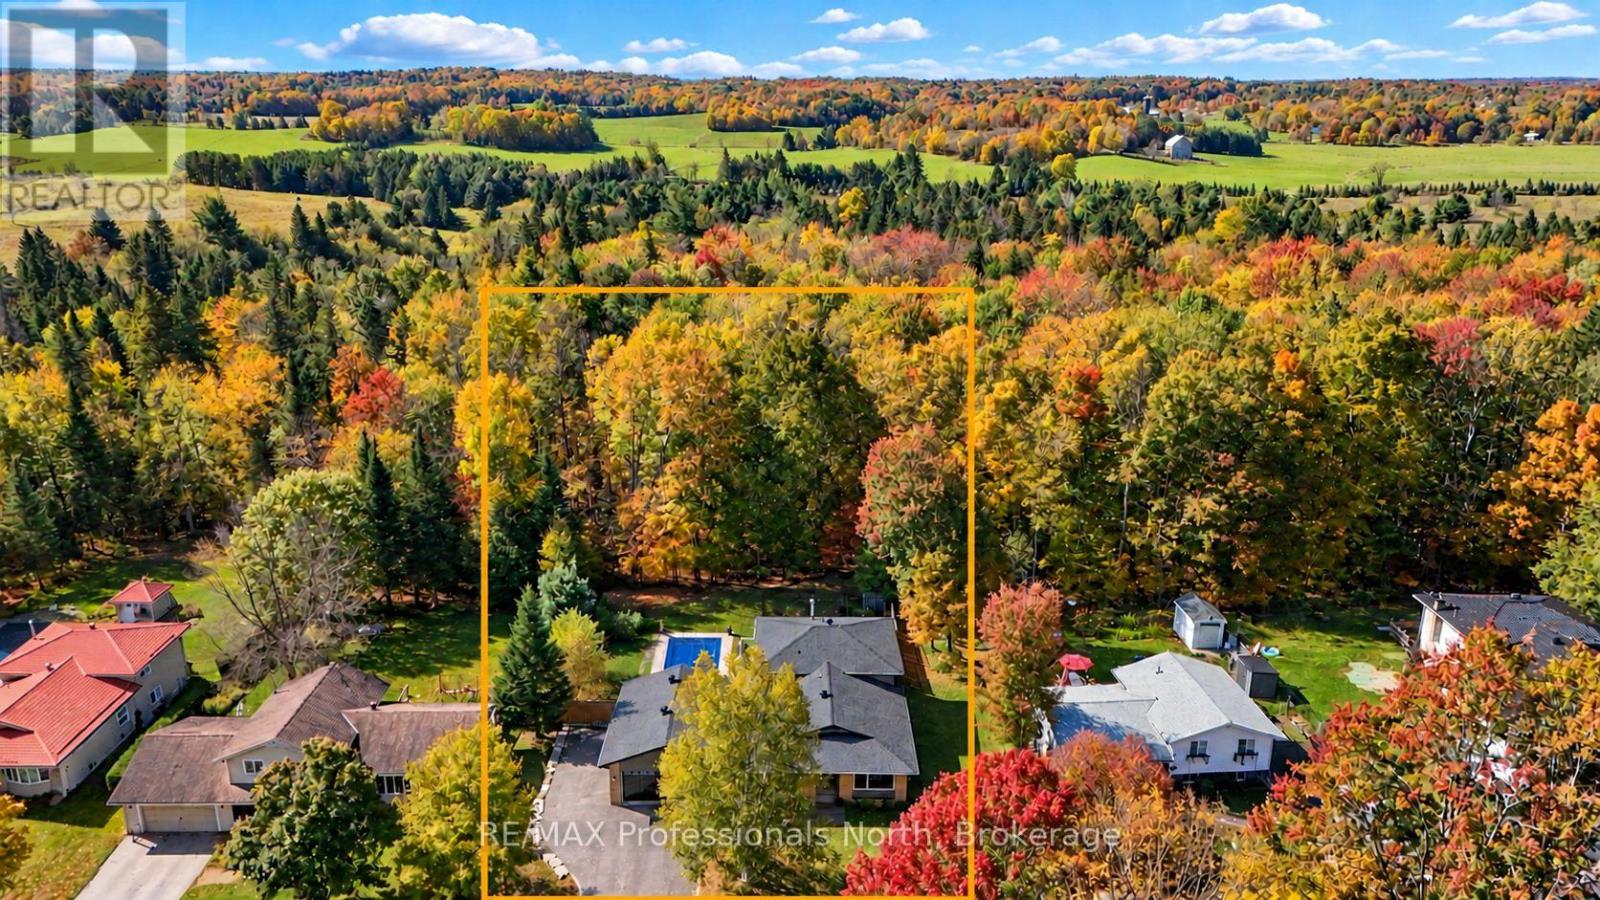
As an active buyer myself, there are always a few things that are non-negotiables for me. This home has them all! Location, resale, privacy, and big-ticket upgrades already taken care of by someone other than me! Locals know what a special spot this is. Generations before us have nurtured this quiet, family-friendly neighbourhood. And as an extra bonus- Minutes to schools, recreation, and everyday shopping. Now let's get to the good part. Step inside this classic backsplit and discover extensive upgrades completed over the past five years. "Pride of ownership" isn't something they say lightly around here-and we thank the owners for it! New: windows, doors, roof, flooring, lighting, appliances, air conditioning, and more mean you can enjoy your home instead of staring at it and planning your next renovation. As a Muskoka resident, what especially appeals to me is the ease of being outside here. All-day sunshine fills the yard and filters into the home. Let's admit it, that does wonders for us Canadians who don't exactly have Florida weather year round! Backing onto a beautiful greenbelt, there's room for your favourite people and pets to play or connect with the trails to burn off some extra-extra energy (or is that just me talking as a mom?) Add thoughtful landscaping and a saltwater pool, and you won't be wondering if the grass is greener on the other side. Ready to end on a high note? There's a double garage, separate attached workshop, recreational-vehicle friendly driveway, and a five-entry mudroom (I'm convinced this should be standard in every home now that I've seen it). Now you have a home that checks all the boxes! But don't take this veteran agent's word for it-come see it, soak it in- you may just yet, plan to settle down. (id:46274)
Severn, Ontario
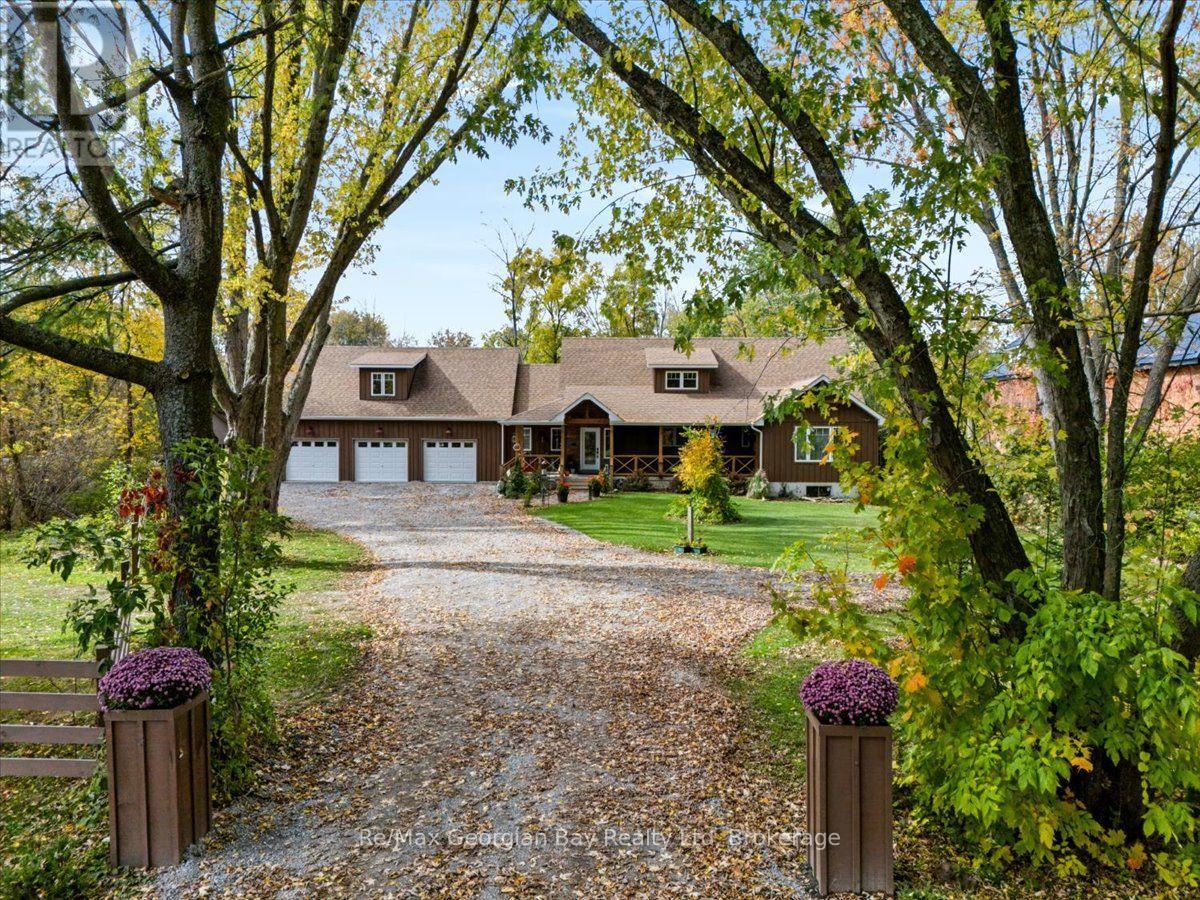
A rare opportunity in the heart of Coldwater! Nestled on approx. 1.5 acres along the picturesque Coldwater River, this stunning and inviting 3,500+ sq. ft custom built home offers a truly unique blend of space, charm, and natural beauty. Boasting 5 bedrooms, 4 bathrooms, and an abundance of space, this remarkable property has room for the whole family. Features include butlers pantry off the kitchen, marble counter tops, two screen porches, gas fire-place, open concept, main floor laundry & Primary bedroom offers 5 piece ensuite & walk in closet. A full unfinished basement offers endless possibilities, while the additional living space above the impressive 3-car garage adds even more versatility. Step out to the screened in porch's over-looking your very own private, park like setting front & back, surrounded by beautiful grounds and the peaceful backdrop of the Coldwater River. Properties of this size and character are a rare find, especially in such a desirable location. Enjoy the tranquility of country-style living while being right in the heart of the charming village of Coldwater. A truly one-of-a-kind property that must be seen to be appreciated. (id:46274)
Gravenhurst, Ontario
Don't Delay On This Amazing Deal!! Discover An Exceptional Opportunity To Own A Waterfront Property On Beautiful Turtle Lake In Muskoka. Offering Approximately 200 Feet Of Waterfront On A Reverse Pie Shaped Half Acre Lot, This Property Sits At The End Of A Private Road And Sides Onto Crown Land For Added Privacy. The Lot Presents An Opportunity For Those Looking To Secure A Prime Waterfront Setting For A Cottage Or Recreational Retreat. Stunning Views Are Provided With An Exceptional Elevation Overlooking The Water, And Includes Two Small Bunkies And Storage Shed, Plus Electrical Service, The Property Offers A Starting Point For Exploring Your Vision For A Muskoka Getaway. Whether Seeking A Place To Enjoy The Water Or Planning A Future Building Project, This Property Has Incredible Waterfront In A Sought After Recreational Region. (id:46274)