
Seguin, Ontario
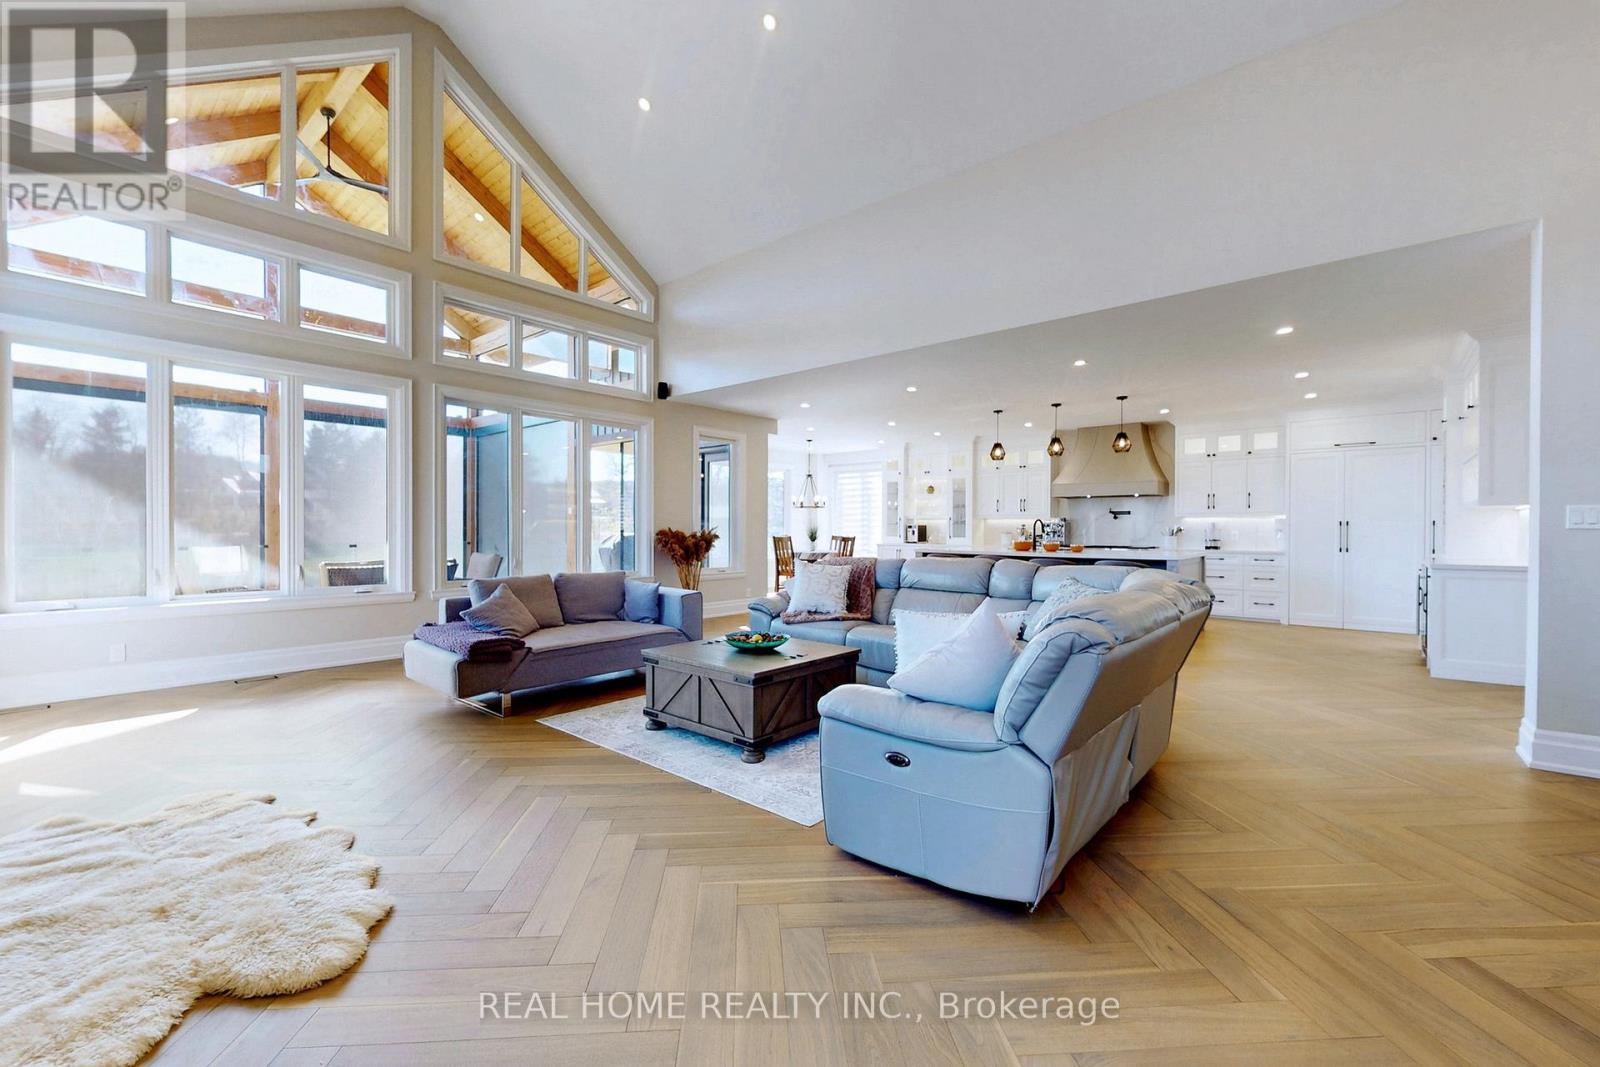
Nestled along the shores of the Shadow River 500m off the Lake Rosseau you will find this West facing, custom built house of near 6,000sq.f of living space waiting to become your new home and four season retreat. With just over 100 feet of assessed shoreline, and 0.8 of an assessed acre you can enjoy wonderful privacy with sun all day, and access to the "big three" lakes in Muskoka. This lot is well treed, off a year-round road. Offering a fantastic location in the Village of Rosseau with the ever popular Crossroads restaurant, charming General Store, lakeside private school, and summer's best farmers market, all just a short stroll away. This "in town" locale will offer you a year round retreat with hot tub and sauna in a winter, and swim off and boat dock, fire pit, tanning patios, automatically closing down mosquito nets on a heated and ventilated veranda in warmer months. House features heated floors in the basement and garage, floor heat in 3 bathrooms, electric power at the dock for lights and charging, zebra blinds, designer light fixtures , hardwood throughout, covered balconies and porches, double sided fire place in main bedroom, indoor sauna and outdoor covered hot tub, lots of storage, 5 bedrooms for family of any size, top of the line kitchen appliances too many upgrades to mention regular snow plowing service available , Starlink Internet, back up generator switch, Insulated Foundation, Professional landscaping with an irrigation system, Monitored Security with 6 cameras , glass railings, side entrance to the mudroom, front study room for those who work from home (id:46274)
Gravenhurst, Ontario
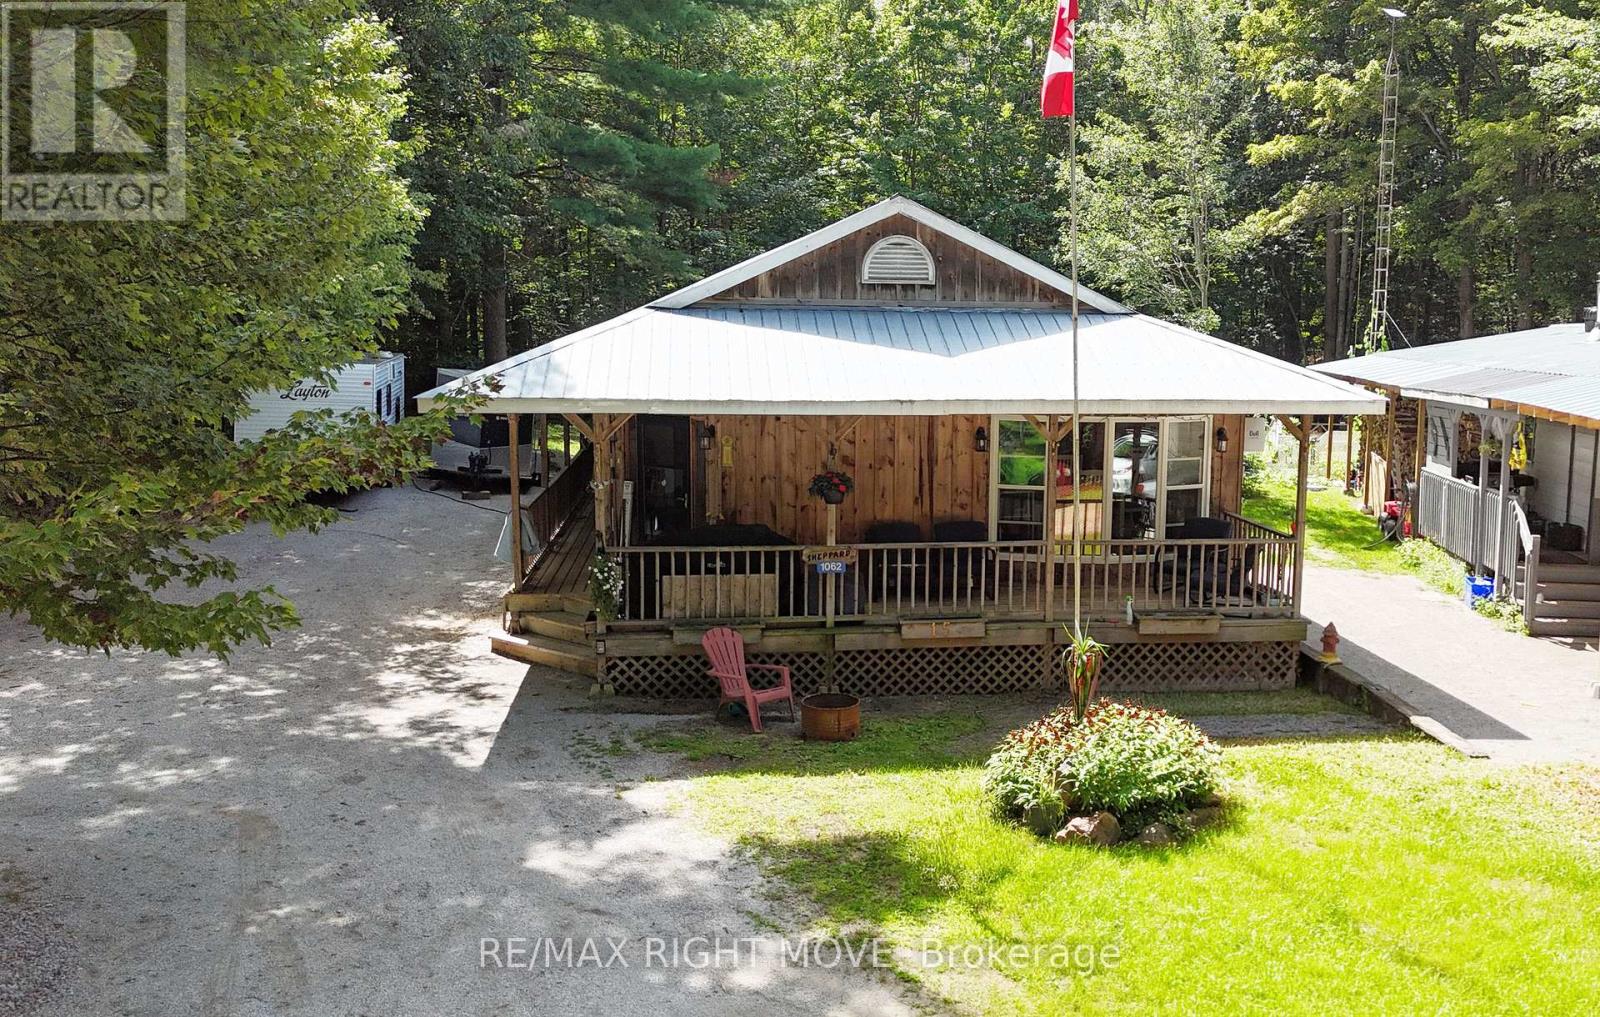
Welcome to 1062 4 Seasons Road-a beautifully renovated, year-round bungalow offering approximately 1,593 sq. ft. of comfortable living space in a peaceful, wooded Muskoka setting. This spacious four-bedroom home blends rustic character with thoughtful modern updates.The bright, open-concept living, dining and kitchen area is ideal for everyday living and entertaining, featuring warm wood finishes, a generous centre island, built-in bar and inviting fireplace. A renovated four-piece bathroom with heated flooring adds an extra touch of comfort, while the large primary bedroom offers a private walkout to the backyard, which backs onto a tranquil wooded area.Outside, the large wraparound covered porch provides the perfect place to relax and enjoy the natural surroundings in every season. Additional highlights include main-floor laundry, a metal roof, a newer propane forced-air furnace installed within the last three years, window air conditioning, ample private parking and a storage shed.Perfect as a full-time residence or year-round escape, the property is ideally situated for outdoor enthusiasts, with opportunities for hiking, snowshoeing, paddling, fishing and boating nearby-including the trails of Torrance Barrens and public water access at Morrison Lake. Offering space, privacy and an inviting cottage-inspired atmosphere, this move-in-ready home is ready to be enjoyed in every season. (id:46274)
Severn, Ontario
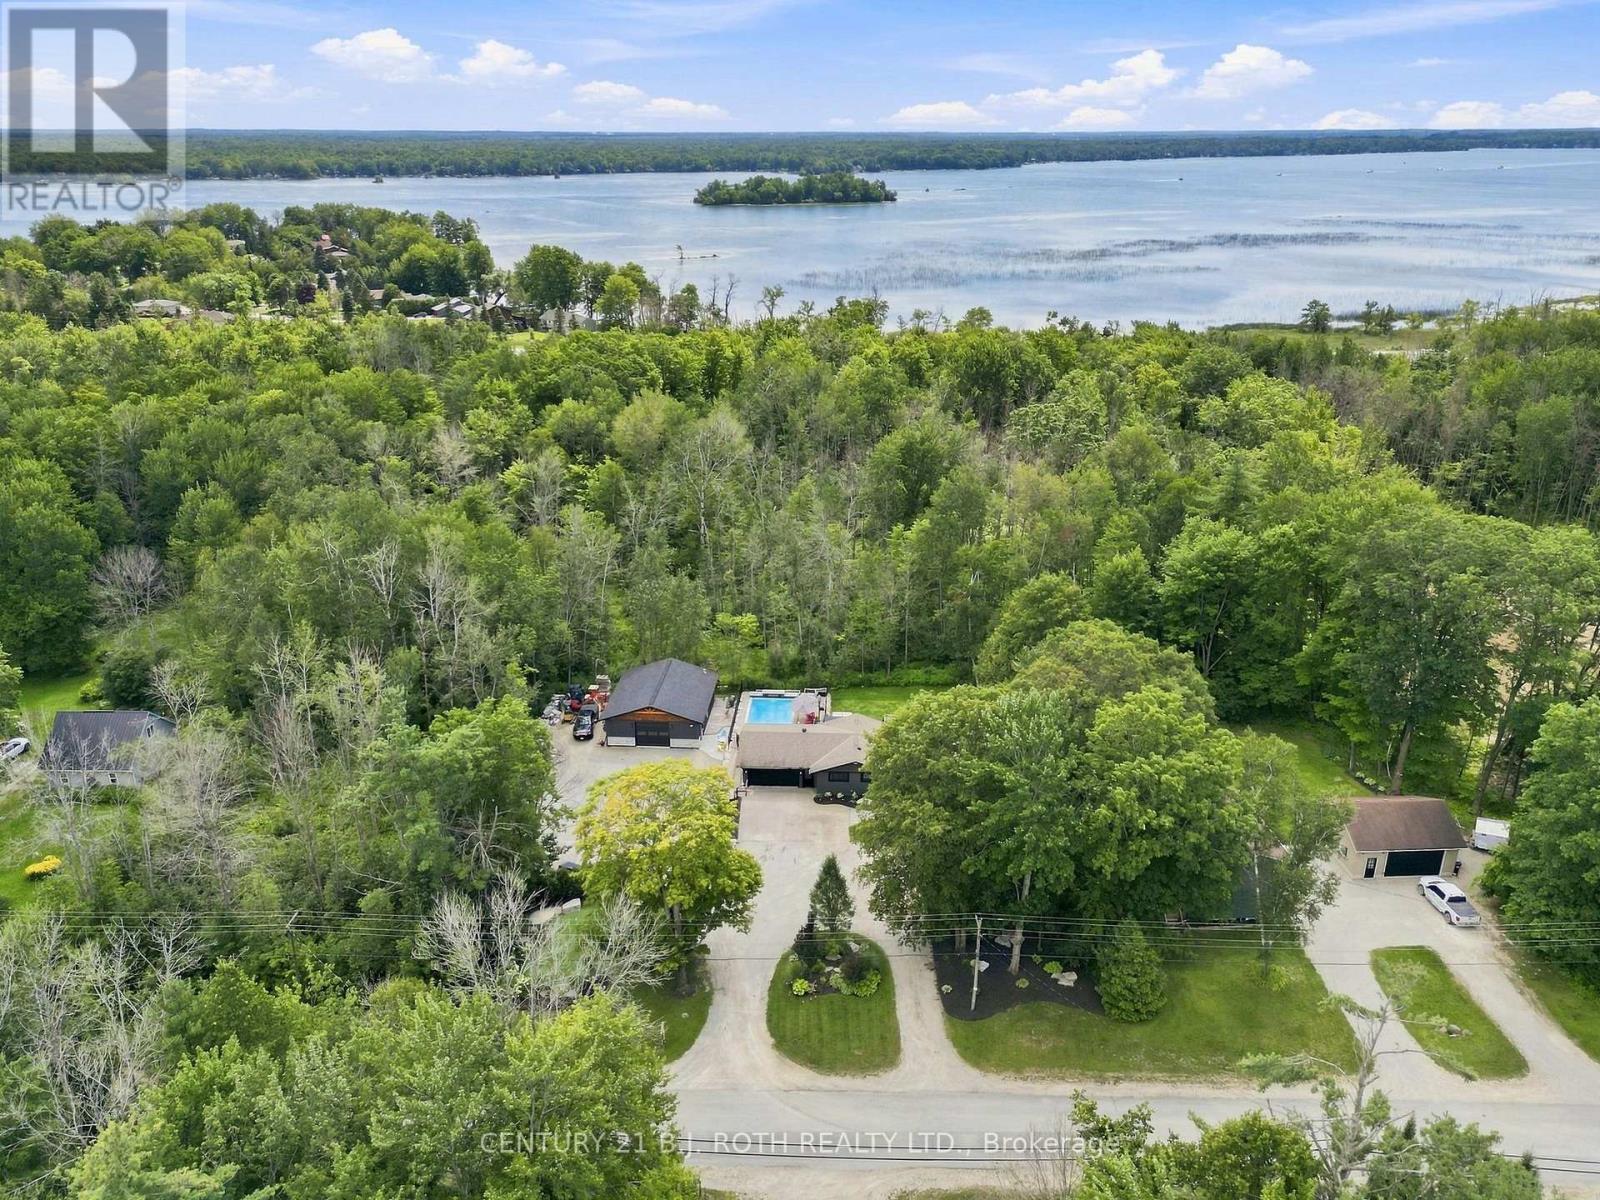
WELCOME TO 3779 AGNEW RD, SEVERN - A FULLY RENOVATED 1,680 SQ FT RANCH BUNGALOW SET ON A BEAUTIFULLY LANDSCAPED 0.66-ACRE LOT BACKING ONTO MATURE TREES FOR EXCEPTIONAL PRIVACY. A RARE OPPORTUNITY FOR BUYERS LOOKING FOR SPACE, PRIVACY, PARKING AND AN INCREDIBLE OUTDOOR LIFESTYLE.THE PROPERTY'S OUTDOOR AMENITIES ARE TRULY IMPRESSIVE, INCLUDING A NEWLY BUILT 32' X 36' HEATED SHOP (2025), OVERSIZED HEATED DOUBLE GARAGE, AND ABUNDANT PARKING FOR RVs, BOATS, TRUCKS AND TOYS. ENJOY SUMMER DAYS AROUND THE 16' X 32' HEATED POOL WITH BEAUTIFUL WATERFALL FEATURE (2021), RELAX IN THE HOT TUB, OR ENTERTAIN FROM THE OUTDOOR KITCHEN FEATURING GRANITE COUNTERTOPS AND BUILT-IN APPLIANCES. A PROFESSIONALLY LANDSCAPED YARD ALSO FEATURES BEAUTIFUL GARDENS, A PUTTING GREEN FOR THE GOLF ENTHUSIAST, AND A LEVEL LAWN WITH PLENTY OF ROOM FOR KIDS TO PLAY.INSIDE, THE SPACIOUS OPEN-CONCEPT MAIN LEVEL OFFERS 4 BEDROOMS AND 2.5 BATHS, INCLUDING A LARGE UPDATED KITCHEN WITH QUARTZ COUNTERTOPS, CENTRE ISLAND AND GENEROUS EATING AREA WITH WALKOUT TO THE BACKYARD. THE PARTIALLY FINISHED BASEMENT PROVIDES A BEDROOM, OFFICE AND REC ROOM, WITH PLENTY OF ADDITIONAL POTENTIAL.EXTENSIVELY UPDATED WITH ALL NEW WINDOWS AND DOORS (2025), NEW FURNACE AND A/C (2020), NEW GAS FIREPLACE (2021) AND PROFESSIONAL INTERIOR PAINTING (2026). CONVENIENTLY LOCATED JUST OFF HWY 11, CLOSE TO GOLF COURSES, RESTAURANTS, SCHOOLS AND LAKE COUCHICHING. THIS IS MUCH MORE THAN A HOME - IT'S A PRIVATE FOUR-SEASON PROPERTY DESIGNED FOR LIVING, ENTERTAINING AND ENJOYING EVERYTHING THE SEVERN AREA HAS TO OFFER. (id:46274)
Gravenhurst, Ontario
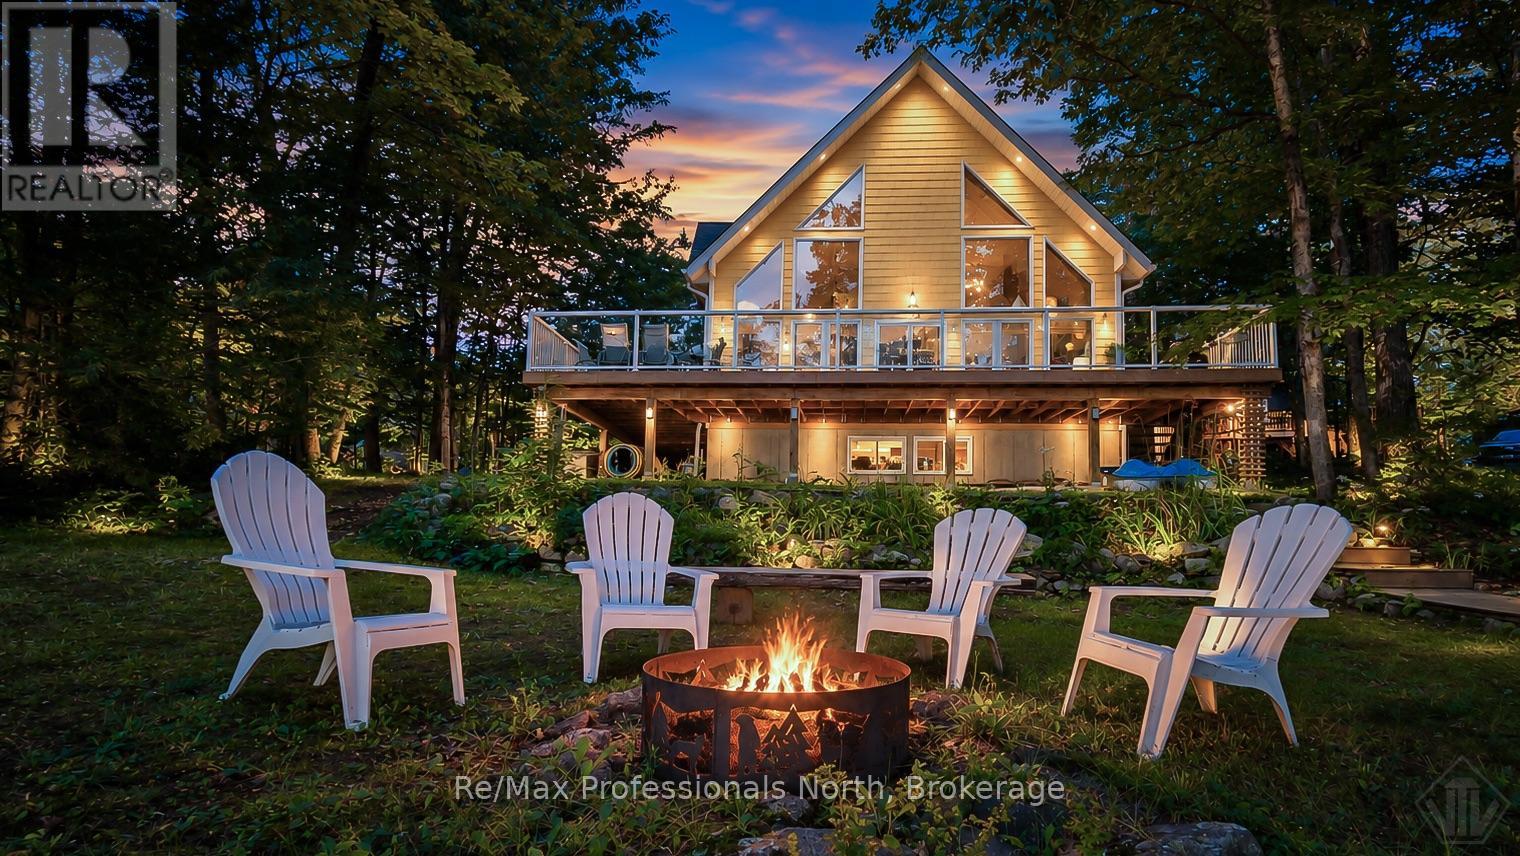
Welcome to this charming 1,538 sq ft Viceroy cottage on Morrison Lake! Built in 2002, this bungaloft design has 3 bedrooms, 2 bathrooms and a partial full basement for future development of laundry room, rec room or gym. Designed for comfortable year-round living but also bringing the outdoors in with floor to ceiling lakeside windows and soaring cathedral ceiling. Enjoy fabulous long lake views with desirable eastern exposure and beautiful morning sunrises from this gradual, private lot on a year-round road. A large wrap-around deck with composite decking and aluminum-glass railings provides the perfect setting to relax and take in the lake views. Numerous updates provide peace of mind, including new appliances (2020), garage and shed roofs (2020), cottage roof (2021), and water system pump and tank (2021).The detached double garage has been partially converted into two seasonal sleeping cabins/bunkies while retaining one single garage bay for parking, toys or additional storage. A separate shed provides even more storage space. Outside, mature trees surround the property, creating a private and peaceful setting. Enjoy evenings around the lakeside firepit and easy access to the water along the shallow, sandy natural shoreline great for all ages, while still offering sufficient depth for boating. Ideally located approximately 2 hours from the GTA and just 20 minutes from Gravenhurst, this property offers the perfect balance of peaceful Muskoka lakefront living and convenient access to everyday amenities. (id:46274)

Perry, Ontario
Discover the privacy, natural beauty, and endless possibilities of this exceptional 100-acre property in the quaint hamlet of Novar, in Perry Township. Surrounded by a wonderful mix of mature forest, trails and open space, the property features a large beautifully manicure area with ample parking and plenty of room for outdoor enjoyment, hobbies, recreation, and future possibilities. This combined 2378 sq ft home offers a comfortable and versatile layout designed for both everyday living and entertaining. The open concept kitchen with soft close cupboards, dining room with bay window and living room create a welcoming central gathering space. The woodstove adds warmth and character to the living room along with the fieldstone accent wall. Two bedrooms as well as a dedicated office provides an ideal workspace or quiet retreat, and the upper level is complemented by a convenient four-piece bathroom. The lower level offers exceptional flexibility, featuring two more bedrooms, a family room with walk out, a laundry room, and newer kitchenette. A two-sided fireplace with built-in shelving creates a cozy focal point for the lower-level family area. The lower-level bathroom includes a wheelchair-accessible shower, sink and toilet, providing added convenience and accessibility. With a separate lower-level entrance, the lower level offers excellent potential for an in-law suite or additional living accommodation, subject to the buyer's intended use and applicable approvals. Additional features include a metal roof, 200-amp electrical service, surge protector, along with two sea cans and two sheds offering abundant storage. Whether you're seeking a private country retreat, a spacious property for family living, this unique 100-acre property offers a rare opportunity to enjoy privacy, space, and the beauty of rural Ontario-all while being located in the welcoming community of Novar with Hope's grocery, LCBO, yet just 10 minutes to the Huntsville amenities. (id:46274)
Bracebridge, Ontario
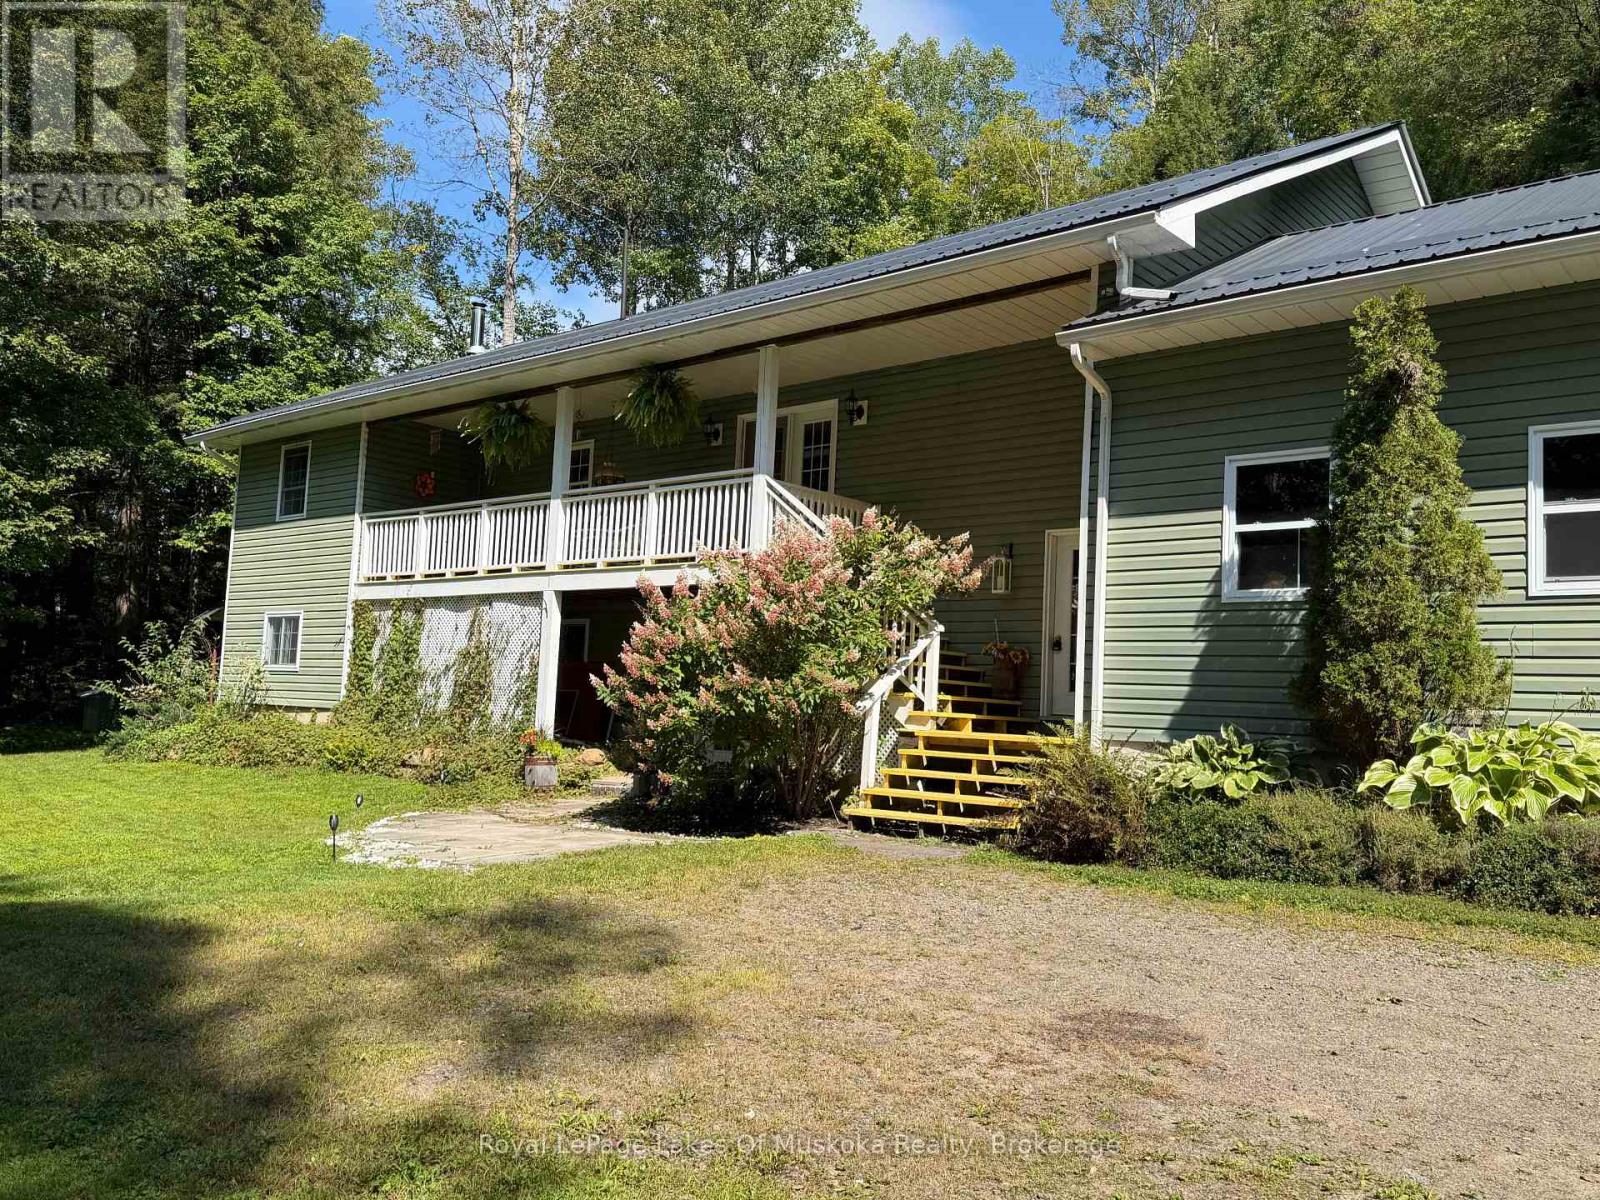
Escape to the peace and privacy of Muskoka's countryside in this spacious family home, offering exceptional square footage and value on a quiet 2-acre rural property. Designed for comfortable everyday living and easy entertaining, the main level features an open-concept great room, dining area and kitchen, with rich hardwood flooring and an abundance of natural light. A walkout from the dining area leads to the covered front deck ~ an inviting spot for morning coffee, rain or shine ~ while the generous rear deck provides plenty of room for summer barbecues, outdoor dining and relaxed evenings with family and friends.The primary bedroom offers a peaceful retreat with hardwood flooring, a private walkout to the deck and a 4-piece ensuite. Two additional well-sized bedrooms, a 4-piece main bathroom and a convenient main-floor laundry room complete this practical and family-friendly level.The nearly fully finished lower level adds tremendous versatility, featuring an expansive recreation room with walkout access, an additional bedroom and a 3-piece bathroom with a walk-in shower. There is ample space for guests, a home gym, games area, media room or home office, allowing the property to adapt easily to your family's needs. An attached garage completes the package. Surrounded by nature and located near the scenic Black River, this property offers room to breathe while remaining a comfortable place to call home year-round. Recent updates include a steel roof (2022), hot water tank (2022), appliances (2023-2025), furnace (2025), woodstove (2025) and a 40-amp Level 2 EV charger (2025). (id:46274)
Huntsville, Ontario
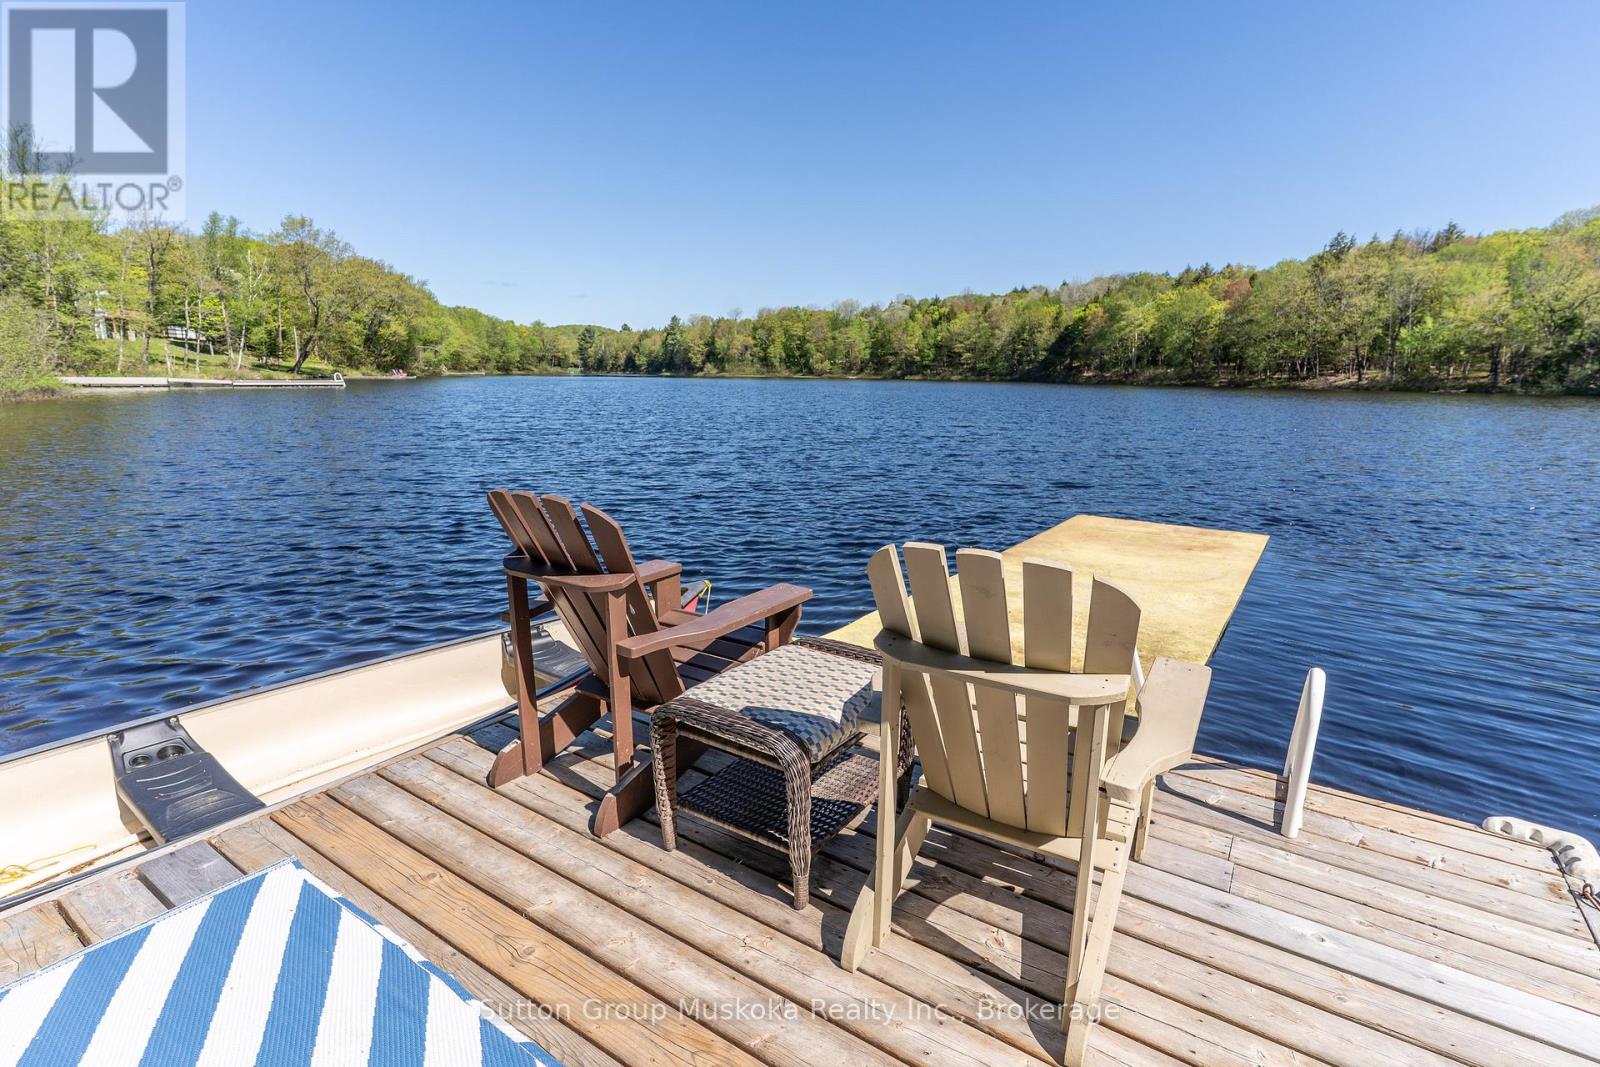
Come take a look at this wonderful offering. This waterfront home brags of pride of ownership. Immaculate inside and out, this home is located on a level lot , close to the waterfront AND has a view across the bay of nothing but Muskoka forest. Located in a quiet bay, this spot will see less boat traffic and noise and would be ideal for kids . Fox Lake offers great fishing and is a rare lake that has no public launch. The home offers main floor bedrooms , open concept kitchen, dining and living area while the lower level is completely finished with another bedroom and a bathroom. Like the smell of wood heat ? Enjoy the wood stove in the fall while enjoying the waterfront view. Outside you will find a detached garage , outbuilding and firepit area. Whether its a year round cottage for a family or a place to retire as a home, this place offers ALOT of what Muskoka buyers are looking for. Please see attachment with a long list of improvements . (id:46274)

Huntsville, Ontario
Wonderful family home in Huntsville with over 1800 sq. ft. of finished living space on an oversized lot with a private rear yard great for families. Entering the double wide, paved driveway you'll notice the beautifully landscaped grounds with ample parking for any accessory vehicles you may have as well as family. Inside the front door and you'll be welcomed with a bright, open concept main floor living space which includes a kitchen featuring newer, slow close cabinetry, a dining with walkout to a large rear entertainment deck, and a formal living room. A guest bathroom completes the tour of the main floor. Second level features three, good sized bedrooms and a large, main bathroom, all bright and welcoming. Lower level rec room with walkout to patio and rear yard is a great place for family to gather at the end of a long day and the woodstove helps keep you warm in colder months. In the heat of summer the central air is a welcome feature that keeps the family cool. Outside, the rear yard is well treed for optimum privacy with a fence at the lot line. The basement level currently acts a storage room and workshop but ceilings are high enough for this area to be finished off if desired by the new owner. This impressive package comes complete with a single car garage and is located just minutes from downtown Huntsville so your family can enjoy the downtown events held throughout the year. This home is truly and must see and will check off many boxes on your family home search. (id:46274)
Bracebridge, Ontario
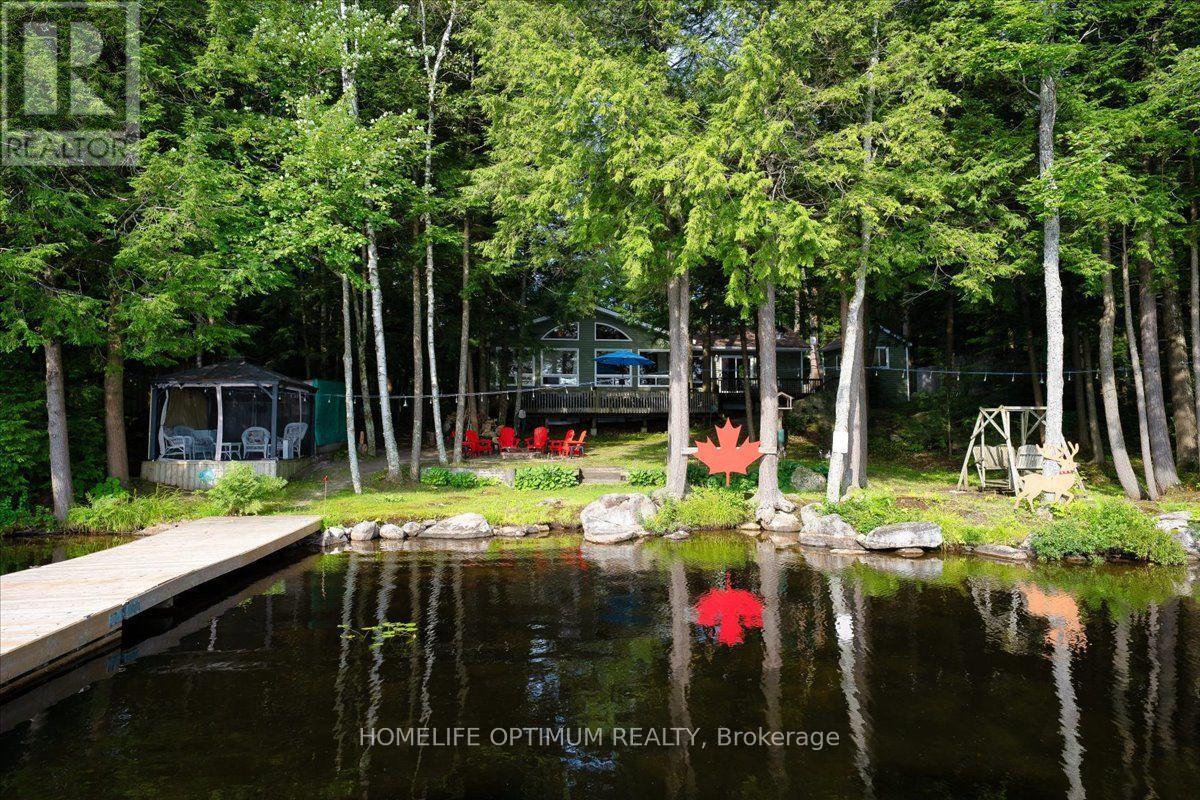
Perfect opportunity for investment. Offered for the very first time by its original owner, this 1,833 sq ft 4-season cottage with new Propane Furnace (July 2026) lakefront home features 3 bedrooms, 1 1/2 bathrooms, plus an office that could easily be used as a 4th bedroom. Showing true pride of ownership in every detail, it sits on a private lot in a quiet neighbourhood with a gentle sloping lot leading down to 108 feet of shoreline on a spring fed lake with breathtaking views. Overlooking the water, an expansive two-level deck provides a spectacular setting for outdoor seating and entertaining. Down at the shore, is the perfect spot for canoeing, fishing, swimming, boating, or water skiing, featuring a spacious L-shaped dock with ample room to dock your boat or relax by the water in the gazebo right by the shore.This turnkey home with level entry makes it wheelchair accessible, and most of the furniture is included, you just need to pack your suitcase! Inside, the home features cathedral ceilings, open concept family/ dining/ kitchen with natural light and panoramic lake view that comes equipped with a large island, raised-panel cupboards, and durable high-end Spanish Silestone countertops with new appliances (July 2026)Overload Guests will love staying in the cozy heated bunkie. The property features a huge 4-car garage with high ceilings and a separate 100-amp electrical panel-perfect for storing your vehicles, boats, and extra toys.Additionally, there is plenty of parking for all your guests. (id:46274)
Mckellar, Ontario
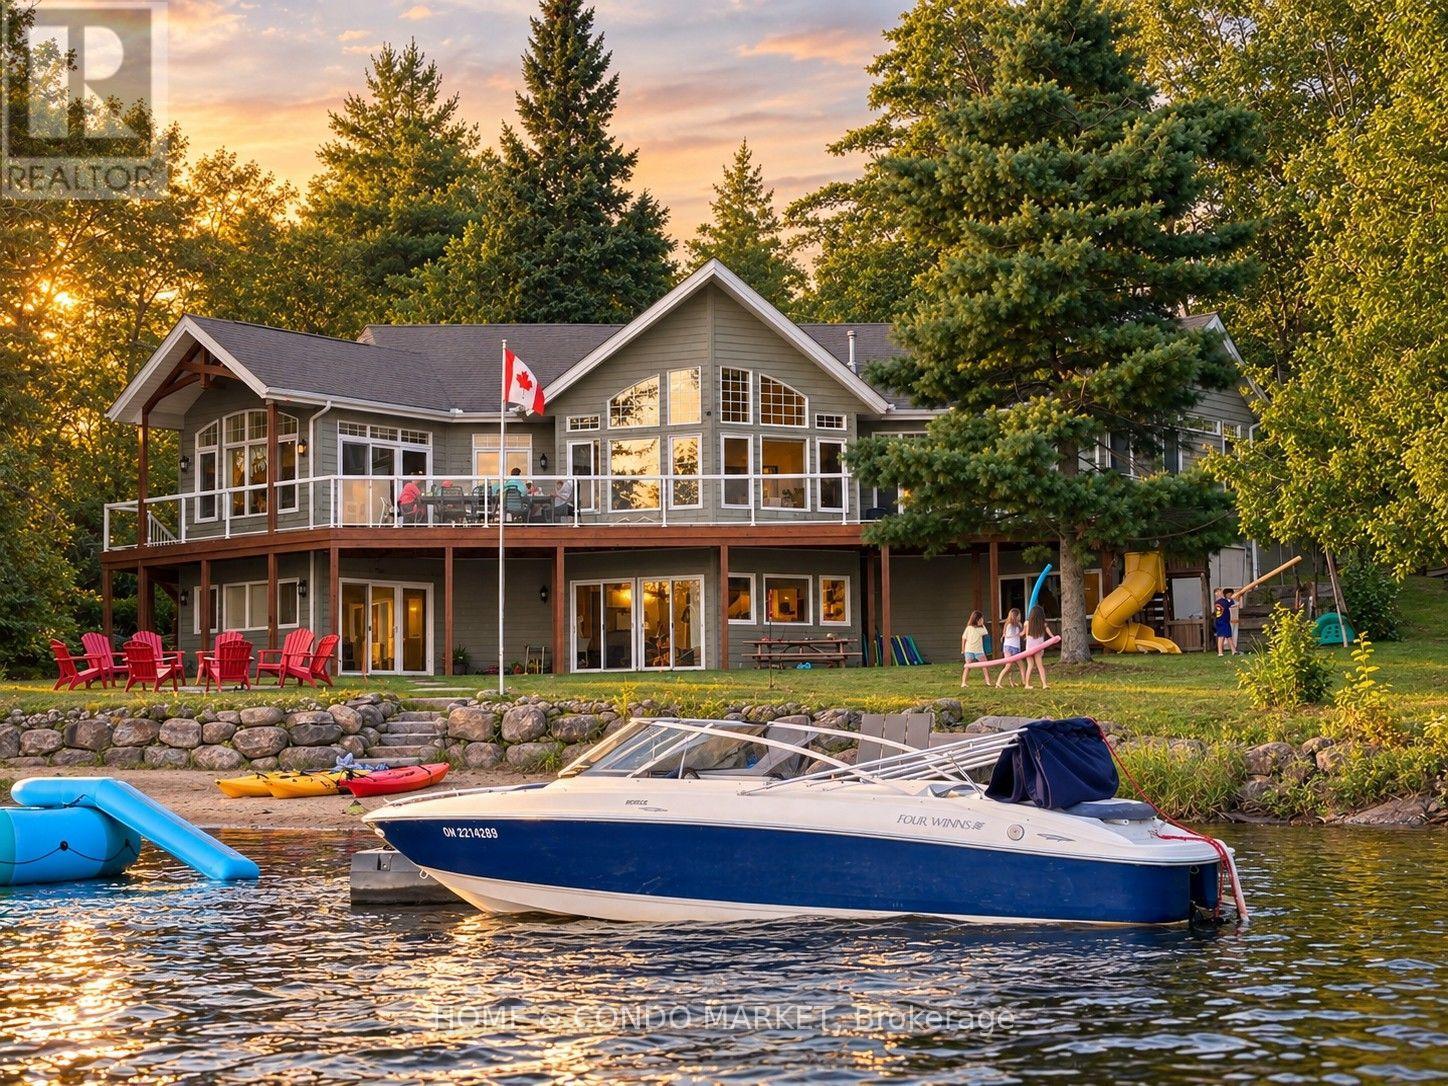
THE FAMILY COTTAGE YOU'VE BEEN WAITING FOR. Western exposure, spectacular sunsets, a private sandy beach and 3,200+ sq. ft. of finished four-season living on sought-after Lake Manitouwabing, all within easy reach of Parry Sound, Muskoka and the GTA.This turnkey 5-bedroom, 3-bathroom lakehouse by Cedarland Homes blends classic cottage character with the comfort, space and convenience of a newer build. The soaring open-concept great room features vaulted ceilings, rustic timber beams and a dramatic wall of windows framing long-lake views. Kitchen, dining and living areas flow onto the full-width lakeside deck, perfect for morning coffee, family dinners and unforgettable sunset evenings.Outside is where this property truly shines. Coveted western exposure delivers afternoon sun and spectacular sunsets, while the private sandy beach and shallow walk-in shoreline create an exceptional waterfront experience for families, swimming and long summer days at the lake. Launch from your dock to boat, fish, paddle and explore expansive Lake Manitouwabing.With 3 bedrooms on the main level and 2 below, there's plenty of room for family and guests. The professionally finished walk-out lower level adds a second entertaining space with family room, wet bar, games area and direct access to the waterfront-bringing total finished living space to 3,200+ sq. ft.A detached double garage with hydro, generous parking, high-speed internet, central air, year-round road access and an exclusive cul-de-sac shared by only five homes make cottage life remarkably easy. Less than 25 minutes to Parry Sound's restaurants, shops, hospital and amenities, with golf and Muskoka attractions nearby.Sunsets. Sandy beach. Boating. 5 bedrooms. Four-season comfort. No renovation required. 14 Charles Avenue isn't simply a cottage, it's where family traditions begin. (id:46274)

Perry, Ontario
RARE 5-ACRE COUNTRY PROPERTY WITH EXCEPTIONAL 70' x 30' GARAGE/HEATED WORKSHOP - JUST 2MINS FROM KEARNEY! Offering 2,100 sq. ft. of garage and workshop space-larger than the home itself-this unique property is ideal for the car collector, contractor, recreational enthusiast or anyone needing serious space for an RV, boat, snowmobiles, equipment, hobbies or a home workshop.The beautifully renovated 1,919 sq. ft. two-storey modern farmhouse offers 3 spacious bedrooms, 2.5 baths and a wonderful blend of country character and modern comfort. Extensively renovated from roof to basement in 2016, updates include electrical, plumbing, premium steel roof, new chimney and a custom kitchen with quartz countertops, large island and quality finishes throughout.A new septic system was completed in 2023. Additional features include composite decking, BBQ hookup, three-season enclosed porch, spacious mudroom, games room with pool table, 2023 water heater, WETT-certified wood stove, professionally maintained furnace and chimney, and a 2026 potable well water test confirming excellent bacteriological quality.Just 2 minutes from Kearney and 25 minutes from Huntsville, enjoy nearby shops, restaurants and year-round amenities. Lions Park offers a sandy beach, playground, skating rink and public boat launch. Direct access to OFSC "D" snowmobile trails is at the end of the driveway, with ATV trails and your own toboggan hill right on the property. A rare combination of a beautifully updated country home, 5 private acres and an extraordinary, heated outbuilding-all ready to enjoy. Fibre optic cables installed at the road. Good existing cell and internet options. Quick closing available. Please follow listing directions as GPS may be inaccurate. (43600280) (id:46274)
Huntsville, Ontario
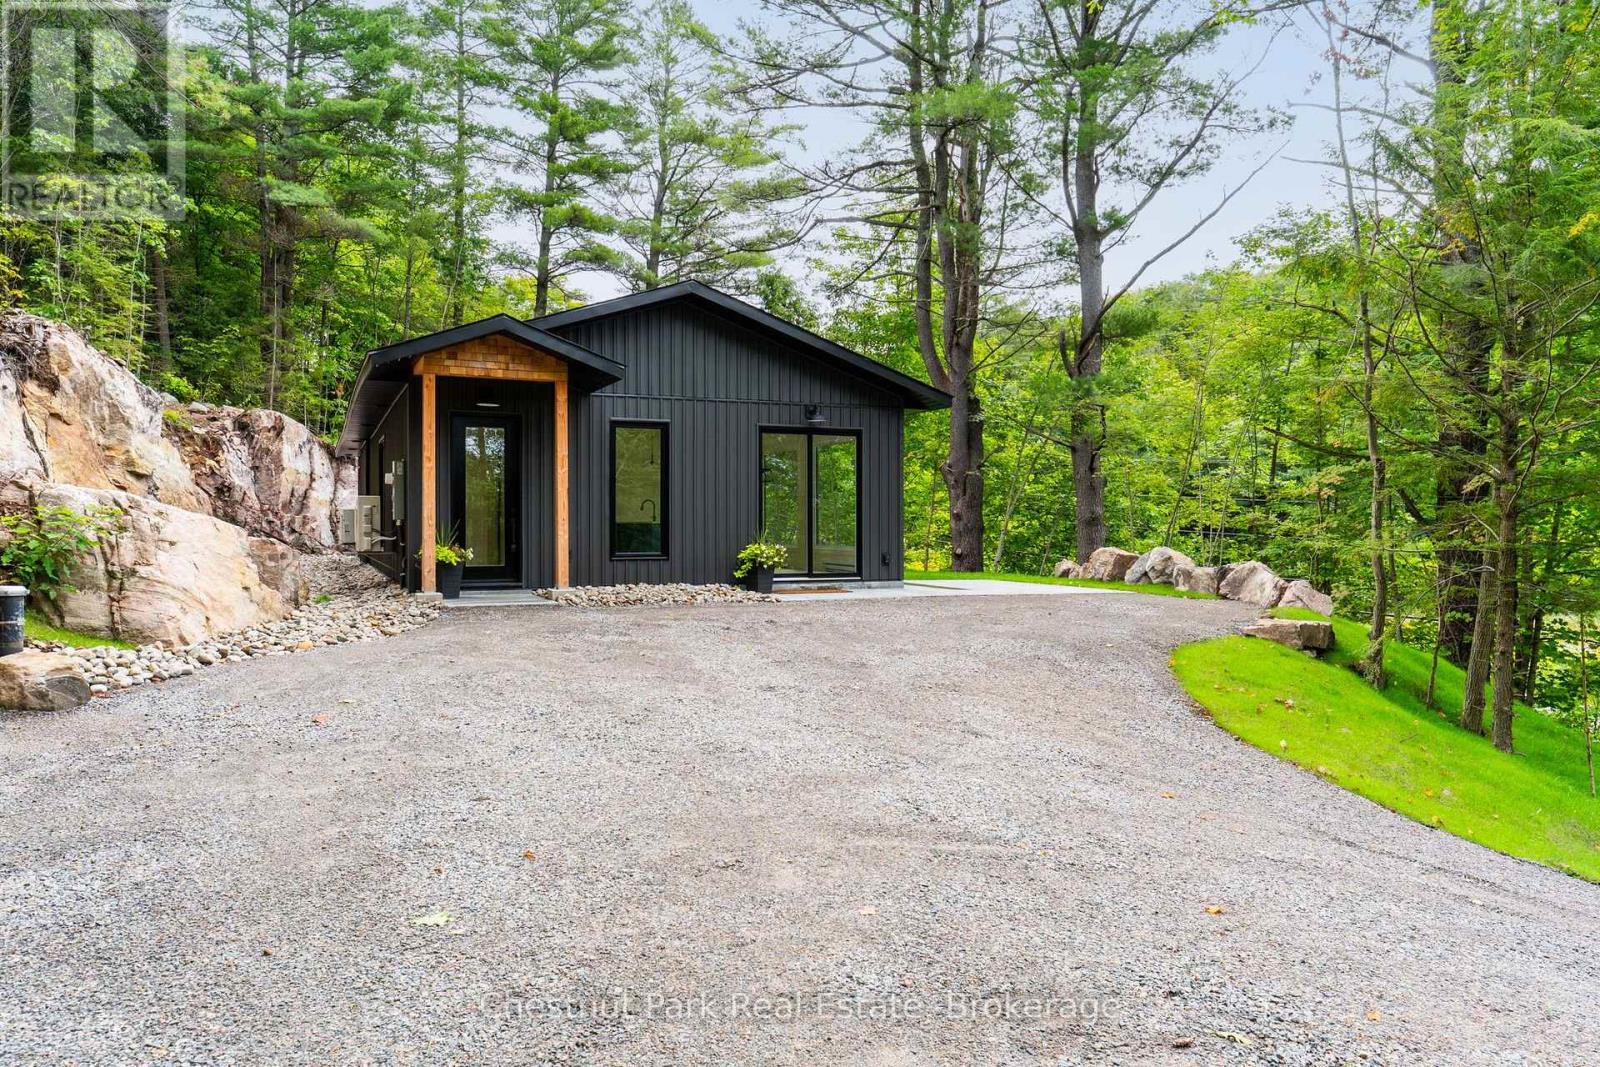
Tucked in the Trees: Brand New Contemporary Muskoka Bungalow. Experience the perfect blend of modern luxury and peaceful privacy in this brand-new, energy-efficient bungalow. Perfectly nestled on a private wooded lot hugged by stunning natural Muskoka granite, this architectural gem offers absolute serenity - yet sits mere minutes from the highway, local amenities, prestigious golf courses, fine dining, and pristine lakes. Spanning a perfectly curated 1,450 square feet of slab-on-grade, single-level living, this home is designed for effortless, accessible luxury. The heart of the home is an open-concept great room, where sleek quartz countertops, a premium 9-foot center island, and integrated built-in appliances make entertaining an absolute delight. Outdoors, a handsome Muskoka stone flagstone patio welcomes you at the front entrance, while sturdy poured concrete stairs at the rear await your custom landscaping vision to complete your backyard oasis. Inside, your private sanctuary awaits in the primary suite, featuring a spa-like ensuite with a large walk-in shower, a freestanding soaker tub framed by views of the impressive rock face, and dual closets.Two additional bright bedrooms share a beautifully appointed full bathroom. A dedicated core utility room and a separate, main-floor laundry center round out this thoughtfully engineered layout. Don't miss your chance to secure an expertly built new home with high-end modern finishes in a gorgeous, convenient Muskoka setting. Schedule your private tour today. (id:46274)