
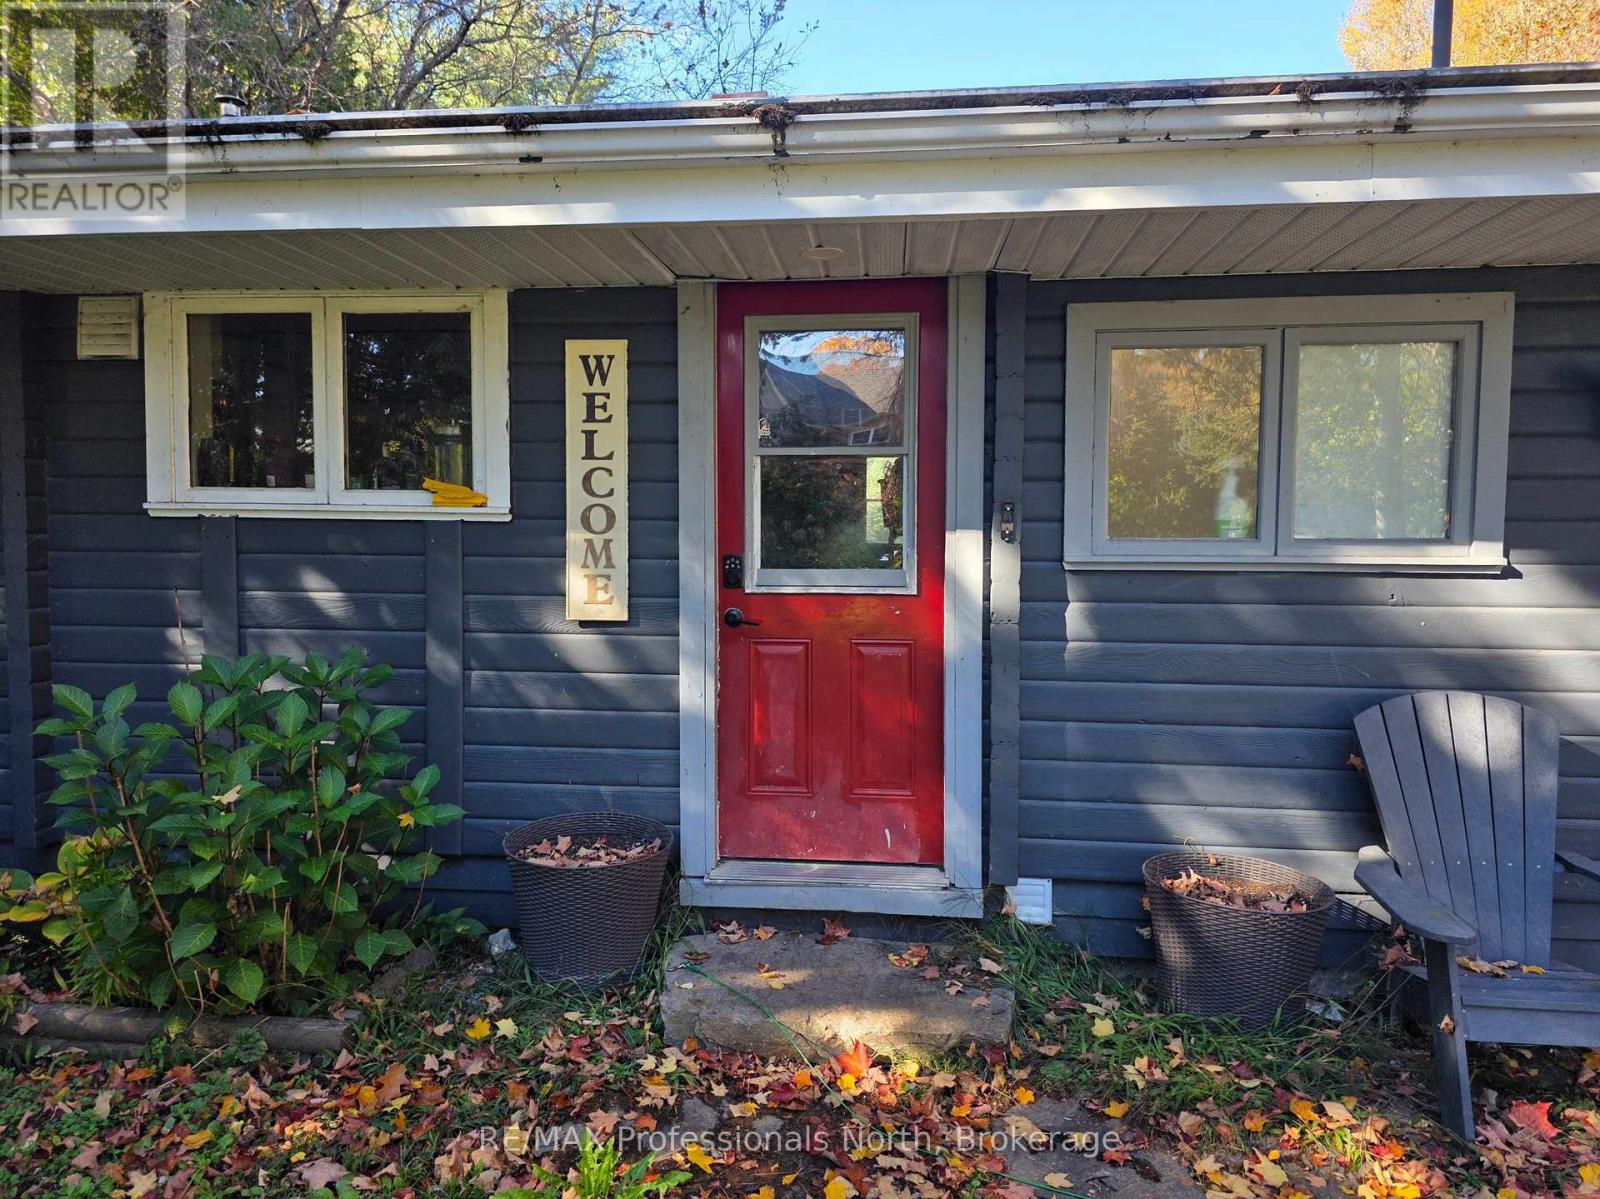
Huntsville, Ontario
MUSKOKA RIVER LIVING WITH FAIRY LAKE JUST AROUND THE CORNER! Tucked away on a large, private, gently sloping lot along a quiet bay of the Muskoka River, this property offers a fantastic opportunity to create your own waterfront getaway. Access to the Town of Huntsville, Fairy, Mary, Vernon and Peninsula lakes. Enjoy a mix of shallow sandy shoreline and deeper water, making it ideal for swimming, boating, and enjoying everything Muskoka waterfront living has to offer. The Panabode log home is ready for a new family to bring their vision, and to unlock its full potential. The house and grounds are ready for a complete transformation - a place where you can bring your dreams alive. Inside, you'll find hardwood flooring and a classic Muskoka stone fireplace with insert, adding warmth and rustic character. The kitchen features stainless steel appliances including a gas range and solid-surface counters. The picture-window offers an amazing panoramic view of the wide river. Econmoical natural gas heating and on-demand hot water. Outside, a large deck provides plenty of room for summer barbecues and relaxing with family and friends, while the dock would be a great place to enjoy your days on the waterfront. An insulated single-car garage offers great storage and workspace as well as parking, and the additional bunkie provides extra flexibility for guests or a private retreat. With privacy, waterfront, and plenty of possibilities, this is your chance for an affordable waterfront to make your Muskoka dreams a reality! (id:46274)
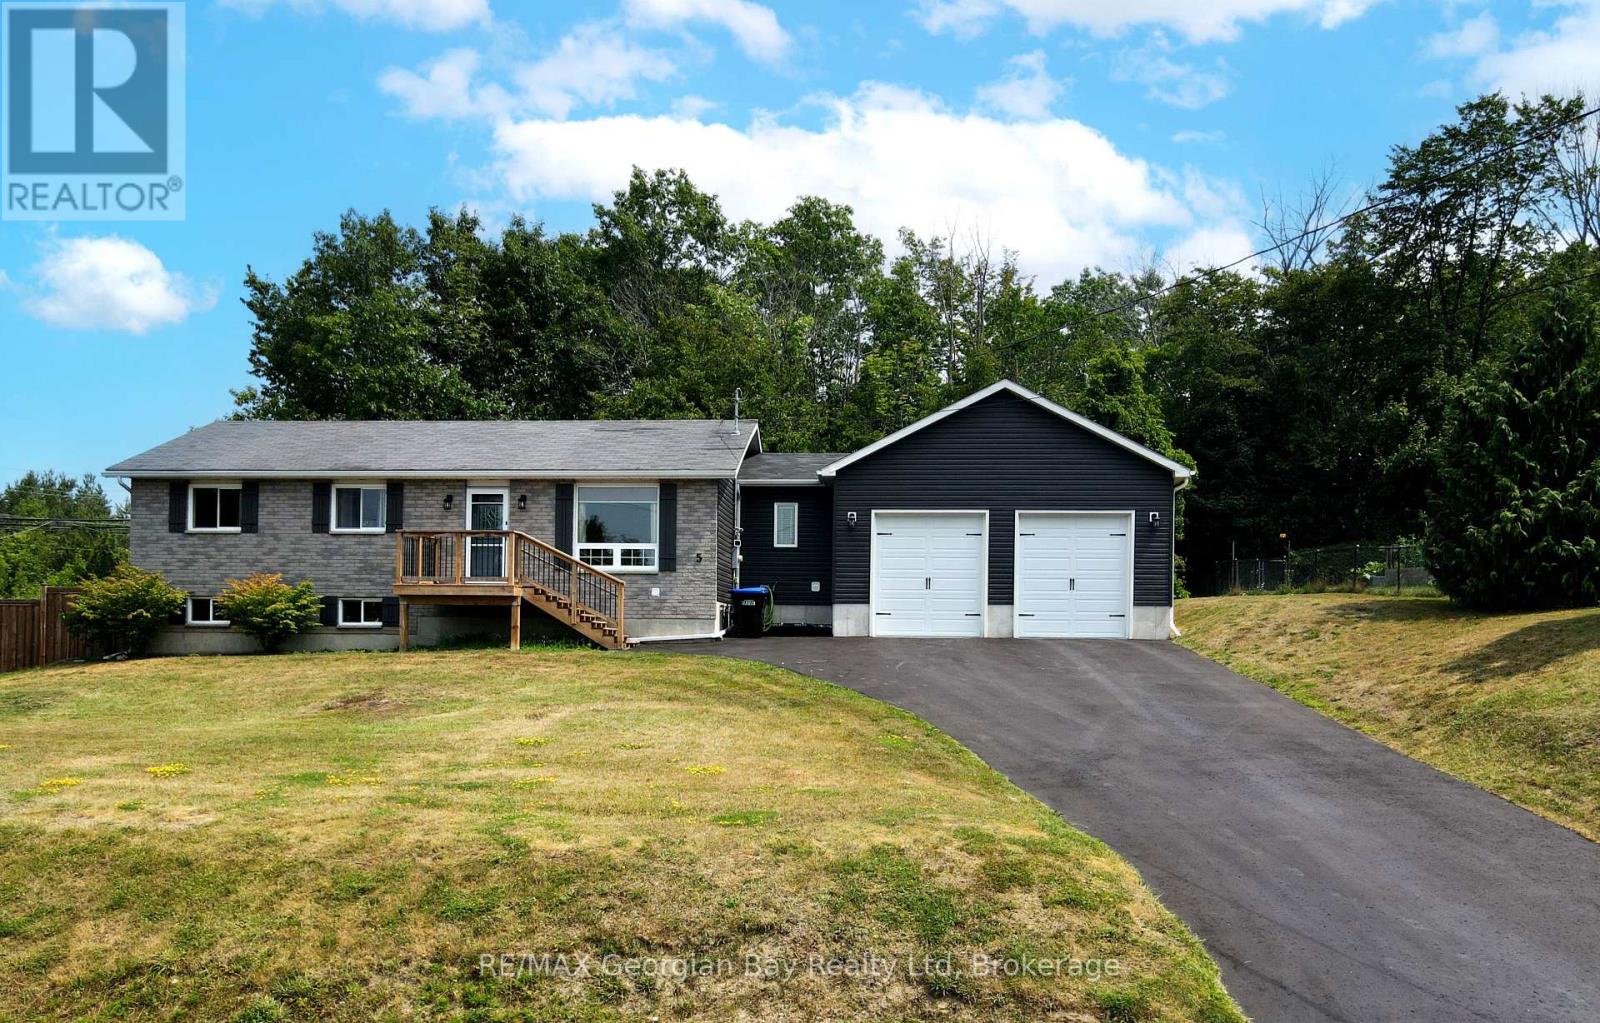
Tay, Ontario
Tucked away on a quiet dead-end street, this charming 2+1 bedroom, 2-bathroom home blends comfort and convenience in a prime location. The main floor bathroom features a relaxing jacuzzi tub. The bright main floor features a walkout to a private, fenced-in yard complete with a deck, shed, and gazebo, perfect for relaxing or entertaining friends and family. The finished basement adds valuable living space and flexibility. Enjoy the oversized heated garage, ideal for hobbies, storage, or keeping your car warm in the winter. Just minutes from Georgian Bay, walking trails, and all town amenities, and centrally located between Barrie, Orillia, and Midland. This home offers the best of peaceful living with easy access to everything you need. (id:46274)
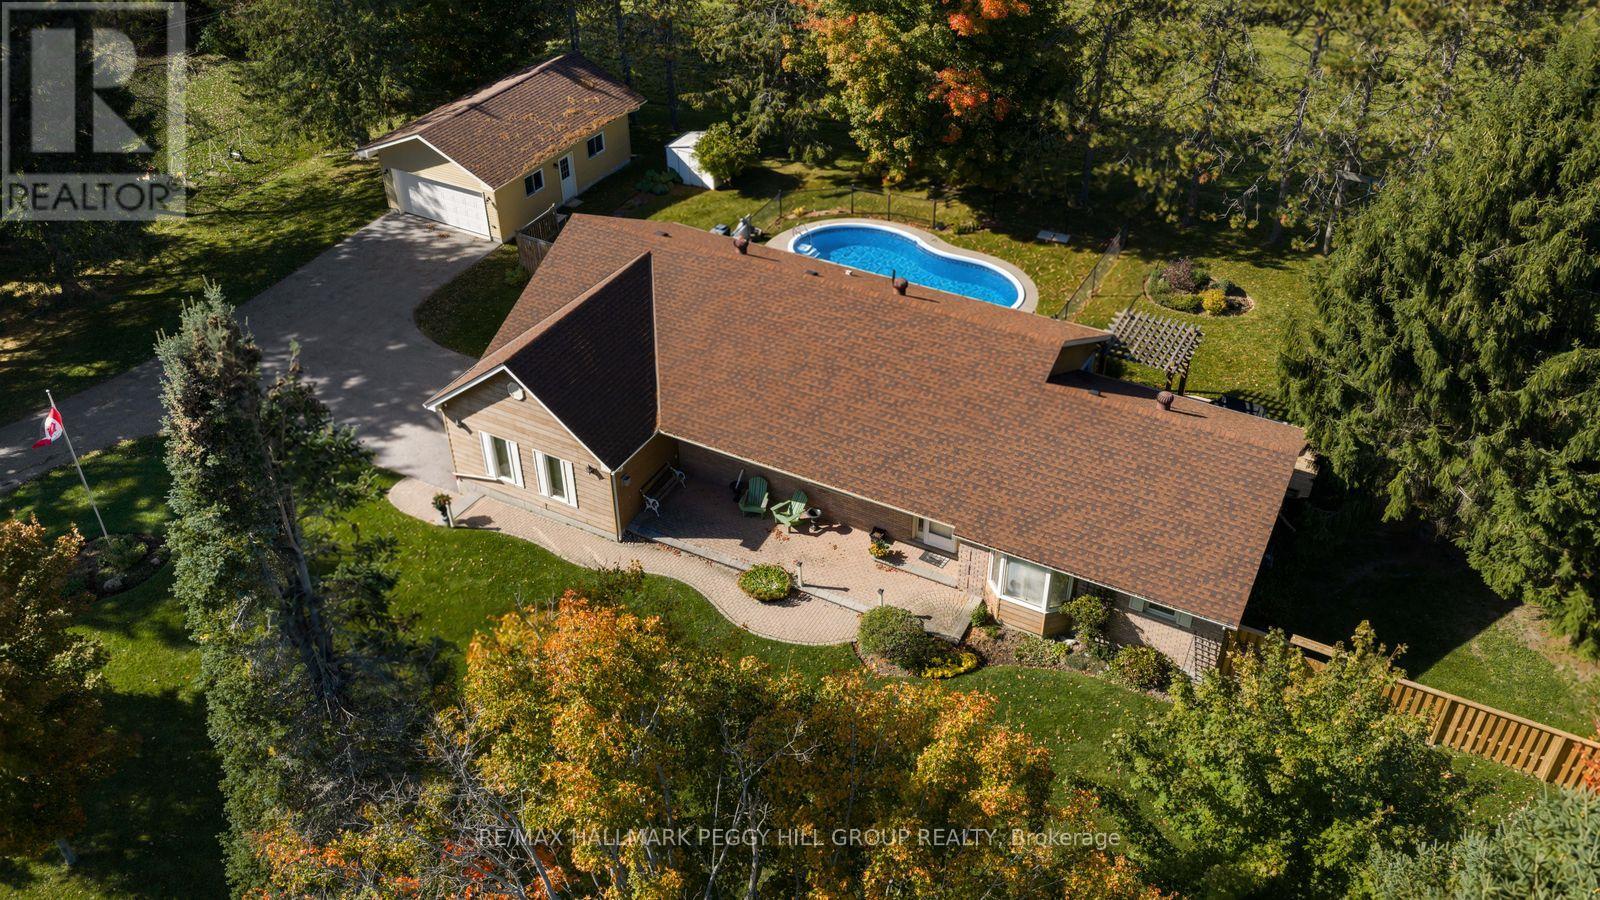
Oro-Medonte, Ontario
BUNGALOW ON A 0.69-ACRE LOT WITH 3,500+ TOTAL SQ. FT., A HEATED IN-GROUND POOL, OVERSIZED DETACHED GARAGE/WORKSHOP & IN-LAW CAPABILITY! Why settle for an ordinary backyard when you can have nearly three-quarters of an acre, your own heated in-ground pool and a detached workshop with room for your biggest projects? Set on a beautifully maintained 200 x 150 ft lot, this sprawling bungalow delivers the outdoor lifestyle you've been looking for, with mature trees, manicured lawns, a fenced pool area, garden shed and a large deck complete with a pergola and gas BBQ hookup. An inviting covered front porch and landscaped gardens add to the curb appeal, while the oversized detached garage/workshop offers valuable space for vehicles, hobbies and equipment. Offering 2,370 sq. ft. on the main floor alone, this home features hardwood flooring throughout much of the level, a generous living room with a brick fireplace, a separate family room with its own fireplace, a formal dining area and a breakfast space. The kitchen offers abundant wood cabinetry, a large peninsula and a window overlooking the grounds, while a main-floor office with French doors provides a comfortable place to work or pursue creative interests. Main-floor laundry adds another thoughtful touch. The finished basement offers an expansive recreation room, a bonus area, gym, generous storage and workshop space, while a separate entrance adds valuable in-law capability. Complete with a water softener and natural gas service, this well-maintained #HomeToStay offers an incredible amount of living space and a backyard you'll look forward to enjoying every summer! (id:46274)
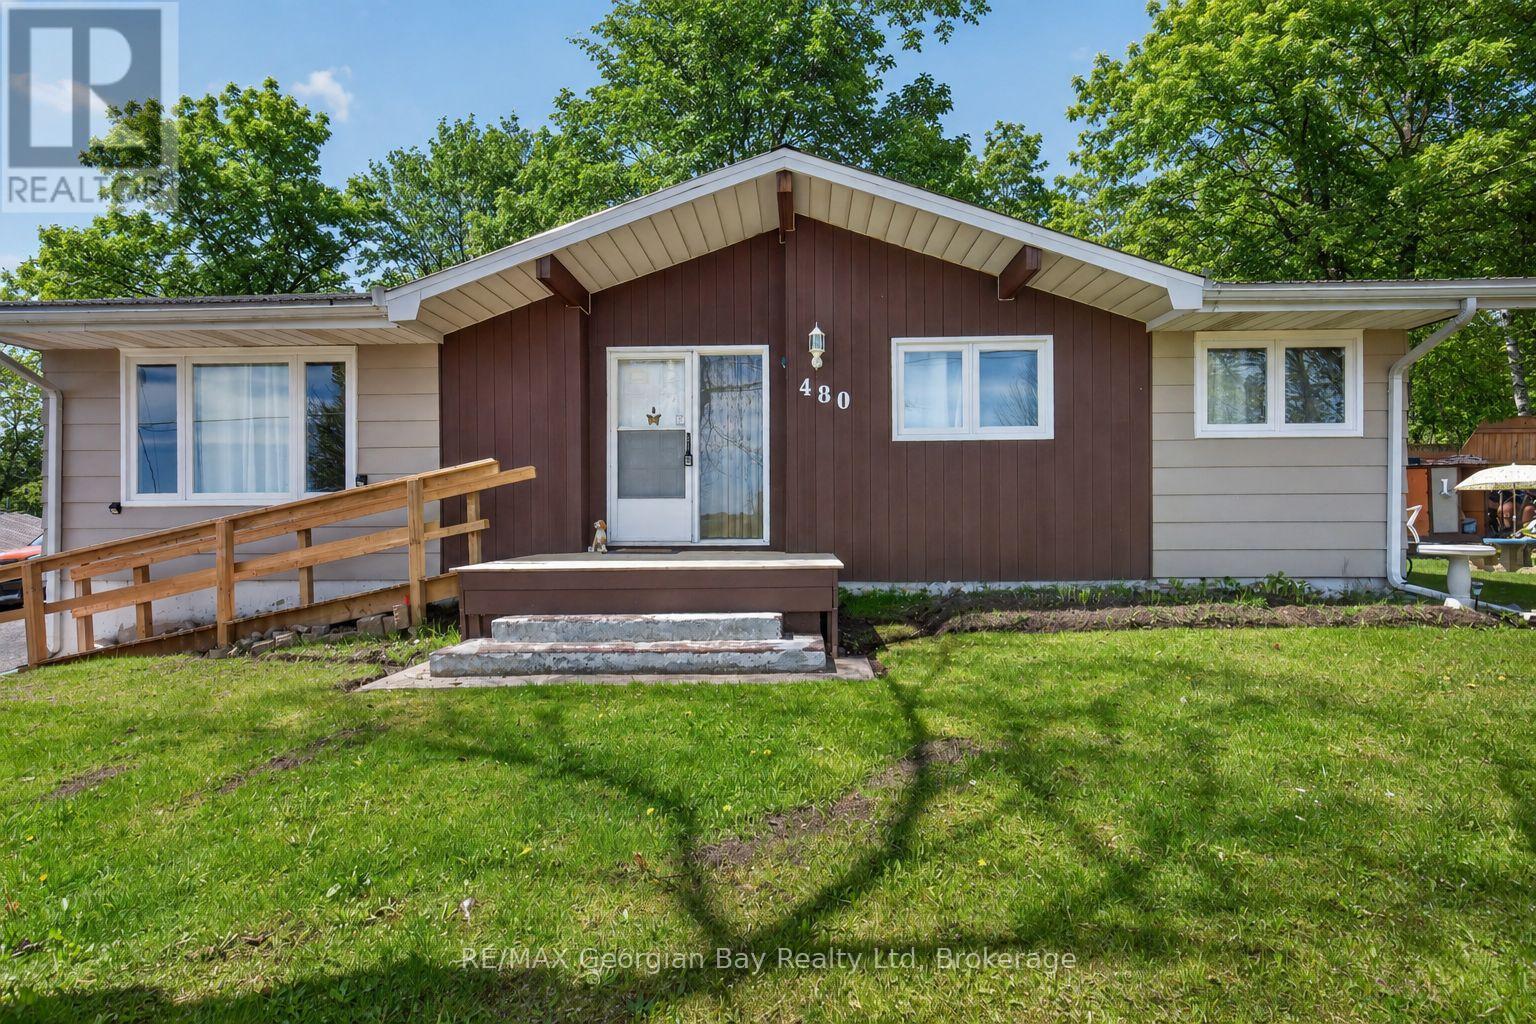
Tay, Ontario
Welcome to 480 Broderick Street in Port McNicoll, ideally located on a quiet street just minutes from local amenities, trails, and the beautiful shores of Georgian Bay. This well-laid-out home offers excellent versatility for families or those seeking in-law potential. The main floor features a functional layout with a kitchen, living area, three bedrooms, a 4-piece bathroom, and the convenience of main floor laundry. The lower level is set up with in-law potential, offering its own kitchen, living area with gas fireplace, two bedrooms, and a 4-piece bathroom-perfect for extended family or additional living space. Additional highlights include a durable metal roof and a great location that combines peace and quiet with easy access to everything the area has to offer. A fantastic opportunity with plenty of potential. (id:46274)
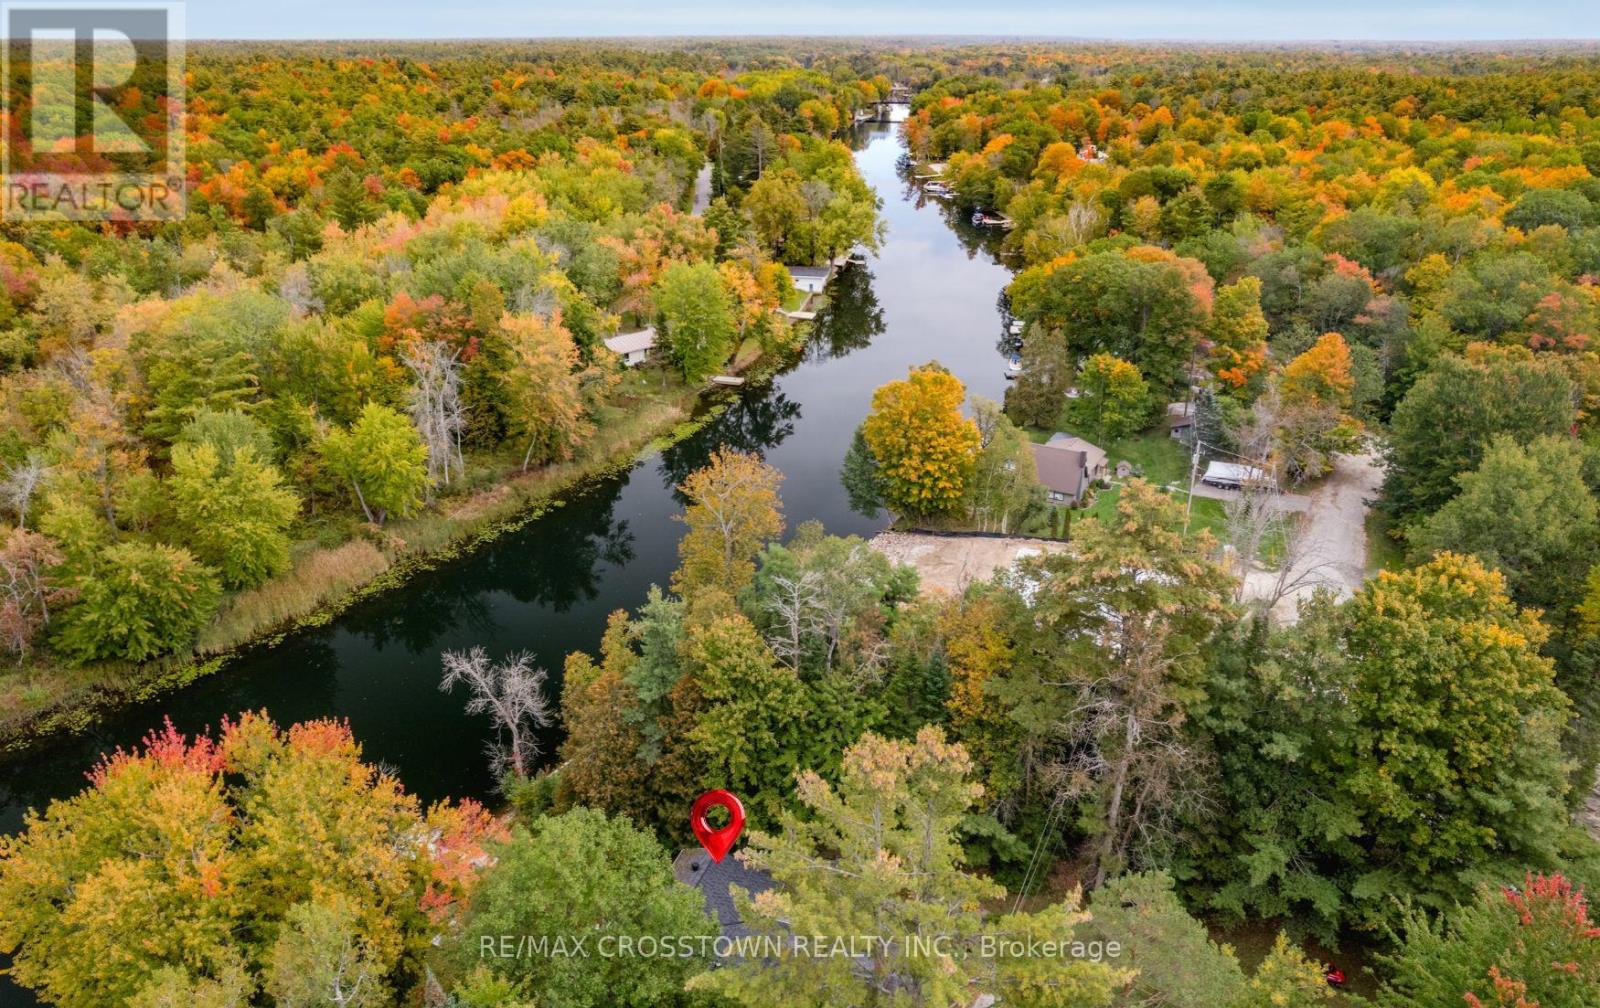
Severn, Ontario
At 4454 Rosalyn Drive, the Severn River is part of everyday life. Set on approximately 0.44 acre, this year-round home offers approximately 4,110 sq ft of finished living space and a dock installed in 2024. Take the steps from the lawn to the water for a day of boating, kayaking or swimming. Later, relax in the owned hot tub or gather beside the fire pit, surrounded by mature gardens and stone landscaping.Stone walkways lead to a generous foyer and a spacious living room centred on a floor-to-ceiling river-rock fireplace. The bright, updated kitchen features a large island, farmhouse sink and stainless steel appliances, with a dining area made for gathering. Radiant in-floor heat warms the tiled areas. The main-floor primary bedroom includes a renovated five-piece ensuite with a soaker tub, glass shower and double vanity. A second full bathroom serves the main level, while the large upper-level bedroom offers space for family, guests or a home office. The walkout lower level adds two bedrooms, a recreation room with a second fireplace, a three-piece bathroom and a bar with seating. With four bedrooms and three full bathrooms, the layout offers flexibility for multigenerational living. A workshop, laundry and storage provide practical space. The heated water line and septic pump were replaced in 2024. Enjoy riverfront living with Washago, Orillia and Highway 11 within easy reach. (id:46274)

Gravenhurst, Ontario
Turnkey Loon Lake retreat in Gravenhurst! Fully furnished, beautifully renovated 1,850 sq.ft., 4-season home/cottage on a private 0.62-acre lot. Enjoy 150 ft of northeast-facing shoreline with clean, deep water, granite outcroppings, and expansive wraparound deck with a new floating dock (2025). Ideal for large families with 7 bedrooms, 2 baths, a stunning updated kitchen, new flooring, and 2 WETT-certified woodstoves (2026). Features year-round comfort with a propane furnace, central A/C, heated UV water line, lakeside sauna, detached garage/workshop, 10-car parking, and GenerLink. Just 7 mins to town on a paved, municipal road. (id:46274)
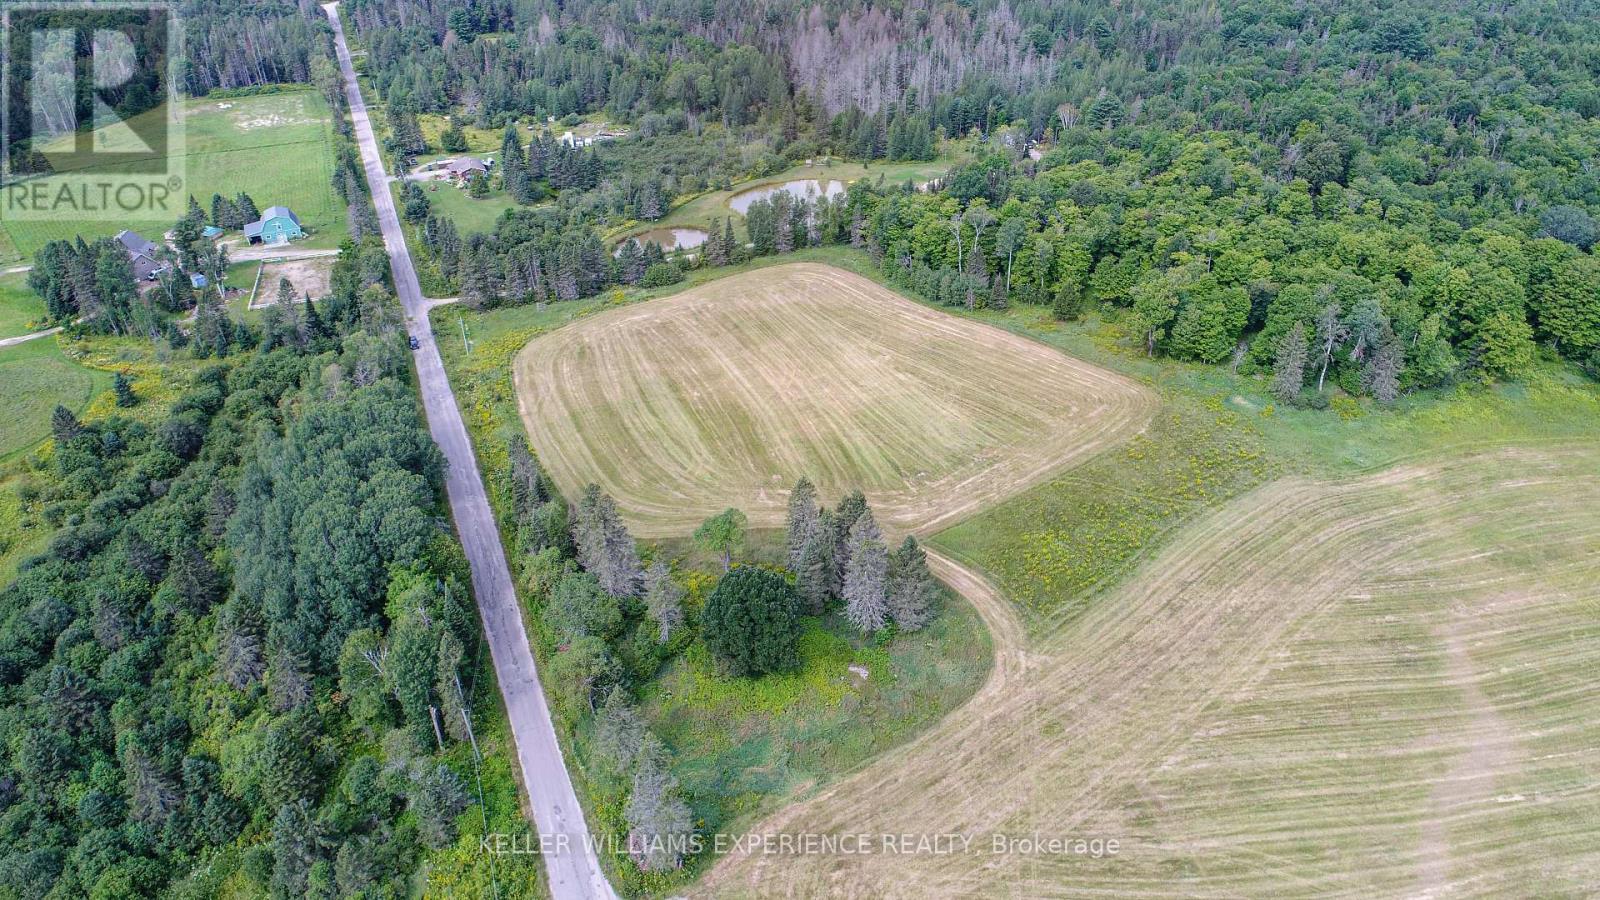
Magnetawan, Ontario
Looking to build your dream home on over 13 acres in beautiful Magnetawan? This spacious country property offers the perfect opportunity to create your own private retreat while remaining close to town. Conveniently located just off Highway 520 and only approximately 3 minutes from downtown Magnetawan, you can enjoy the peace and privacy of rural living without sacrificing convenience. Hydro is available at the lot line, making it even easier to start planning your future build. Surrounded by picturesque hobby farms, mature forests, and beautiful natural scenery, this property offers an ideal setting to bring your vision to life. Come see the property today! (id:46274)
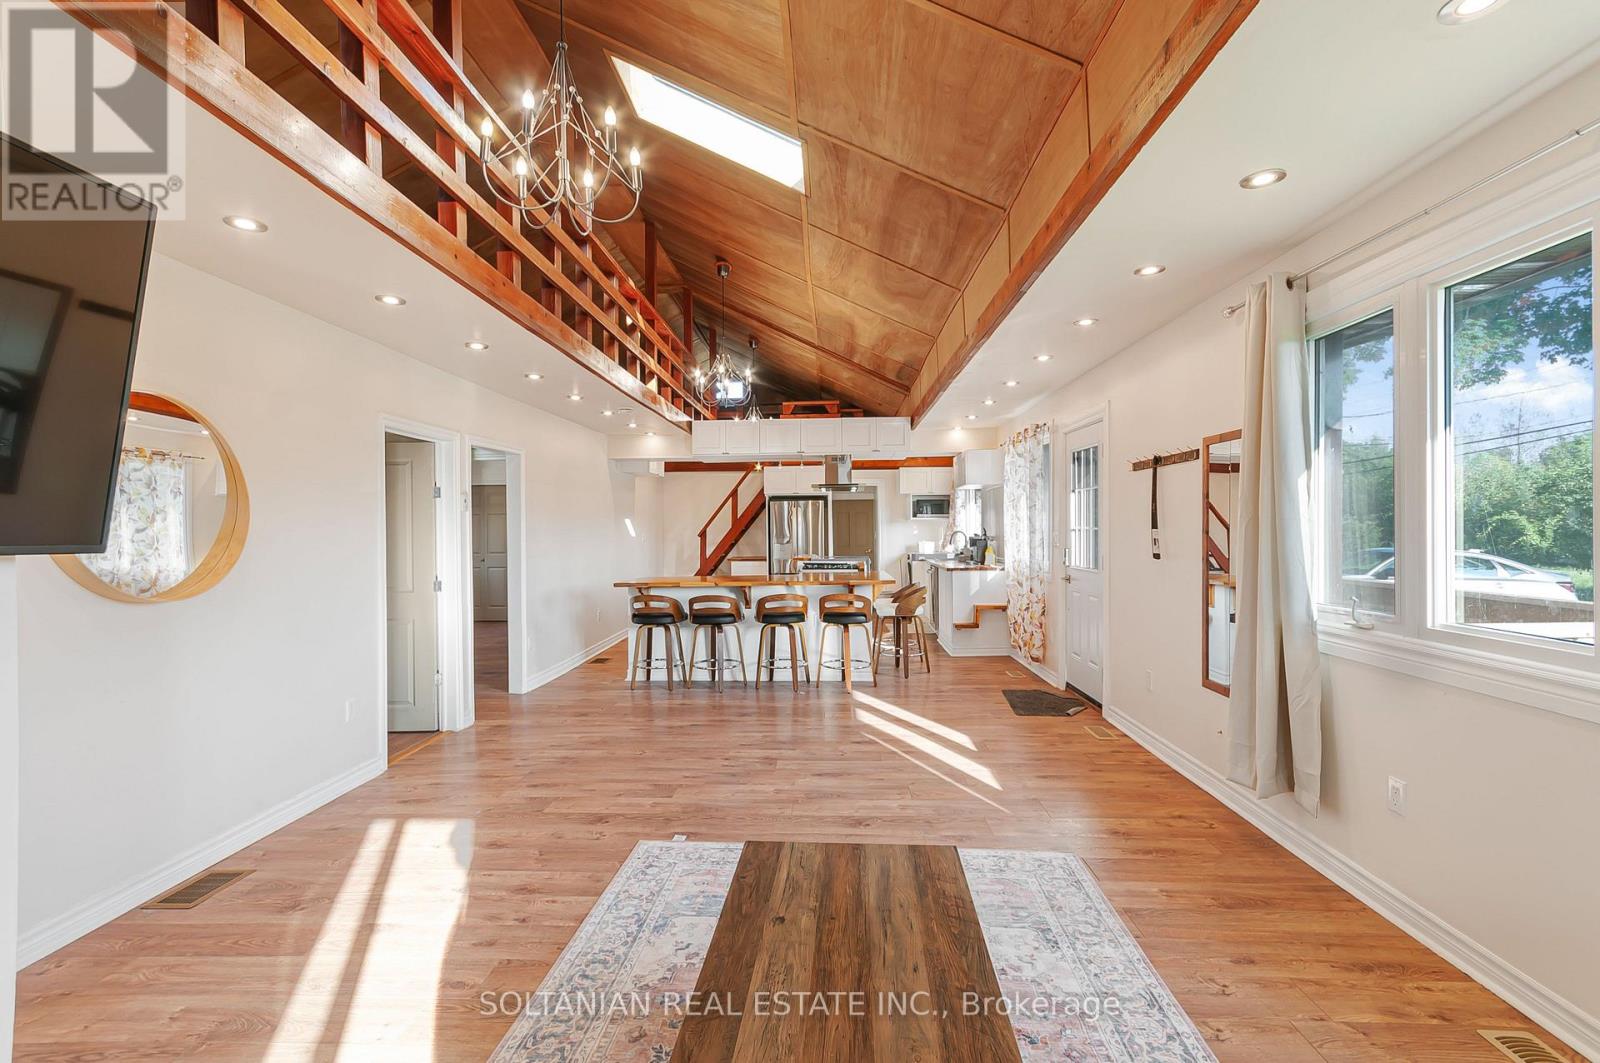
Brock, Ontario
Enjoy the best of lakeside living in this beautifully updated home or four-season cottage. Complete with 2 full bathrooms, stainless steel appliances, and contemporary finishes, it is perfectly situated within walking distance to Lake Simcoe, the marina, parks, waterfront trails, and everyday amenities. (id:46274)
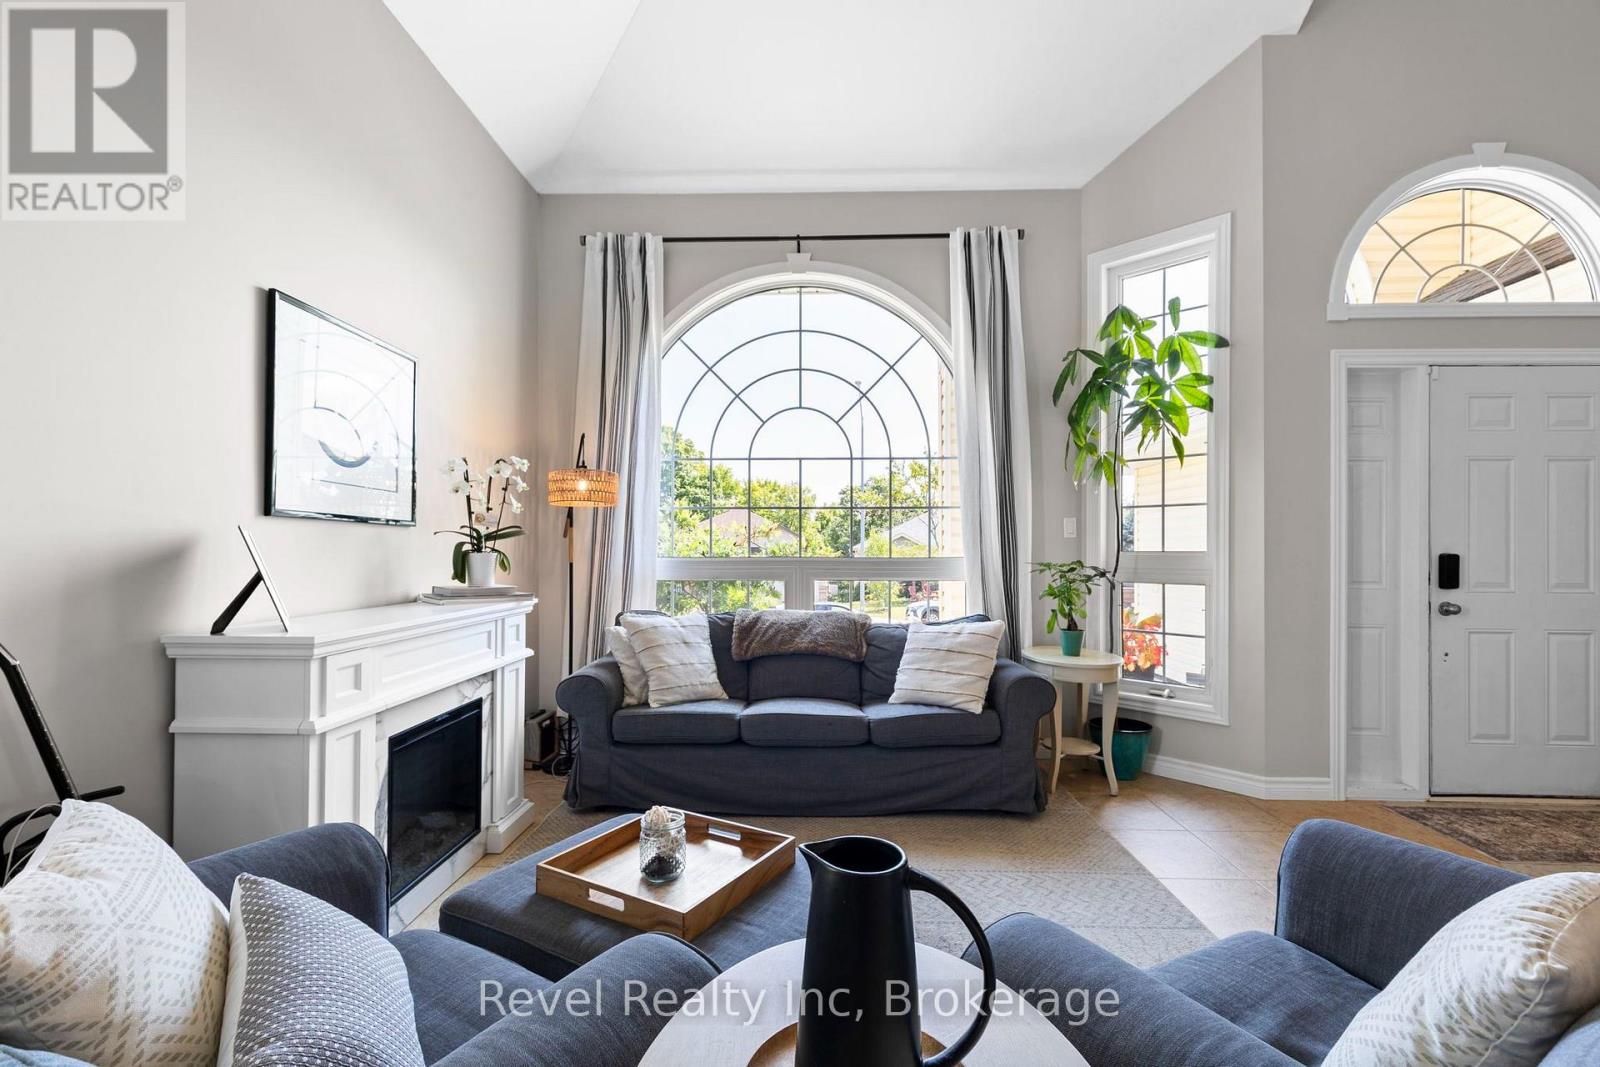
Parry Sound, Ontario
Picture a Saturday morning. Coffee in hand, you come down the spiral staircase into a great room where the ceilings just keep going and the light has room to move. Heated tile is warm underfoot. The kitchen's been refreshed with new counters, so breakfast for a crowd is easy. There's a main-floor den for whoever has to sneak in some work.There are five bedrooms and three full baths, so there's space for everyone to land. The primary has a built-in closet. The house is custom built, professionally painted and genuinely move-in ready. The AC and heat pumps went in about a year ago, so the big stuff is handled. Your weekends are for living, not projects.Out back, the deck is ready for long summer evenings, and the sellers are adding fencing along both sides of the yard. The insulated garage has ceiling storage for all the gear.Then there's the street. It's a quiet, private cul-de-sac where kids still play outside. Walk to the schools and the trails, or head down to the water and the Salt Docks in minutes.Some homes you look at. This one, you'll want to come home to. (id:46274)
Gravenhurst, Ontario
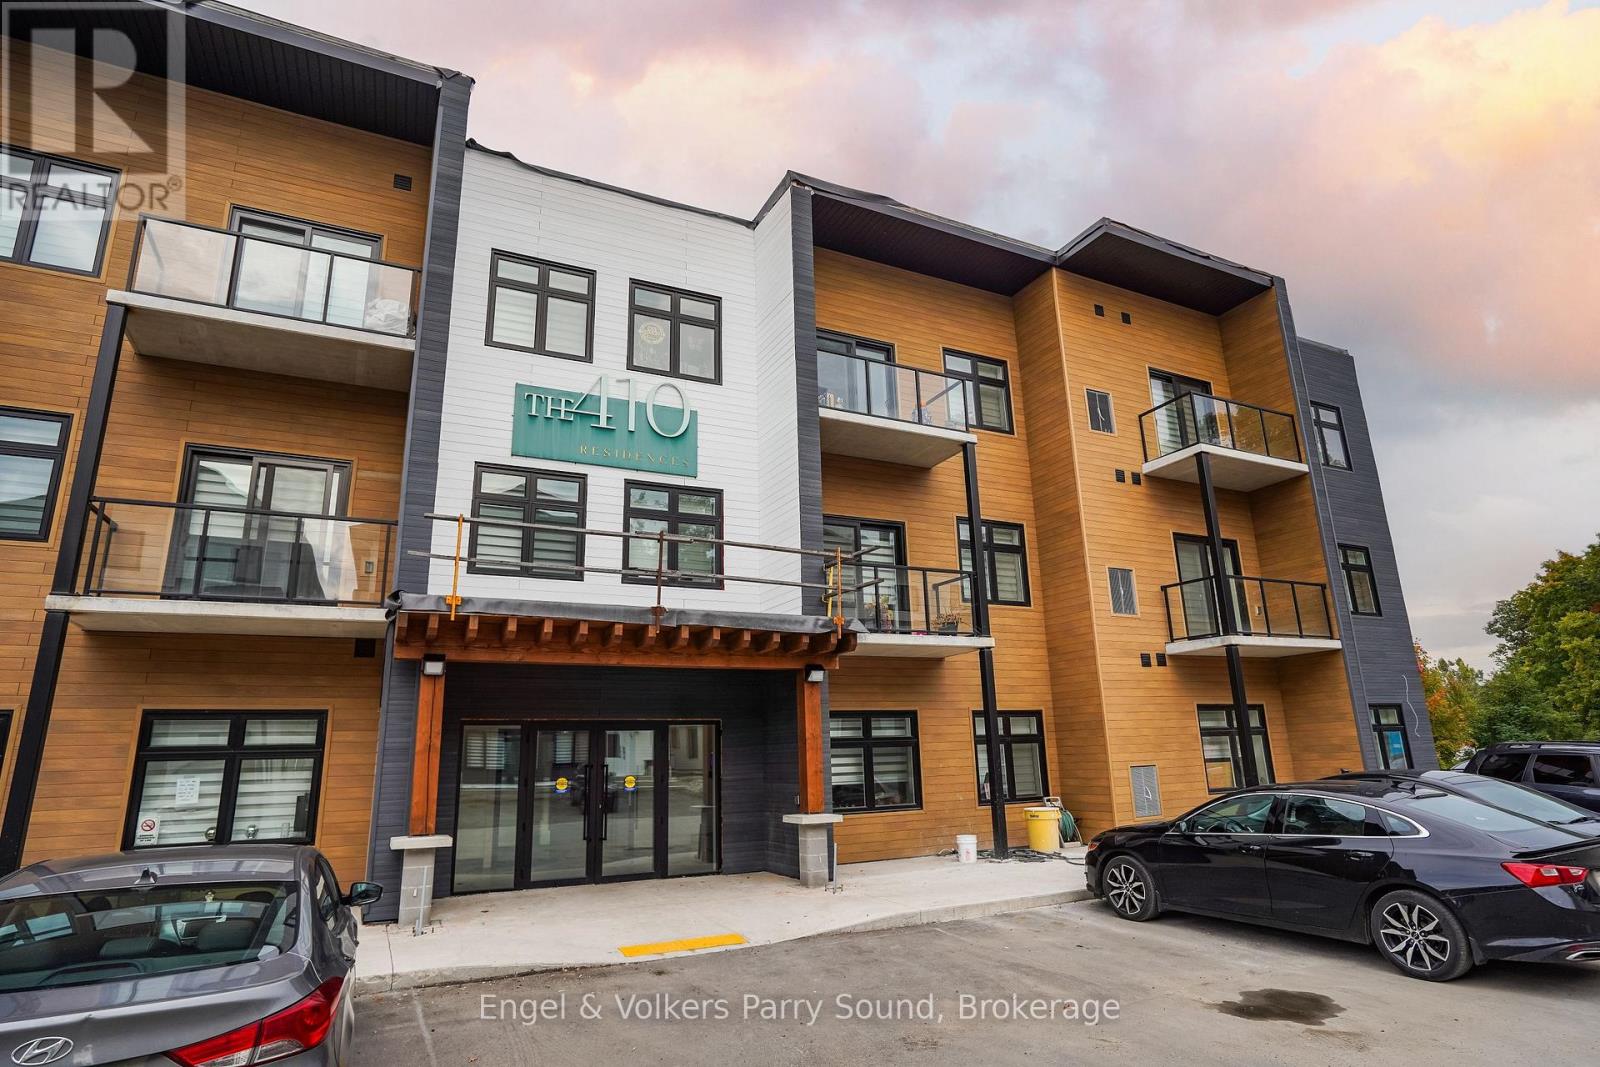
Introducing the 410 Residences by Laketree Properties, a pinnacle of rental living in Gravenhurst. Nestled amidst the natural beauty of Muskoka, this exclusive collection of 29 spacious apartments combines comfort and style, showcasing meticulous design crafted from locally sourced materials that reflect the region's renowned craftsmanship. Choose from a selection of one-bedroom and two-bedroom suites, each thoughtfully designed to offer a sophisticated living experience. Located in the heart of Gravenhurst, residents enjoy unparalleled convenience with easy access to all amenities. Stroll to the vibrant downtown core, where an array of shops and restaurants await, ensuring every need is effortlessly met. For those seeking leisure and relaxation, Gull Lake Park beckons nearby, offering pristine beaches and summer entertainment just moments away. Whether unwinding by the water's edge or exploring the lush surroundings, residents of The 410 enjoy a lifestyle enriched by the natural beauty and vibrant community of Gravenhurst. Discover a new standard of luxury rental living where comfort meets elegance, perfectly situated to embrace the best of Muskoka's charm and convenience. Welcome home to The 410 Residences, where every detail embodies the essence of elevated living in this picturesque lakeside town. *Images are artist's interpretations. (id:46274)
Severn, Ontario
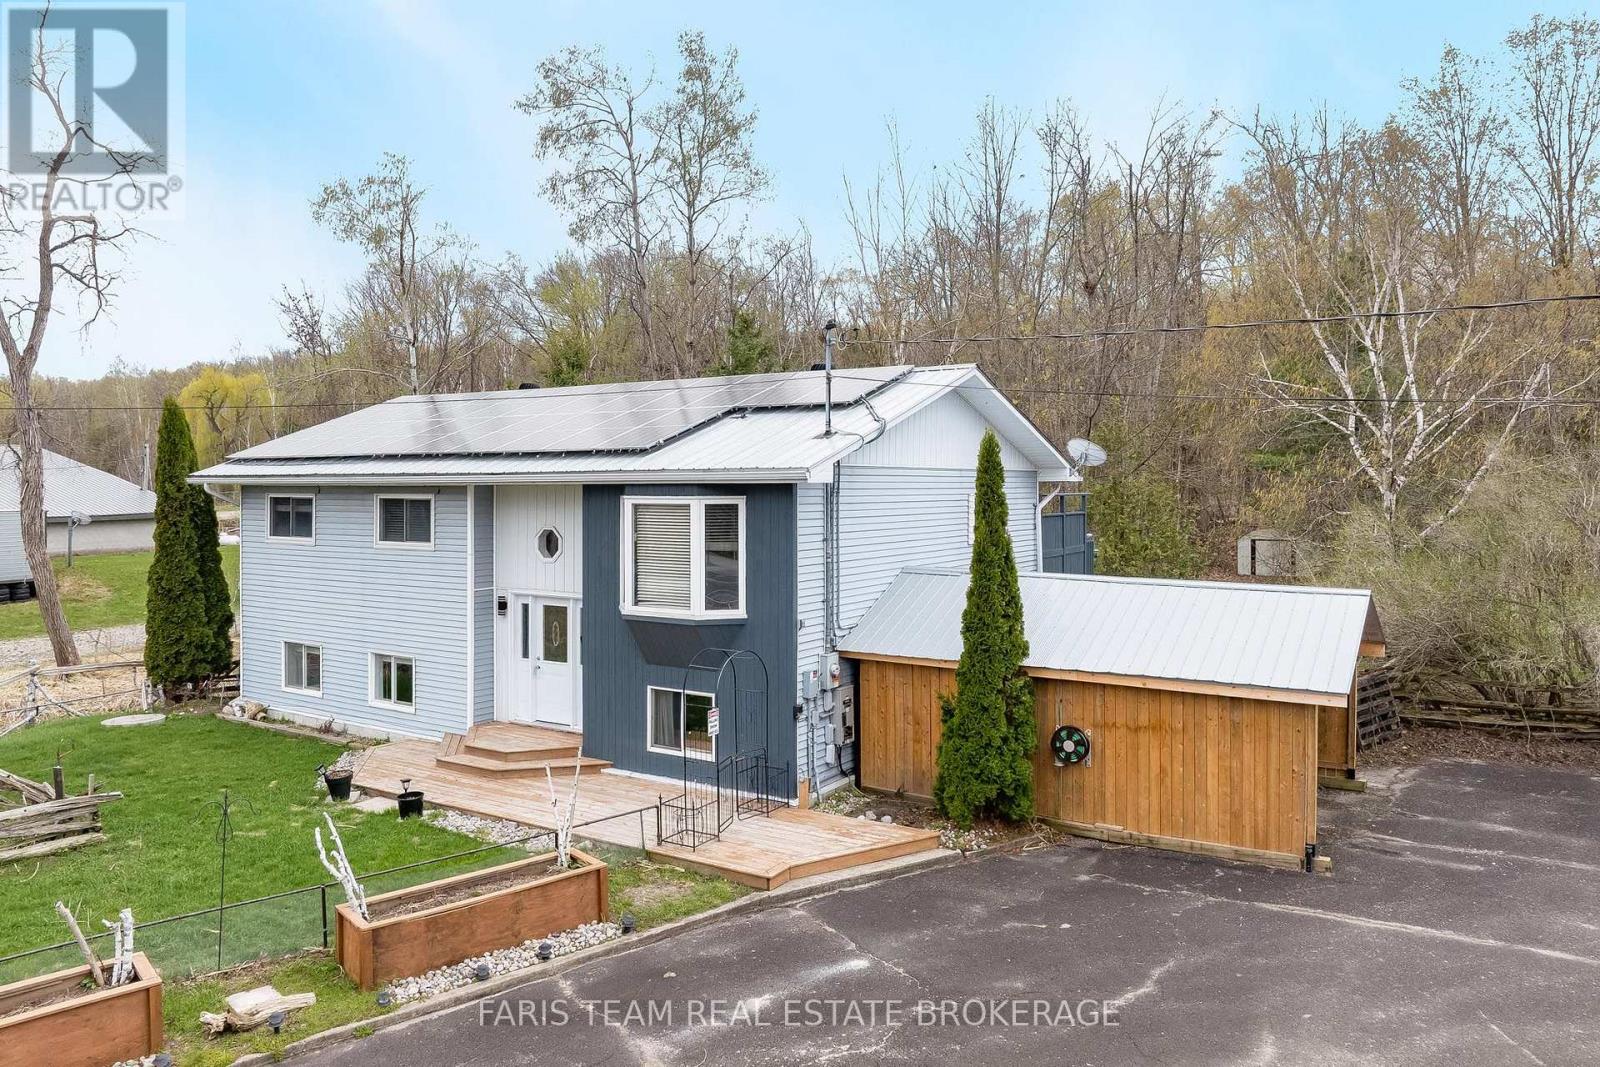
Top 5 Reasons You Will Love This Home: 1) Beautifully maintained raised bungalow nestled in the desirable community of Fesserton, set on a generous lot with plenty of room for families to gather, play, entertain, and enjoy a peaceful rural lifestyle while remaining close to everyday conveniences 2) Exceptional outdoor functionality highlighted by a fully heated and air-conditioned detached shop, perfect for hobbies, fitness, storage, a home business, or workspace needs year-round, complemented by two spacious carports and a freshly repaved driveway accommodating up to ten vehicles 3) Enjoy outstanding efficiency and long-term savings with owned solar panels contributing to net-zero hydro costs, while the durable metal roof adds lasting value and peace of mind for years to come 4) Bright and inviting main level featuring an updated bathroom and a spacious primary bedroom complete with a four-season sunroom and walkout to the deck, creating the perfect private retreat to relax and unwind throughout every season 5) Fully finished basement offering an additional bedroom and expansive living space ideal for recreation, entertaining, or accommodating larger families, while the partially fenced backyard surrounded by mature trees provides a welcoming outdoor setting just minutes from Waubaushene, Coldwater, local schools, dining, and amenities. 1,337 above grade sq.ft. plus a finished basement. *Please note some images have been virtually staged to show the potential of the home. (id:46274)
Severn, Ontario
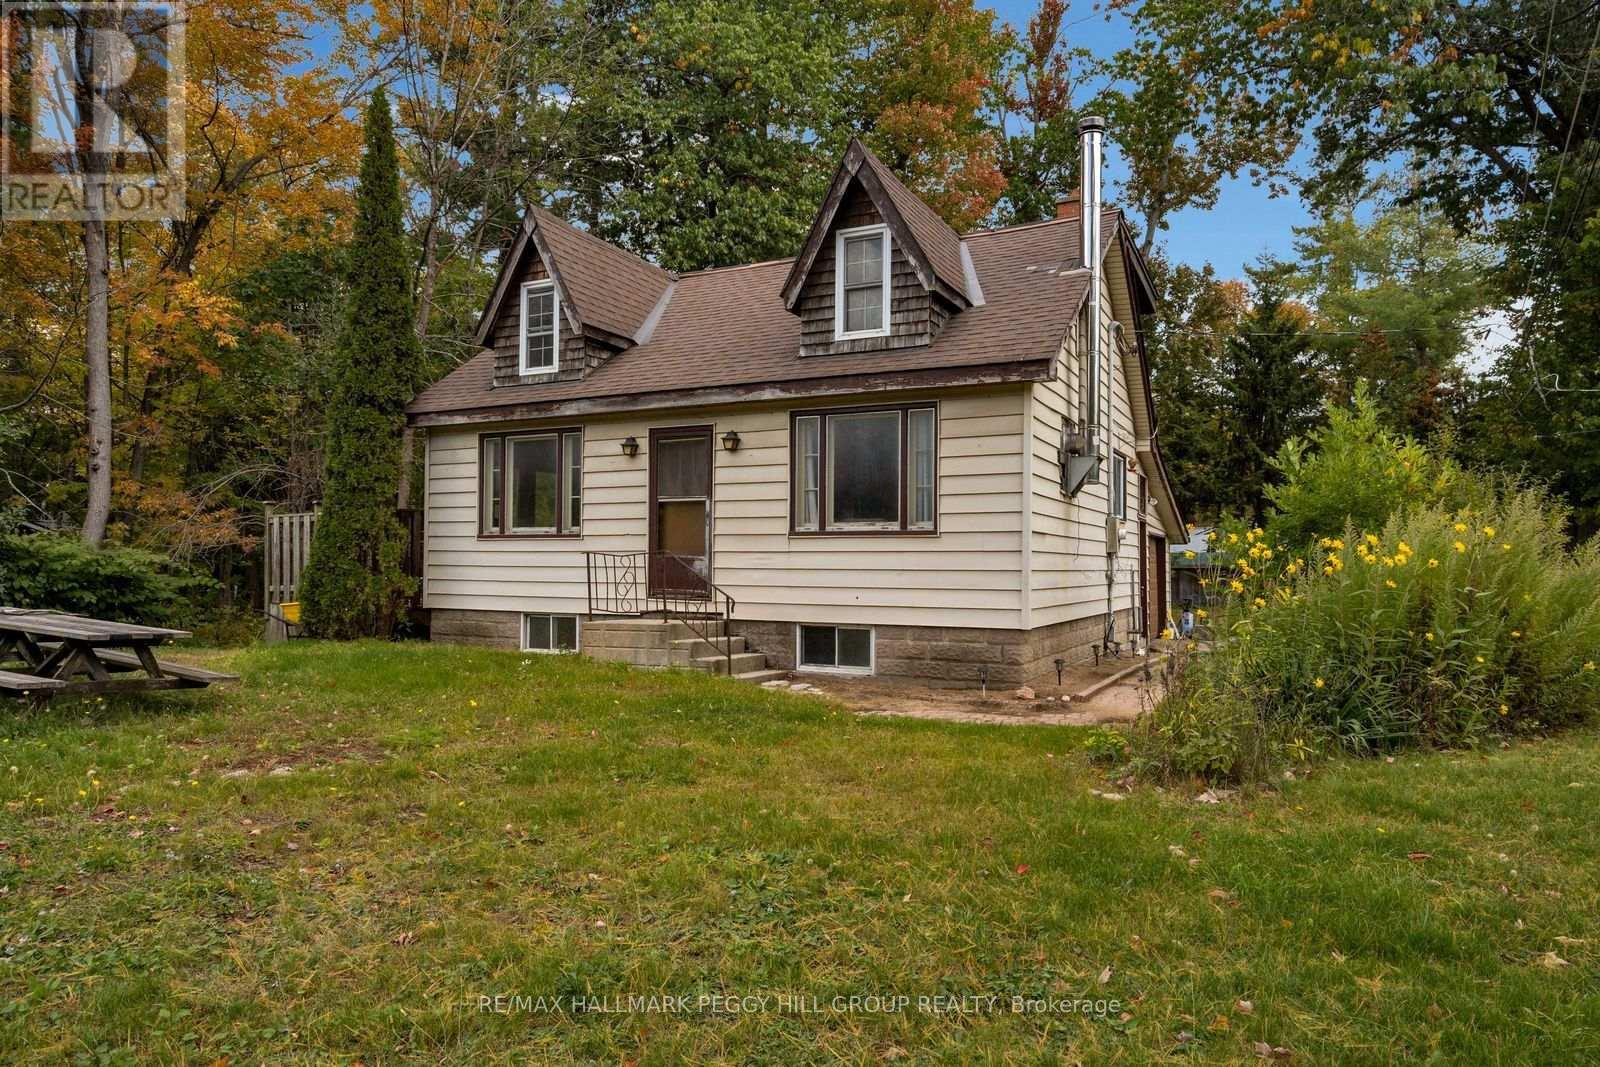
SEE THE POTENTIAL, ENVISION THE POSSIBILITIES & MAKE IT YOUR OWN! Bring your contractor, grab your paint swatches and put those big ideas to work! Set on a 150 x 120 ft corner lot, this home offers nearly 1,200 sq. ft. of living space, a living room with a wood stove, three bedrooms, one full bathroom and main-floor laundry. The unfinished basement offers the possibility of future improvements to accommodate a recreation room, home gym or hobby area. Outside, the property features a deck and a corner lot with opportunities to introduce new landscaping and reimagine the outdoor areas. An attached single-car garage and two driveway parking spaces provide parking for three vehicles, along with additional storage. Just five minutes from the heart of Washago, you'll find groceries, parks, transit, a community centre and hardware stores, while quick highway access makes travelling to surrounding communities straightforward. For first-time buyers ready to make their move or investors searching for their next opportunity, this property offers the chance to turn ambitious plans into something worth being proud of. (id:46274)
Oro-Medonte, Ontario
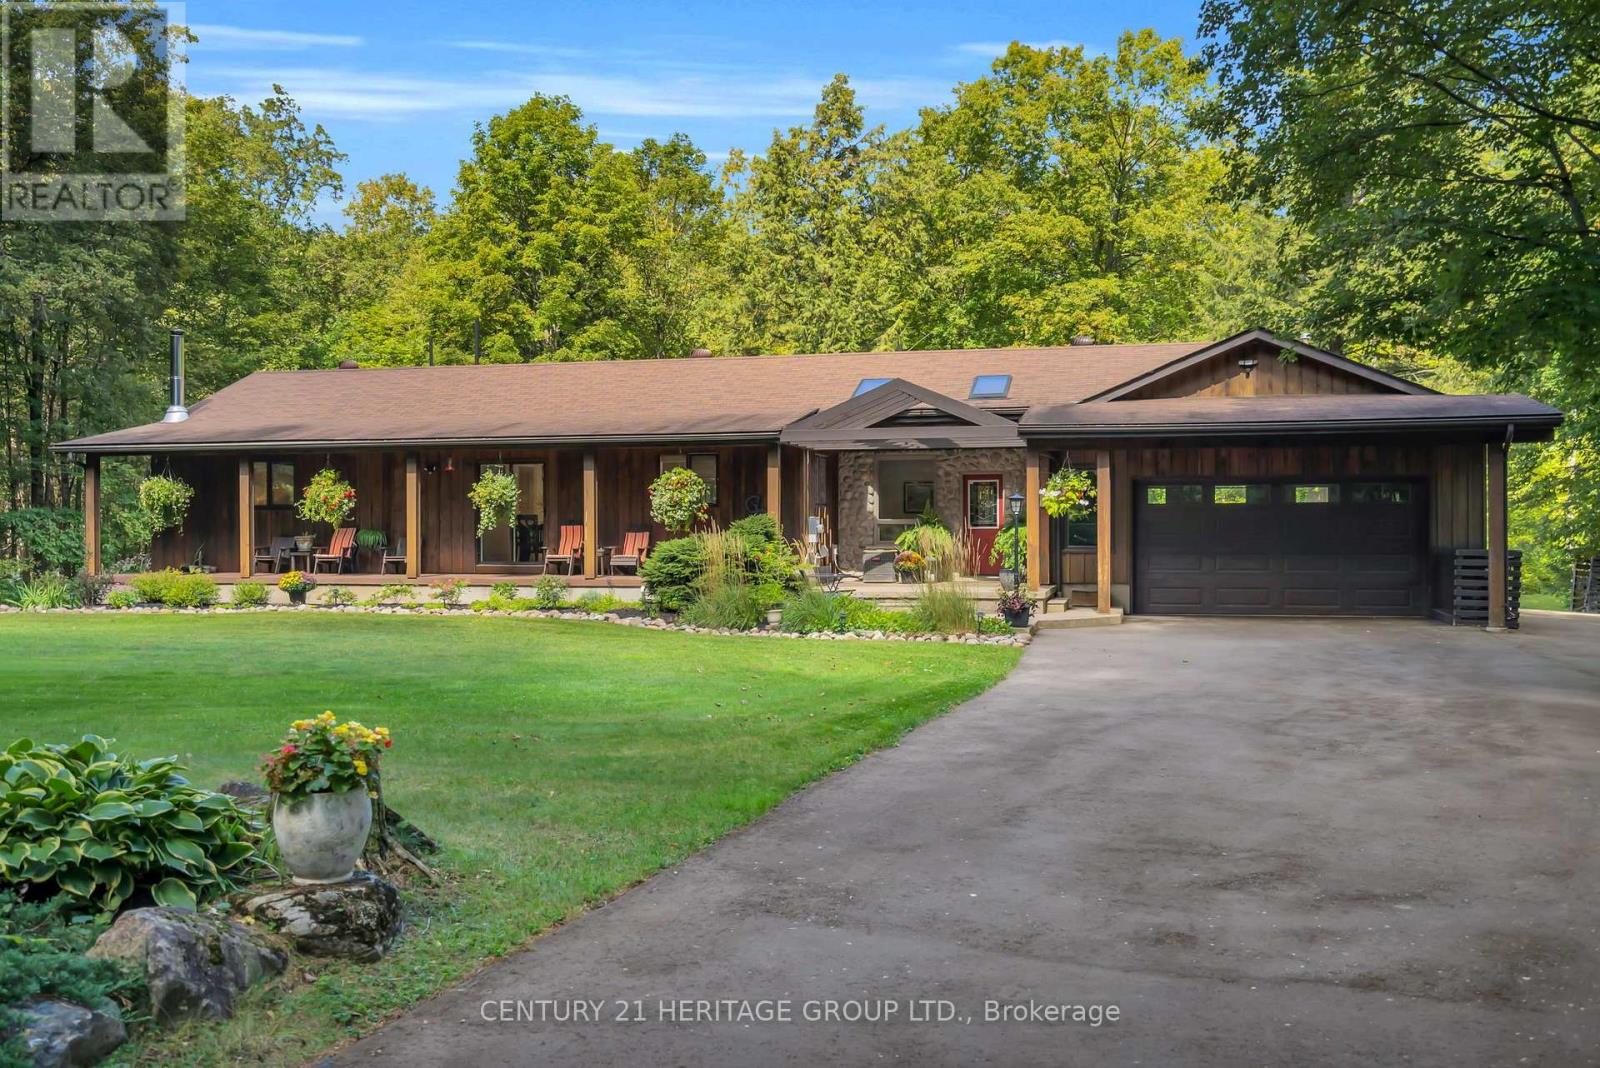
Welcome to this nature lover's retreat! If you have been searching for a large acreage property in Oro Medonte, look no further. This private and secluded 16 acre property is surrounded by nature and offers an incredible opportunity to enjoy country living, privacy and the outdoors. The beautifully finished 2,516 sq.ft above grade bungalow features a fully finished basement, tiered deck and tranquil front porch, perfect for relaxing or entertaining. The attached heated 667 sq. ft. garage is a mechanic's dream, complete with a built in I beam and hydraulic floor lift capable of holding up to 1,000 lbs. A detached 840 sq. ft. shop with metal roof, large barn door and interior wood workshop provides even more space for hobbies, storage or a home based business. Adding to the charm is a delightful 1960s cabin with electricity and a wood burning stove, offering a peaceful retreat surrounded by nature. The property also features an animal paddock, newly paved circular driveway and numerous well maintained trails winding through the grounds. Explore the trails, enjoy the changing seasons and discover the many peaceful spots throughout this beautiful property. A trail marked with red flags leads to the river, just a beautiful 5 minute walk down a rolling path surrounded by nature. The river is home to salmon and rainbow trout and offers a wonderful connection to the natural beauty of the property. Whether you enjoy exploring the land, relaxing outdoors, working on projects or simply listening to the sounds of nature, there is something here for everyone. Move in ready, beautifully maintained and lovingly cared for, this property is ideal for those who value privacy, outdoor enjoyment and peaceful country living. Abundant wildlife and the serenity of nature are yours to enjoy, while still being conveniently located near highway, schools, skiing and golf. A truly special property that must be experienced in person. (id:46274)
Mcdougall, Ontario
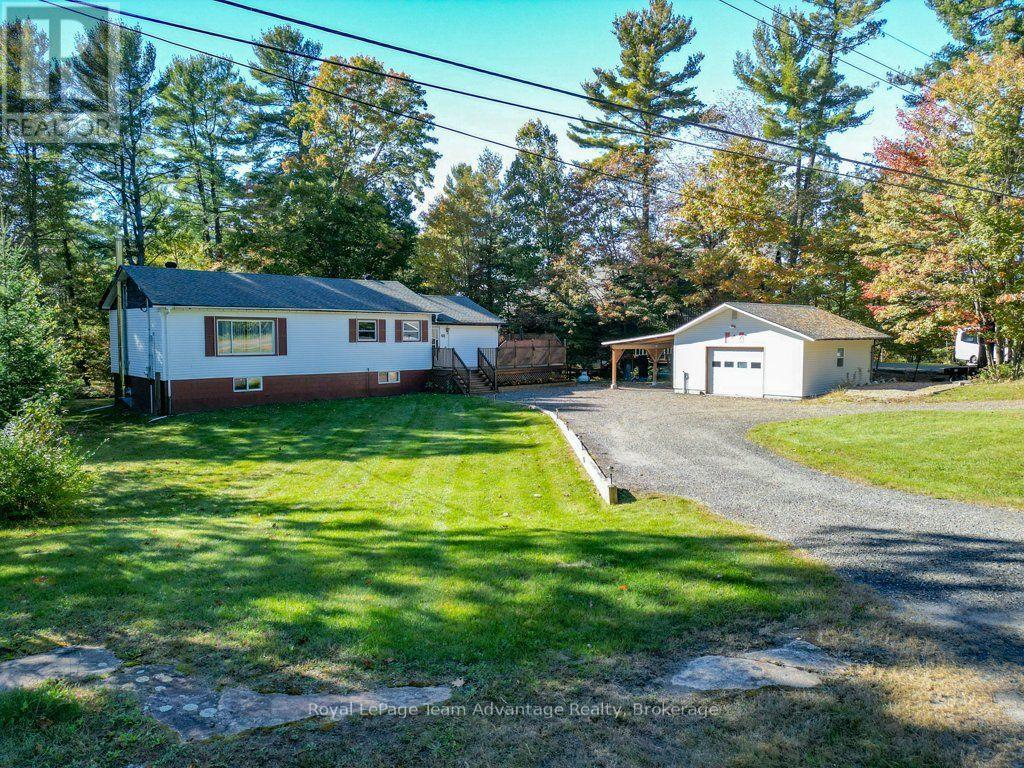
If you're looking for a home with more outdoor space, mature trees and the opportunity to make it your own over time, 48 Hammel Avenue is worth a closer look. This established bungalow offers a comfortable place to settle in with a generous yard, detached garage and a practical layout that provides flexibility for everyday living. With 1,200 sq. ft. on the main floor, there's more room here than you might expect. The living room features hardwood flooring, a large picture window overlooking the front yard and warm wood accents that give the space its character. The eat-in kitchen offers plenty of cabinetry and room to gather around the table. 2 bedrooms and a separate den which could also serve as a third bedroom provide options for family, guests, a home office or hobbies. Outside, the property offers plenty of room to enjoy. The open lawn and mature trees create a welcoming setting for gardening, outdoor activities or simply spending time in your own backyard. A large raised deck provides space for summer barbeques and relaxing outdoors while the detached garage with an attached covered area offers useful storage for vehicles, tools, equipment or projects. The full unfinished basement adds substantial storage space along with laundry facilities and a mudroom area accessed from the side entrance. There's also potential to create additional usable space over time. The home has been maintained over the years although some interior finishes reflect an earlier style. For buyers who would rather make updates at their own pace this is an opportunity to start with an established home and gradually make it their own. What makes 48 Hammel Avenue appealing is the combination of indoor space, a generous yard and room to pursue your interests. Whether that means tending a garden, working on projects in the garage or simply enjoying the comfort of bungalow living, this is a property with the flexibility to grow and change with you. (id:46274)
Parry Sound, Ontario
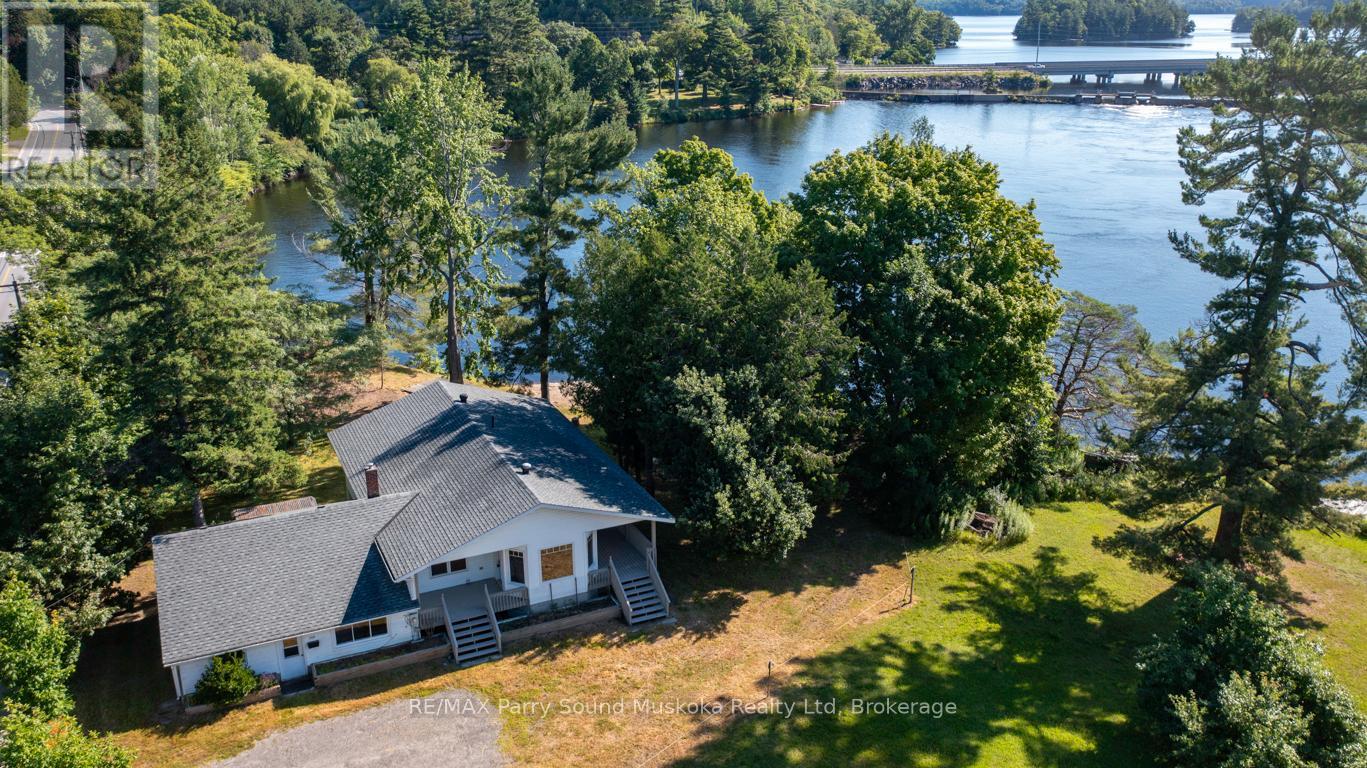
RARE IN TOWN RIVERFRONT HOME! PEACEFUL WATER VIEWS OVER THE SEGUIN RIVER! 294.9 ft Contour Shoreline, Natural sandy beach, Private dock, Convenience of Town water & sewer, This spacious 3 bedroom, 3 bath home is ideal for retirees, growing families or Income generating property, Potential for 3 units, Main floor laundry, Primary bedroom with walk out to a large deck overlooking the water, Main floor family room or optional In law suite w separate entrance, Bright walkout lower level offers bedroom, 3rd bath, Recreation room with rough in for kitchenette/wet bar, New shingles, 2020, Natural gas furnace & central air, IDEAL LEVEL LOT!, Perfect for family fun, gatherings, gardening, Park-like setting, Detached garage/dry boathouse, Classic covered front porch viewing water, Desirable .83 Acre Waterfront Home or Vacation Lake House! (id:46274)
Gravenhurst, Ontario
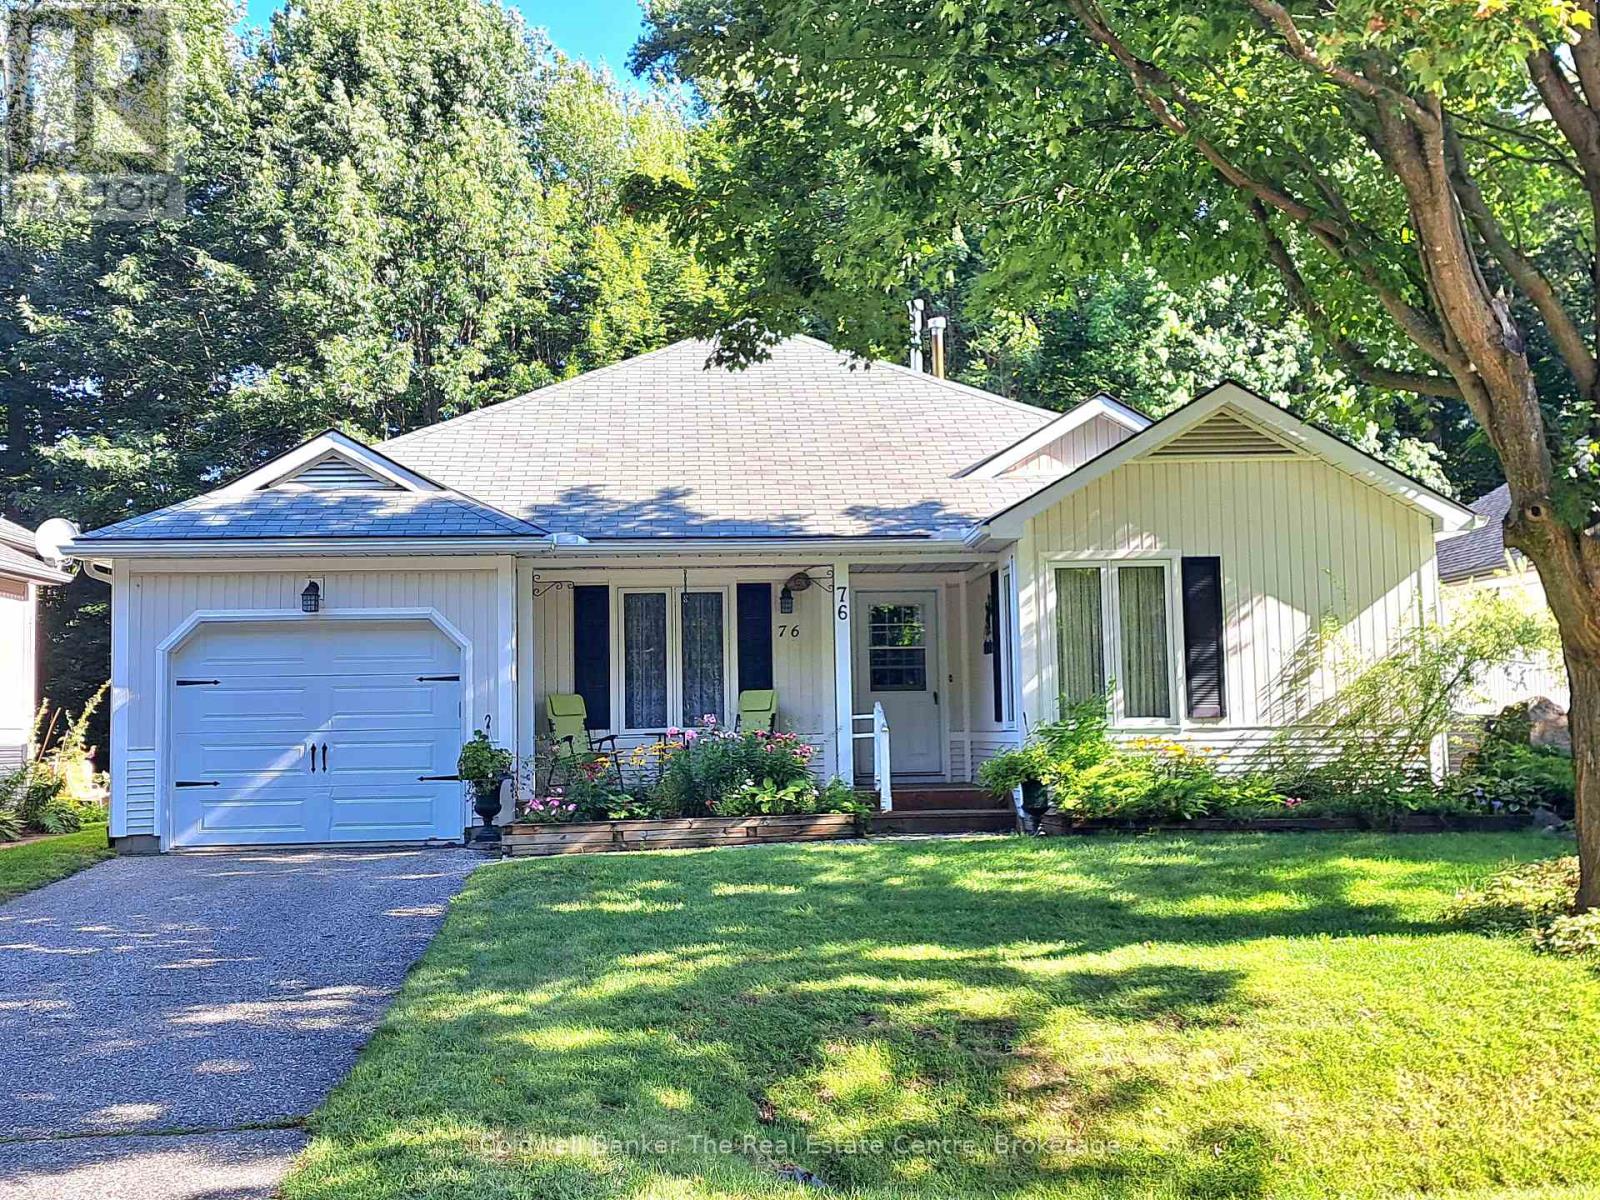
Beautifully maintained and immaculate home in Pineridge, the Adult Lifestyle community in Gravenhurst. Enjoy main floor open concept living with very little upkeep needed. The home is one level with only 3 steps from outside. Walk onto the large backyard deck through French doors and sit under the partially covered deck on those hot and sunny Muskoka days. The property has been professionally landscaped with stunning gardens and there is an outdoor hot and cold water utility sink for the avid gardeners out there. Walk from the garage into the kitchen through the inside entry. This home has been lovingly maintained. (id:46274)
Georgian Bay, Ontario
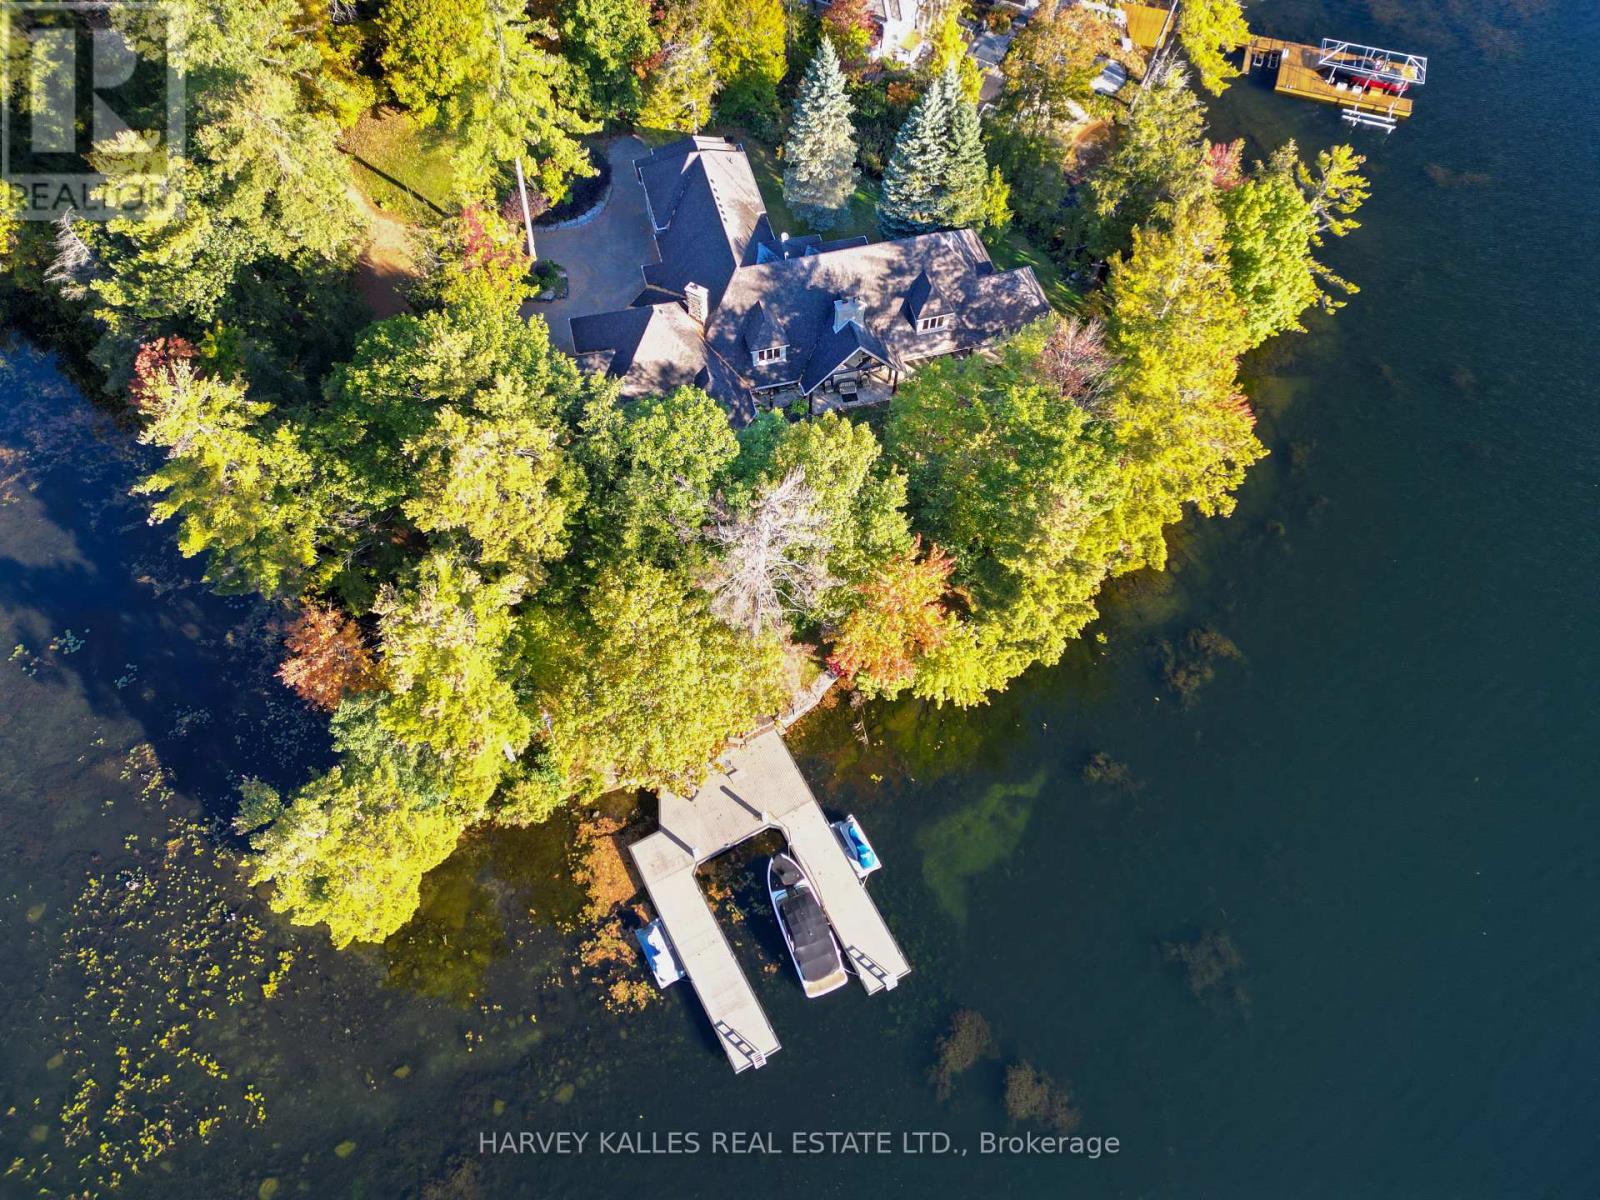
A rare opportunity on the coveted shores of Gloucester Pool! Set on a spectacular point in an exclusive enclave of multi-million-dollar waterfront estates, this sprawling Colorado ranch-style bungalow offers the ultimate four-season family compound, just 1.5 hours from Toronto. Surrounded by water, the property boasts approximately 528 feet of combined shoreline exposure, delivering extraordinary privacy and seclusion, breathtaking lake views from virtually every window and endless opportunities to connect with the water. Inside, the scale is remarkable. Soaring ceilings exceeding 25 feet create a dramatic sense of space, while four fireplaces bring warmth and character to the expansive living areas. At the heart of the home, a striking floor-to-ceiling brick fireplace anchors the kitchen, creating an inviting gathering place unlike anything you'd expect in a waterfront retreat. Designed for grand entertaining and effortless everyday living, the kitchen features two Sub-Zero refrigerator/freezers and two dishwashers. Four massive bedrooms each feature their own ensuite bathroom, with five bathrooms in total. The enormous primary suite is a private retreat, just steps from an outdoor hot tub. Three furnaces ensure year-round comfort, while an oversized three-car garage provides ample space for vehicles and all-season adventures. What truly sets this property apart is its relationship to the lake. With water wrapping around the point, spectacular views in nearly every direction and numerous walkouts to the outdoors, the entire home feels immersed in its waterfront setting. Enjoy summer days on the lake, cozy winter evenings by the fire and unforgettable gatherings throughout the year. Located in one of Gloucester Pool's most desirable enclaves, this is a property of exceptional scale, presence and rarity. A waterfront sanctuary that seldom comes to market. (id:46274)
Gravenhurst, Ontario
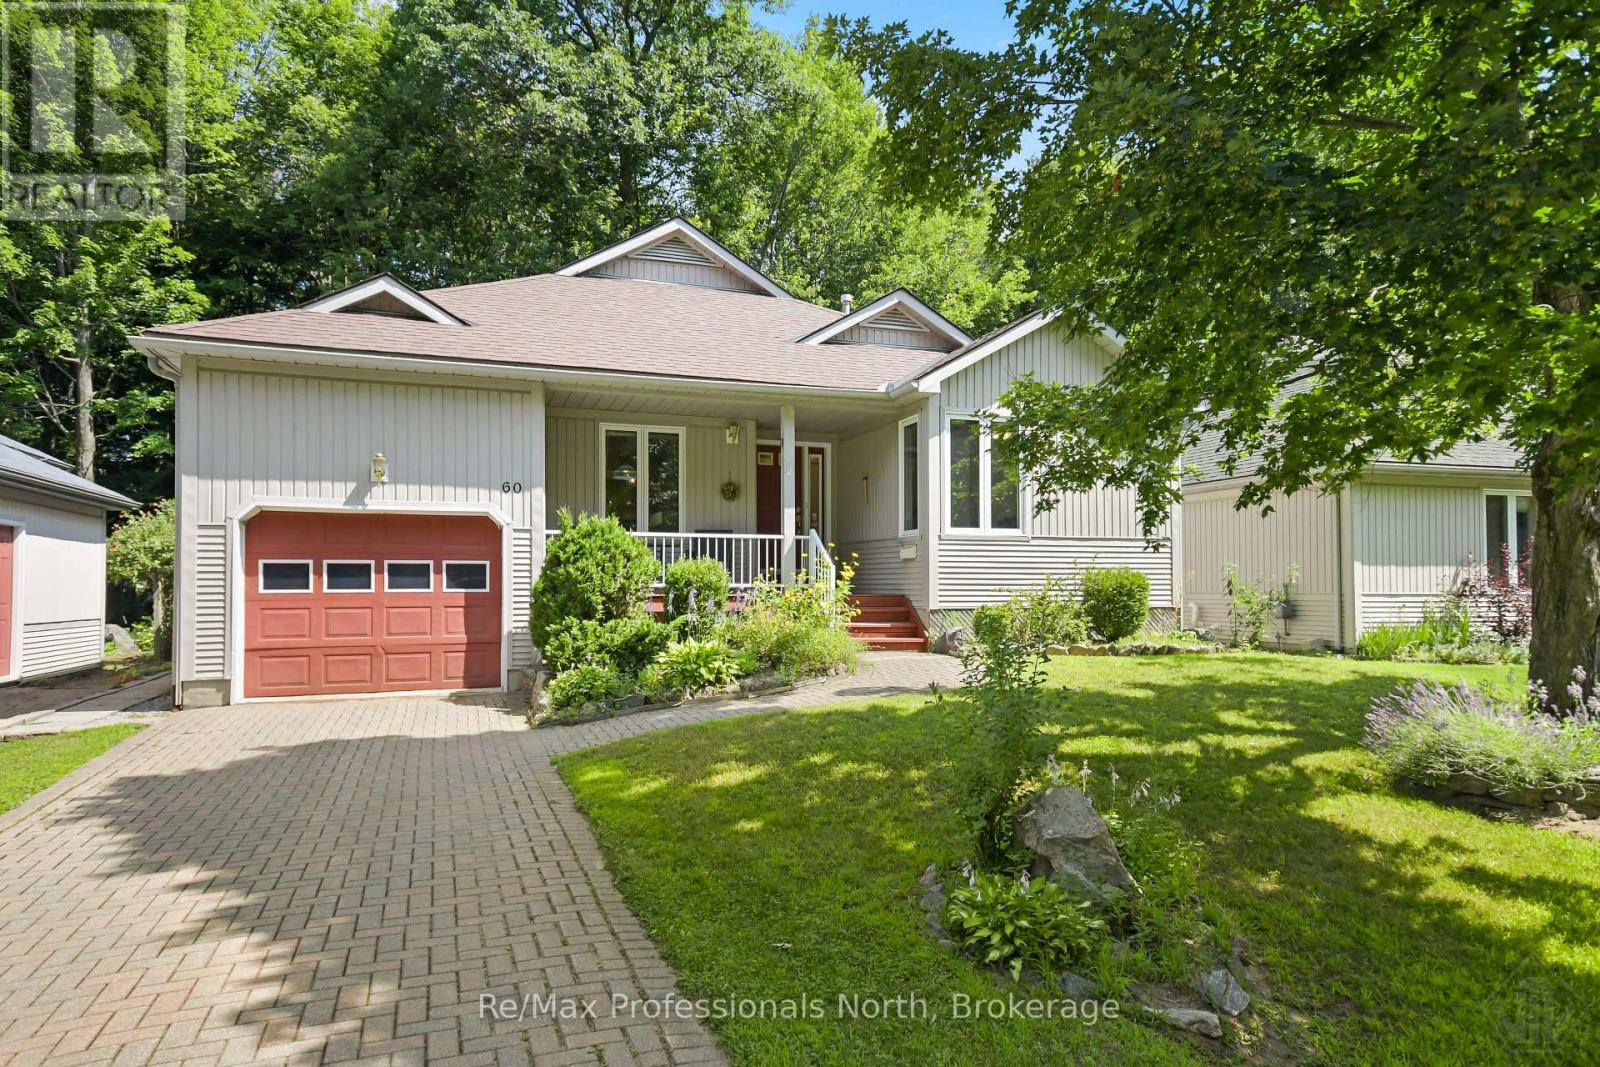
Welcome to Pineridge, one of Gravenhurst's most desirable adult lifestyle communities, offering peaceful living in the heart of Muskoka. This well maintained, freshly painted bungalow, is ideally situated on a beautifully landscaped lot with mature trees providing exceptional privacy in both the front and backyard. Designed for comfortable one-level living, the home features 2 bedrooms, 2 bathrooms, convenient main floor laundry, and an attached single-car garage with inside entry. The interlock driveway provides parking for two vehicles, while the inviting covered front porch is the perfect place to relax and enjoy the morning coffee and tranquil surroundings. The bright, functional layout offers a spacious kitchen with a cozy dining nook that flows into the open-concept living and dining areas, creating an ideal space for entertaining. Downstairs, the full basement (6'6" ceiling height) is cozy and three-quarters finished, featuring carpet, drop ceilings, and distinctive smooth metal-clad walls. A generous utility and workshop area provides excellent space for storage, hobbies, and tinkering. Residents enjoy a short stroll to Hahne Hall, the community clubhouse, where neighbours gather for social activities and events. The annual clubhouse fee is $380. Conveniently located close to shopping, restaurants, medical services, and all of Gravenhurst's amenities, with quick access to Highway 11, this home offers the perfect blend of privacy, convenience, and low maintenance living in a welcoming Muskoka community. (id:46274)
Seguin, Ontario
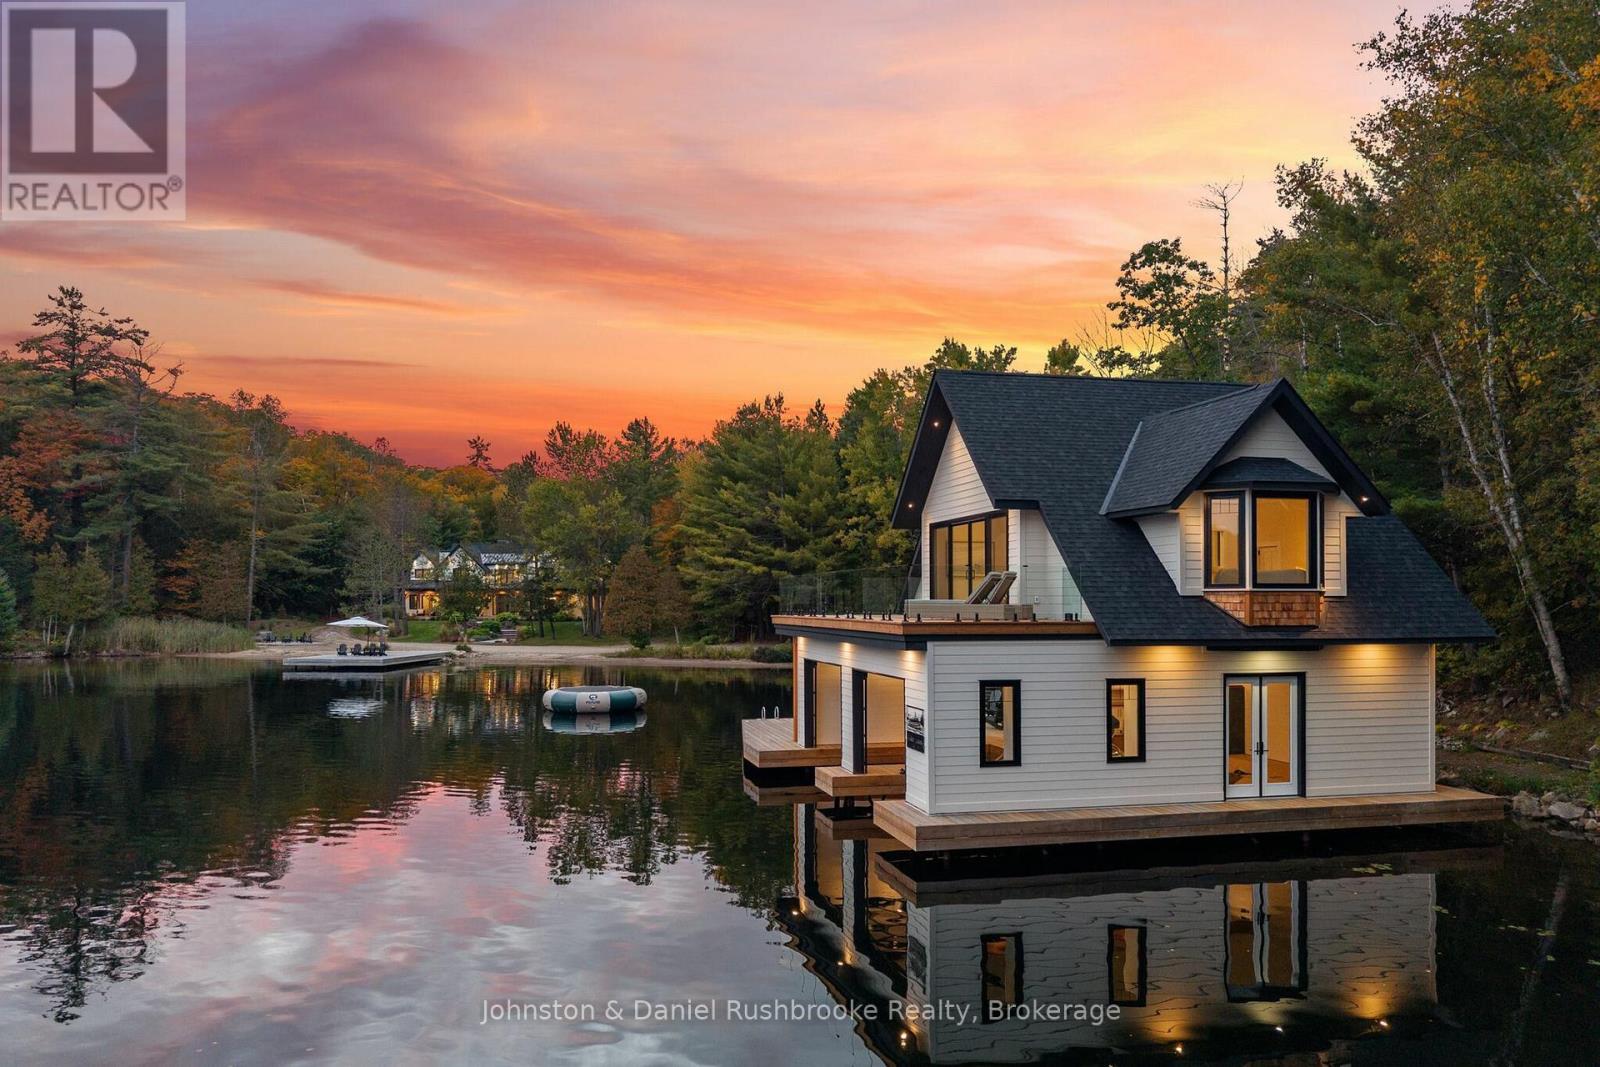
SETTLERS LANDING| Offered fully furnished, this 6,500 sqft, newly built, Lake Rosseau compound set on 718 ft of shoreline, features 6BDRM, 6.5 BTHs, 4 fireplaces and attached 3 car garage. The shoreline wraps around Cameron Bay creating a rare combination of sand beach, shallow water access and deep water making it ideal for a multitude of activities and ages. Gently sloping grounds and granite walkways create an easy connection between the cottage, waterfront and boathouse with stair-free access throughout. Designed for lakeside living, the cottage opens onto a 14x70 ft. covered porch. Beamed 10ft ceilings and a Muskoka stone, wood burning fireplace anchor the great room. The adjoining dining area opens onto the porch creating an easy flow for indoor/outdoor entertaining. The kitchen includes an oversized island, a separate prep kitchen and walk-in pantry - well suited for both entertaining and family living. A 4 season Muskoka room with fireplace provides another inviting gathering space filled with natural light.The main-floor primary suite offers a private retreat with direct porch access, lake view, propane fireplace and spa-like ensuite with soaker tub and walk-in shower.The upper level features 9ft ceilings, 4 bdrm including 2 ensuites, an additional laundry room. Above the garage and accessed by a separate staircase, an entertainment wing includes a pool table, bar and additional sleeping capacity offering full privacy from the rest of the cottage.Thoughtfully positioned to preserve the views from the cottage, the 2 slip, 2 story BH offers its own waterfront experience. A large outdoor deck with all day sun is complemented by an inside bar/entertainment area. The upper level features 9 ft vaulted ceilings, lounge area and expansive deck - a fully equipped guest retreat.Year round, paved access, ample parking, AC, heated bathroom and tiled floors, backup generator support effortless, four season living.The name Settlers Landing reflects the property's history (id:46274)
Gravenhurst, Ontario
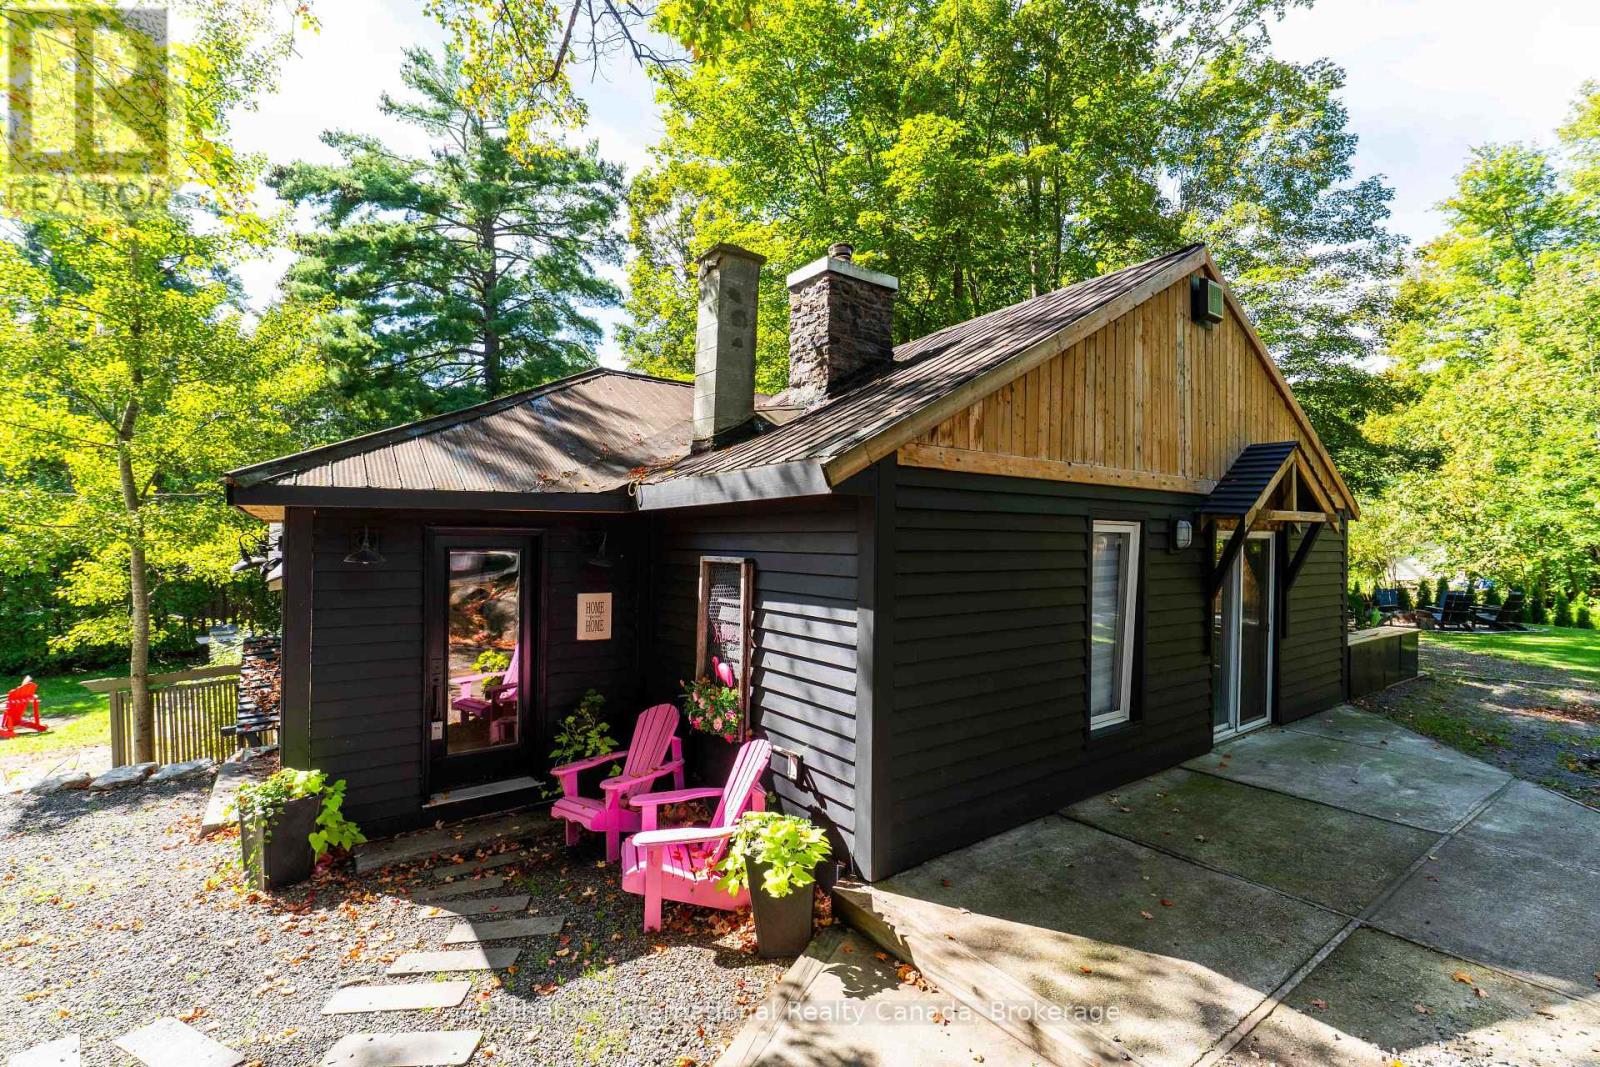
Not one, but TWO fabulous cottages just steps to Kahshe Lake! A true Muskoka escape with exceptional versatility! Located directly across from Nagaya Beach on beautiful Kahshe Lake, this unique property features two charming, tastefully decorated cottages plus a newly built bunkie/office - perfect for family getaways, summer rentals, or a combination of both. Both cottages are surrounded by lovely landscaping and offer a warm, rustic Muskoka feel with exposed wood accents and wood-burning stoves that create the perfect atmosphere on cool evenings. Just 90 steps from the lake, you can easily head across the road for a morning swim, an afternoon on the beach, or a sunset by the water. The main cottage features two bedrooms plus a den, vaulted ceilings, hardwood floors and shiplap detailing throughout. The second cottage, which has been successfully rented on Airbnb during the warmer months, offers two bedrooms, one bathroom and a loft, along with original hardwood floors and plenty of storage. Outside, the property is designed for enjoying everything Muskoka has to offer. Three driveways provide ample parking and room for a boat, while the back deck is ideal for relaxing, the fire pit is made for evenings under the stars, and the spacious yard offers plenty of room for games and gatherings. Walking trails run directly behind the property, adding even more opportunity to explore and enjoy the outdoors. Whether you're looking for a family compound, an income-producing investment, or your own slice of quintessential Muskoka, this property delivers an incredible combination of lifestyle and opportunity. The lake, the beach, the trails and the classic cottage charm are all right here. Come experience it for yourself! (id:46274)
Ramara, Ontario
Welcome to this charming Cape Cod-style 1.5-storey home, where timeless character meets thoughtful design. Offering over 1,600 sq. ft. of living space, this beautifully maintained home features 3 bedrooms and 2 bathrooms, providing the perfect blend of comfort and functionality.The spacious primary suite is conveniently located on the main floor and includes a walk-in closet and direct walkout access to the rear deck-an ideal spot to enjoy your morning coffee while taking in the peaceful surroundings. The upper level offers two additional bedrooms and a full bathroom, creating a private retreat for family or guests.Set on over an acre of beautifully landscaped property, this unique offering showcases natural stone accents, a private outdoor hot tub, and direct water access to both the Black River and Green River. The expansive yard provides endless opportunities for gardening, outdoor entertaining, or simply enjoying the privacy and tranquility of nature.With its desirable eastern exposure, picturesque setting, and abundance of character, this property is a rare opportunity to enjoy country living with exceptional outdoor space and access to some of the area's most beautiful waterways. Conveniently located just a quick five-minute drive to local amenities, including groceries, a bakery, pharmacy, LCBO, and hardware store, you'll enjoy the perfect balance of peaceful rural living and everyday convenience. (id:46274)
Georgian Bay, Ontario
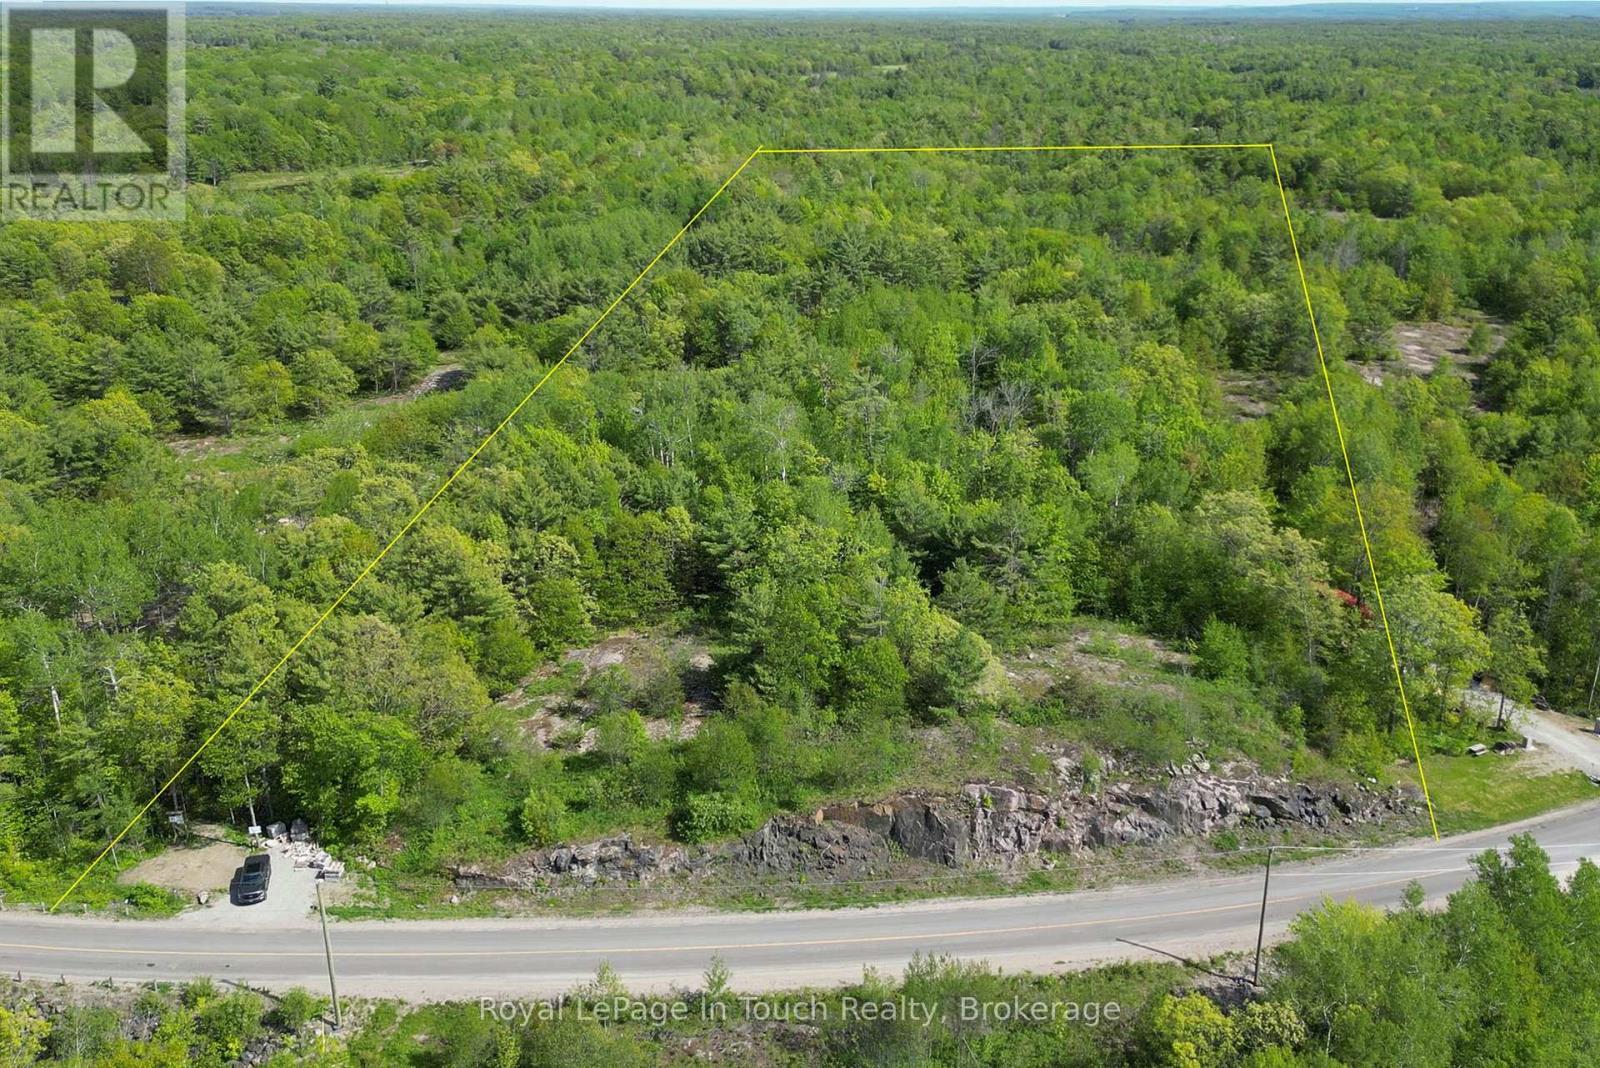
This estate lot consists of approximately 6.06 acres of mixed forest with beautiful granite outcroppings. It is only a few minutes away from a nearby marina and access to Georgian Bay and the closest golf course is only 10 minutes away. In the winter, there are OFSC snowmobile trails nearby as well as ski hills within 30 minutes or so. This would be the ideal place to build your dream home. Buyer will be responsible for development fees and encouraged to do their own due diligence. HST will be applicable to the sale price of this property. *** NOTE: The building sites shown on the plan were only suggested for purposes of lot approval to show that conditions could be met. It would be possible to propose alternate locations when applying for a permit. (id:46274)
Magnetawan, Ontario
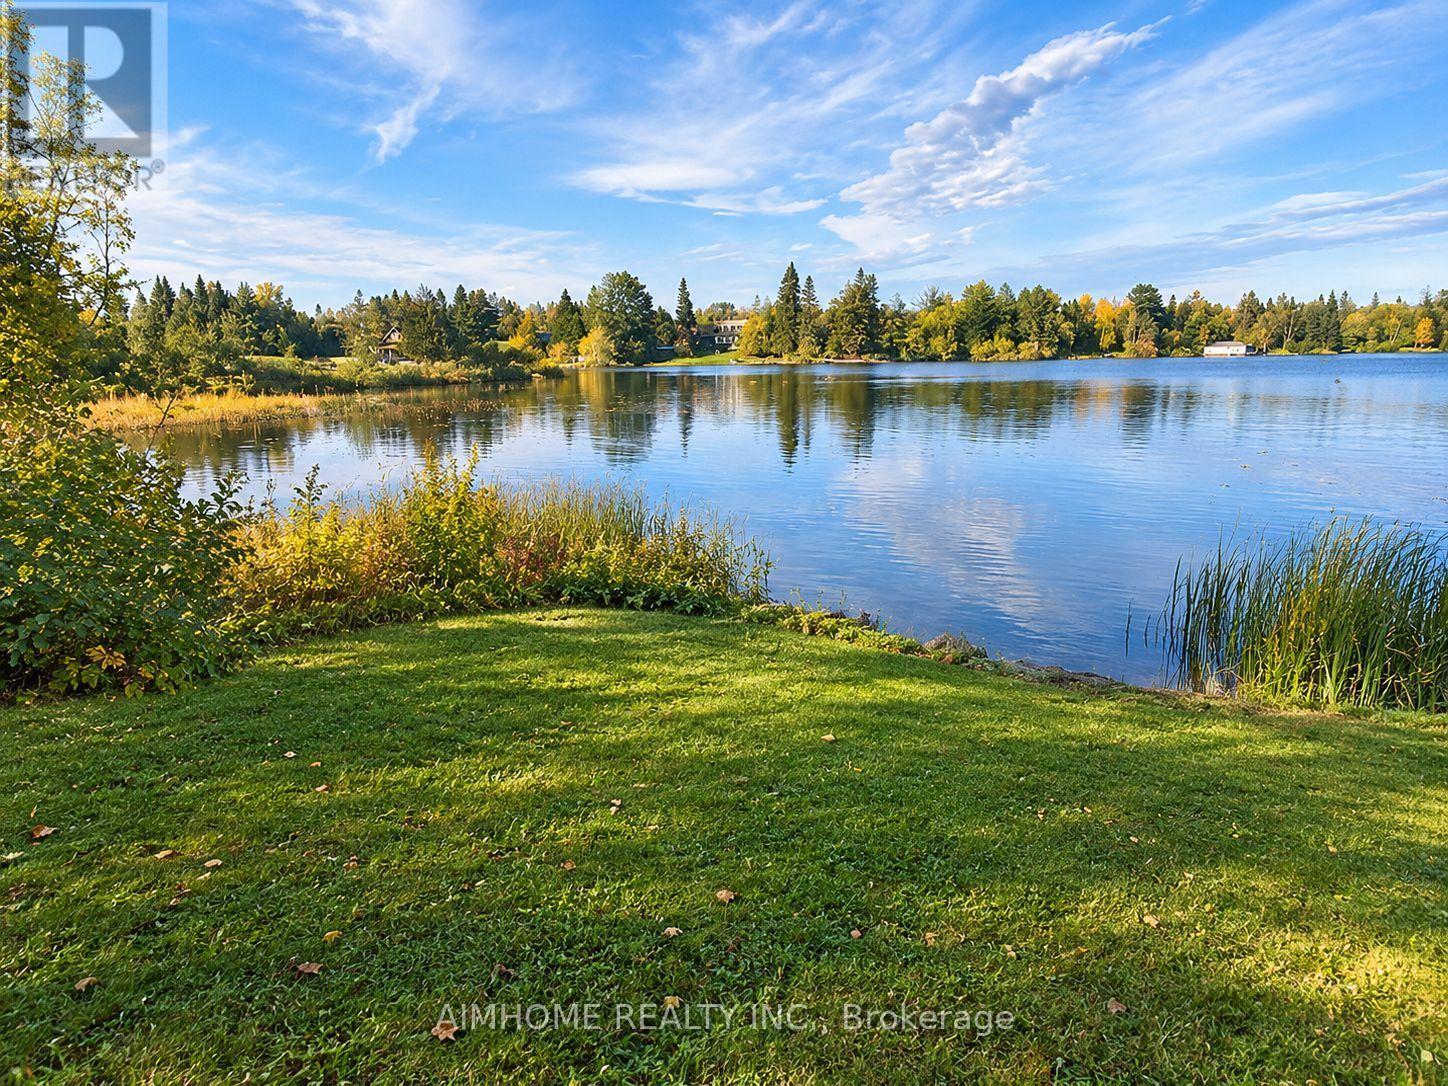
A rare opportunity to own a substantial stretch of Ahmic Lake shoreline. With over 200 feet of lakefront, the property offers room to enjoy the water, create multiple outdoor living areas and experience this( 34-km lake from a broad private shoreline setting. please note :(18 ahmic lake rd., magnetawan,ontario) and outdoor living, DIRECT WATERFRONT LIFESTYLE Step from the lawn toward the lake for boating, swimming, fishing, relaxing and enjoying changing seasons. SPACE & PRIVACY A wider waterfront envelope can provide greater separation between outdoor activity areas WATERFRONT LIVING PRIVATE SETTING FOUR-SEASON Interior / living spaces Three bedrooms Dining area Comfortable TV / seating area Kitchen and principal living areas Outdoor enjoyment, Ahmic Lake waterfront Private dock area BBQ / entertaining space Mature landscaping Dedicated vegetable garden 4-season features Winterized home Furnace Airtight wood stove Satellite ready Internet ready Location Hwy. 124 Magnetawan Hwy. 400 access Parry Sound Local schools Place to Relax, Entertain & Enjoy the Lake The outdoor living area provides a natural extension of the home, with room for relaxing, dining and entertaining. The lakefront setting offers opportunities for boating, swimming, fishing and enjoying the changing seasons. A Cozy Ahmic Lake Retreat Enjoy the character and charm of a lakeside property with a beautifully landscaped setting, outdoor entertaining areas and direct access to the water. The property offers a relaxed cottage-country lifestyle while remaining within convenient reach of local services and major routes. Ahmic Lake waterfront with private dock area 3 bedrooms - ideal for family and guests Dedicated space for a vegetable garden BBQ / outdoor entertaining area Winterized home with furnace and airtight wood stove Satellite & Internet ready DRILLED WELL 250FT DEEP (NEW PUMP 185 FT ) WELL INSULATED SO COOL DURING SUMMER MONTHS ! (id:46274)
Gravenhurst, Ontario
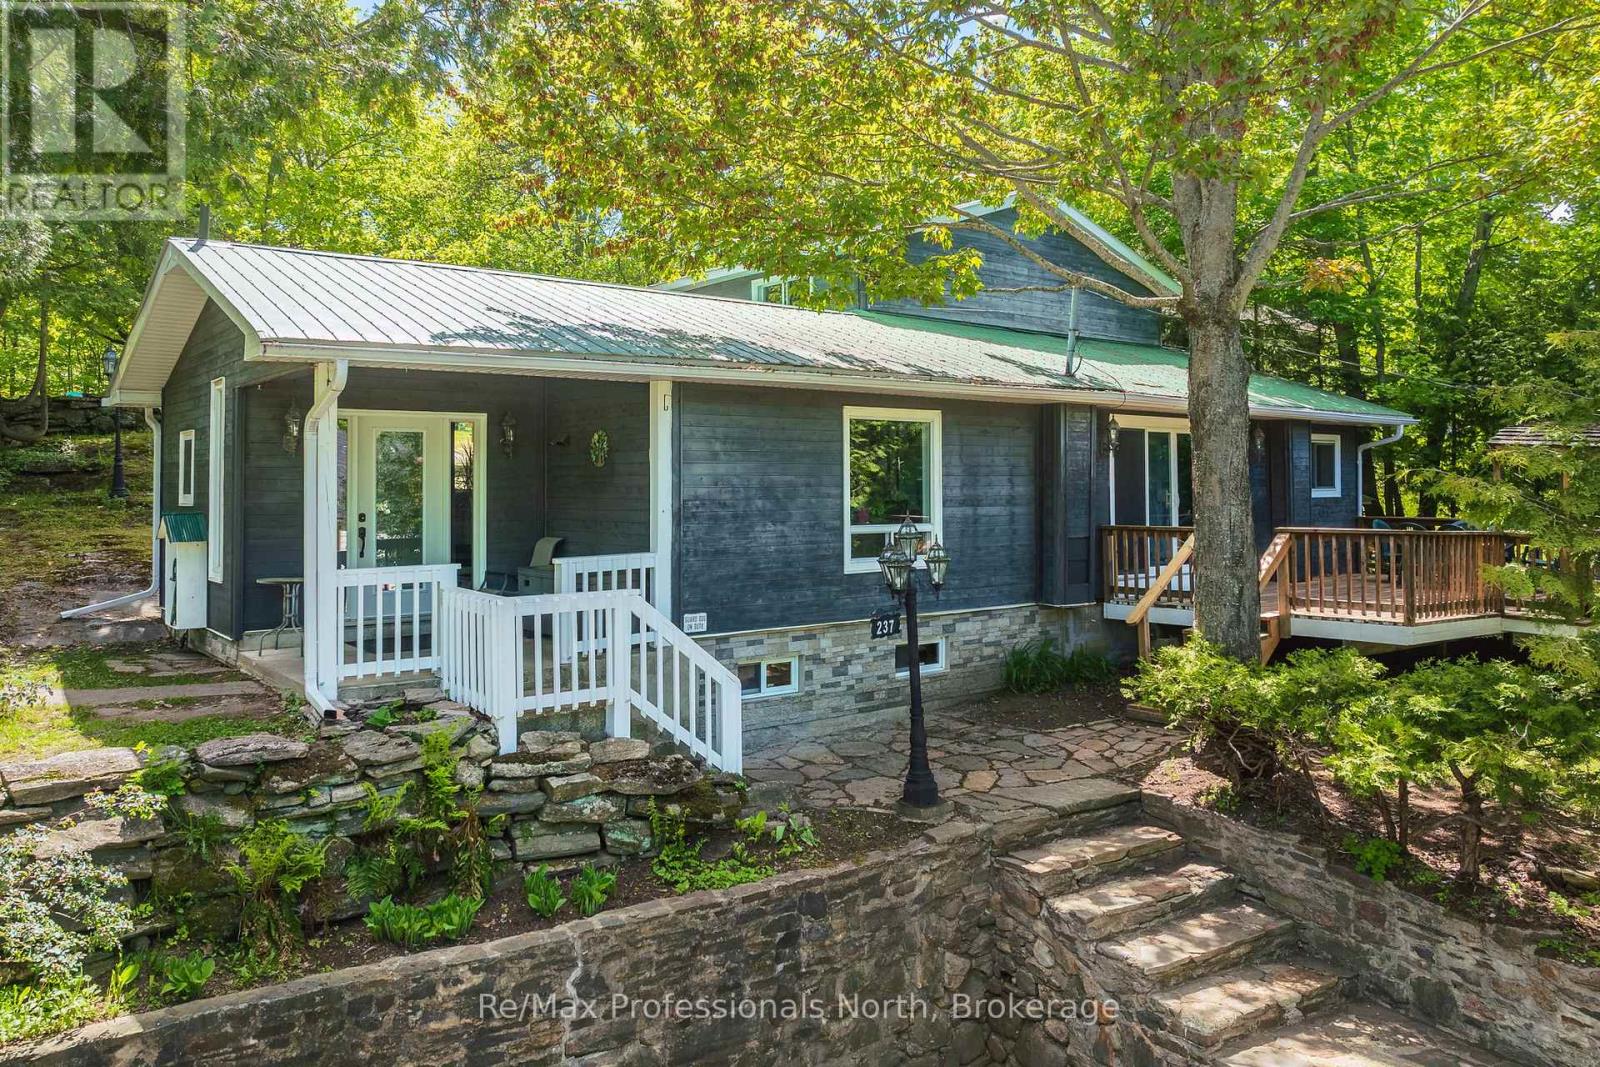
Tucked away on an impressive double lot of approximately half an acre, this unique Gravenhurst property offers an exceptional combination of privacy, space and convenience. Surrounded by mature trees and established landscaping, you will enjoy a peaceful setting while still benefiting from full municipal services including water, sewer and natural gas. Featuring a spacious 4-bedroom main home, a separate 2-bedroom cottage suite and multiple outbuildings, this is a property that can adapt to a wide variety of lifestyles and needs. The main home offers over 1,800 sq.ft. of bright, functional living space. The welcoming main floor features an open-concept layout filled with natural light and sliding doors leading to a spacious deck with a covered barbecue, ideal for entertaining. Upstairs you'll find four generously sized bedrooms and a 4-piece bathroom. The primary bedroom enjoys direct access to its own private deck, offering a quiet place to start your morning with a coffee or unwind at the end of the day while overlooking the backyard. Outside, the property shines. The oversized lot offers open space, mature trees, a garden pond and outstanding privacy. Whether you're gardening, hosting gatherings, exploring the grounds or simply enjoying the peaceful surroundings, there is room here to make the most of every season. Adding to the property's appeal are several versatile outbuildings, including a garden shed with power, additional storage shed and an approximately 700 sq.ft. cottage suite. Complete with two bedrooms, kitchen, 3-piece bathroom and enclosed porch, this separate space offers incredible flexibility for extended family, guests, hobbies, a home office or creative pursuits. Properties that combine a lot of this size, this level of privacy and the convenience of municipal services are difficult to find. 237 Musquash Road offers an opportunity to enjoy the best of both worlds, just minutes from Gravenhurst's shops, parks, services and Wharf. (id:46274)