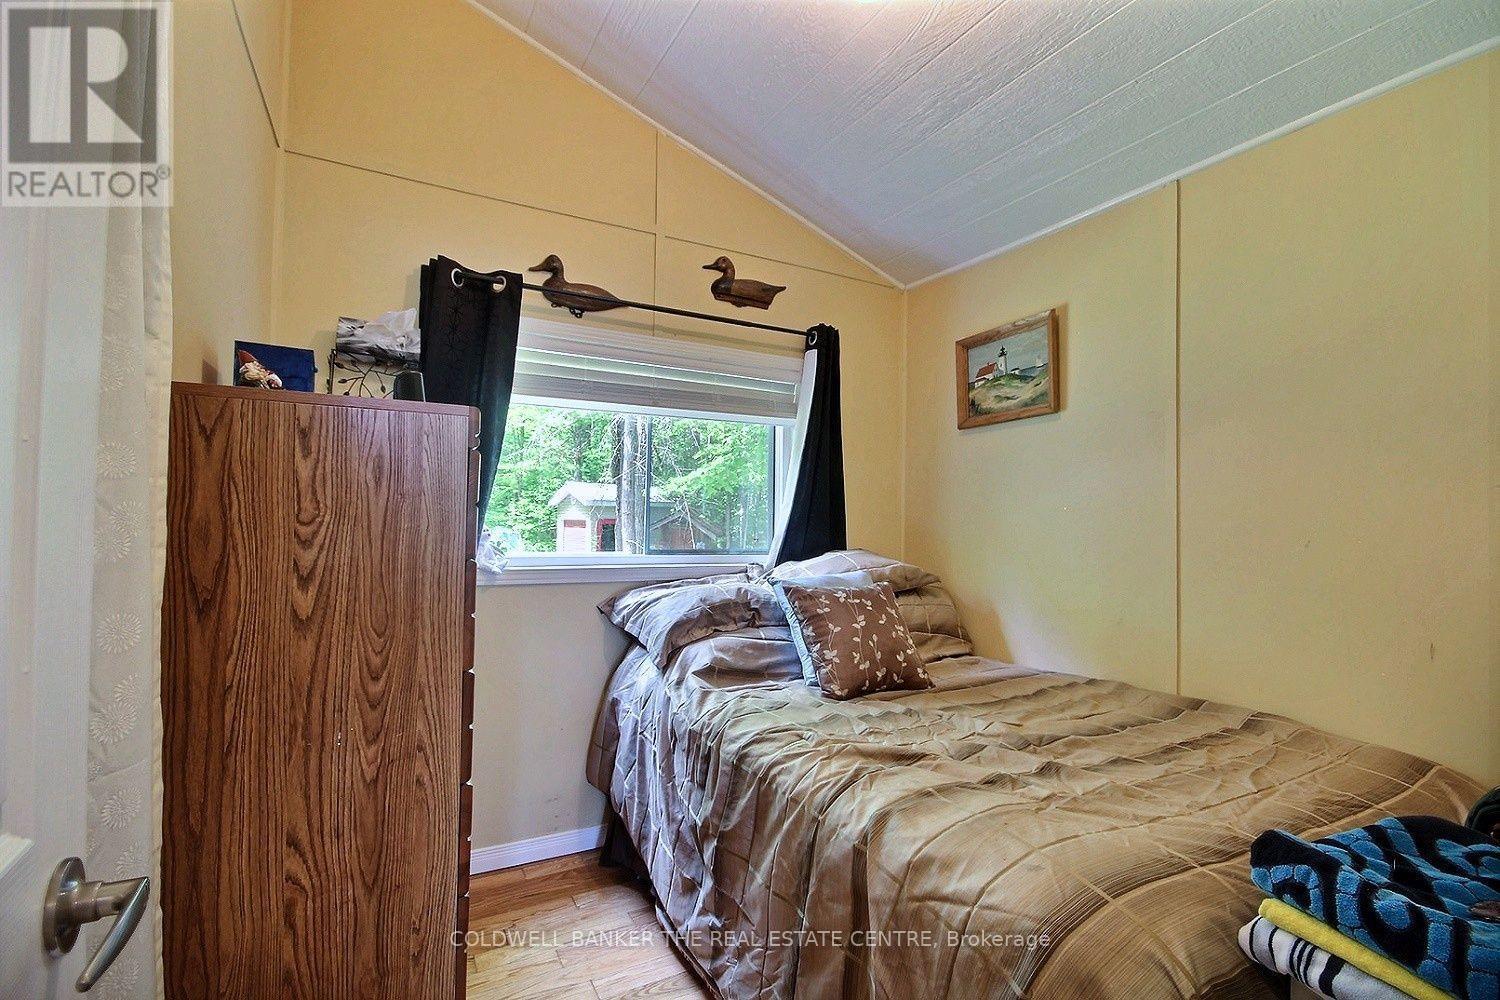
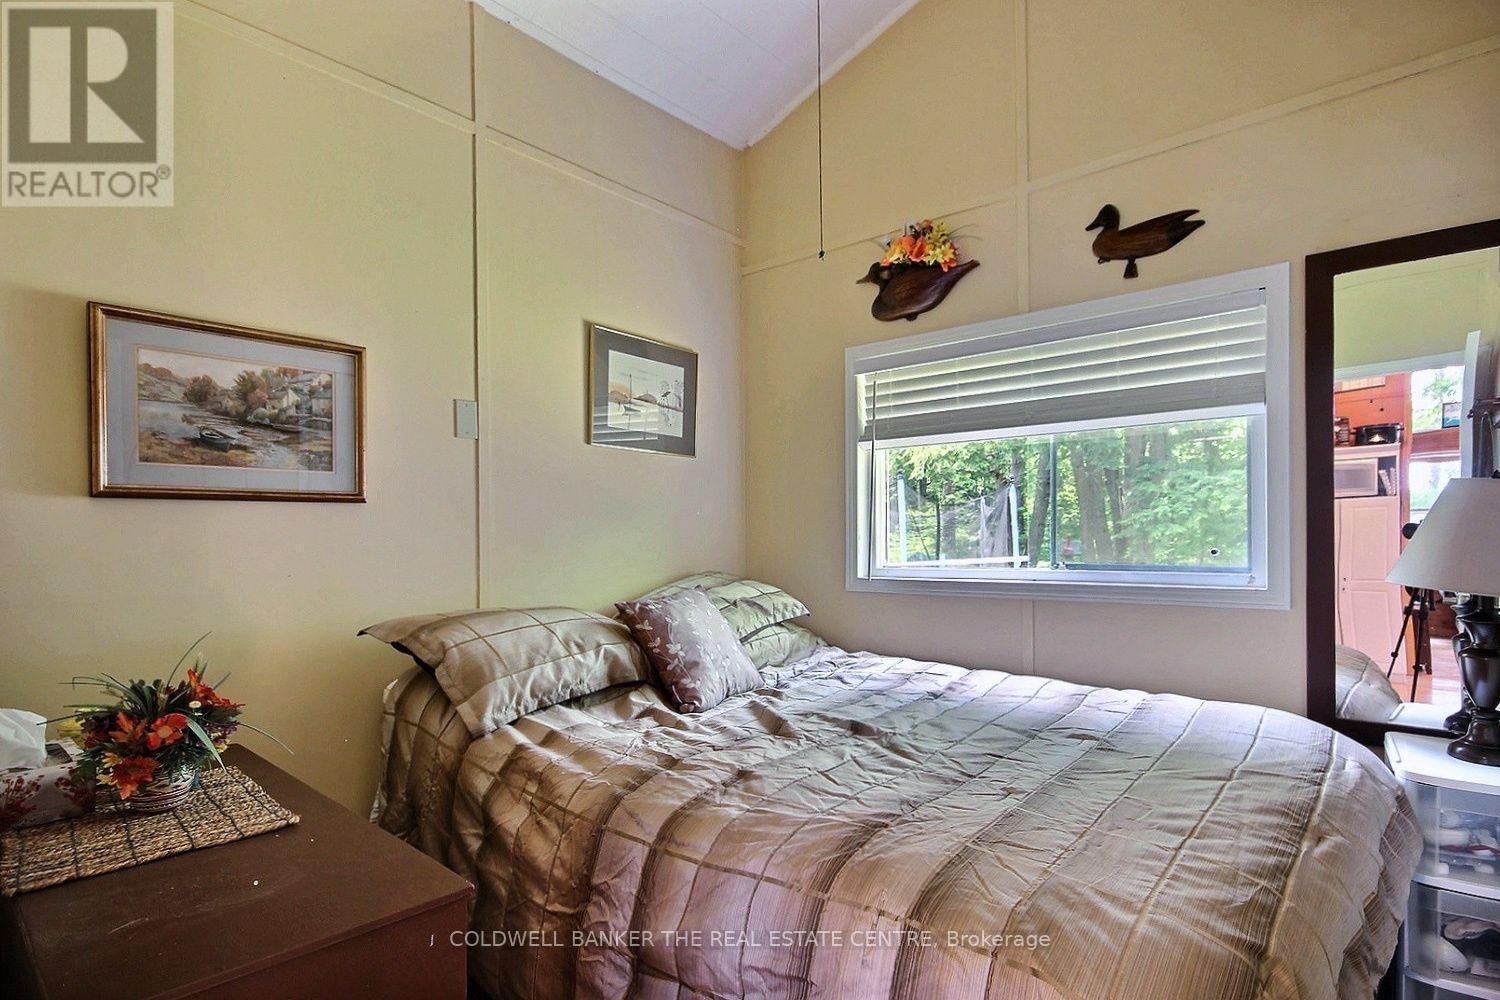
2 Bedroom
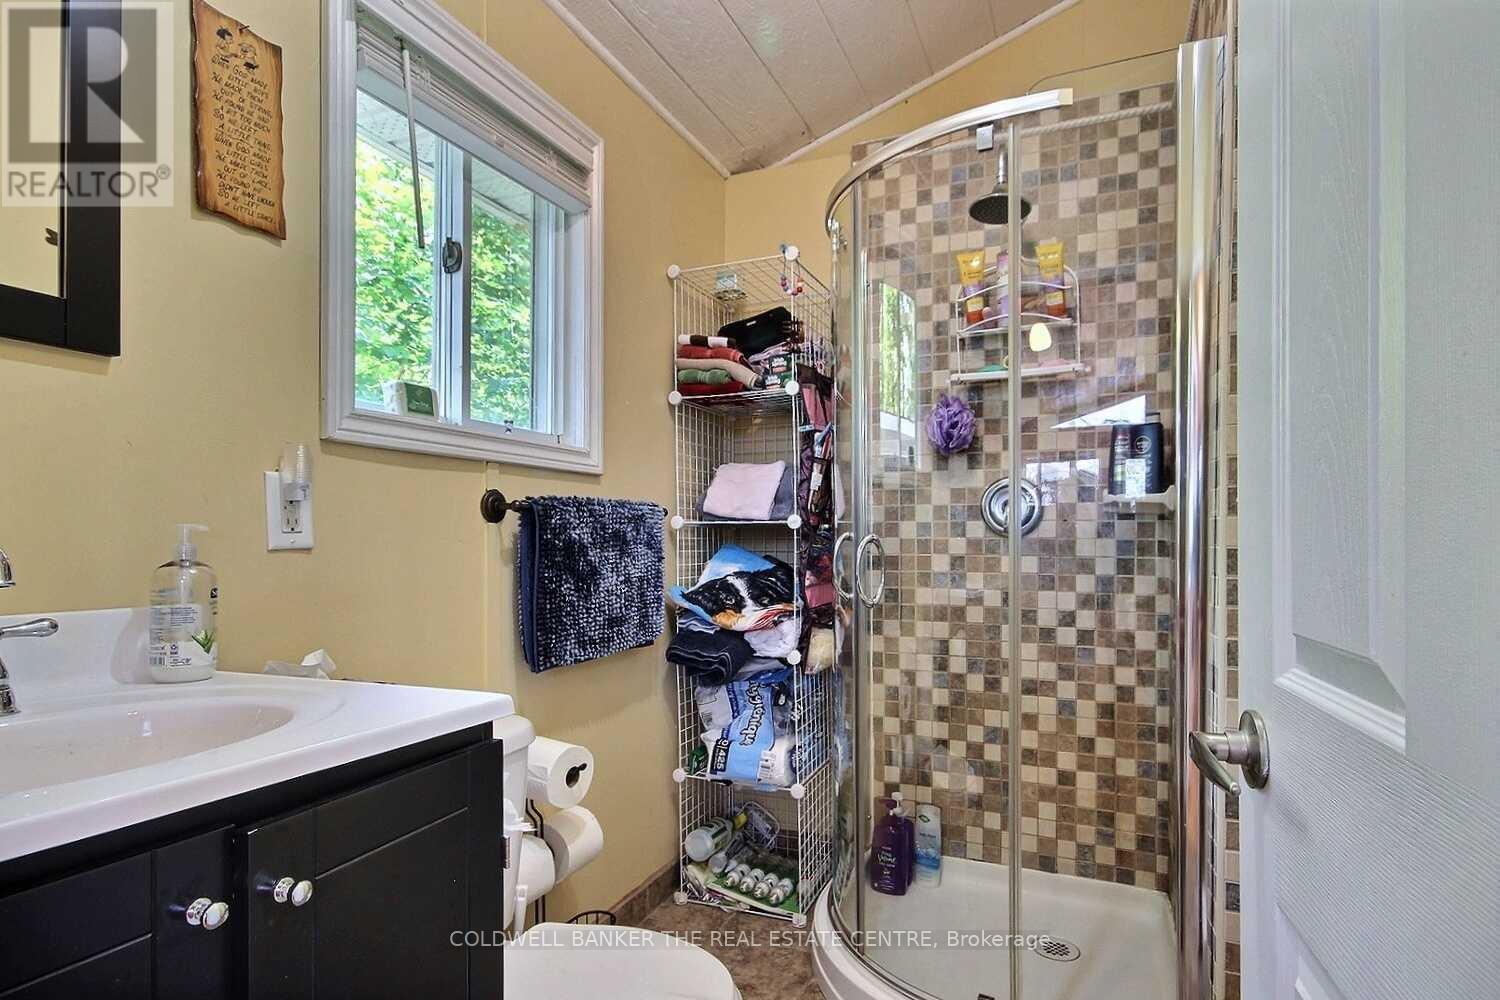
1 Bathroom
700 - 1,100 sqft
Bungalow
Fireplace
Window Air Conditioner
Baseboard Heaters
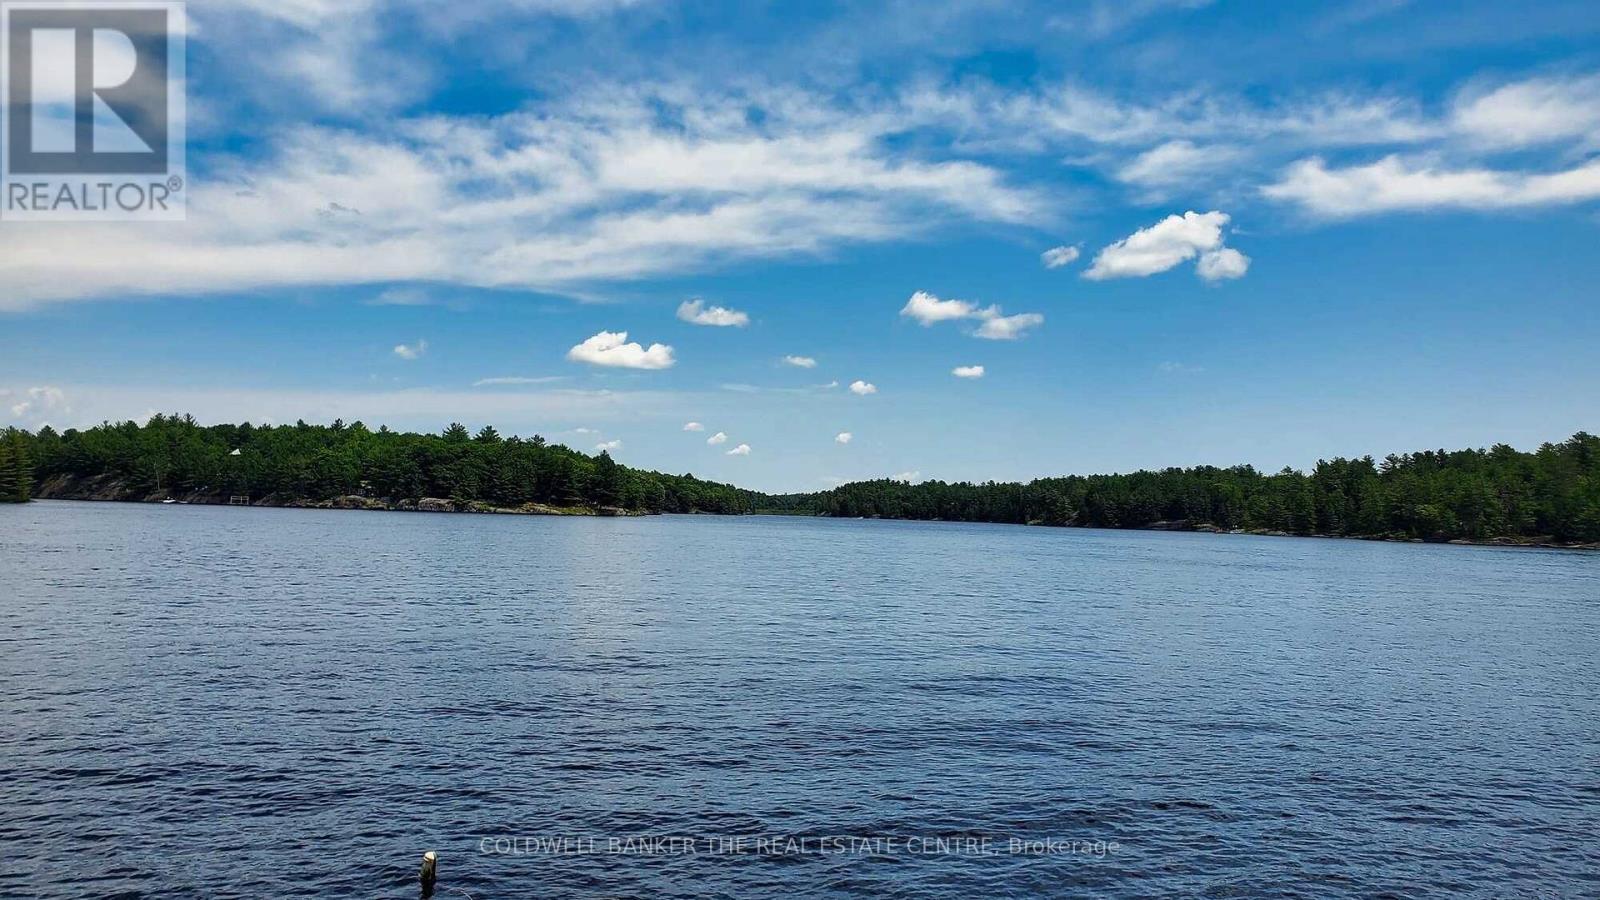
Waterfront On Lake
$649,000
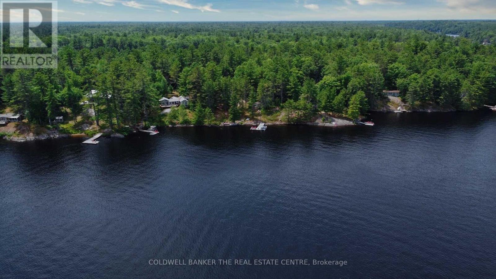
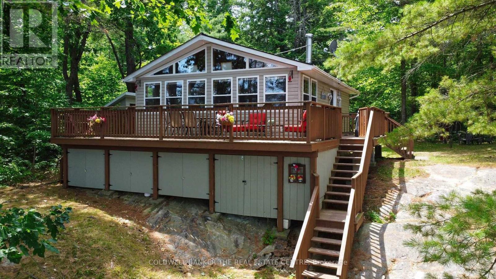
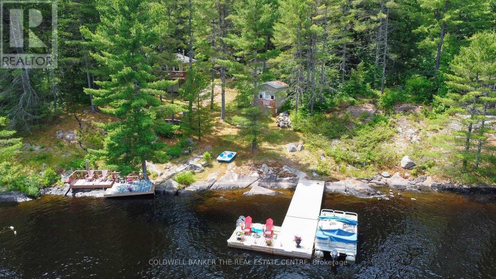
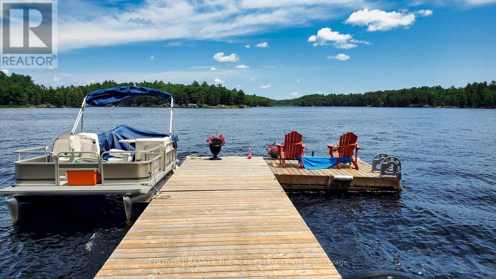
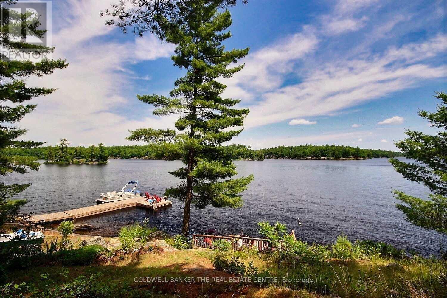
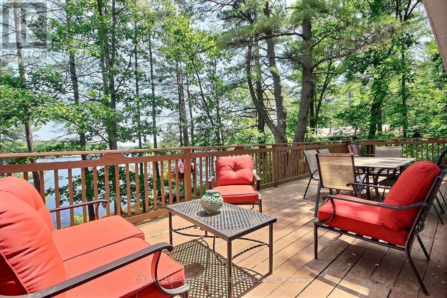
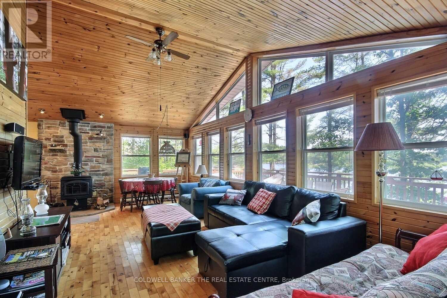
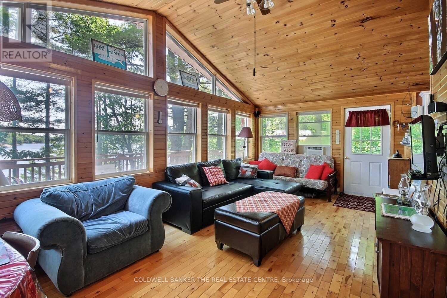
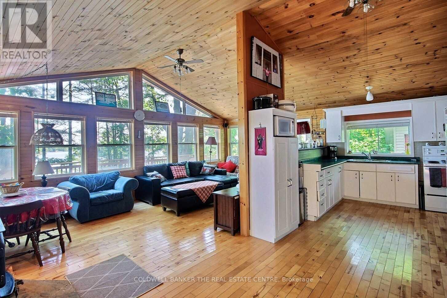
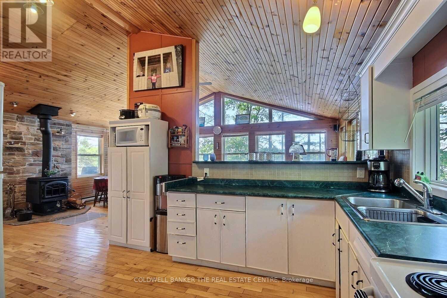
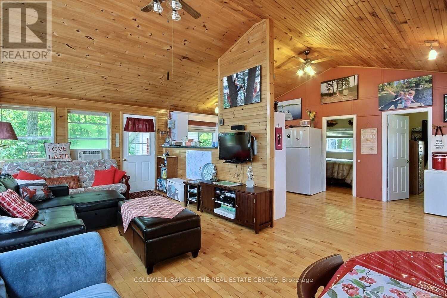
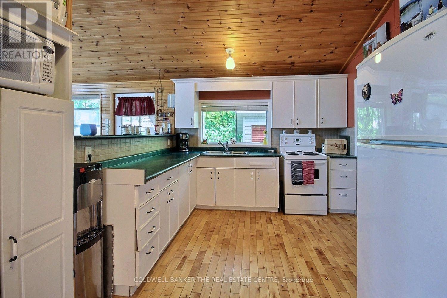
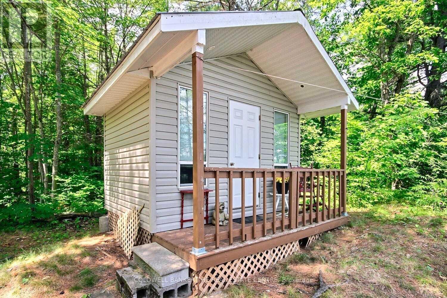
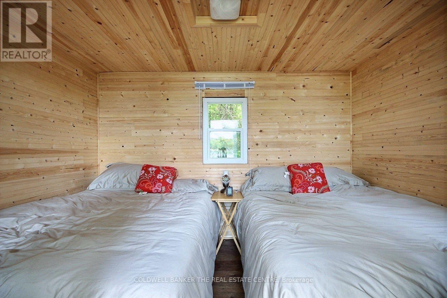
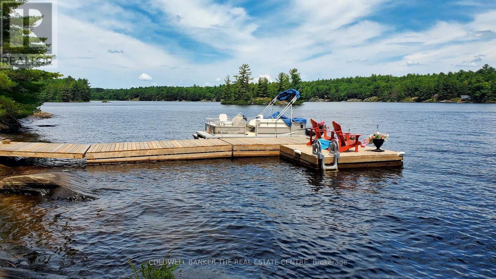
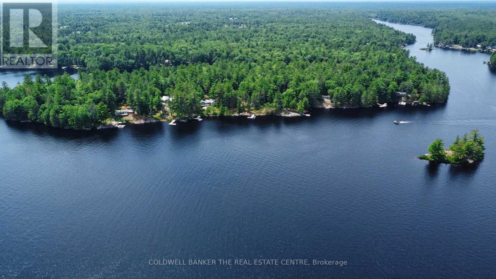
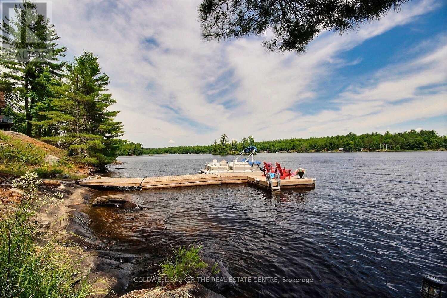
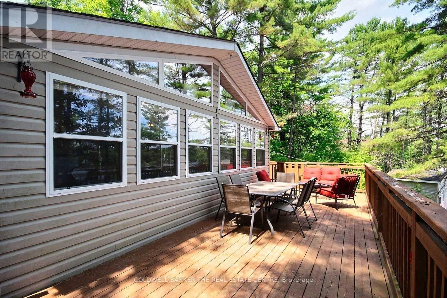
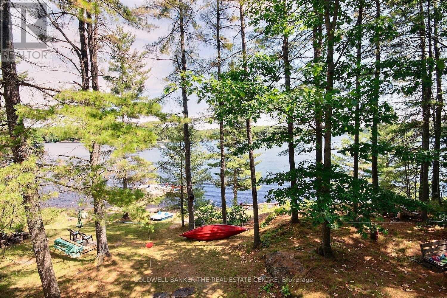
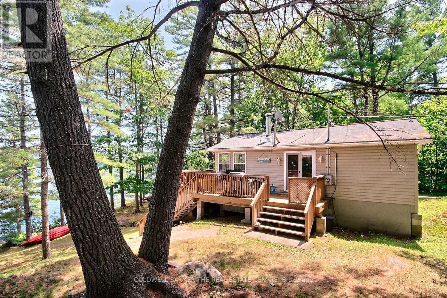
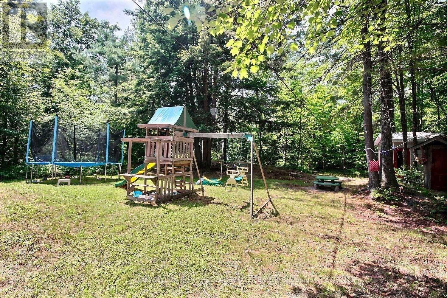
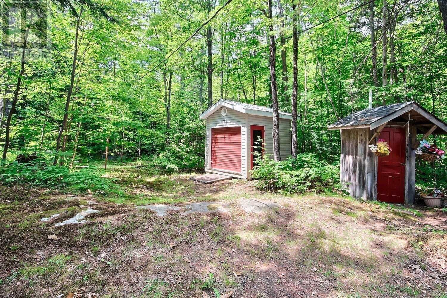
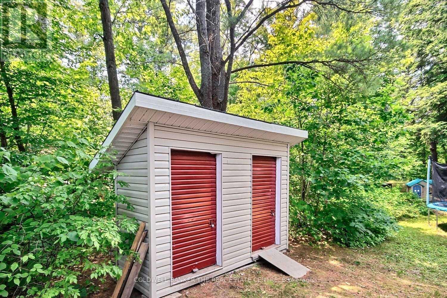
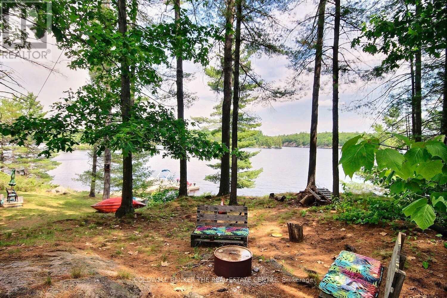
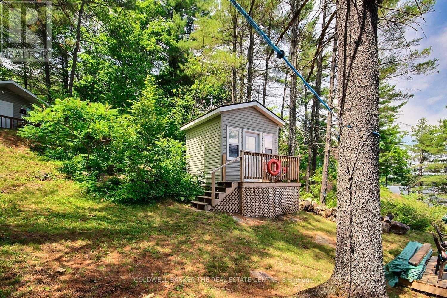
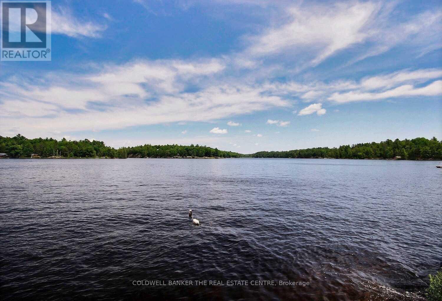
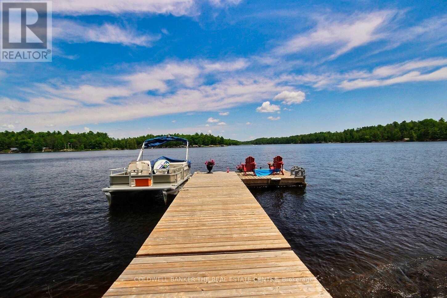
Discover your ideal Muskoka getaway on Riley Lake! Set on 1.265 private acres with 125 feet of shoreline, this turn-key, partially winterized island retreat comes fully furnished and ready for making memories.Just a short, scenic boat ride from the free government dock and parking (with zero mooring fees!), the main cottage features 2 bedrooms, a 3-piece bath, and an airy, open-concept layout. Relax by the wood stove under beautiful cathedral ceilings, or step through dual walkouts onto a sweeping wrap-around deck with spectacular lake views.The property is fully equipped for hosting and hobbies, complete with a furnished guest bunkie, a workshop, two storage sheds, and your own private dock. Drop your bags and start unwinding! (id:46274)
Property Details
|
MLS® Number
|
X14085296 |
|
Property Type
|
Single Family |
|
Community Name
|
Ryde |
|
Easement
|
Unknown |
|
Features
|
Irregular Lot Size, Sloping, Partially Cleared |
|
Structure
|
Deck, Workshop, Outbuilding, Dock |
|
View Type
|
Lake View, View Of Water, Direct Water View |
|
Water Front Name
|
Riley Lake |
|
Water Front Type
|
Waterfront On Lake |
Building
|
Bathroom Total
|
1 |
|
Bedrooms Above Ground
|
2 |
|
Bedrooms Total
|
2 |
|
Age
|
51 To 99 Years |
|
Amenities
|
Fireplace(s) |
|
Appliances
|
Furniture, Microwave, Stove, Refrigerator |
|
Architectural Style
|
Bungalow |
|
Basement Type
|
None |
|
Construction Style Attachment
|
Detached |
|
Cooling Type
|
Window Air Conditioner |
|
Exterior Finish
|
Vinyl Siding |
|
Fireplace Present
|
Yes |
|
Fireplace Total
|
1 |
|
Foundation Type
|
Block |
|
Heating Fuel
|
Other, Wood |
|
Heating Type
|
Baseboard Heaters |
|
Stories Total
|
1 |
|
Size Interior
|
700 - 1,100 Sqft |
|
Type
|
House |
|
Utility Water
|
Lake/river Water Intake |
Parking
Land
|
Access Type
|
Water Access, Private Docking, Public Docking |
|
Acreage
|
No |
|
Sewer
|
Septic System |
|
Size Depth
|
370 Ft |
|
Size Frontage
|
125 Ft ,2 In |
|
Size Irregular
|
125.2 X 370 Ft |
|
Size Total Text
|
125.2 X 370 Ft|1/2 - 1.99 Acres |
|
Zoning Description
|
Single Family Detached |
Rooms
| Level |
Type |
Length |
Width |
Dimensions |
|
Main Level |
Living Room |
7.62 m |
3.66 m |
7.62 m x 3.66 m |
|
Main Level |
Kitchen |
4.27 m |
3.66 m |
4.27 m x 3.66 m |
|
Main Level |
Bedroom |
2.44 m |
2.44 m |
2.44 m x 2.44 m |
|
Main Level |
Bedroom |
2.44 m |
2.44 m |
2.44 m x 2.44 m |
|
Main Level |
Bathroom |
1.52 m |
2.13 m |
1.52 m x 2.13 m |
Utilities
https://www.realtor.ca/real-estate/30409767/8-island-1rl-island-gravenhurst-ryde-ryde