3 Bedroom
1 Bathroom
700 - 1,100 sqft
Raised Bungalow
Fireplace
None
Other
Waterfront On Lake
$599,000
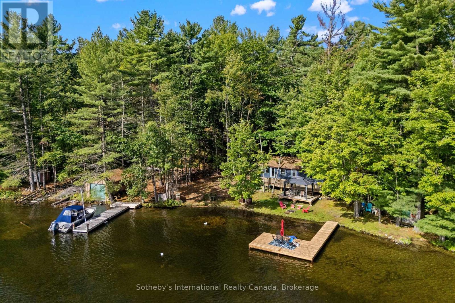
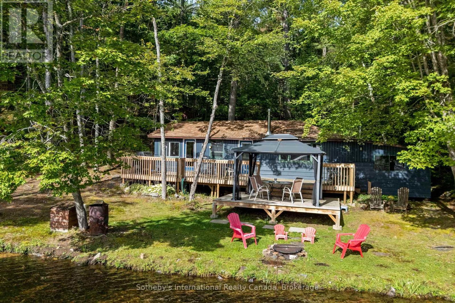
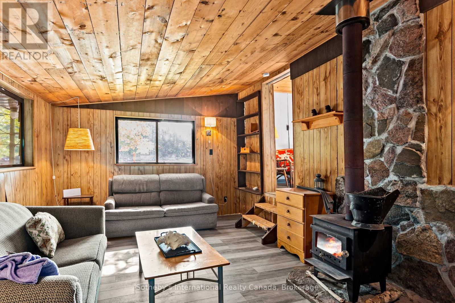
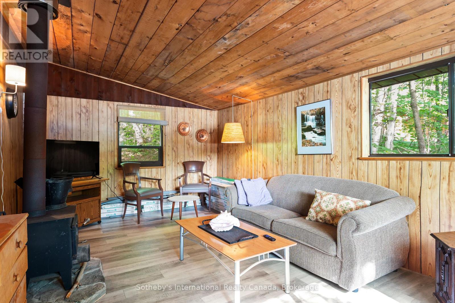
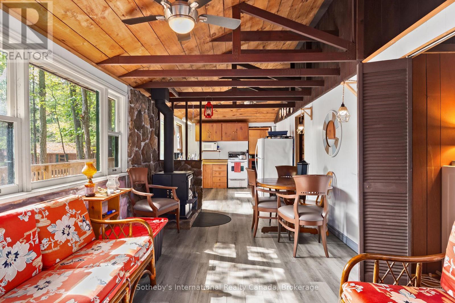
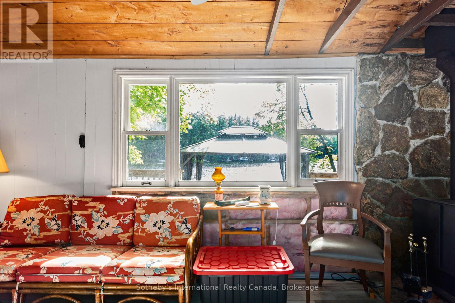
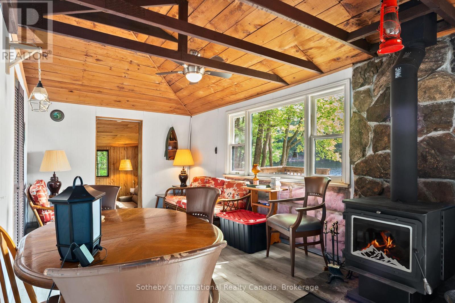
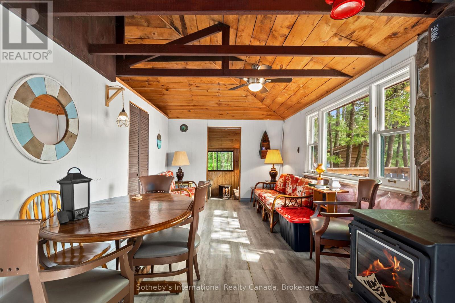
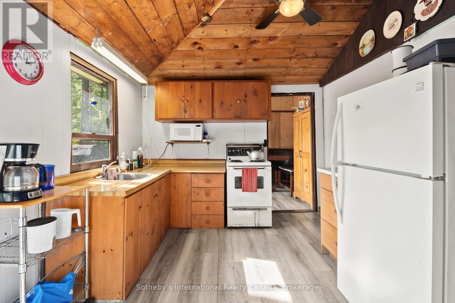
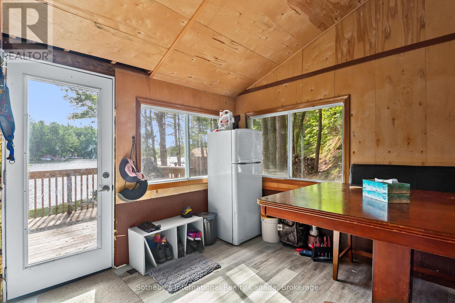
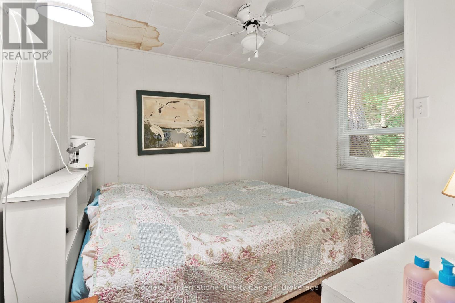
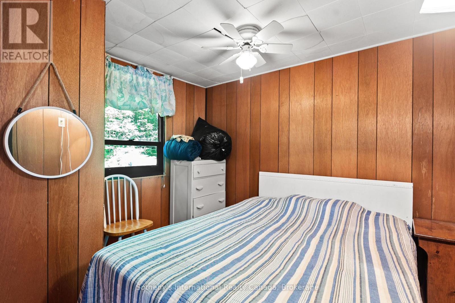
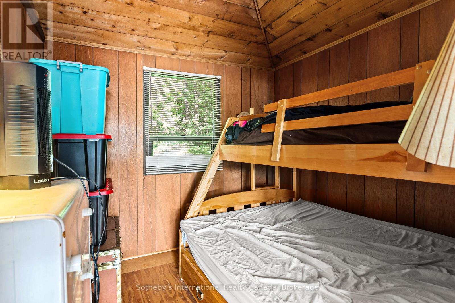
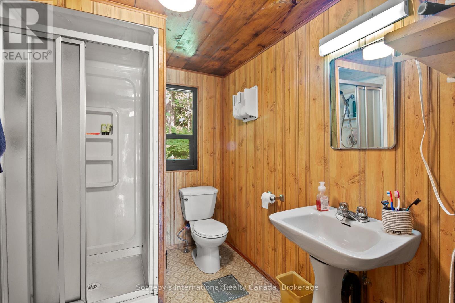
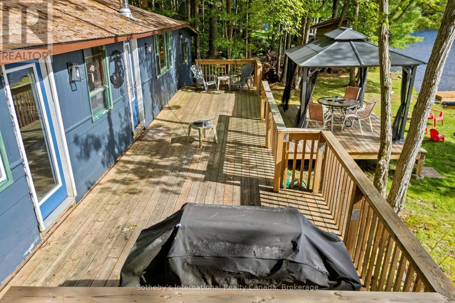
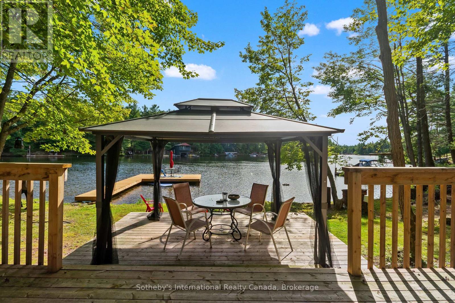
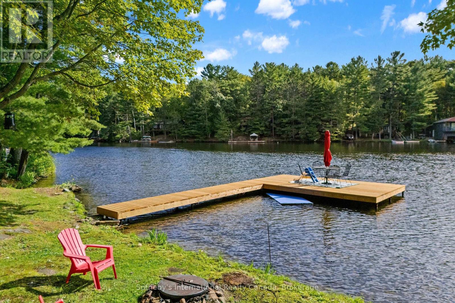
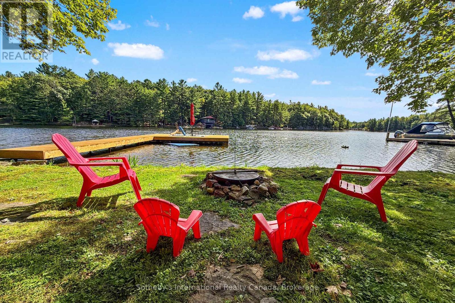
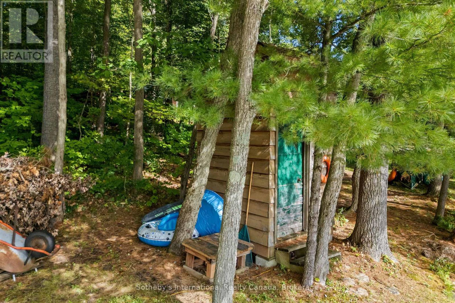
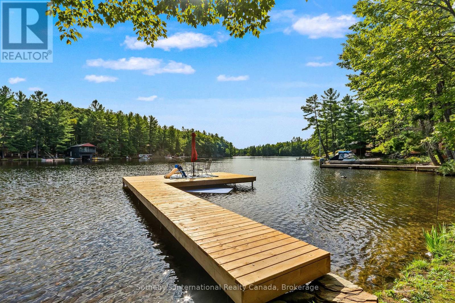
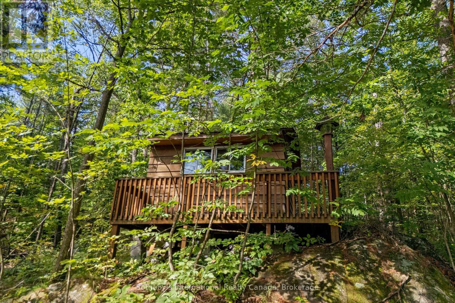
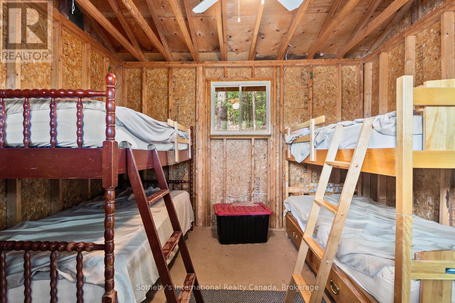
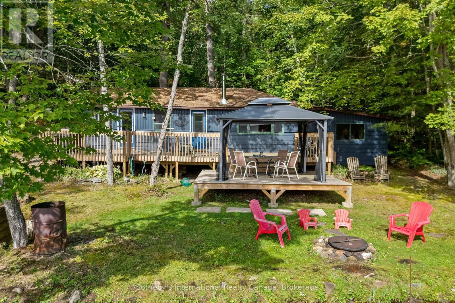
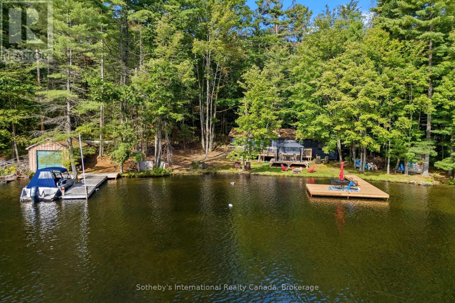
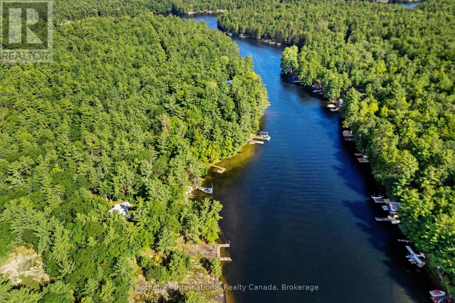
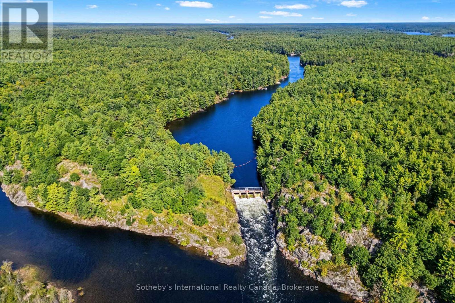
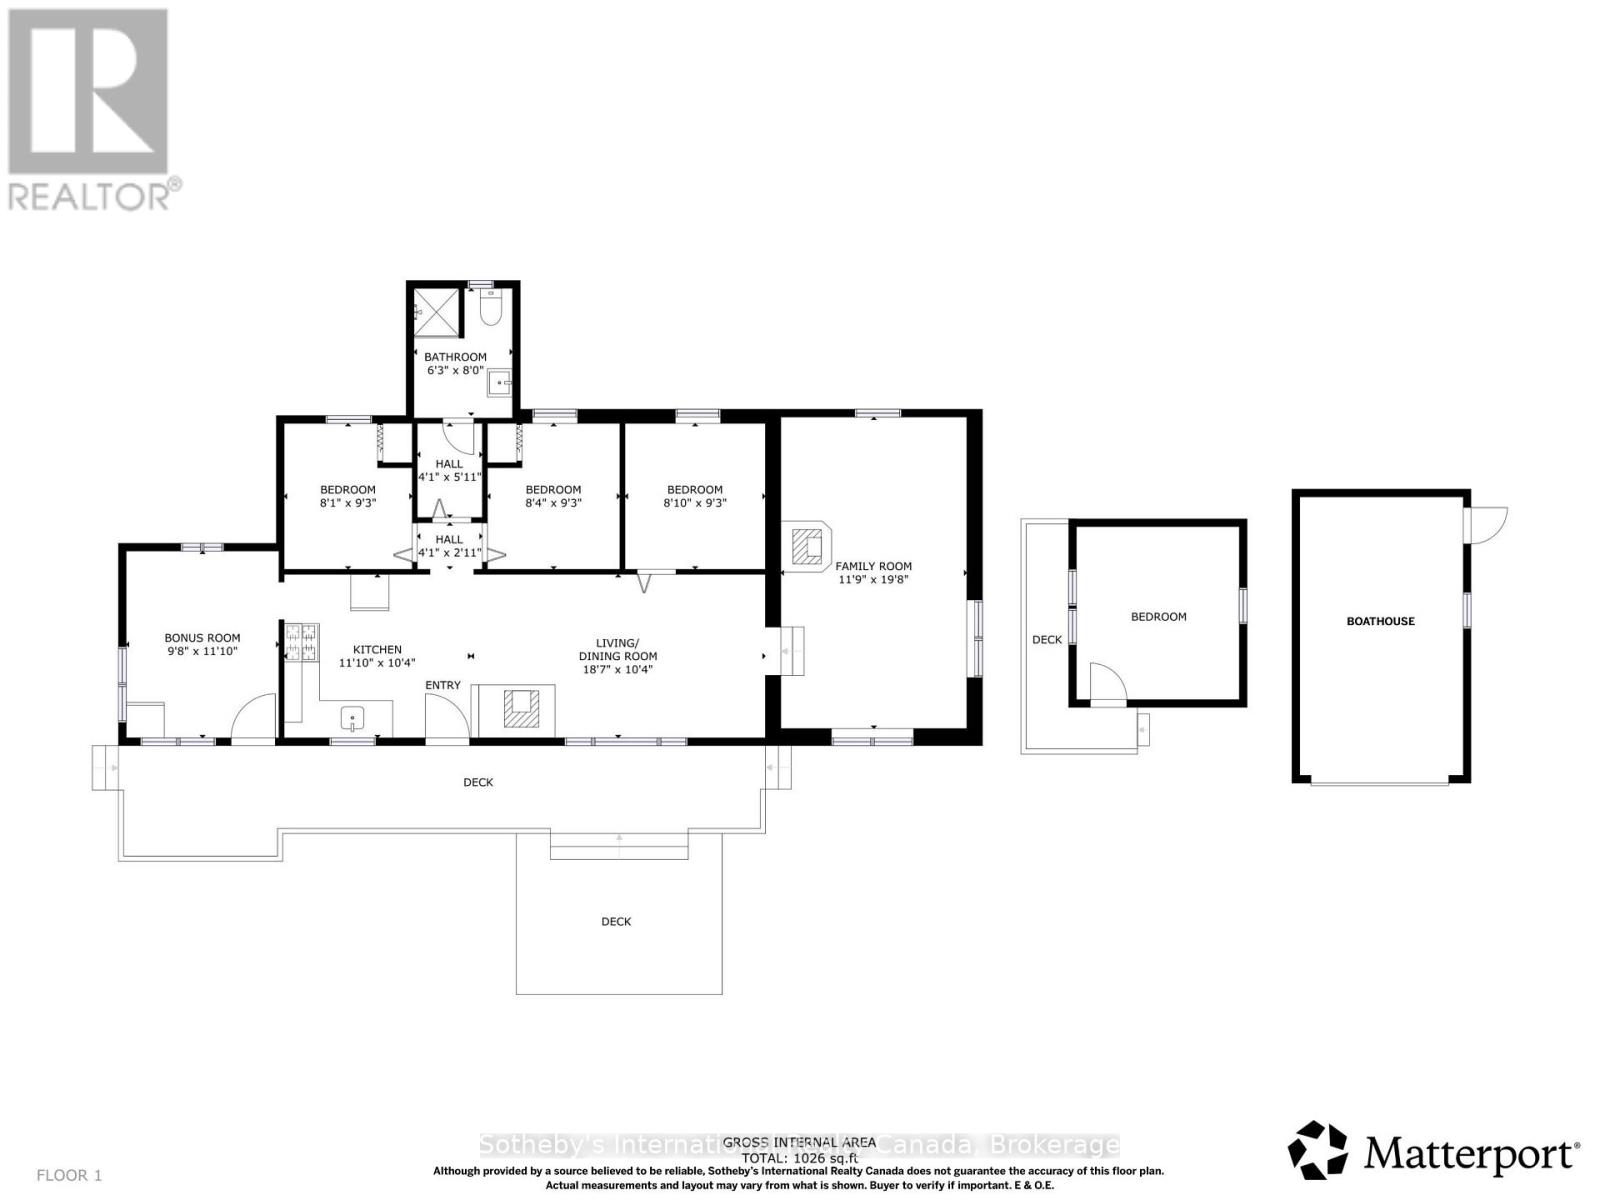
Escape to Go Home Lake with this classic boat-access retreat combining modern comfort, endless privacy, and year-round adventure - just 1 hour and 40 minutes from the GTA. Situated on 184 feet of pristine shoreline with a rare, level walk from the cottage down to a sandy beach, this fully furnished property features a bright 3-bedroom main layout with open-concept kitchen, dining, and living rooms, a separate family room, and a 3-piece bathroom. Outside, exceptional living space includes a newer front deck, a lower gazebo deck, a brand-new large dock added in Spring 2026, a dry single-slip boathouse for tool and toy storage, and a separate sleeping cabin complete with its own private deck. Convenient amenities include a dedicated outhouse fitted with running water, a sink, and a conventional toilet in addition to the 3 pce bathroom in the cottage. Backing onto miles of undisturbed Crown land, the property offers direct access to hiking trails leading to the Go Home Lake Dam and 3 Rock Falls, as well as portage routes onto the Musquosh and Gibson River systems for extended canoe and kayak trips. Located just a short 5-minute boat ride from the marina. Winter access is available by following a trail over the lake and through the surrounding woodland. This property offers a great spot to start your cottage lifestyle. (id:46274)
Property Details
|
MLS® Number
|
X13800930 |
|
Property Type
|
Single Family |
|
Community Name
|
Gibson |
|
Amenities Near By
|
Beach |
|
Communication Type
|
High Speed Internet |
|
Easement
|
Easement |
|
Features
|
Hillside, Level Lot, Wooded Area, Sloping, Rolling, Level |
|
Structure
|
Deck, Shed, Boathouse, Dock |
|
View Type
|
River View, Lake View, View Of Water, Direct Water View |
|
Water Front Name
|
Go Home Lake |
|
Water Front Type
|
Waterfront On Lake |
Building
|
Bathroom Total
|
1 |
|
Bedrooms Above Ground
|
3 |
|
Bedrooms Total
|
3 |
|
Age
|
51 To 99 Years |
|
Amenities
|
Fireplace(s) |
|
Appliances
|
Water Heater, Furniture, Microwave, Stove, Refrigerator |
|
Architectural Style
|
Raised Bungalow |
|
Basement Type
|
None |
|
Construction Style Attachment
|
Detached |
|
Cooling Type
|
None |
|
Exterior Finish
|
Wood |
|
Fireplace Present
|
Yes |
|
Fireplace Total
|
2 |
|
Fireplace Type
|
Woodstove |
|
Flooring Type
|
Laminate, Wood, Vinyl |
|
Foundation Type
|
Block, Wood/piers |
|
Heating Fuel
|
Wood |
|
Heating Type
|
Other |
|
Stories Total
|
1 |
|
Size Interior
|
700 - 1,100 Sqft |
|
Type
|
House |
|
Utility Water
|
Lake/river Water Intake |
Parking
Land
|
Access Type
|
Water Access, Private Docking |
|
Acreage
|
No |
|
Land Amenities
|
Beach |
|
Sewer
|
Septic System |
|
Size Depth
|
241 Ft ,10 In |
|
Size Frontage
|
184 Ft |
|
Size Irregular
|
184 X 241.9 Ft |
|
Size Total Text
|
184 X 241.9 Ft|1/2 - 1.99 Acres |
|
Surface Water
|
Lake/pond |
|
Zoning Description
|
Sr1 |
Rooms
| Level |
Type |
Length |
Width |
Dimensions |
|
Main Level |
Kitchen |
3.45 m |
3.05 m |
3.45 m x 3.05 m |
|
Main Level |
Dining Room |
3.05 m |
98 m |
3.05 m x 98 m |
|
Main Level |
Living Room |
3.05 m |
2.31 m |
3.05 m x 2.31 m |
|
Main Level |
Family Room |
5.82 m |
3.48 m |
5.82 m x 3.48 m |
|
Main Level |
Primary Bedroom |
2.77 m |
2.44 m |
2.77 m x 2.44 m |
|
Main Level |
Bedroom |
2.74 m |
2.44 m |
2.74 m x 2.44 m |
|
Main Level |
Bedroom |
2.74 m |
2.59 m |
2.74 m x 2.59 m |
|
Main Level |
Mud Room |
3.48 m |
2.79 m |
3.48 m x 2.79 m |
|
Main Level |
Bathroom |
2.39 m |
1.88 m |
2.39 m x 1.88 m |
|
Main Level |
Other |
1.83 m |
1.22 m |
1.83 m x 1.22 m |
Utilities
|
Electricity
|
Installed |
|
Wireless
|
Available |
|
Electricity Connected
|
Connected |
https://www.realtor.ca/real-estate/30297522/293-musquosh-river-shore-georgian-bay-gibson-gibson