2 Bedroom
1 Bathroom
1,100 - 1,500 sqft
Fireplace
Window Air Conditioner
Forced Air
Waterfront
$569,000
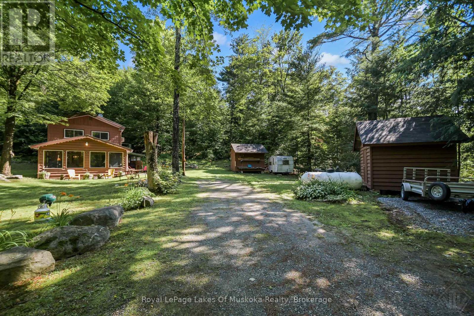

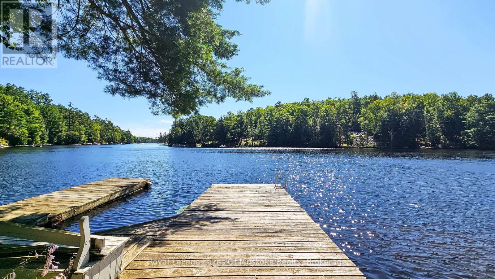
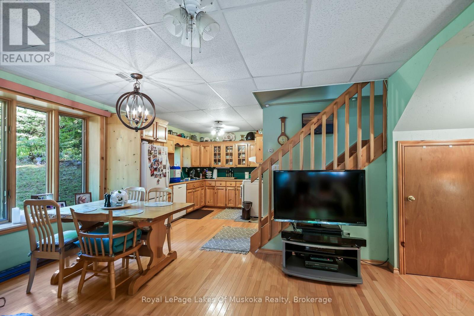
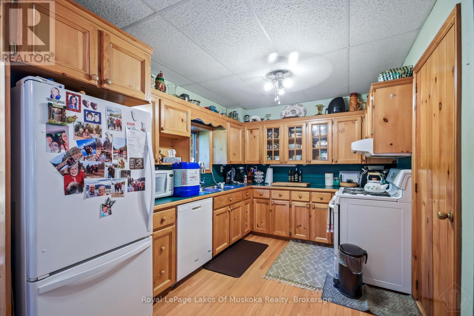
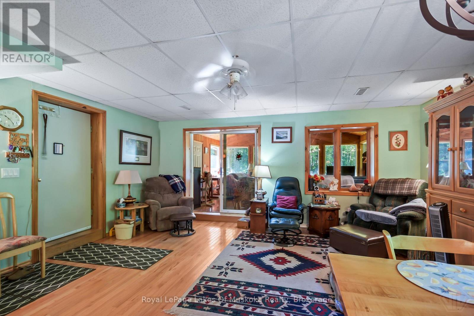
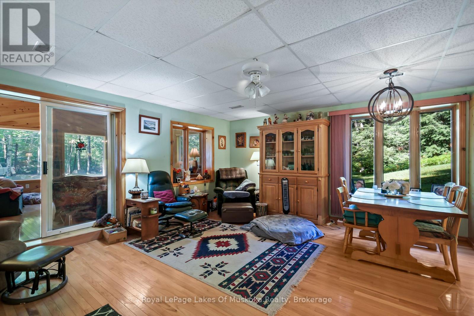
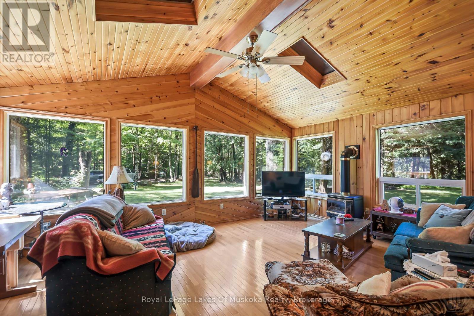
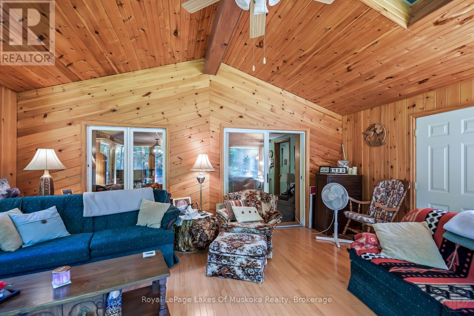
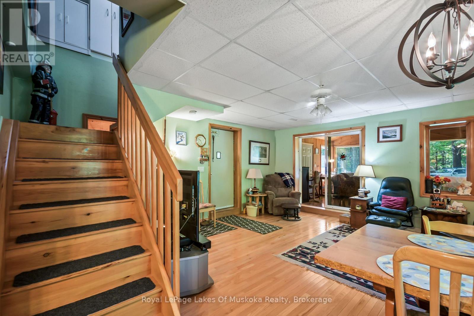
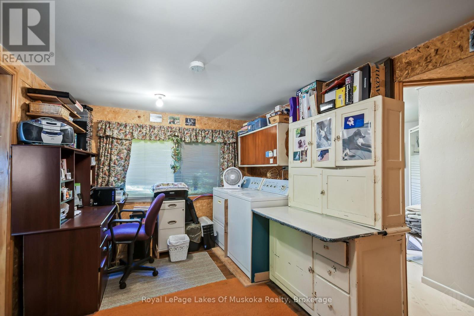
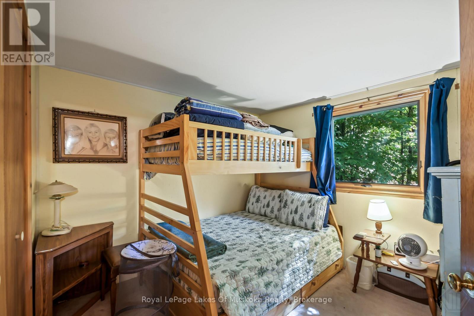
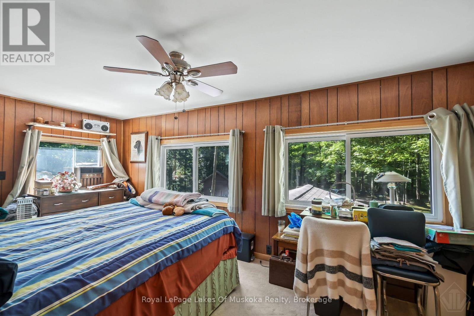
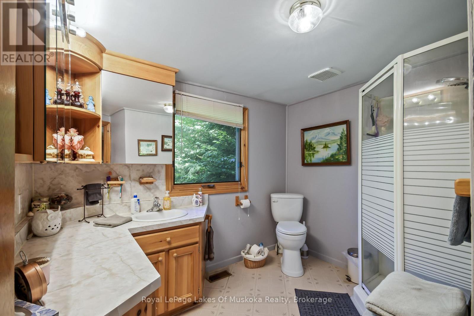
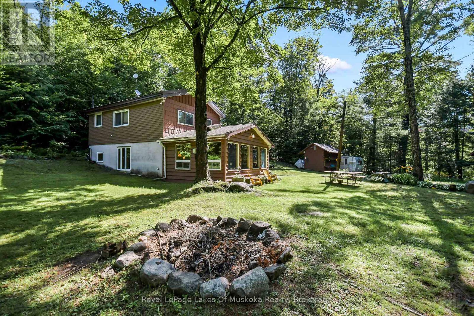
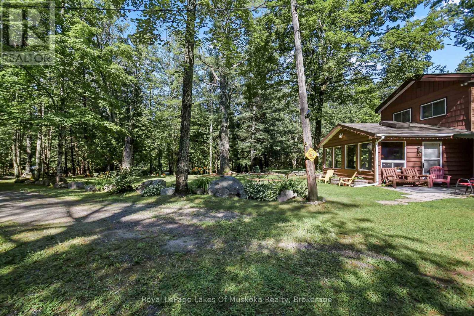
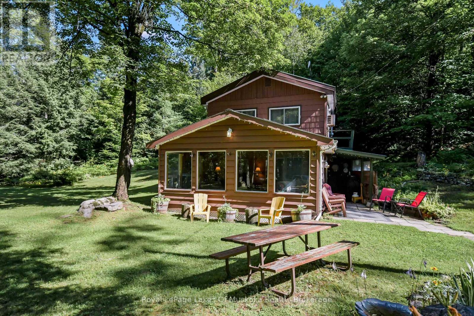
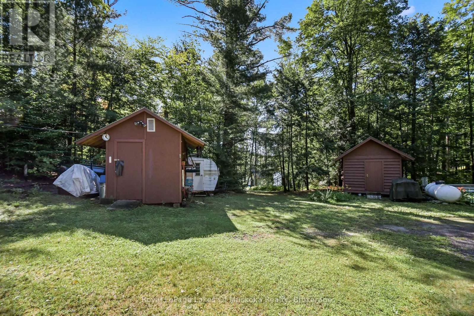
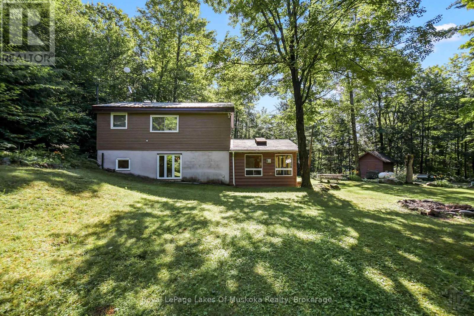
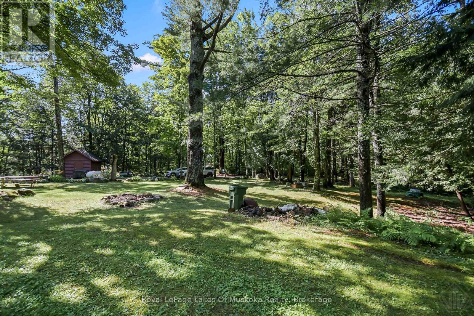
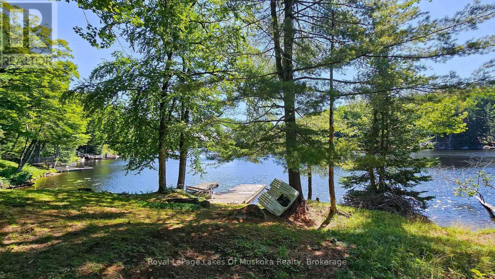
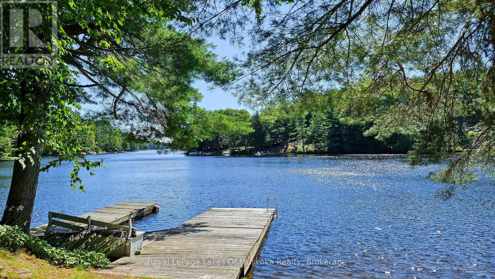
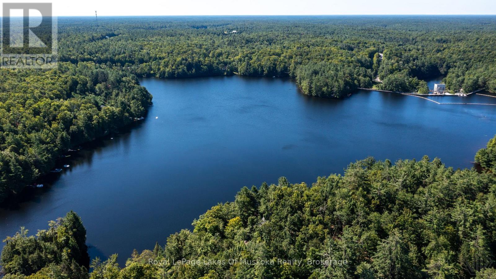
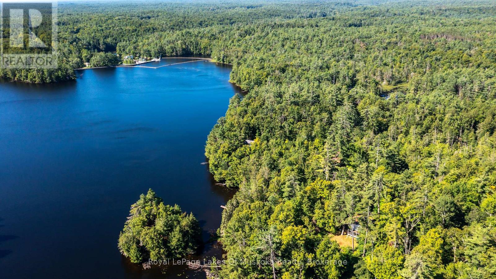
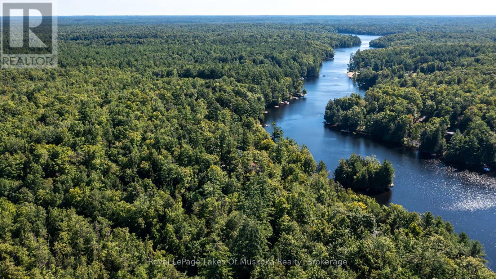
Set amongst towering pines just steps from the Muskoka River, this cozy two-bedroom year-round home or cottage getaway sits on 1.5 spacious acres and offers the lifestyle of a waterfront property without the higher waterfront taxes. Located just ten minutes from the Town of Bracebridge, the residence features a main-floor open-concept kitchen, dining, and living space alongside a bonus family room with tons of natural light. Upstairs, you will find two bedrooms, a dedicated office/laundry room, and a 3-piece bath, all backed by modern comforts including a forced-air propane furnace and a whole-home Generac generator. Complete with two storage buildings for all your recreational gear and direct access via Andersen Road to a dock on a clean, swimmable stretch of river ideal for canoeing and kayaking, this home is a private Muskoka retreat. (id:46274)
Property Details
|
MLS® Number
|
X13648894 |
|
Property Type
|
Single Family |
|
Community Name
|
Draper |
|
Community Features
|
Fishing |
|
Features
|
Wooded Area, Irregular Lot Size, Flat Site |
|
Parking Space Total
|
10 |
|
Structure
|
Shed |
|
Water Front Type
|
Waterfront |
Building
|
Bathroom Total
|
1 |
|
Bedrooms Above Ground
|
2 |
|
Bedrooms Total
|
2 |
|
Age
|
51 To 99 Years |
|
Amenities
|
Fireplace(s) |
|
Appliances
|
Dryer, Freezer, Microwave, Stove, Washer, Whirlpool, Refrigerator |
|
Basement Type
|
None |
|
Construction Style Attachment
|
Detached |
|
Cooling Type
|
Window Air Conditioner |
|
Exterior Finish
|
Wood, Vinyl Siding |
|
Fireplace Present
|
Yes |
|
Foundation Type
|
Block |
|
Heating Fuel
|
Propane |
|
Heating Type
|
Forced Air |
|
Stories Total
|
2 |
|
Size Interior
|
1,100 - 1,500 Sqft |
|
Type
|
House |
|
Utility Power
|
Generator |
Parking
Land
|
Acreage
|
No |
|
Sewer
|
Septic System |
|
Size Depth
|
238 Ft |
|
Size Frontage
|
375 Ft |
|
Size Irregular
|
375 X 238 Ft |
|
Size Total Text
|
375 X 238 Ft|1/2 - 1.99 Acres |
|
Surface Water
|
River/stream |
|
Zoning Description
|
Sr1 |
Rooms
| Level |
Type |
Length |
Width |
Dimensions |
|
Second Level |
Laundry Room |
3.4 m |
4.45 m |
3.4 m x 4.45 m |
|
Second Level |
Bedroom |
3.1 m |
5.28 m |
3.1 m x 5.28 m |
|
Second Level |
Bedroom |
2.87 m |
2.92 m |
2.87 m x 2.92 m |
|
Main Level |
Living Room |
4.83 m |
6.02 m |
4.83 m x 6.02 m |
|
Main Level |
Dining Room |
1.98 m |
2.44 m |
1.98 m x 2.44 m |
|
Main Level |
Kitchen |
3.3 m |
6.02 m |
3.3 m x 6.02 m |
|
Main Level |
Family Room |
4.55 m |
6.02 m |
4.55 m x 6.02 m |
|
Main Level |
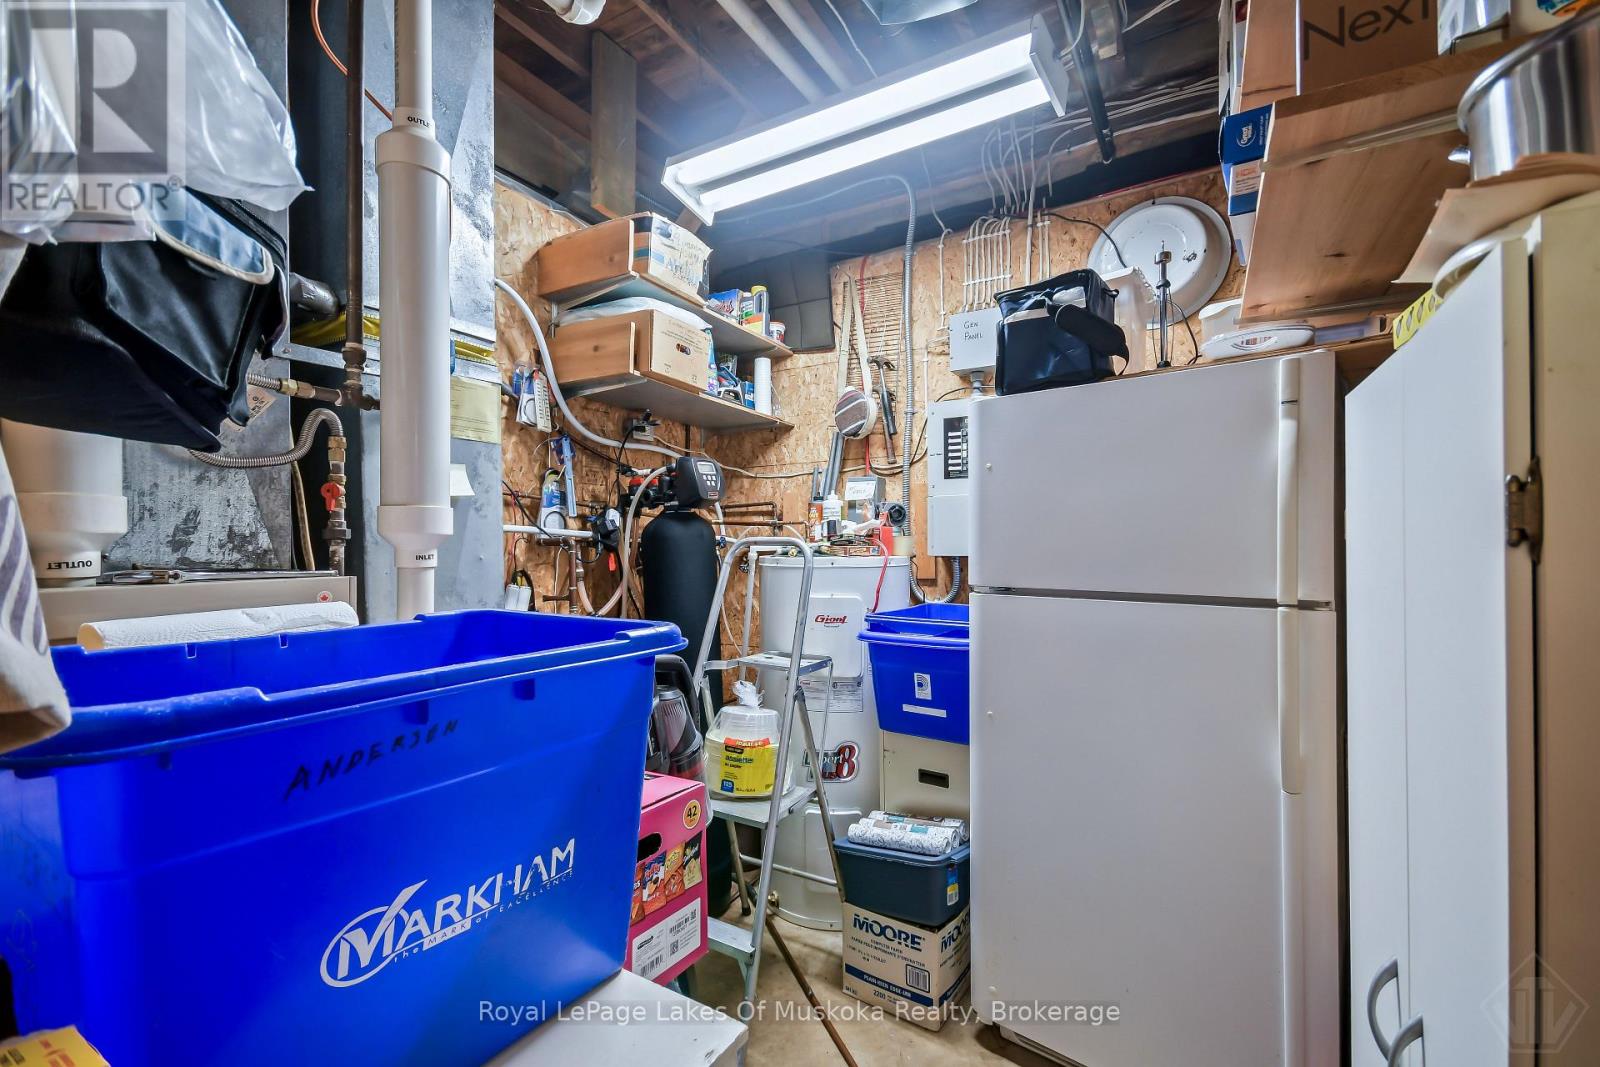
Utility Room |
3.4 m |
3.05 m |
3.4 m x 3.05 m |
https://www.realtor.ca/real-estate/30126878/1009-andersen-road-bracebridge-draper-draper