4 Bedroom
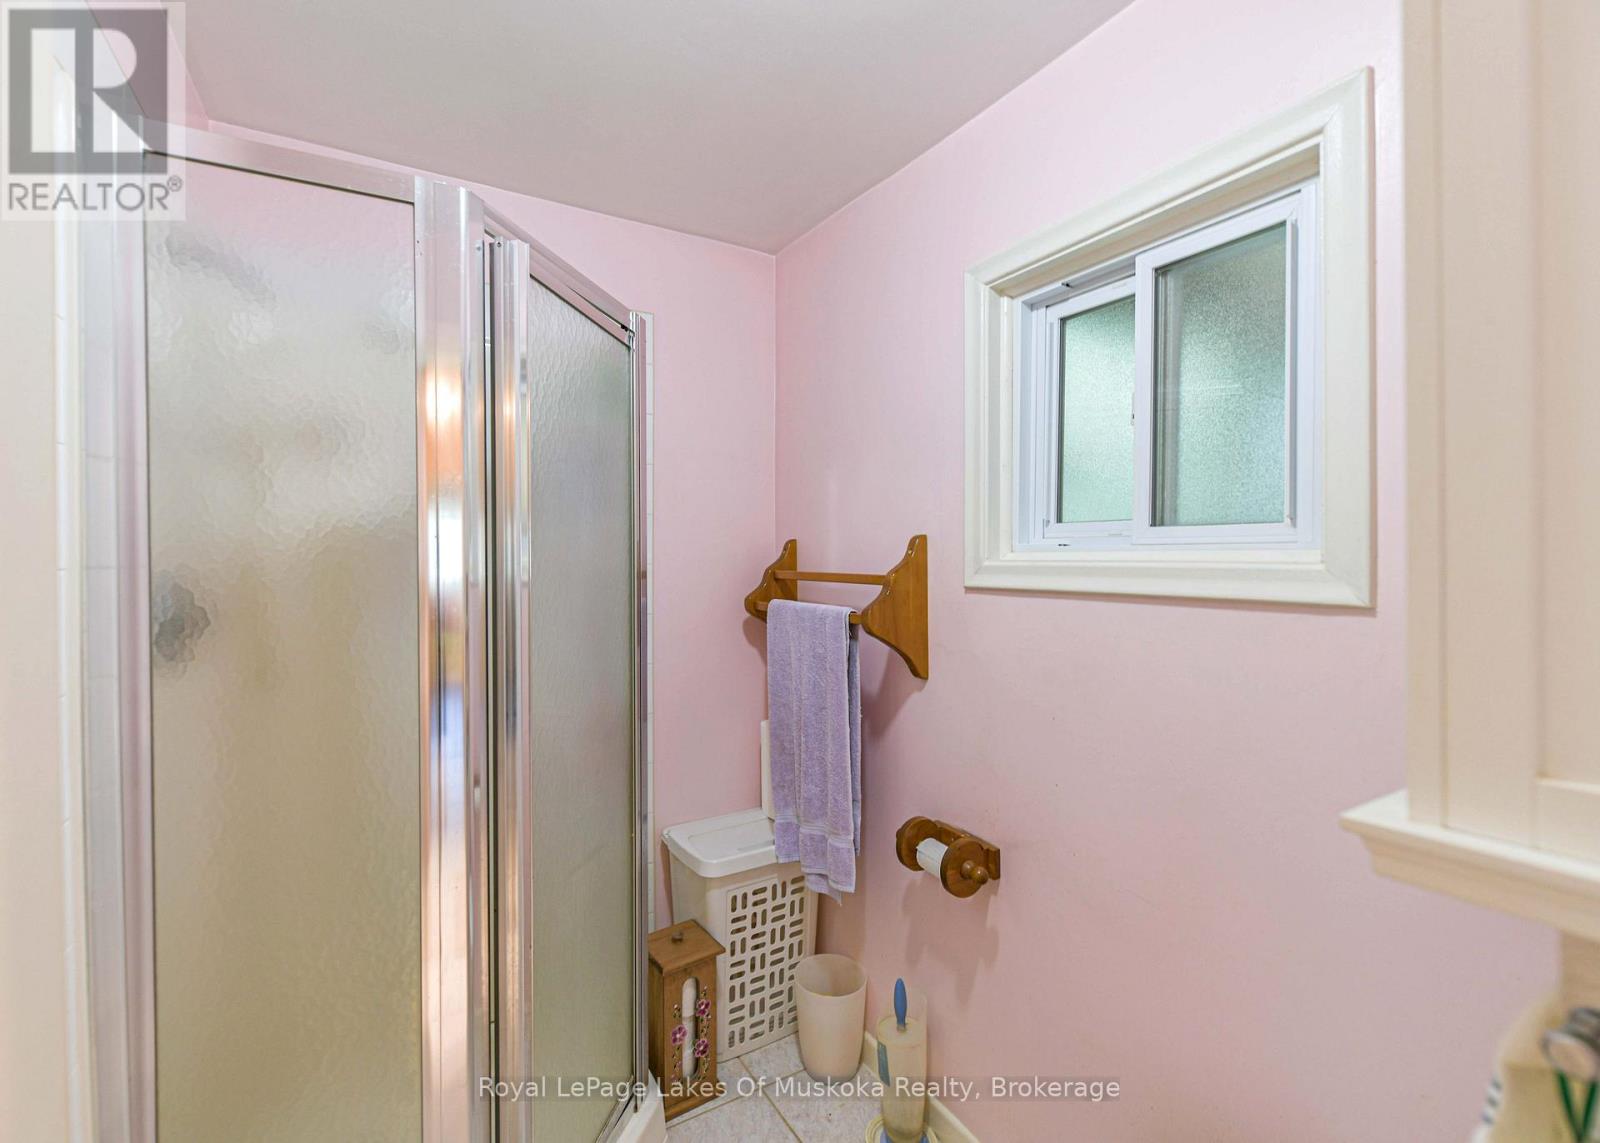
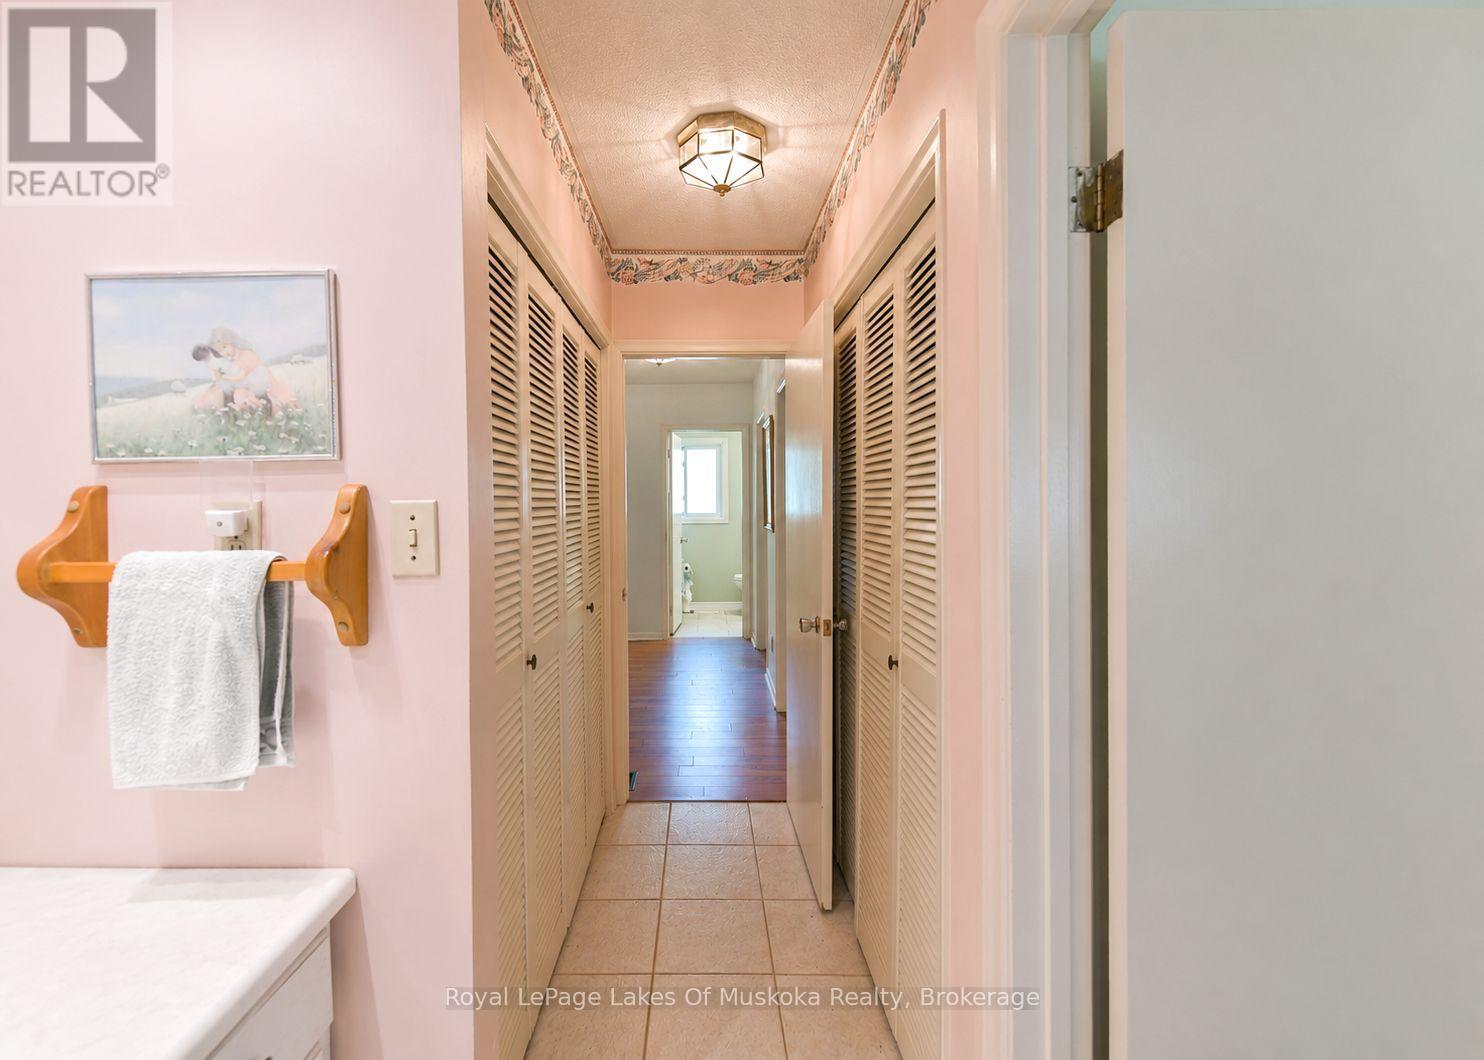
3 Bathroom
1,100 - 1,500 sqft
Bungalow
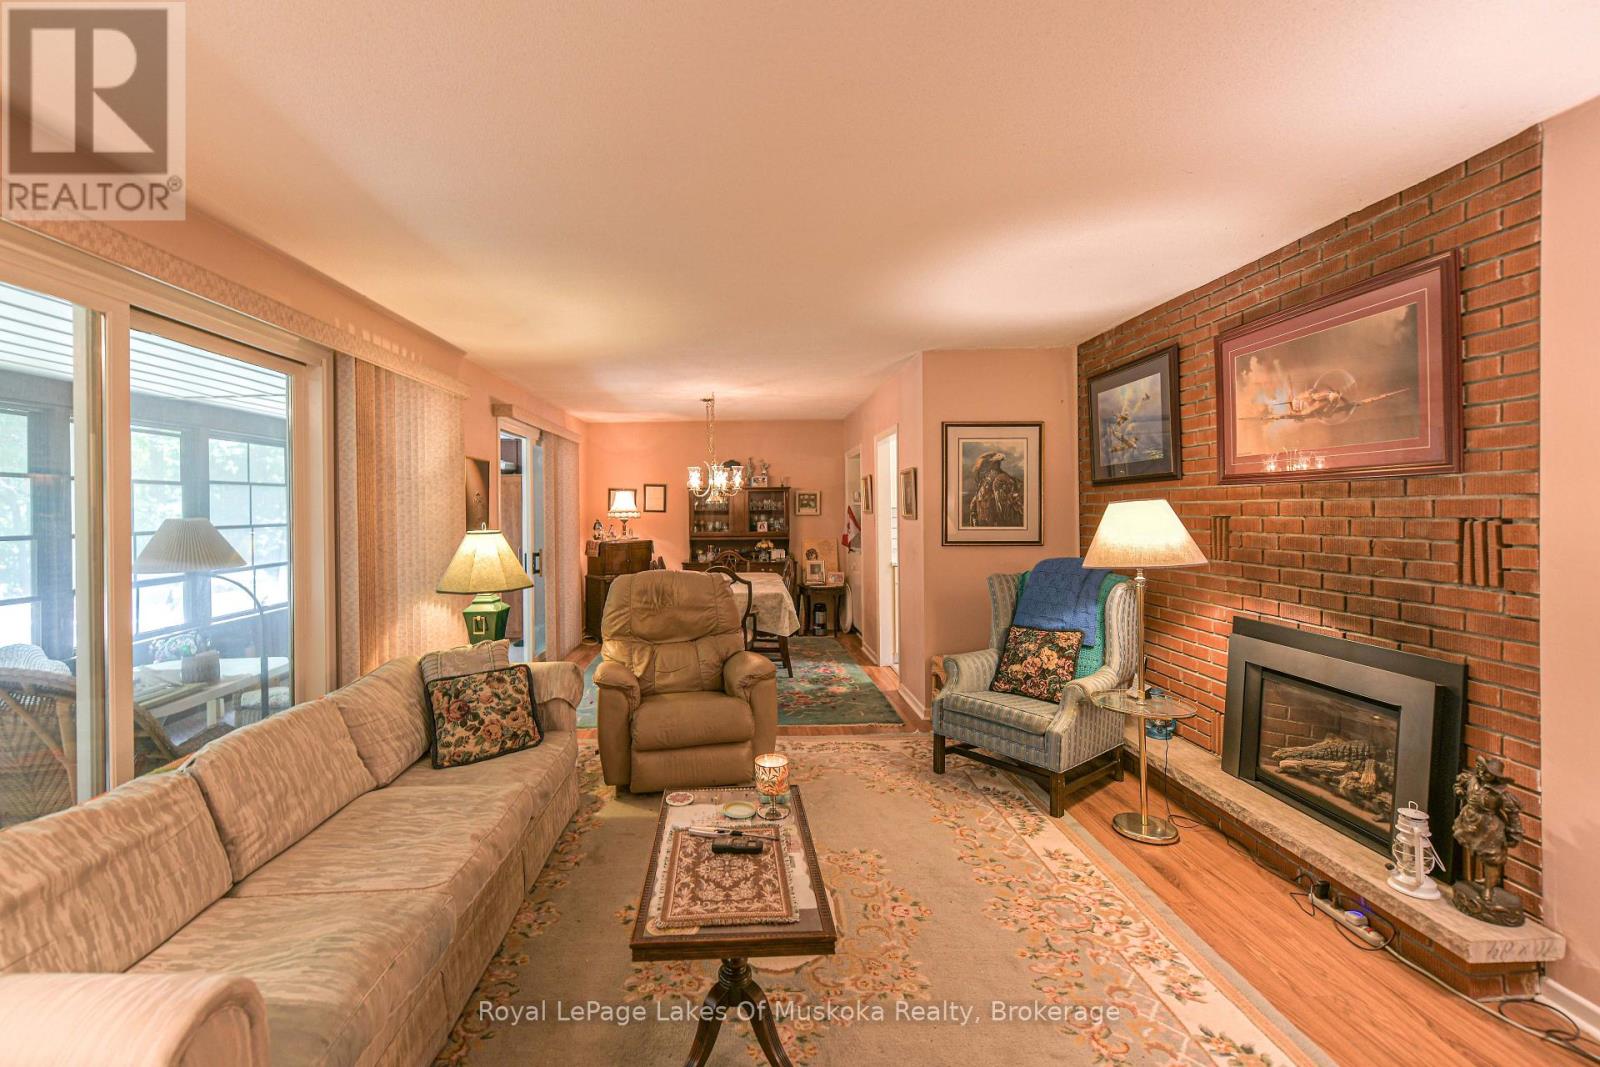
Fireplace
Central Air Conditioning
Forced Air
$649,000
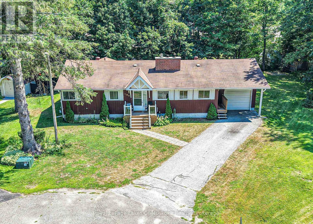
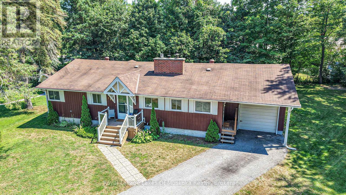
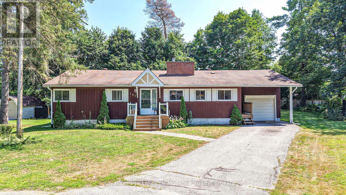
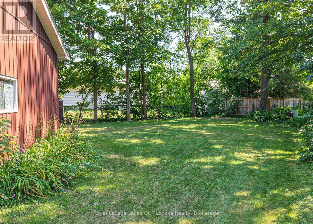
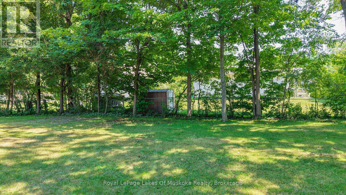
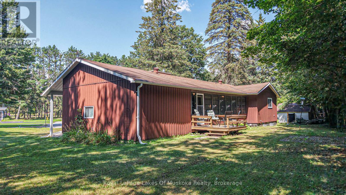
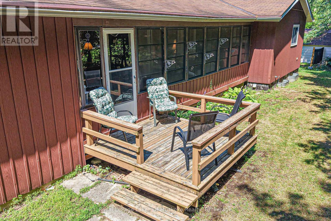
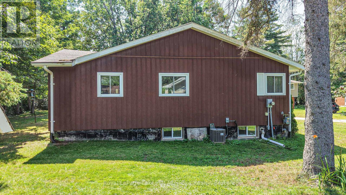
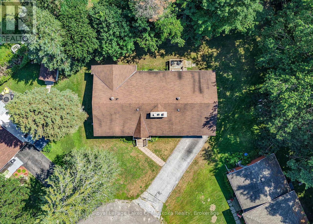
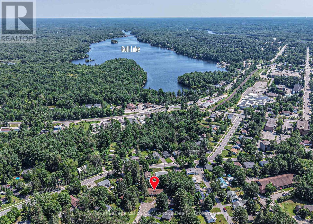
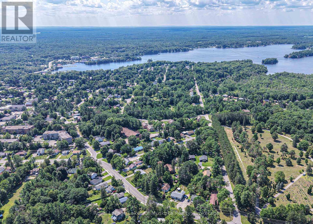
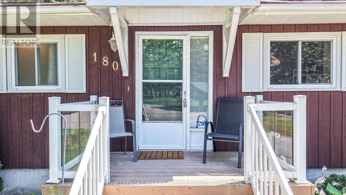
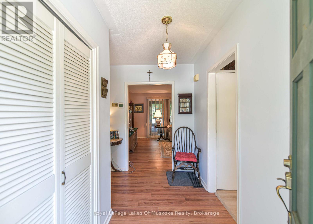
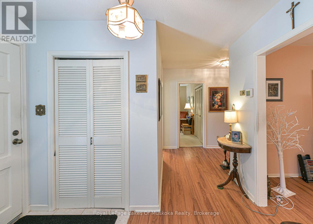
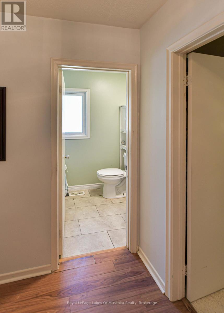
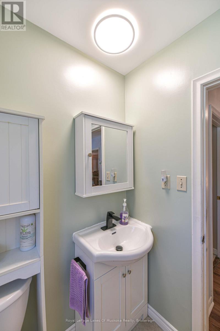
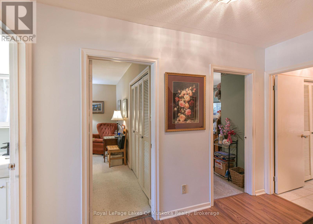
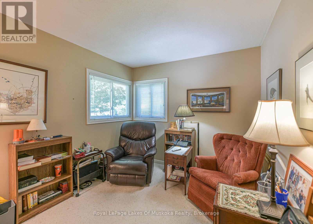
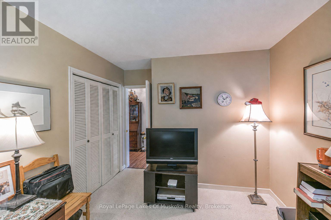
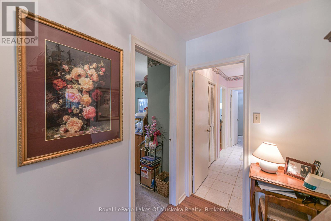
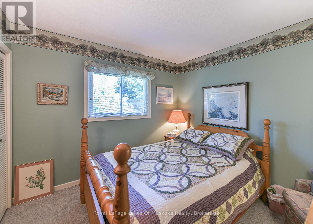
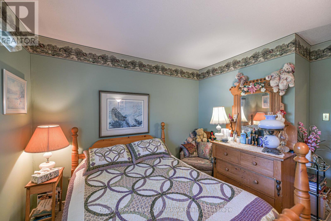
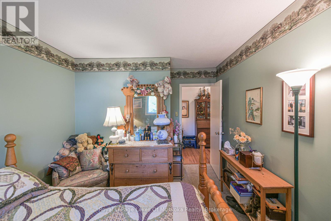
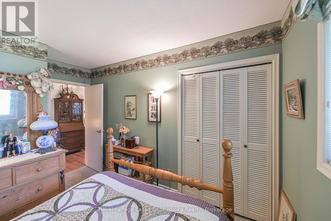
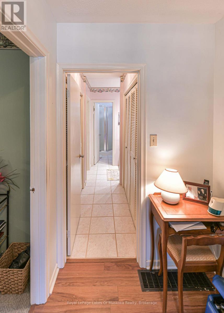
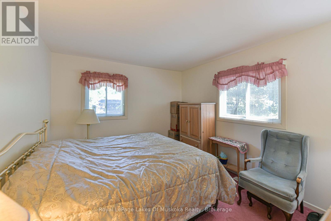
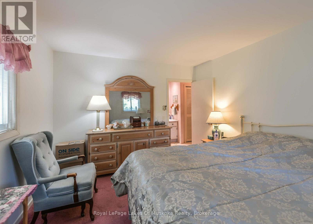
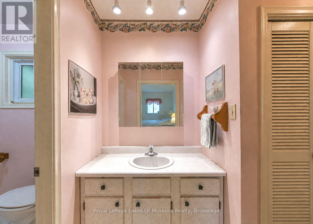
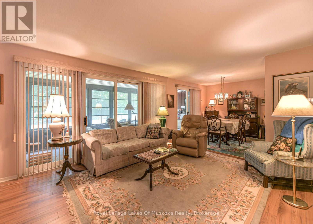
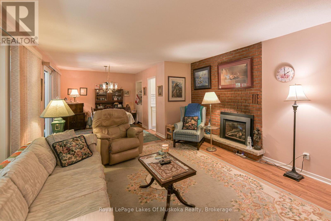
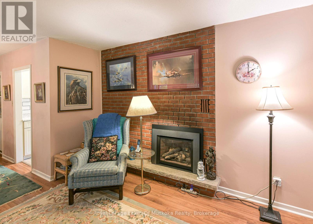
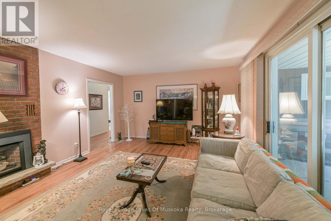
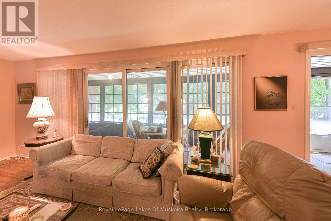
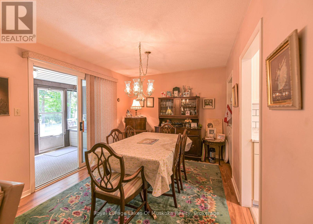
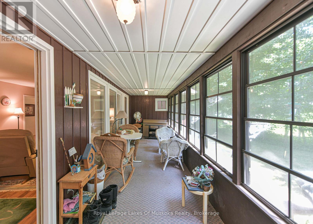
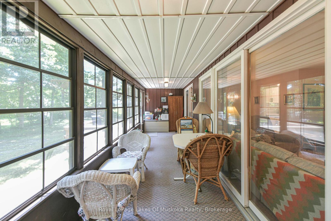
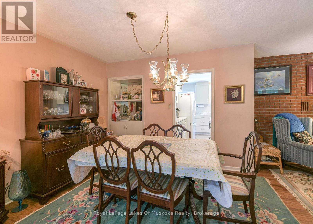
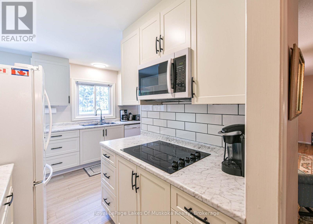
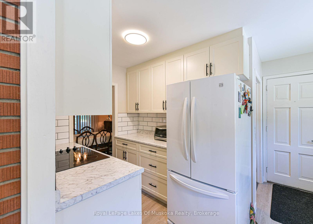
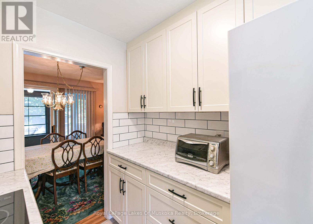
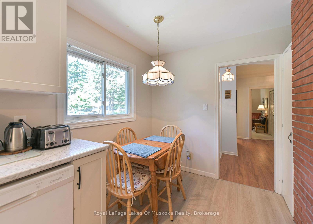
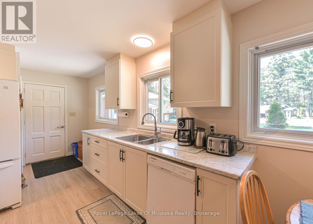
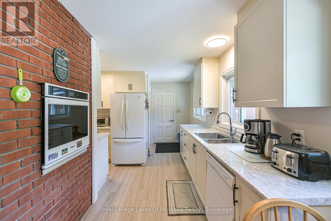
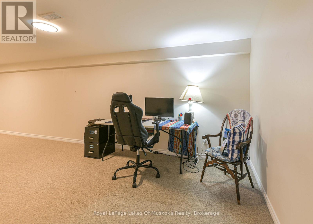
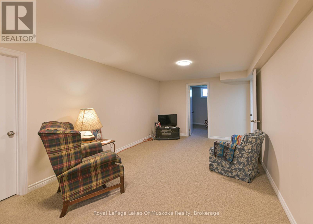
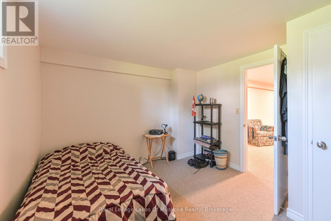
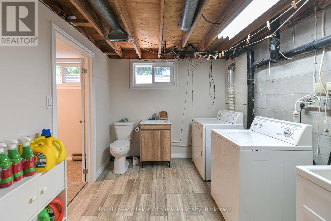
Welcome to this well maintained, 1300 plus sq. ft. bungalow with some upgrades to kitchen and lower level. Ideal for the growing family with 3 bedrooms on the main floor. This property offers quiet surroundings on a quiet cul-de-sac, great for a family. The spacious living room boasts a brick, gas fired fireplace and walkouts to a 3 season Muskoka room overlooking a peaceful rear yard. Separate dining area has walkout to the Muskoka room as well. Principal bedroom has 3 pc ensuite with his & hers closets. The lower level has an expansive family room, den & one bedroom with 2 pc and laundry. Also ample storage and workshop area that could evolve into more finished space if needed. Single car garage with parking for several cars in paved drive. Asphalt shingles with gutter guard for easy fall maintenance. Walk to town, schools & YMCA. All appliances included along with a Generlink system available for generator hookup (No Generator included.) (id:46274)
Property Details
|
MLS® Number
|
X13645766 |
|
Property Type
|
Single Family |
|
Community Name
|
Muskoka (S) |
|
Features
|
Sump Pump |
|
Parking Space Total
|
3 |
|
Structure
|
Deck, Porch |
Building
|
Bathroom Total
|
3 |
|
Bedrooms Above Ground
|
4 |
|
Bedrooms Total
|
4 |
|
Age
|
51 To 99 Years |
|
Amenities
|
Fireplace(s) |
|
Appliances
|
Oven - Built-in, Range, Water Heater, Dishwasher, Microwave, Stove, Window Coverings |
|
Architectural Style
|
Bungalow |
|
Basement Development
|
Partially Finished |
|
Basement Type
|
Full, N/a (partially Finished) |
|
Construction Status
|
Insulation Upgraded |
|
Construction Style Attachment
|
Detached |
|
Cooling Type
|
Central Air Conditioning |
|
Exterior Finish
|
Aluminum Siding |
|
Fireplace Present
|
Yes |
|
Fireplace Total
|
1 |
|
Flooring Type
|
Laminate |
|
Foundation Type
|
Block |
|
Half Bath Total
|
1 |
|
Heating Fuel
|
Natural Gas |
|
Heating Type
|
Forced Air |
|
Stories Total
|
1 |
|
Size Interior
|
1,100 - 1,500 Sqft |
|
Type
|
House |
|
Utility Water
|
Municipal Water |
Parking
Land
|
Acreage
|
No |
|
Sewer
|
Sanitary Sewer |
|
Size Depth
|
123 Ft |
|
Size Frontage
|
54 Ft ,1 In |
|
Size Irregular
|
54.1 X 123 Ft |
|
Size Total Text
|
54.1 X 123 Ft |
Rooms
| Level |
Type |
Length |
Width |
Dimensions |
|
Basement |
Laundry Room |
2.99 m |
8.6 m |
2.99 m x 8.6 m |
|
Basement |
Den |
2.53 m |
2.53 m |
2.53 m x 2.53 m |
|
Basement |
Family Room |
10.97 m |
3.26 m |
10.97 m x 3.26 m |
|
Basement |
Bedroom 4 |
3.51 m |
3.05 m |
3.51 m x 3.05 m |
|
Basement |
Workshop |
3.05 m |
3.05 m |
3.05 m x 3.05 m |
|
Ground Level |
Kitchen |
5.18 m |
2.44 m |
5.18 m x 2.44 m |
|
Ground Level |
Dining Room |
3.35 m |
3.05 m |
3.35 m x 3.05 m |
|
Ground Level |
Living Room |
4.57 m |
3.96 m |
4.57 m x 3.96 m |
|
Ground Level |
Sunroom |
7.93 m |
2.44 m |
7.93 m x 2.44 m |
|
Ground Level |
Bedroom |
3.96 m |
3.96 m |
3.96 m x 3.96 m |
|
Ground Level |
Bedroom 2 |
3.35 m |
3.05 m |
3.35 m x 3.05 m |
|
Ground Level |
Bedroom 3 |
3.35 m |
2.93 m |
3.35 m x 2.93 m |
https://www.realtor.ca/real-estate/30122976/180-lofty-pines-crescent-gravenhurst-muskoka-s-muskoka-s